Hurry Home

#45 51404 Rge Road 264 Rural Parkland County, Alberta T7Y 1E4

Interested?
Please contact us for more information about this property.
$849,900
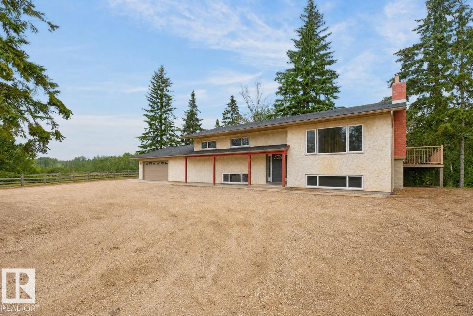
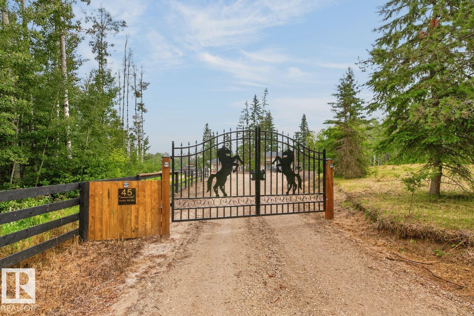
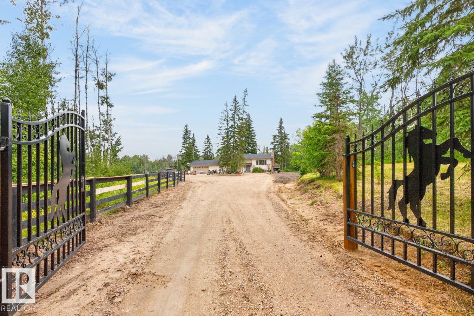
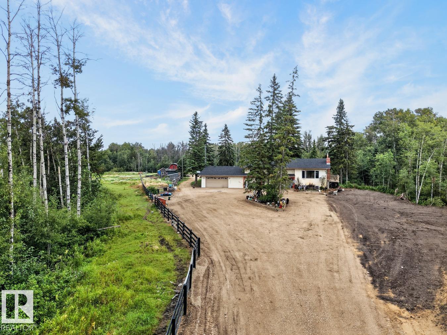
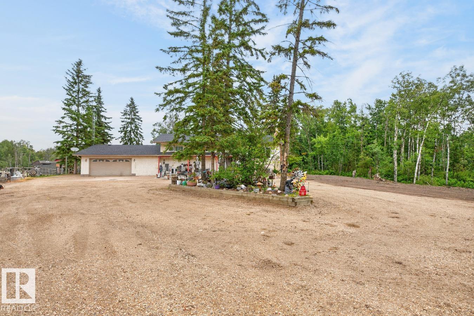
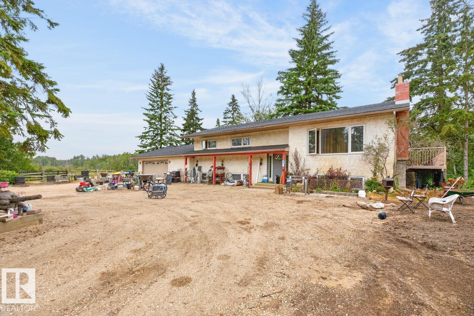
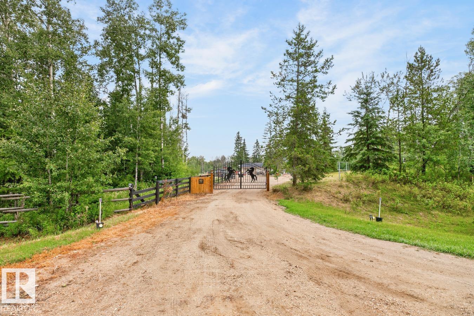
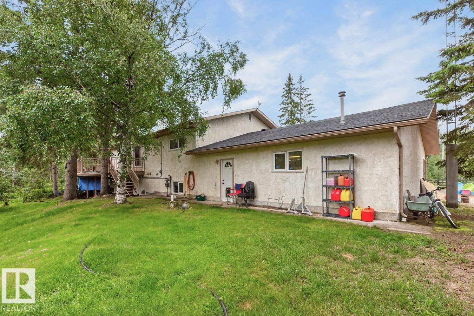
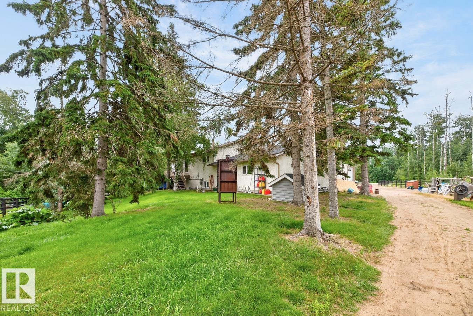
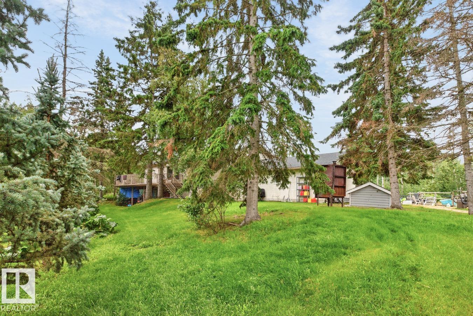
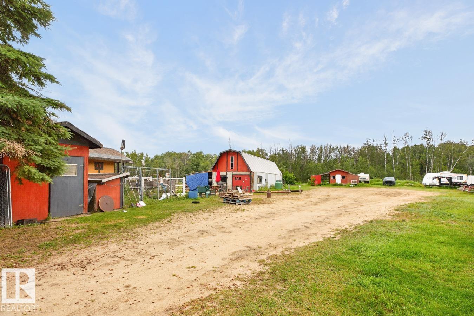

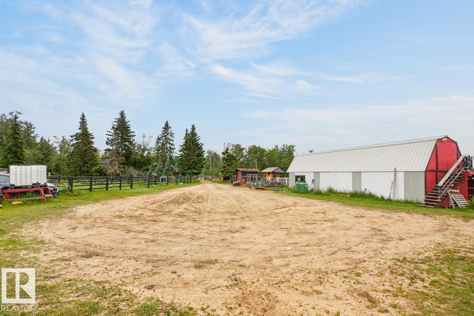
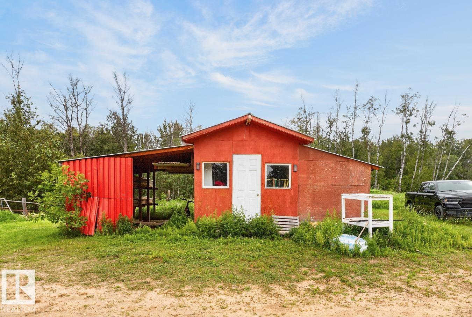
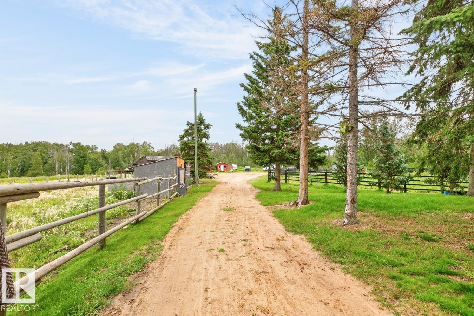
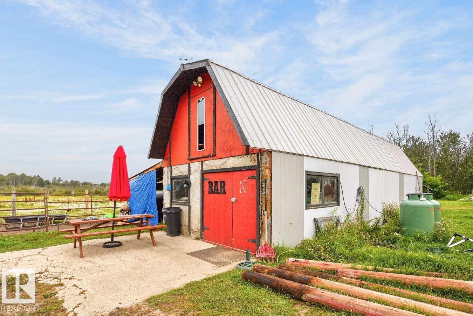
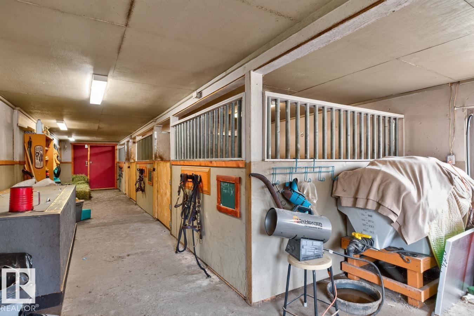
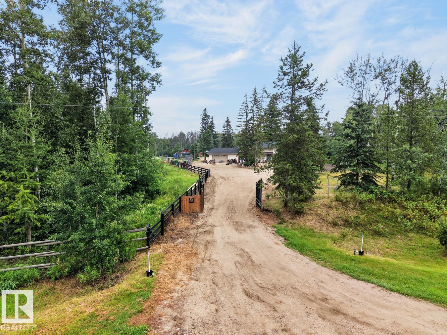
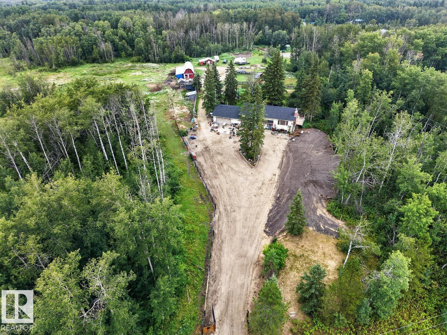
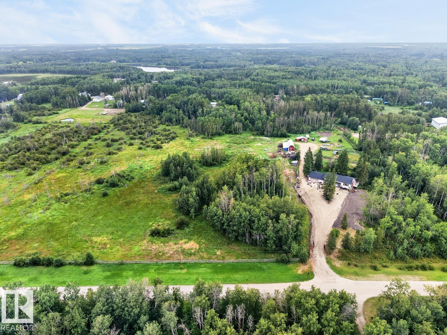
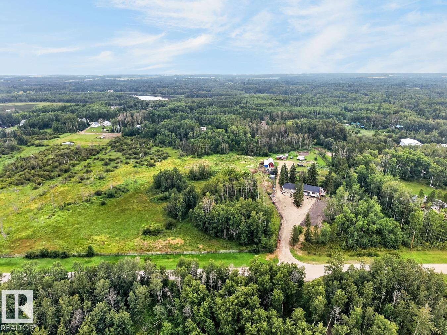
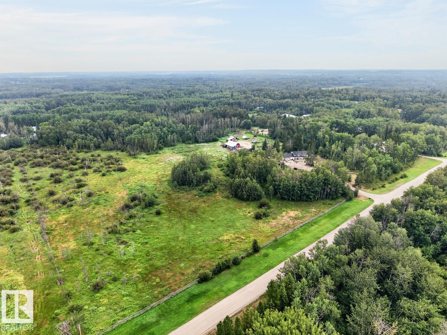
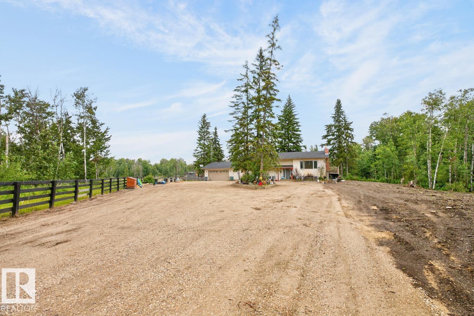
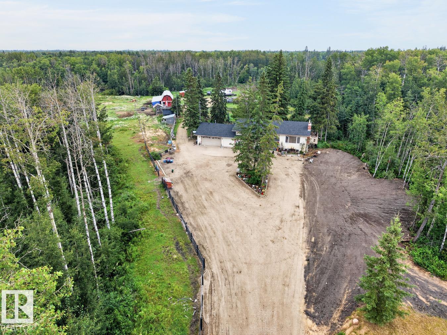
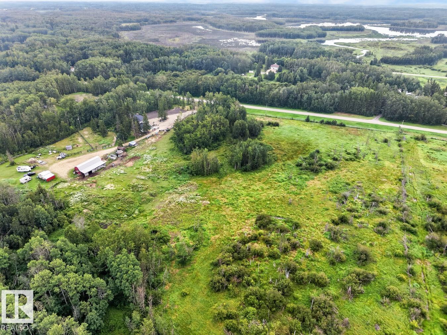
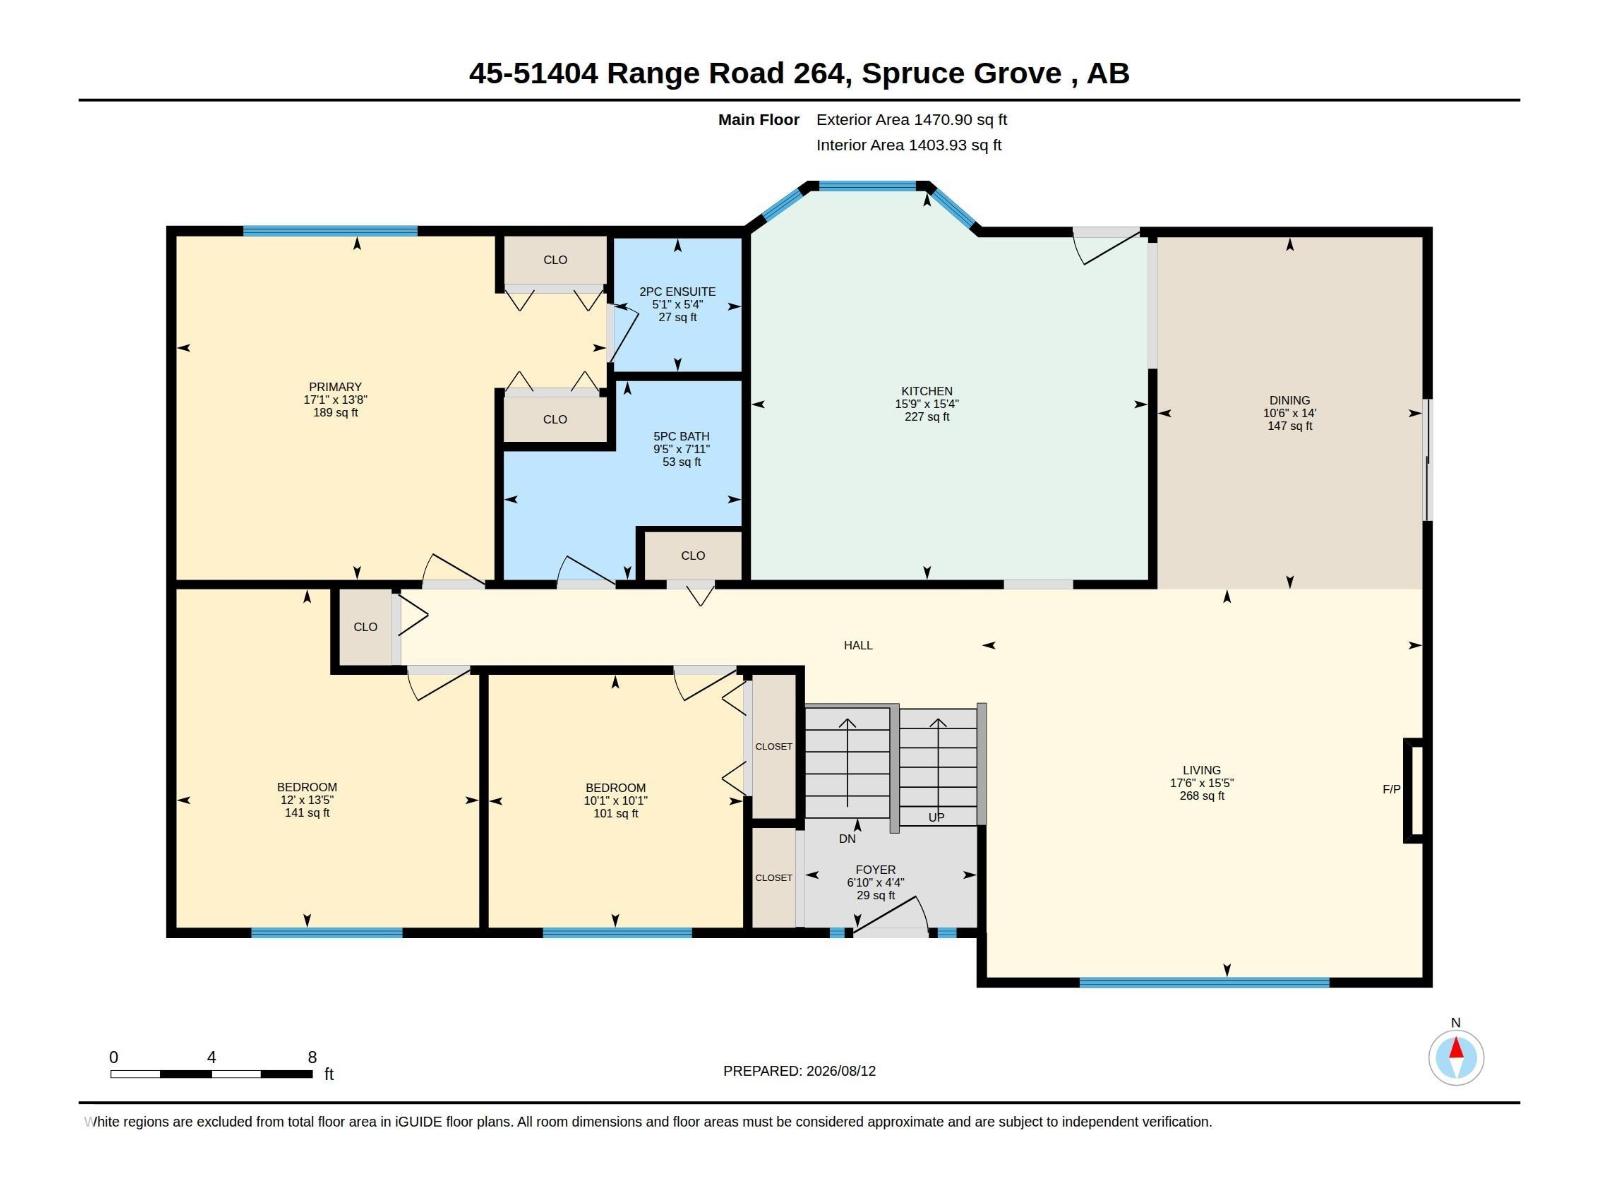
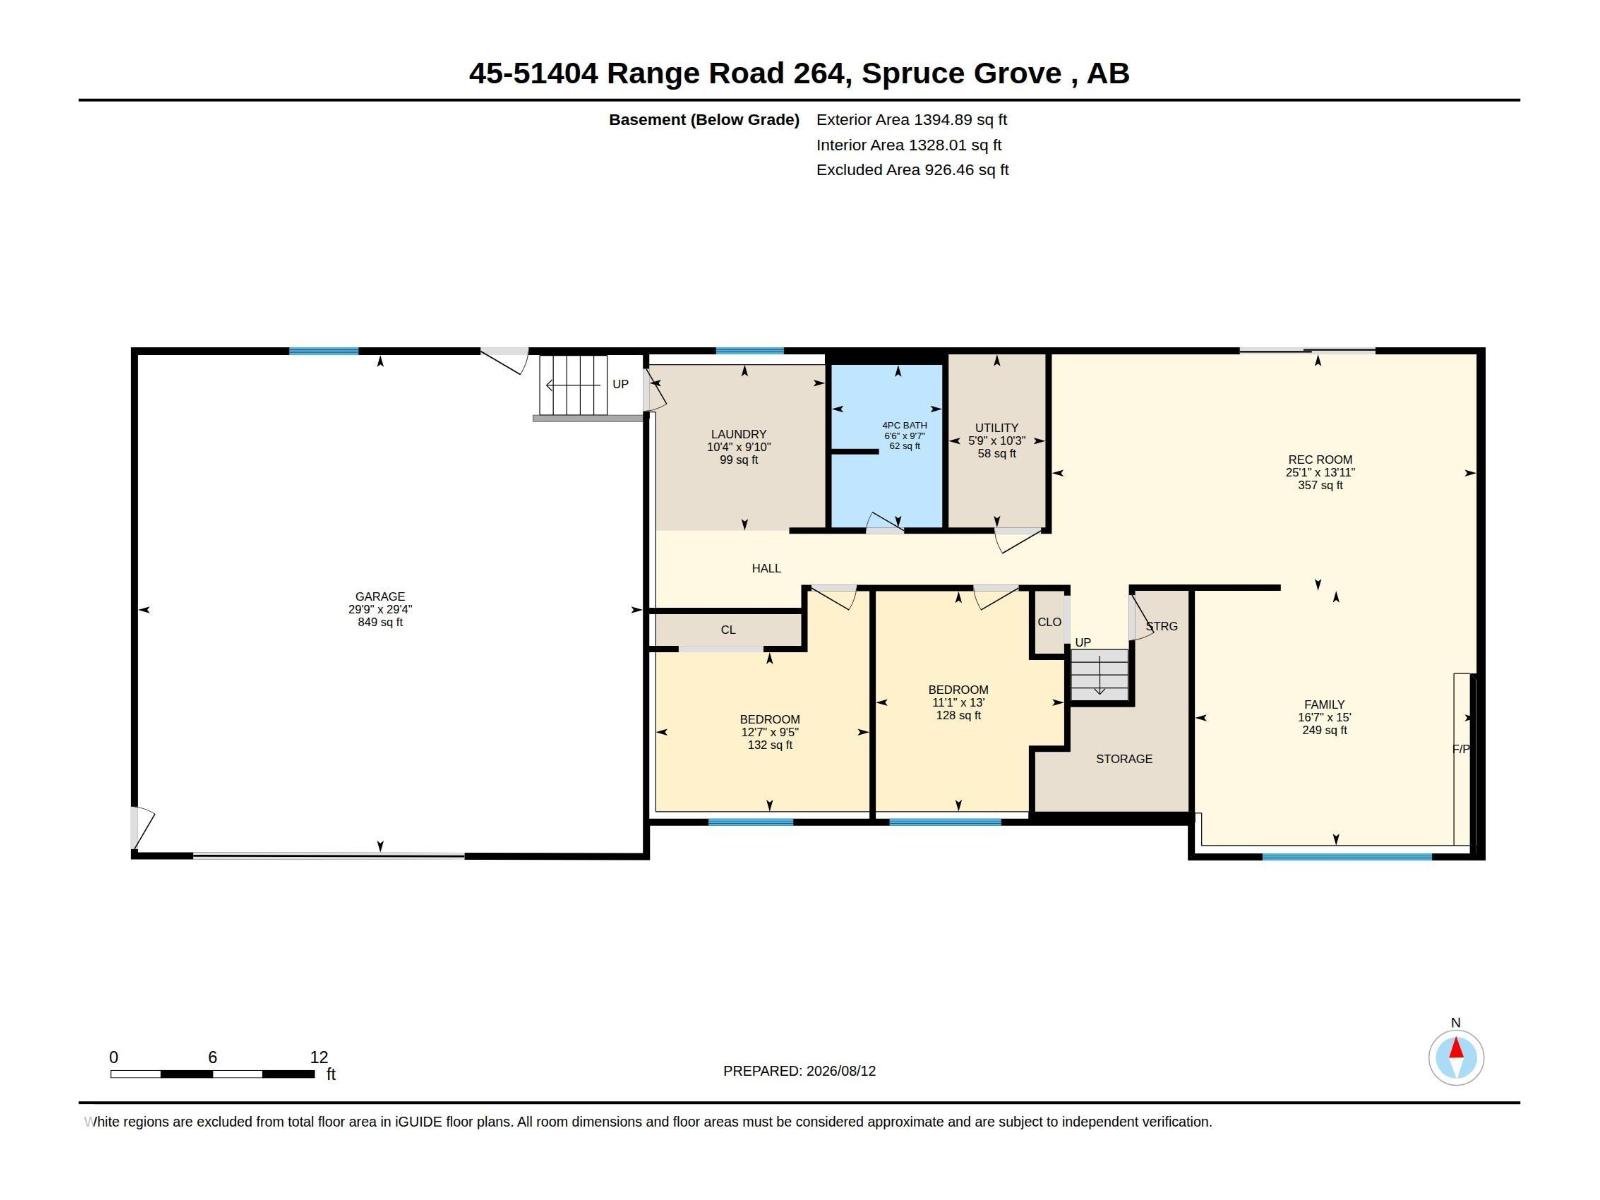
12 acre equestrian property less than 10 minutes from Edmonton/Devon, and under 30 minutes to the Edmonton International Airport. The raised ranch-style home needs your TLC and will be worth the effort when factoring in the prized location, 30' x 30' attached garage, triple-pane windows, and equine facilities including a 3 stall barn, cross fencing, plus paddock with shelter. Major upgrades include new roof (2023) and new water purification system (2025).The homes upper level features 3 bedrooms, a large living and dining room with sliding doors to the serene wrap-around deck tucked in the trees. The walkout basement has a bedroom, bathroom, and family room with pool table (included). Other updates completed since 2025 include the upper level bathrooms, HWT, pressure tank, and the gorgeous driveway gates. Recently replaced appliances consist of the LG refrigerator (2026) and front load Whirlpool washer and dryer (2025), and electric range in 2024. Located in the desired subdivision of Woodland Park. (id:58723)
Property Details
| MLS® Number | E4503444 |
| Property Type | Single Family |
| Neigbourhood | Woodland Park (Parkland) |
| Features | Private Setting, See Remarks, Flat Site, Subdividable Lot, Level |
Building
| BathroomTotal | 3 |
| BedroomsTotal | 5 |
| Amenities | Vinyl Windows |
| Appliances | Dishwasher, Dryer, Fan, Garage Door Opener Remote(s), Garage Door Opener, Hood Fan, Refrigerator, Stove, Washer, Window Coverings, See Remarks |
| ArchitecturalStyle | Bi-level |
| BasementDevelopment | Finished |
| BasementType | Full (finished) |
| ConstructedDate | 1973 |
| ConstructionStyleAttachment | Detached |
| HalfBathTotal | 1 |
| HeatingType | Forced Air |
| SizeInterior | 1471 Sqft |
| Type | House |
Parking
| Attached Garage | |
| Oversize | |
| RV |
Land
| Acreage | Yes |
| FenceType | Cross Fenced, Fence |
| SizeIrregular | 11.92 |
| SizeTotal | 11.92 Ac |
| SizeTotalText | 11.92 Ac |
Rooms
| Level | Type | Length | Width | Dimensions |
|---|---|---|---|---|
| Basement | Family Room | 4.58 m | 5.06 m | 4.58 m x 5.06 m |
| Basement | Bedroom 4 | 3.96 m | 3.39 m | 3.96 m x 3.39 m |
| Basement | Bedroom 5 | 2.86 m | 3.84 m | 2.86 m x 3.84 m |
| Basement | Recreation Room | 4.25 m | 7.63 m | 4.25 m x 7.63 m |
| Basement | Laundry Room | 2.99 m | 3.16 m | 2.99 m x 3.16 m |
| Basement | Utility Room | 3.31 m | 1.74 m | 3.31 m x 1.74 m |
| Main Level | Living Room | 4.7 m | 5.33 m | 4.7 m x 5.33 m |
| Main Level | Dining Room | 4.26 m | 3.21 m | 4.26 m x 3.21 m |
| Main Level | Kitchen | 4.69 m | 4.81 m | 4.69 m x 4.81 m |
| Main Level | Primary Bedroom | 4.16 m | 5.21 m | 4.16 m x 5.21 m |
| Main Level | Bedroom 2 | 4.1 m | 3.66 m | 4.1 m x 3.66 m |
| Main Level | Bedroom 3 | 3.06 m | 3.08 m | 3.06 m x 3.08 m |

The trademarks REALTOR®, REALTORS®, and the REALTOR® logo are controlled by The Canadian Real Estate Association (CREA) and identify real estate professionals who are members of CREA. The trademarks MLS®, Multiple Listing Service® and the associated logos are owned by The Canadian Real Estate Association (CREA) and identify the quality of services provided by real estate professionals who are members of CREA. The trademark DDF® is owned by The Canadian Real Estate Association (CREA) and identifies CREA's Data Distribution Facility (DDF®)
August 24 2026 06:02:21
REALTORS® Association of Edmonton
Royal LePage Noralta Real Estate