Hurry Home

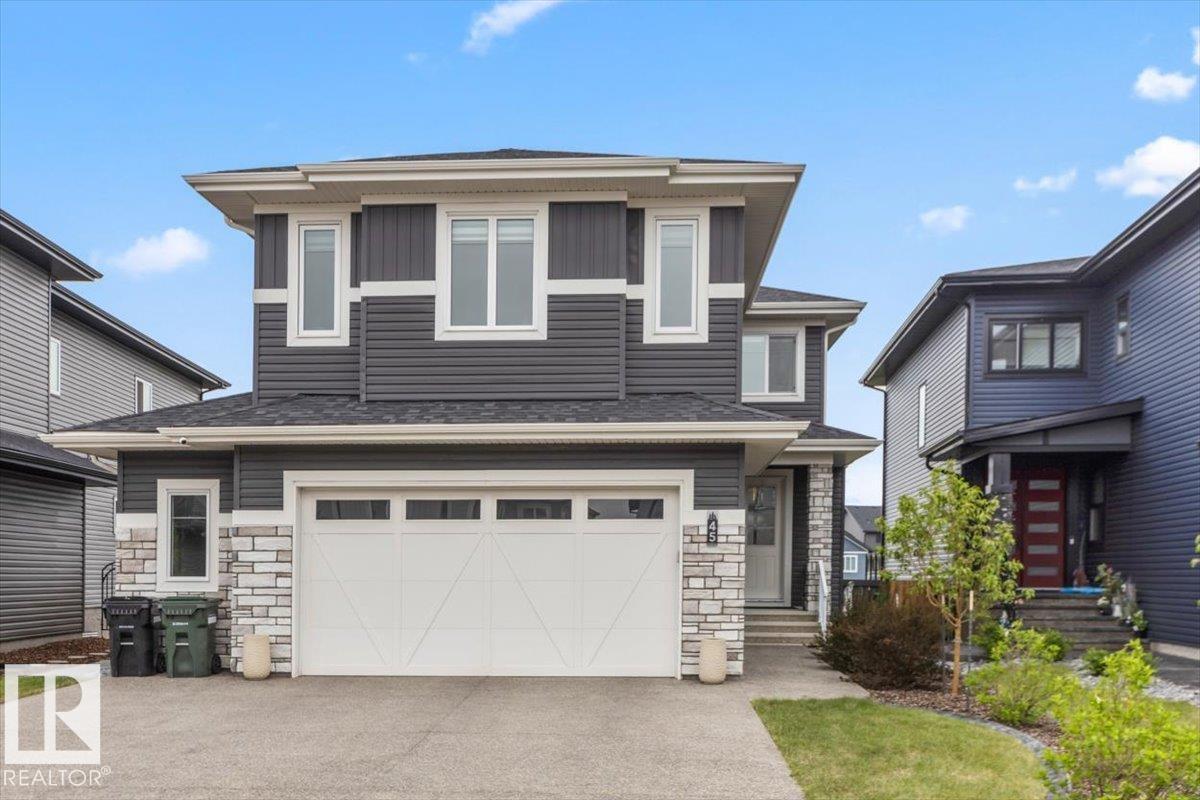
45 Elwyck Ga Spruce Grove, Alberta T7X 0Z2

Interested?
Please contact us for more information about this property.
$779,900
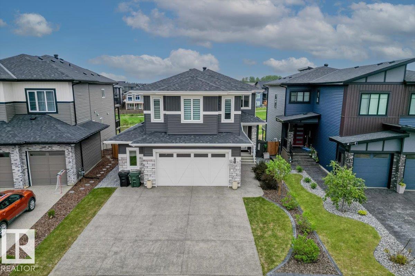
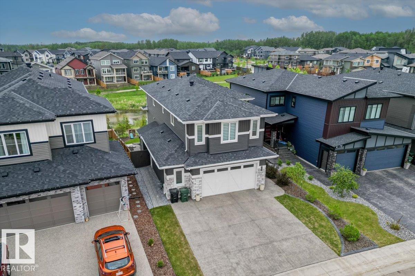
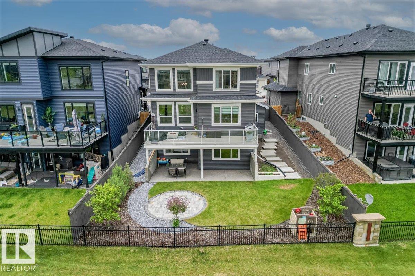
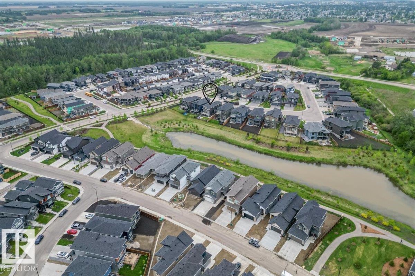
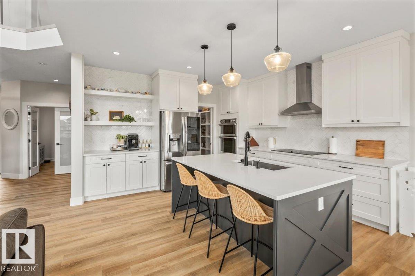
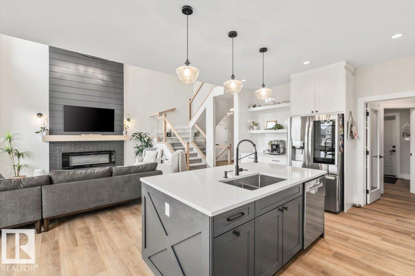
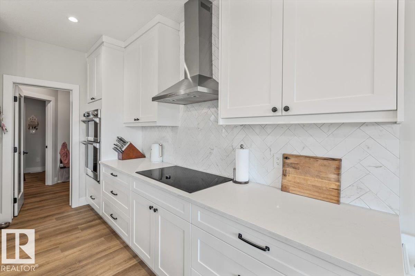
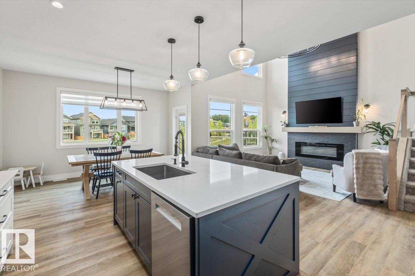
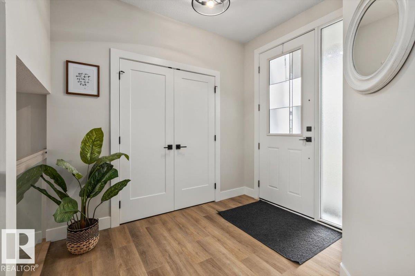
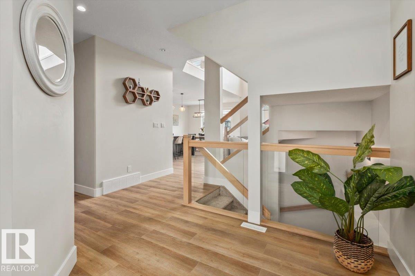
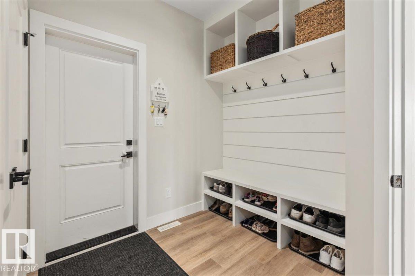
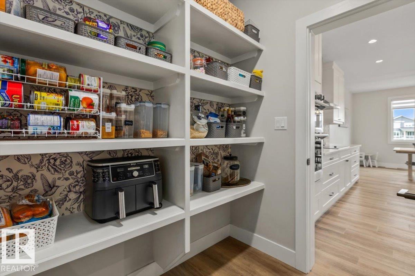
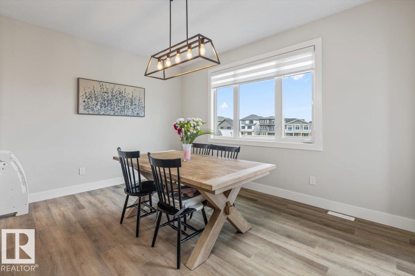
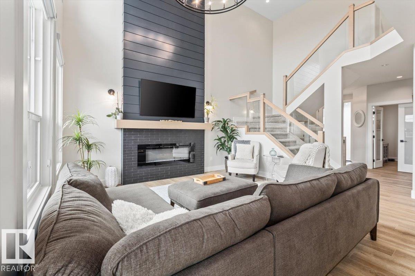
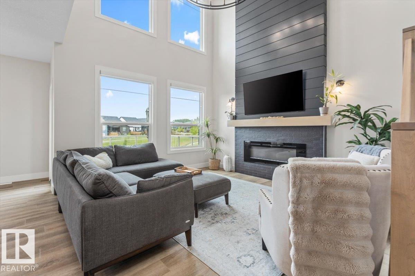
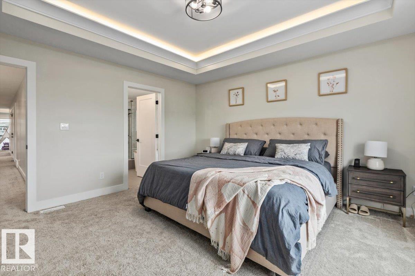
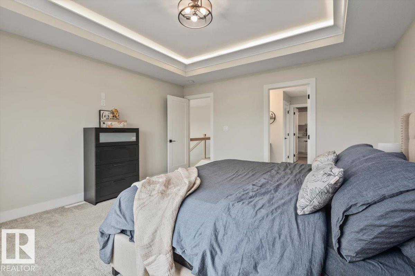
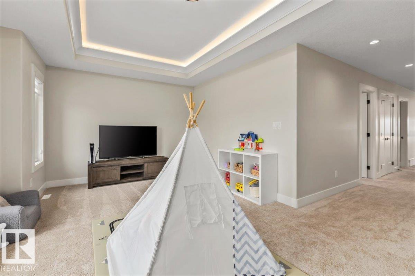
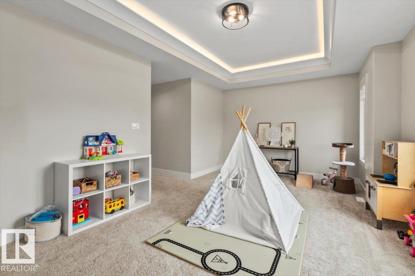
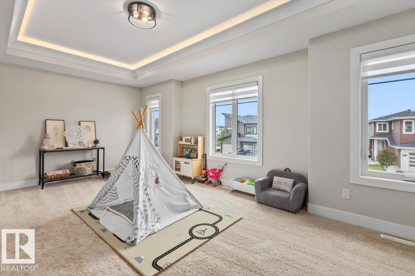
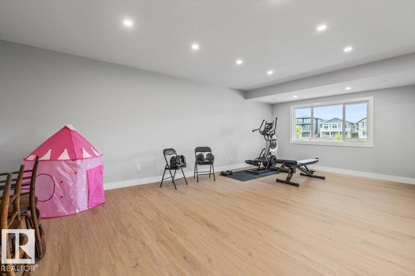
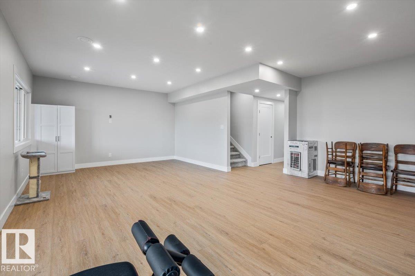
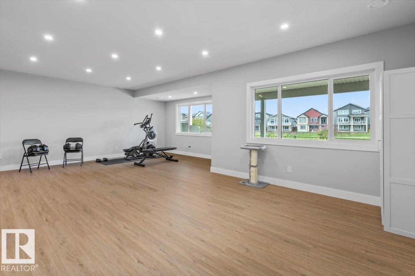
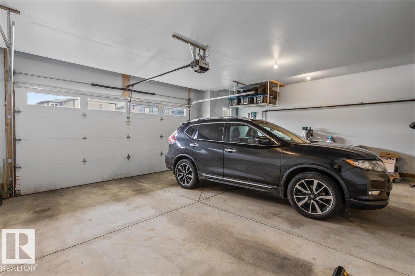
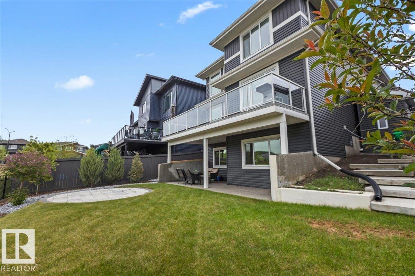
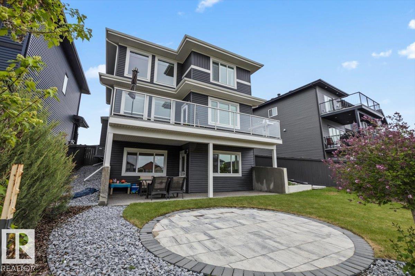
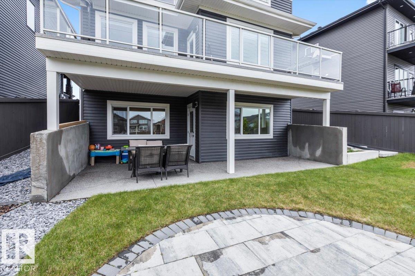
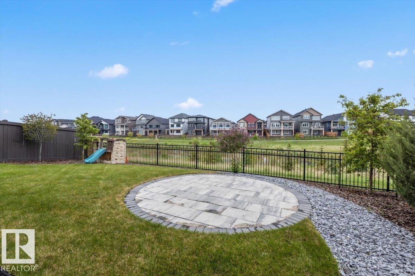
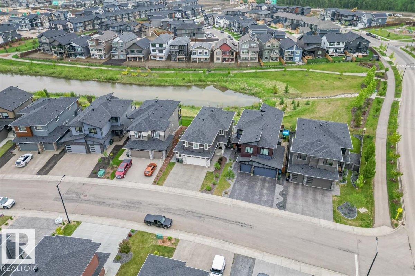
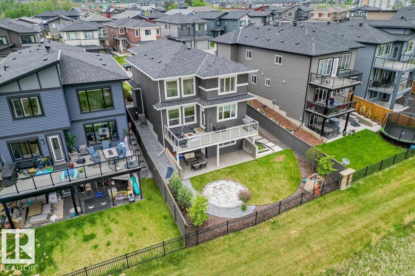
Welcome to this stunning home i Fenwyk having over 325 meters squared of living space, blending luxury, comfort, and functionality, . The bright open concept layout features warm colors, breathtaking storm pond views from extended deck. Enjoy the 50,000 dollars worth of landscaping with decorative concrete stairway, and exposed aggregate patio and fire pit area. Fence is completed and has a matching shed. The chef inspired kitchen includes a large island, high end appliances, with walk in pantry and custom built ins. The upstairs offers 3 spacious bedrooms, large primary suite with tray ceiling and LED lighting, plus a large bonus room. Additional features include central air conditioning, 2.5 car garage with extra storage. It also has a 90% finished basement with bedroom entertainment area and space for gym or bar. (id:58723)
Property Details
| MLS® Number | E4492483 |
| Property Type | Single Family |
| Neigbourhood | Fenwyck |
| AmenitiesNearBy | Park |
| CommunityFeatures | Lake Privileges |
| Features | Exterior Walls- 2x6" |
| Structure | Deck, Fire Pit, Porch |
| WaterFrontType | Waterfront On Lake |
Building
| BathroomTotal | 3 |
| BedroomsTotal | 4 |
| Amenities | Ceiling - 9ft |
| Appliances | Dishwasher, Dryer, Garage Door Opener Remote(s), Garage Door Opener, Hood Fan, Microwave Range Hood Combo, Refrigerator, Storage Shed, Stove, Washer, Window Coverings |
| BasementDevelopment | Partially Finished |
| BasementType | Full (partially Finished) |
| ConstructedDate | 2021 |
| ConstructionStyleAttachment | Detached |
| CoolingType | Central Air Conditioning |
| HalfBathTotal | 1 |
| HeatingType | Forced Air |
| StoriesTotal | 2 |
| SizeInterior | 2493 Sqft |
| Type | House |
Parking
| Attached Garage |
Land
| Acreage | No |
| FenceType | Fence |
| LandAmenities | Park |
| SizeIrregular | 506.32 |
| SizeTotal | 506.32 M2 |
| SizeTotalText | 506.32 M2 |
Rooms
| Level | Type | Length | Width | Dimensions |
|---|---|---|---|---|
| Basement | Bedroom 4 | 3.59 m | 3.7 m | 3.59 m x 3.7 m |
| Basement | Recreation Room | 7.75 m | 7.34 m | 7.75 m x 7.34 m |
| Main Level | Living Room | 3.94 m | 4.2 m | 3.94 m x 4.2 m |
| Main Level | Dining Room | 4.26 m | 3.4 m | 4.26 m x 3.4 m |
| Main Level | Kitchen | 4.26 m | 3.97 m | 4.26 m x 3.97 m |
| Main Level | Den | 3.48 m | 3.2 m | 3.48 m x 3.2 m |
| Upper Level | Primary Bedroom | 4.27 m | 4.4 m | 4.27 m x 4.4 m |
| Upper Level | Bedroom 2 | 3.66 m | 3.35 m | 3.66 m x 3.35 m |
| Upper Level | Bedroom 3 | 3.12 m | 3.07 m | 3.12 m x 3.07 m |
| Upper Level | Bonus Room | 6.14 m | 3.65 m | 6.14 m x 3.65 m |
https://www.realtor.ca/real-estate/29871190/45-elwyck-ga-spruce-grove-fenwyck

The trademarks REALTOR®, REALTORS®, and the REALTOR® logo are controlled by The Canadian Real Estate Association (CREA) and identify real estate professionals who are members of CREA. The trademarks MLS®, Multiple Listing Service® and the associated logos are owned by The Canadian Real Estate Association (CREA) and identify the quality of services provided by real estate professionals who are members of CREA. The trademark DDF® is owned by The Canadian Real Estate Association (CREA) and identifies CREA's Data Distribution Facility (DDF®)
July 17 2026 05:01:34
REALTORS® Association of Edmonton
The Good Real Estate Company