Hurry Home

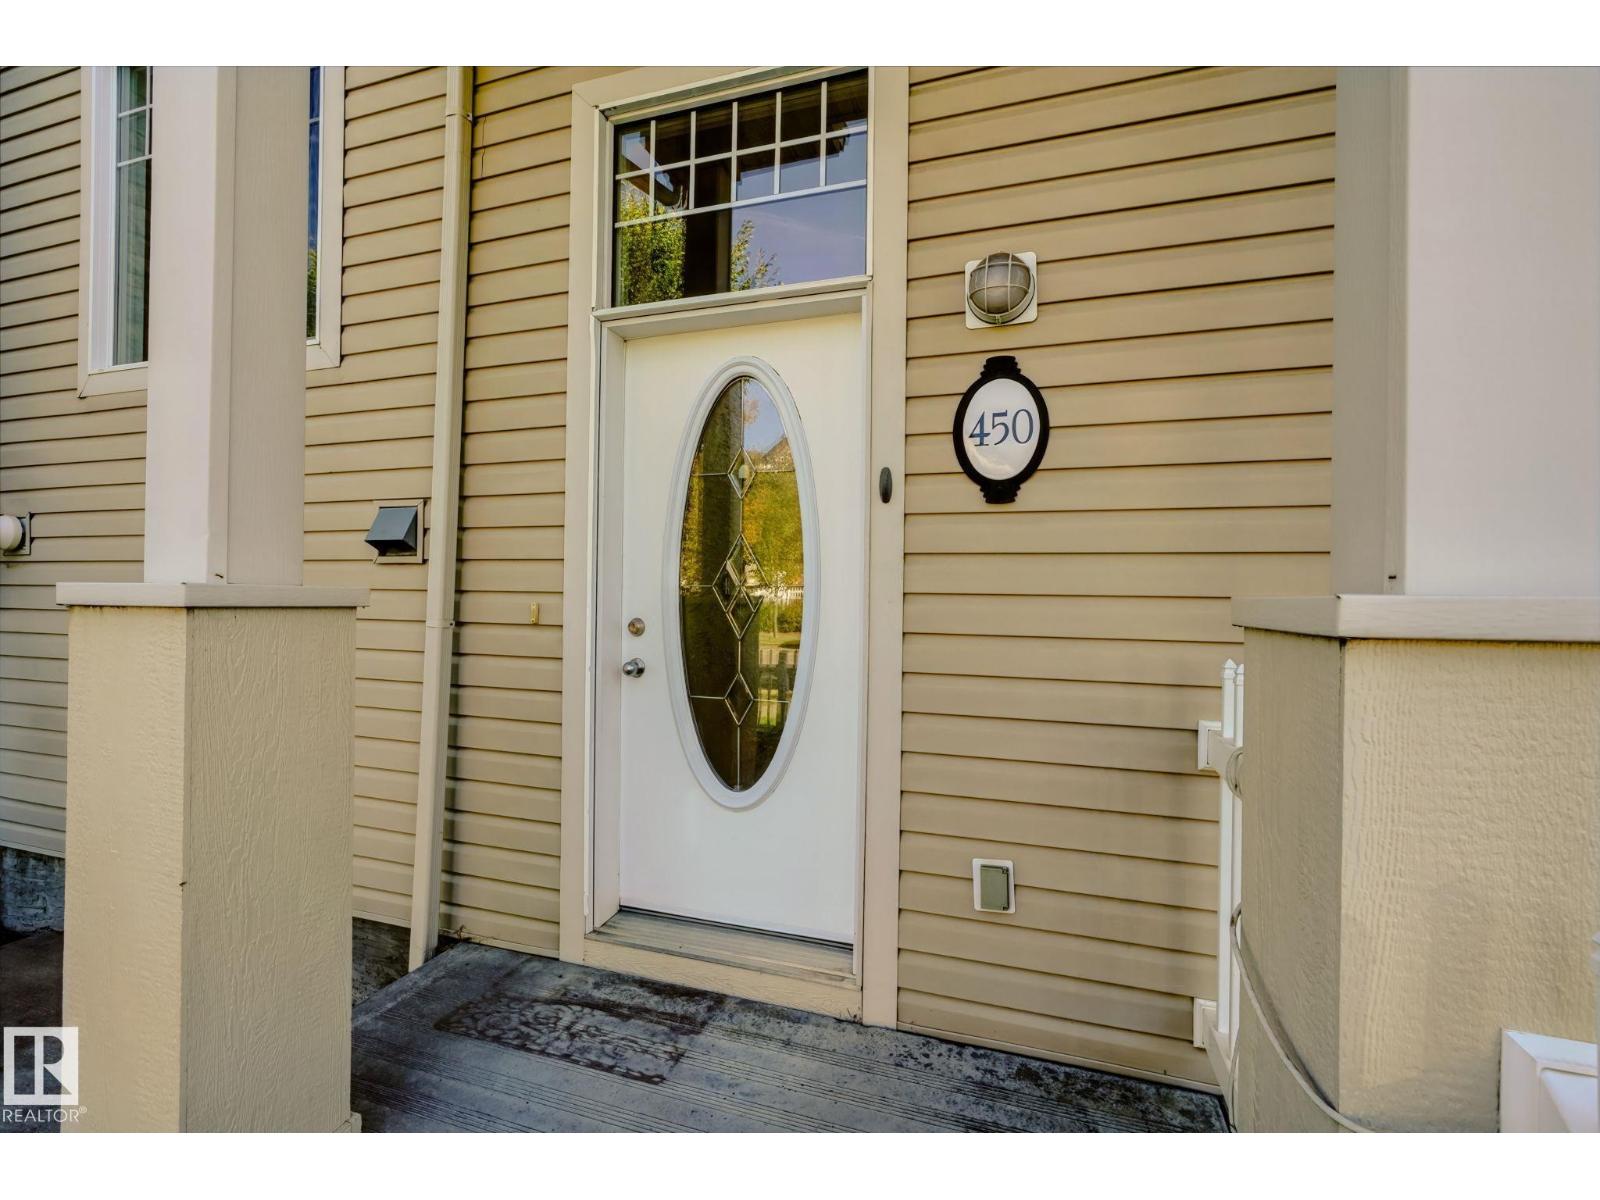
450 Hemingway Rd Nw Edmonton, Alberta T6M 0M5

Interested?
Please contact us for more information about this property.
$319,888Maintenance, Exterior Maintenance, Insurance, Property Management, Other, See Remarks
$270.33 Monthly
Maintenance, Exterior Maintenance, Insurance, Property Management, Other, See Remarks
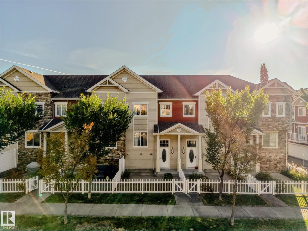
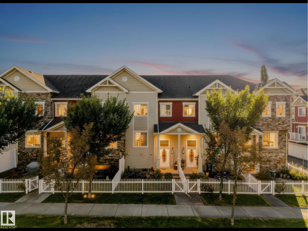
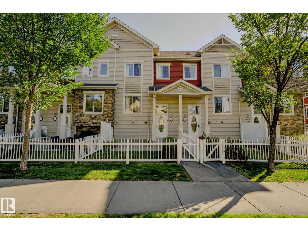
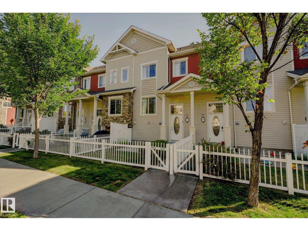
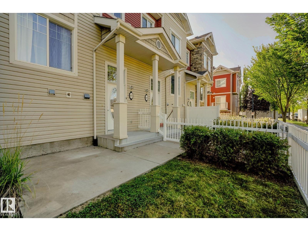
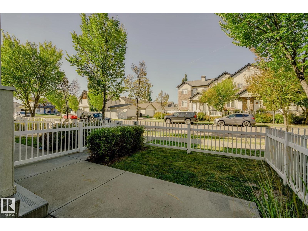
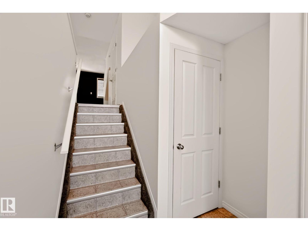
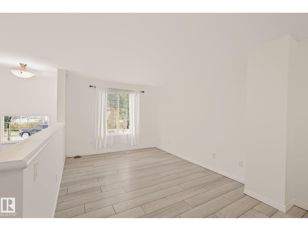
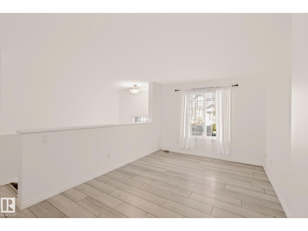
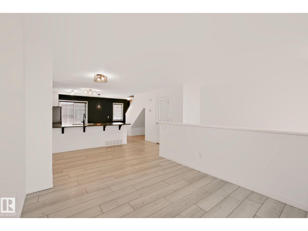
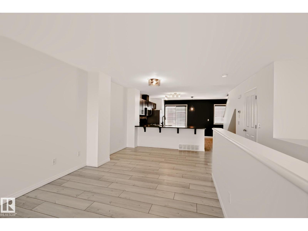
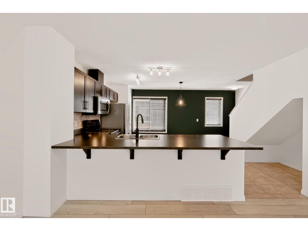
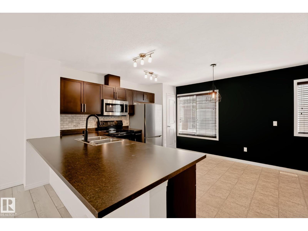
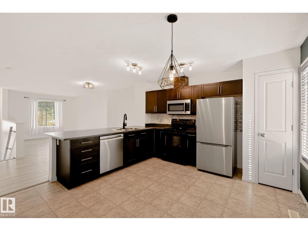
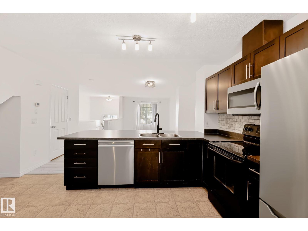
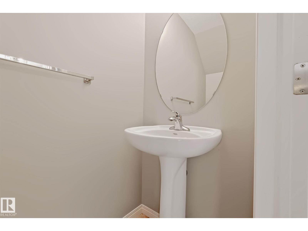
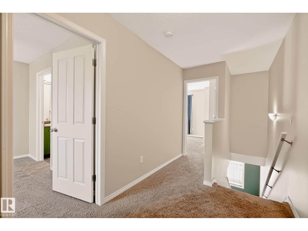
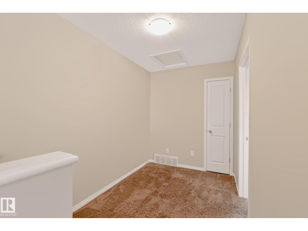
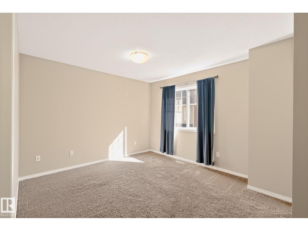
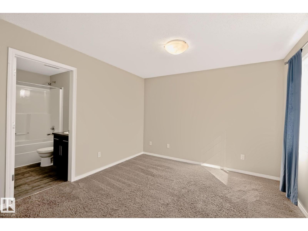
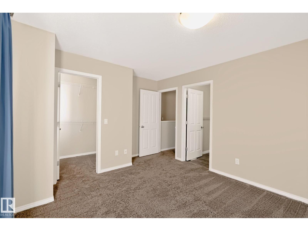
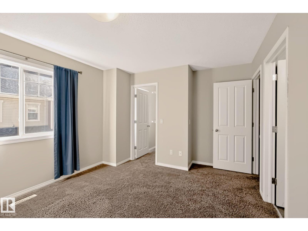
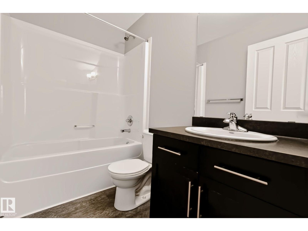
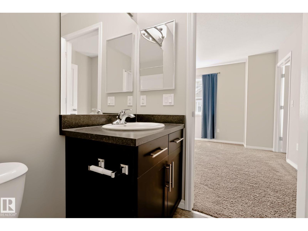
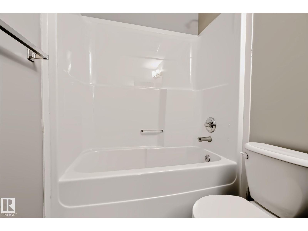
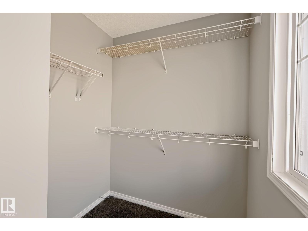
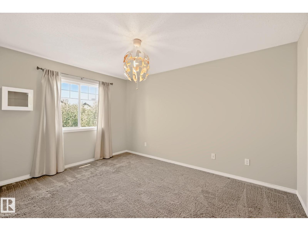
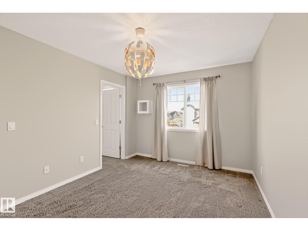
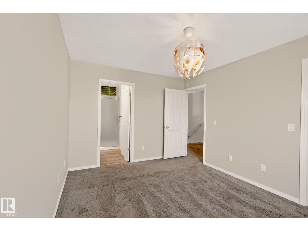
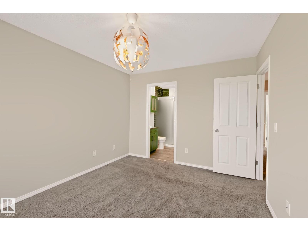
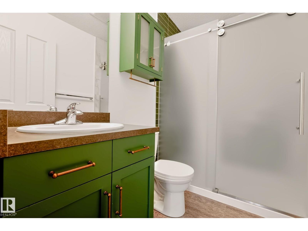
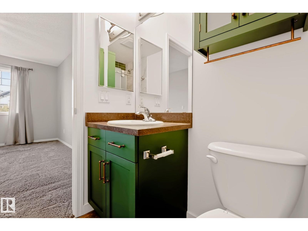
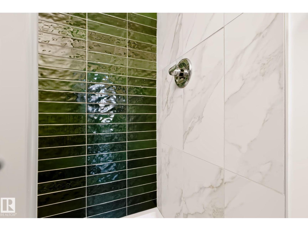
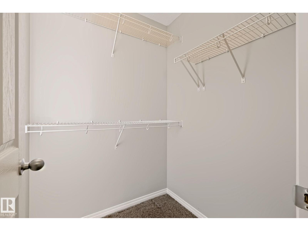
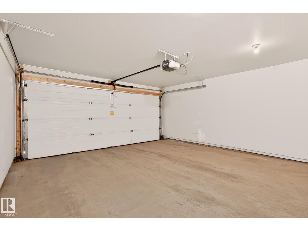
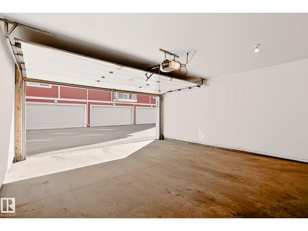
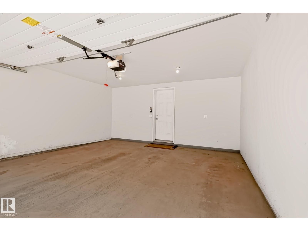
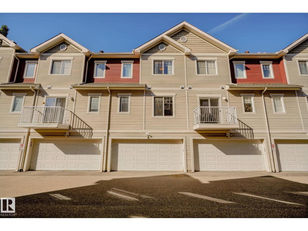
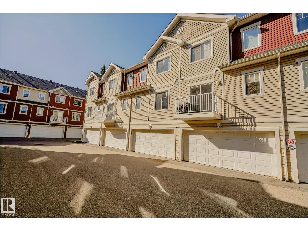
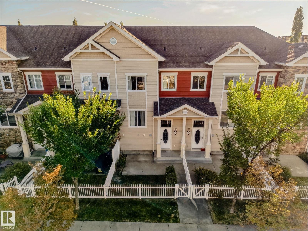
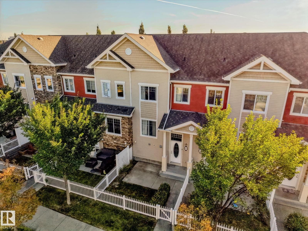
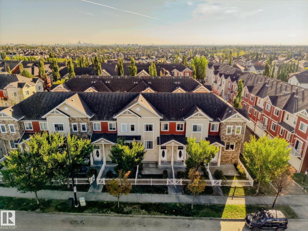
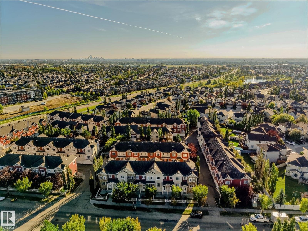
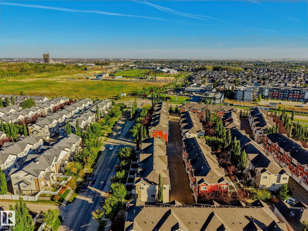
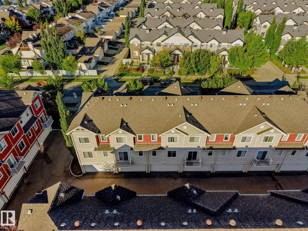
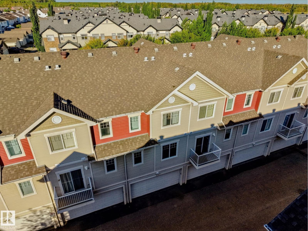
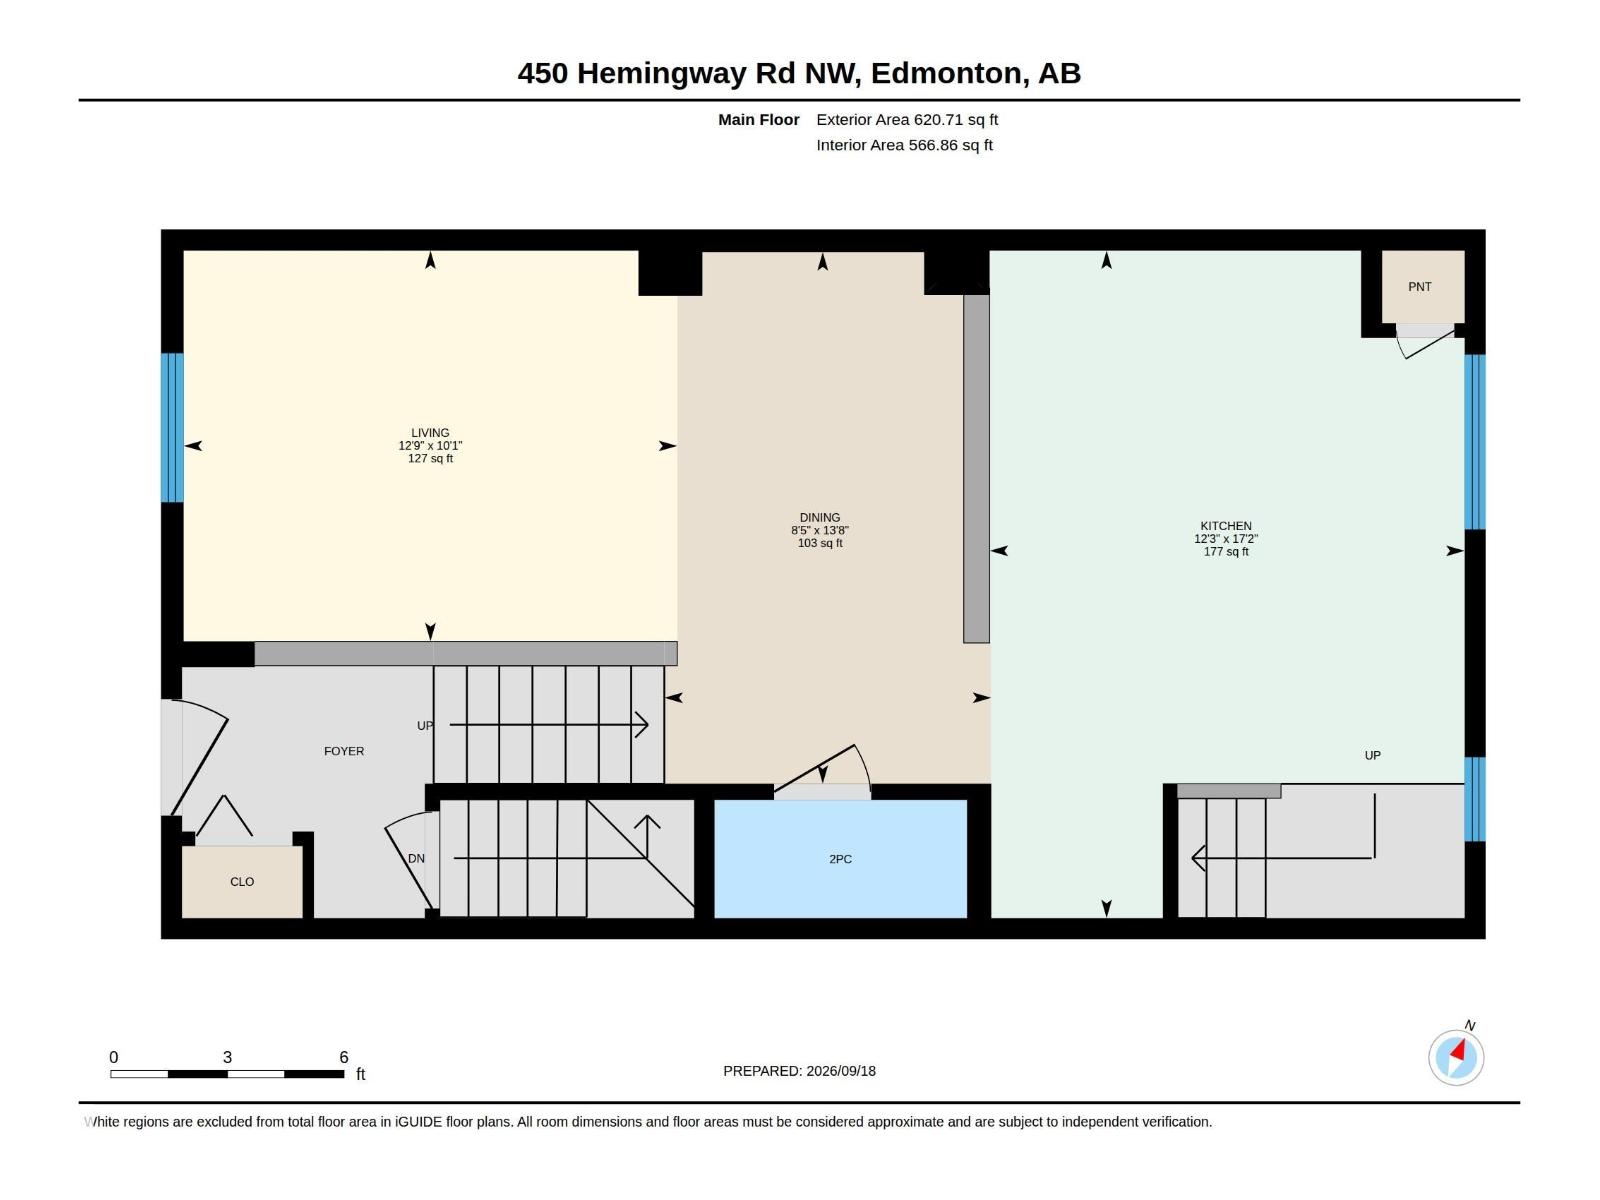
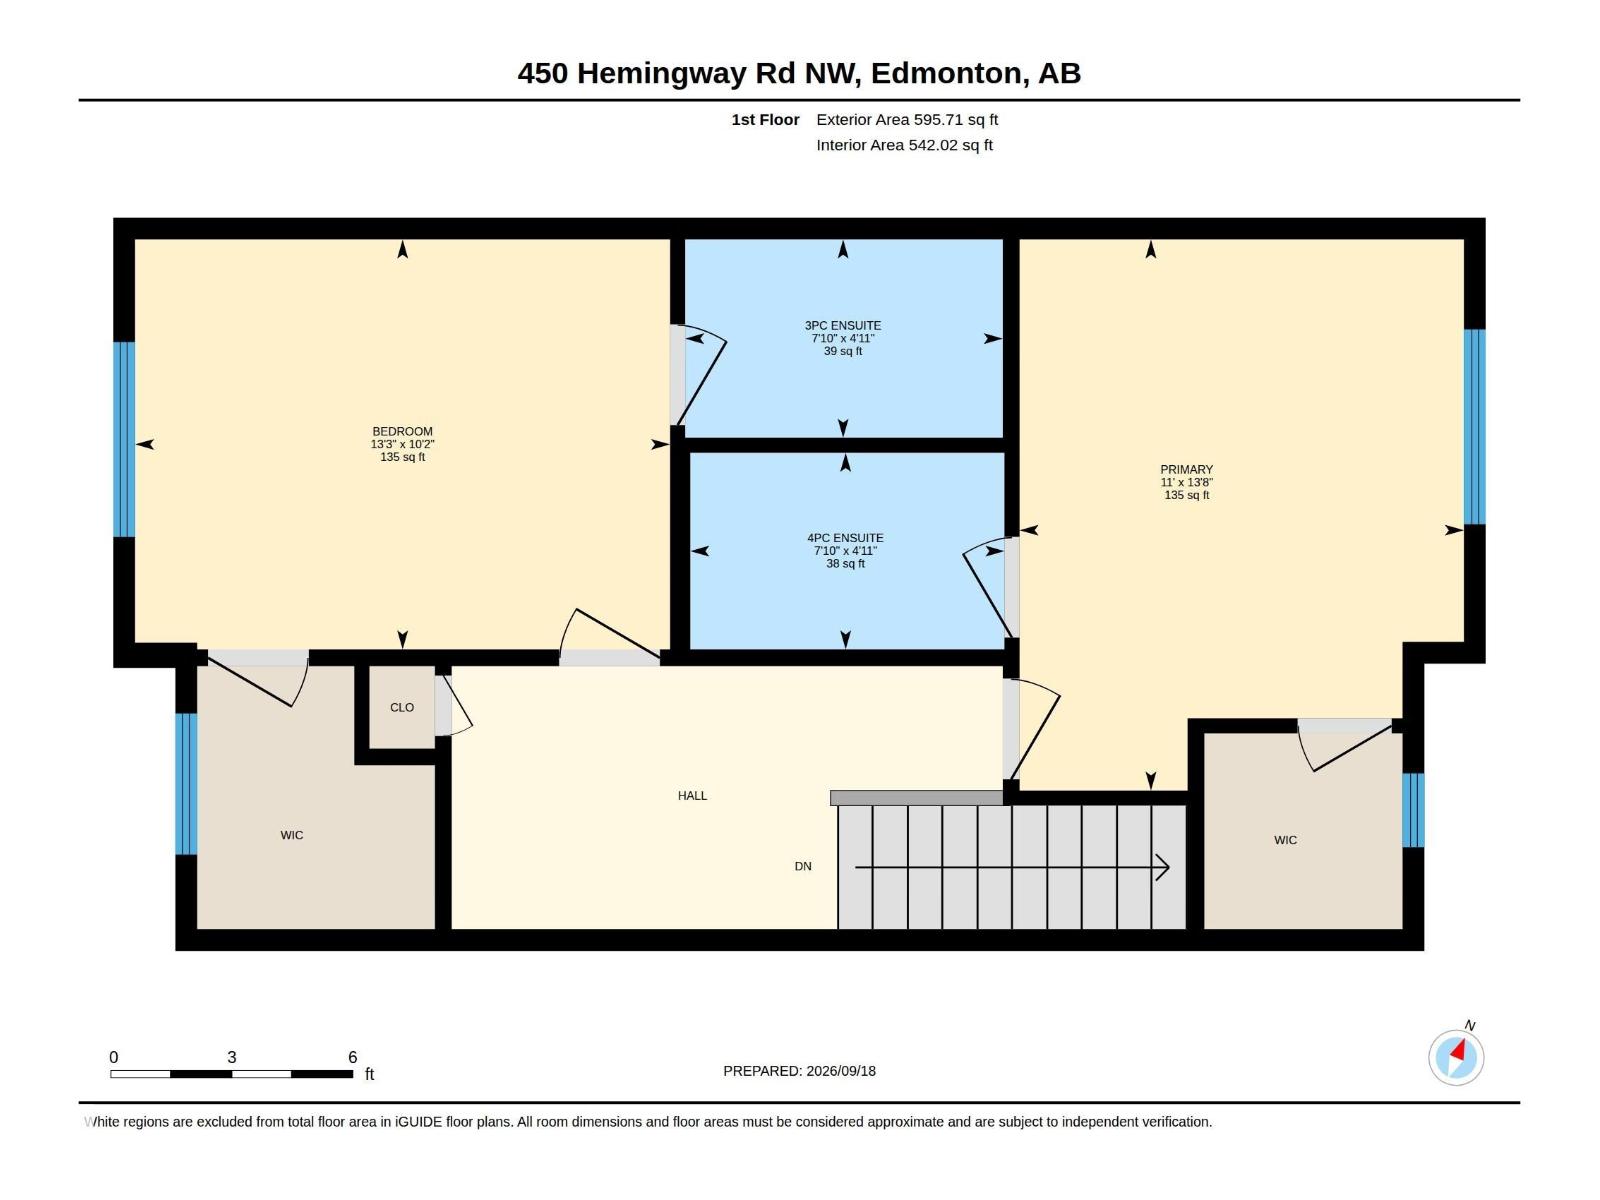
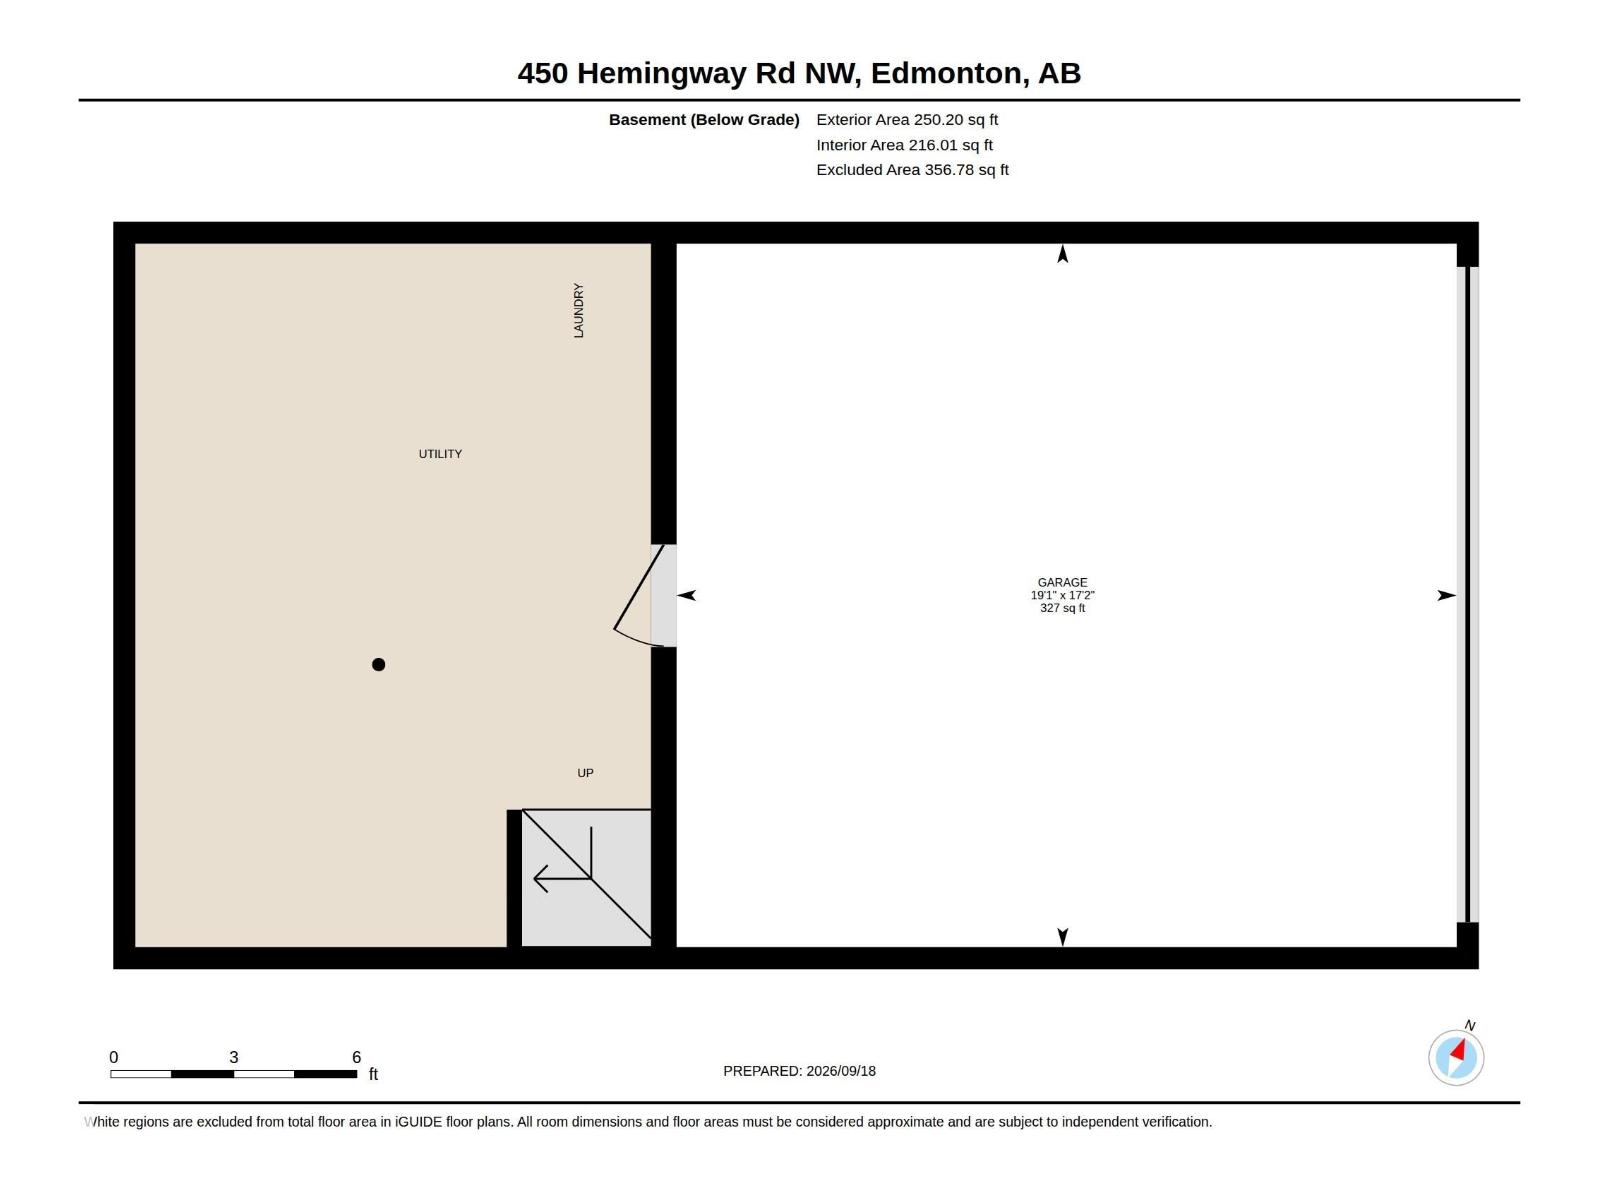
$270.33 MonthlyRare dual master townhouse in the desirable community of The Hamptons! This well-located townhouse offers a unique and highly functional layout — two master bedrooms, each with its own private ensuite washroom and walk-in closet. The attached double car garage adds everyday convenience, and the front yard gives the home a welcoming street presence. Location, location, location! Schools just a short walk away, plus easy access to both Anthony Henday Drive and Whitemud Freeway, putting the rest of the city within easy reach. Shopping and everyday amenities are all close by. This townhouse checks the boxes for comfort, privacy, and location. A great opportunity in one of Edmonton's most convenient westend communities! (id:58723)
Property Details
| MLS® Number | E4510153 |
| Property Type | Single Family |
| Neigbourhood | The Hamptons |
| AmenitiesNearBy | Golf Course, Playground, Schools, Shopping |
| Features | Park/reserve |
Building
| BathroomTotal | 3 |
| BedroomsTotal | 2 |
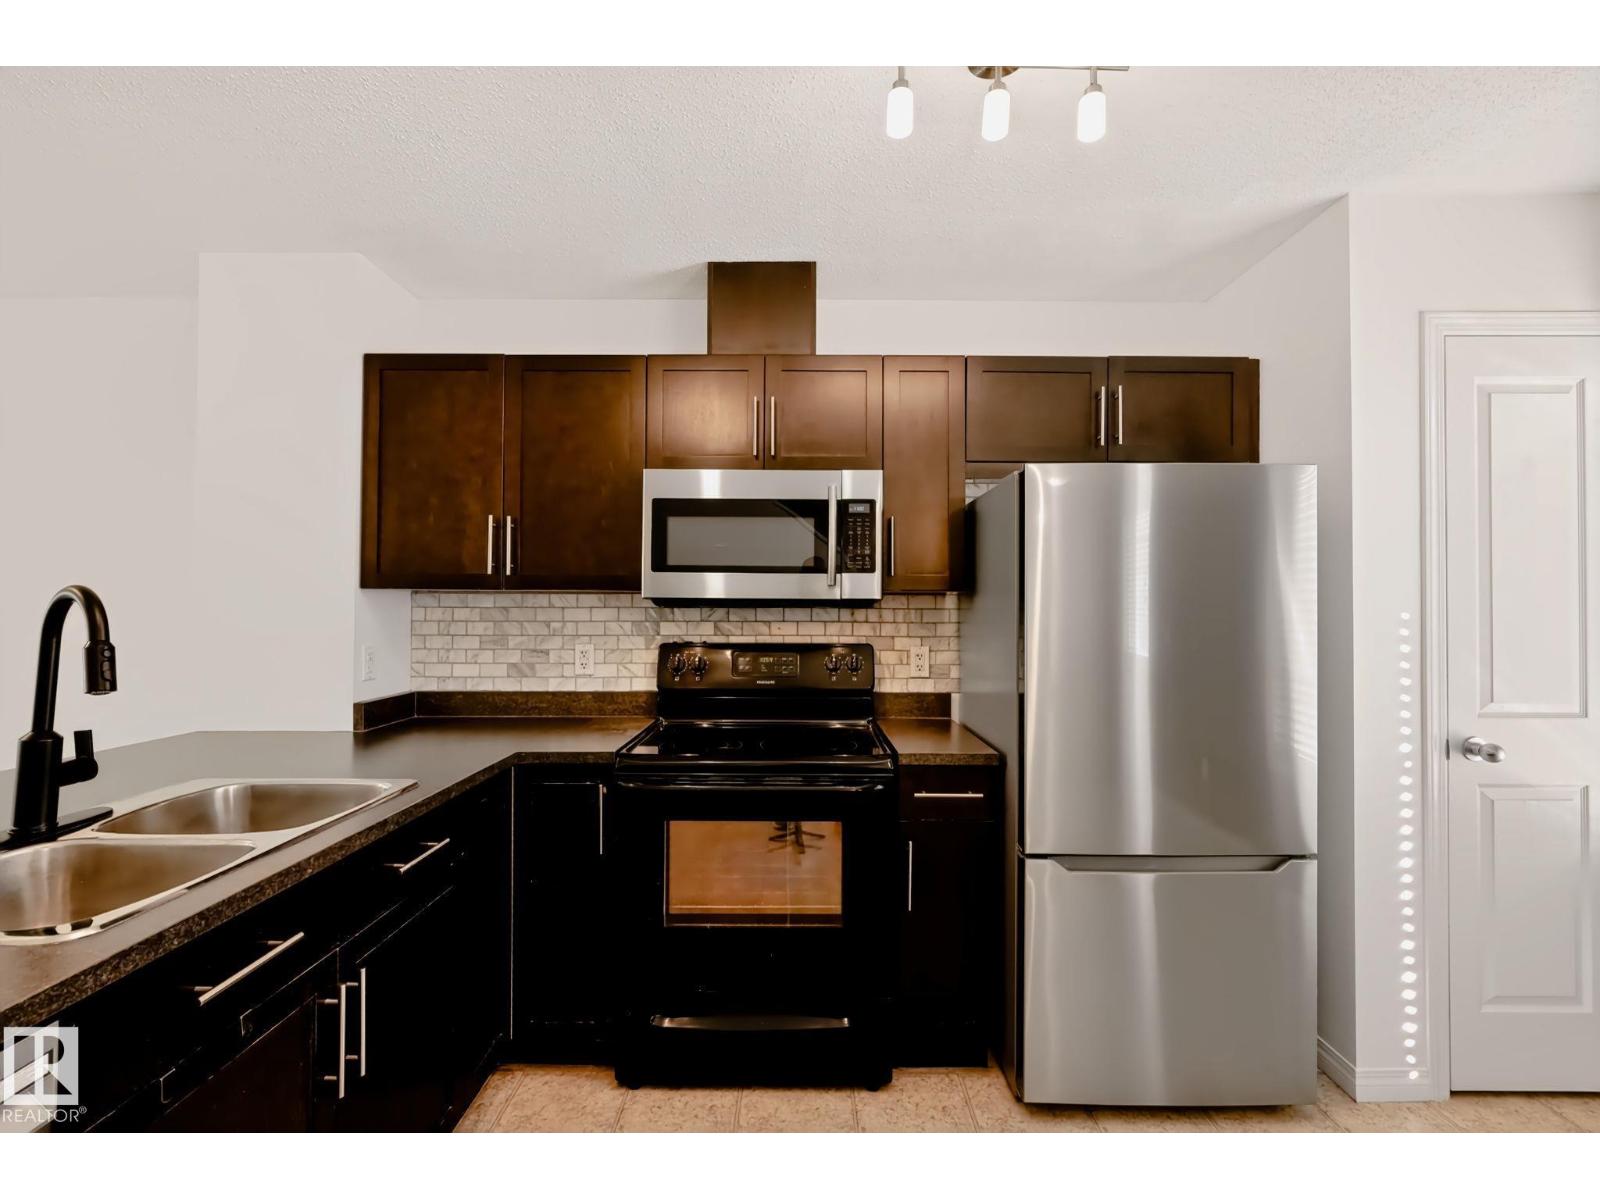
| Appliances | Dishwasher, Dryer, Microwave Range Hood Combo, Refrigerator, Stove, Washer |
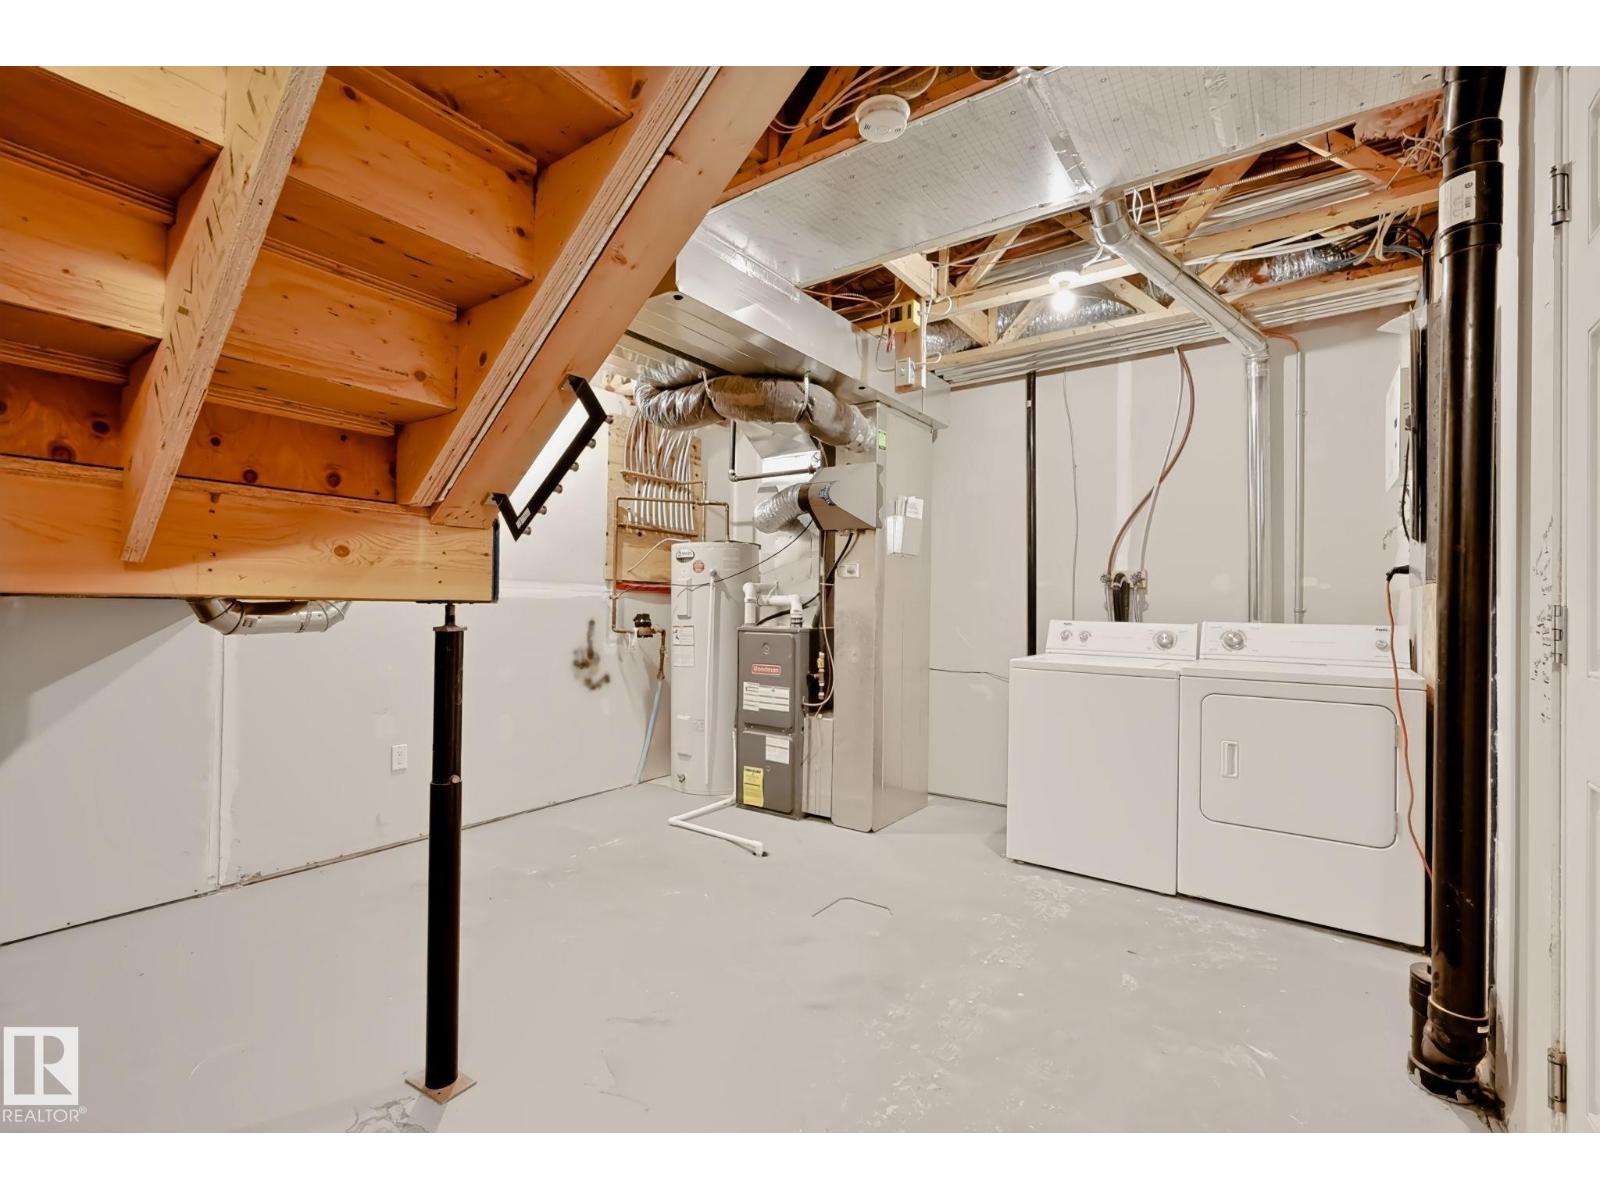
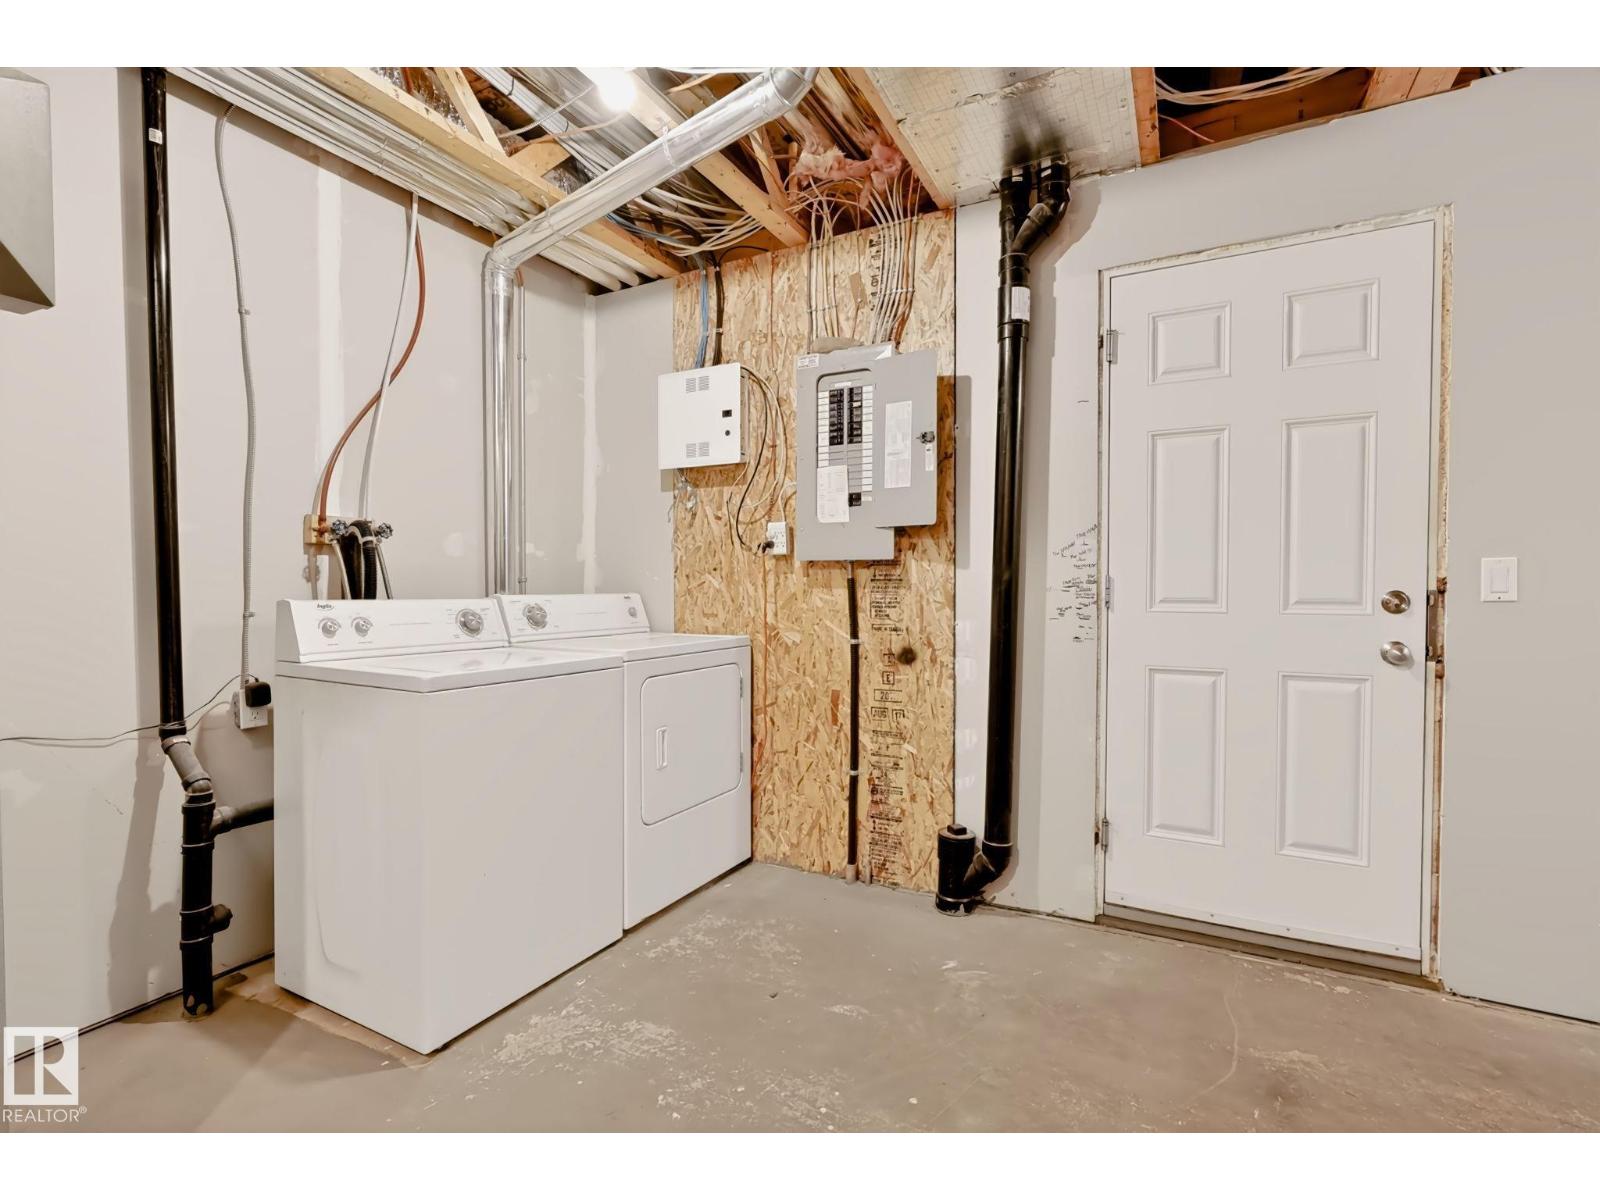
| BasementDevelopment | Unfinished |
| BasementType | Partial (unfinished) |
| ConstructedDate | 2011 |
| ConstructionStyleAttachment | Attached |
| FireProtection | Smoke Detectors |
| HalfBathTotal | 1 |
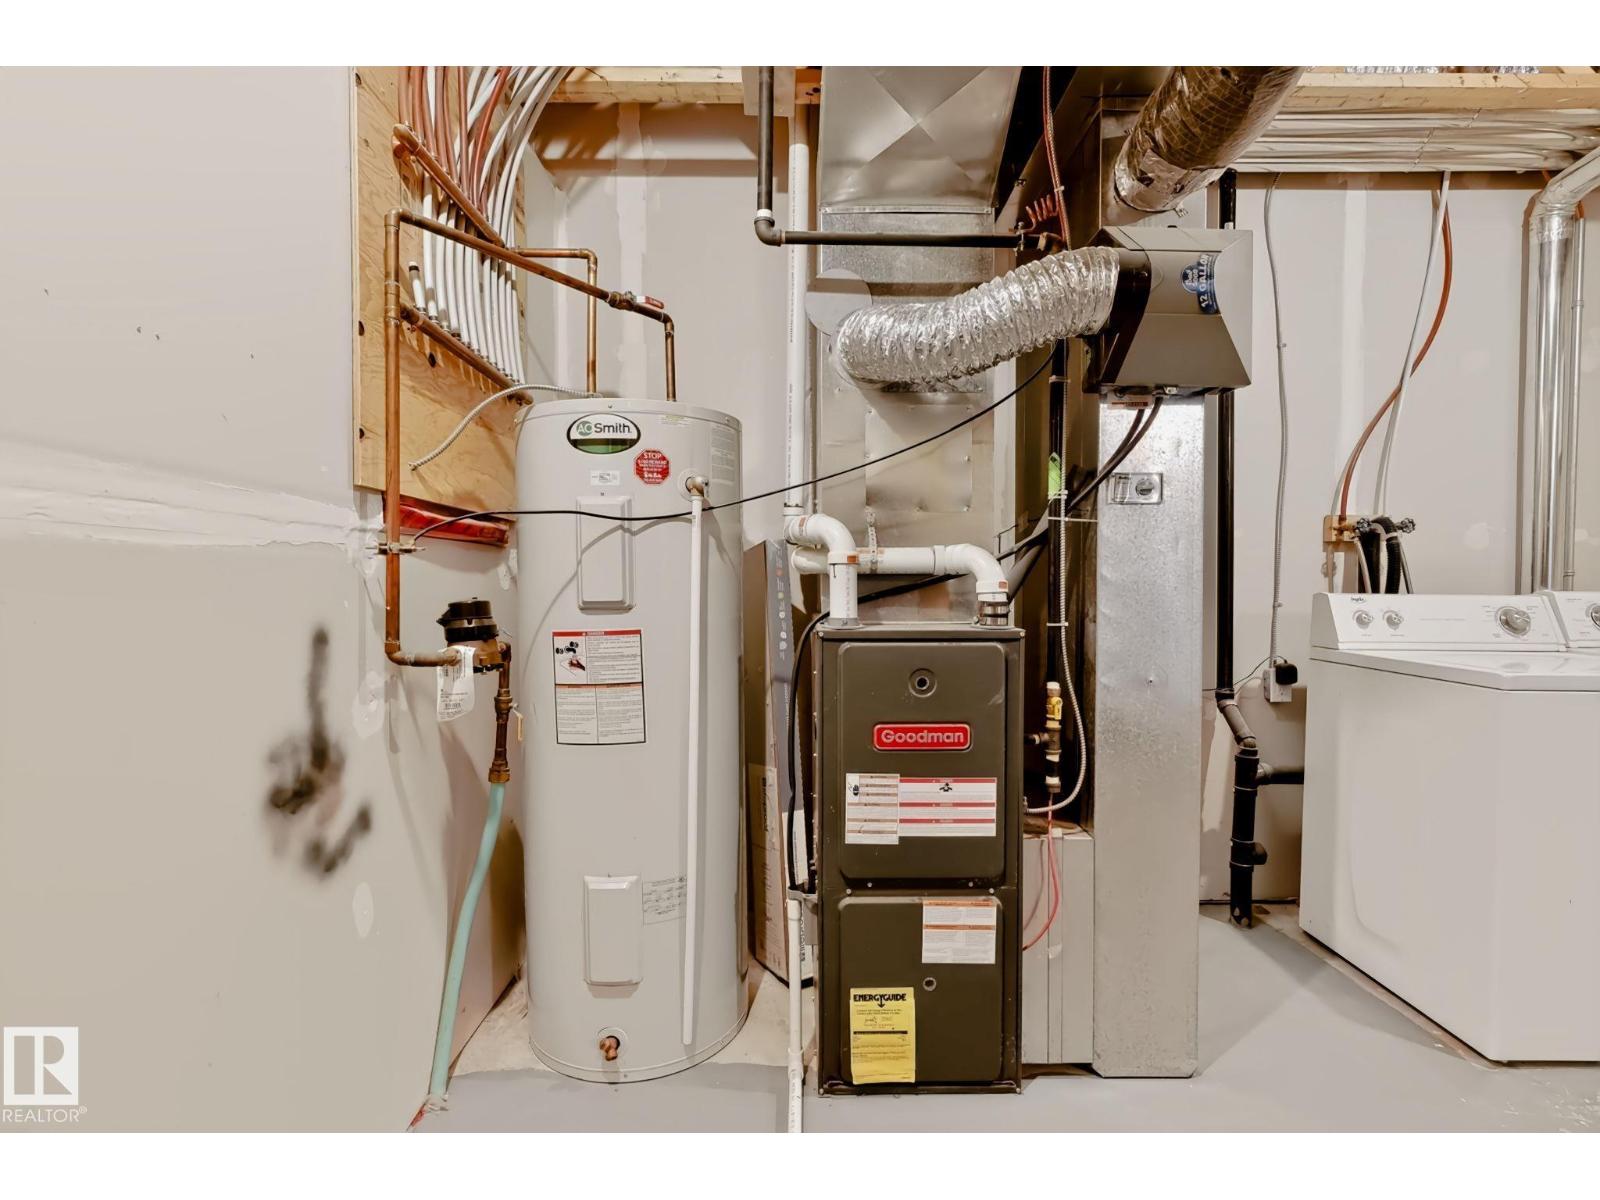
| HeatingType | Forced Air |
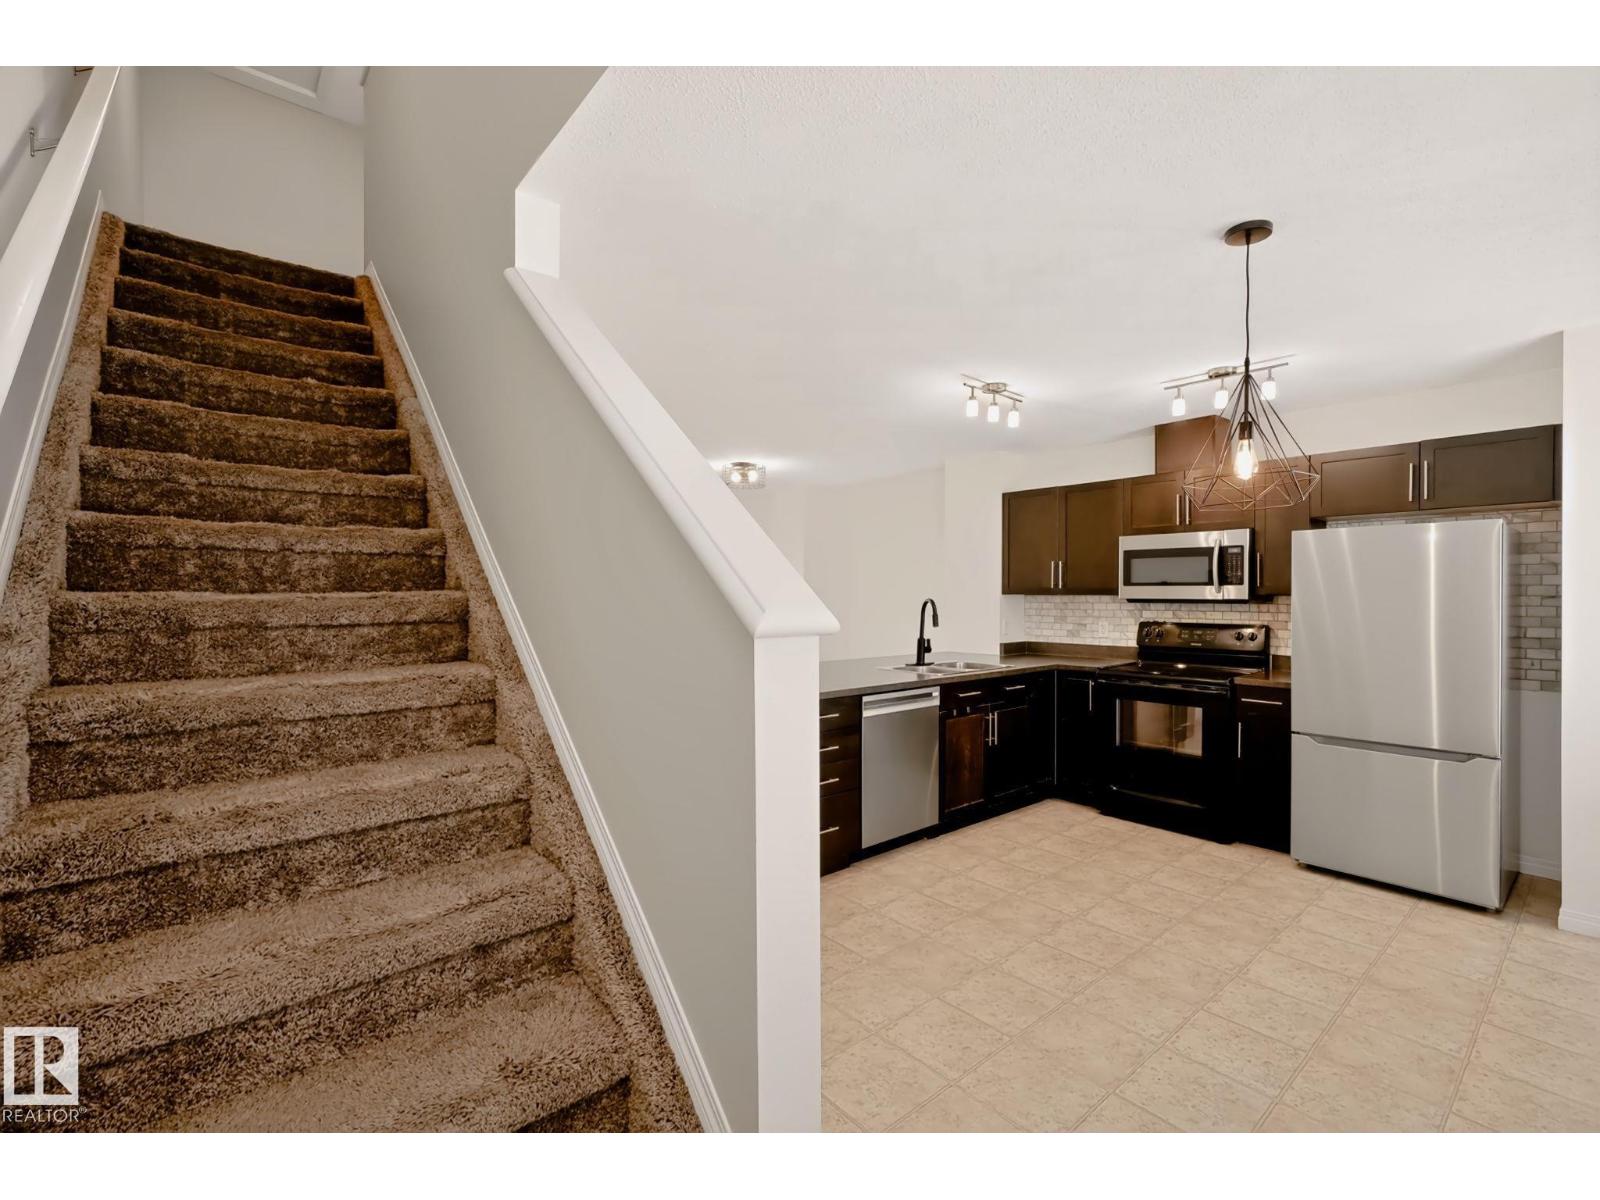
| StoriesTotal | 2 |
| SizeInterior | 1216 Sqft |
| Type | Row / Townhouse |
Parking
| Attached Garage |
Land
| Acreage | No |
| FenceType | Fence |
| LandAmenities | Golf Course, Playground, Schools, Shopping |
| SizeIrregular | 158.4 |
| SizeTotal | 158.4 M2 |
| SizeTotalText | 158.4 M2 |
Rooms
| Level | Type | Length | Width | Dimensions |
|---|---|---|---|---|
| Main Level | Living Room | 3.07 m | 3.87 m | 3.07 m x 3.87 m |
| Main Level | Dining Room | 4.17 m | 2.57 m | 4.17 m x 2.57 m |
| Main Level | Kitchen | 5.24 m | 3.73 m | 5.24 m x 3.73 m |
| Upper Level | Primary Bedroom | 4.17 m | 3.36 m | 4.17 m x 3.36 m |
| Upper Level | Bedroom 2 | 3.1 m | 4.05 m | 3.1 m x 4.05 m |
https://www.realtor.ca/real-estate/30322276/450-hemingway-rd-nw-edmonton-the-hamptons

The trademarks REALTOR®, REALTORS®, and the REALTOR® logo are controlled by The Canadian Real Estate Association (CREA) and identify real estate professionals who are members of CREA. The trademarks MLS®, Multiple Listing Service® and the associated logos are owned by The Canadian Real Estate Association (CREA) and identify the quality of services provided by real estate professionals who are members of CREA. The trademark DDF® is owned by The Canadian Real Estate Association (CREA) and identifies CREA's Data Distribution Facility (DDF®)
October 15 2026 04:54:56
REALTORS® Association of Edmonton
Maxwell Challenge Realty