Hurry Home

4504 43b Av Leduc, Alberta T9E 4R1

Interested?
Please contact us for more information about this property.
$340,000
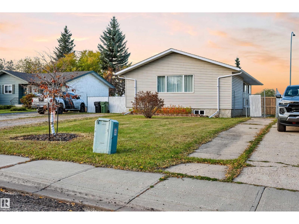
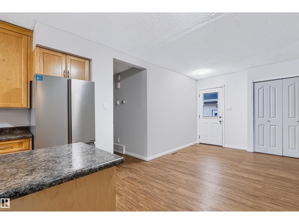
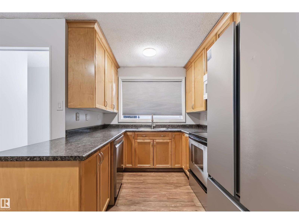
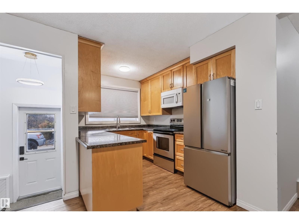
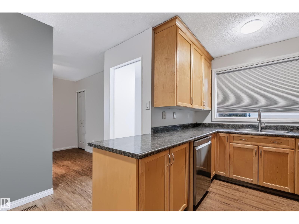
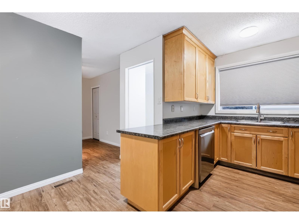
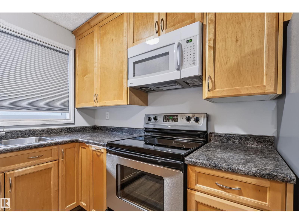
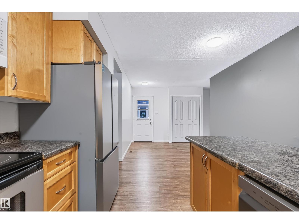
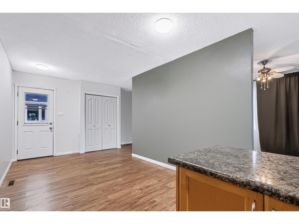
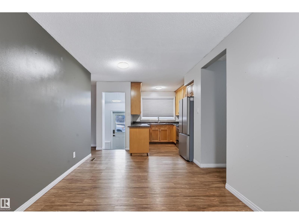
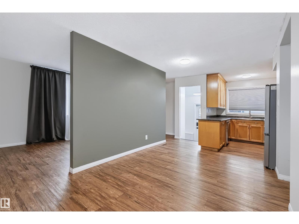
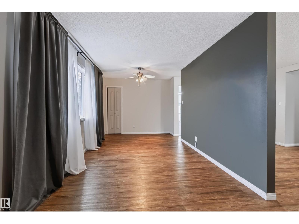
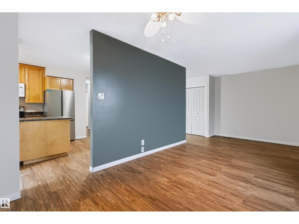
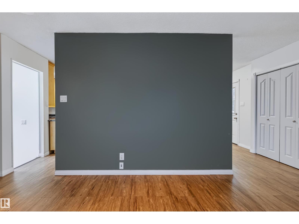
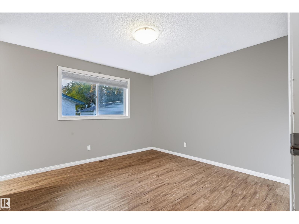
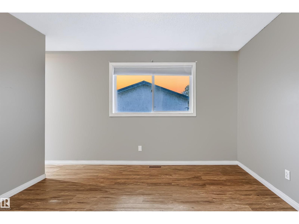
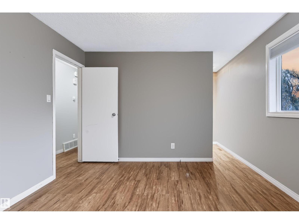
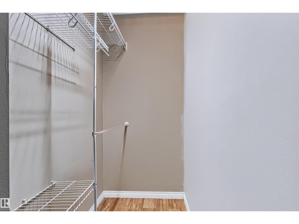
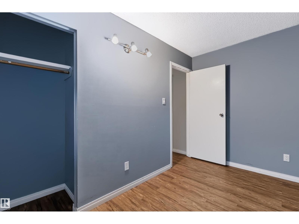
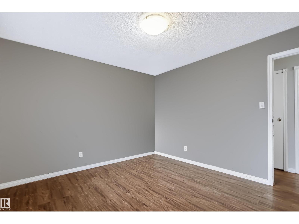
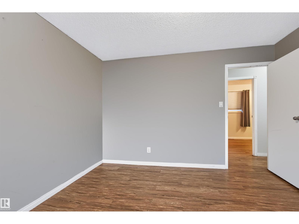
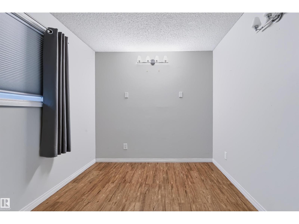
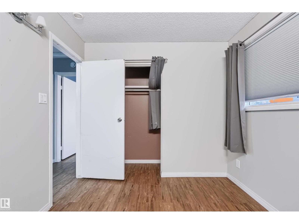
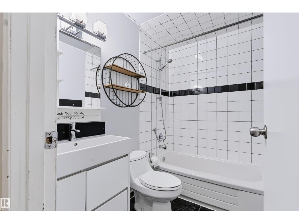
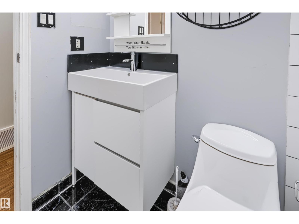
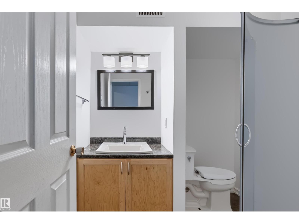
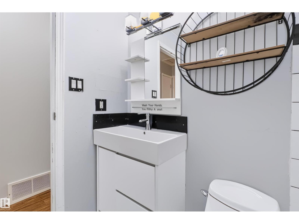
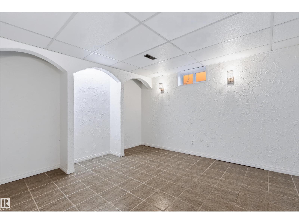
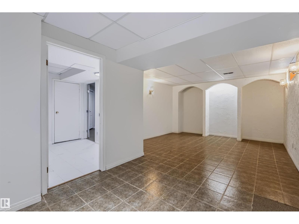
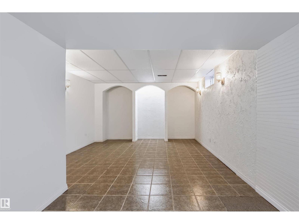
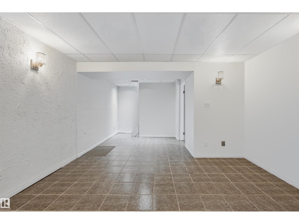
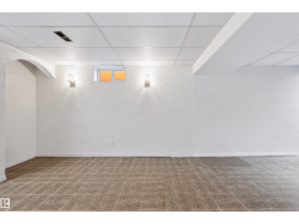
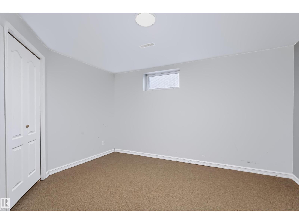
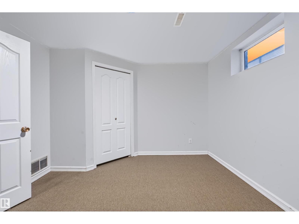
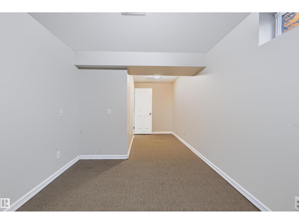
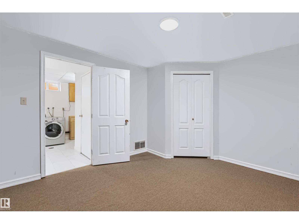
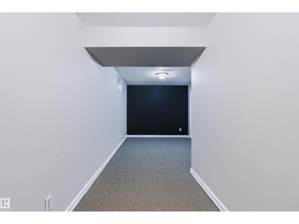
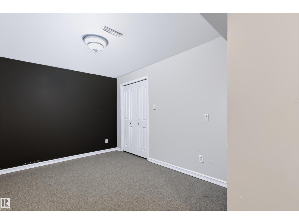
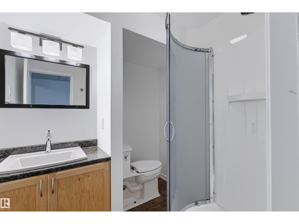
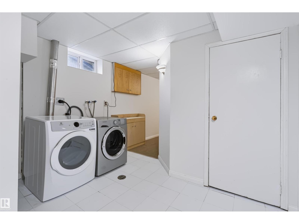
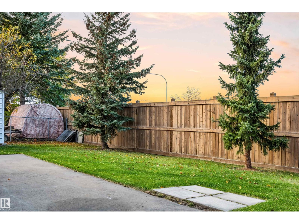
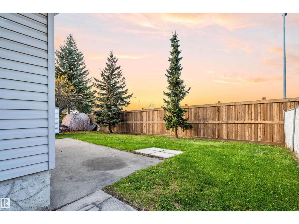
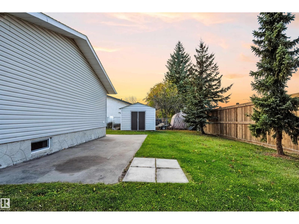
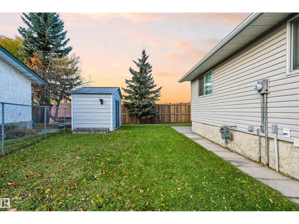
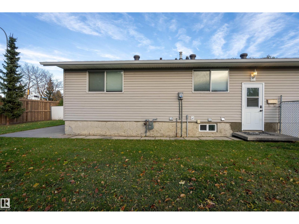
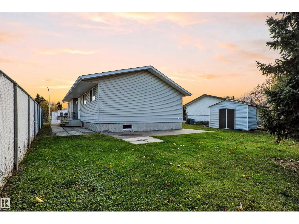
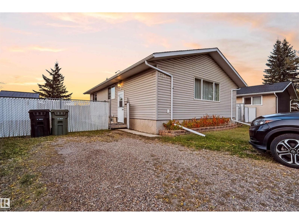
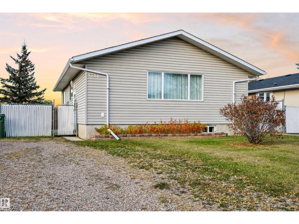
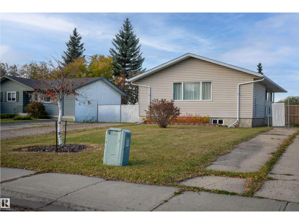
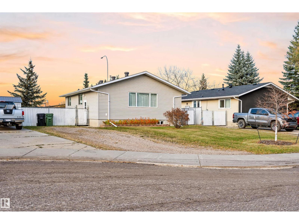
Well-maintained and updated bungalow tucked away on a quiet cul-de-sac, offering plenty of space for a growing family! The bright, updated kitchen features ample counter space and cabinetry, plus a spacious dining area perfect for family meals and entertaining. Enjoy the sun-filled, south-facing living room with a large window. The main floor offers a spacious primary bedroom with a walk-in closet, two additional generously sized bedrooms, and an updated full bathroom. The fully finished basement adds excellent living space with two more bedrooms, a large recreation room, a full bathroom, and a dedicated laundry room. With five bedrooms in total, this home offers flexibility for a growing family, guests, or a home office. Step outside to a fully fenced backyard, ideal for children, pets, and outdoor enjoyment. Plenty of extra parking adds convenience for multiple vehicles. A fantastic opportunity to own a spacious family home with a finished basement, fenced yard, and a quiet cul-de-sac location! (id:58723)
Property Details
| MLS® Number | E4513591 |
| Property Type | Single Family |
| Neigbourhood | South Park |
| AmenitiesNearBy | Airport, Playground, Public Transit, Schools, Shopping |
| Features | Cul-de-sac, See Remarks, No Back Lane |
| ParkingSpaceTotal | 4 |
Building
| BathroomTotal | 2 |
| BedroomsTotal | 5 |
| Appliances | Dishwasher, Dryer, Refrigerator, Storage Shed, Stove, Washer |
| ArchitecturalStyle | Bungalow |
| BasementDevelopment | Finished |
| BasementType | Full (finished) |
| ConstructedDate | 1973 |
| ConstructionStyleAttachment | Detached |
| HeatingType | Forced Air |
| StoriesTotal | 1 |
| SizeInterior | 1008 Sqft |
| Type | House |
Parking
| RV | |
| See Remarks |
Land
| Acreage | No |
| FenceType | Fence |
| LandAmenities | Airport, Playground, Public Transit, Schools, Shopping |
| SizeIrregular | 550.92 |
| SizeTotal | 550.92 M2 |
| SizeTotalText | 550.92 M2 |
Rooms
| Level | Type | Length | Width | Dimensions |
|---|---|---|---|---|
| Basement | Bedroom 4 | 6.71 m | 2.69 m | 6.71 m x 2.69 m |
| Basement | Bedroom 5 | 3.32 m | 3.88 m | 3.32 m x 3.88 m |
| Basement | Recreation Room | 6.83 m | 3.97 m | 6.83 m x 3.97 m |
| Basement | Laundry Room | 3.25 m | 3.34 m | 3.25 m x 3.34 m |
| Main Level | Living Room | 3.8 m | 2.97 m | 3.8 m x 2.97 m |
| Main Level | Dining Room | 2.68 m | 2.83 m | 2.68 m x 2.83 m |
| Main Level | Kitchen | 3.49 m | 2.39 m | 3.49 m x 2.39 m |
| Main Level | Primary Bedroom | 3.62 m | 2.08 m | 3.62 m x 2.08 m |
| Main Level | Bedroom 2 | 2.55 m | 3.02 m | 2.55 m x 3.02 m |
| Main Level | Bedroom 3 | 3.44 m | 3.64 m | 3.44 m x 3.64 m |
https://www.realtor.ca/real-estate/30422897/4504-43b-av-leduc-south-park

The trademarks REALTOR®, REALTORS®, and the REALTOR® logo are controlled by The Canadian Real Estate Association (CREA) and identify real estate professionals who are members of CREA. The trademarks MLS®, Multiple Listing Service® and the associated logos are owned by The Canadian Real Estate Association (CREA) and identify the quality of services provided by real estate professionals who are members of CREA. The trademark DDF® is owned by The Canadian Real Estate Association (CREA) and identifies CREA's Data Distribution Facility (DDF®)
October 26 2026 06:21:32
REALTORS® Association of Edmonton
RE/MAX River City