Hurry Home

4507 Worthington Co Cold Lake, Alberta T9M 0J4

Interested?
Please contact us for more information about this property.
$449,900
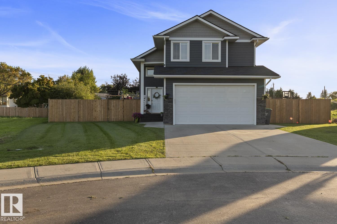
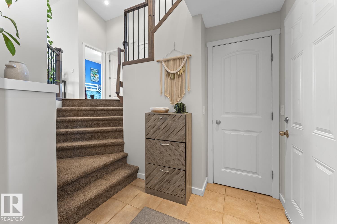
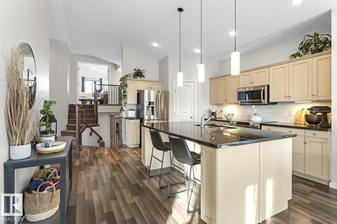
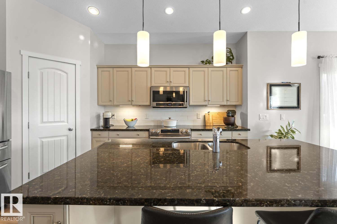
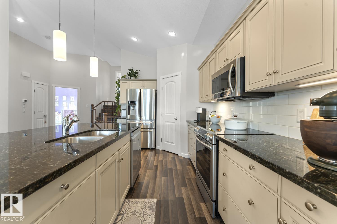
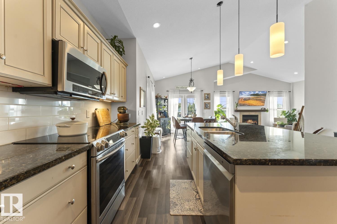
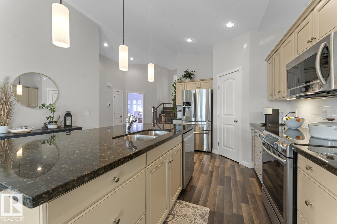
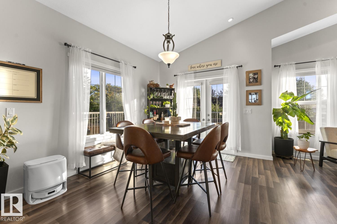
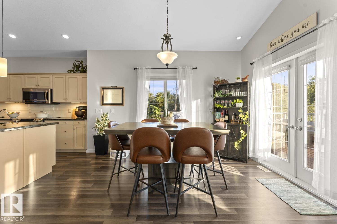
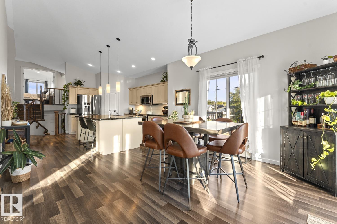
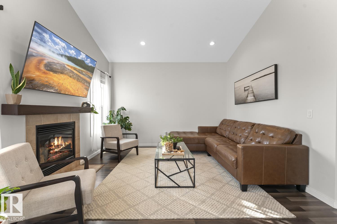
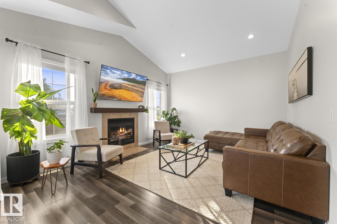
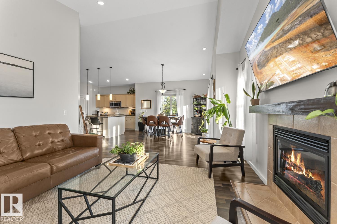
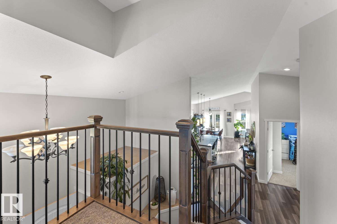
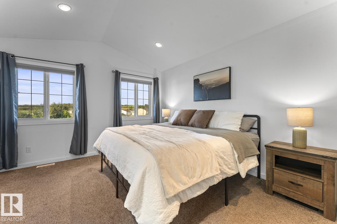
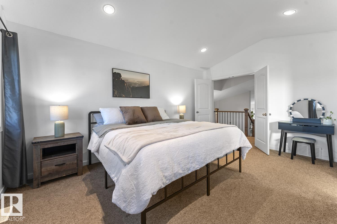
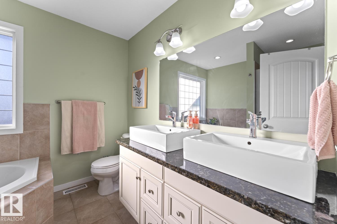
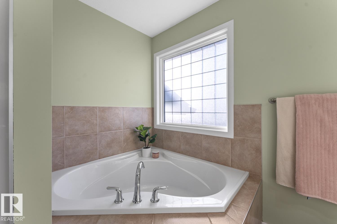
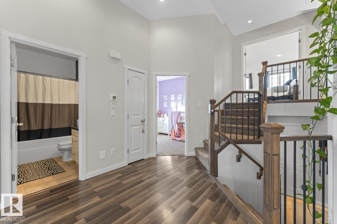
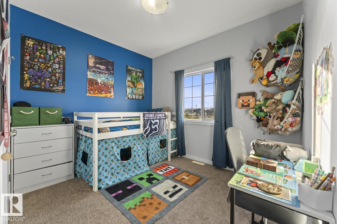
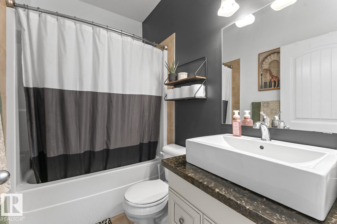
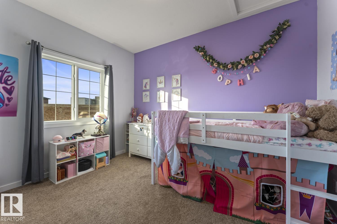
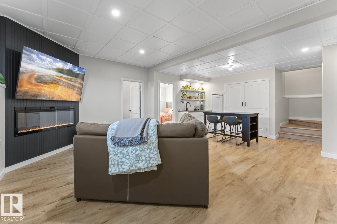
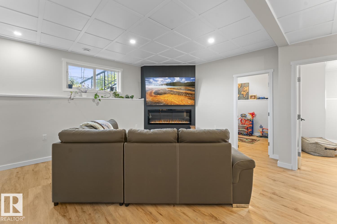
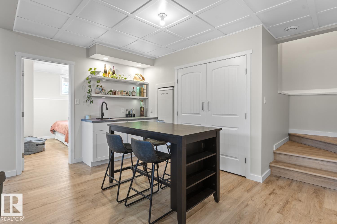
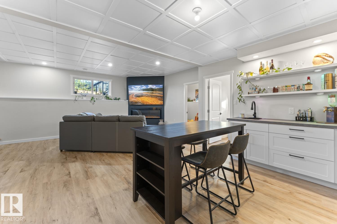
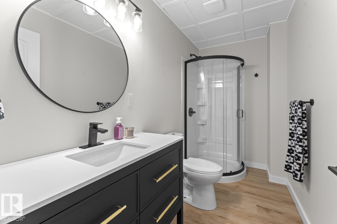
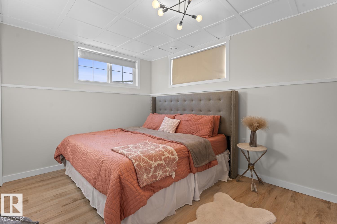
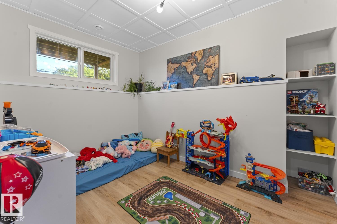
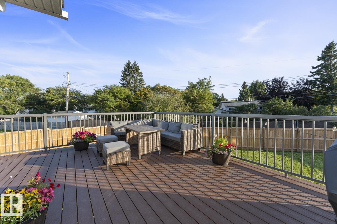
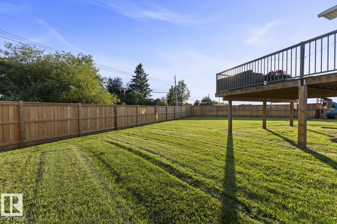
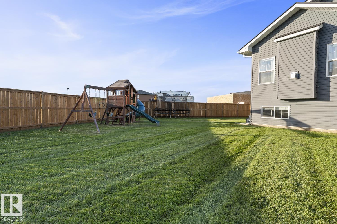
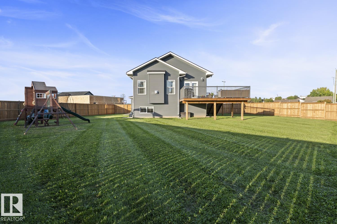
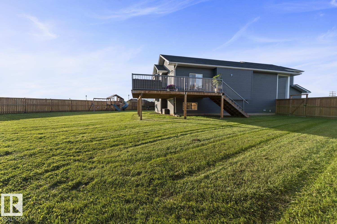
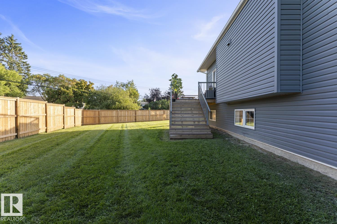
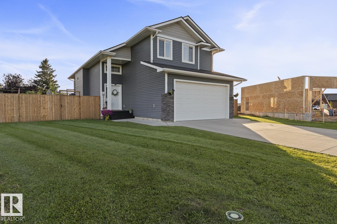
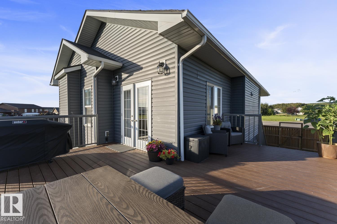
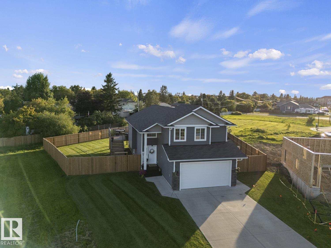
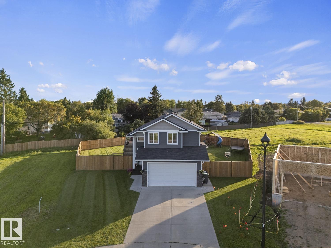
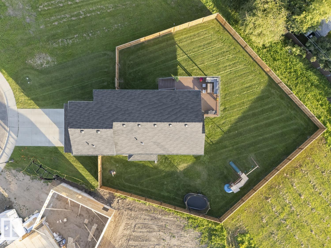
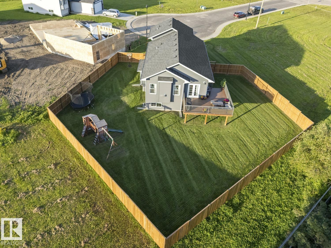
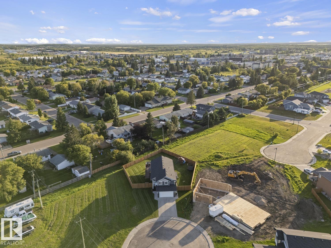
Executive modified bi-level, located on a quiet cul-de-sac in Cold Lake South, walking distance to shops, Holy Cross Elementary, parks and more! This home has been meticulously maintained, move in ready with loads of upgrades. Main floor features vaulted ceilings and stunning chef's kitchen with off-white cabinetry, granite countertops, corner pantry and massive island - open to dining and living room with gas fireplace. 3 bedrooms on main floor including king-sized primary bedroom with walk-in closet and 5pc ensuite. Fully developed basement has separate entrance and features quality vinyl plank flooring, large family room with feature electric fireplace and wet bar, 2 additional bedrooms and a 3pc bathroom. Outside you will find a massive 10,435 sq.ft. premium lot with large deck with duradeck covering. Excellent curb appeal with concrete driveway, rock accents and double attached garage. (id:58723)
Property Details
| MLS® Number | E4506643 |
| Property Type | Single Family |
| Neigbourhood | Cold Lake South |
| AmenitiesNearBy | Playground, Schools, Shopping |
| Features | Cul-de-sac, Flat Site |
| Structure | Deck |
Building
| BathroomTotal | 3 |
| BedroomsTotal | 5 |
| Amenities | Vinyl Windows |
| Appliances | Dishwasher, Dryer, Garage Door Opener Remote(s), Garage Door Opener, Microwave Range Hood Combo, Refrigerator, Stove, Washer, Window Coverings |
| ArchitecturalStyle | Bi-level |
| BasementDevelopment | Finished |
| BasementType | Full (finished) |
| CeilingType | Vaulted |
| ConstructedDate | 2015 |
| ConstructionStyleAttachment | Detached |
| CoolingType | Central Air Conditioning |
| FireplaceFuel | Electric |
| FireplacePresent | Yes |
| FireplaceType | Insert |
| HeatingType | Forced Air |
| SizeInterior | 1498 Sqft |
| Type | House |
Parking
| Attached Garage |
Land
| Acreage | No |
| LandAmenities | Playground, Schools, Shopping |
| SizeIrregular | 969.44 |
| SizeTotal | 969.44 M2 |
| SizeTotalText | 969.44 M2 |
Rooms
| Level | Type | Length | Width | Dimensions |
|---|---|---|---|---|
| Basement | Family Room | Measurements not available | ||
| Basement | Bedroom 4 | Measurements not available | ||
| Basement | Bedroom 5 | Measurements not available | ||
| Main Level | Living Room | Measurements not available | ||
| Main Level | Dining Room | Measurements not available | ||
| Main Level | Kitchen | Measurements not available | ||
| Main Level | Primary Bedroom | Measurements not available | ||
| Main Level | Bedroom 2 | Measurements not available | ||
| Main Level | Bedroom 3 | Measurements not available |
https://www.realtor.ca/real-estate/30226299/4507-worthington-co-cold-lake-cold-lake-south

The trademarks REALTOR®, REALTORS®, and the REALTOR® logo are controlled by The Canadian Real Estate Association (CREA) and identify real estate professionals who are members of CREA. The trademarks MLS®, Multiple Listing Service® and the associated logos are owned by The Canadian Real Estate Association (CREA) and identify the quality of services provided by real estate professionals who are members of CREA. The trademark DDF® is owned by The Canadian Real Estate Association (CREA) and identifies CREA's Data Distribution Facility (DDF®)
September 02 2026 07:01:41
REALTORS® Association of Edmonton
Royal LePage Northern Lights Realty