Hurry Home

4512 49 St Gibbons, Alberta T0A 1N0

Interested?
Please contact us for more information about this property.
$369,000
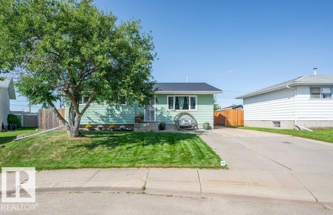
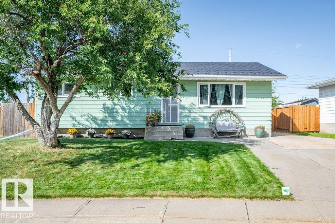
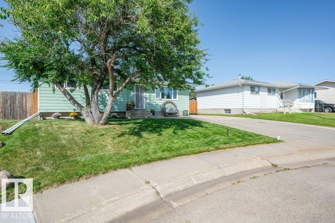
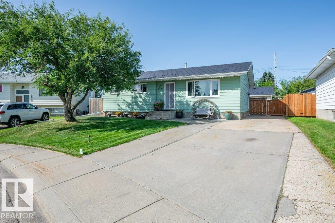
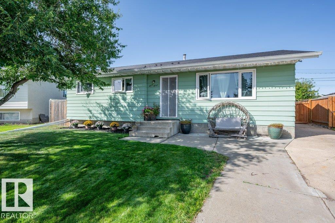
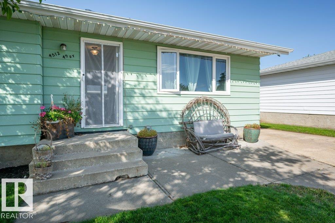
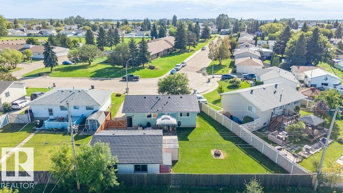
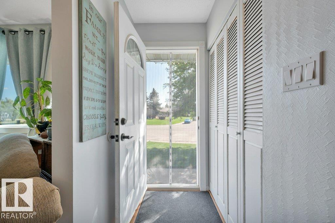
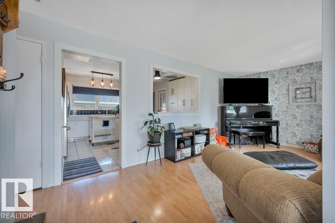
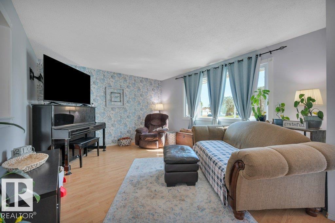
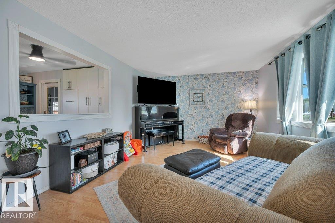
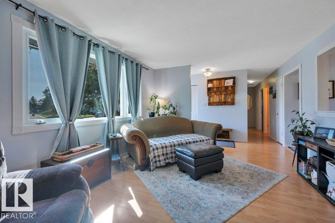
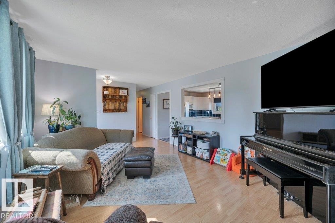
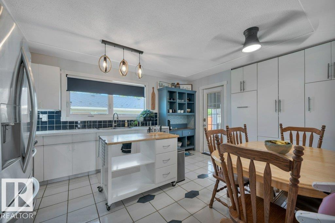
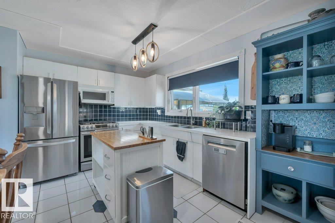
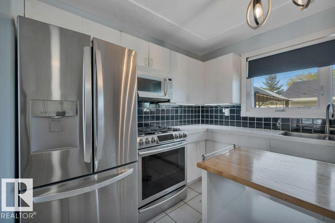
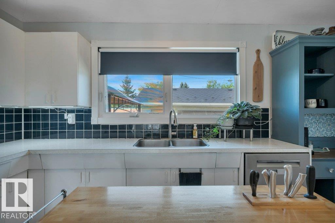
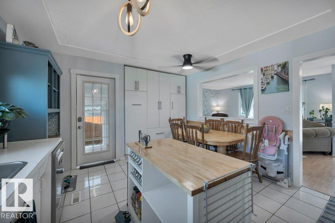
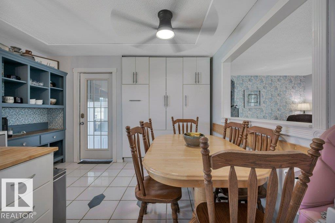
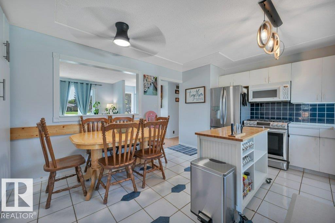
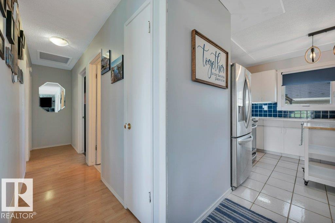
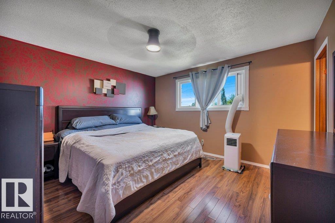
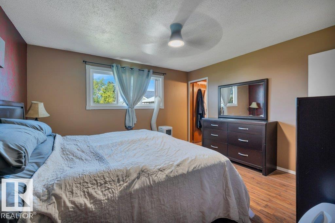
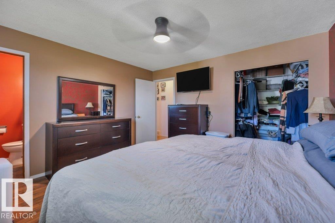
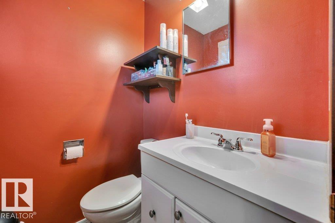
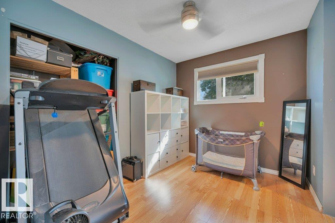
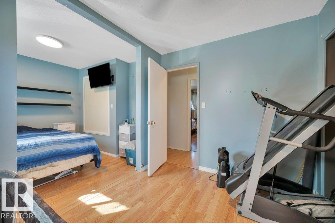
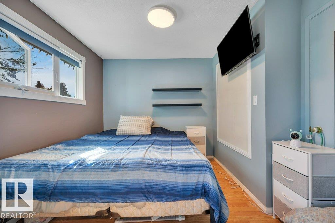
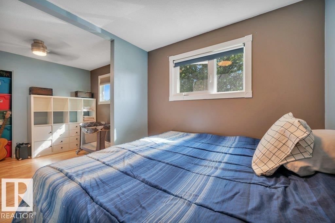
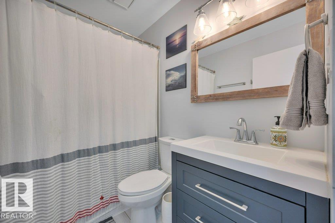
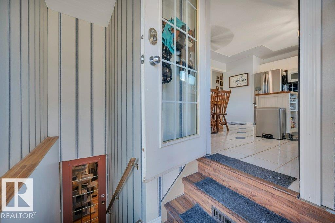
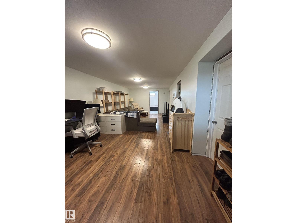
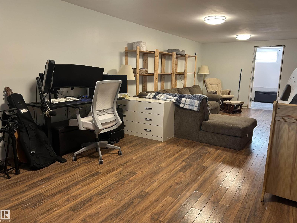
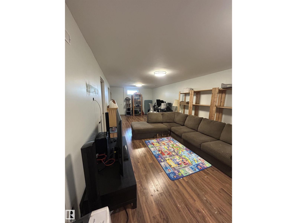
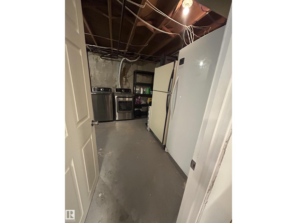
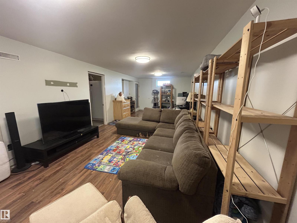
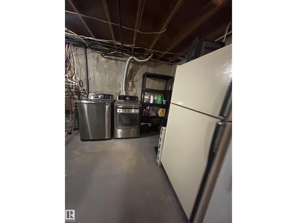
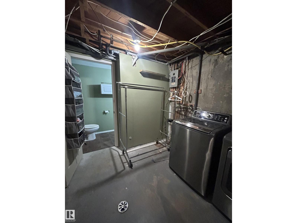
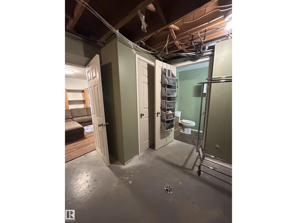
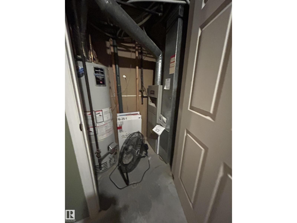
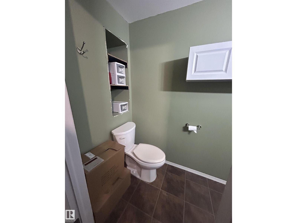
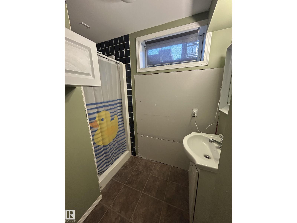
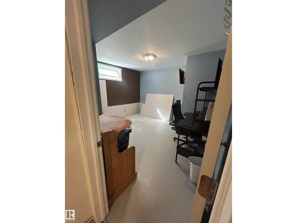
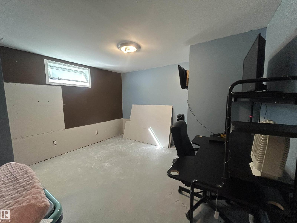
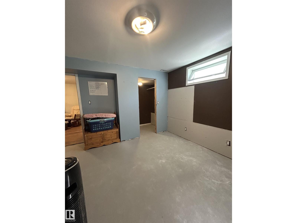
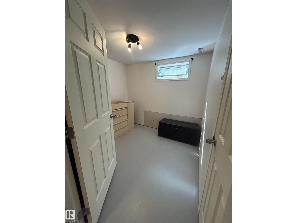
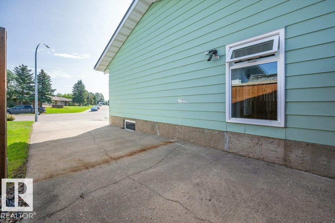
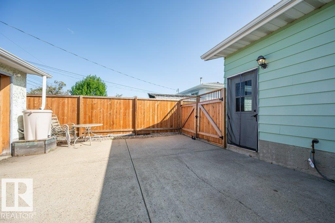
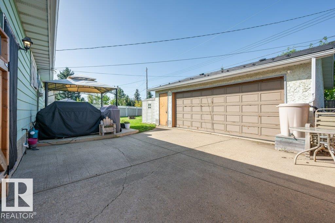
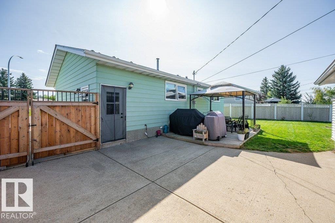
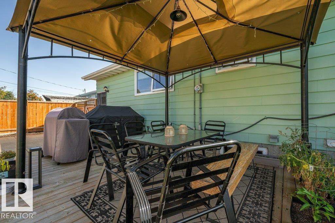
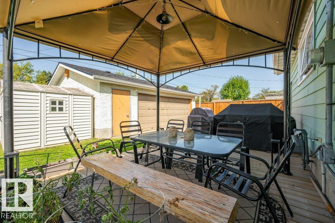
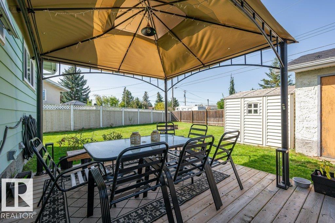
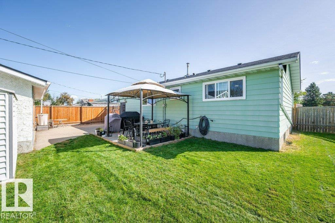
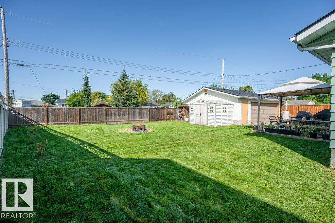
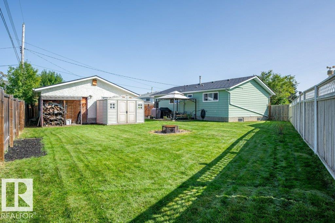
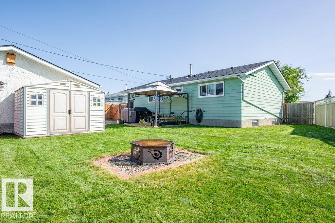
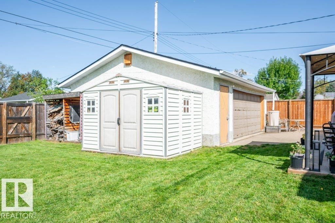
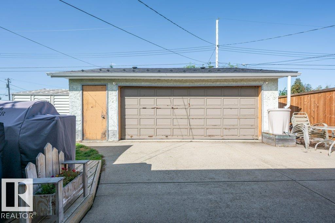
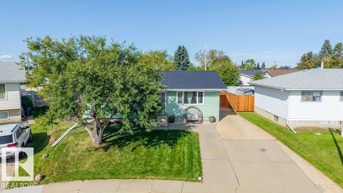
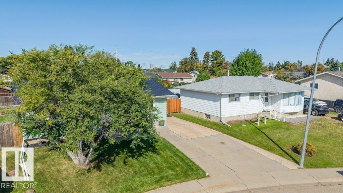
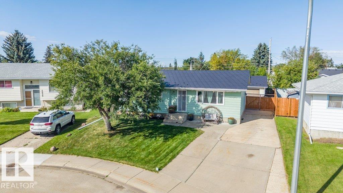
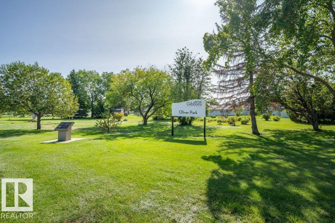
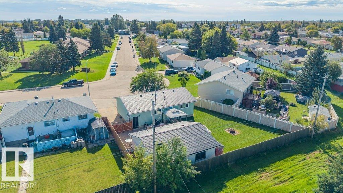
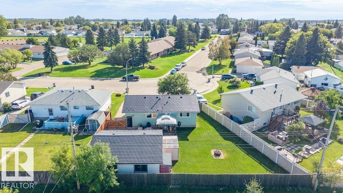
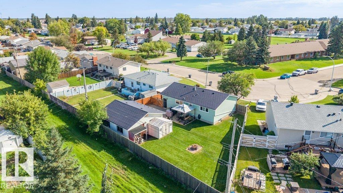
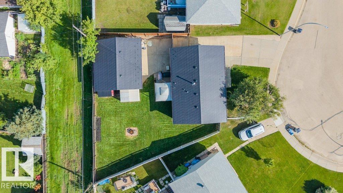
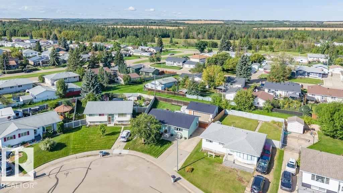
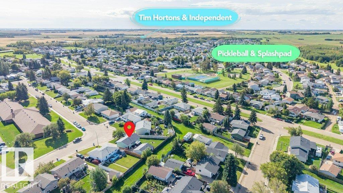
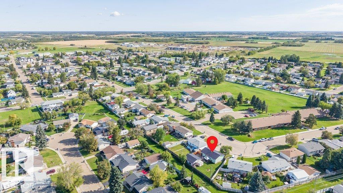
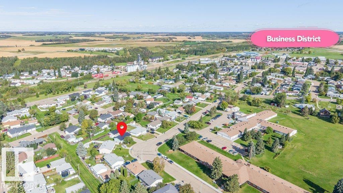
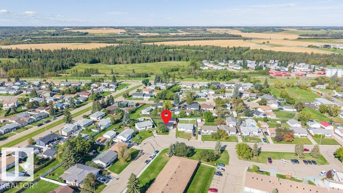
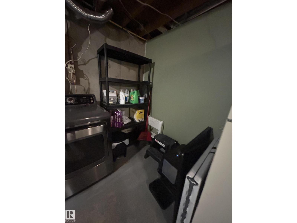
Welcome to the growing community of Gibbons where this cared-for, updated, upgraded, BUNGALOW is nestled at the end of an expansive, quiet street. This 5 Bed, 2.1 Bath home is situated on a BIG, pie-shaped, lot (679.49sqM) backing onto greenbelt. Boasts a generous driveway & oversize dbl garage + street parking for visitors. Sunny entrance welcomes you to cozy main living space, where pass-through window encourages open-concept from Living Room to Kitchen. Great working Kitchen w/ ample cabinetry & additional cabinets, SS Appl & Gas Stove. Enjoy backyard views from your kitchen window. Down the hall finds 4pc Main Bath, Primary to suit a Kingsize bed w/ 2pc Ensuite & big closet. 2 good-size Bedrms (currently used as one room for family needs, but easily 2 again). Basement presents Rec Room, 2 more Bedrms, 3pc Bath, Laundry (newer washer/dryer) & lots of Storage. Upgrades: Metal Roof-house & garage (50 yr war.)+ Soffit & Eaves, Windows, Ext. Doors (all 2014), Fence/Gate, Bosch Dishwasher(2025) 20min to Edm (id:58723)
Property Details
| MLS® Number | E4508444 |
| Property Type | Single Family |
| Neigbourhood | Gibbons |
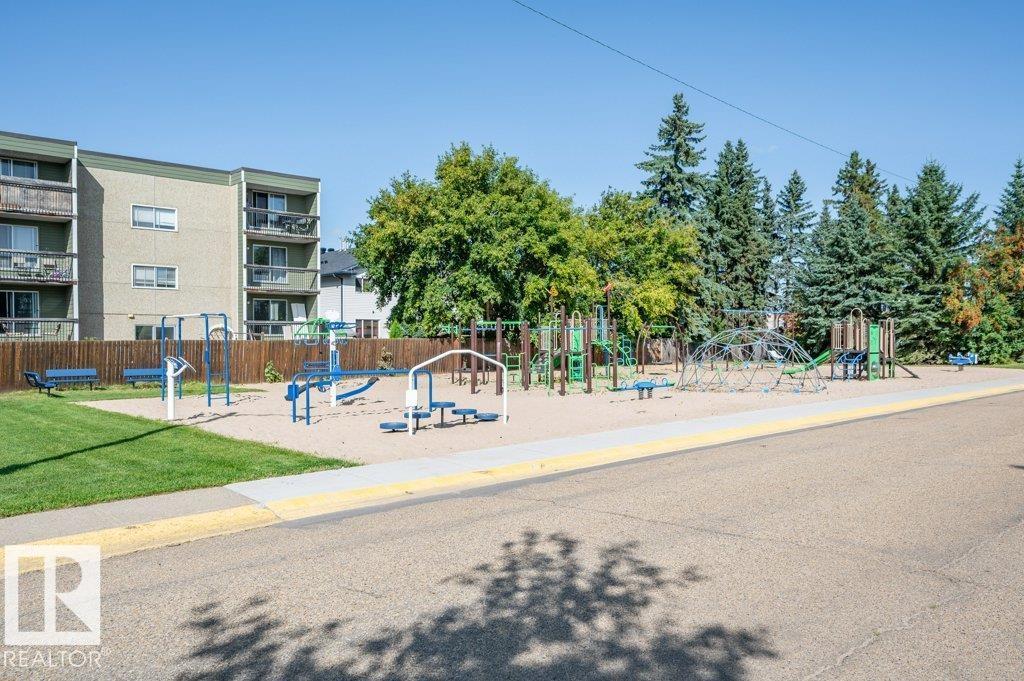
| AmenitiesNearBy | Golf Course, Playground, Schools, Shopping |
| Features | See Remarks, Flat Site, No Smoking Home, Level |
| ParkingSpaceTotal | 2 |
| Structure | Deck |
Building
| BathroomTotal | 3 |
| BedroomsTotal | 5 |
| Amenities | Vinyl Windows |
| Appliances | Dishwasher, Dryer, Fan, Garage Door Opener Remote(s), Garage Door Opener, Microwave Range Hood Combo, Refrigerator, Storage Shed, Gas Stove(s), Washer, Window Coverings, See Remarks |
| ArchitecturalStyle | Bungalow |
| BasementDevelopment | Partially Finished |
| BasementType | Full (partially Finished) |
| ConstructedDate | 1975 |
| ConstructionStyleAttachment | Detached |
| FireProtection | Smoke Detectors |
| HalfBathTotal | 1 |
| HeatingType | Forced Air |
| StoriesTotal | 1 |
| SizeInterior | 1064 Sqft |
| Type | House |
Parking
| Detached Garage | |
| Oversize |
Land
| Acreage | No |
| FenceType | Fence |
| LandAmenities | Golf Course, Playground, Schools, Shopping |
| SizeIrregular | 679.49 |
| SizeTotal | 679.49 M2 |
| SizeTotalText | 679.49 M2 |
Rooms
| Level | Type | Length | Width | Dimensions |
|---|---|---|---|---|
| Basement | Bedroom 4 | 2.73 m | 2.66 m | 2.73 m x 2.66 m |
| Basement | Bedroom 5 | 3.61 m | 3.75 m | 3.61 m x 3.75 m |
| Basement | Recreation Room | 3.82 m | 8.78 m | 3.82 m x 8.78 m |
| Basement | Storage | 1.76 m | 0.68 m | 1.76 m x 0.68 m |
| Basement | Storage | 3.46 m | 0.87 m | 3.46 m x 0.87 m |
| Basement | Utility Room | 0.9 m | 2.1 m | 0.9 m x 2.1 m |
| Main Level | Living Room | 3.77 m | 5.79 m | 3.77 m x 5.79 m |
| Main Level | Kitchen | 3.79 m | 5.1 m | 3.79 m x 5.1 m |
| Main Level | Primary Bedroom | 3.8 m | 3.99 m | 3.8 m x 3.99 m |
| Main Level | Bedroom 2 | 3.05 m | 2.72 m | 3.05 m x 2.72 m |
| Main Level | Bedroom 3 | 3.05 m | 2.53 m | 3.05 m x 2.53 m |
https://www.realtor.ca/real-estate/30270958/4512-49-st-gibbons-gibbons

The trademarks REALTOR®, REALTORS®, and the REALTOR® logo are controlled by The Canadian Real Estate Association (CREA) and identify real estate professionals who are members of CREA. The trademarks MLS®, Multiple Listing Service® and the associated logos are owned by The Canadian Real Estate Association (CREA) and identify the quality of services provided by real estate professionals who are members of CREA. The trademark DDF® is owned by The Canadian Real Estate Association (CREA) and identifies CREA's Data Distribution Facility (DDF®)
September 14 2026 12:11:22
REALTORS® Association of Edmonton
Now Real Estate Group