Hurry Home

452 Robinson Blvd Ne Leduc, Alberta T9E 1P8

Interested?
Please contact us for more information about this property.
$425,000
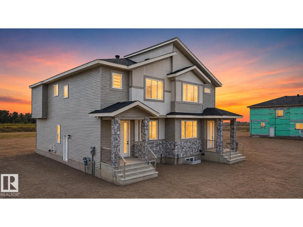
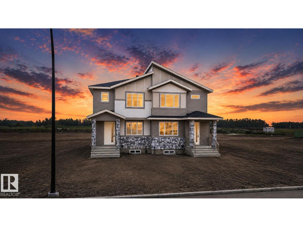
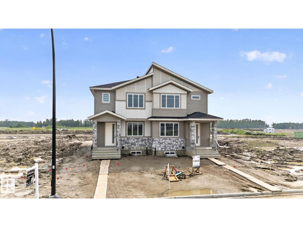
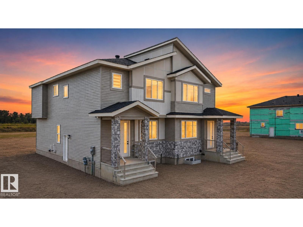
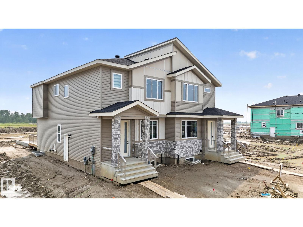
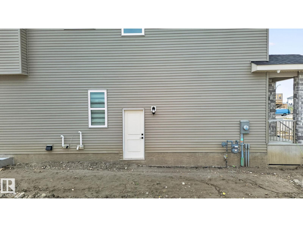
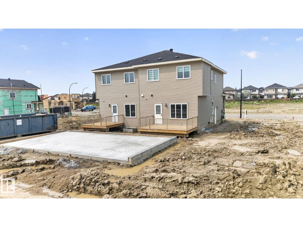
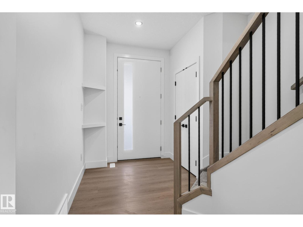
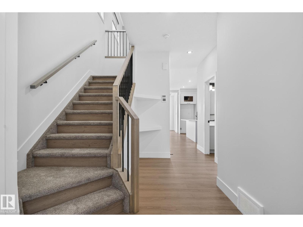
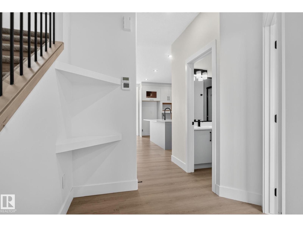
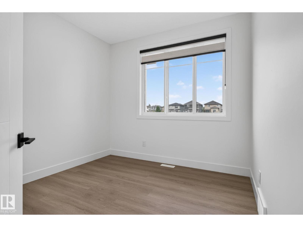
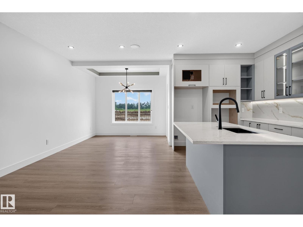
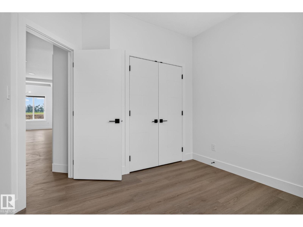
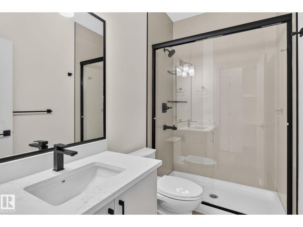
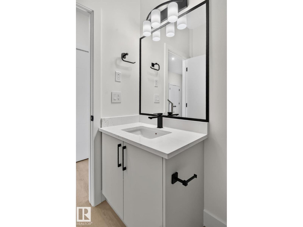
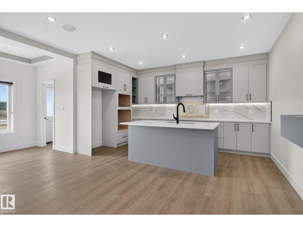
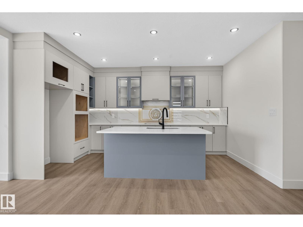
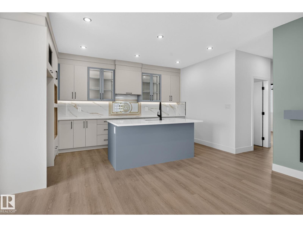
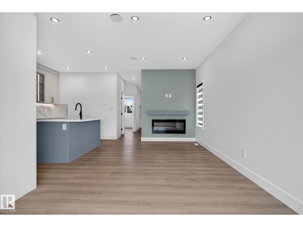
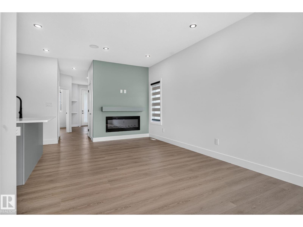
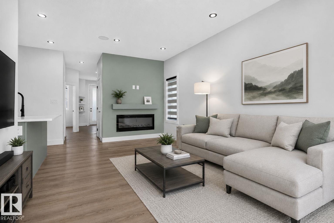
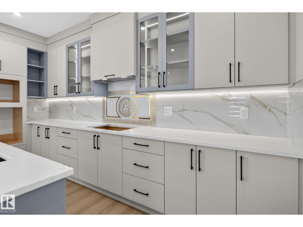
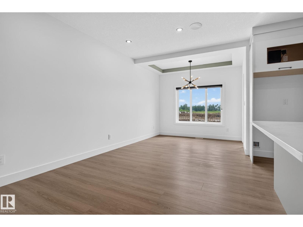
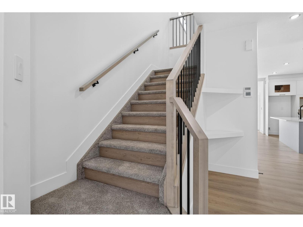
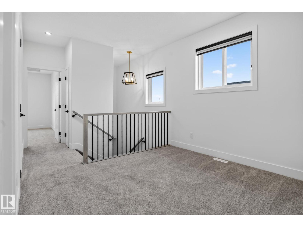
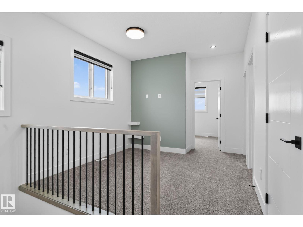
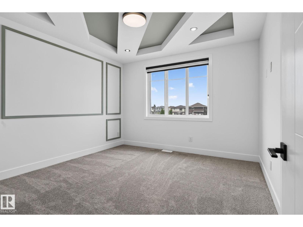
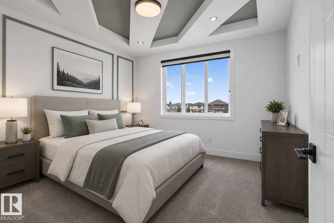
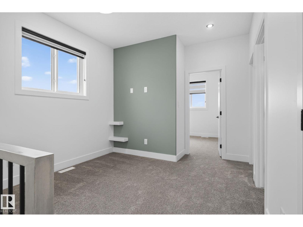
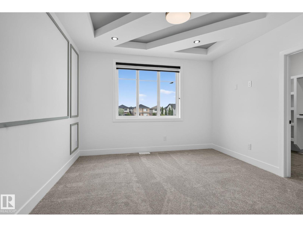
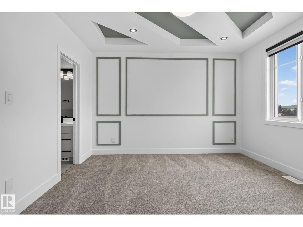
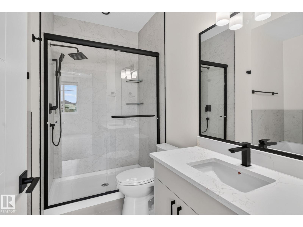
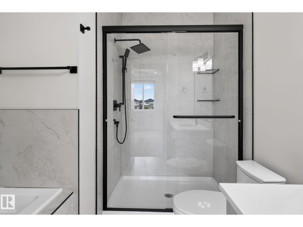
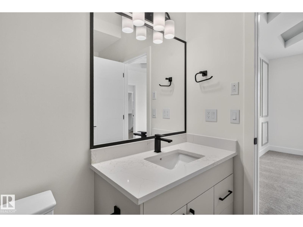
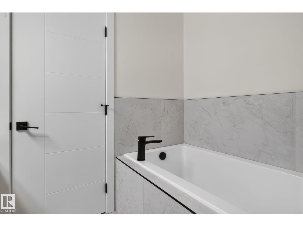
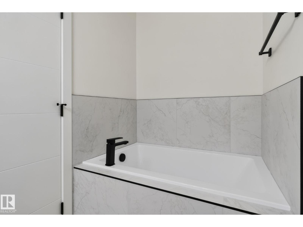
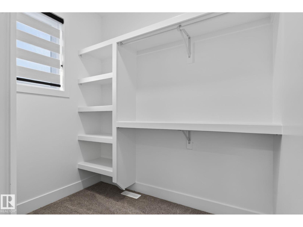
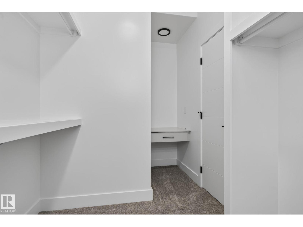
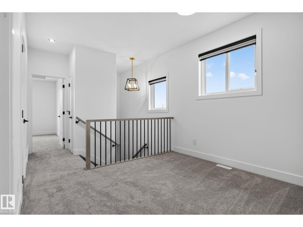
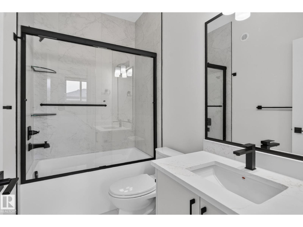
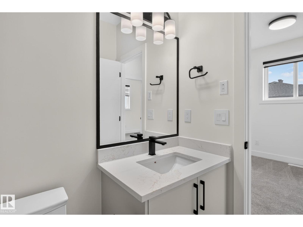
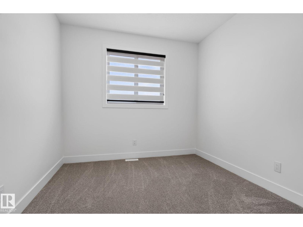
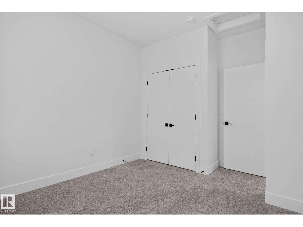
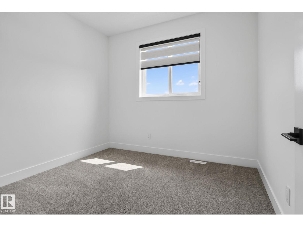
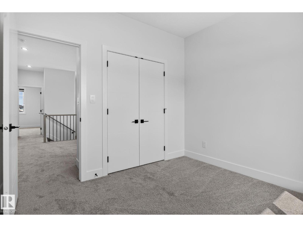
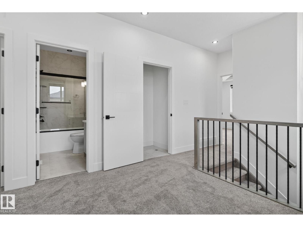
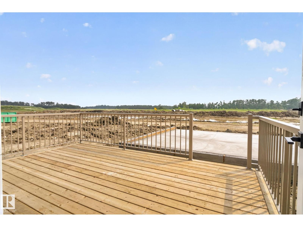
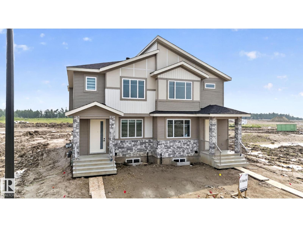
Discover the perfect blend of style, comfort, and functionality in this exceptional half duplex located in the sought-after community of Robinson. The open-concept main floor features a RARE MAIN FLOOR BEDROOM & FULL BATHROOM, a spacious living room with a COZY FIREPLACE, a modern kitchen with a large island and pantry, and a bright dining area leading to the INCLUDED REAR DECK. Enjoy 9-FOOT CEILINGS ON ALL THREE LEVELS, creating a bright and spacious feel throughout. Upstairs offers a generous primary suite with a walk-in closet and private ensuite, 2 ADDITIONAL BEDROOMS, a versatile BONUS ROOM, convenient upper-floor laundry, and a full bathroom. The unfinished basement features THREE LARGE WINDOWS and 9-FOOT CEILINGS, providing excellent future development potential. Additional highlights include BUILT-IN CEILING SPEAKERS, WINDOW BLINDS, and a GAS LINE FOR BBQ. Ideally located close to parks, schools, shopping, walking trails, and everyday amenities, this WOW factor home is ready for You........ (id:58723)
Property Details
| MLS® Number | E4501238 |
| Property Type | Single Family |
| Neigbourhood | Robinson |
| AmenitiesNearBy | Airport, Golf Course, Playground, Public Transit, Schools, Shopping |
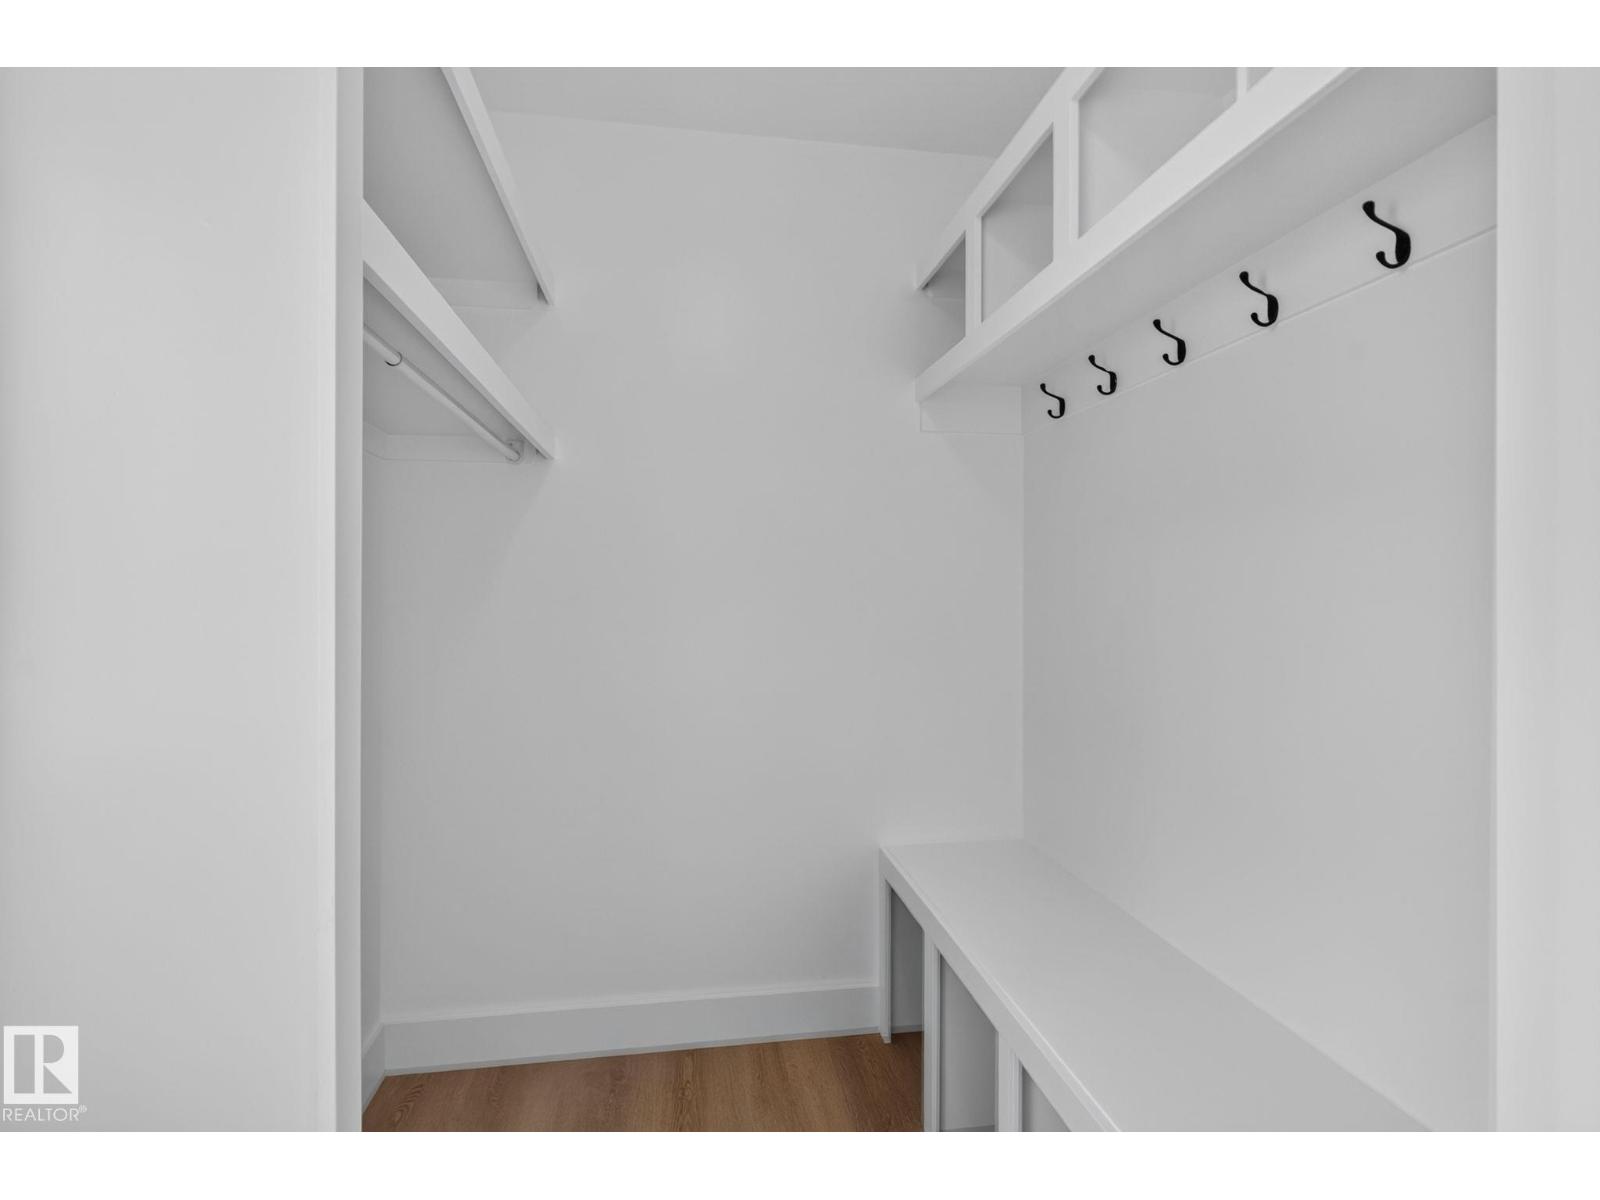
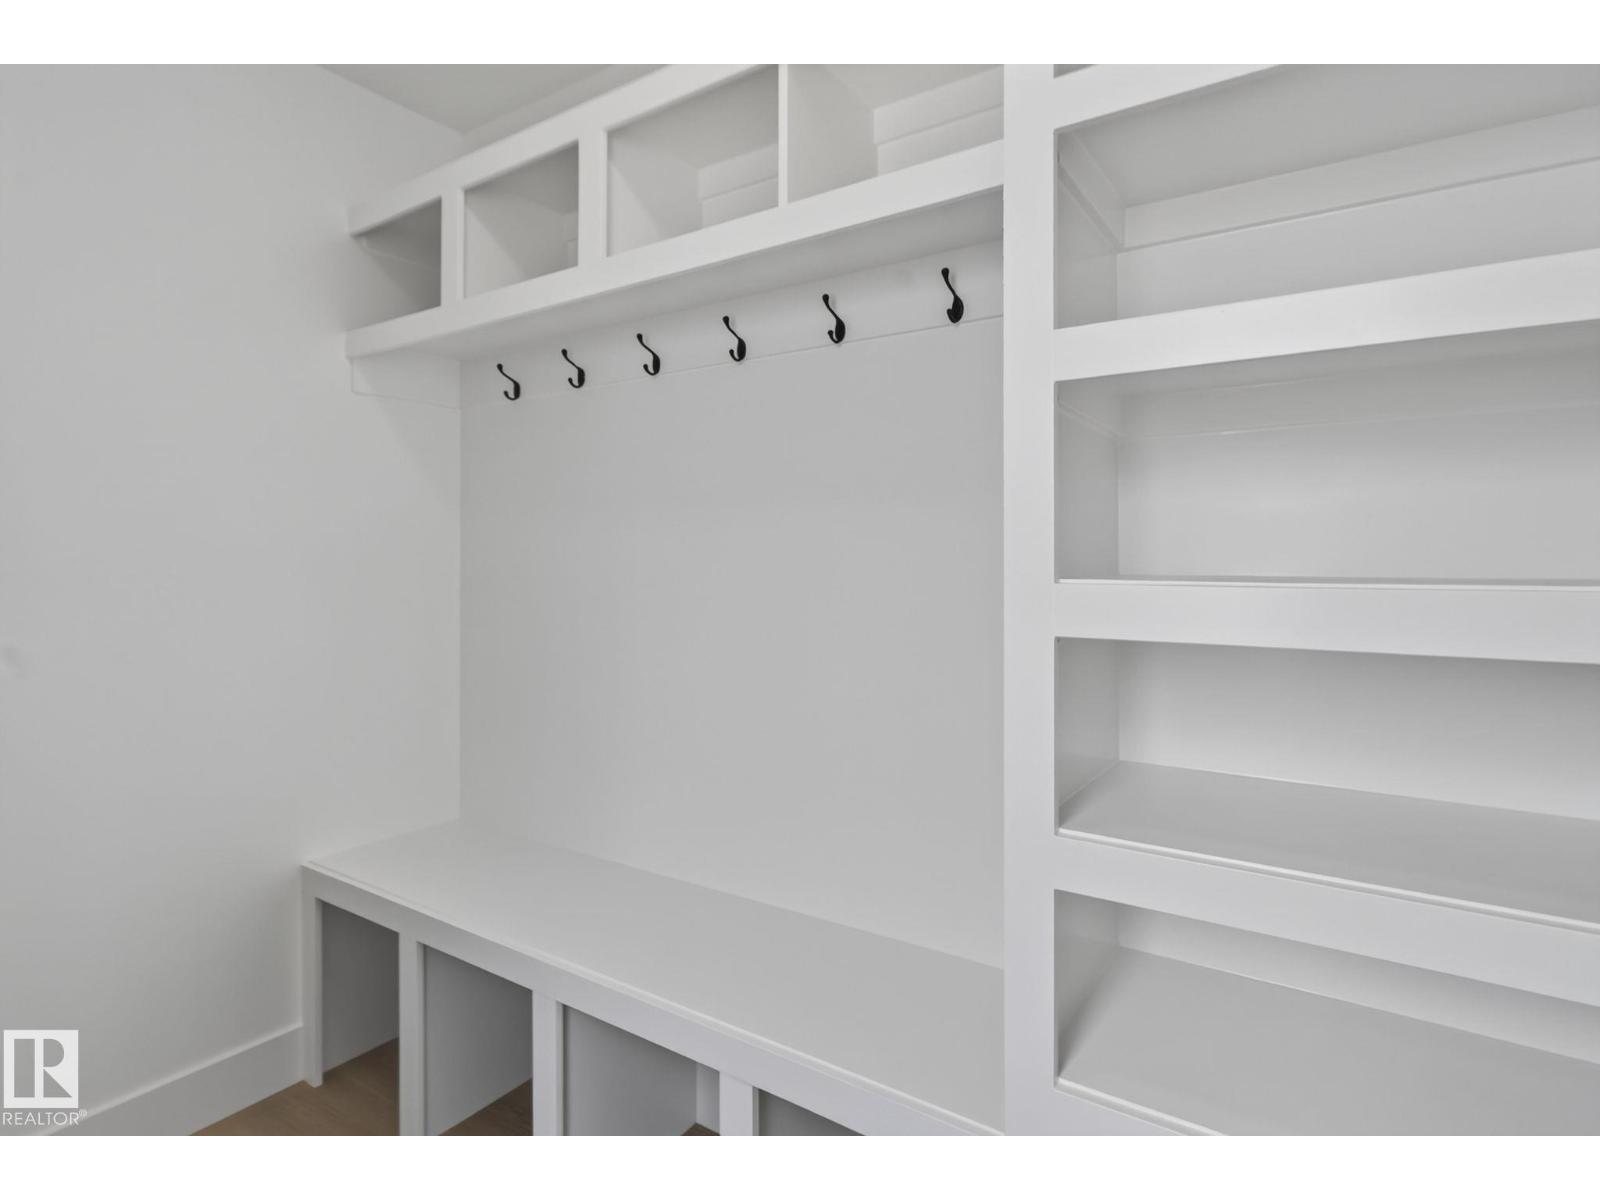
| Features | Closet Organizers, No Animal Home, No Smoking Home |
| Structure | Deck |
Building
| BathroomTotal | 3 |
| BedroomsTotal | 4 |
| Amenities | Ceiling - 9ft |
| Appliances | Hood Fan |
| BasementDevelopment | Unfinished |
| BasementType | Full (unfinished) |
| ConstructedDate | 2026 |
| ConstructionStyleAttachment | Semi-detached |
| FireProtection | Smoke Detectors |
| FireplaceFuel | Electric |
| FireplacePresent | Yes |
| FireplaceType | Unknown |
| HeatingType | Forced Air |
| StoriesTotal | 2 |
| SizeInterior | 1581 Sqft |
| Type | Duplex |
Parking
| Detached Garage |
Land
| Acreage | No |
| LandAmenities | Airport, Golf Course, Playground, Public Transit, Schools, Shopping |
Rooms
| Level | Type | Length | Width | Dimensions |
|---|---|---|---|---|
| Main Level | Living Room | 21.1*11.0 | ||
| Main Level | Dining Room | Measurements not available | ||
| Main Level | Kitchen | 11.6*8.8 | ||
| Main Level | Bedroom 4 | 9.6*10.6 | ||
| Upper Level | Primary Bedroom | 14.0*12.6 | ||
| Upper Level | Bedroom 2 | 9.6*10.2 | ||
| Upper Level | Bedroom 3 | 9.6*10.1 | ||
| Upper Level | Bonus Room | 9.8*5.6 |
https://www.realtor.ca/real-estate/30093273/452-robinson-blvd-ne-leduc-robinson

The trademarks REALTOR®, REALTORS®, and the REALTOR® logo are controlled by The Canadian Real Estate Association (CREA) and identify real estate professionals who are members of CREA. The trademarks MLS®, Multiple Listing Service® and the associated logos are owned by The Canadian Real Estate Association (CREA) and identify the quality of services provided by real estate professionals who are members of CREA. The trademark DDF® is owned by The Canadian Real Estate Association (CREA) and identifies CREA's Data Distribution Facility (DDF®)
August 30 2026 09:10:54
REALTORS® Association of Edmonton
Maxwell Polaris