Hurry Home

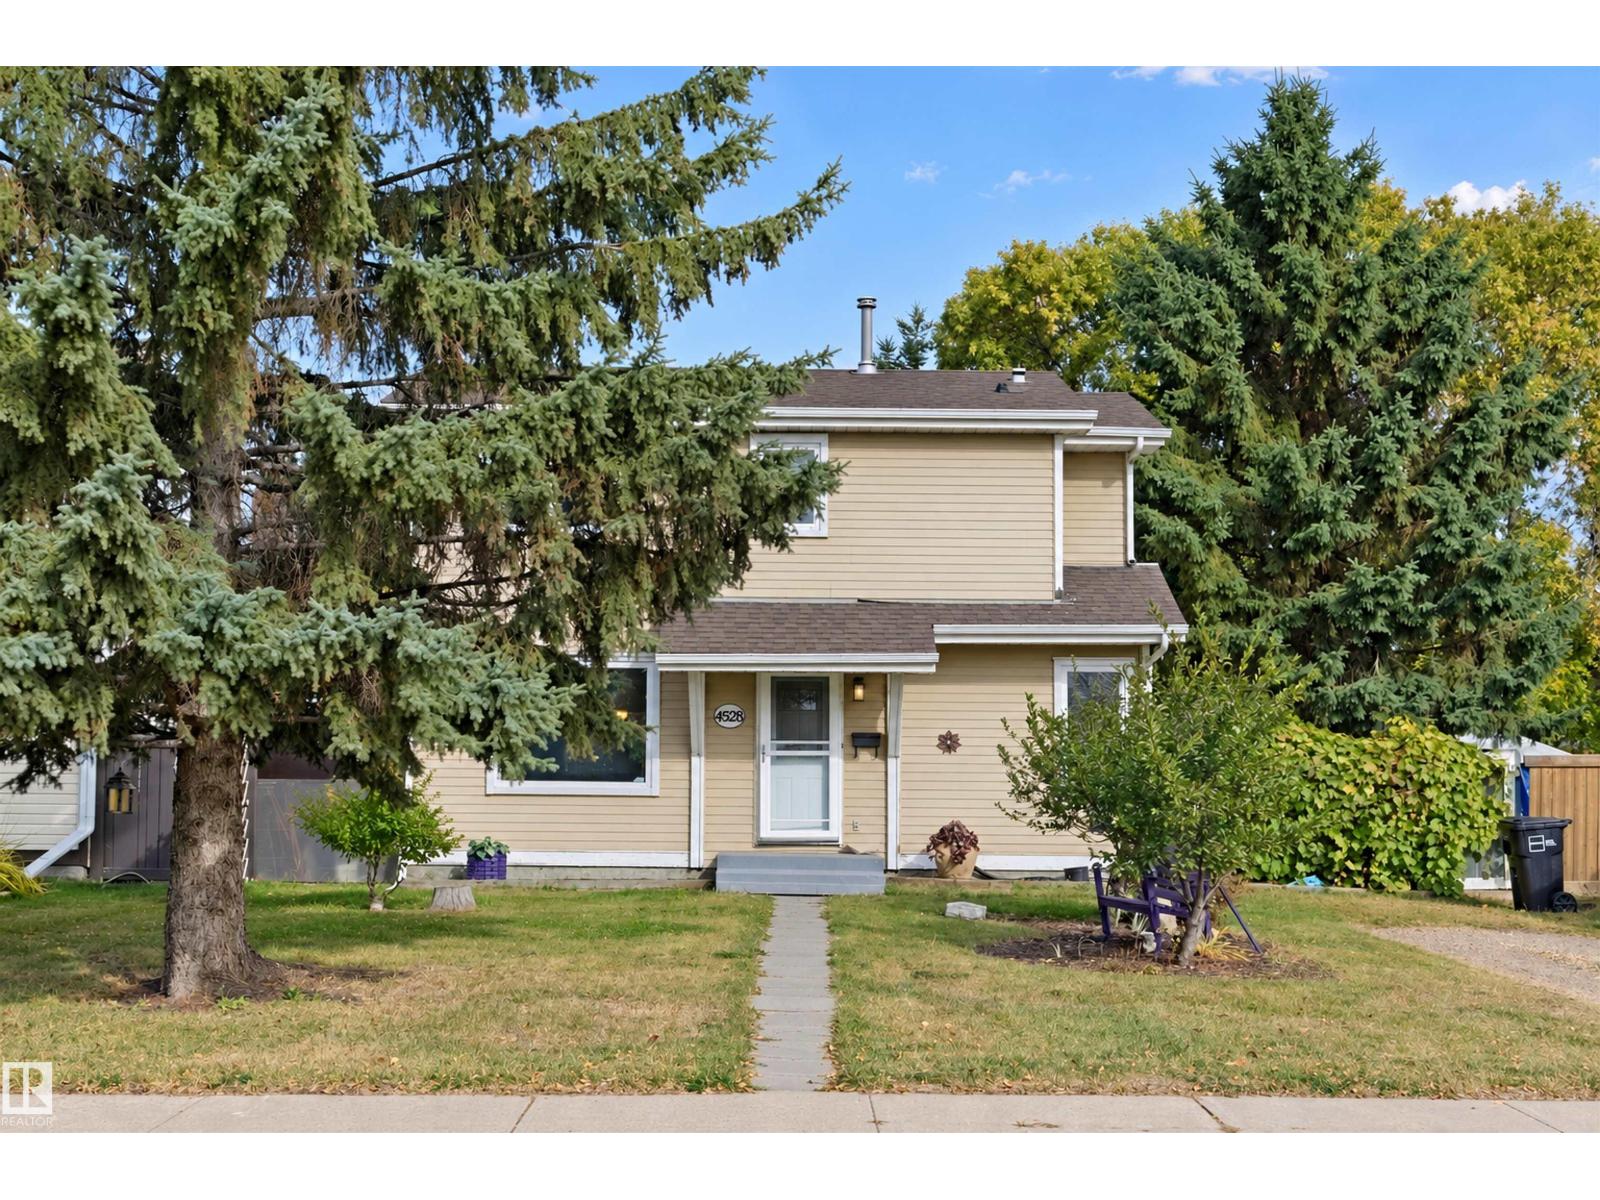
4528 35 Av Nw Edmonton, Alberta T6L 3P9

Interested?
Please contact us for more information about this property.
$379,900
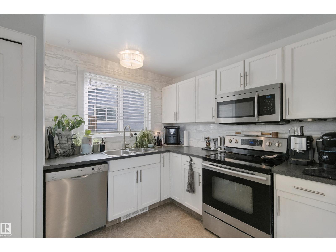
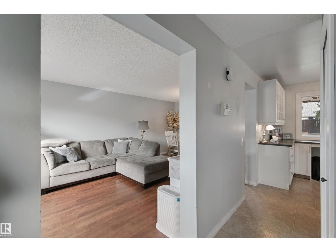
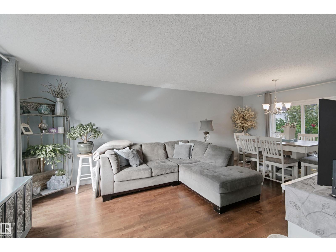
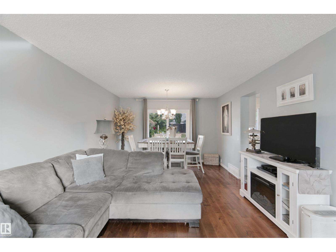
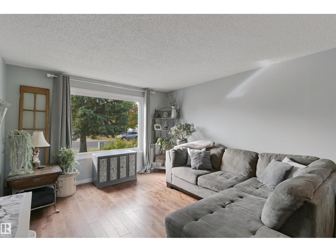
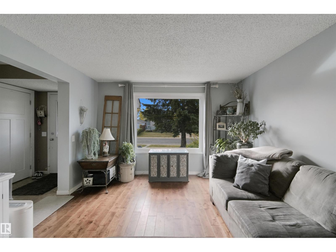
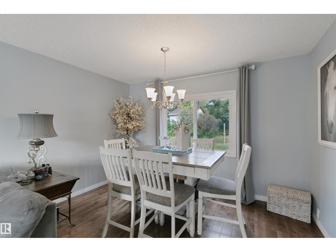
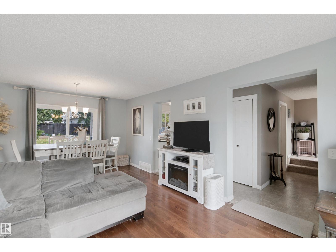
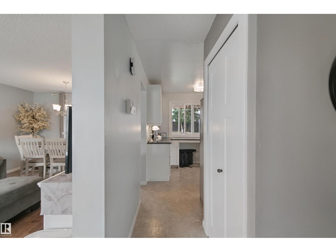
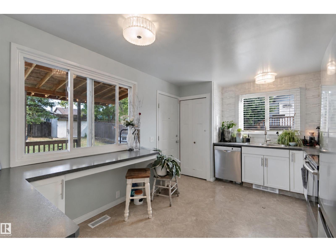
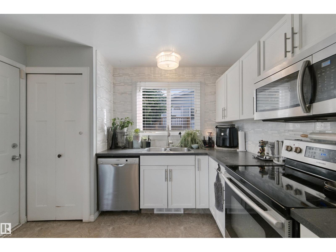
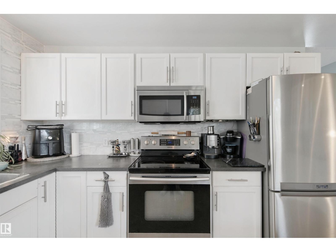
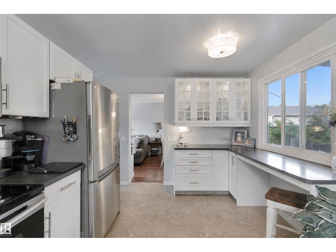
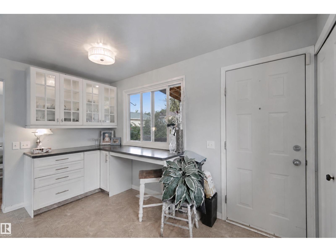
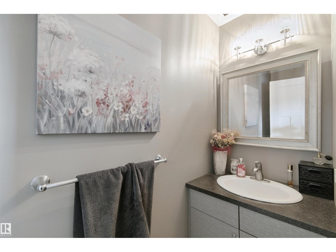
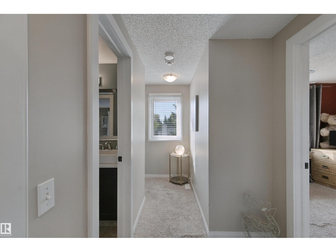
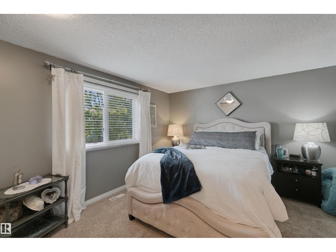
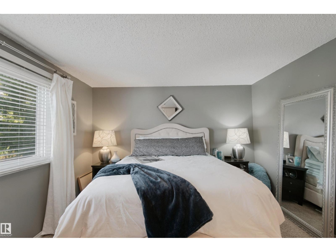
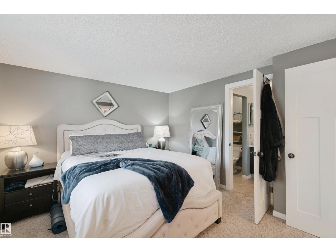
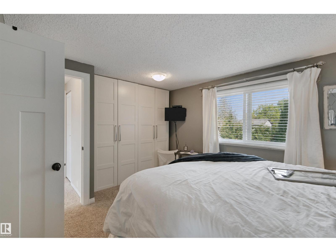
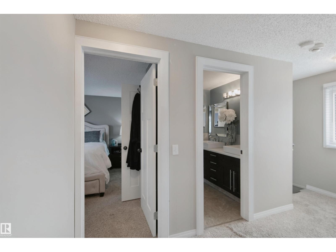
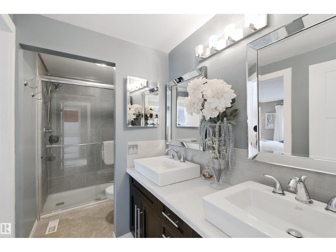
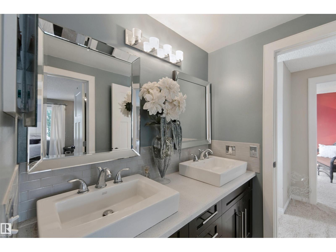
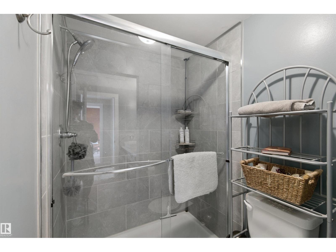
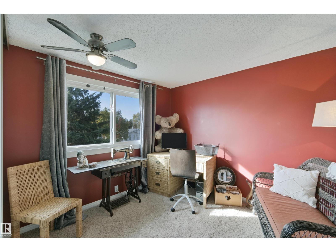
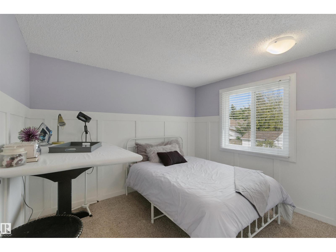
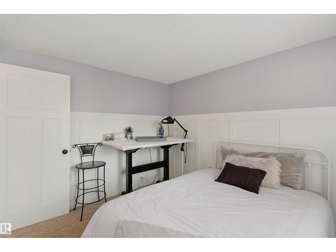
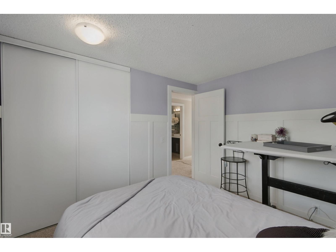
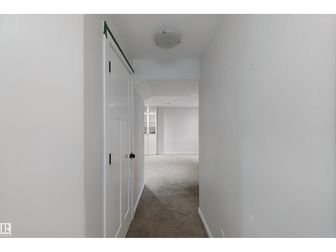
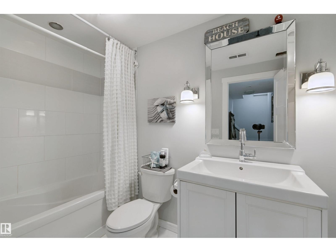
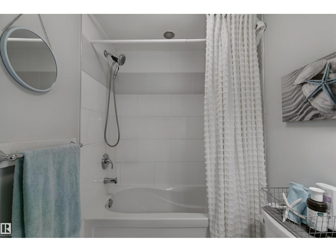
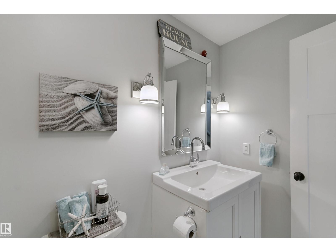
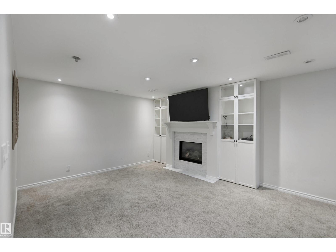
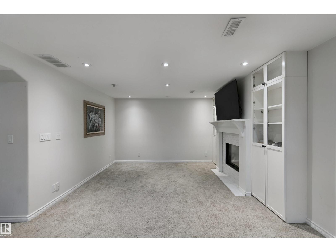
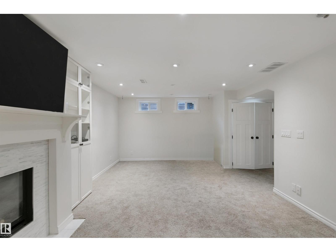
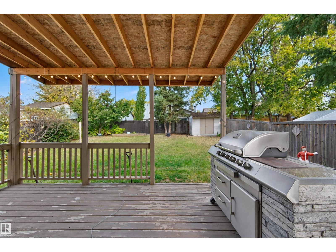
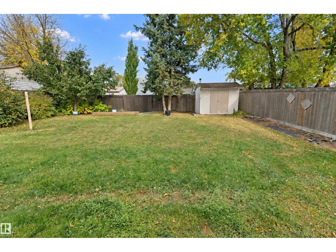
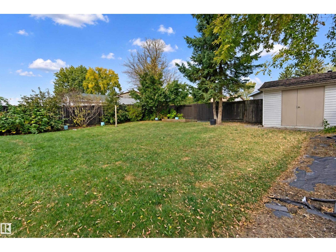
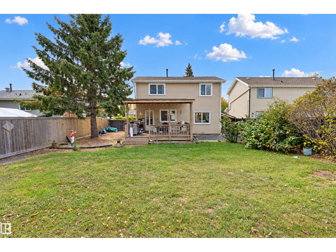
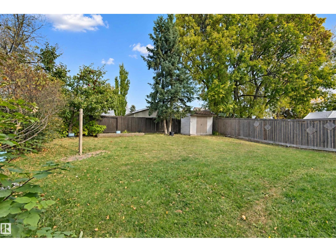
Welcome to Minchau, a peaceful community of wide streets and mature trees, all within walking distance to schools. This beautiful home greets you with a classic white kitchen finished with stainless steel appliances and a breakfast bar overlooking the backyard, a large living room and dining room made for family dinners and entertaining and a convenient 2 piece bath on the main floor. Upstairs, three good size bedrooms await, including a primary retreat with access to a gorgeous bathroom featuring a walk in shower and dual sinks. Updates over the years include windows, doors, roof and a high efficiency furnace. Downstairs, a large family room with a gas fireplace is the perfect spot to cozy up, complemented by a newer 4 piece bathroom with a soaker tub. Step outside to a large backyard with a covered deck, ideal for summer evenings. Easy access to the Henday, Whitemud, Millwoods Rec Centre and all amenities. An absolute gem! (id:58723)
Property Details
| MLS® Number | E4511710 |
| Property Type | Single Family |
| Neigbourhood | Minchau |
| AmenitiesNearBy | Airport, Golf Course, Playground, Public Transit, Schools, Shopping |
| CommunityFeatures | Public Swimming Pool |
| Features | See Remarks, No Back Lane |
Building
| BathroomTotal | 3 |
| BedroomsTotal | 3 |
| Amenities | Vinyl Windows |
| Appliances | Dishwasher, Dryer, Freezer, Microwave Range Hood Combo, Refrigerator, Stove, Washer |
| BasementDevelopment | Finished |
| BasementType | Full (finished) |
| ConstructedDate | 1980 |
| ConstructionStyleAttachment | Detached |
| FireplaceFuel | Gas |
| FireplacePresent | Yes |
| FireplaceType | Unknown |
| HalfBathTotal | 1 |
| HeatingType | Forced Air |
| StoriesTotal | 2 |
| SizeInterior | 1227 Sqft |
| Type | House |
Land
| Acreage | No |
| LandAmenities | Airport, Golf Course, Playground, Public Transit, Schools, Shopping |
| SizeIrregular | 524.74 |
| SizeTotal | 524.74 M2 |
| SizeTotalText | 524.74 M2 |
Rooms
| Level | Type | Length | Width | Dimensions |
|---|---|---|---|---|
| Main Level | Living Room | 3.61 m | 3.87 m | 3.61 m x 3.87 m |
| Main Level | Dining Room | 3.61 m | 2.53 m | 3.61 m x 2.53 m |
| Main Level | Kitchen | 4.47 m | 3.14 m | 4.47 m x 3.14 m |
| Upper Level | Primary Bedroom | 4.73 m | 3.54 m | 4.73 m x 3.54 m |
| Upper Level | Bedroom 2 | 2.84 m | 3.29 m | 2.84 m x 3.29 m |
| Upper Level | Bedroom 3 | 2.84 m | 3.09 m | 2.84 m x 3.09 m |
https://www.realtor.ca/real-estate/30362342/4528-35-av-nw-edmonton-minchau

The trademarks REALTOR®, REALTORS®, and the REALTOR® logo are controlled by The Canadian Real Estate Association (CREA) and identify real estate professionals who are members of CREA. The trademarks MLS®, Multiple Listing Service® and the associated logos are owned by The Canadian Real Estate Association (CREA) and identify the quality of services provided by real estate professionals who are members of CREA. The trademark DDF® is owned by The Canadian Real Estate Association (CREA) and identifies CREA's Data Distribution Facility (DDF®)
October 26 2026 05:22:22
REALTORS® Association of Edmonton
Maxwell Devonshire Realty