Hurry Home

#46 655 Tamarack Rd Nw Edmonton, Alberta T6T 0N4

Interested?
Please contact us for more information about this property.
$310,000Maintenance, Exterior Maintenance, Insurance, Landscaping, Other, See Remarks, Property Management
$265.12 Monthly
Maintenance, Exterior Maintenance, Insurance, Landscaping, Other, See Remarks, Property Management
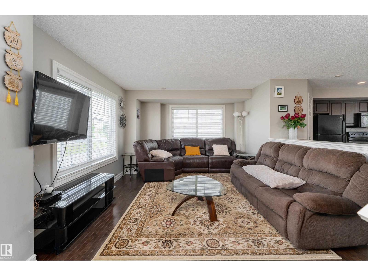
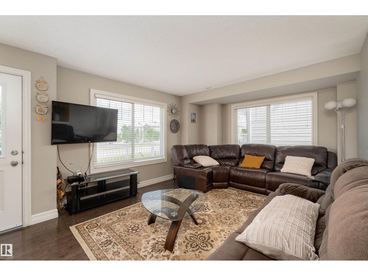
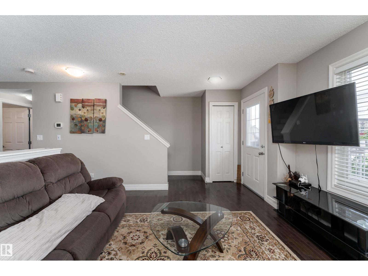
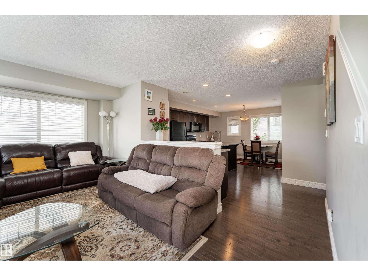
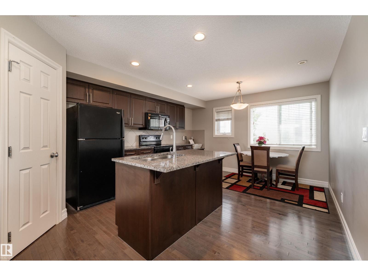
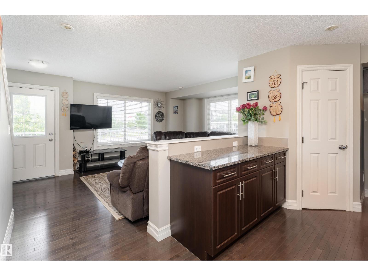
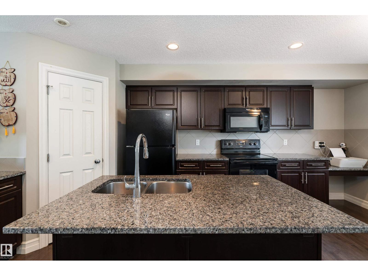
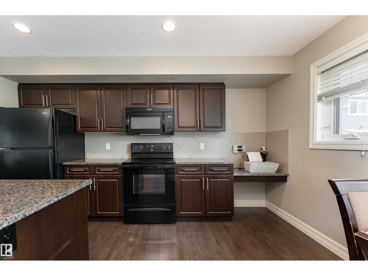
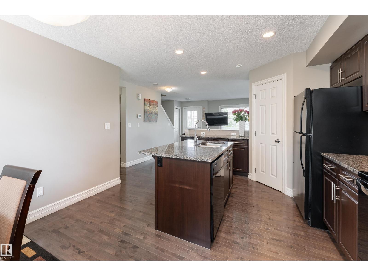
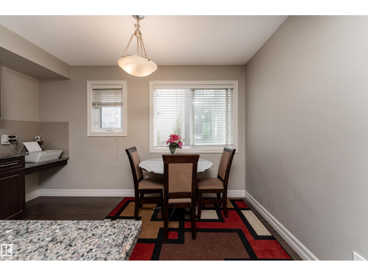
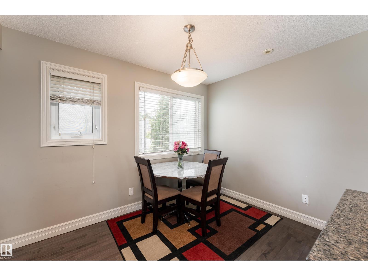
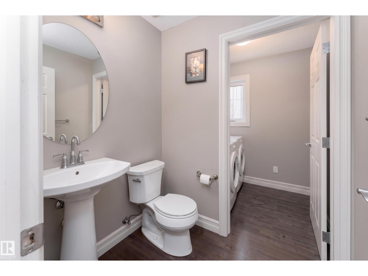
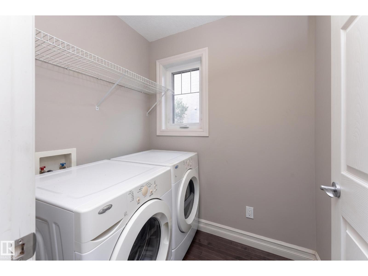
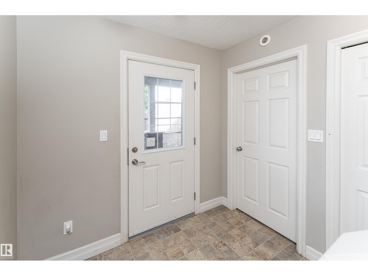
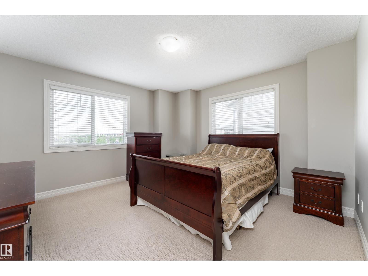
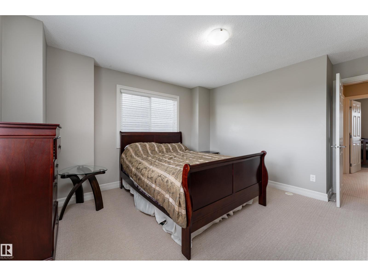
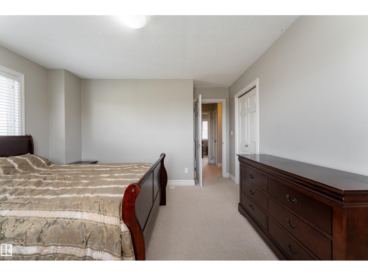
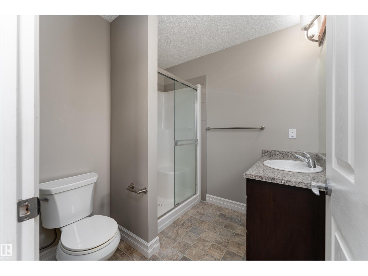
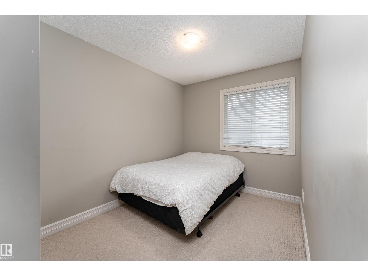
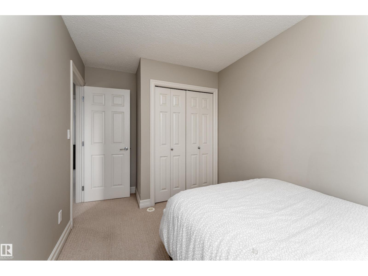
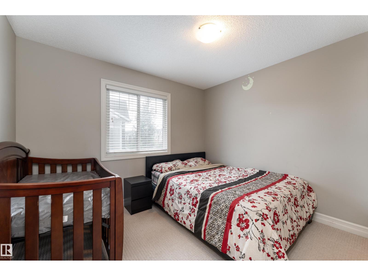
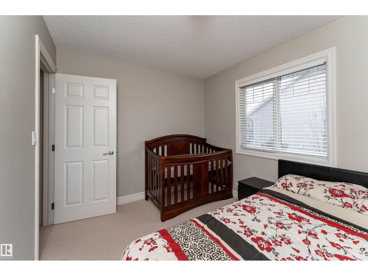
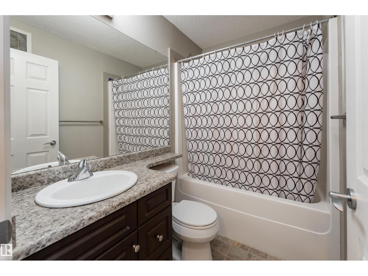
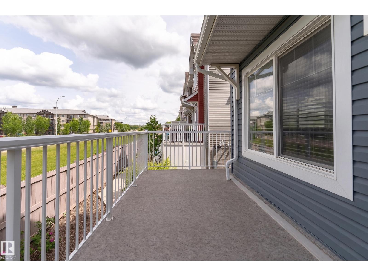
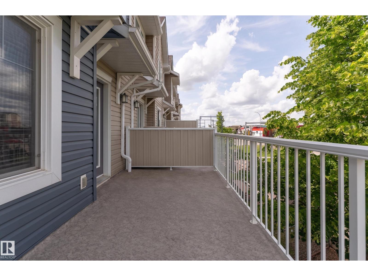
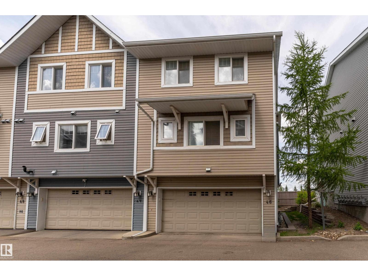
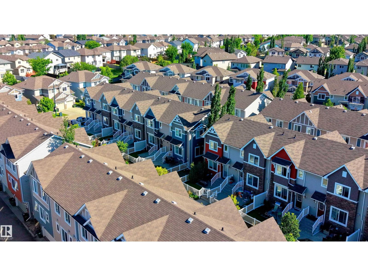
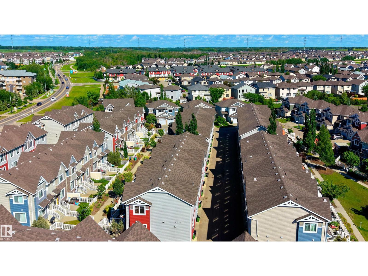
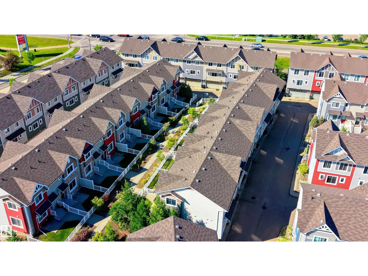
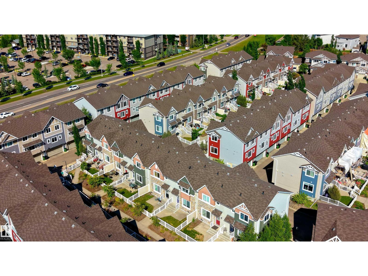
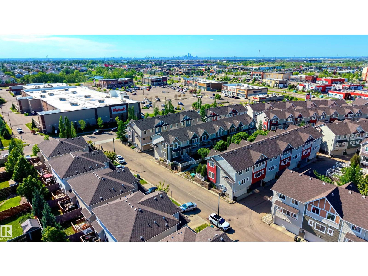
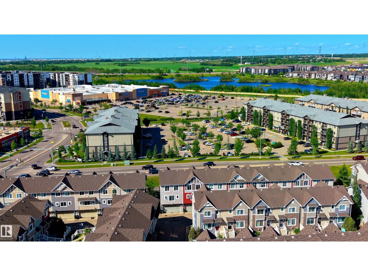
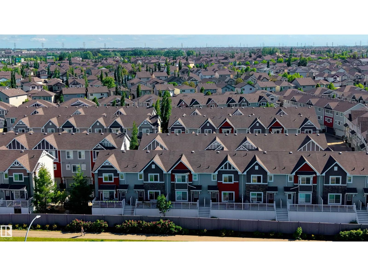
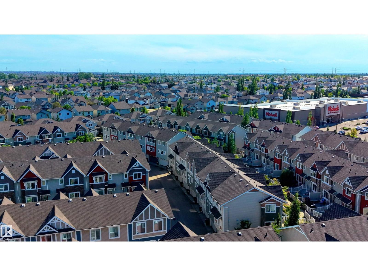
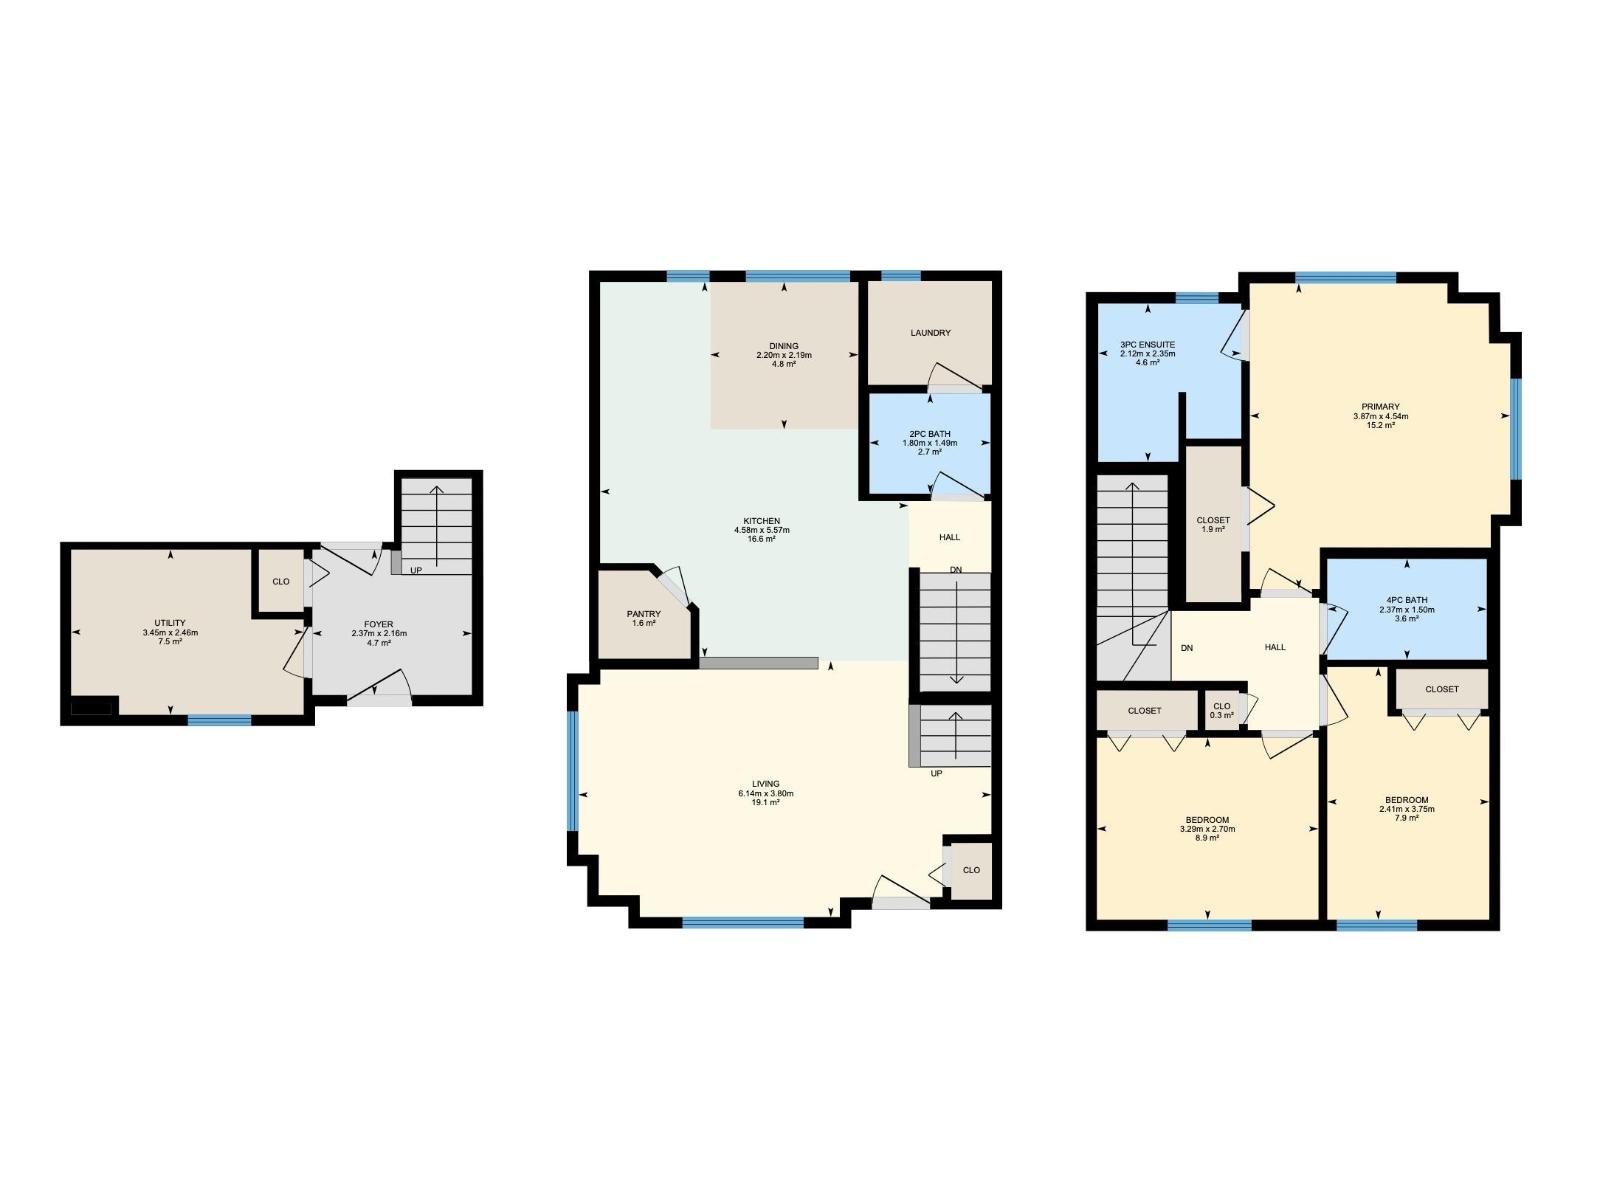
$265.12 MonthlyExceptional space and convenience await in this 1,491 SQ. FT. CORNER-UNIT TOWNHOUSE in the sought-after community of TAMARACK! The thoughtfully designed 2-STOREY LAYOUT features a SPACIOUS LIVING ROOM, GENEROUS DINING AREA, and a FUNCTIONAL KITCHEN with ABUNDANT CABINETRY, AMPLE COUNTER SPACE, and a convenient BREAKFAST BAR. Main floor Laundry and 2-piece powder room add everyday convenience. Upstairs offers 3 GENEROUSLY SIZED BEDROOMS, including a SPACIOUS PRIMARY RETREAT WITH A PRIVATE 3-PIECE ENSUITE, plus a FULL 4-PIECE BATHROOM. Enjoy your PRIVATE BALCONY, perfect for your morning coffee or unwinding after a long day. Complete with a DOUBLE ATTACHED GARAGE. Ideally located close to SCHOOLS, PARKS, SHOPPING, PUBLIC TRANSIT, GOLF, WALKING TRAILS, AND MAJOR COMMUTER ROUTES, this well-maintained home offers low maintenance living and is an excellent opportunity for FIRST-TIME BUYERS, GROWING FAMILIES, OR INVESTORS. (id:58723)
Property Details
| MLS® Number | E4496720 |
| Property Type | Single Family |
| Neigbourhood | Tamarack |
| AmenitiesNearBy | Golf Course, Public Transit, Schools, Shopping |
| Features | Corner Site |
| ParkingSpaceTotal | 2 |
| Structure | Patio(s) |
Building
| BathroomTotal | 3 |
| BedroomsTotal | 3 |
| Appliances | Dishwasher, Dryer, Refrigerator, Stove, Washer |
| BasementType | None |
| ConstructedDate | 2012 |
| ConstructionStyleAttachment | Attached |
| HalfBathTotal | 1 |
| HeatingType | Forced Air |
| StoriesTotal | 2 |
| SizeInterior | 1491 Sqft |
| Type | Row / Townhouse |
Parking
| Attached Garage |
Land
| Acreage | No |
| LandAmenities | Golf Course, Public Transit, Schools, Shopping |
| SizeIrregular | 185.27 |
| SizeTotal | 185.27 M2 |
| SizeTotalText | 185.27 M2 |
Rooms
| Level | Type | Length | Width | Dimensions |
|---|---|---|---|---|
| Lower Level | Utility Room | 3.45 m | 2.46 m | 3.45 m x 2.46 m |
| Main Level | Living Room | 6.14 m | 3.8 m | 6.14 m x 3.8 m |
| Main Level | Dining Room | 2.1 m | Measurements not available x 2.1 m | |
| Main Level | Kitchen | 4.58 m | 5.57 m | 4.58 m x 5.57 m |
| Main Level | Laundry Room | Measurements not available | ||
| Upper Level | Primary Bedroom | 3.87 m | 4.54 m | 3.87 m x 4.54 m |
| Upper Level | Bedroom 2 | 3.29 m | 2.7 m | 3.29 m x 2.7 m |
| Upper Level | Bedroom 3 | 2.41 m | 3.75 m | 2.41 m x 3.75 m |
https://www.realtor.ca/real-estate/29980291/46-655-tamarack-rd-nw-edmonton-tamarack

The trademarks REALTOR®, REALTORS®, and the REALTOR® logo are controlled by The Canadian Real Estate Association (CREA) and identify real estate professionals who are members of CREA. The trademarks MLS®, Multiple Listing Service® and the associated logos are owned by The Canadian Real Estate Association (CREA) and identify the quality of services provided by real estate professionals who are members of CREA. The trademark DDF® is owned by The Canadian Real Estate Association (CREA) and identifies CREA's Data Distribution Facility (DDF®)
July 04 2026 08:11:17
REALTORS® Association of Edmonton
Exp Realty