Hurry Home

46 Avebury Co Sherwood Park, Alberta T8H 0Z3

Interested?
Please contact us for more information about this property.
$769,900
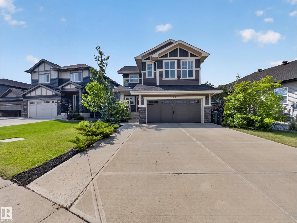
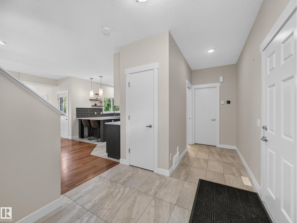
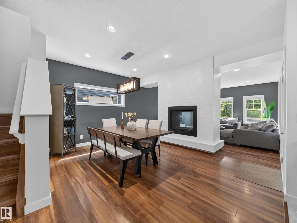
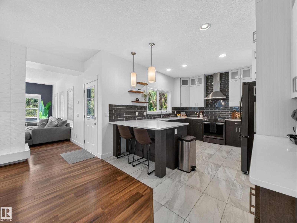
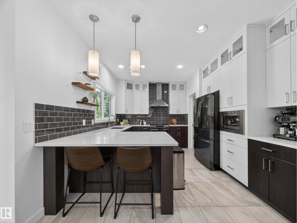
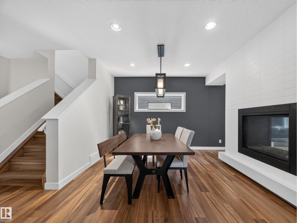
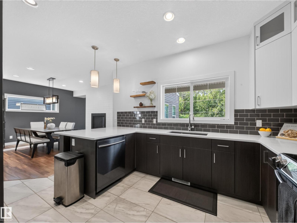
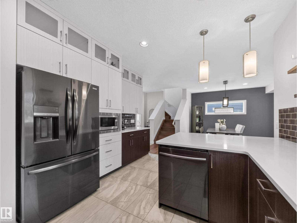
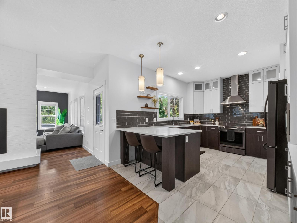
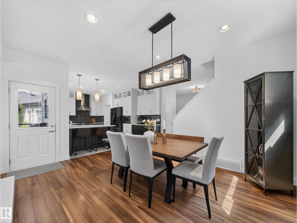
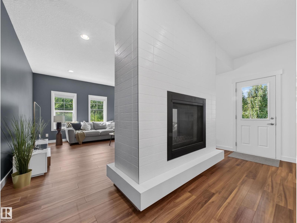
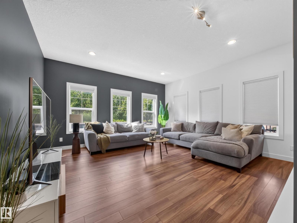
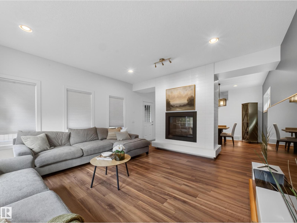
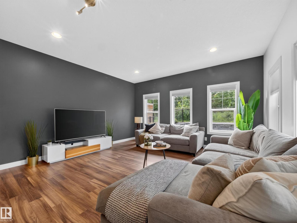
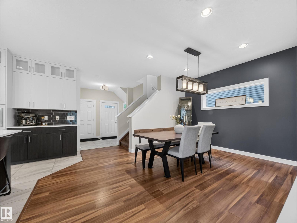
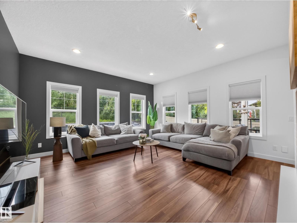
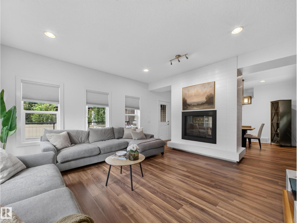
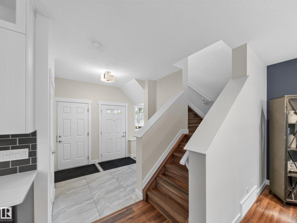
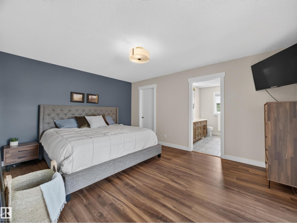
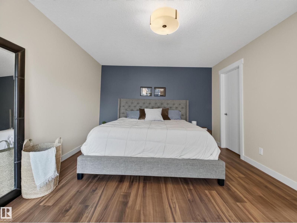
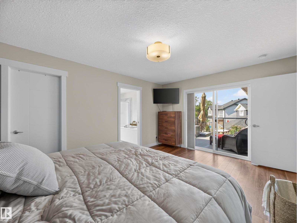
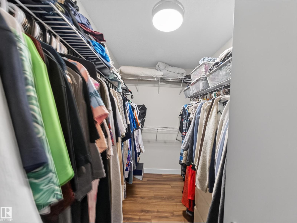
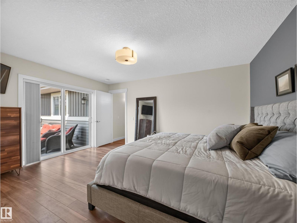
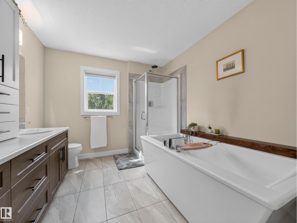
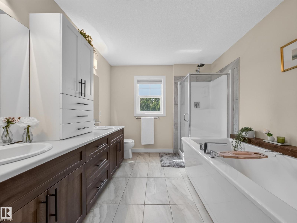
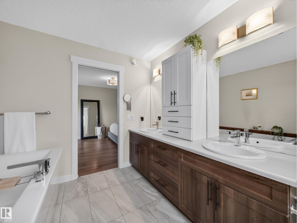
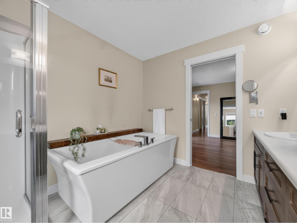
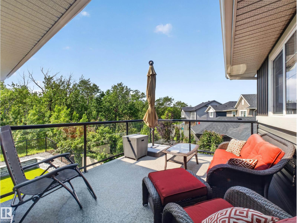
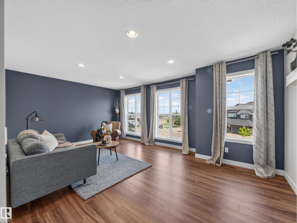
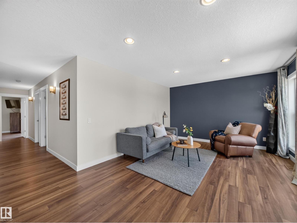
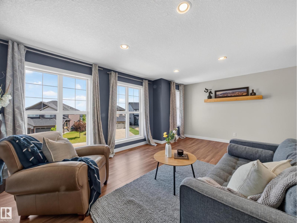
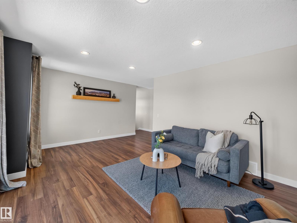
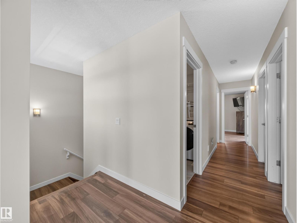
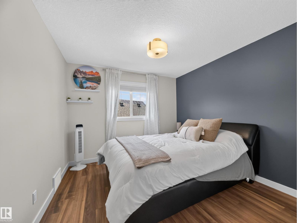
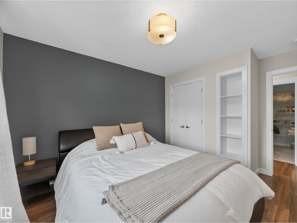
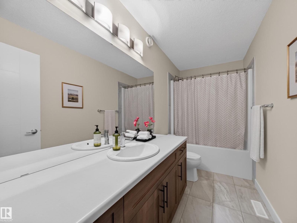
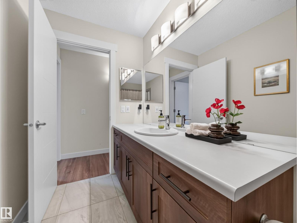
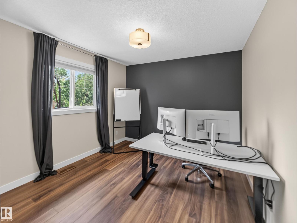
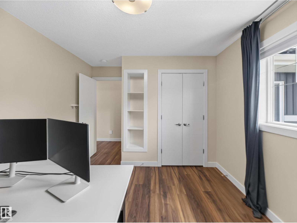
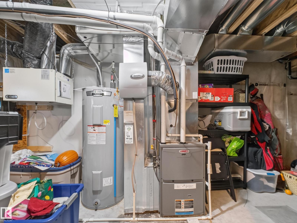
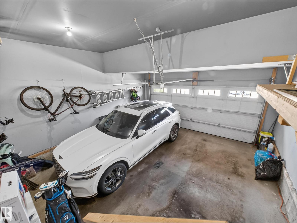
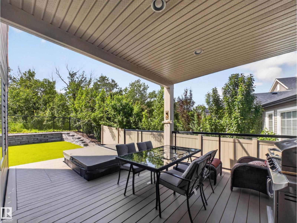
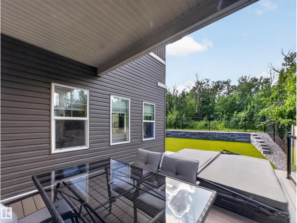
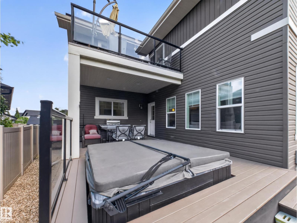
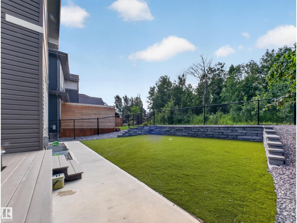
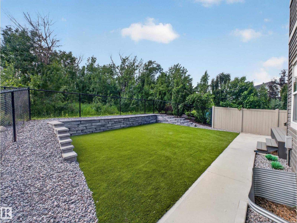
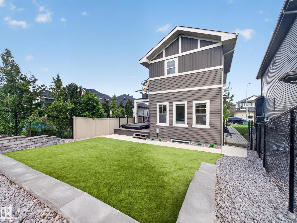
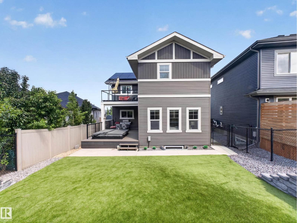
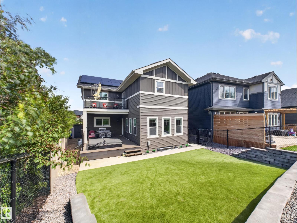
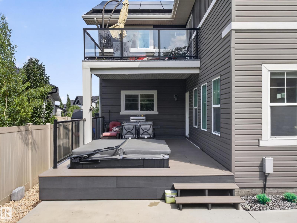
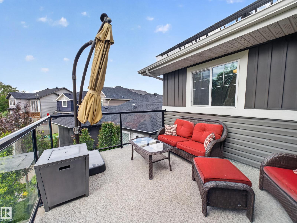
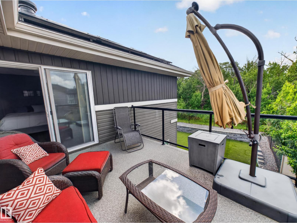
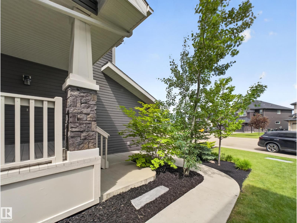
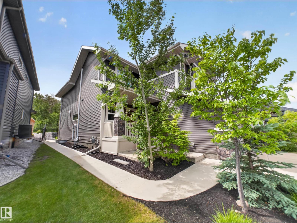
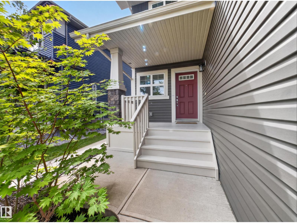
Welcome to this well-maintained Daytona-built 2-storey home BACKING ONTO A PRIVATE TREED AREA, offering added privacy and a great outdoor setting. The main floor features 9-FOOT CEILINGS and a functional open-concept layout with a DOUBLE SIDE FIREPLACE separating the dining and living room. Upstairs you’ll find 3 bedrooms and 2 bathrooms, including a spacious primary bedroom with a PRIVATE BALCONY overlooking the SOUTHWEST FACING backyard and trees. The COVERED DECK and HOT TUB provide a great space to relax or entertain year-round. Additional features include a HEATED double attached garage, CENTRAL A/C, and a LARGE DRIVEWAY with room for up to 3 vehicles or a trailer. Major upgrades include $37,000 in SOLAR PANELS installed in 2024, helping improve energy efficiency and reduce utility costs by $2000/year, along with a NEW HWT in 2025. Located in a desirable setting with a great balance of privacy, function, and upgrades, this home is move-in ready and built for everyday living. (id:58723)
Property Details
| MLS® Number | E4496663 |
| Property Type | Single Family |
| Neigbourhood | Aspen Trails |
| AmenitiesNearBy | Park, Playground, Public Transit, Schools, Shopping |
| Features | No Smoking Home |
| Structure | Deck, Porch |
Building
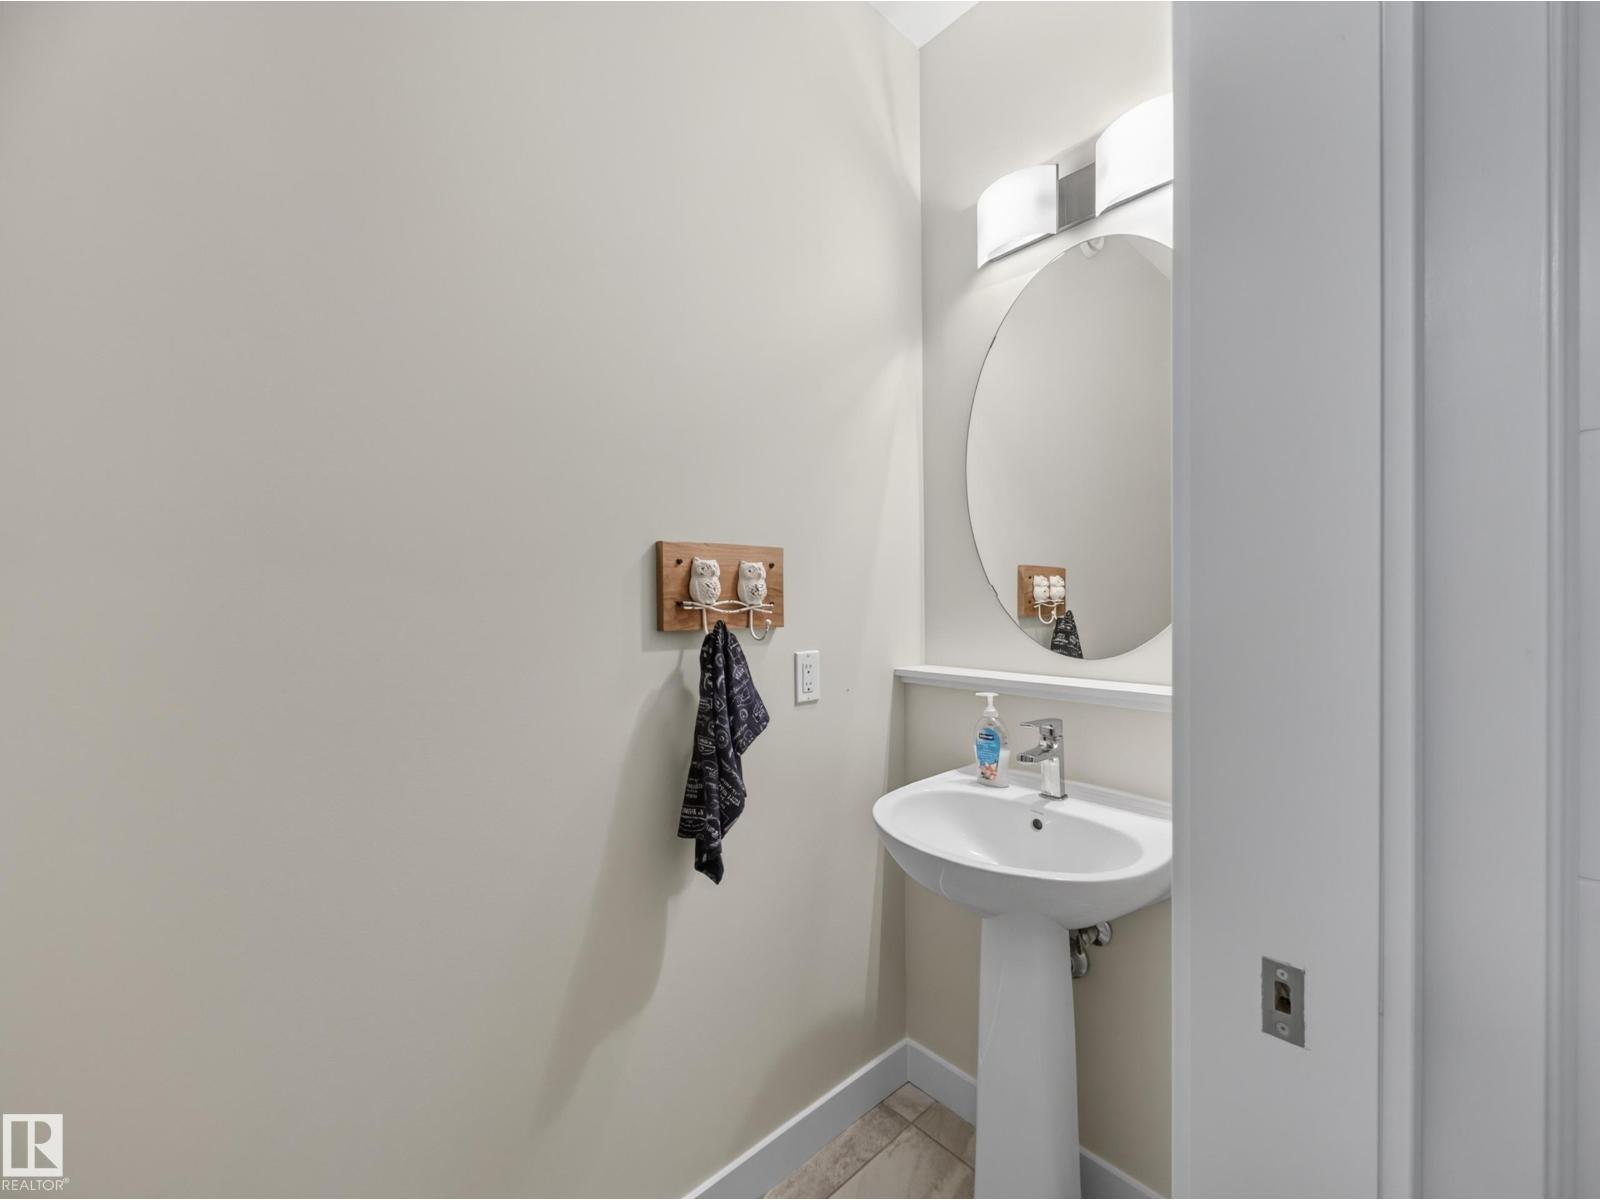
| BathroomTotal | 3 |
| BedroomsTotal | 3 |
| Amenities | Ceiling - 9ft |
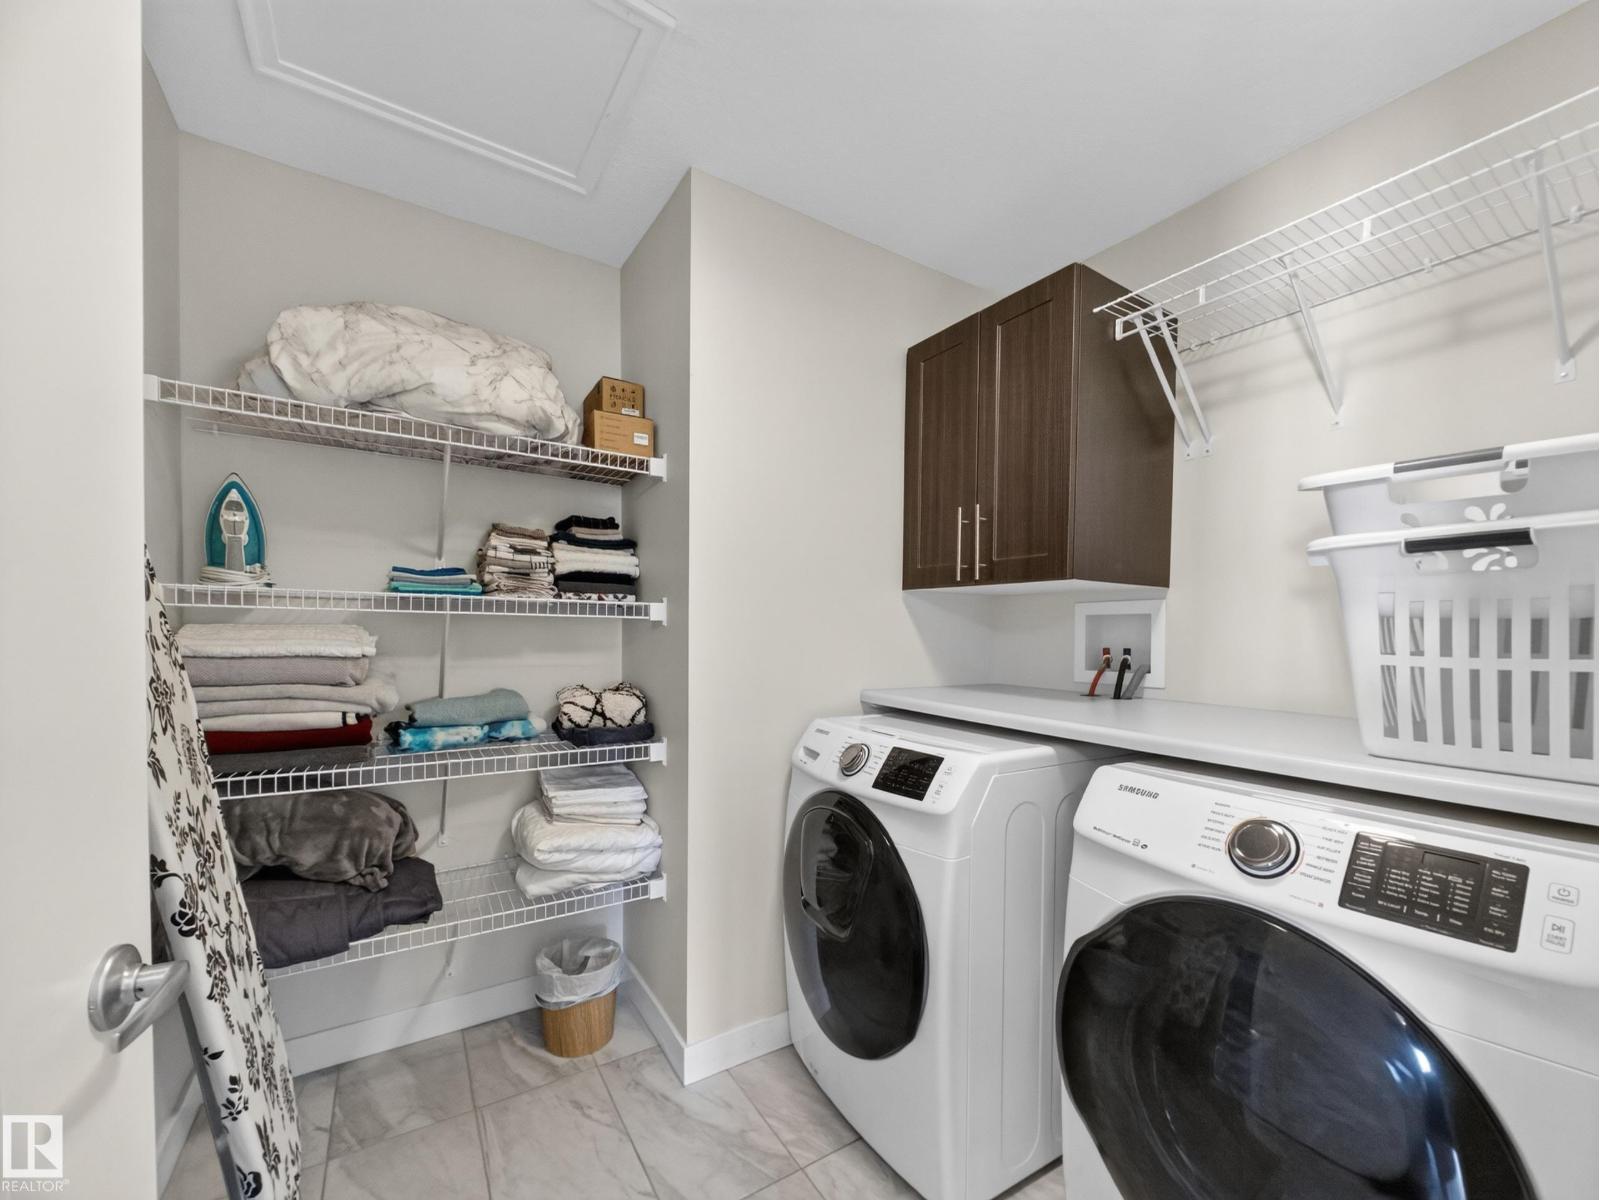
| Appliances | Dishwasher, Dryer, Garage Door Opener, Hood Fan, Microwave, Refrigerator, Washer, Window Coverings |
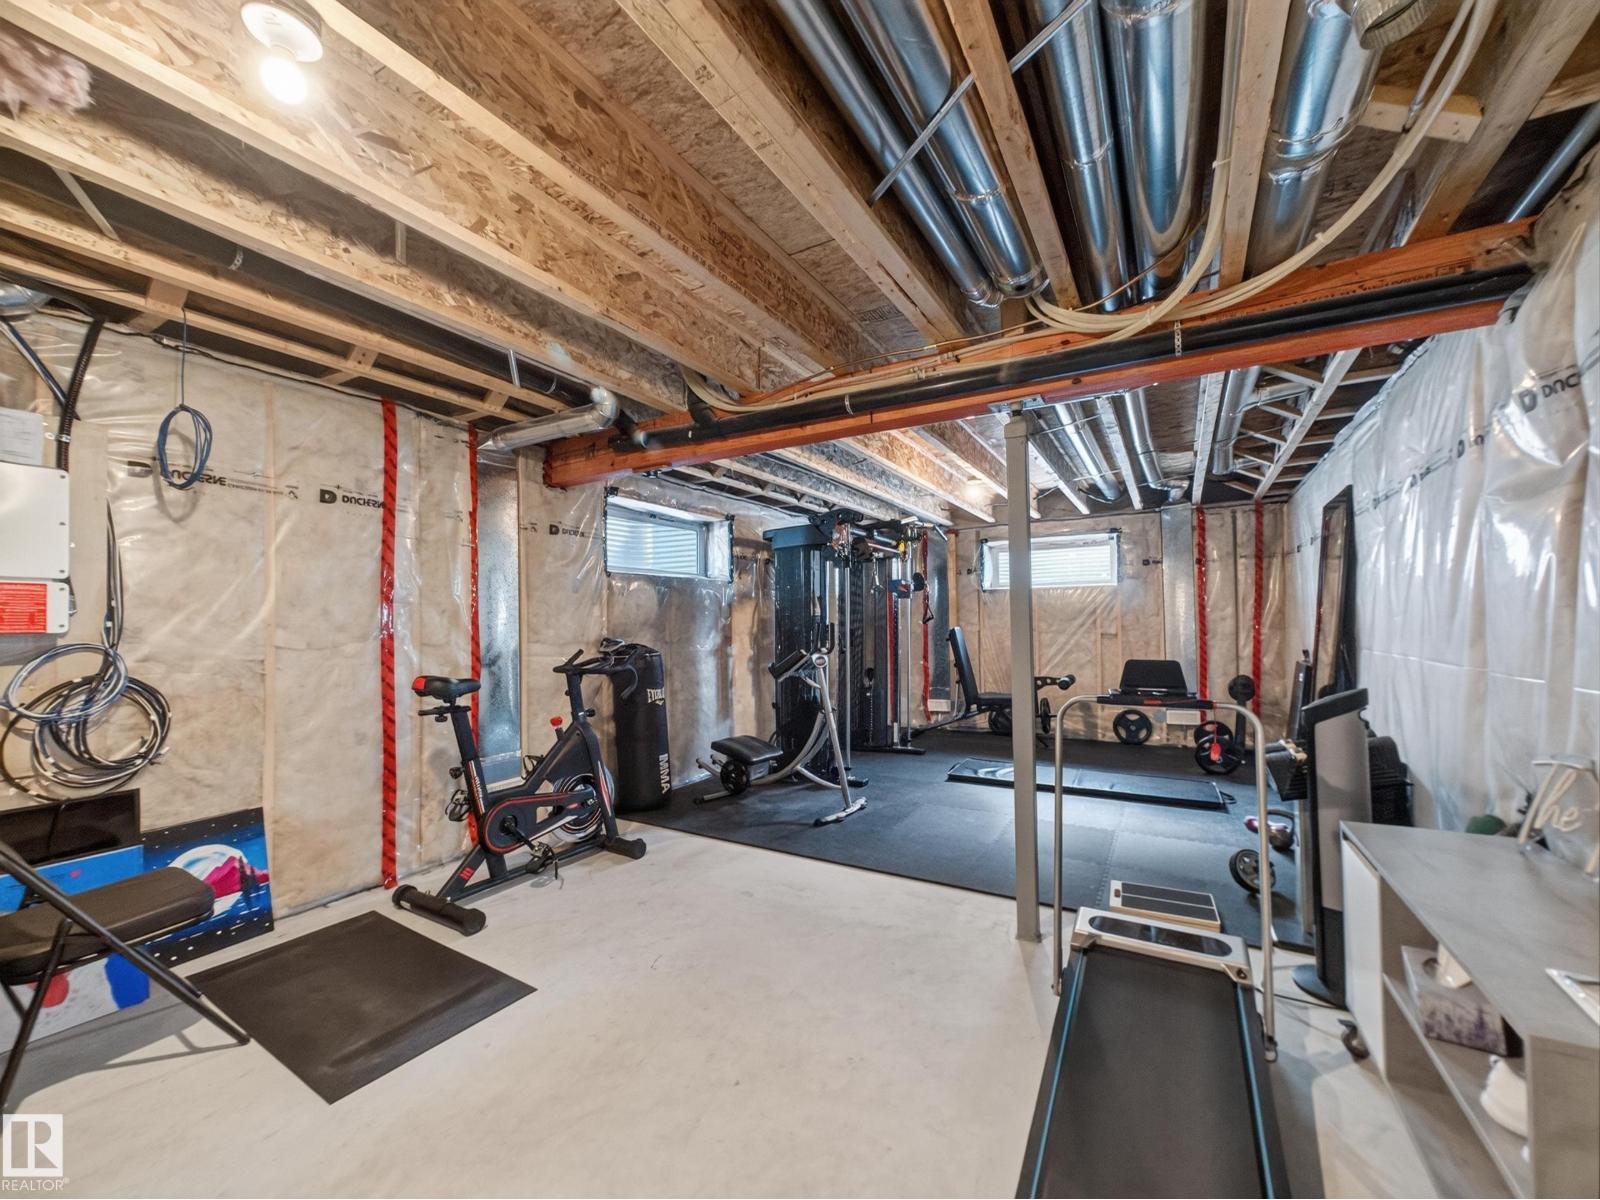
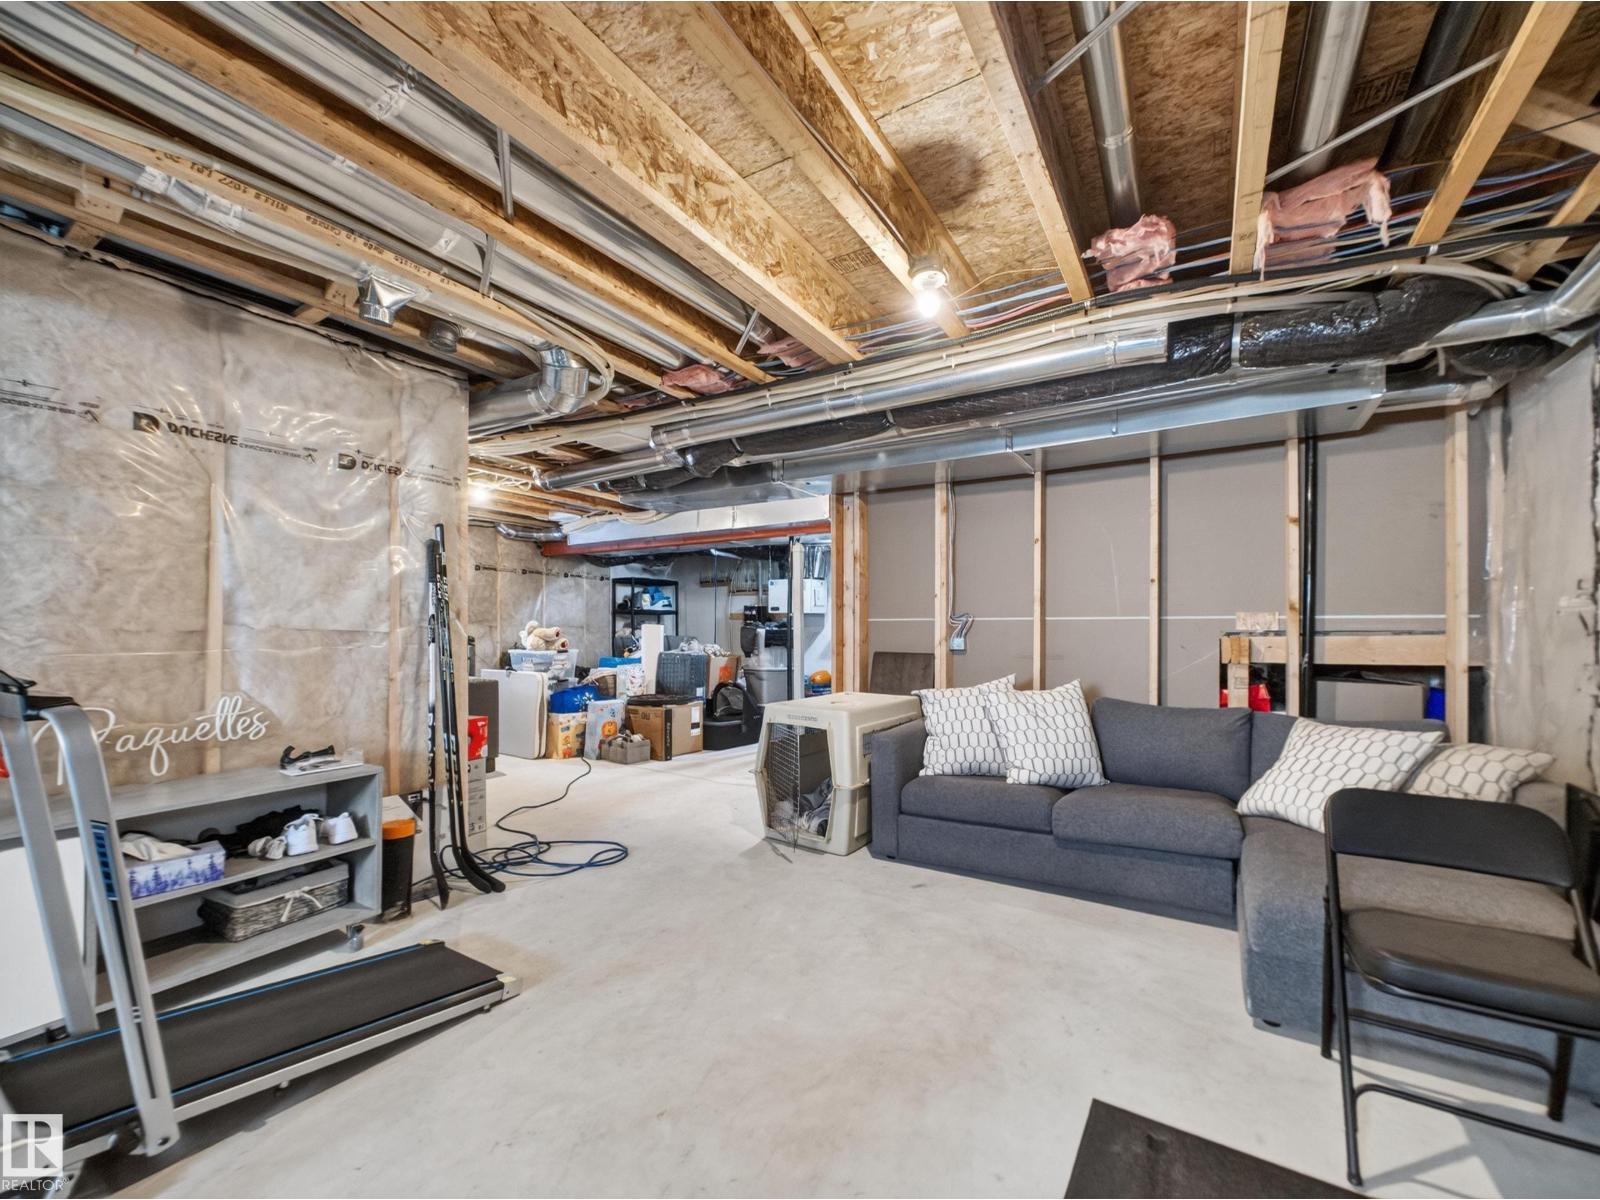
| BasementDevelopment | Unfinished |
| BasementType | Full (unfinished) |
| ConstructedDate | 2017 |
| ConstructionStyleAttachment | Detached |
| FireplaceFuel | Gas |
| FireplacePresent | Yes |
| FireplaceType | Unknown |
| HalfBathTotal | 1 |
| HeatingType | Forced Air |
| StoriesTotal | 2 |
| SizeInterior | 2153 Sqft |
| Type | House |
Parking
| Attached Garage |
Land
| Acreage | No |
| FenceType | Fence |
| LandAmenities | Park, Playground, Public Transit, Schools, Shopping |
| SizeIrregular | 504.3 |
| SizeTotal | 504.3 M2 |
| SizeTotalText | 504.3 M2 |
Rooms
| Level | Type | Length | Width | Dimensions |
|---|---|---|---|---|
| Main Level | Living Room | 4.62 m | 5.18 m | 4.62 m x 5.18 m |
| Main Level | Dining Room | 4.62 m | 3.57 m | 4.62 m x 3.57 m |
| Main Level | Kitchen | 4.04 m | 3.43 m | 4.04 m x 3.43 m |
| Upper Level | Primary Bedroom | 4.62 m | 3.63 m | 4.62 m x 3.63 m |
| Upper Level | Bedroom 2 | 3.94 m | 3.12 m | 3.94 m x 3.12 m |
| Upper Level | Bedroom 3 | 3.94 m | 3.13 m | 3.94 m x 3.13 m |
| Upper Level | Bonus Room | 5.71 m | 3.93 m | 5.71 m x 3.93 m |
https://www.realtor.ca/real-estate/29978903/46-avebury-co-sherwood-park-aspen-trails

The trademarks REALTOR®, REALTORS®, and the REALTOR® logo are controlled by The Canadian Real Estate Association (CREA) and identify real estate professionals who are members of CREA. The trademarks MLS®, Multiple Listing Service® and the associated logos are owned by The Canadian Real Estate Association (CREA) and identify the quality of services provided by real estate professionals who are members of CREA. The trademark DDF® is owned by The Canadian Real Estate Association (CREA) and identifies CREA's Data Distribution Facility (DDF®)
July 06 2026 10:32:11
REALTORS® Association of Edmonton
Royal LePage Prestige Realty