Hurry Home

46 Chartres Cl St. Albert, Alberta T8T 2E3

Interested?
Please contact us for more information about this property.
$619,395
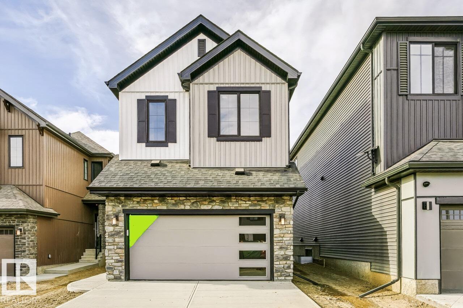
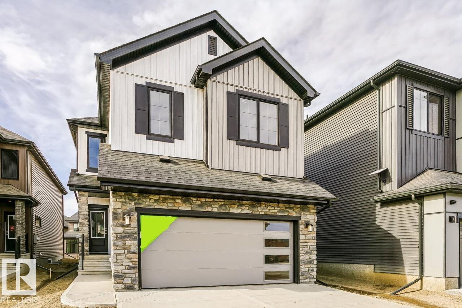
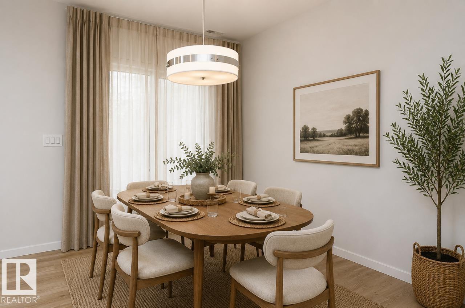
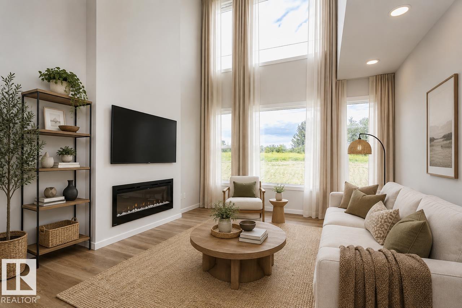
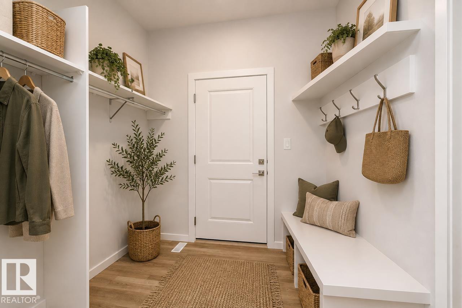
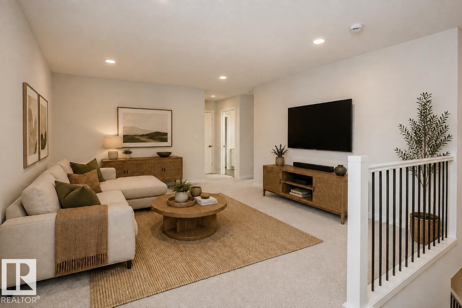
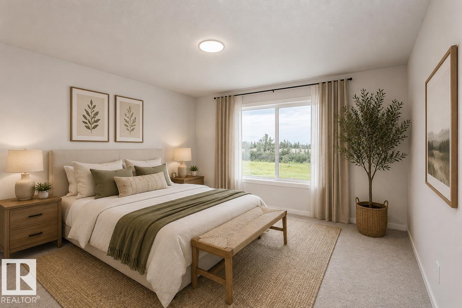
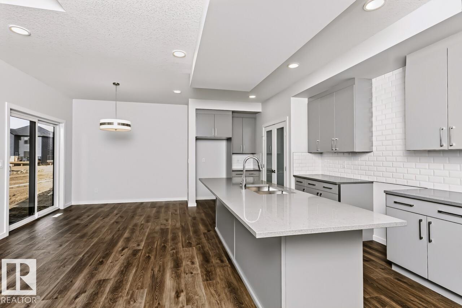
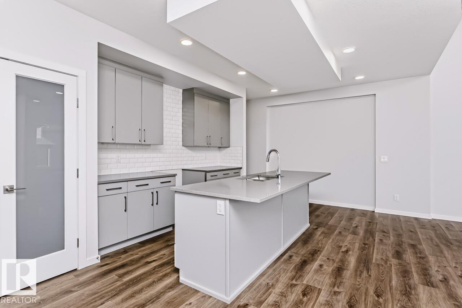
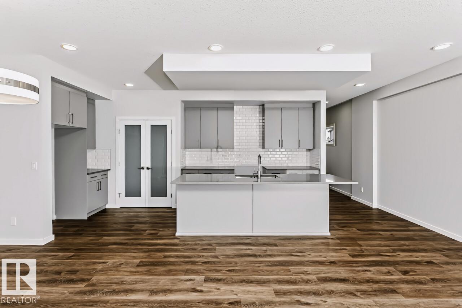
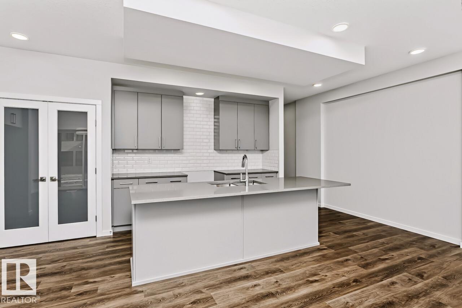
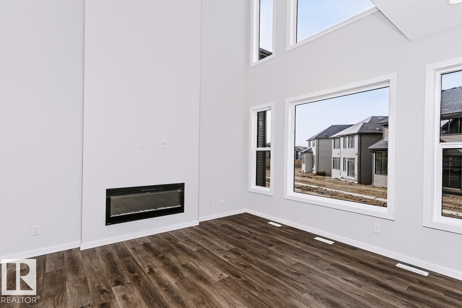
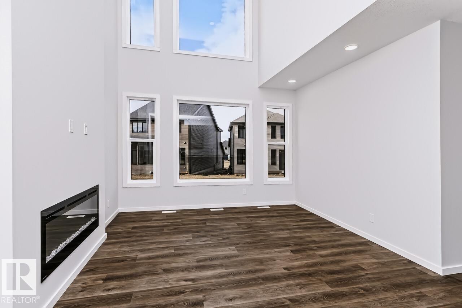
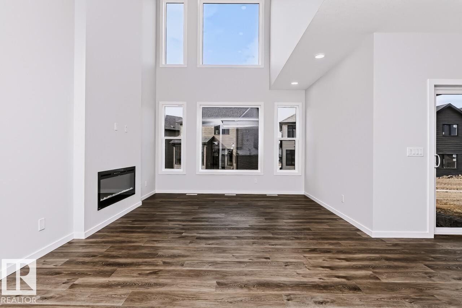
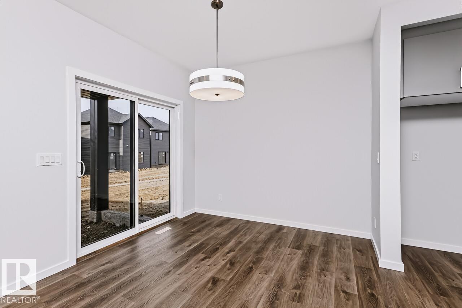
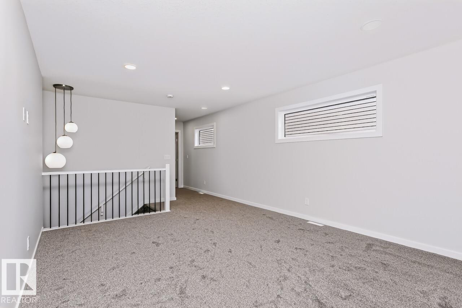
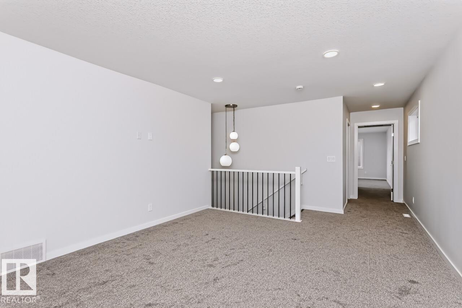
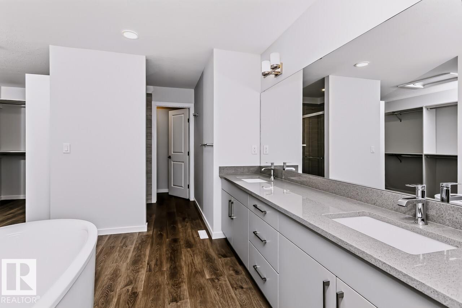
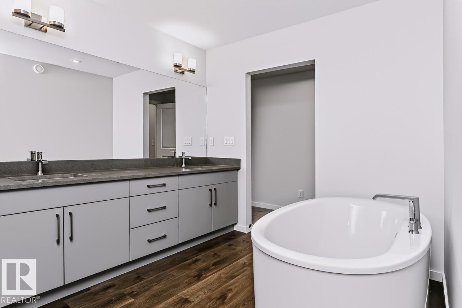
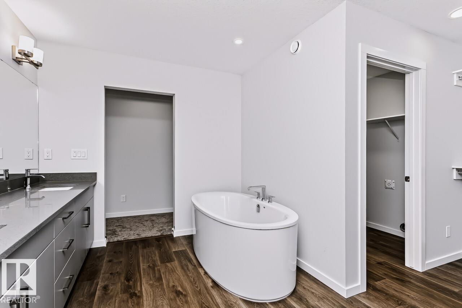
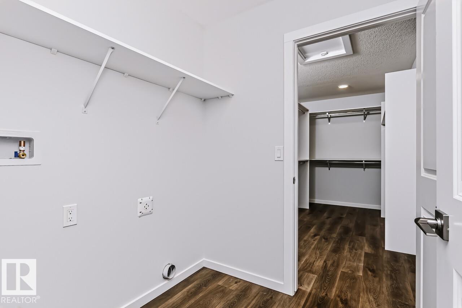
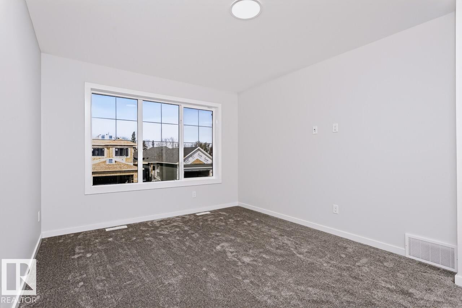
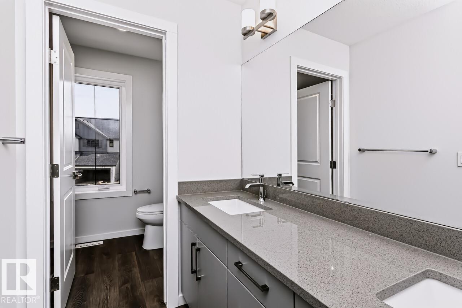
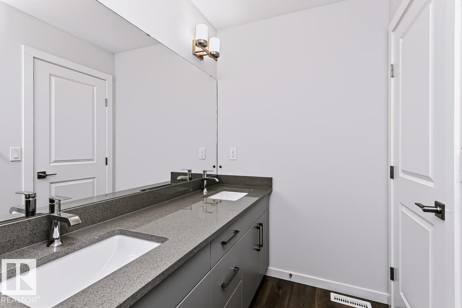
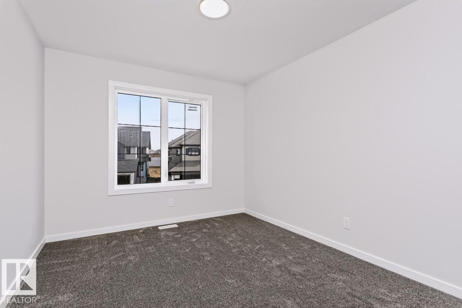
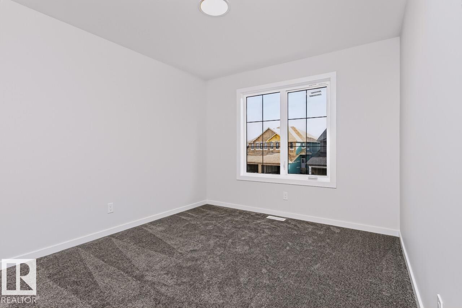
The home offers a bright and spacious open-concept main floor designed for comfortable everyday living and entertaining. Stunning open to above living room. The designer kitchen flows seamlessly into the great room and dining area for a connected and inviting living space. High ceilings in the great room create an open, airy, and welcoming atmosphere throughout the main floor. A double attached garage connects to a convenient mudroom that makes daily routines easier. The upper floor features a central bonus room that provides additional space for relaxing, working, or spending time with family. Three bedrooms are located upstairs, including a spacious primary retreat designed for comfort and privacy. The primary bedroom includes a private ensuite and walk-in closet for added convenience and functionality. The Chérot community provides access to landscaped parks, scenic walking paths, natural green spaces, and convenient connections to Edmonton. (id:58723)
Property Details
| MLS® Number | E4513732 |
| Property Type | Single Family |
| Neigbourhood | Chérot |
| AmenitiesNearBy | Schools |
| CommunityFeatures | Lake Privileges |
| Features | Park/reserve, No Animal Home, No Smoking Home |
| ParkingSpaceTotal | 2 |
Building
| BathroomTotal | 3 |
| BedroomsTotal | 3 |
| Amenities | Ceiling - 9ft |
| BasementDevelopment | Unfinished |
| BasementType | Full (unfinished) |
| ConstructedDate | 2026 |
| ConstructionStyleAttachment | Detached |
| HalfBathTotal | 1 |
| HeatingType | Forced Air |
| StoriesTotal | 2 |
| SizeInterior | 2195 Sqft |
| Type | House |
Parking
| Attached Garage |
Land
| Acreage | No |
| LandAmenities | Schools |
| SurfaceWater | Lake |
Rooms
| Level | Type | Length | Width | Dimensions |
|---|---|---|---|---|
| Main Level | Living Room | 3.96 m | 6.06 m | 3.96 m x 6.06 m |
| Main Level | Dining Room | 3.04 m | 3.01 m | 3.04 m x 3.01 m |
| Main Level | Kitchen | 7.01 m | 2.71 m | 7.01 m x 2.71 m |
| Upper Level | Primary Bedroom | 3.93 m | 3.96 m | 3.93 m x 3.96 m |
| Upper Level | Bedroom 2 | 3.04 m | 3.59 m | 3.04 m x 3.59 m |
| Upper Level | Bedroom 3 | 3.04 m | 3.47 m | 3.04 m x 3.47 m |
| Upper Level | Bonus Room | 3.9 m | 4.63 m | 3.9 m x 4.63 m |
https://www.realtor.ca/real-estate/30428528/46-chartres-cl-st-albert-chérot

The trademarks REALTOR®, REALTORS®, and the REALTOR® logo are controlled by The Canadian Real Estate Association (CREA) and identify real estate professionals who are members of CREA. The trademarks MLS®, Multiple Listing Service® and the associated logos are owned by The Canadian Real Estate Association (CREA) and identify the quality of services provided by real estate professionals who are members of CREA. The trademark DDF® is owned by The Canadian Real Estate Association (CREA) and identifies CREA's Data Distribution Facility (DDF®)
October 22 2026 05:21:29
REALTORS® Association of Edmonton
Bode