Hurry Home

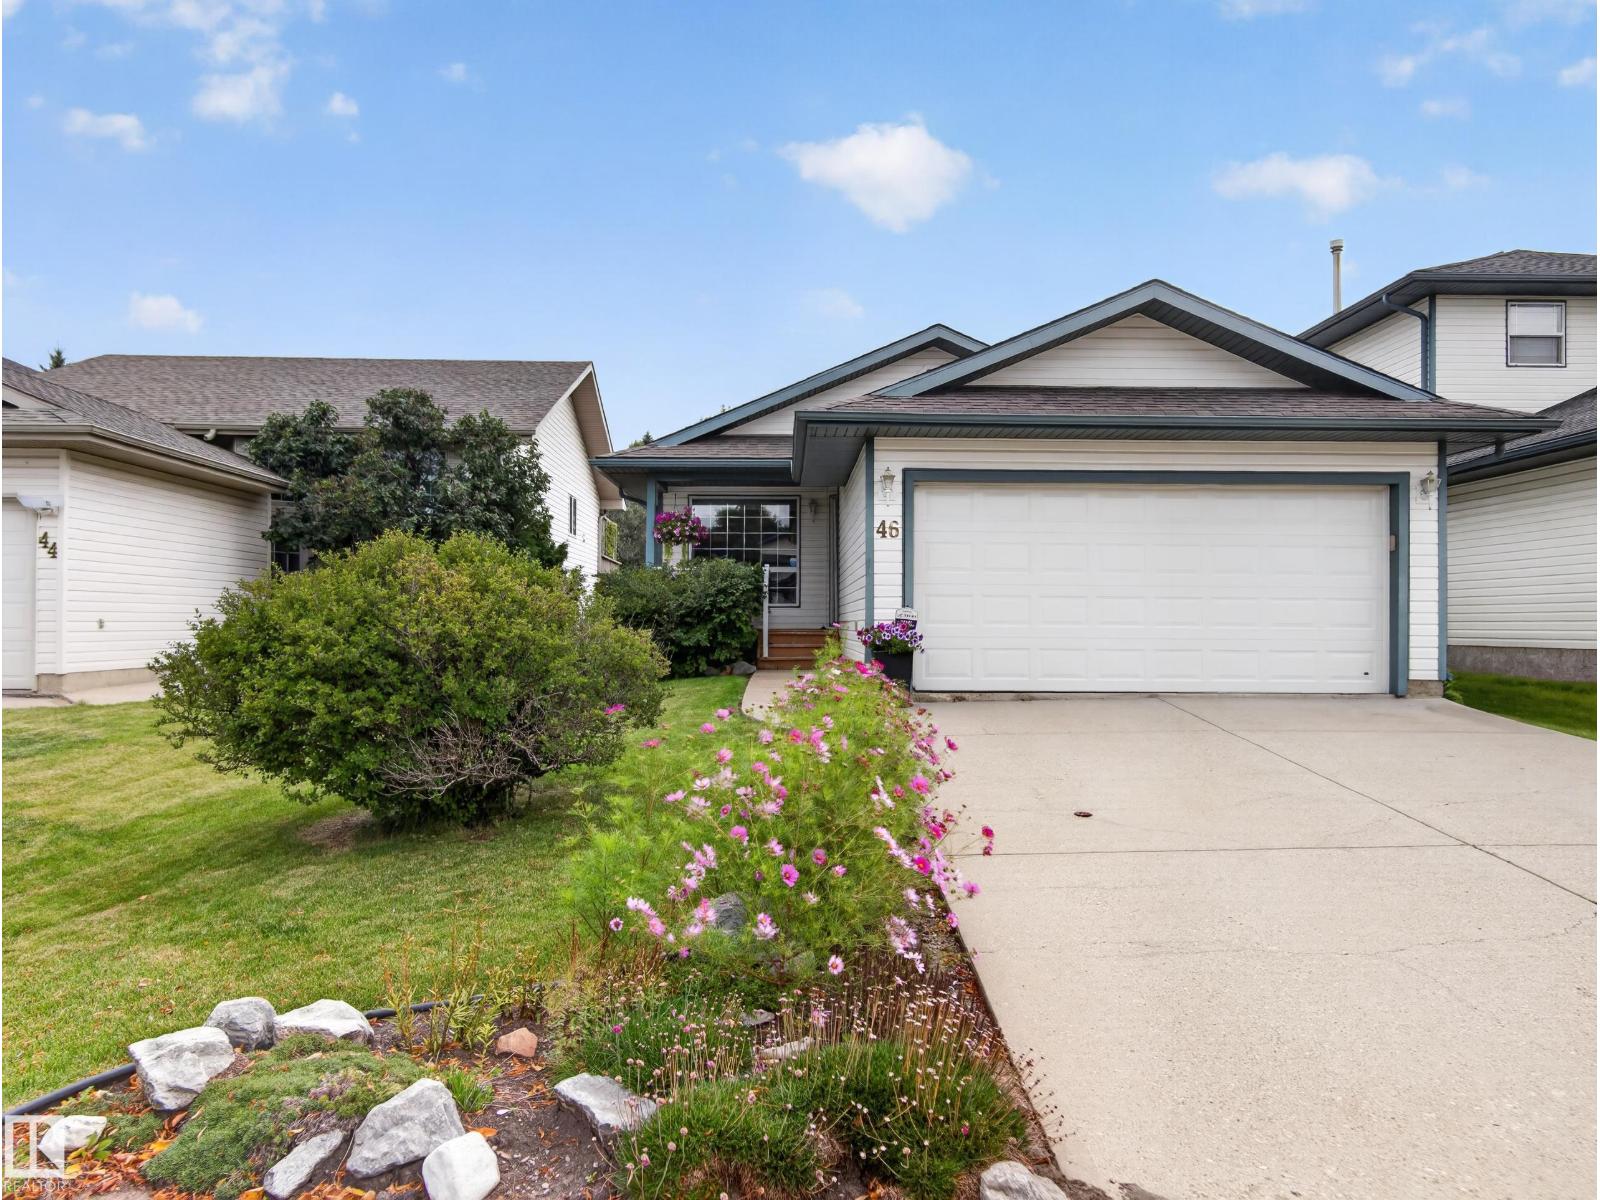
46 Hawthorne Cr St. Albert, Alberta T8N 6N7

Interested?
Please contact us for more information about this property.
$499,900
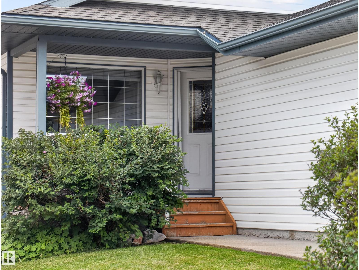
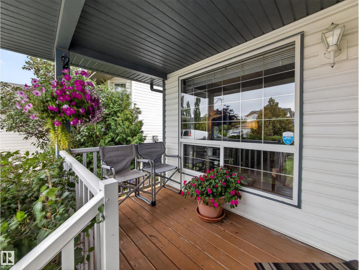
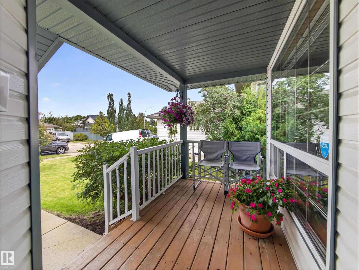
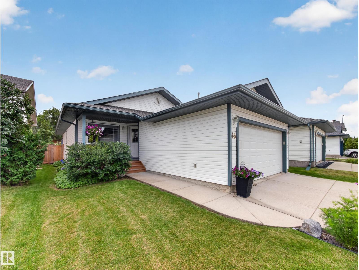
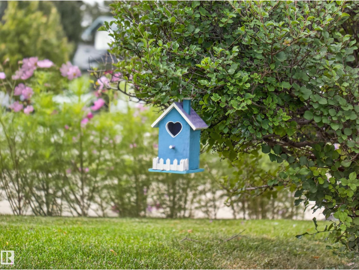
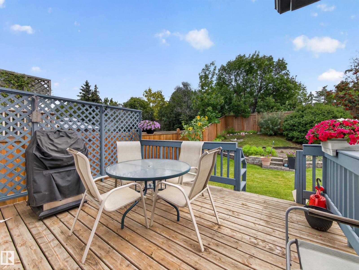
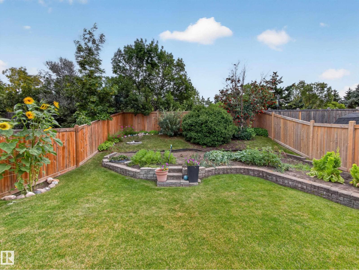
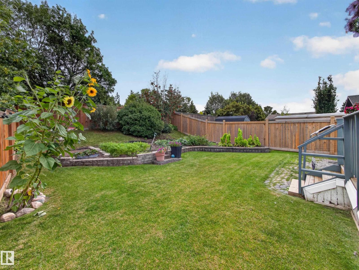
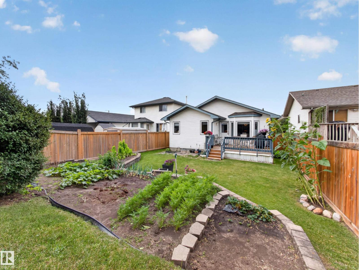
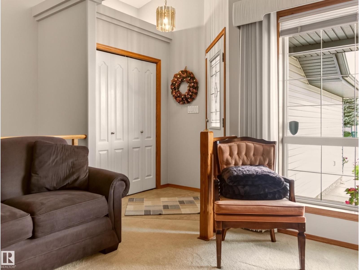
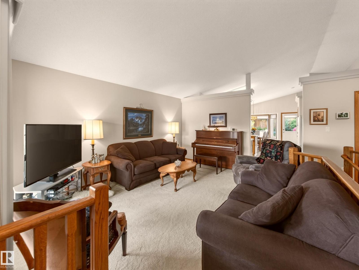
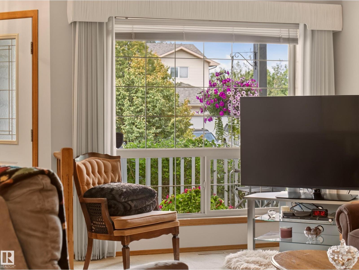
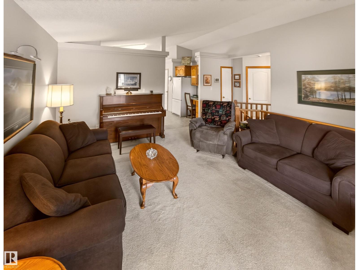
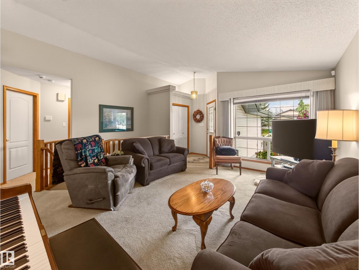
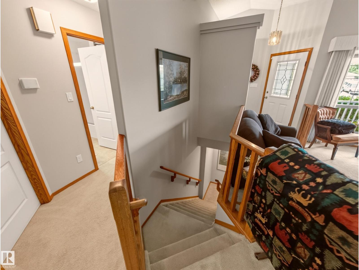
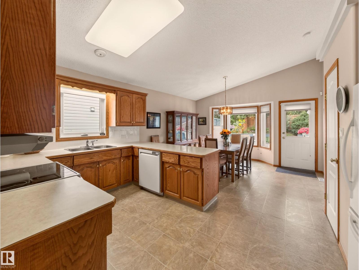
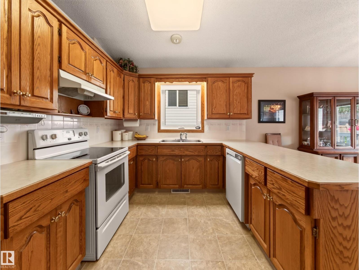
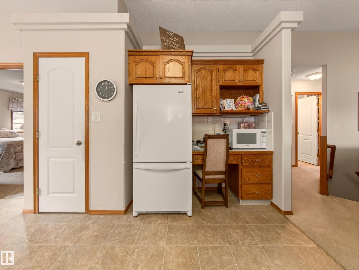
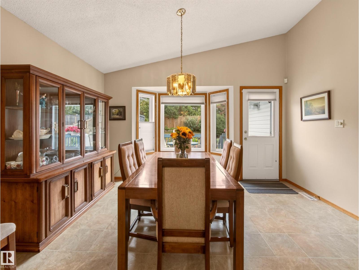
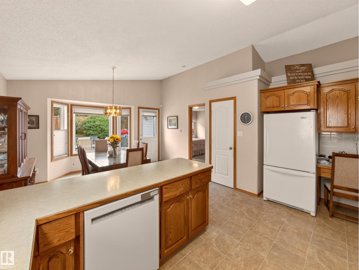
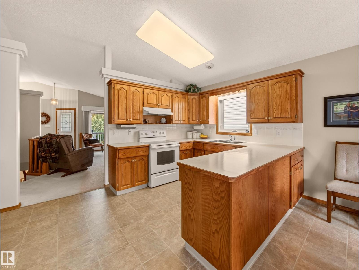
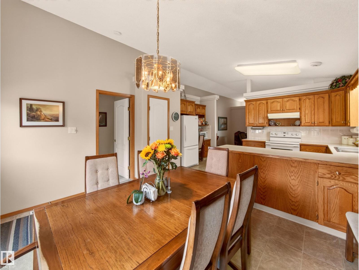
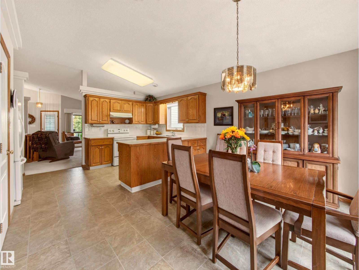
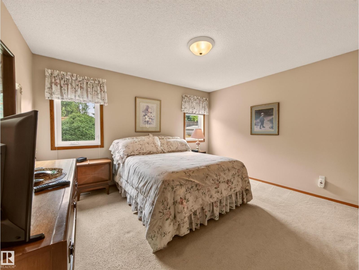
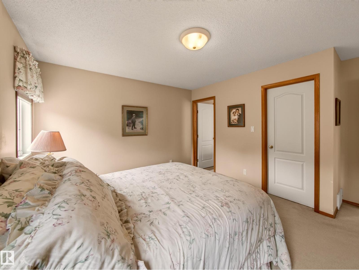
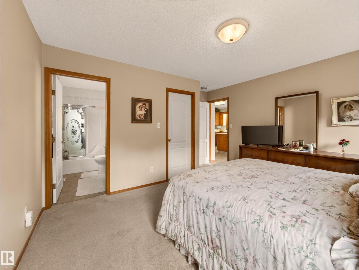
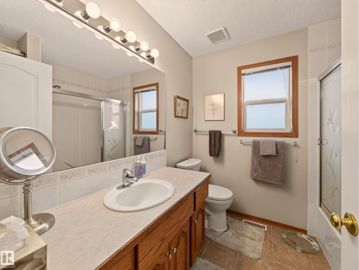
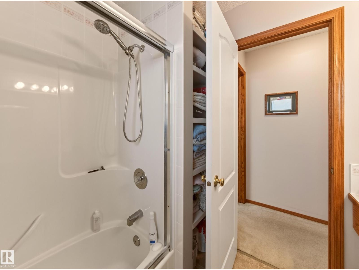
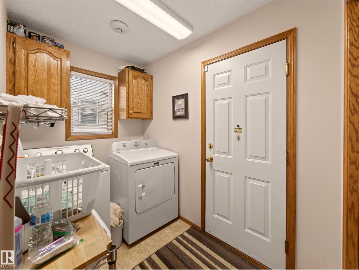
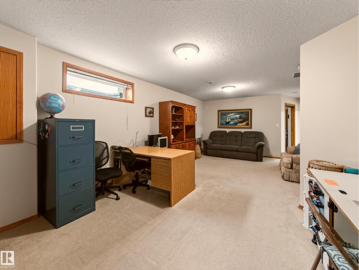
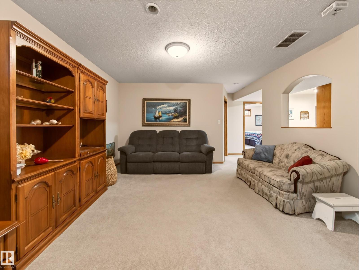
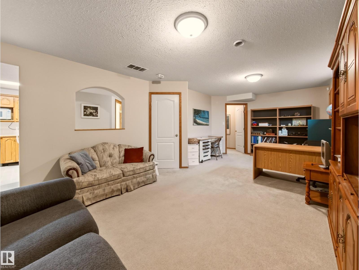
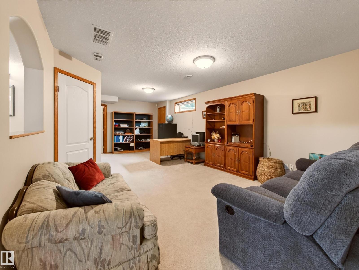
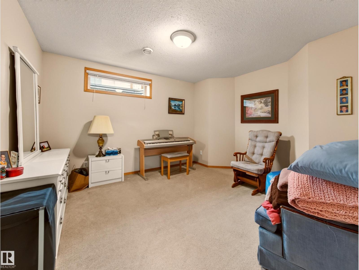
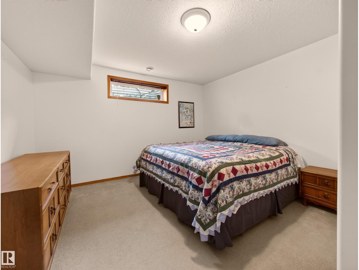
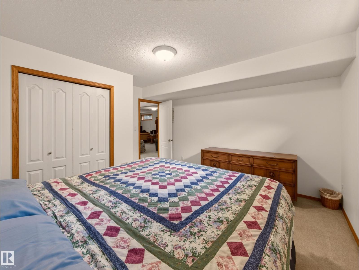
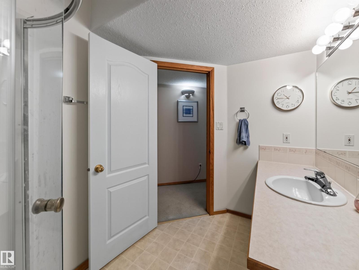
Well loved and maintained by the original owners doesn’t start to describe this home where every detail was adhered to for the last 29 years. A charming and inviting home with a warm, welcoming character throughout but is apparent starting with the veranda and carries to the backyard. Thoughtfully designed for comfortable living and entertaining, the home offers a wonderful blend of character, space and functionality. From its inviting exterior to its comfortable interior spaces, every area has a feeling of being cared for and truly lived in. Surrounded by a beautiful setting, this is a home that feels peaceful, private and full of possibility, a place where family and friends can gather, relax and make lasting memories. (id:58723)
Property Details
| MLS® Number | E4508666 |
| Property Type | Single Family |
| Neigbourhood | Heritage Lakes |
| AmenitiesNearBy | Playground, Public Transit, Schools, Shopping |
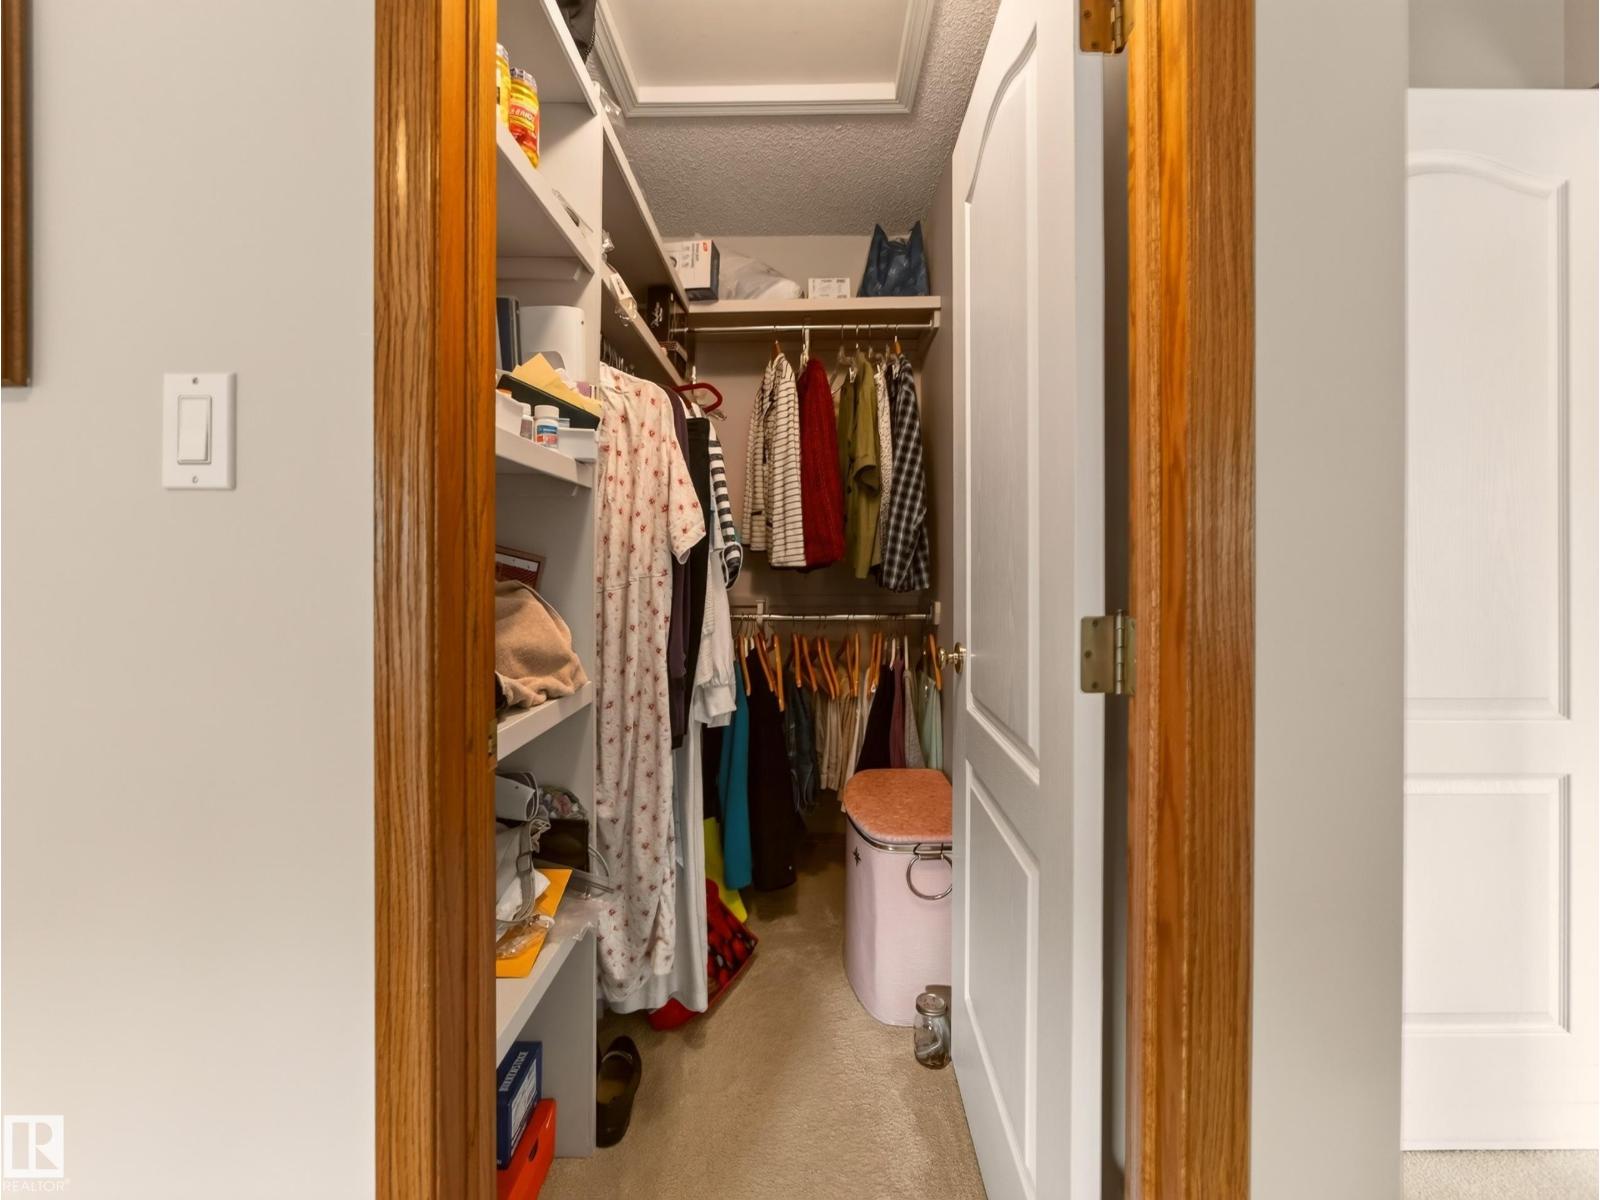
| Features | Closet Organizers, Exterior Walls- 2x6", No Animal Home, No Smoking Home |
| Structure | Deck |
Building
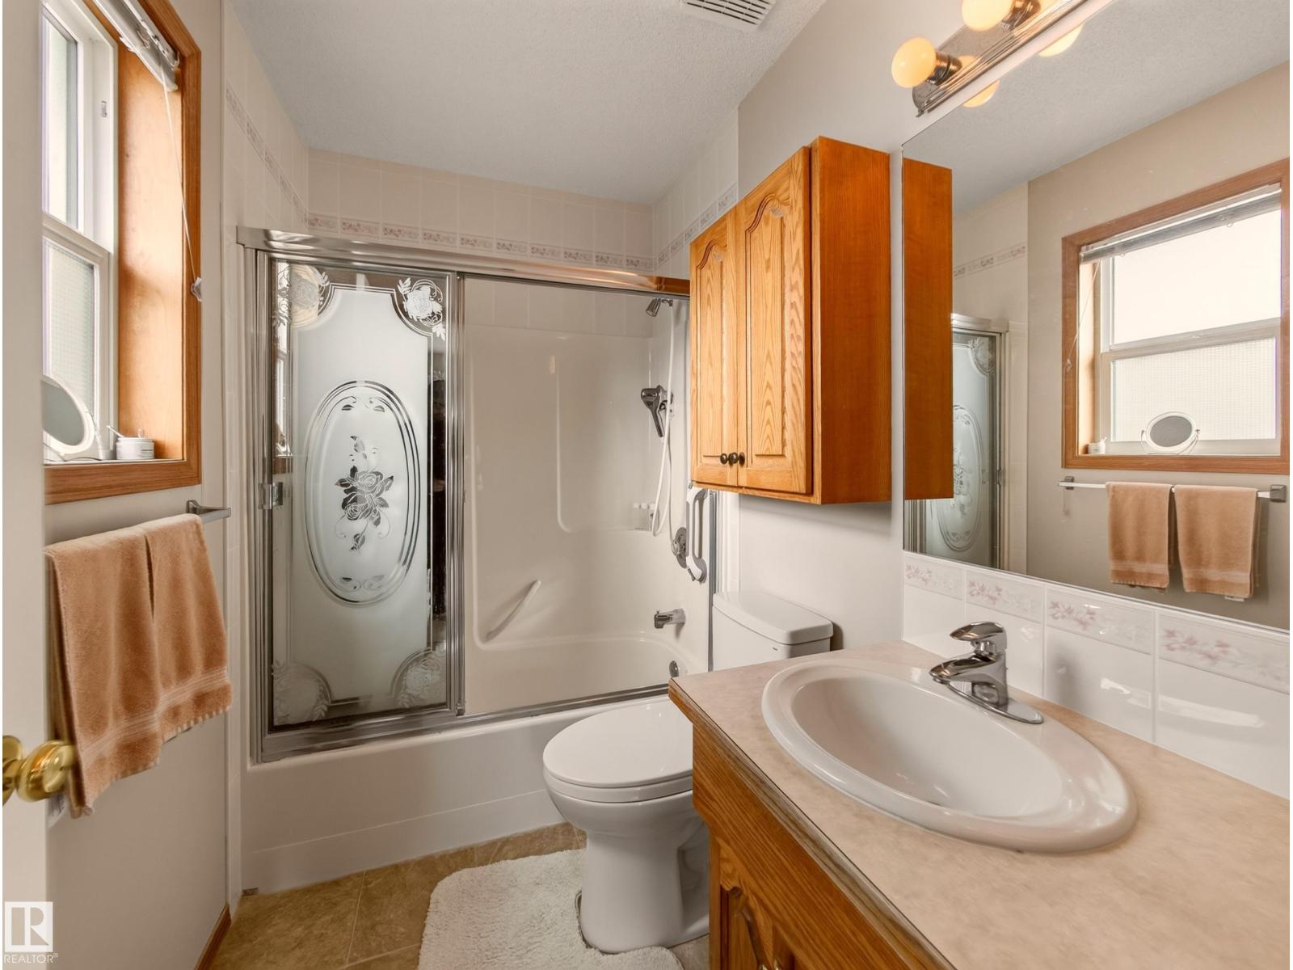
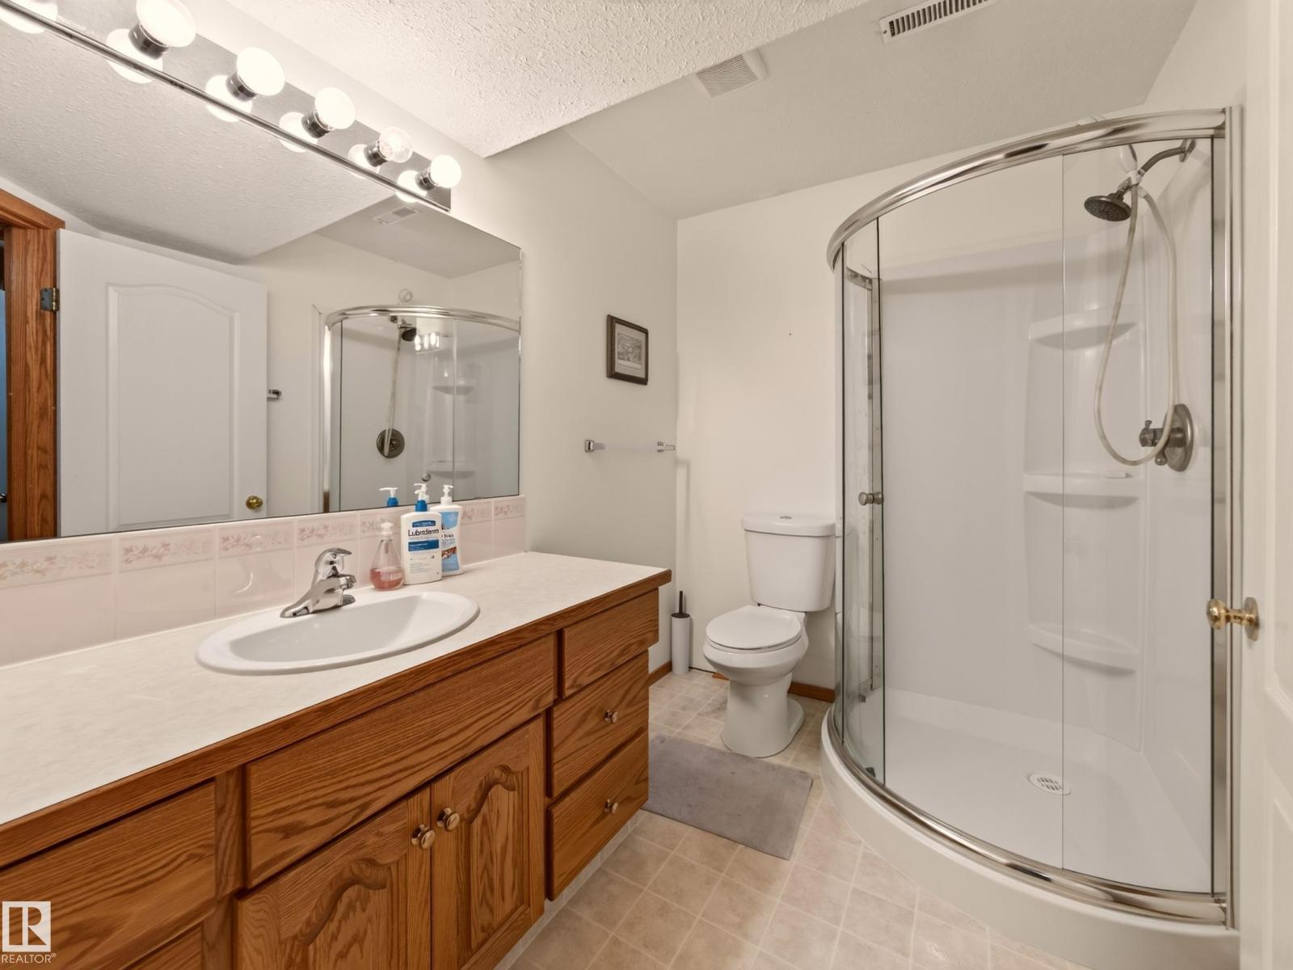
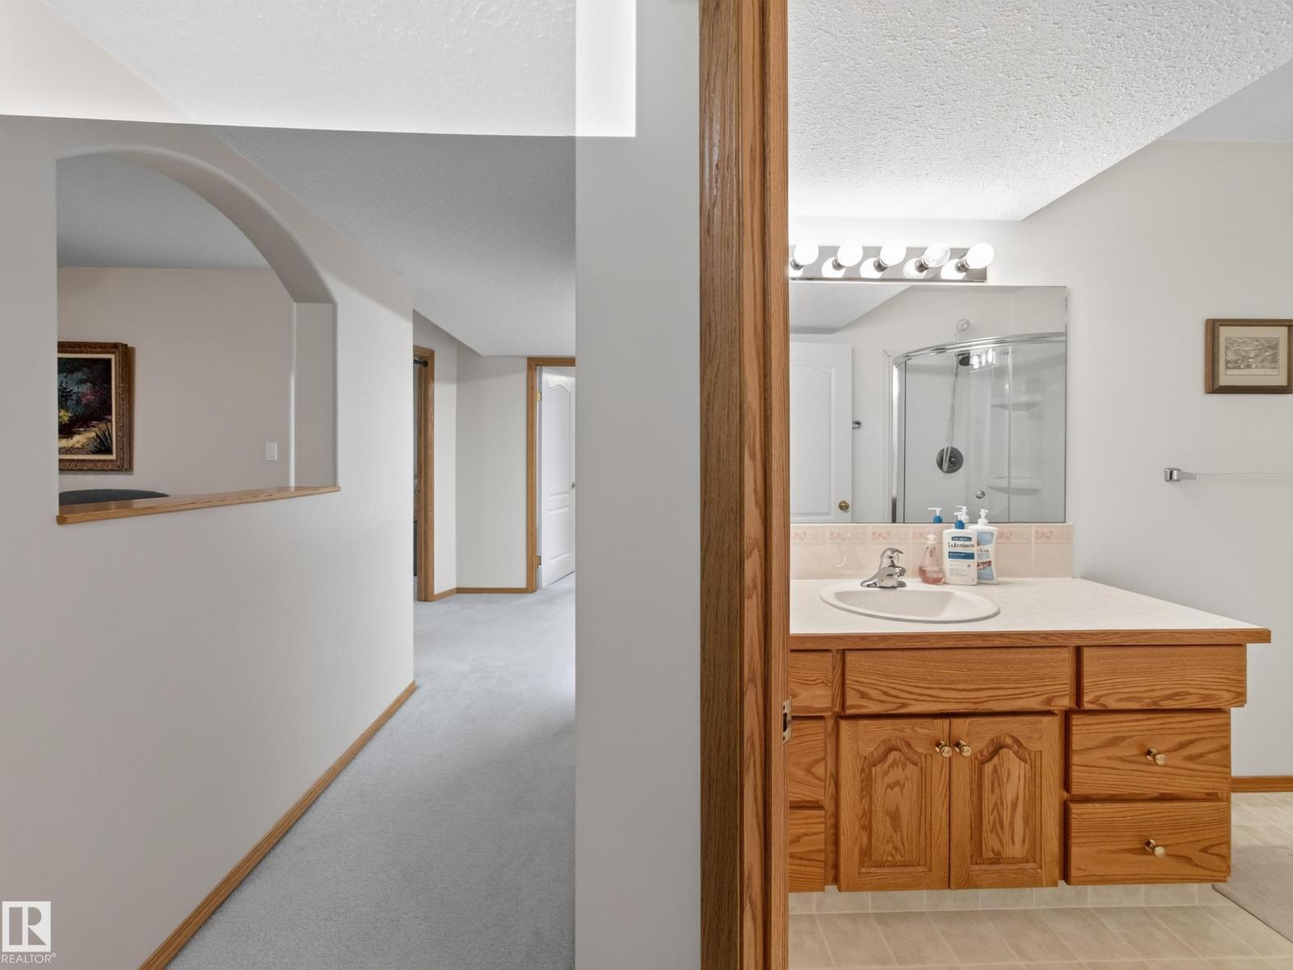
| BathroomTotal | 3 |
| BedroomsTotal | 4 |
| Amenities | Vinyl Windows |
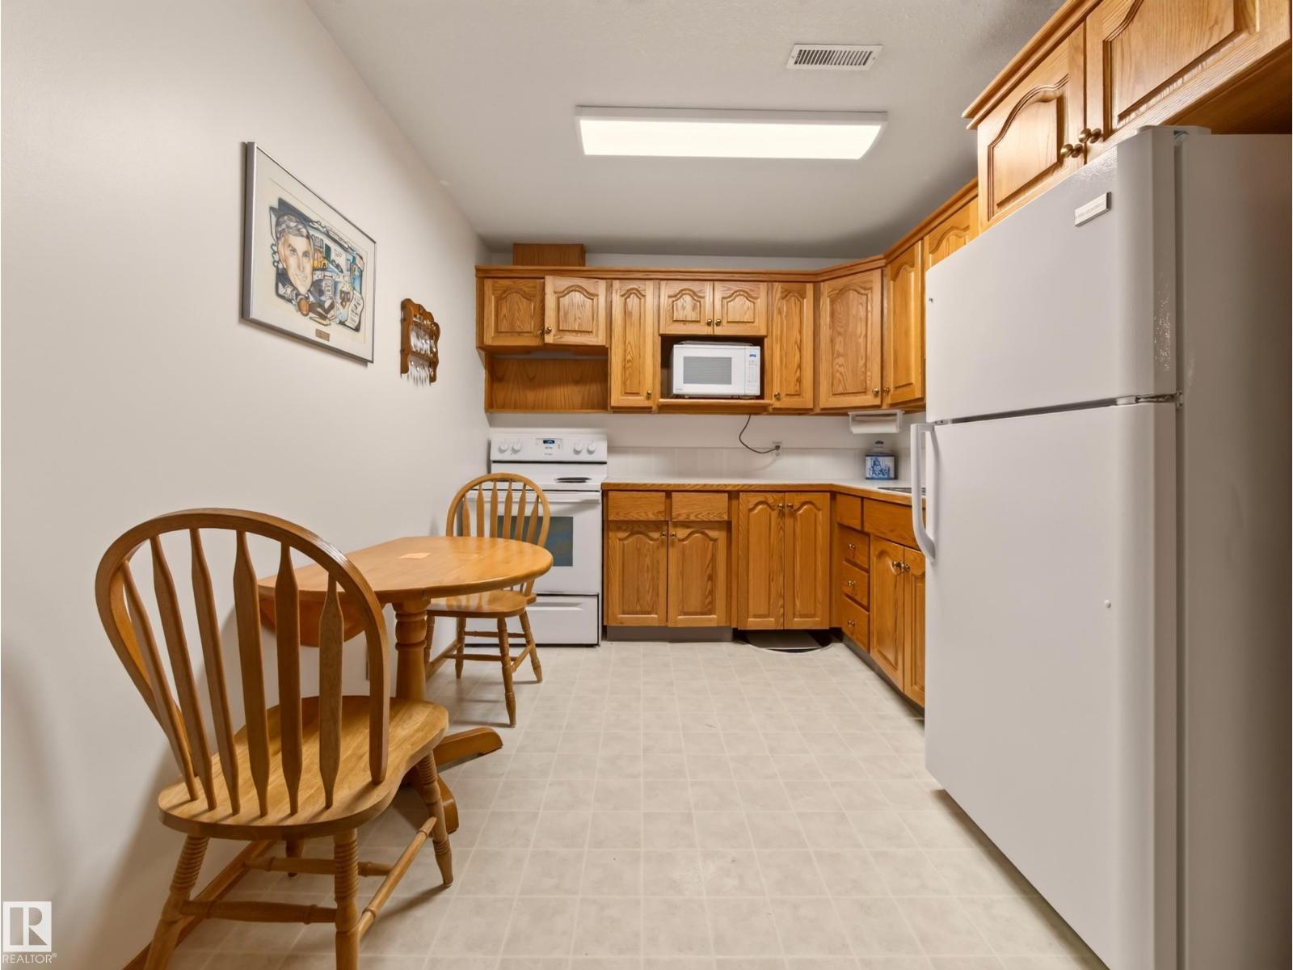
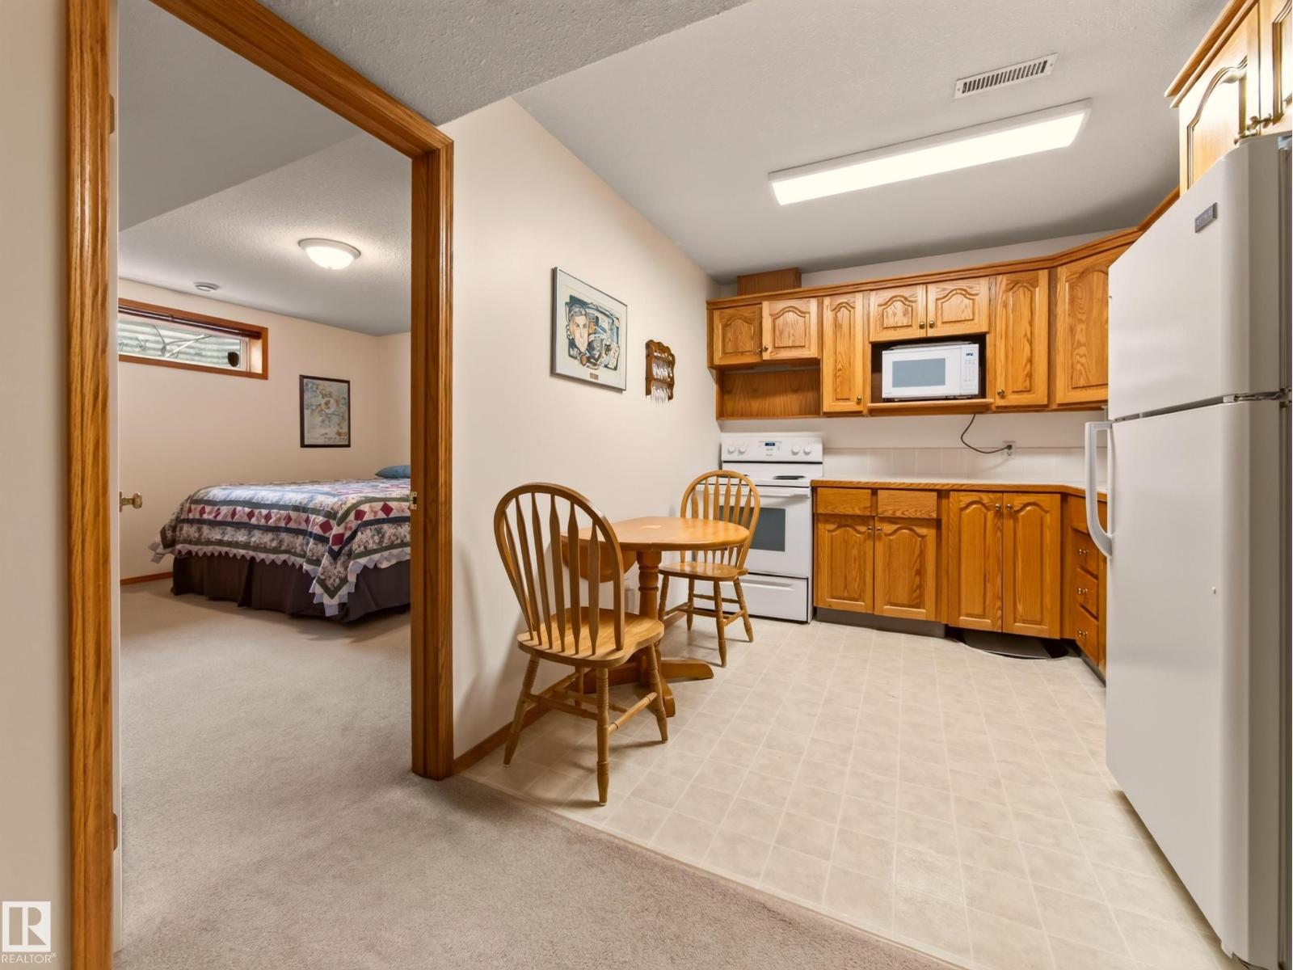
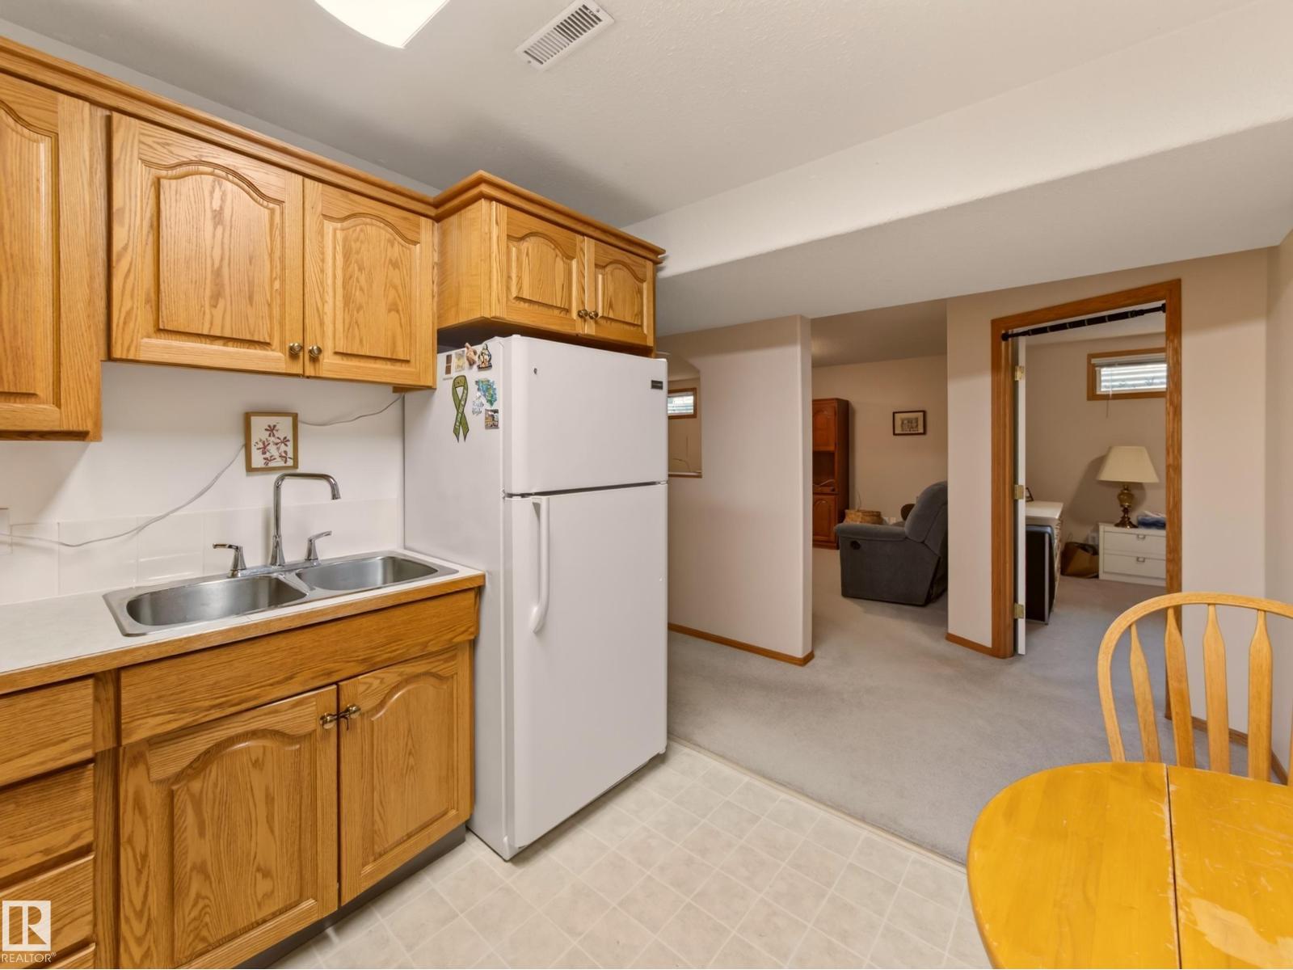
| Appliances | Dishwasher, Dryer, Garage Door Opener Remote(s), Garage Door Opener, Hood Fan, Central Vacuum, Washer, Window Coverings, Two Refrigerators, Two Stoves |
| ArchitecturalStyle | Bungalow |
| BasementDevelopment | Finished |
| BasementType | Full (finished) |
| CeilingType | Vaulted |
| ConstructedDate | 1997 |
| ConstructionStyleAttachment | Detached |
| CoolingType | Central Air Conditioning |
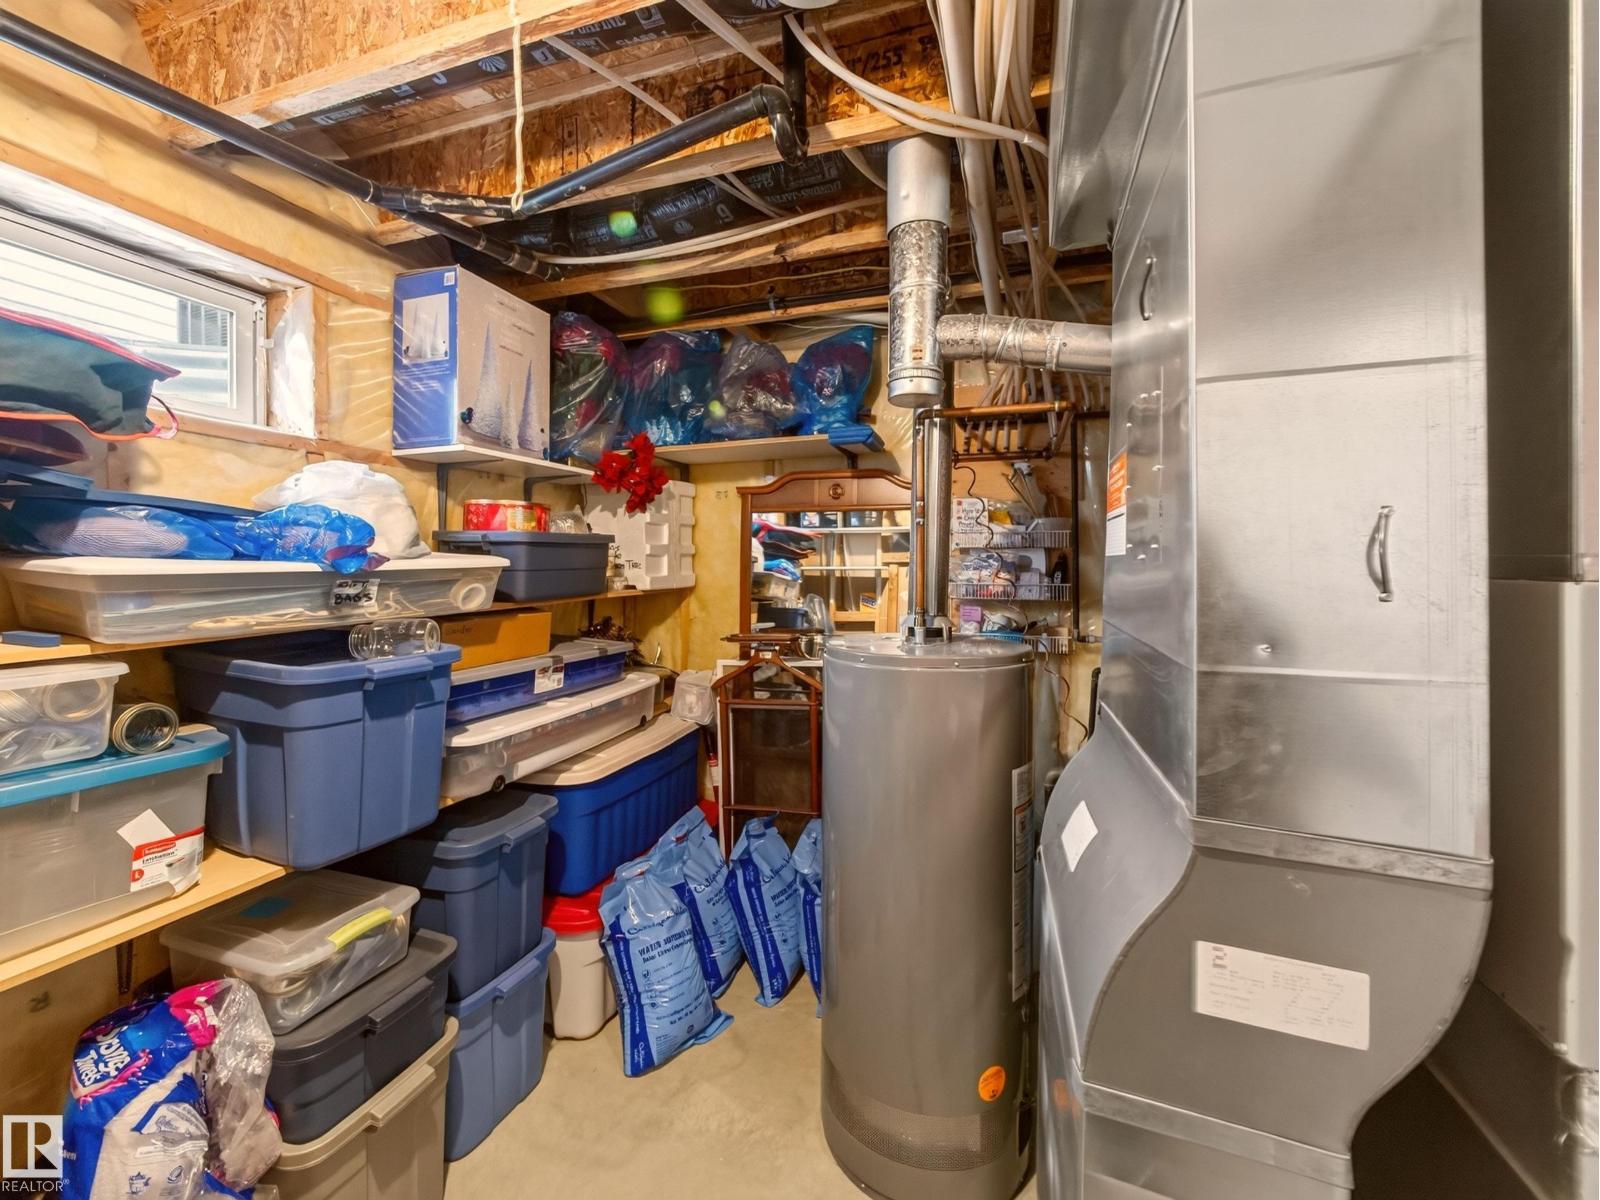
| HeatingType | Forced Air |
| StoriesTotal | 1 |
| SizeInterior | 1162 Sqft |
| Type | House |
Parking
| Attached Garage |
Land
| Acreage | No |
| FenceType | Fence |
| LandAmenities | Playground, Public Transit, Schools, Shopping |
Rooms
| Level | Type | Length | Width | Dimensions |
|---|---|---|---|---|
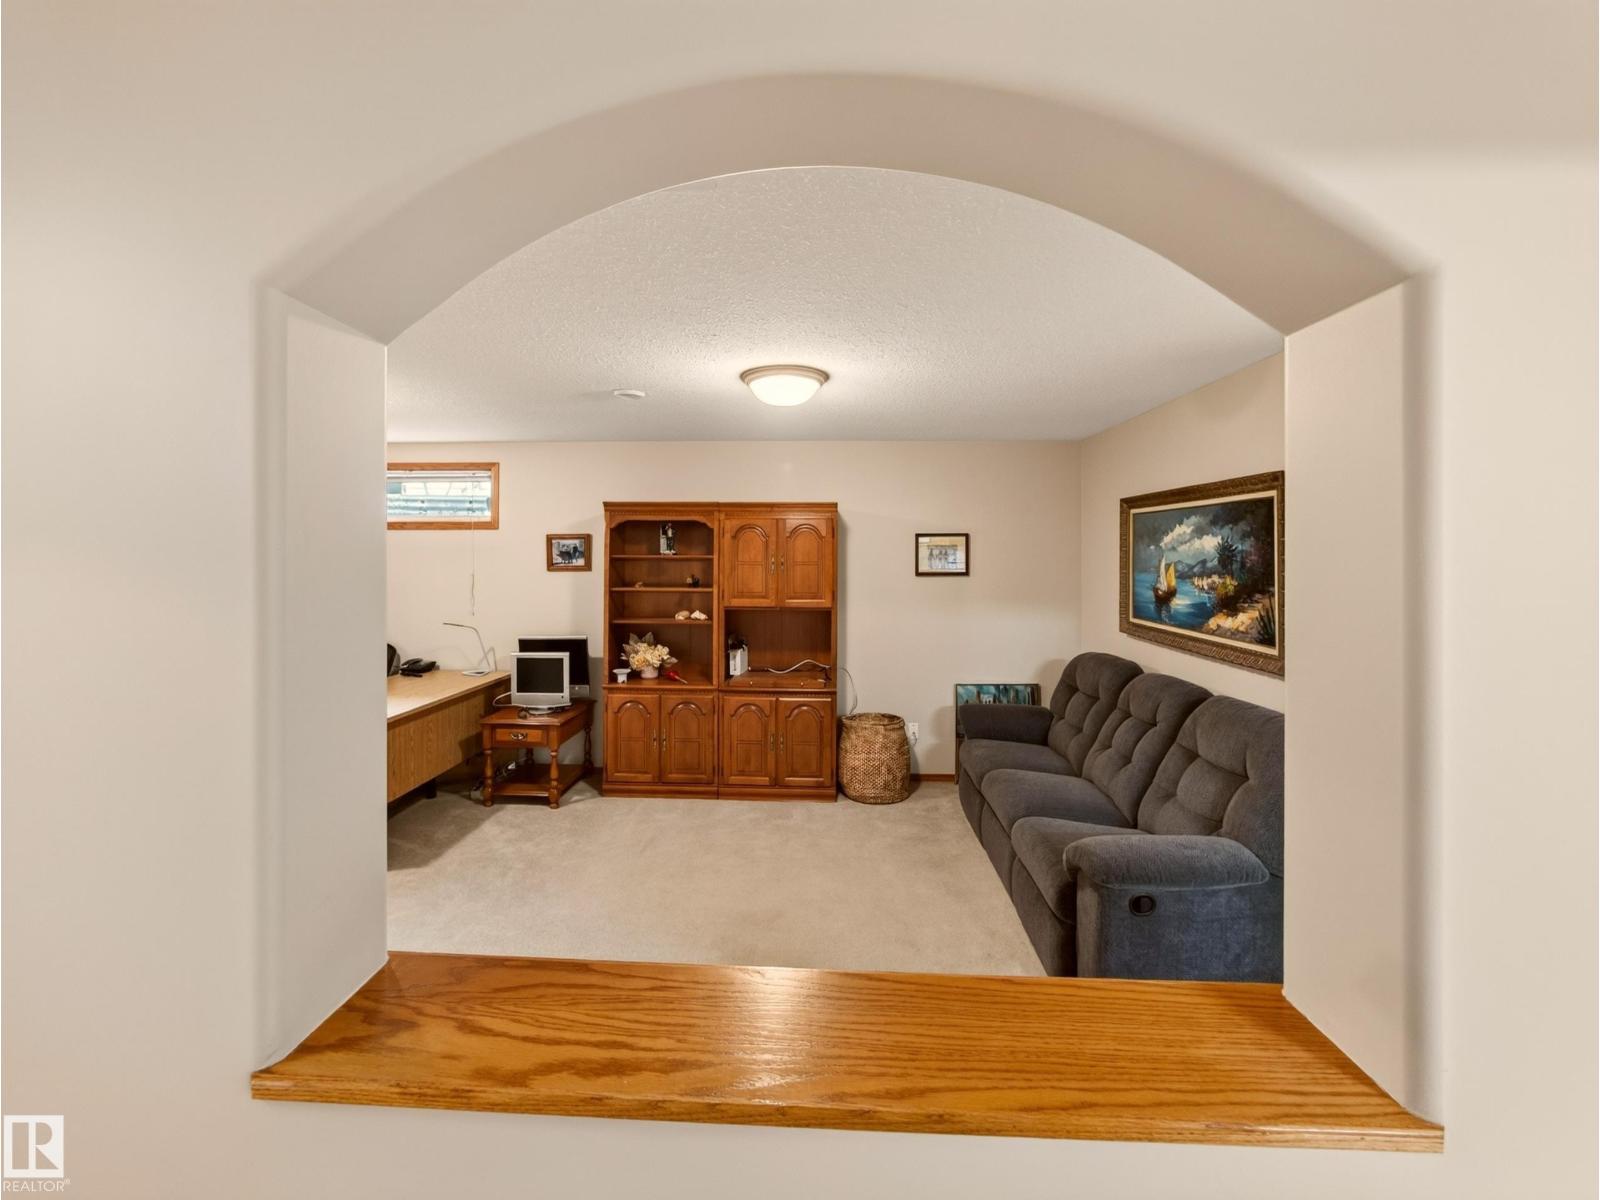
| Basement | Family Room | Measurements not available | ||
| Basement | Bedroom 3 | Measurements not available | ||
| Basement | Bedroom 4 | Measurements not available | ||
| Basement | Second Kitchen | Measurements not available | ||
| Main Level | Living Room | Measurements not available | ||
| Main Level | Dining Room | Measurements not available | ||
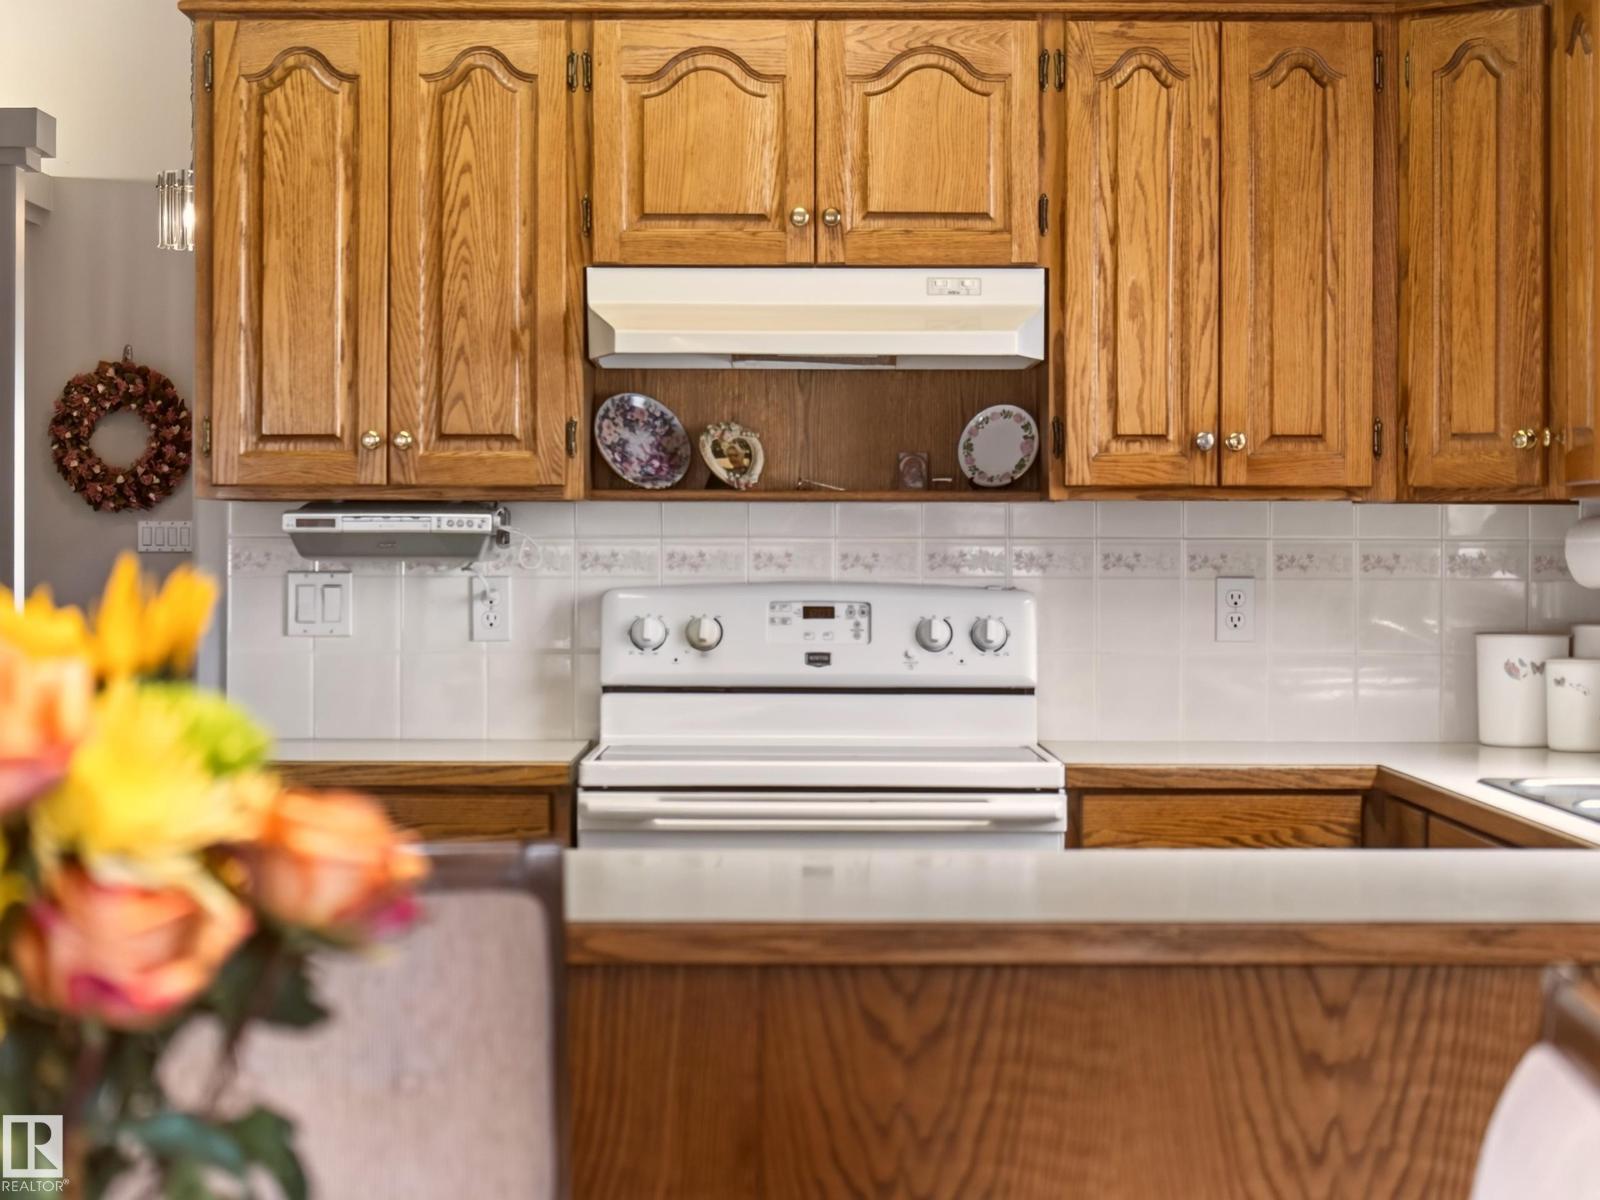
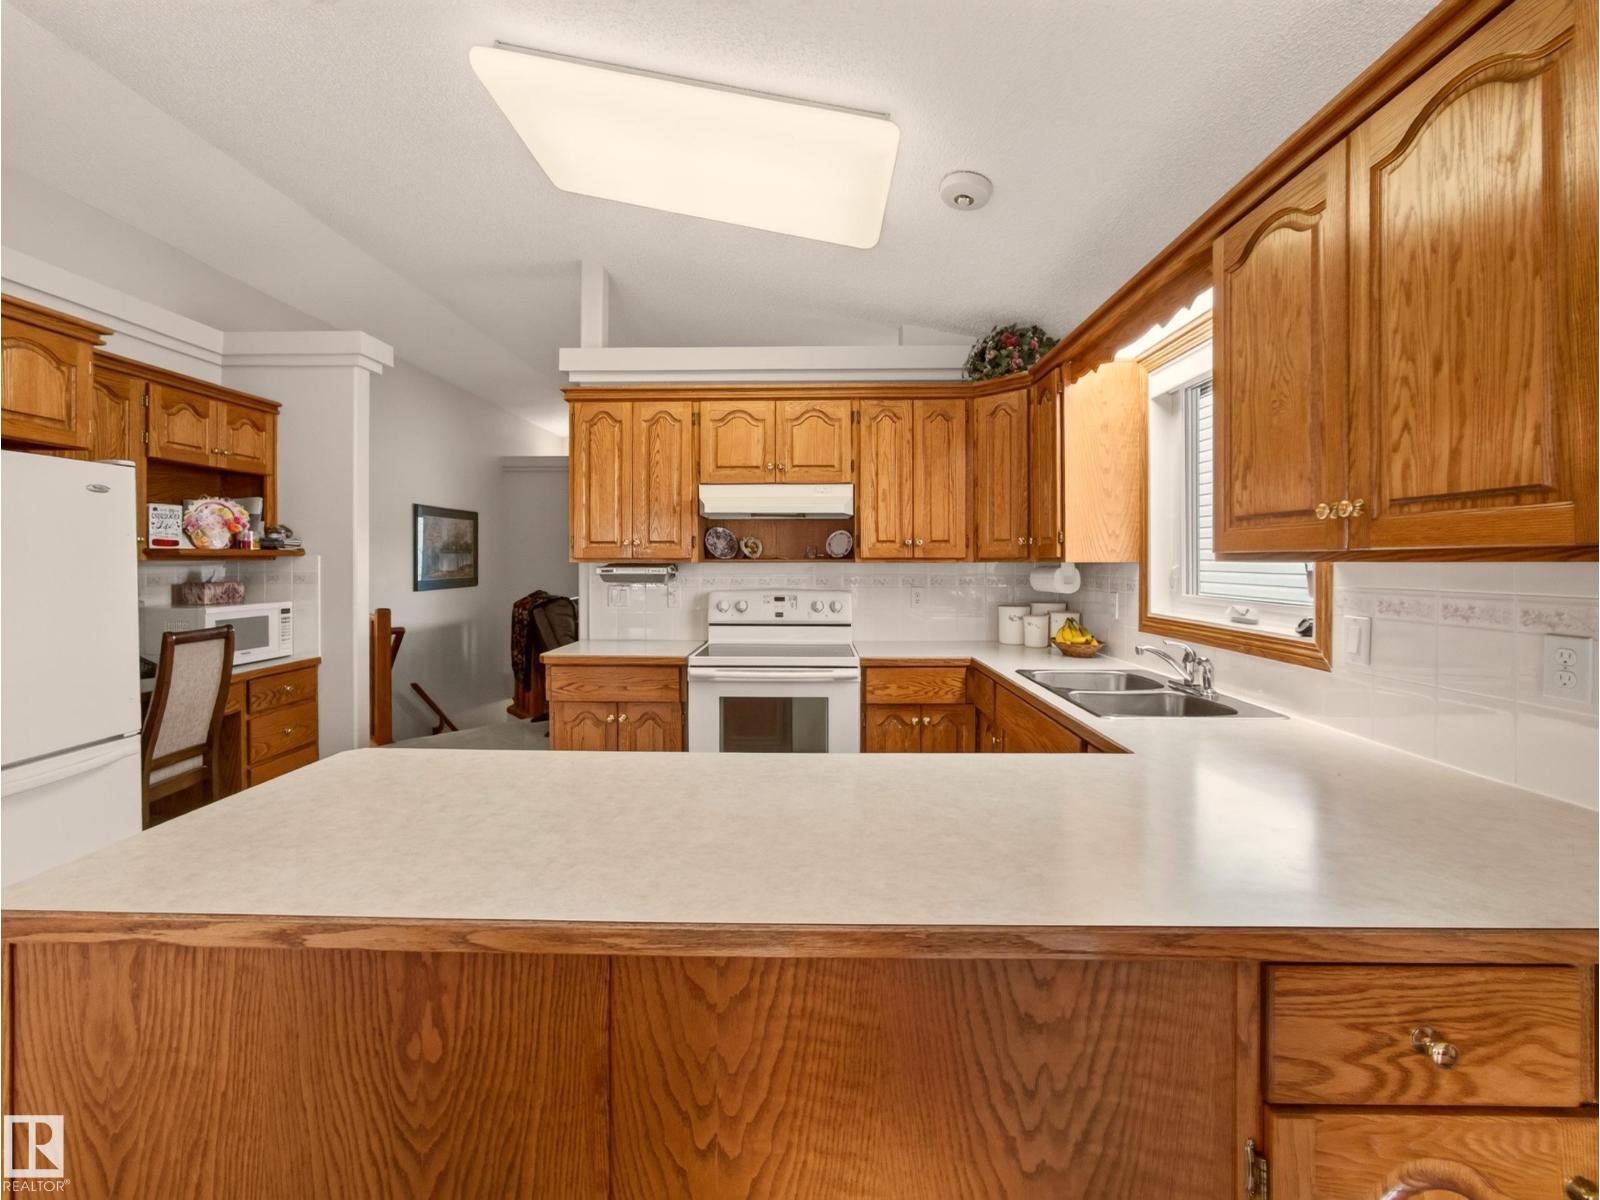
| Main Level | Kitchen | Measurements not available | ||
| Main Level | Primary Bedroom | Measurements not available | ||
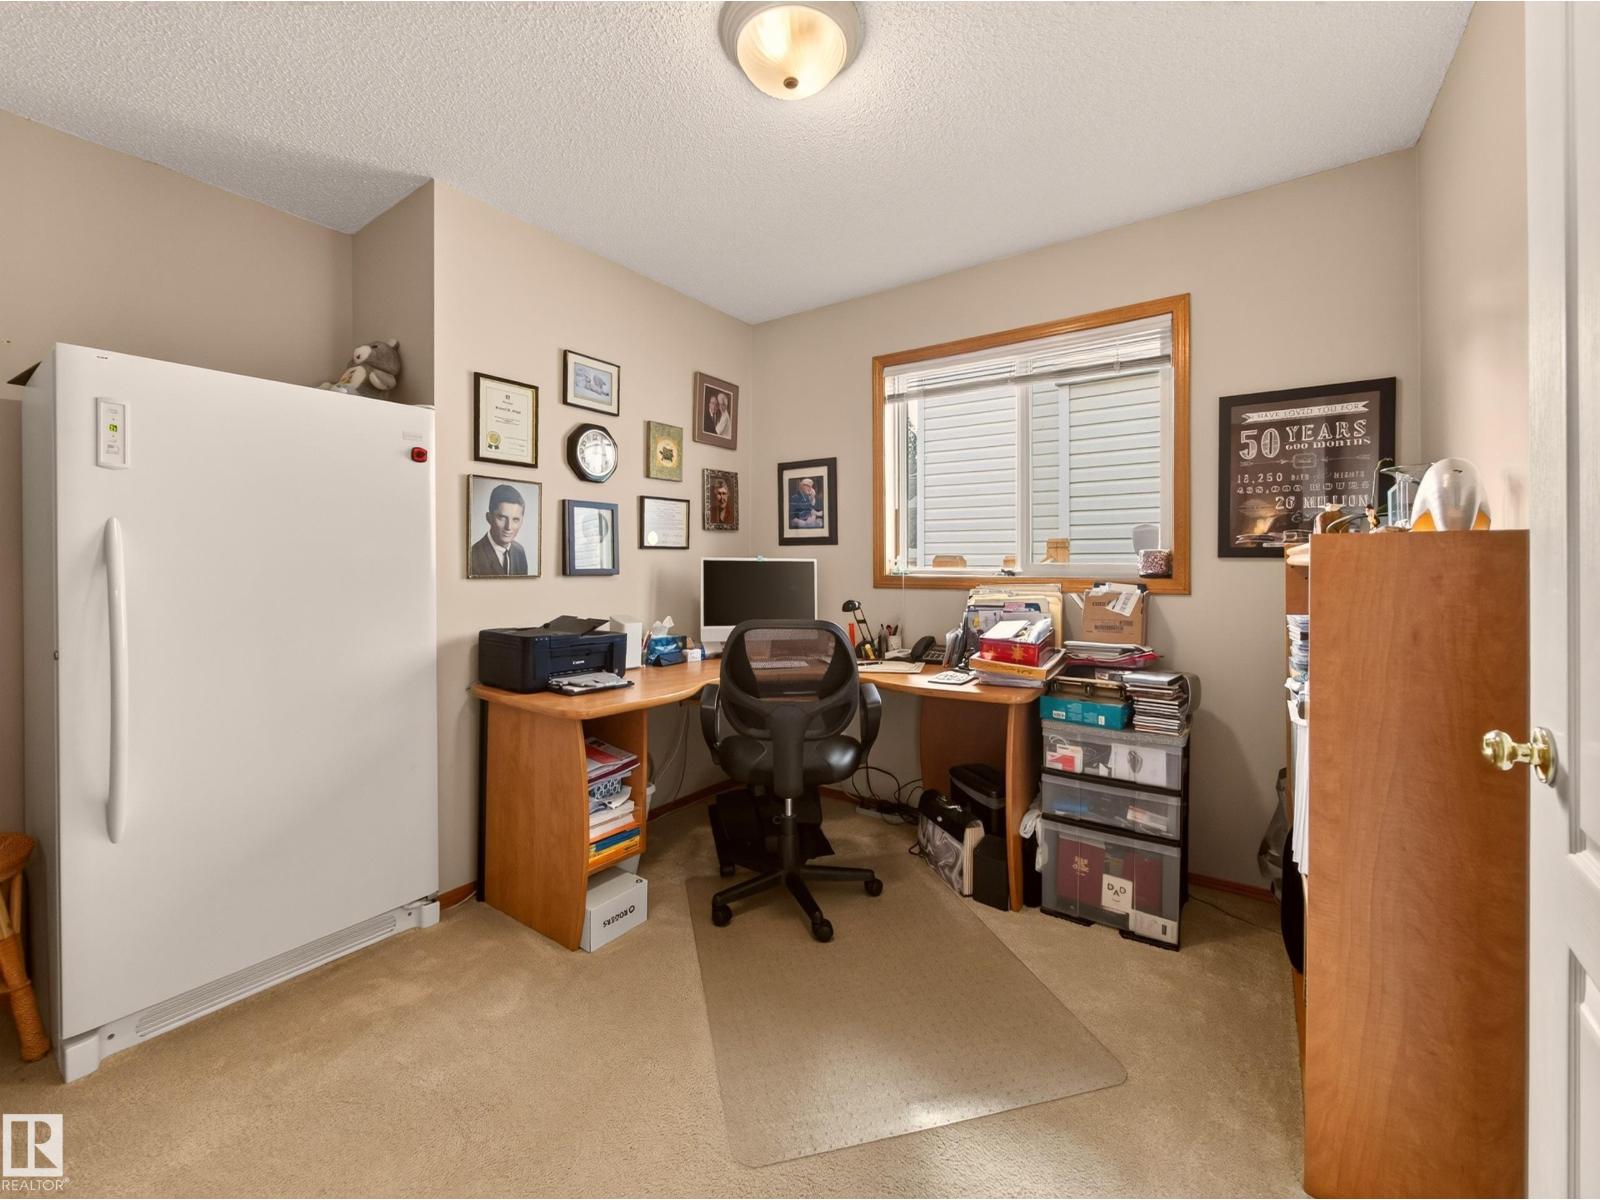
| Main Level | Bedroom 2 | Measurements not available |
https://www.realtor.ca/real-estate/30277864/46-hawthorne-cr-st-albert-heritage-lakes

The trademarks REALTOR®, REALTORS®, and the REALTOR® logo are controlled by The Canadian Real Estate Association (CREA) and identify real estate professionals who are members of CREA. The trademarks MLS®, Multiple Listing Service® and the associated logos are owned by The Canadian Real Estate Association (CREA) and identify the quality of services provided by real estate professionals who are members of CREA. The trademark DDF® is owned by The Canadian Real Estate Association (CREA) and identifies CREA's Data Distribution Facility (DDF®)
September 14 2026 11:41:10
REALTORS® Association of Edmonton
Century 21 Leading