Hurry Home

46 Kingsbury Cr St. Albert, Alberta T8N 6W6

Interested?
Please contact us for more information about this property.
$2,499,900
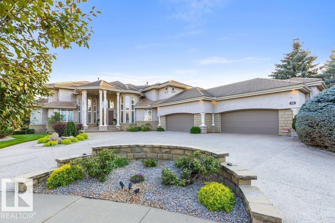
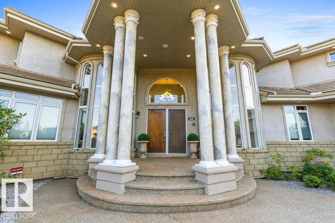
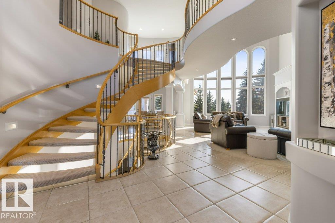
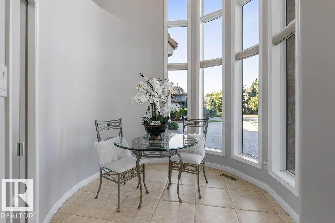
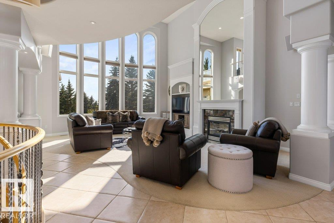
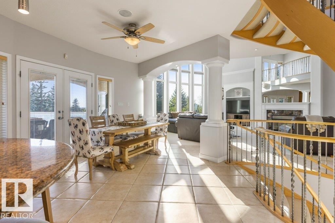
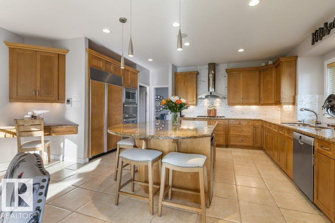
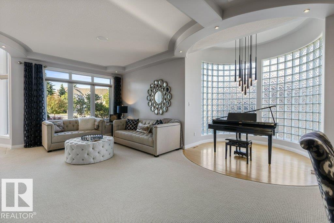
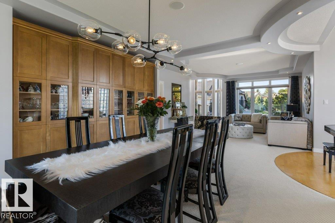
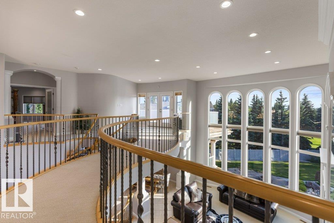
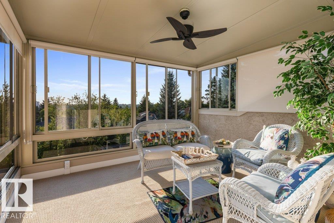
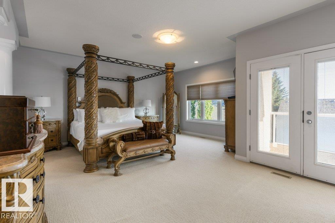
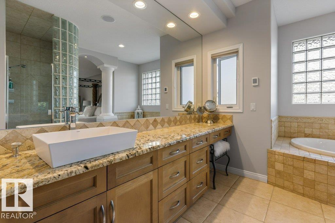
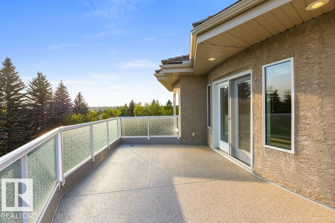
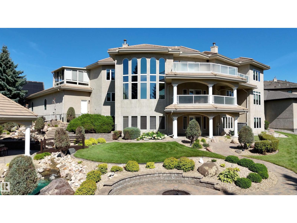
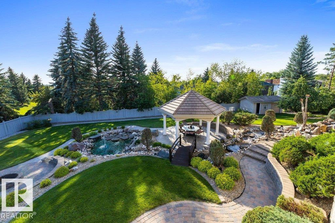
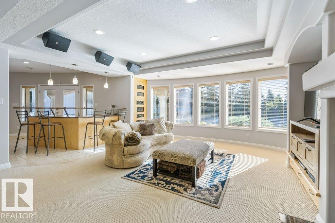
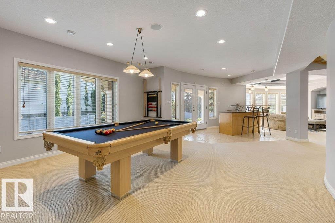
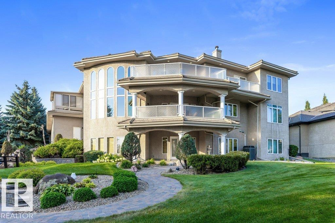
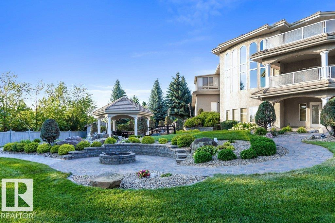
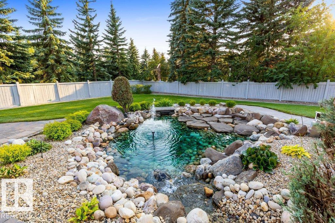
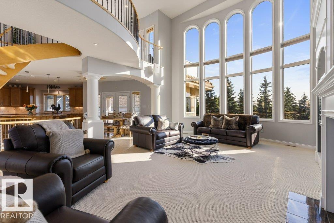
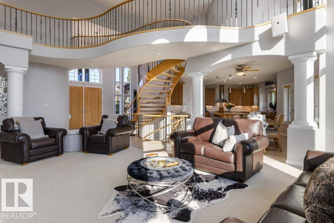
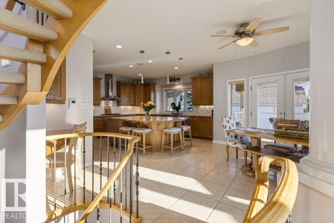
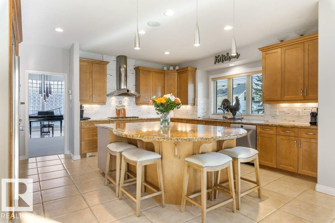
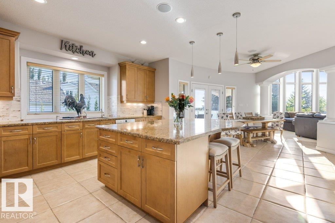
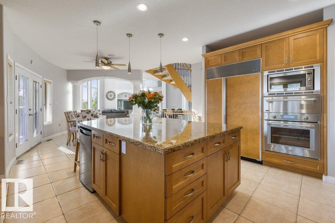
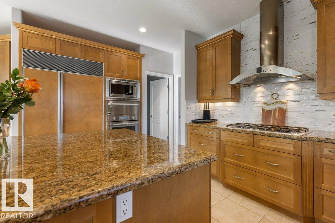
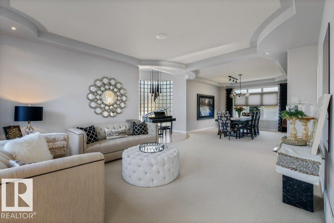
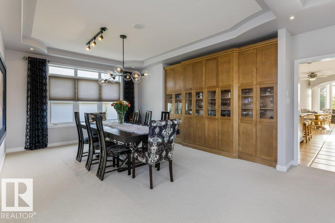
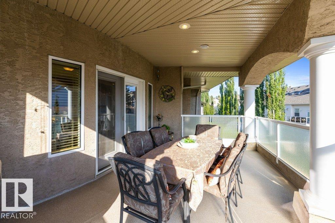
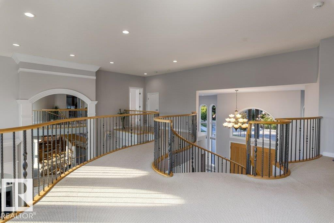
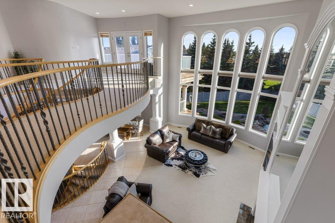
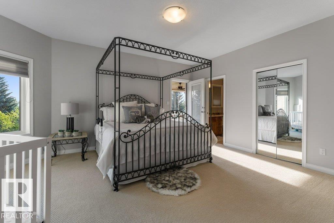
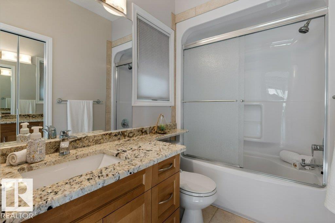
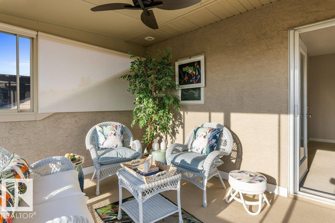
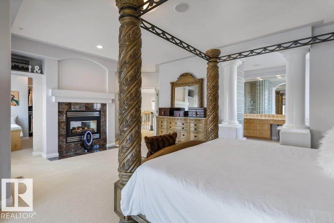
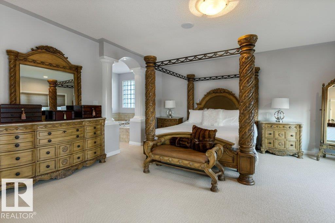
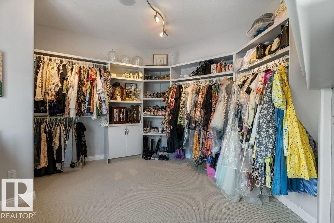
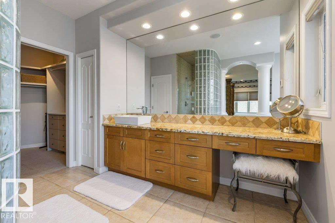
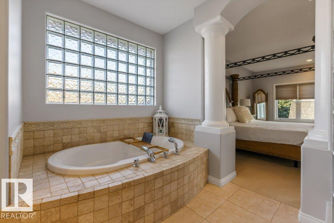
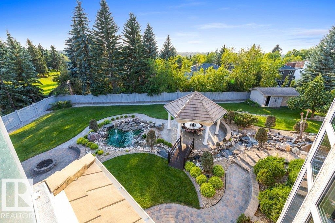
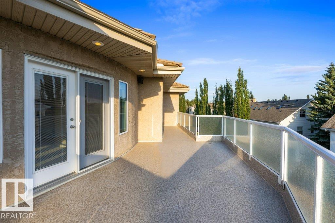
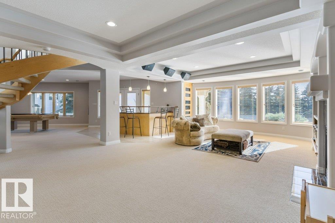
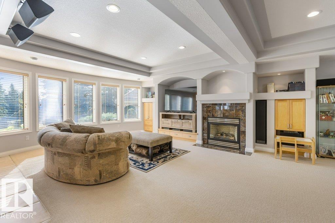
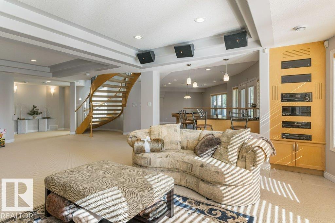
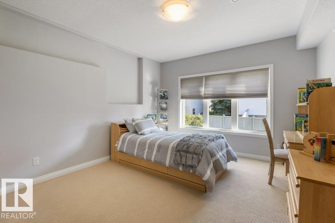
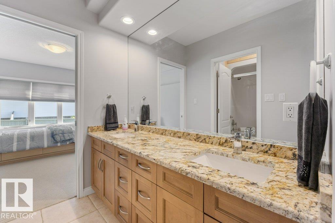
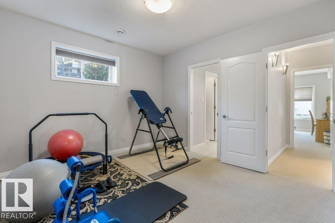
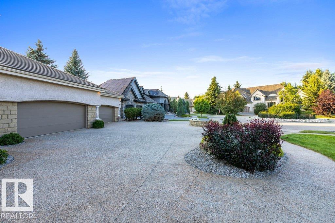
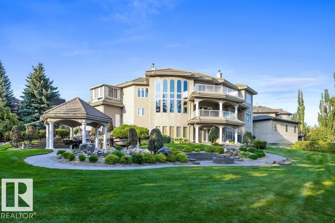
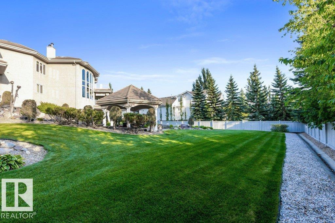
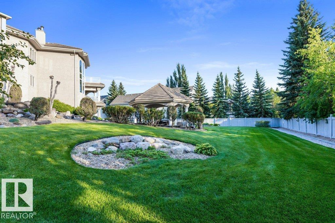
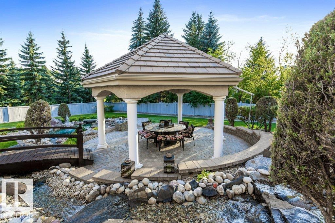
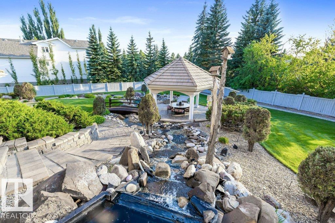
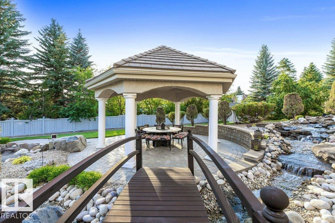
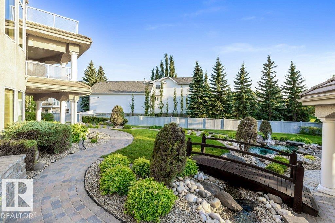
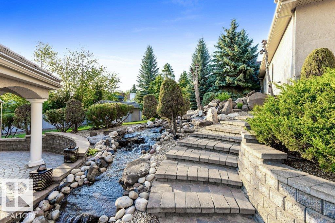
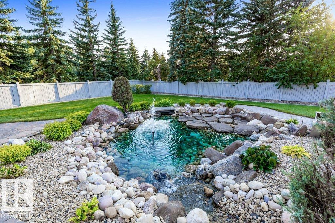
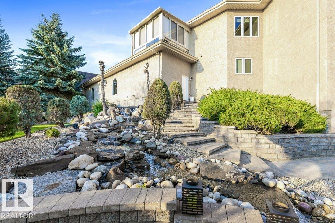
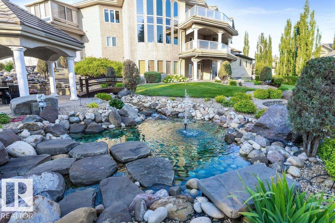
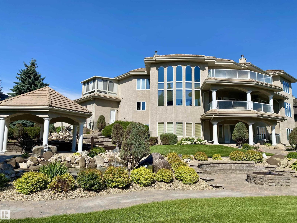
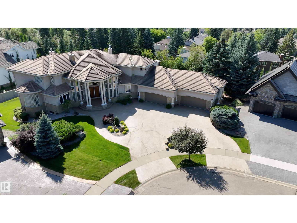
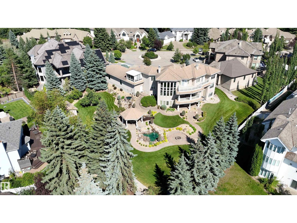
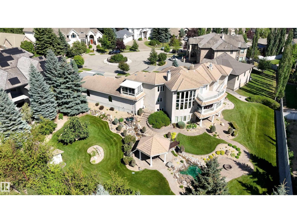
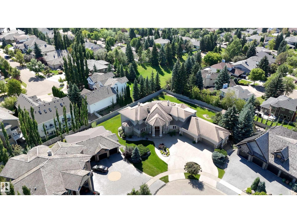
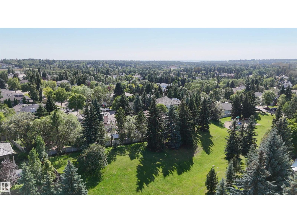
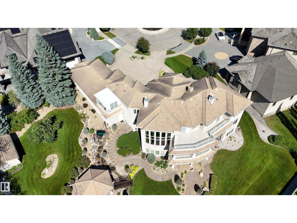
ABSOLUTELY EXTRAORDINARY! Delight in this Custom-built, original-owner estate WALKOUT 2-storey on a spectacular 0.60-acre lot in one of St. Albert's most coveted cul-de-sacs Offering over 6,000 sq. ft. of living space & oversized HEATED 4-CAR GARAGE, this remarkable residence was built for family, entertaining & life's biggest moments. Soaring vaulted ceilings, designer staircase, sun drenched rooms, fresh paint, new light fixtures throughout & a dramatic floor-to-ceiling fireplace create an unforgettable impression. The gourmet Chef's Kitchen feat professional-series appliances & exceptional entertaining space. Upstairs, the luxurious primary retreat offers a spa-inspired ensuite, plus an additional bdrm w/ a sunroom/balcony overlooking St. Albert. The walkout lower level feat 2 bdrms with a Jack & Jill bath, office, & radiant in-floor heating throughout. Over $500,000 in landscaping showcases interlocking stone walkways, streams, circular gazebo, fruit trees & incredible outdoor living. ONE OF A KIND! (id:58723)
Property Details
| MLS® Number | E4506050 |
| Property Type | Single Family |
| Neigbourhood | Kingswood |
| AmenitiesNearBy | Golf Course, Playground, Public Transit, Schools, Shopping |
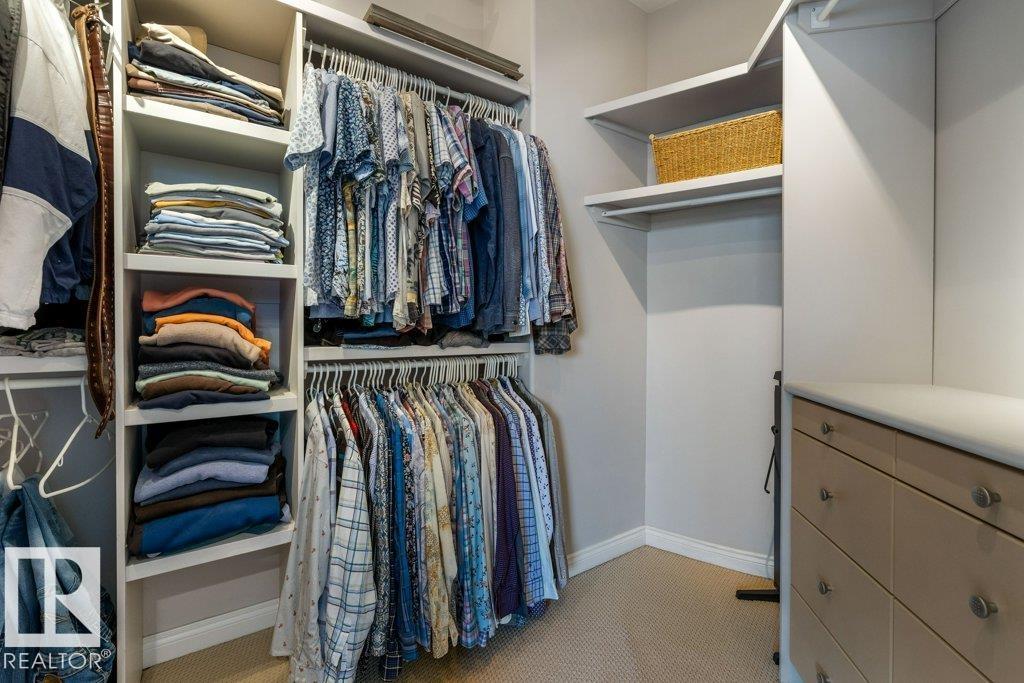
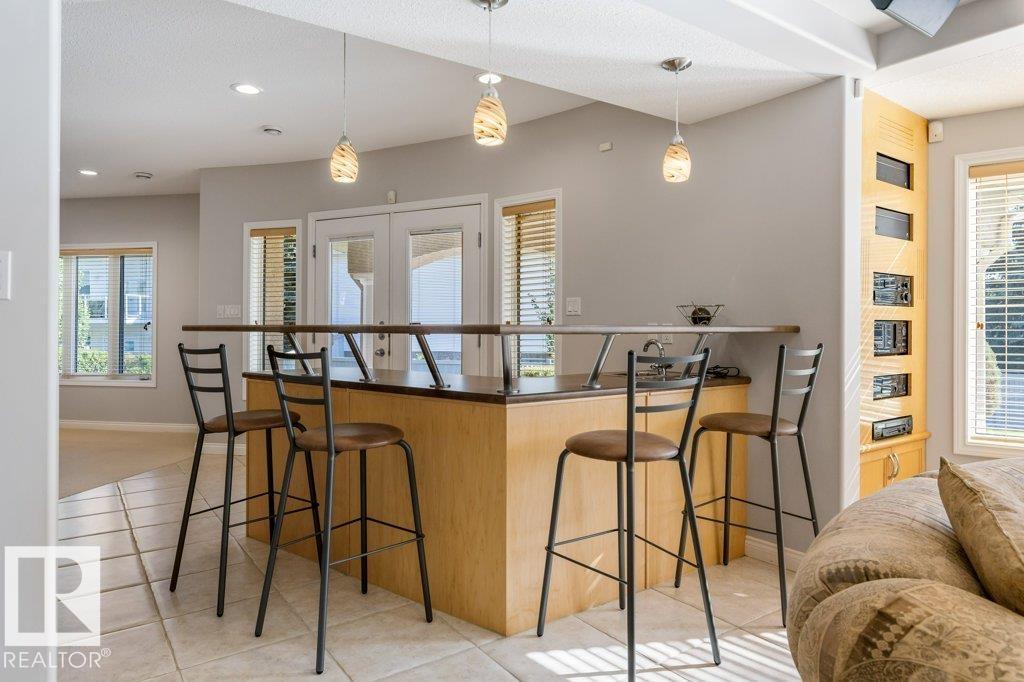
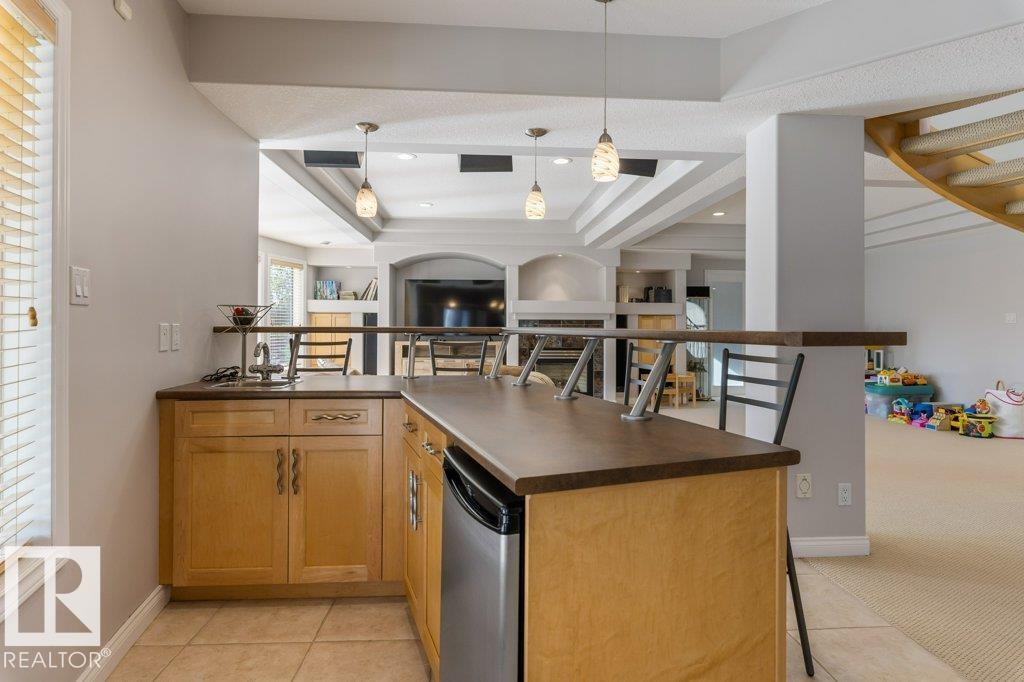
| Features | Treed, See Remarks, Wet Bar, Closet Organizers |
| Structure | Deck, Fire Pit, Patio(s) |
Building
| BathroomTotal | 5 |
| BedroomsTotal | 5 |
| Appliances | Dishwasher, Dryer, Garage Door Opener Remote(s), Garage Door Opener, Hood Fan, Oven - Built-in, Microwave, Storage Shed, Stove, Central Vacuum, Washer, Water Softener, Window Coverings |
| BasementDevelopment | Finished |
| BasementFeatures | Walk Out |
| BasementType | Full (finished) |
| ConstructedDate | 2001 |
| ConstructionStyleAttachment | Detached |
| CoolingType | Central Air Conditioning |
| FireplaceFuel | Gas |
| FireplacePresent | Yes |
| FireplaceType | Unknown |
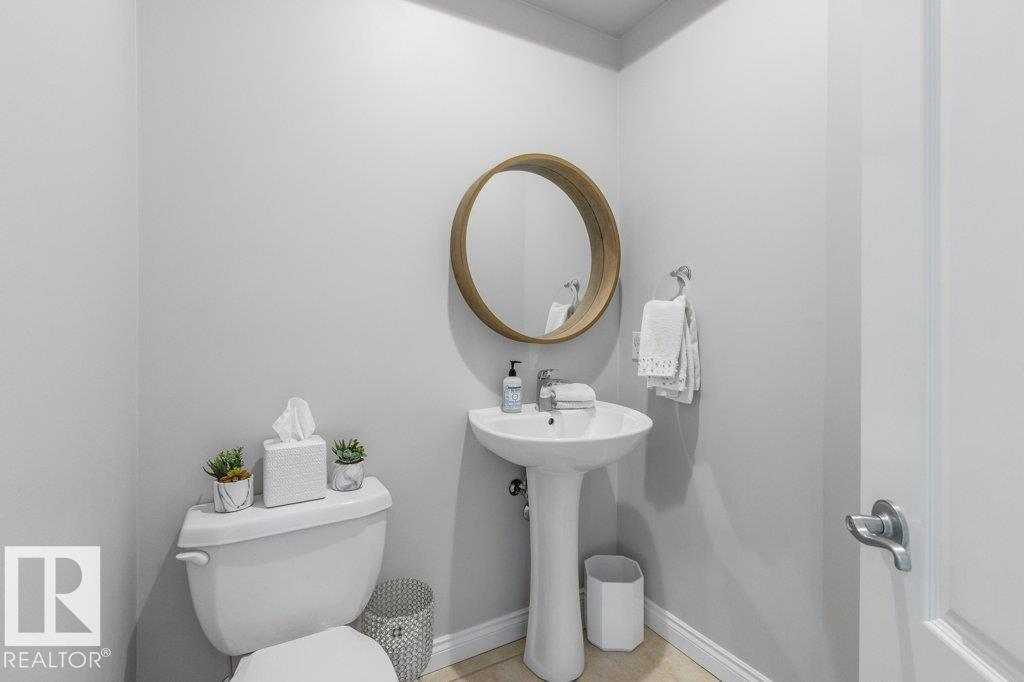
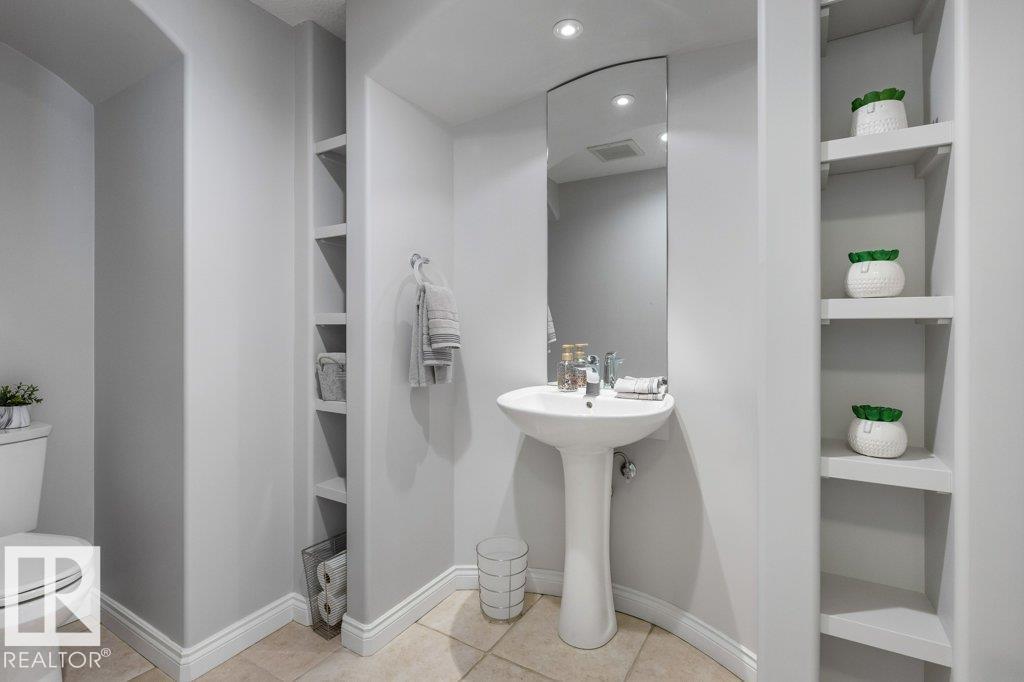
| HalfBathTotal | 2 |
| HeatingType | Forced Air |
| StoriesTotal | 2 |
| SizeInterior | 3967 Sqft |
| Type | House |
Parking
| Heated Garage | |
| Oversize | |
| Attached Garage |
Land
| Acreage | No |
| LandAmenities | Golf Course, Playground, Public Transit, Schools, Shopping |
Rooms
| Level | Type | Length | Width | Dimensions |
|---|---|---|---|---|
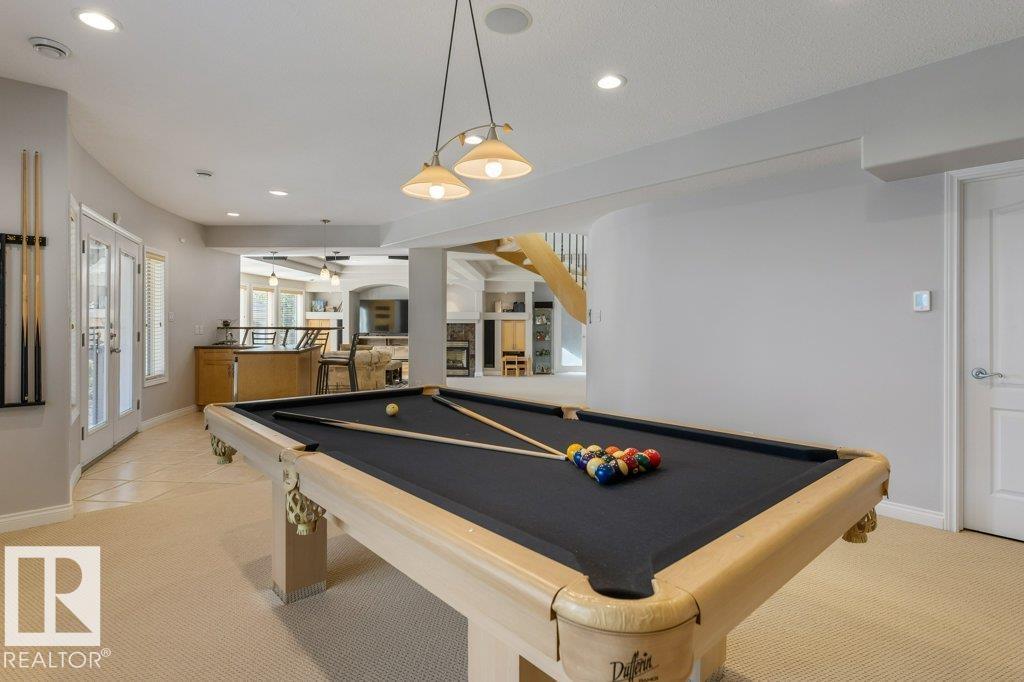
| Basement | Family Room | 8.85 m | 5.82 m | 8.85 m x 5.82 m |
| Basement | Bedroom 3 | 4.48 m | 3.74 m | 4.48 m x 3.74 m |
| Basement | Bedroom 4 | 3.98 m | 4.83 m | 3.98 m x 4.83 m |
| Basement | Bedroom 5 | 6.5 m | 4.65 m | 6.5 m x 4.65 m |
| Basement | Recreation Room | 4.85 m | 5.22 m | 4.85 m x 5.22 m |
| Main Level | Living Room | 5.12 m | 4.59 m | 5.12 m x 4.59 m |
| Main Level | Dining Room | 4.93 m | 4.41 m | 4.93 m x 4.41 m |
| Main Level | Kitchen | 6.31 m | 4.63 m | 6.31 m x 4.63 m |
| Main Level | Den | 2.76 m | 2.76 m | 2.76 m x 2.76 m |
| Main Level | Great Room | 7.49 m | 5.87 m | 7.49 m x 5.87 m |
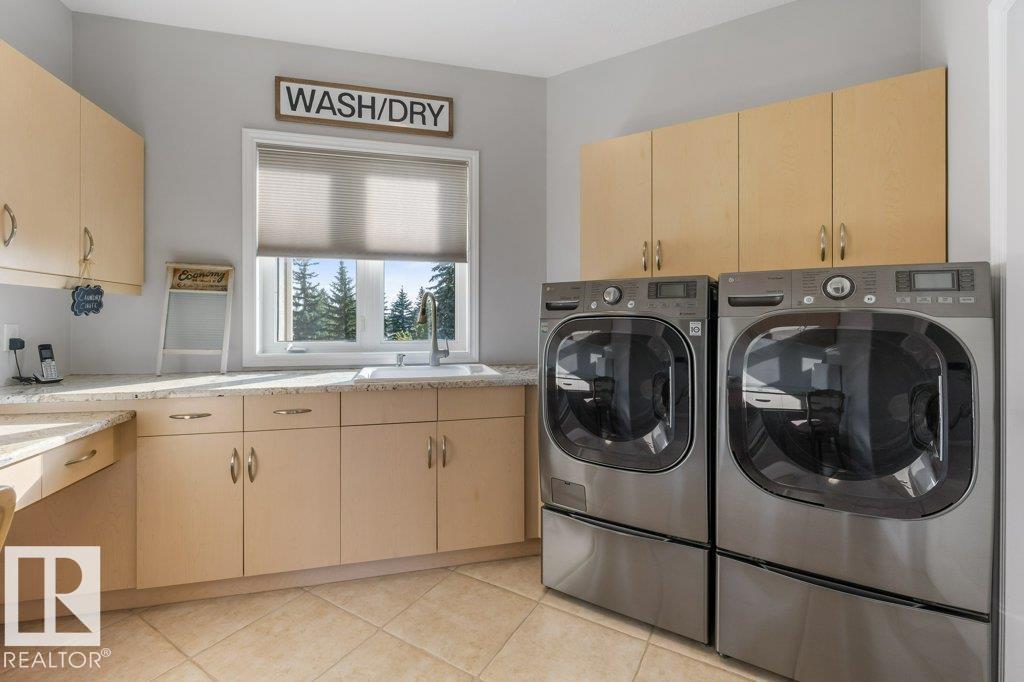
| Main Level | Laundry Room | 3.36 m | 3.83 m | 3.36 m x 3.83 m |
| Upper Level | Primary Bedroom | 6.4 m | 7.02 m | 6.4 m x 7.02 m |
| Upper Level | Bedroom 2 | 6.12 m | 4.67 m | 6.12 m x 4.67 m |
| Upper Level | Sunroom | Measurements not available |
https://www.realtor.ca/real-estate/30210439/46-kingsbury-cr-st-albert-kingswood

The trademarks REALTOR®, REALTORS®, and the REALTOR® logo are controlled by The Canadian Real Estate Association (CREA) and identify real estate professionals who are members of CREA. The trademarks MLS®, Multiple Listing Service® and the associated logos are owned by The Canadian Real Estate Association (CREA) and identify the quality of services provided by real estate professionals who are members of CREA. The trademark DDF® is owned by The Canadian Real Estate Association (CREA) and identifies CREA's Data Distribution Facility (DDF®)
September 03 2026 07:26:42
REALTORS® Association of Edmonton
RE/MAX Excellence