Hurry Home

460 Gibb Wd Nw Edmonton, Alberta T5T 6W7

Interested?
Please contact us for more information about this property.
$464,900
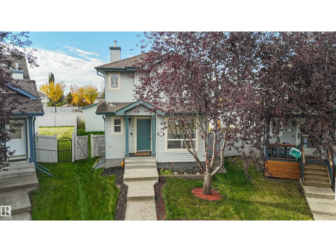
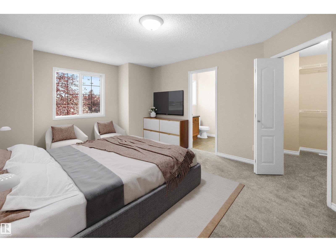
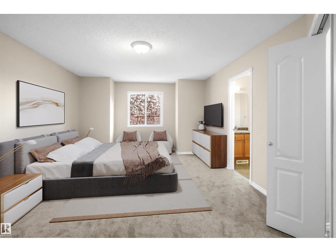
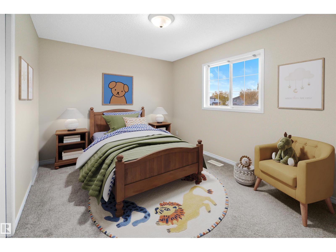
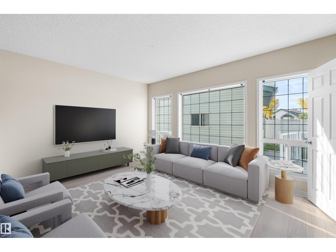
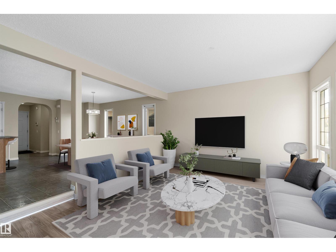
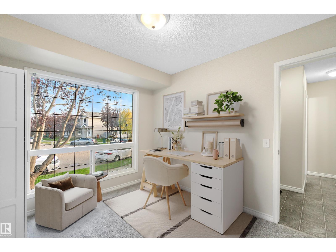
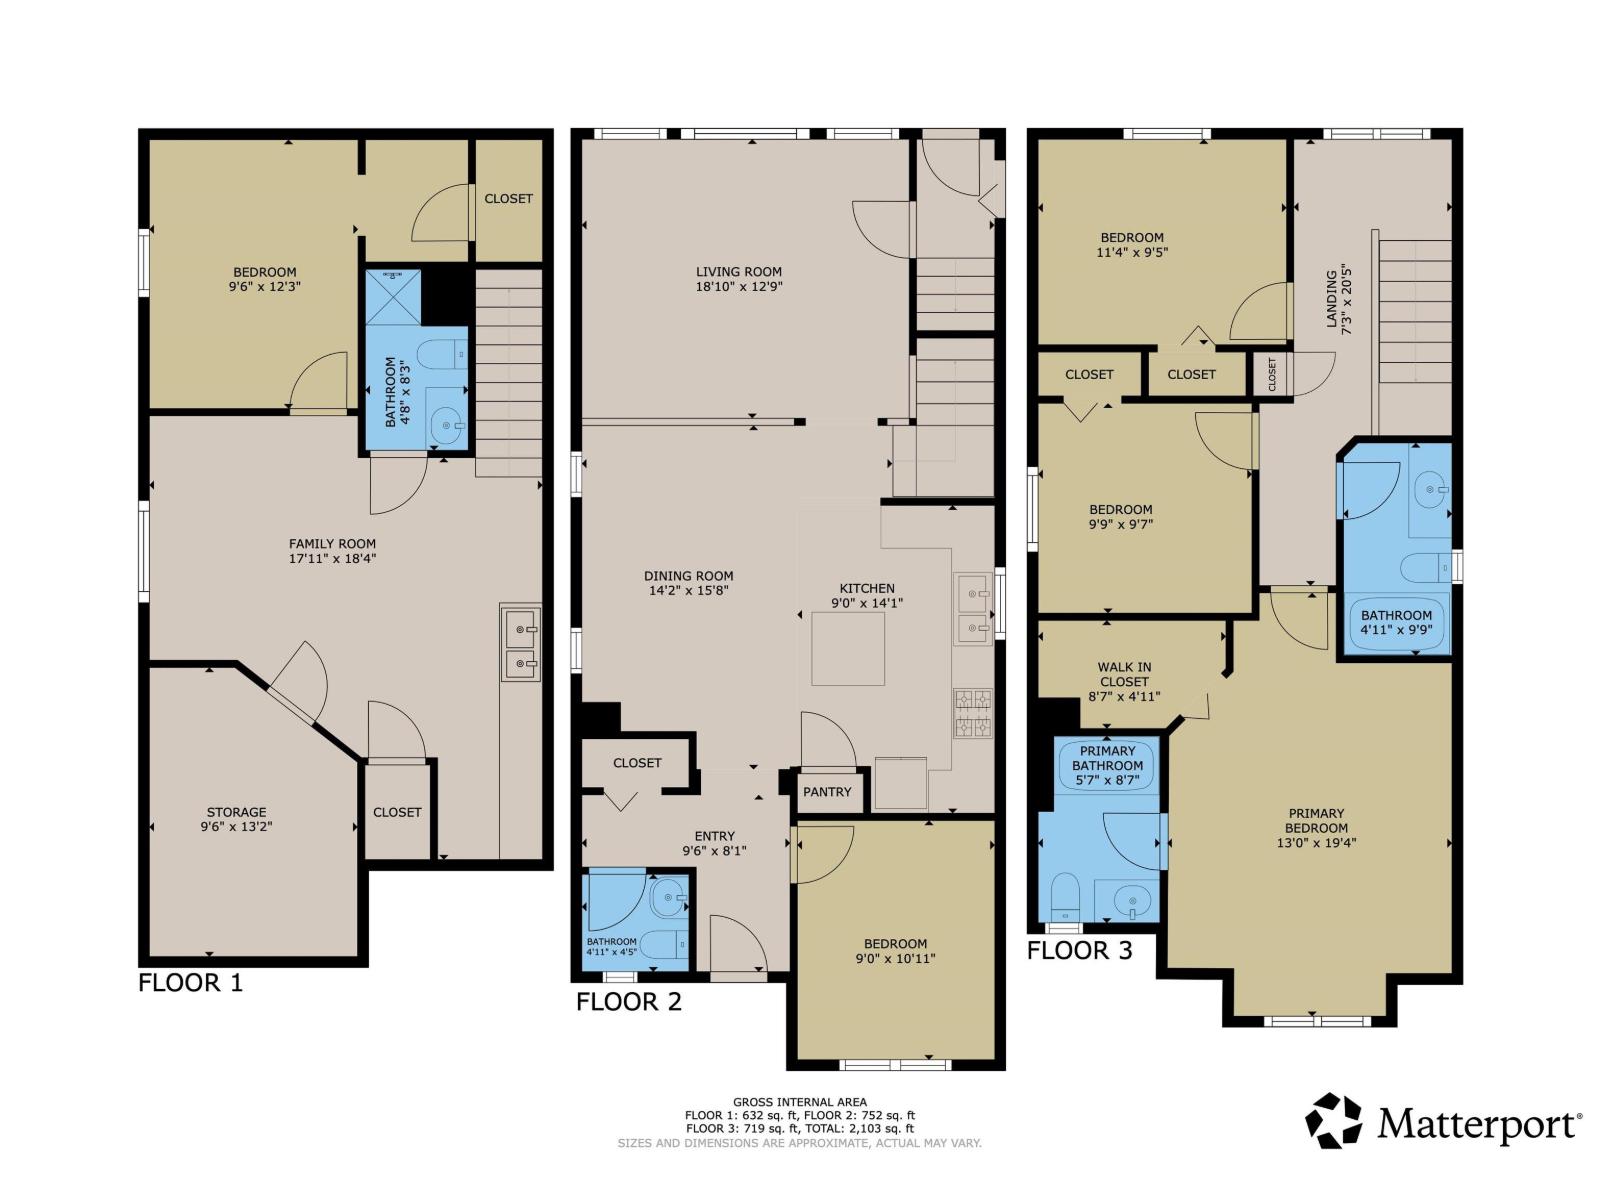
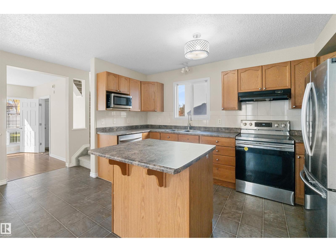
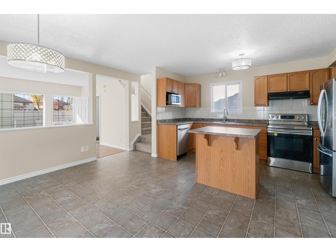
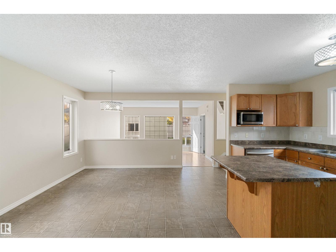
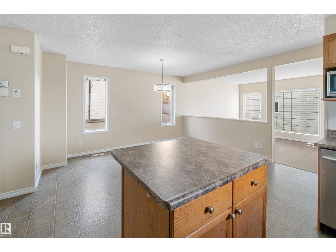
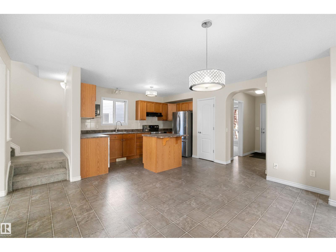
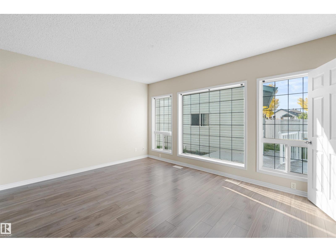
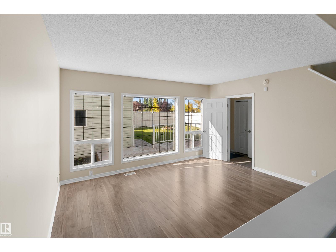
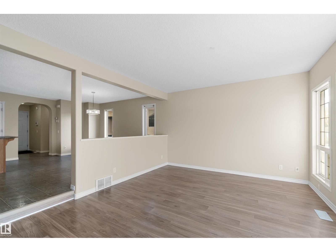
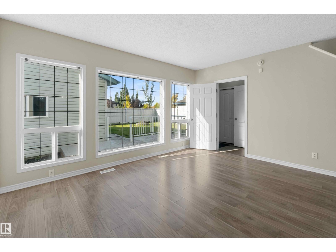
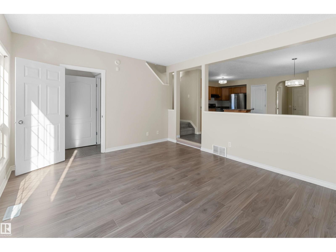
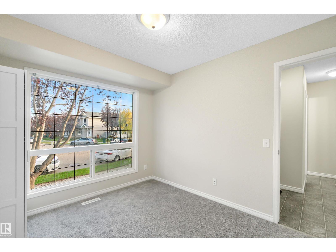
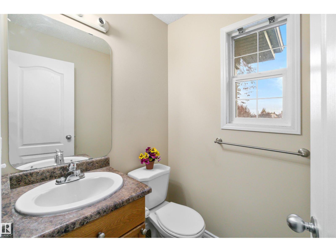
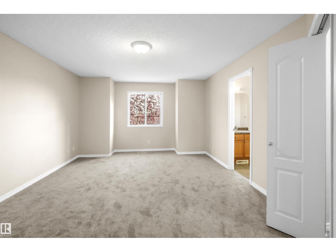
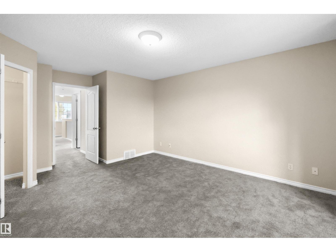
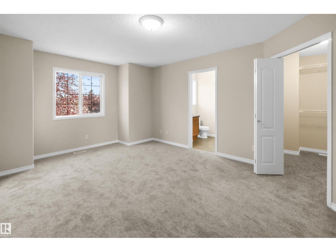
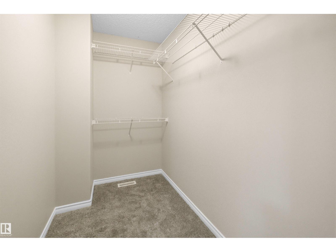
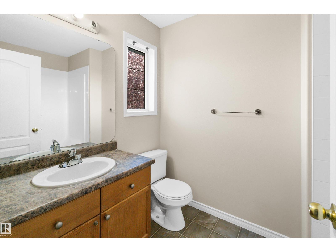
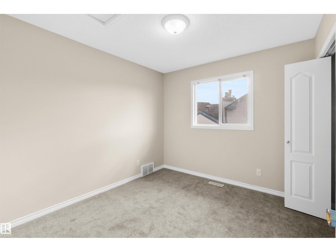
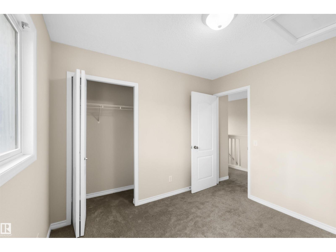
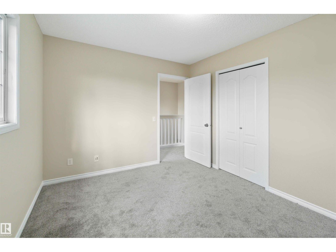
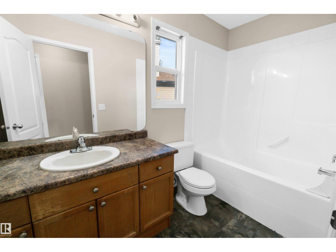
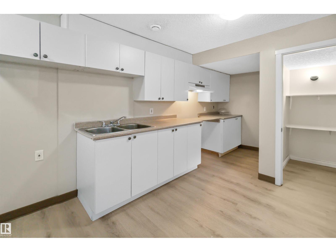
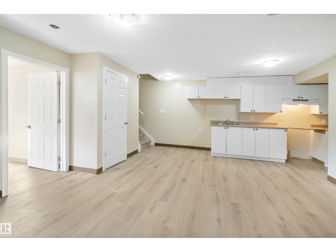
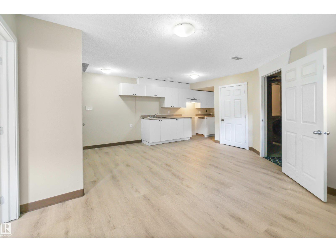
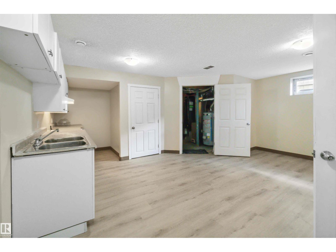
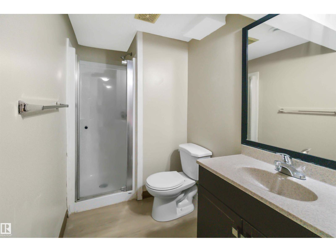
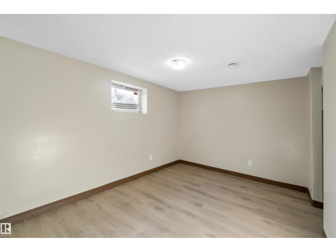
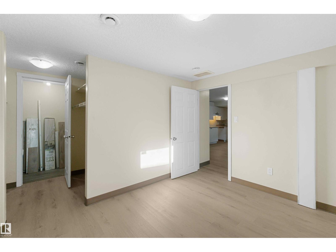
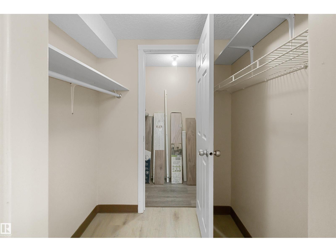
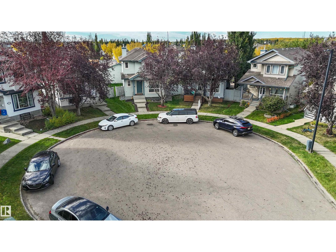
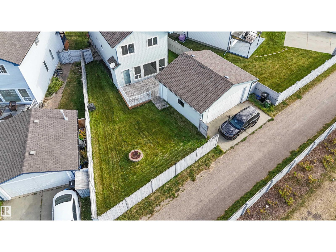
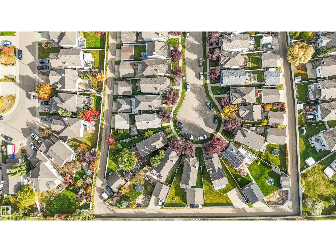
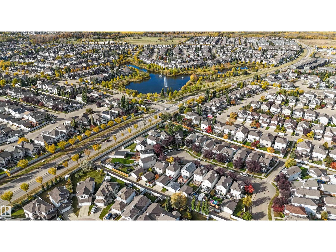
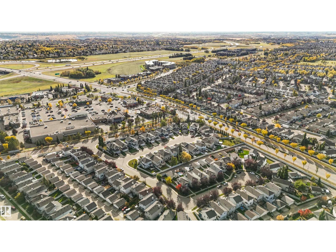
Welcome to 460 Gibb Wynd, ideally located in the beautiful community of Glastonbury near schools, greenspace, shopping, and everyday amenities. Tucked away in a quiet cul-de-sac, this 2-storey home sits on a large pie-shaped lot and features a double detached garage. The main floor offers a bright, open-concept layout with a spacious living room, a generous kitchen connected to the dining area, a convenient front office, and a 2-piece bathroom. The upstairs has new carpet and you’ll find three bedrooms and a full bathroom, including an impressive primary suite with a walk-in closet and private ensuite. The fully finished basement adds even more living space and features a roughed-in kitchenette. A bedroom, 3-piece bathroom, laundry area, and additional living space complete. the lower level. A fantastic home with plenty of room inside and out, all in a desirable west Edmonton neighbourhood! *Some photos have been virtually staged* (id:58723)
Property Details
| MLS® Number | E4513328 |
| Property Type | Single Family |
| Neigbourhood | Glastonbury |
| AmenitiesNearBy | Public Transit, Schools, Shopping |
| Features | Cul-de-sac, Lane |
| Structure | Deck |
Building
| BathroomTotal | 4 |
| BedroomsTotal | 4 |
| Appliances | Dishwasher, Dryer, Garage Door Opener Remote(s), Garage Door Opener, Hood Fan, Microwave, Refrigerator, Stove, Washer |
| BasementDevelopment | Finished |
| BasementType | Full (finished) |
| ConstructedDate | 2005 |
| ConstructionStyleAttachment | Detached |
| HalfBathTotal | 1 |
| HeatingType | Forced Air |
| StoriesTotal | 2 |
| SizeInterior | 1614 Sqft |
| Type | House |
Parking
| Detached Garage |
Land
| Acreage | No |
| FenceType | Fence |
| LandAmenities | Public Transit, Schools, Shopping |
| SizeIrregular | 435.16 |
| SizeTotal | 435.16 M2 |
| SizeTotalText | 435.16 M2 |
Rooms
| Level | Type | Length | Width | Dimensions |
|---|---|---|---|---|
| Lower Level | Bedroom 4 | 3.74 m | 2.87 m | 3.74 m x 2.87 m |
| Main Level | Living Room | 4.57 m | 3.82 m | 4.57 m x 3.82 m |
| Main Level | Dining Room | 4.26 m | 3.12 m | 4.26 m x 3.12 m |
| Main Level | Kitchen | 4.18 m | 3.03 m | 4.18 m x 3.03 m |
| Main Level | Den | 3.34 m | 2.73 m | 3.34 m x 2.73 m |
| Upper Level | Primary Bedroom | 4.91 m | 3.94 m | 4.91 m x 3.94 m |
| Upper Level | Bedroom 2 | 3.01 m | 2.88 m | 3.01 m x 2.88 m |
| Upper Level | Bedroom 3 | 3.48 m | 2.87 m | 3.48 m x 2.87 m |
https://www.realtor.ca/real-estate/30414007/460-gibb-wd-nw-edmonton-glastonbury

The trademarks REALTOR®, REALTORS®, and the REALTOR® logo are controlled by The Canadian Real Estate Association (CREA) and identify real estate professionals who are members of CREA. The trademarks MLS®, Multiple Listing Service® and the associated logos are owned by The Canadian Real Estate Association (CREA) and identify the quality of services provided by real estate professionals who are members of CREA. The trademark DDF® is owned by The Canadian Real Estate Association (CREA) and identifies CREA's Data Distribution Facility (DDF®)
October 25 2026 06:21:36
REALTORS® Association of Edmonton
Real Broker