Hurry Home

4608 43 Av Nw Edmonton, Alberta T6L 6L9

Interested?
Please contact us for more information about this property.
$869,900
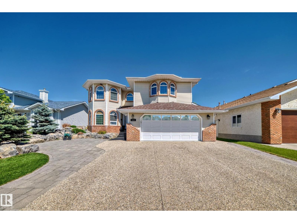
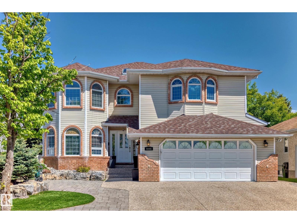
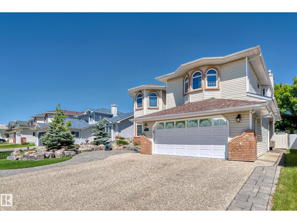
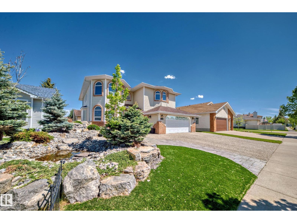
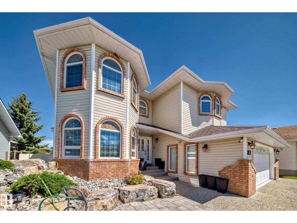
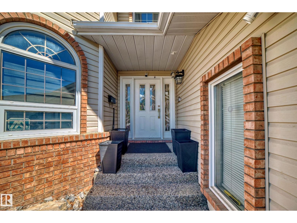
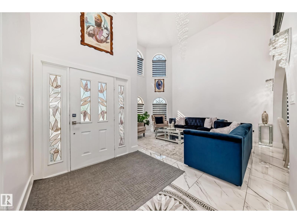
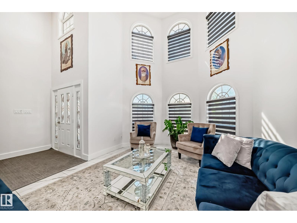
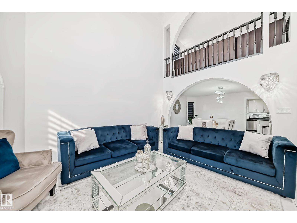
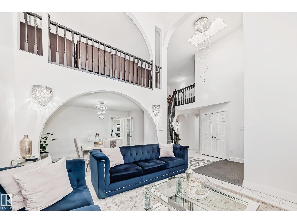
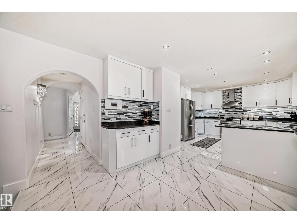
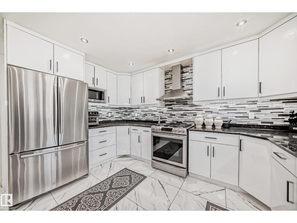
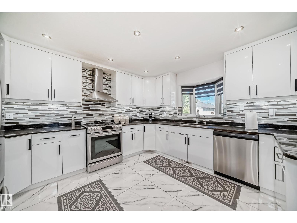
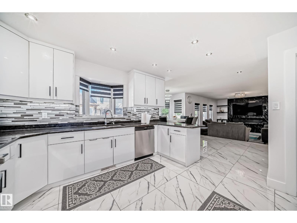
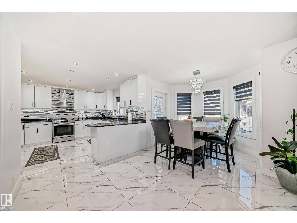
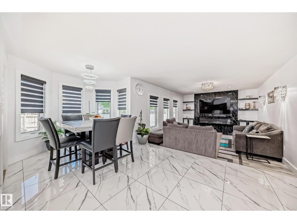
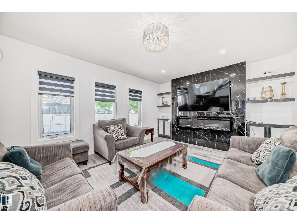
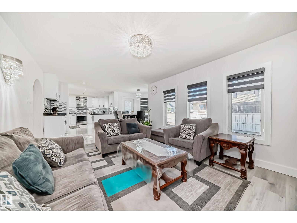
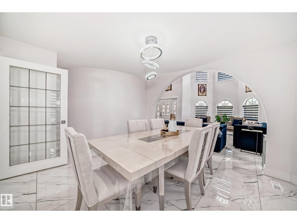
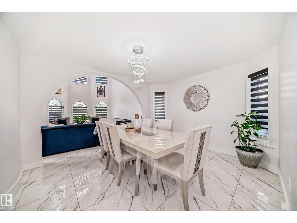
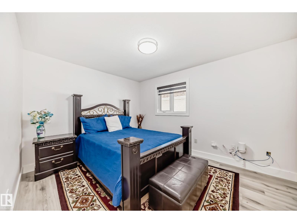
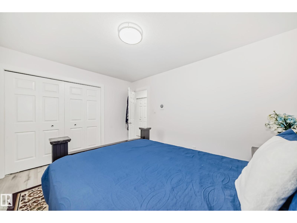
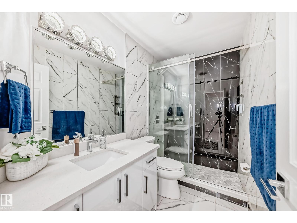
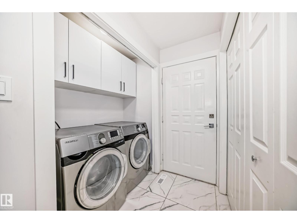
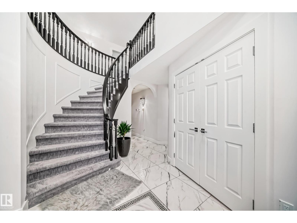
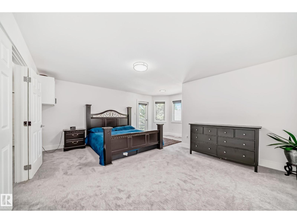
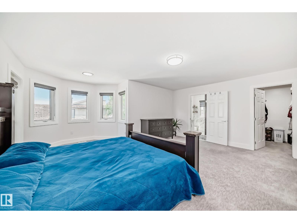
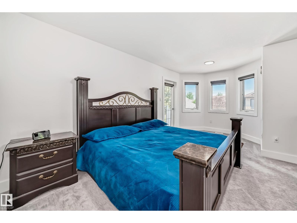
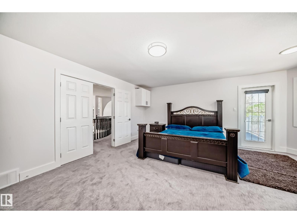
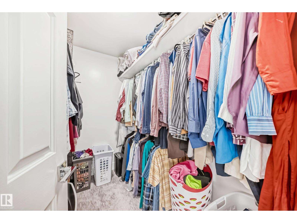
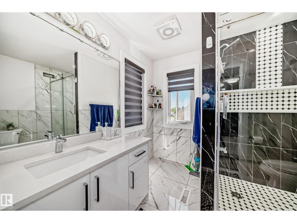
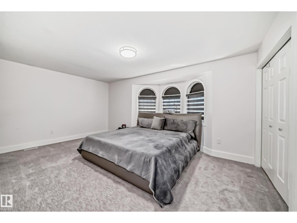
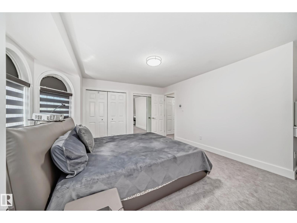
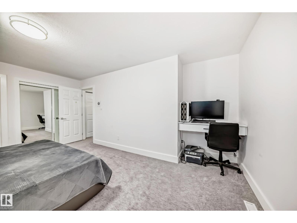
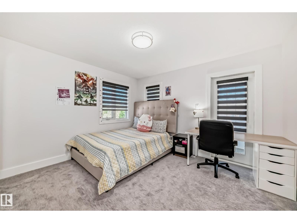
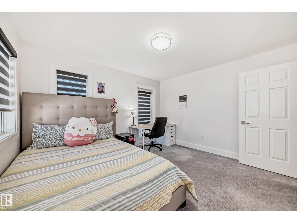
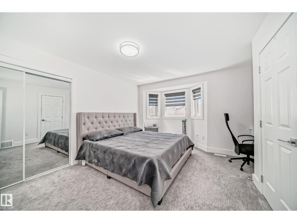
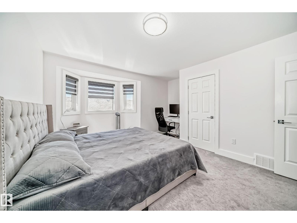
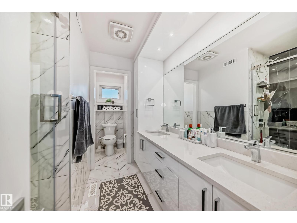
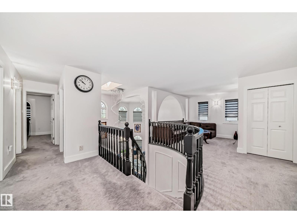
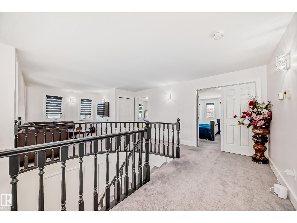
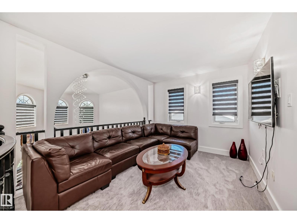
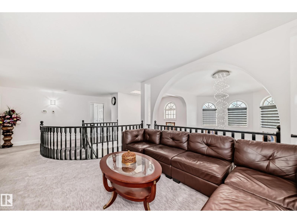
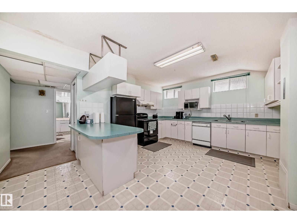
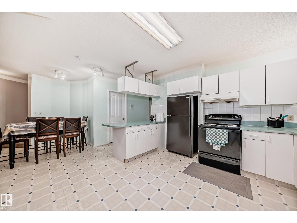
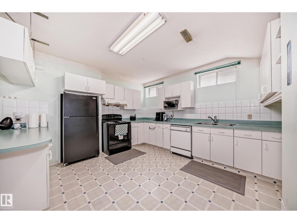
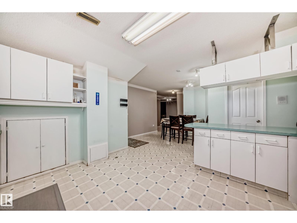
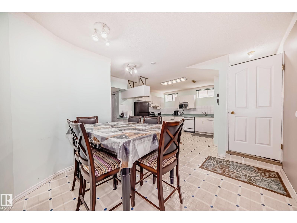
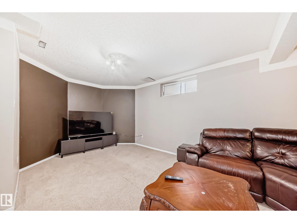
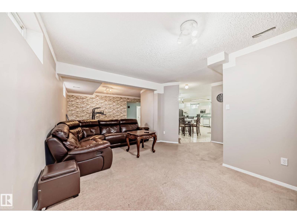
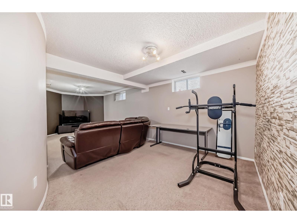
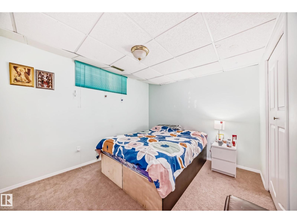
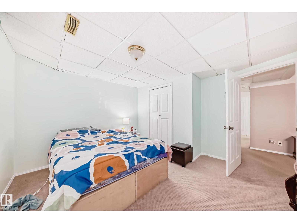
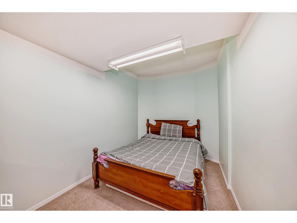
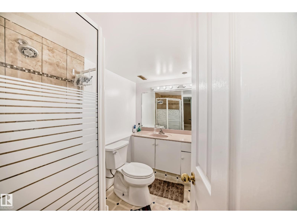
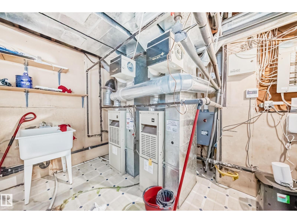
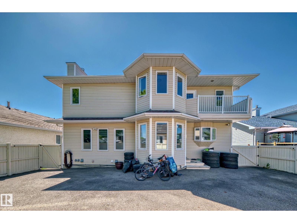
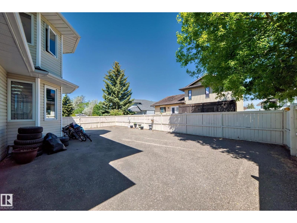
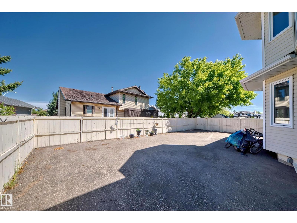
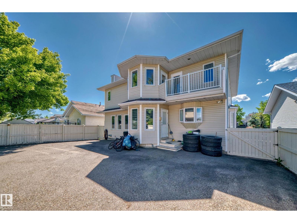
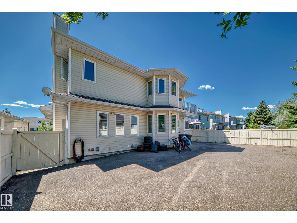
*STUNNINGLY RENOVATED LUXURY HOME in the desirable community of Jackson Heights*, offering HUGE LOT , an impressive 7 bedrooms, 4 full baths & 3,168 sq ft above grade. Thoughtfully renovated blended with elegant finishes, practical family living & abundant space throughout. The MAIN FLOOR offers OPEN TO ABOVE living area, spacious family room & beautifully UPGRADED KITCHEN along with a BEDROOM & FULL BATHROOM for added flexibility. Upstairs, the generous primary bedroom is complemented by additional bedrooms, a full bathroom & versatile bonus room, providing exceptional space for a large growing family. The FULLY FINISHED BASEMENT with SEPARATE ENTRANCE features a spacious recreation room, SECOND KITCHEN, additional bedrooms & full bath, creating an ideal setup for extended family . The house features UPGRADED FLOORING, central AC, HEATED GARAGE , double NEW FURNACE and NEW HOT WATER TANK with lots of PARKING .Conveniently close to schools ,parks and everyday amenities. (id:58723)
Property Details
| MLS® Number | E4506886 |
| Property Type | Single Family |
| Neigbourhood | Jackson Heights |
| AmenitiesNearBy | Playground, Public Transit, Schools, Shopping |
| Features | Park/reserve |
| ParkingSpaceTotal | 5 |
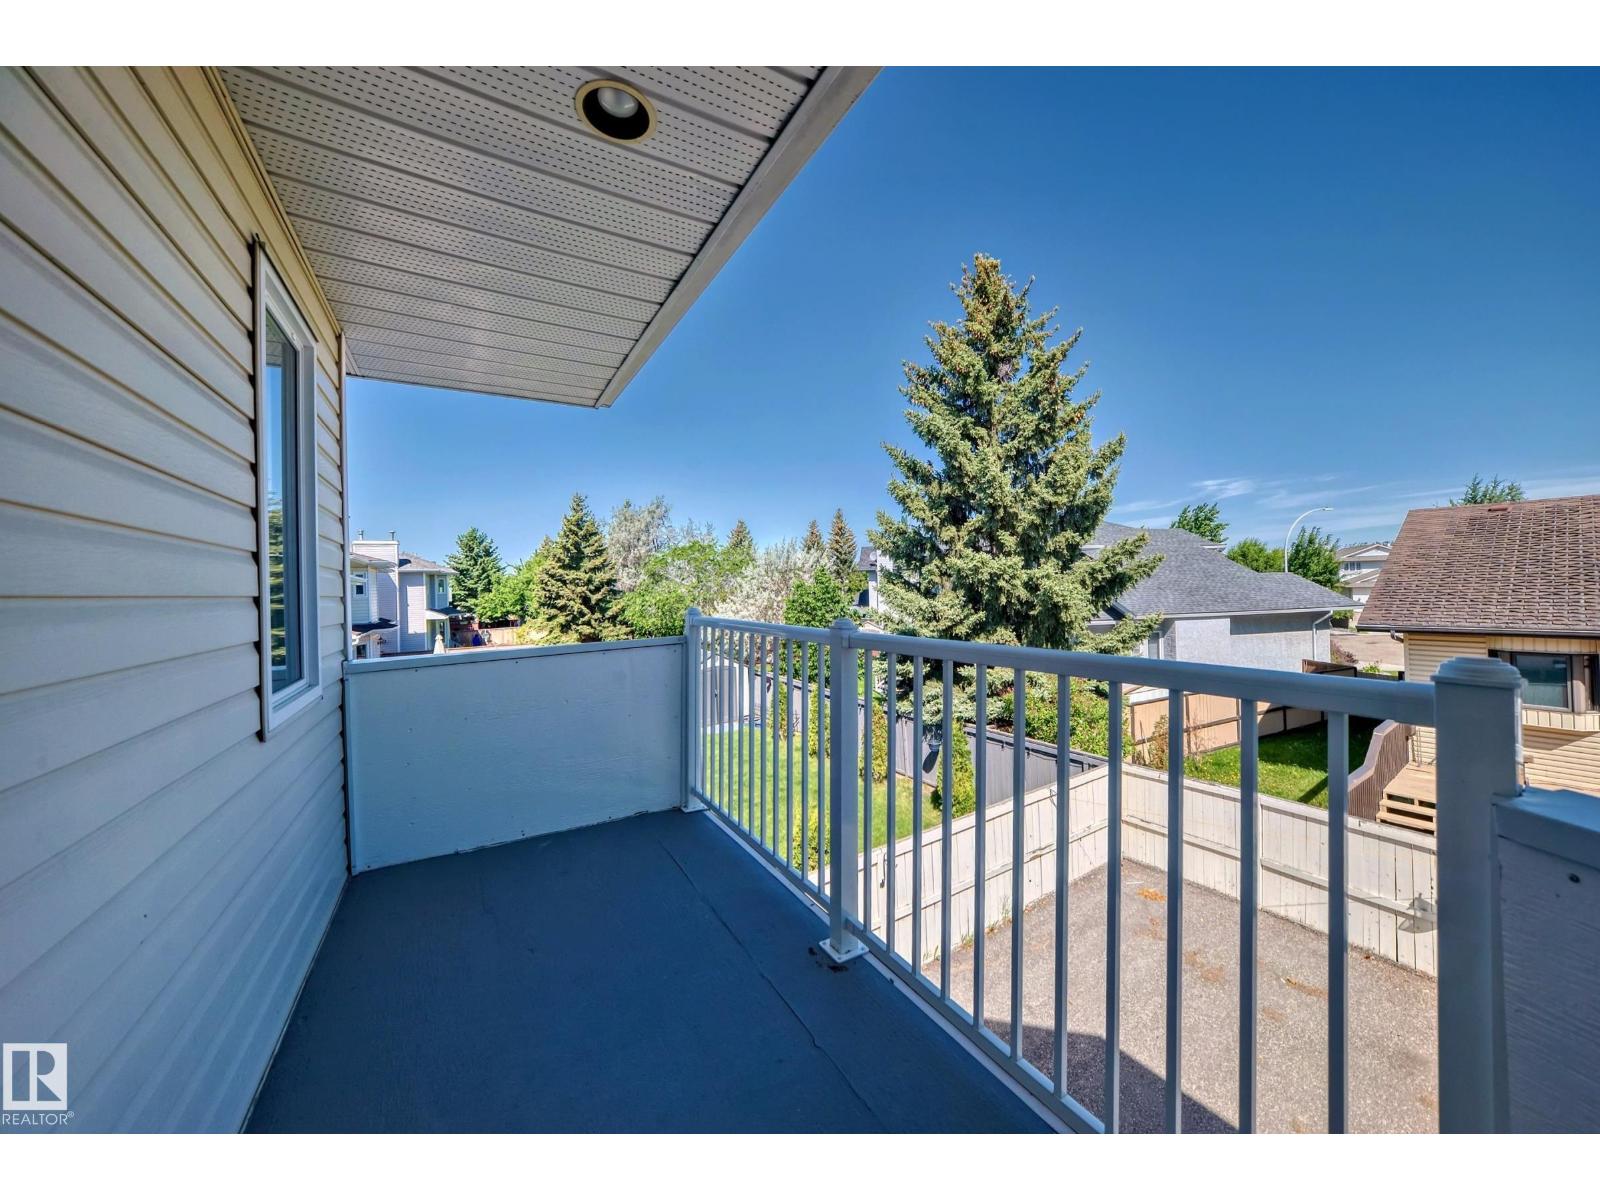
| Structure | Deck |
Building
| BathroomTotal | 4 |
| BedroomsTotal | 7 |
| Appliances | Hood Fan, Stove, Gas Stove(s), Dryer, Two Refrigerators, Two Washers, Dishwasher |
| BasementDevelopment | Finished |
| BasementType | Full (finished) |
| ConstructedDate | 1991 |
| ConstructionStyleAttachment | Detached |
| CoolingType | Central Air Conditioning |
| FireProtection | Smoke Detectors |
| FireplaceFuel | Electric |
| FireplacePresent | Yes |
| FireplaceType | Unknown |
| HeatingType | Forced Air |
| StoriesTotal | 2 |
| SizeInterior | 3169 Sqft |
| Type | House |
Parking
| Attached Garage |
Land
| Acreage | No |
| FenceType | Fence |
| LandAmenities | Playground, Public Transit, Schools, Shopping |
| SizeIrregular | 550.78 |
| SizeTotal | 550.78 M2 |
| SizeTotalText | 550.78 M2 |
Rooms
| Level | Type | Length | Width | Dimensions |
|---|---|---|---|---|
| Basement | Bedroom 6 | 3.83 × 3.03 | ||
| Basement | Additional Bedroom | 3.77 × 2.35 | ||
| Basement | Recreation Room | 8.62 × 3.17 | ||
| Basement | Second Kitchen | 3.76 × 4.06 | ||
| Main Level | Living Room | 5.34 × 4.09 | ||
| Main Level | Dining Room | 3.65 × 4.01 | ||
| Main Level | Kitchen | 3.82 × 3.99 | ||
| Main Level | Family Room | 4.94 × 3.64 | ||
| Main Level | Bedroom 5 | 3.95 × 3.12 | ||
| Upper Level | Primary Bedroom | 5.53 × 4.13 | ||
| Upper Level | Bedroom 2 | 4.55 × 3.46 | ||
| Upper Level | Bedroom 3 | 3.71 × 3.44 | ||
| Upper Level | Bedroom 4 | 5.26 × 3.78 | ||
| Upper Level | Bonus Room | 3.80 × 3.03 |
https://www.realtor.ca/real-estate/30231424/4608-43-av-nw-edmonton-jackson-heights

The trademarks REALTOR®, REALTORS®, and the REALTOR® logo are controlled by The Canadian Real Estate Association (CREA) and identify real estate professionals who are members of CREA. The trademarks MLS®, Multiple Listing Service® and the associated logos are owned by The Canadian Real Estate Association (CREA) and identify the quality of services provided by real estate professionals who are members of CREA. The trademark DDF® is owned by The Canadian Real Estate Association (CREA) and identifies CREA's Data Distribution Facility (DDF®)
September 03 2026 06:32:03
REALTORS® Association of Edmonton
Maxwell Polaris