Hurry Home

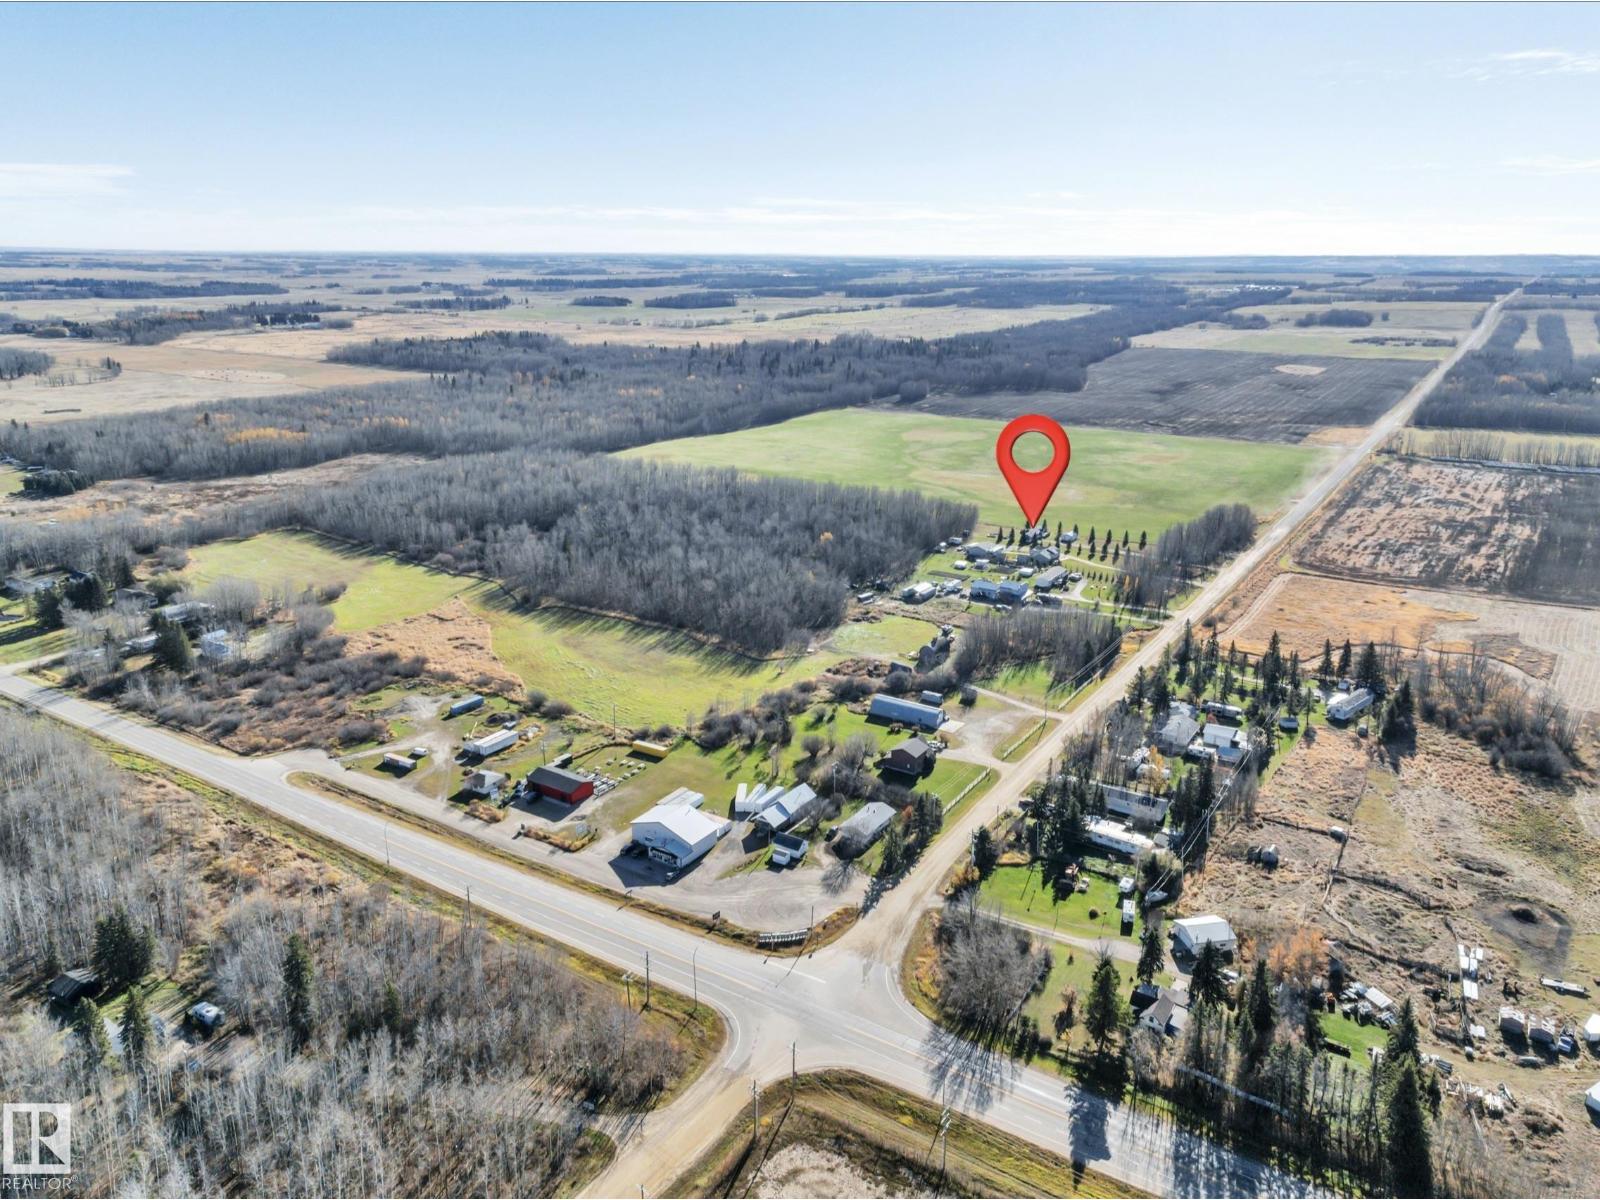
461063 Rge Road 10 Rural Wetaskiwin County, Alberta T0C 2V0

Interested?
Please contact us for more information about this property.
$275,000
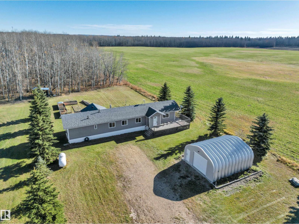
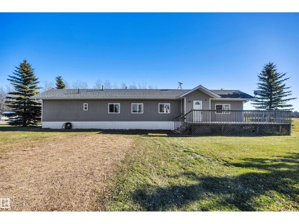
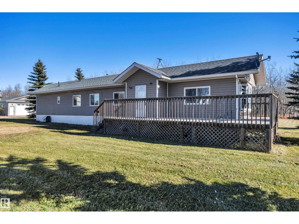
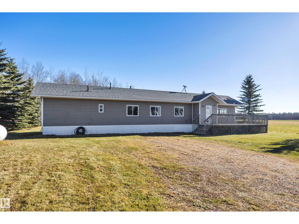
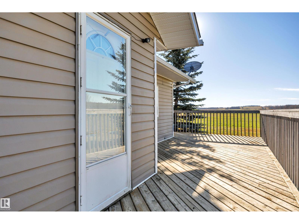
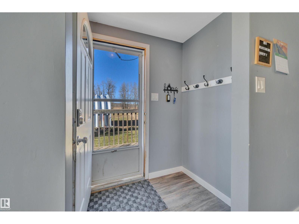
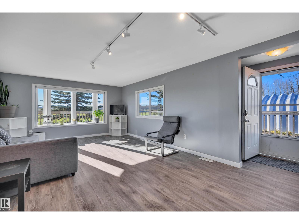
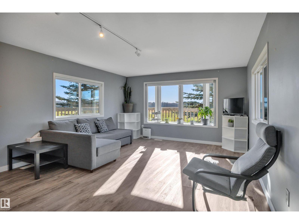
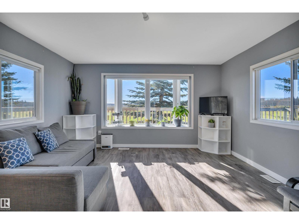
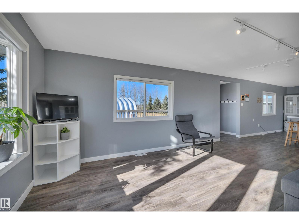
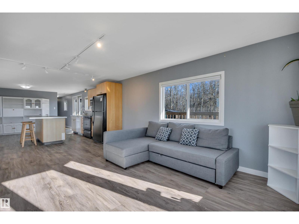
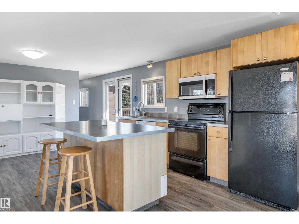
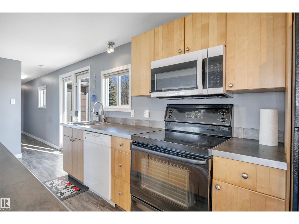
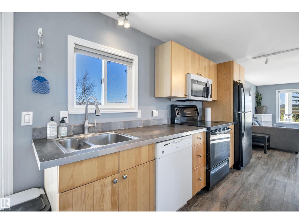
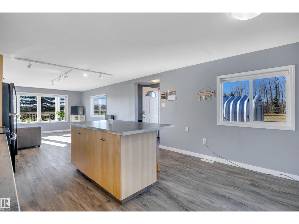
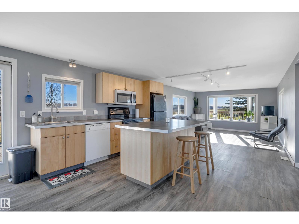
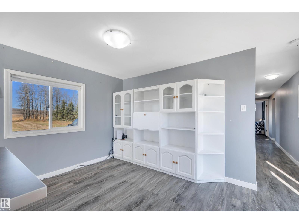
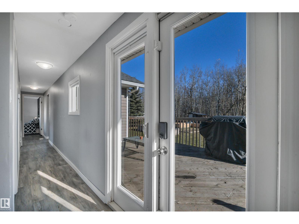
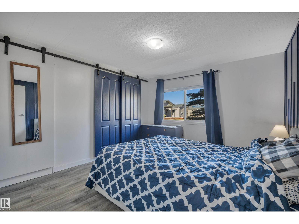
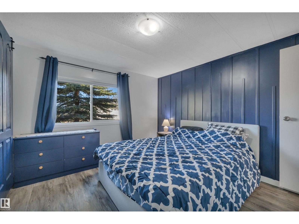
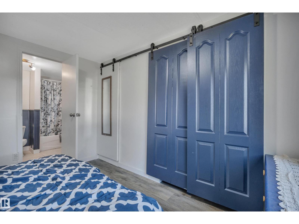
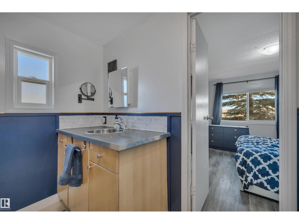
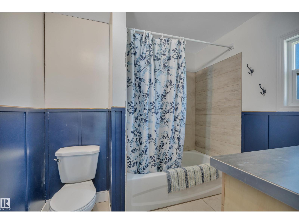
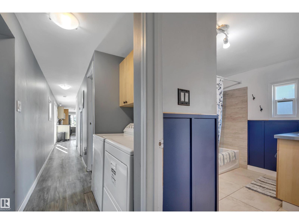
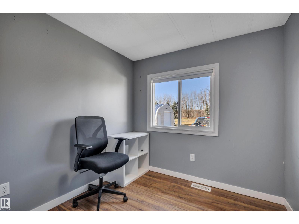
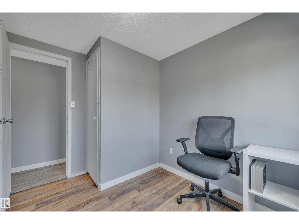
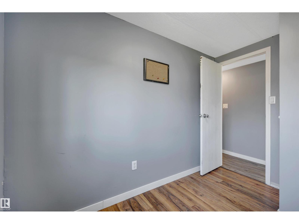
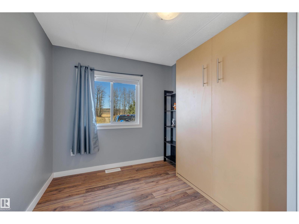
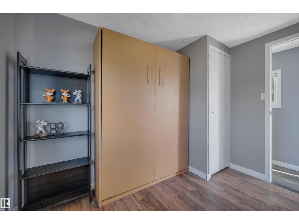
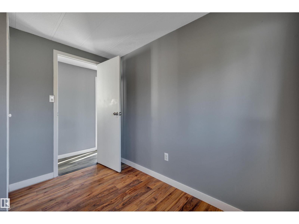
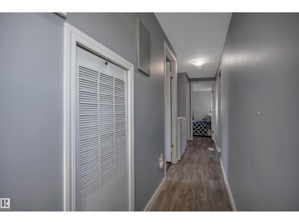
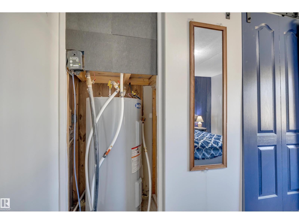
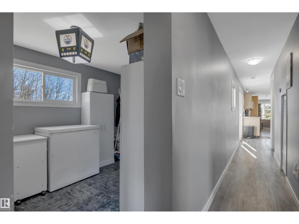
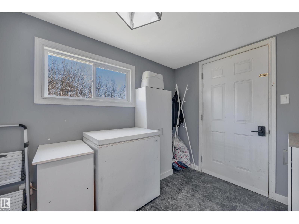
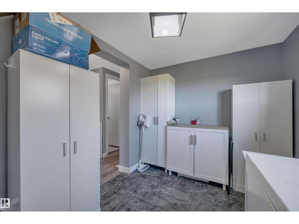
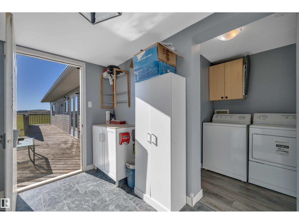
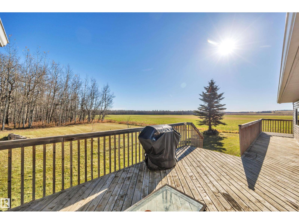
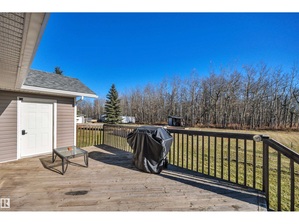
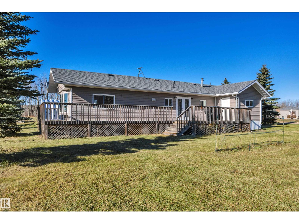
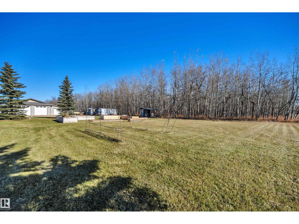
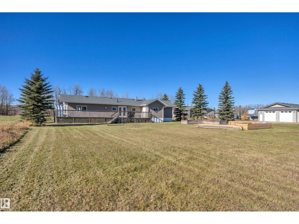
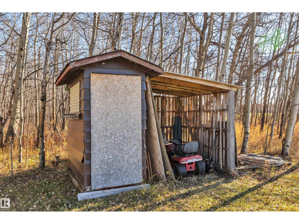
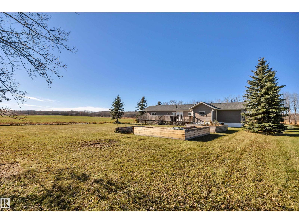
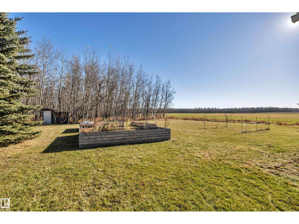
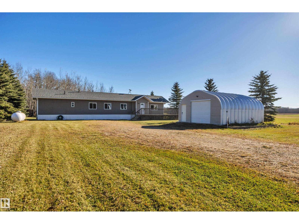
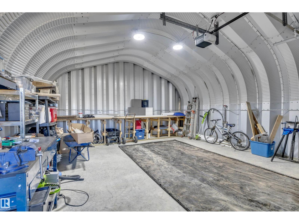
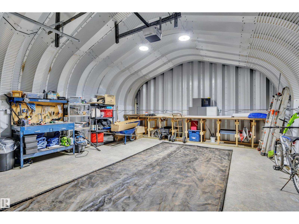
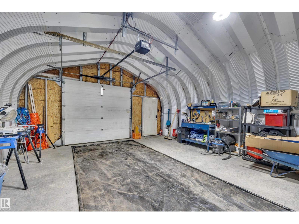
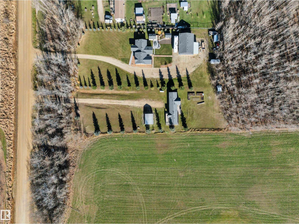
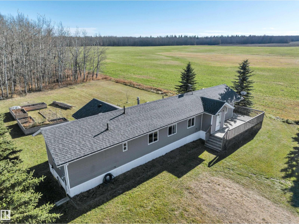
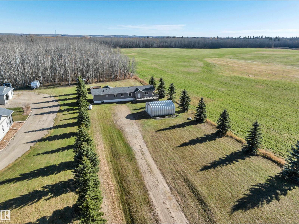
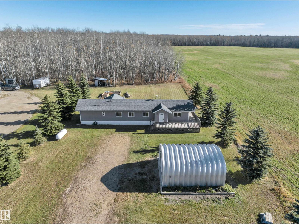
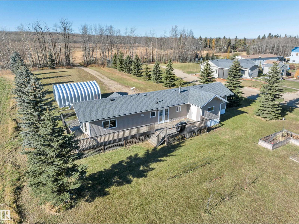
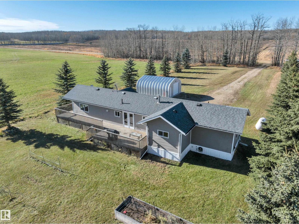
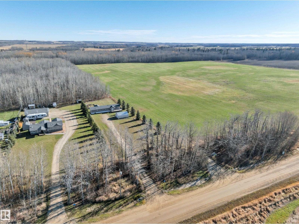
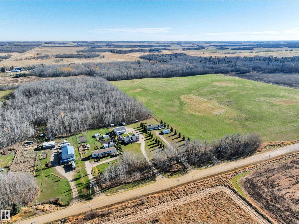
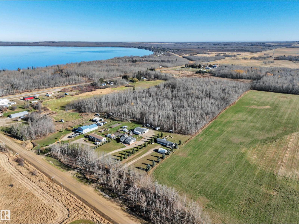
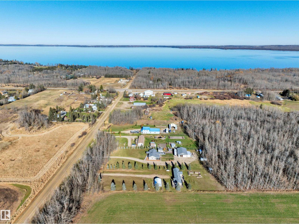
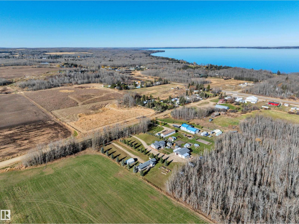
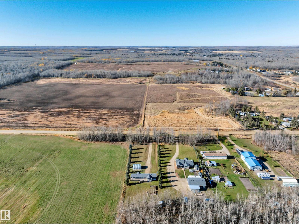
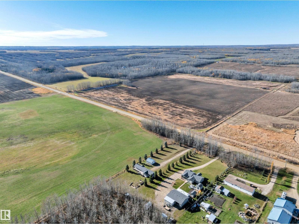
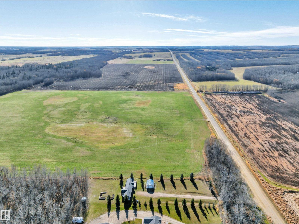
BUDGET FRIENDLY! GORGEOUS VIEWS! NEW DETACHED GARAGE! QUICK POSSESSION! Searching for your ideal starter acreage? This 3 bedroom, 1 bathroom home on 1.16 acres provides space to grow, garden, & enjoy the outdoors all while minutes to Pigeon Lake! Open concept main level unites the living room, spacious kitchen & island, & dining space for the ideal entertaining space. Large vinyl windows for ample natural lighting, laminate flooring, wood cabinets, modern grey paint, & updated lighting. Separate mudroom / rear entryway, 3 bedrooms, separate laundry, vinyl siding w/ north wall being Hardie Board, 19' wide x 24' deep garage w/ concrete floors & power is perfect for parking or tinkering on projects. Drilled well, holding tank for septic. Large wood deck for enjoying the sunset with friends; treed at the back for a private setting for summer bonfires. Quick drive to the amenities at the Village. A terrific location and nicely cared for property; welcome home! (id:58723)
Property Details
| MLS® Number | E4513970 |
| Property Type | Single Family |
| Neigbourhood | Westerose |
| AmenitiesNearBy | Park, Shopping |
| Features | See Remarks |
| Structure | Deck |
Building
| BathroomTotal | 1 |
| BedroomsTotal | 3 |
| Amenities | Vinyl Windows |
| Appliances | Dishwasher, Dryer, Microwave Range Hood Combo, Refrigerator, Stove, Washer, Window Coverings |
| ArchitecturalStyle | Bungalow |
| BasementType | None |
| ConstructedDate | 1981 |
| ConstructionStyleAttachment | Detached |
| HeatingType | Forced Air |
| StoriesTotal | 1 |
| SizeInterior | 1035 Sqft |
| Type | House |
Parking
| Oversize | |
| Detached Garage |
Land
| Acreage | Yes |
| LandAmenities | Park, Shopping |
| SizeIrregular | 1.16 |
| SizeTotal | 1.16 Ac |
| SizeTotalText | 1.16 Ac |
Rooms
| Level | Type | Length | Width | Dimensions |
|---|---|---|---|---|
| Main Level | Living Room | 4.79 m | 4.01 m | 4.79 m x 4.01 m |
| Main Level | Kitchen | 5.42 m | 4.01 m | 5.42 m x 4.01 m |
| Main Level | Primary Bedroom | 3.52 m | 3.3 m | 3.52 m x 3.3 m |
| Main Level | Bedroom 2 | 2.32 m | 3.05 m | 2.32 m x 3.05 m |
| Main Level | Bedroom 3 | 2.39 m | 3.04 m | 2.39 m x 3.04 m |
https://www.realtor.ca/real-estate/30435959/461063-rge-road-10-rural-wetaskiwin-county-westerose

The trademarks REALTOR®, REALTORS®, and the REALTOR® logo are controlled by The Canadian Real Estate Association (CREA) and identify real estate professionals who are members of CREA. The trademarks MLS®, Multiple Listing Service® and the associated logos are owned by The Canadian Real Estate Association (CREA) and identify the quality of services provided by real estate professionals who are members of CREA. The trademark DDF® is owned by The Canadian Real Estate Association (CREA) and identifies CREA's Data Distribution Facility (DDF®)
October 24 2026 02:01:19
REALTORS® Association of Edmonton
RE/MAX Elite