Hurry Home

4615 151 Av Nw Edmonton, Alberta T5Y 3A1

Interested?
Please contact us for more information about this property.
$484,900
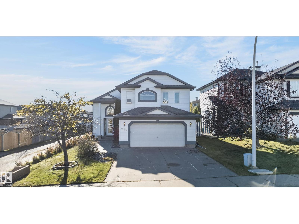
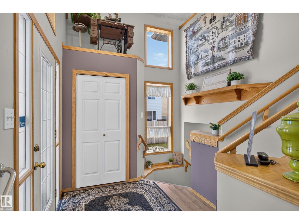
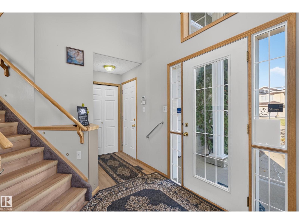
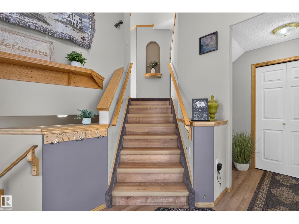
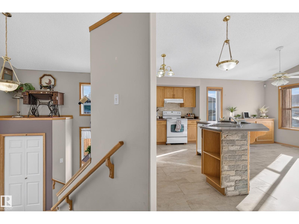
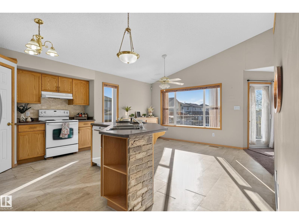
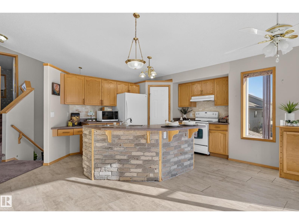
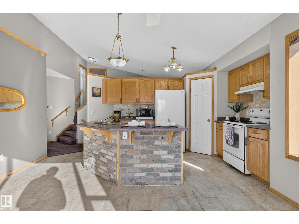
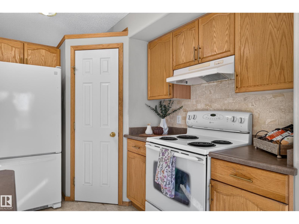
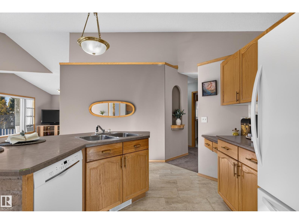
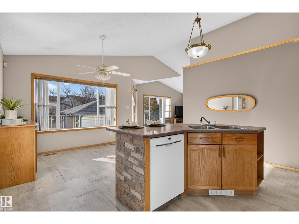
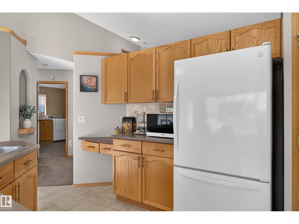
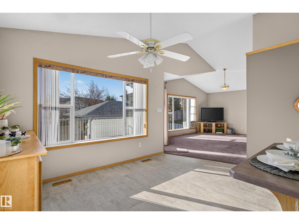
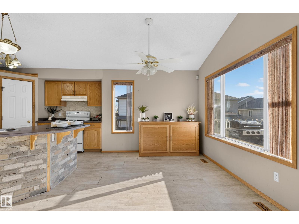
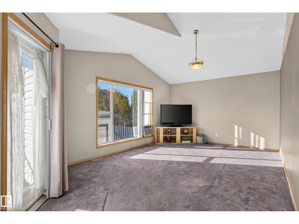
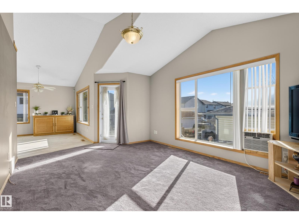
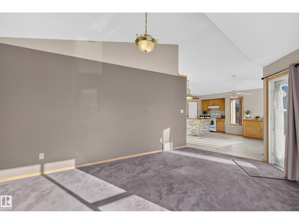
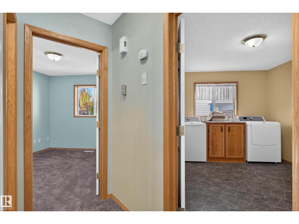
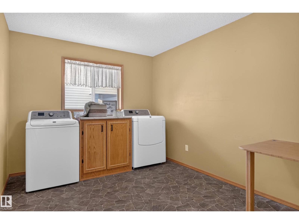
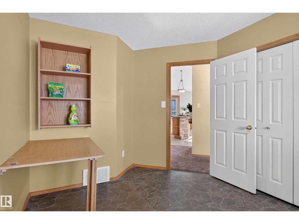
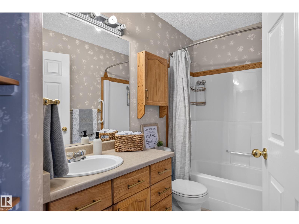
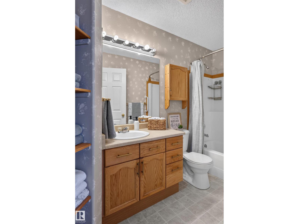
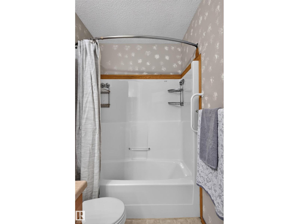
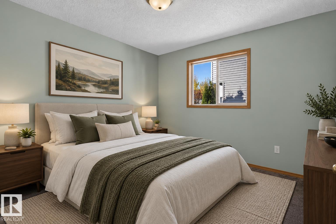
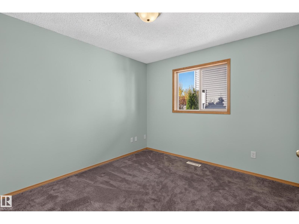
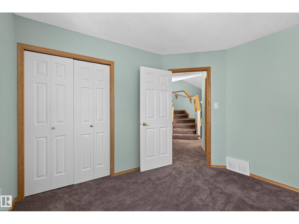
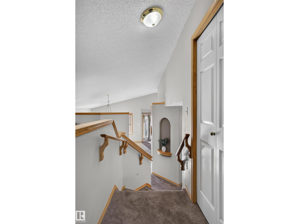
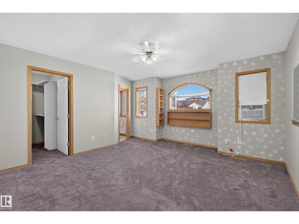
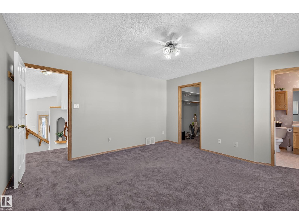
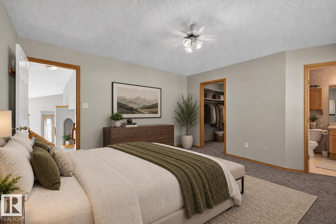
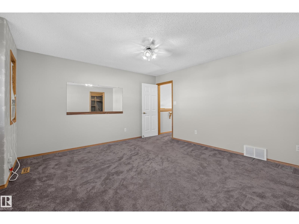
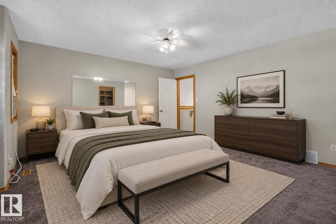
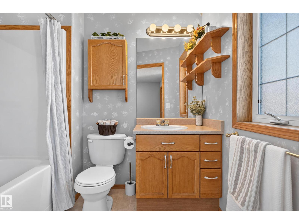
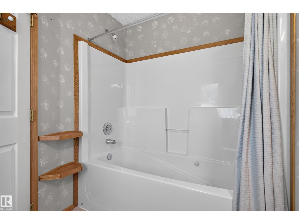
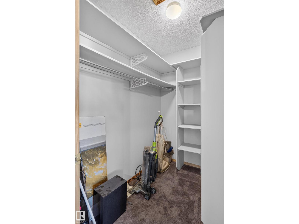
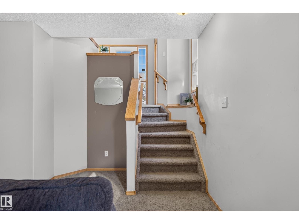
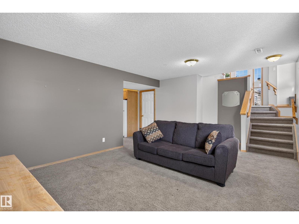
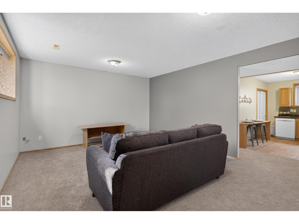
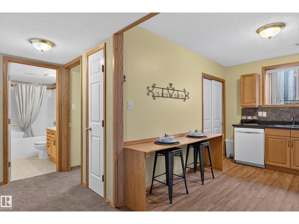
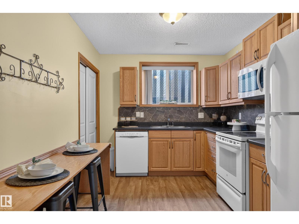
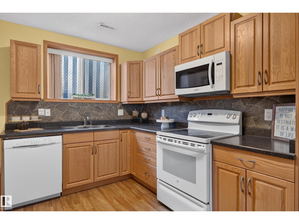
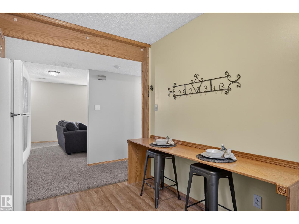
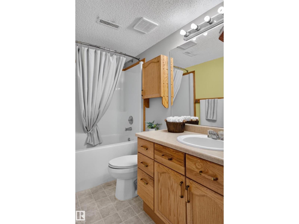
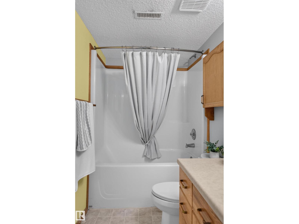
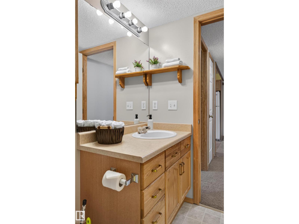
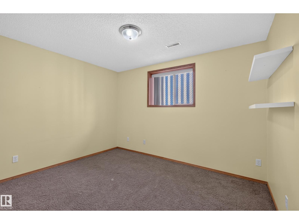
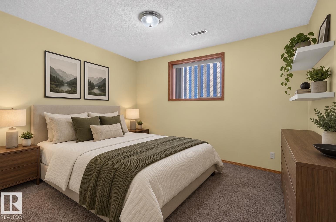
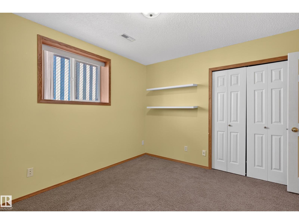
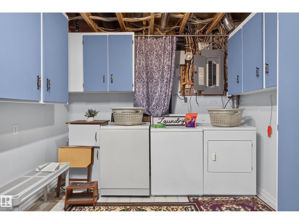
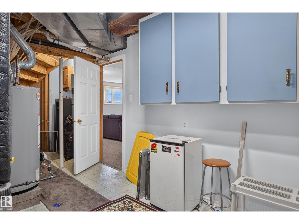
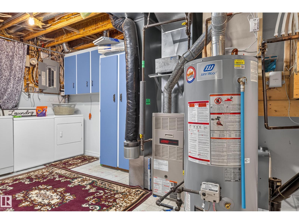
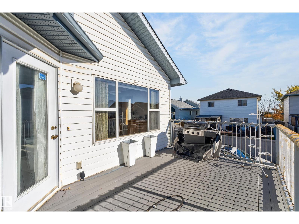
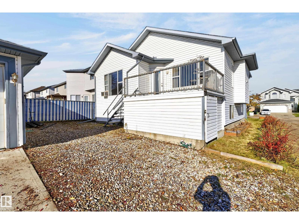
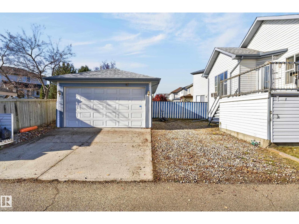
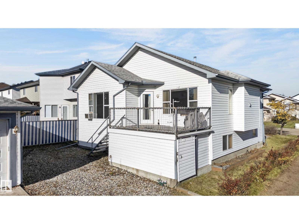
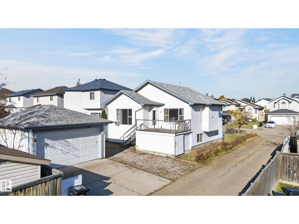
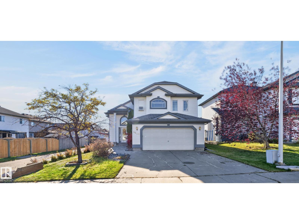
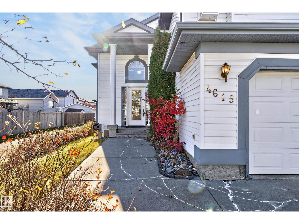
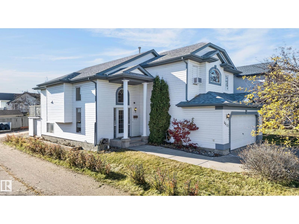
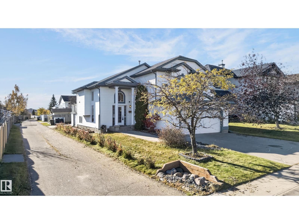
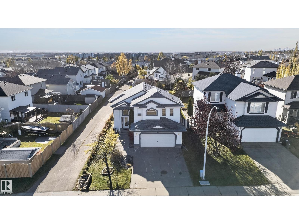
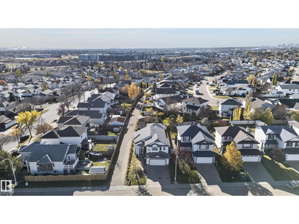
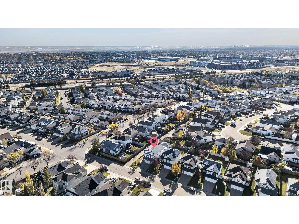
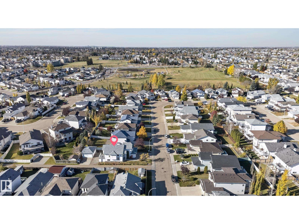
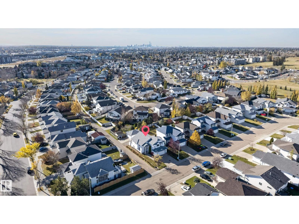
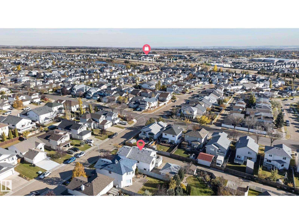
Welcome home to Miller! This warm, inviting bi-level with a fully finished basement has space for the whole family and then some. Vaulted ceilings and large windows fill the main floor with plenty of natural light, where you’ll find a spacious kitchen and dining area, a full bathroom, laundry room, and one bedroom. The main floor laundry room was originally a third bedroom and can be easily converted back, as it has a window and a closet, giving you the flexibility of a 4-bedroom home. The primary bedroom is on the upper level, with an ensuite and walk-in closet. A patio door opens onto a lovely composite deck. Downstairs, the finished basement has its own kitchen, spacious living room, full bathroom, Laundry, plus a generously sized bedroom, ideal for extended family and guests. Car and hobby lovers will appreciate the double attached garage plus a double heated detached garage, with RV parking. Enjoy the convenience of being close to all amenities and major roadways, in a family-friendly neighbourhood. (id:58723)
Property Details
| MLS® Number | E4513793 |
| Property Type | Single Family |
| Neigbourhood | Miller |
| AmenitiesNearBy | Playground, Public Transit, Schools, Shopping |
| CommunityFeatures | Public Swimming Pool |
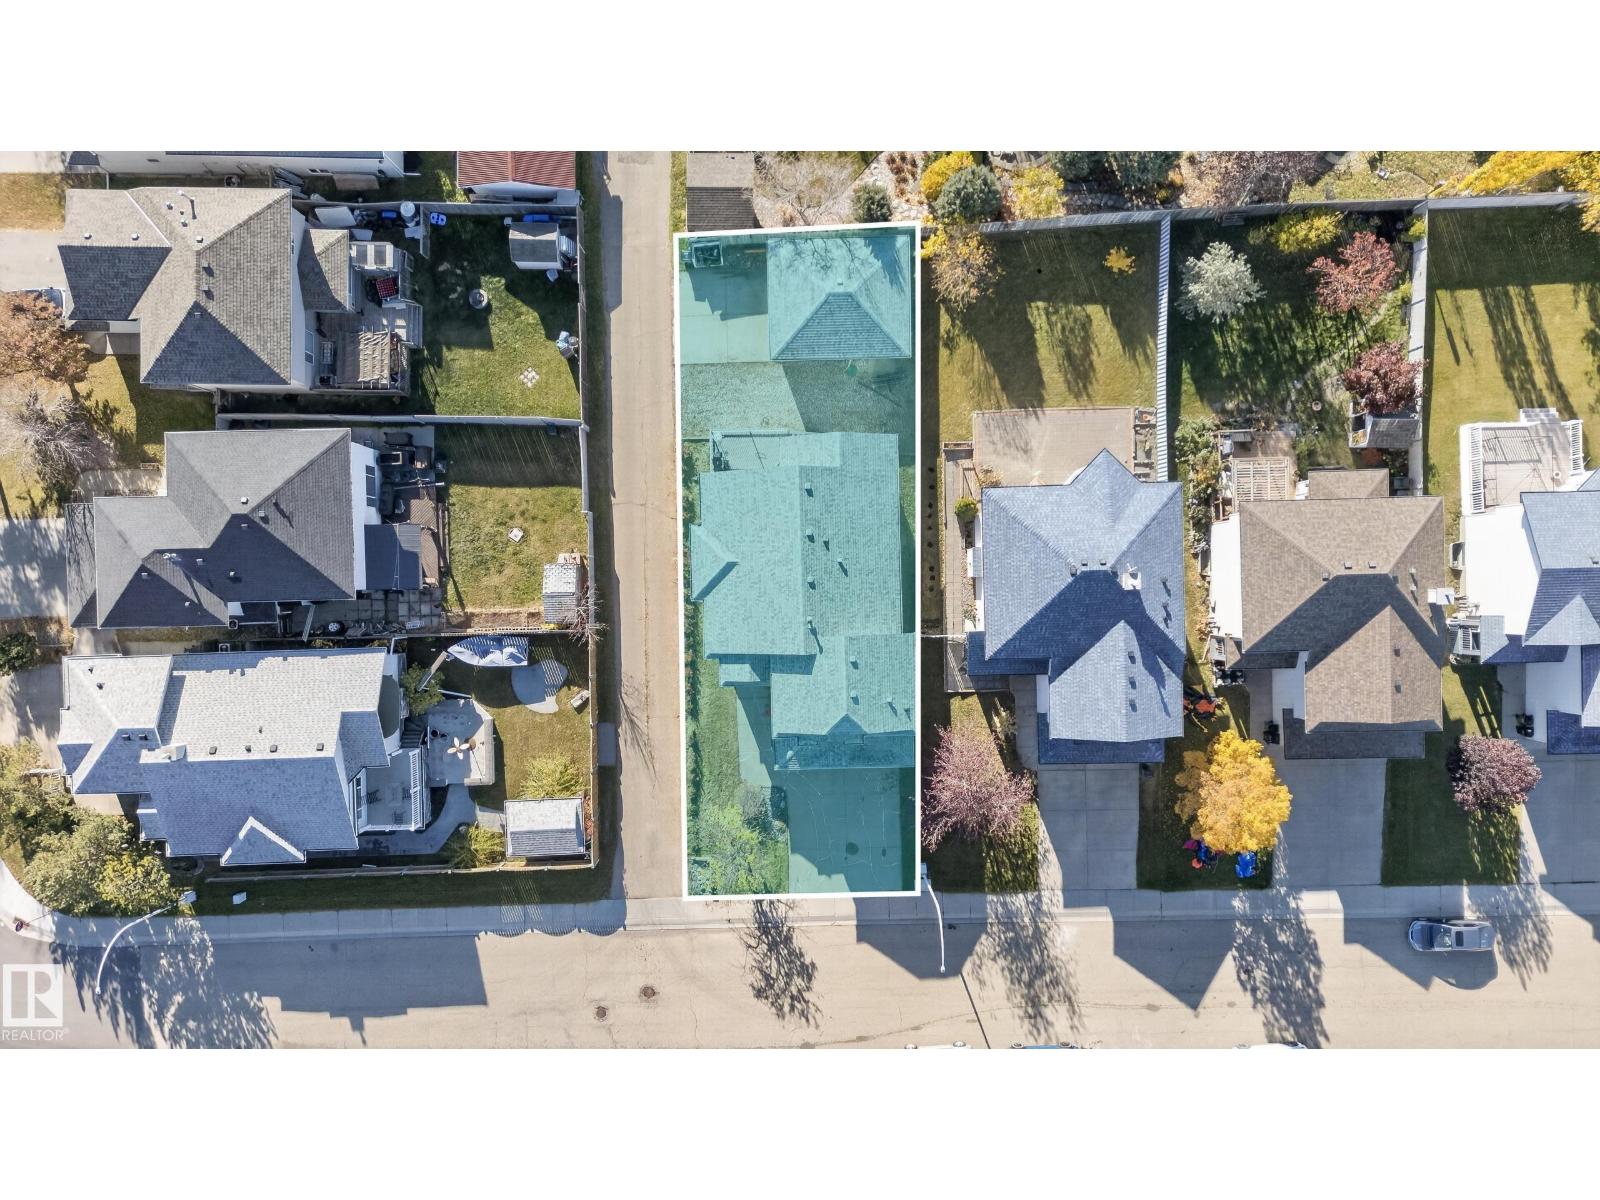
| Features | Corner Site, No Smoking Home |
| ParkingSpaceTotal | 8 |
| Structure | Deck |
Building
| BathroomTotal | 3 |
| BedroomsTotal | 3 |
| Appliances | Freezer, Hood Fan, Microwave Range Hood Combo, Washer, Window Coverings, Dryer, Two Refrigerators, Two Stoves, Two Washers, Dishwasher |
| ArchitecturalStyle | Bi-level |
| BasementDevelopment | Finished |
| BasementType | Full (finished) |
| ConstructedDate | 2001 |
| ConstructionStyleAttachment | Detached |
| CoolingType | Window Air Conditioner |
| HeatingType | Forced Air |
| SizeInterior | 1471 Sqft |
| Type | House |
Parking
| Attached Garage | |
| Detached Garage | |
| Rear | |
| RV |
Land
| Acreage | No |
| LandAmenities | Playground, Public Transit, Schools, Shopping |
| SizeIrregular | 461.06 |
| SizeTotal | 461.06 M2 |
| SizeTotalText | 461.06 M2 |
Rooms
| Level | Type | Length | Width | Dimensions |
|---|---|---|---|---|
| Basement | Bedroom 4 | 3.62 m | 3.63 m | 3.62 m x 3.63 m |
| Basement | Second Kitchen | 2.74 m | 3.63 m | 2.74 m x 3.63 m |
| Basement | Recreation Room | 6.3 m | 4.2 m | 6.3 m x 4.2 m |
| Basement | Utility Room | 2.96 m | 9.09 m | 2.96 m x 9.09 m |
| Main Level | Living Room | 3.79 m | 5.83 m | 3.79 m x 5.83 m |
| Main Level | Dining Room | 2.88 m | 4.28 m | 2.88 m x 4.28 m |
| Main Level | Kitchen | 3.05 m | 4.89 m | 3.05 m x 4.89 m |
| Main Level | Bedroom 2 | 3.05 m | 3.42 m | 3.05 m x 3.42 m |
| Main Level | Laundry Room | 2.86 m | 4.38 m | 2.86 m x 4.38 m |
| Main Level | Other | 2.11 m | 4.03 m | 2.11 m x 4.03 m |
| Upper Level | Primary Bedroom | 4.55 m | 4.74 m | 4.55 m x 4.74 m |
https://www.realtor.ca/real-estate/30430612/4615-151-av-nw-edmonton-miller

The trademarks REALTOR®, REALTORS®, and the REALTOR® logo are controlled by The Canadian Real Estate Association (CREA) and identify real estate professionals who are members of CREA. The trademarks MLS®, Multiple Listing Service® and the associated logos are owned by The Canadian Real Estate Association (CREA) and identify the quality of services provided by real estate professionals who are members of CREA. The trademark DDF® is owned by The Canadian Real Estate Association (CREA) and identifies CREA's Data Distribution Facility (DDF®)
October 21 2026 11:21:32
REALTORS® Association of Edmonton
Real Broker