Hurry Home

4615 17 St Sw Edmonton, Alberta T6X 2P9

Interested?
Please contact us for more information about this property.
$2,500,000
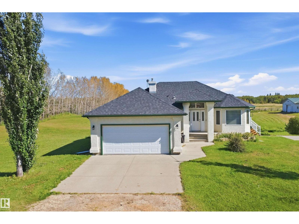
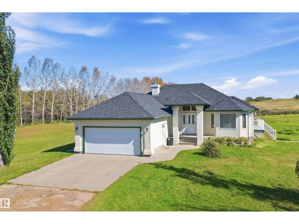
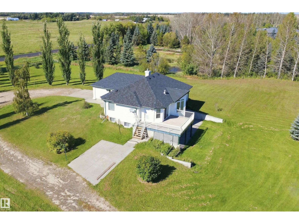
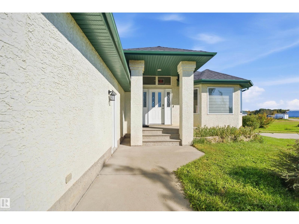
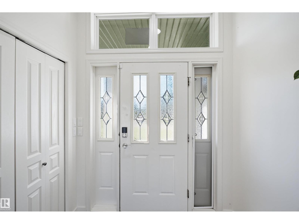
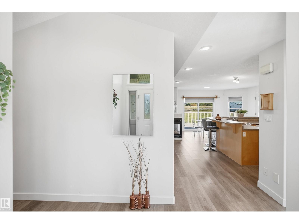
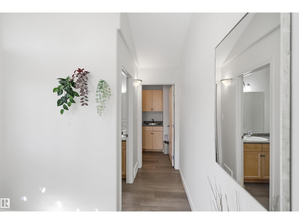
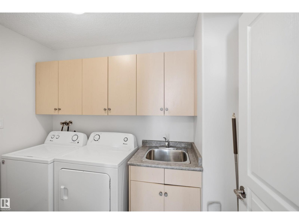
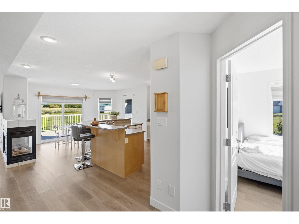
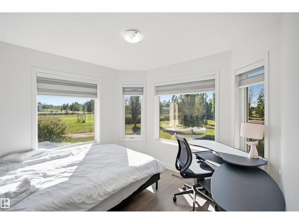
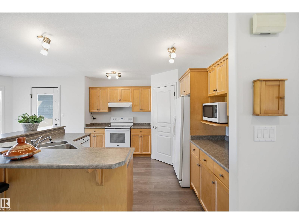
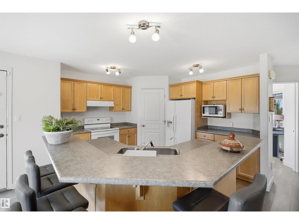
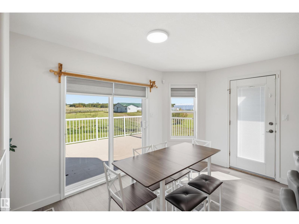
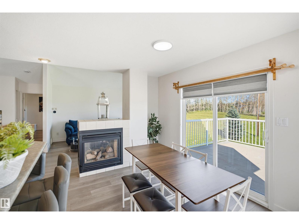
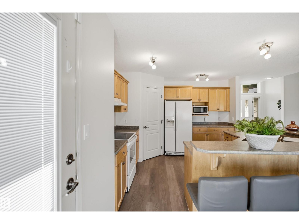
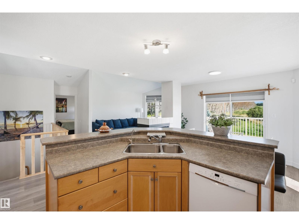
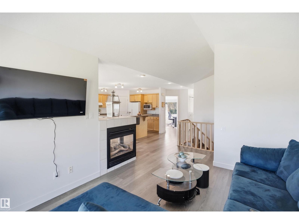
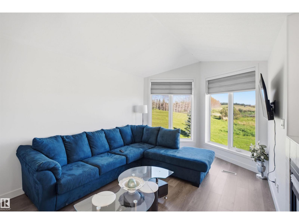
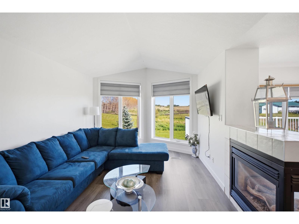
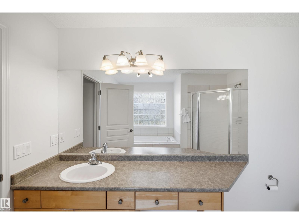
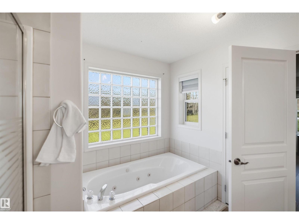
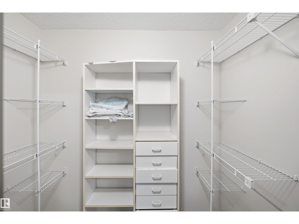
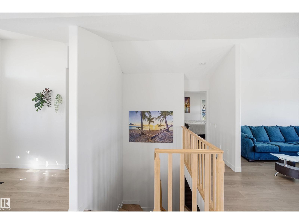
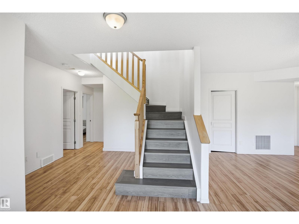
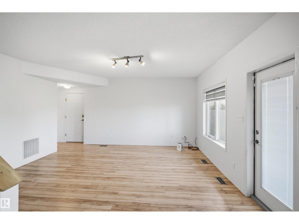
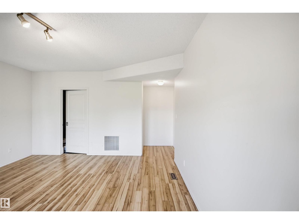
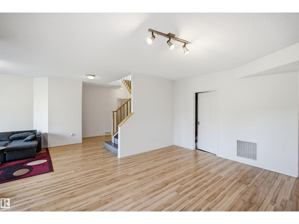
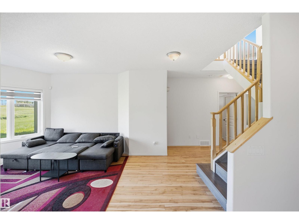
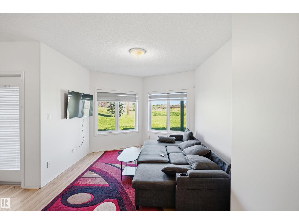
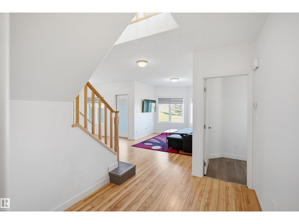
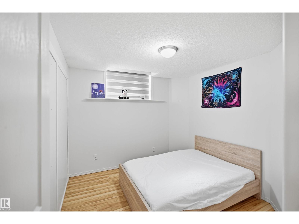
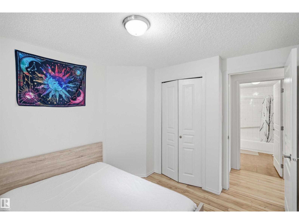
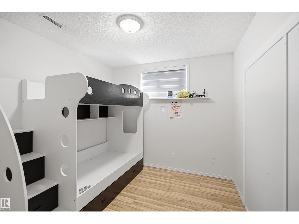
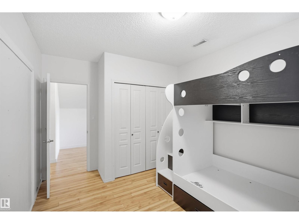
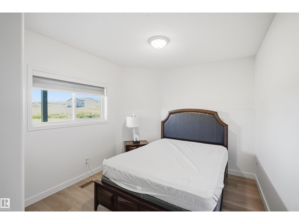
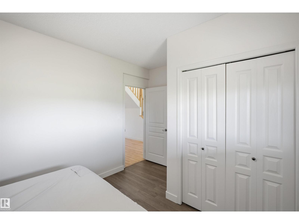
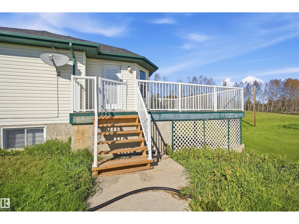
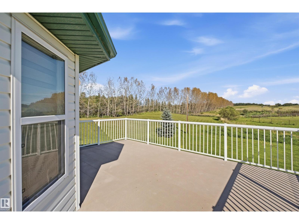
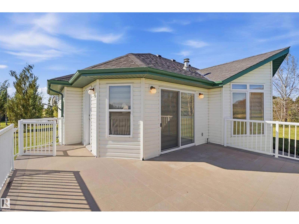
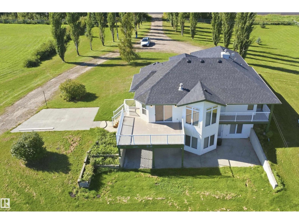
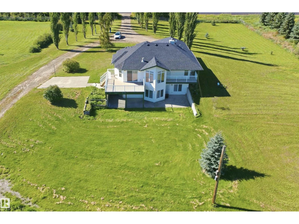
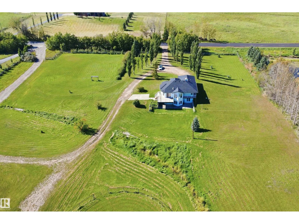
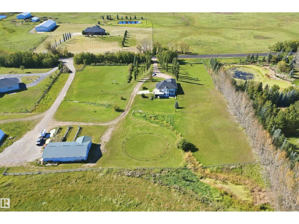
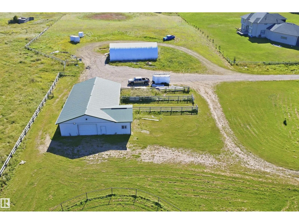
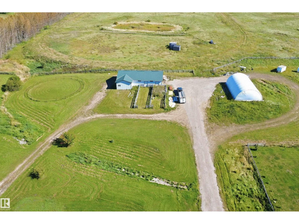
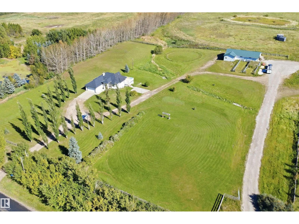
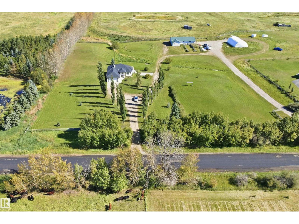
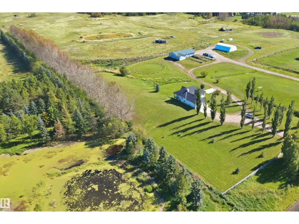
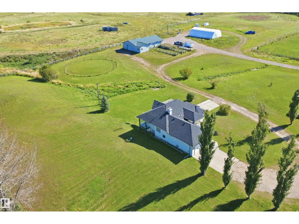
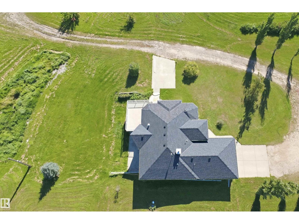
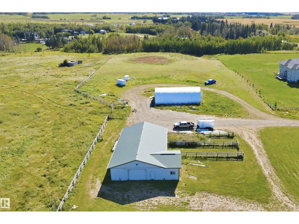
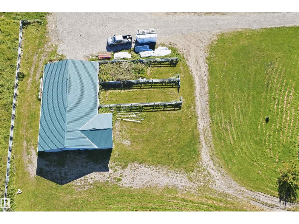
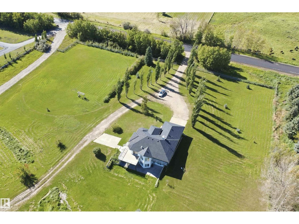
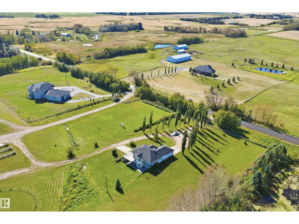
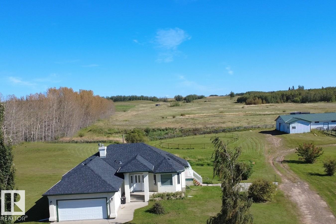
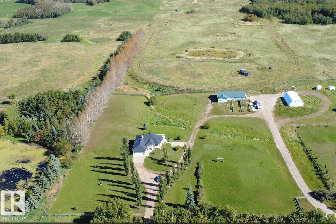
RARE OPPORTUNITY! 30 +/- ACRES RIGHT IN THE CITY OF EDMONTON!* Prime location on *17 Street SW, offering an exceptional combination of peaceful acreage living and exciting development potential. This remarkable property features a **spacious 5-bedroom home, a welcoming living area, functional kitchen, generous recreation room, and an *existing shop* offering endless possibilities for storage, hobbies, or equipment. Enjoy beautiful open spaces, a tree-lined driveway, privacy, and the convenience of being within Edmonton city limits. With its expansive landholding and strategic location, this property offers *tremendous future development potential, subject to municipal approvals. Whether you're looking for a private acreage retreat, and future possibilities, this is a rare opportunity to own a substantial piece of land in Edmonton. **LIVE, ENJOY & GROW! (id:58723)
Property Details
| MLS® Number | E4512942 |
| Property Type | Single Family |
| Neigbourhood | Edmonton South East |
| AmenitiesNearBy | Park |
| Features | See Remarks |
| ParkingSpaceTotal | 4 |
| Structure | Deck |
Building
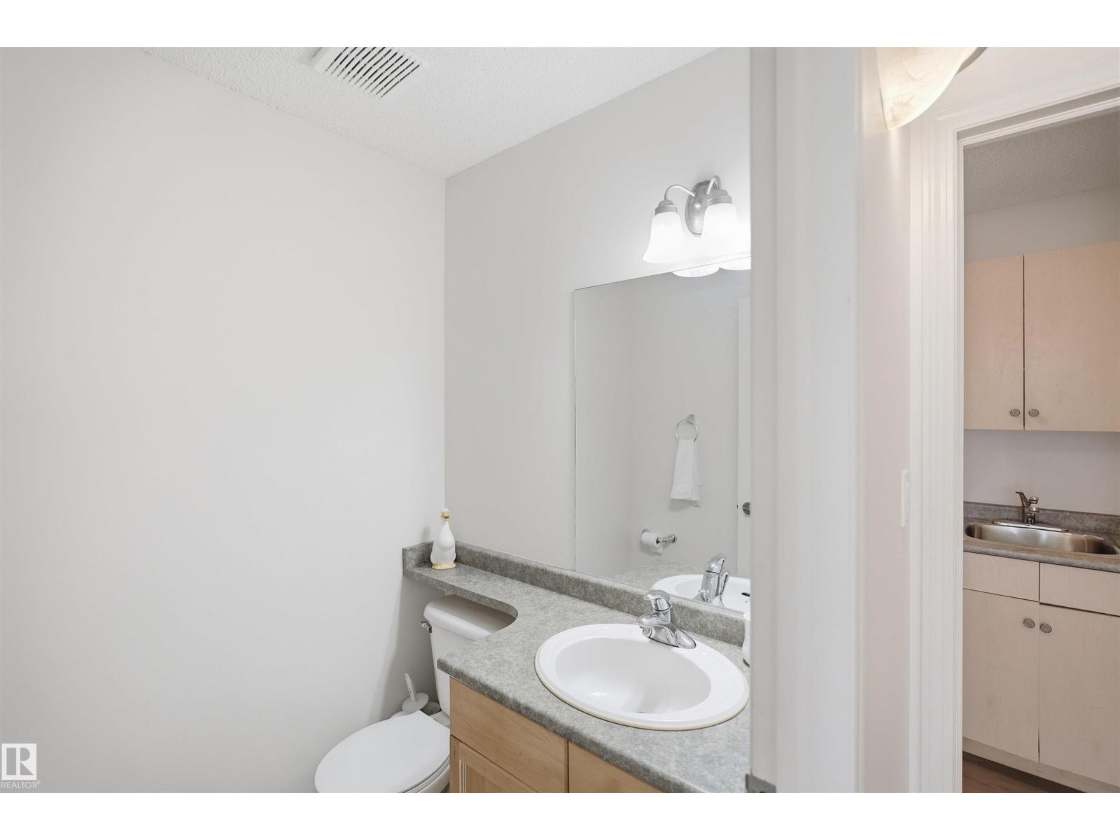
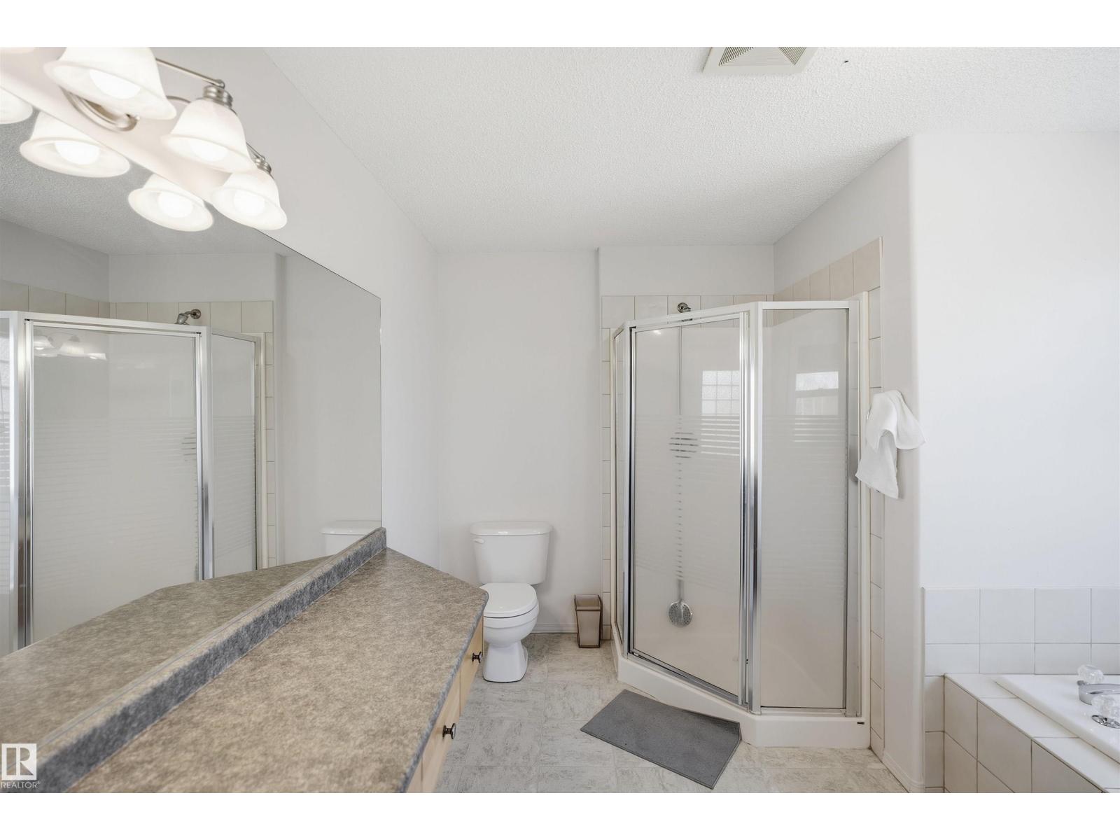
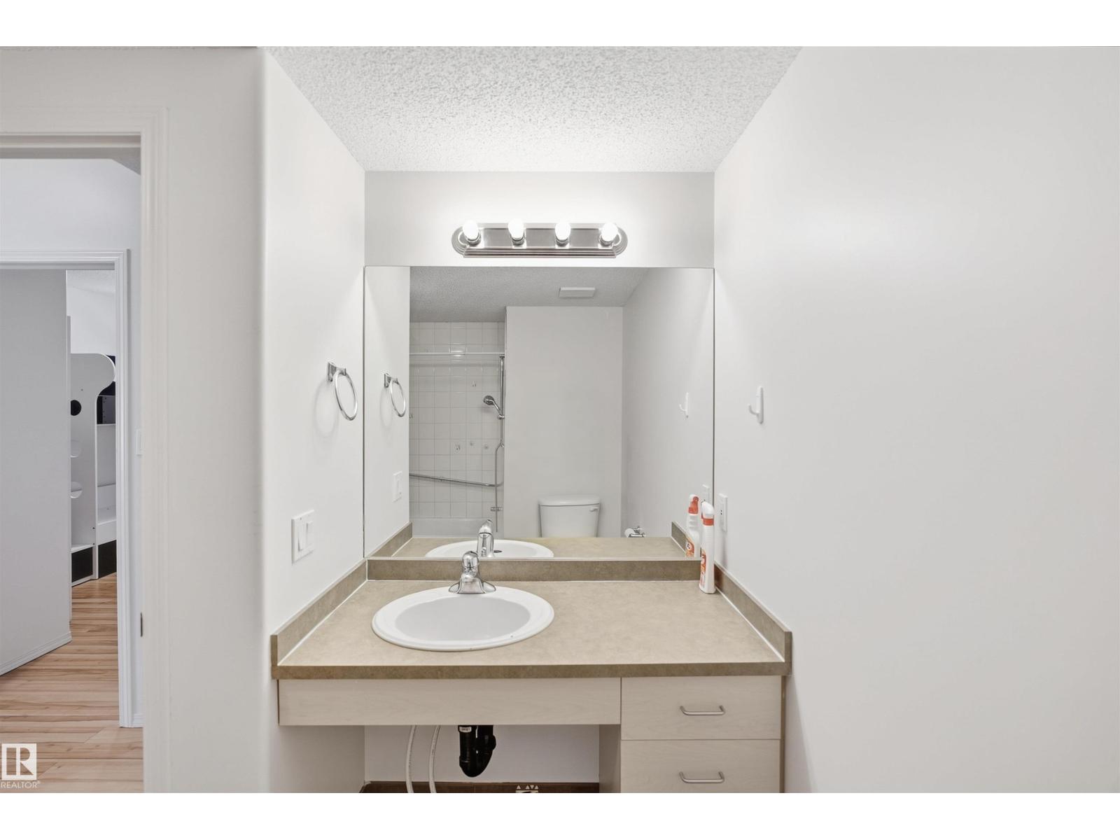
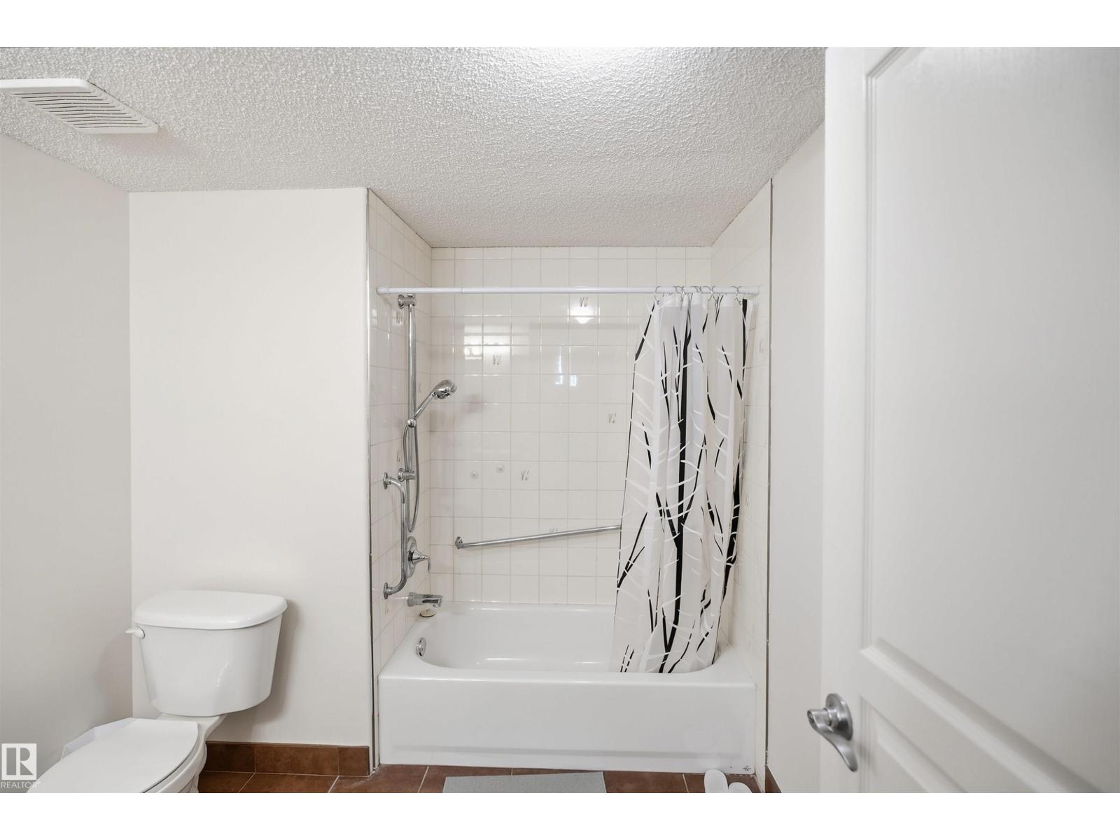
| BathroomTotal | 3 |
| BedroomsTotal | 5 |
| Appliances | Dishwasher, Dryer, Hood Fan, Refrigerator, Stove, Washer |
| ArchitecturalStyle | Bungalow |
| BasementDevelopment | Finished |
| BasementType | Full (finished) |
| ConstructedDate | 2000 |
| ConstructionStyleAttachment | Detached |
| FireProtection | Smoke Detectors |
| HalfBathTotal | 1 |
| HeatingType | Forced Air |
| StoriesTotal | 1 |
| SizeInterior | 1254 Sqft |
| Type | House |
Parking
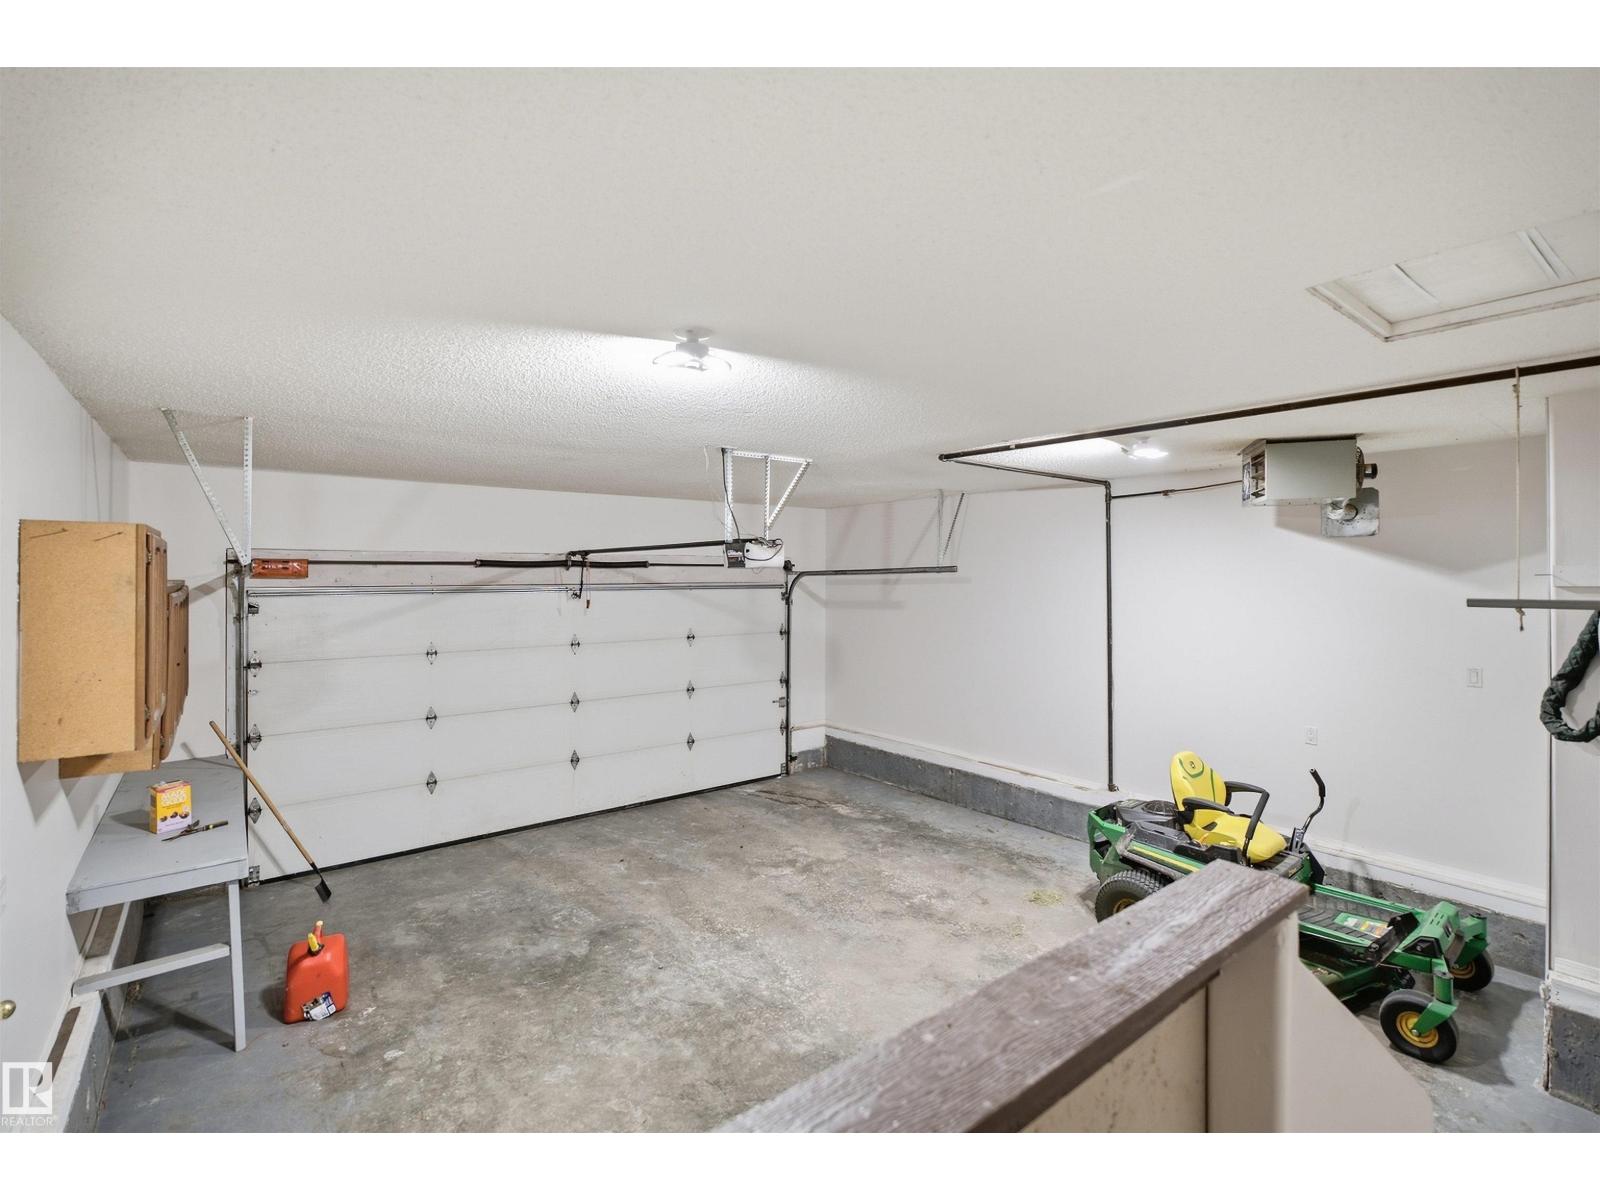
| Attached Garage |
Land
| Acreage | Yes |
| LandAmenities | Park |
| SizeIrregular | 121510 |
| SizeTotal | 121510 M2 |
| SizeTotalText | 121510 M2 |
Rooms
| Level | Type | Length | Width | Dimensions |
|---|---|---|---|---|
| Basement | Bedroom 3 | 4.6 m | 3.06 m | 4.6 m x 3.06 m |
| Basement | Bedroom 4 | 3.96 m | 3.02 m | 3.96 m x 3.02 m |
| Basement | Bedroom 5 | 3.33 m | 2.9 m | 3.33 m x 2.9 m |
| Basement | Recreation Room | 8.96 m | 7.63 m | 8.96 m x 7.63 m |
| Basement | Utility Room | 5.28 m | 2.46 m | 5.28 m x 2.46 m |
| Main Level | Living Room | 4.85 m | 3.87 m | 4.85 m x 3.87 m |
| Main Level | Dining Room | 4.16 m | 3.04 m | 4.16 m x 3.04 m |
| Main Level | Kitchen | 4.35 m | 3.35 m | 4.35 m x 3.35 m |
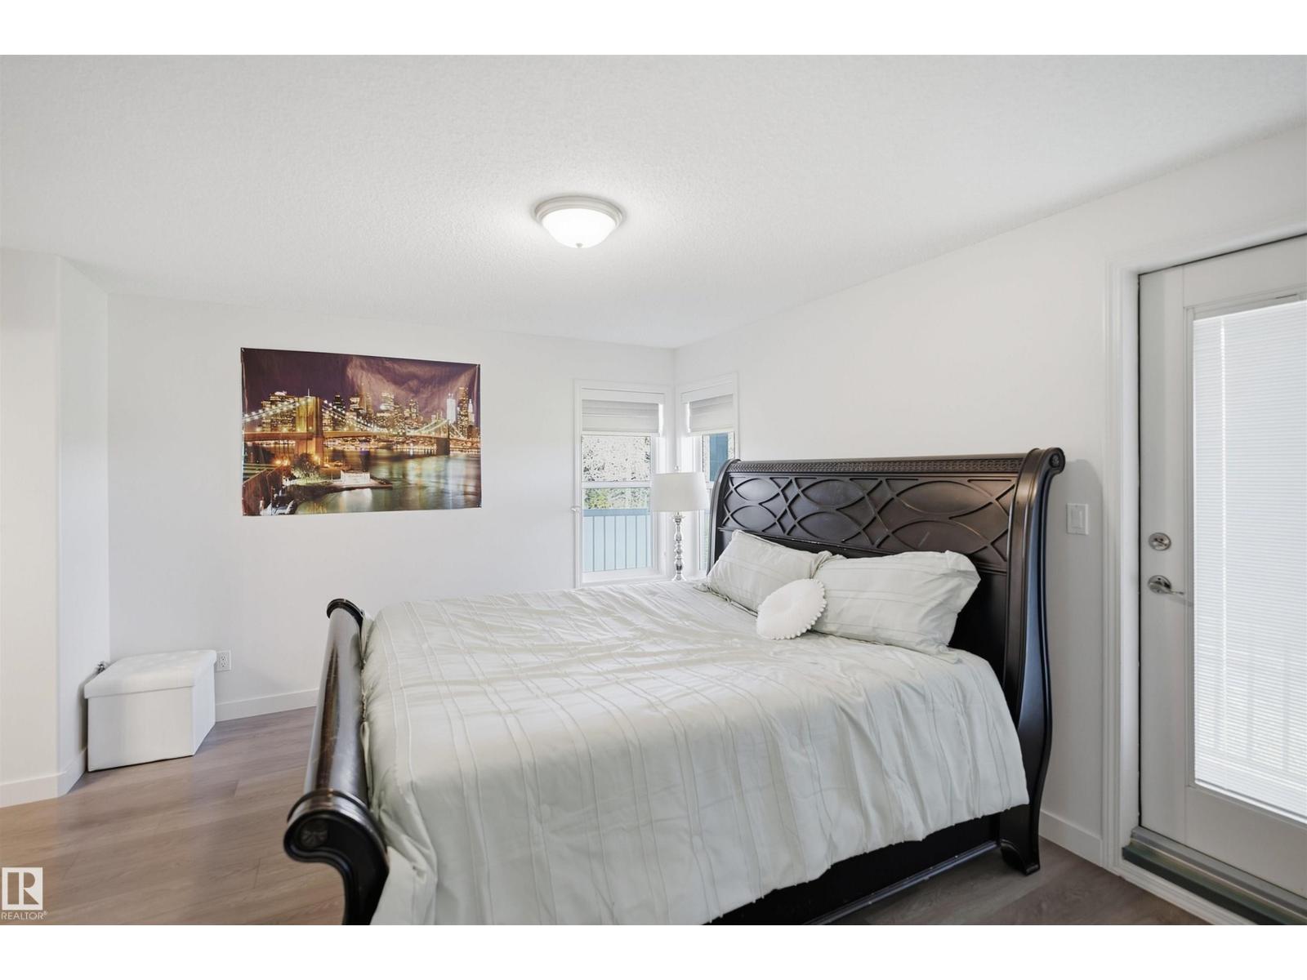
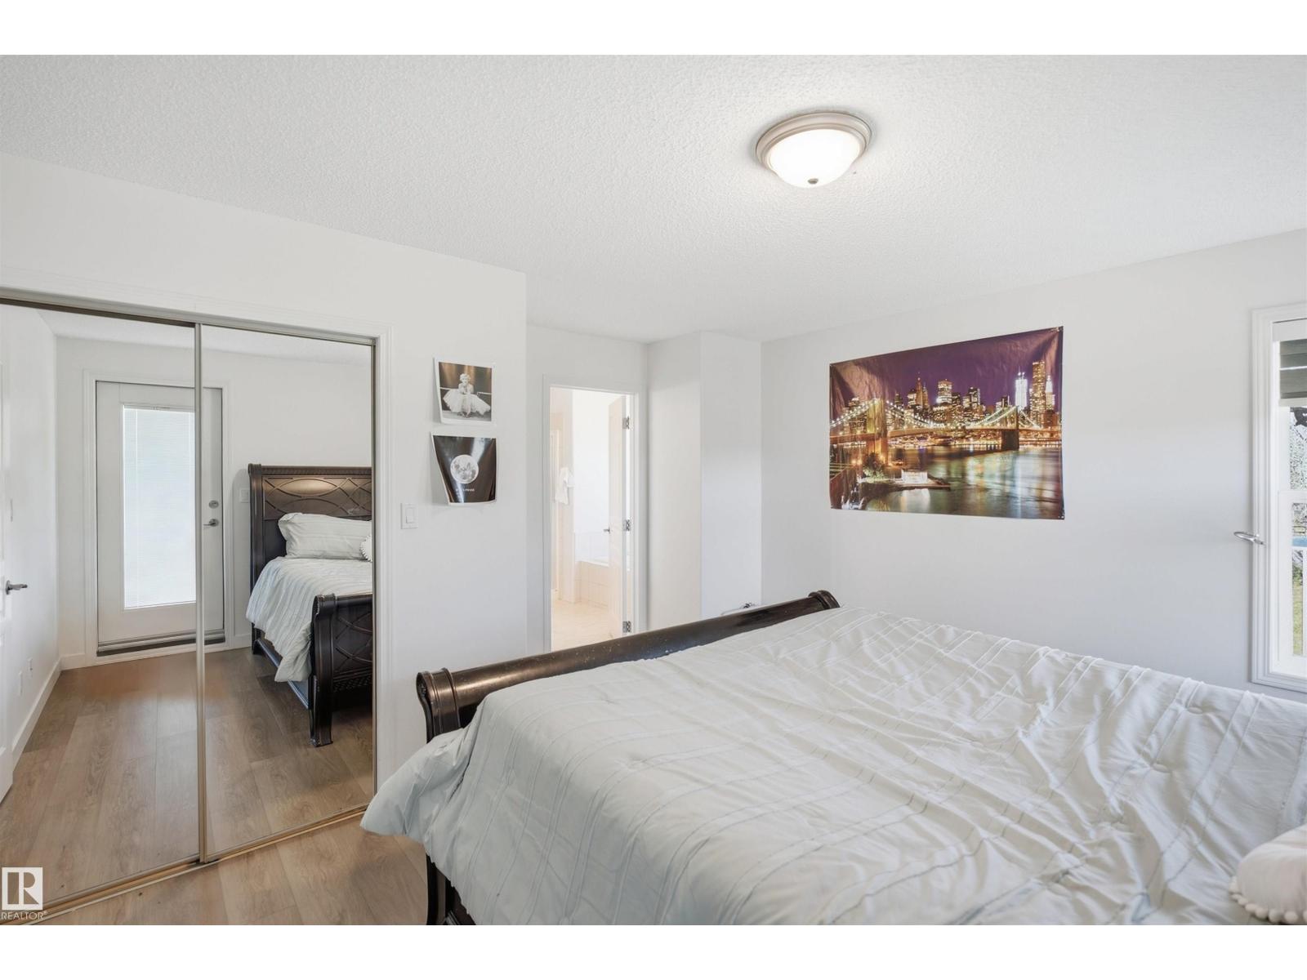
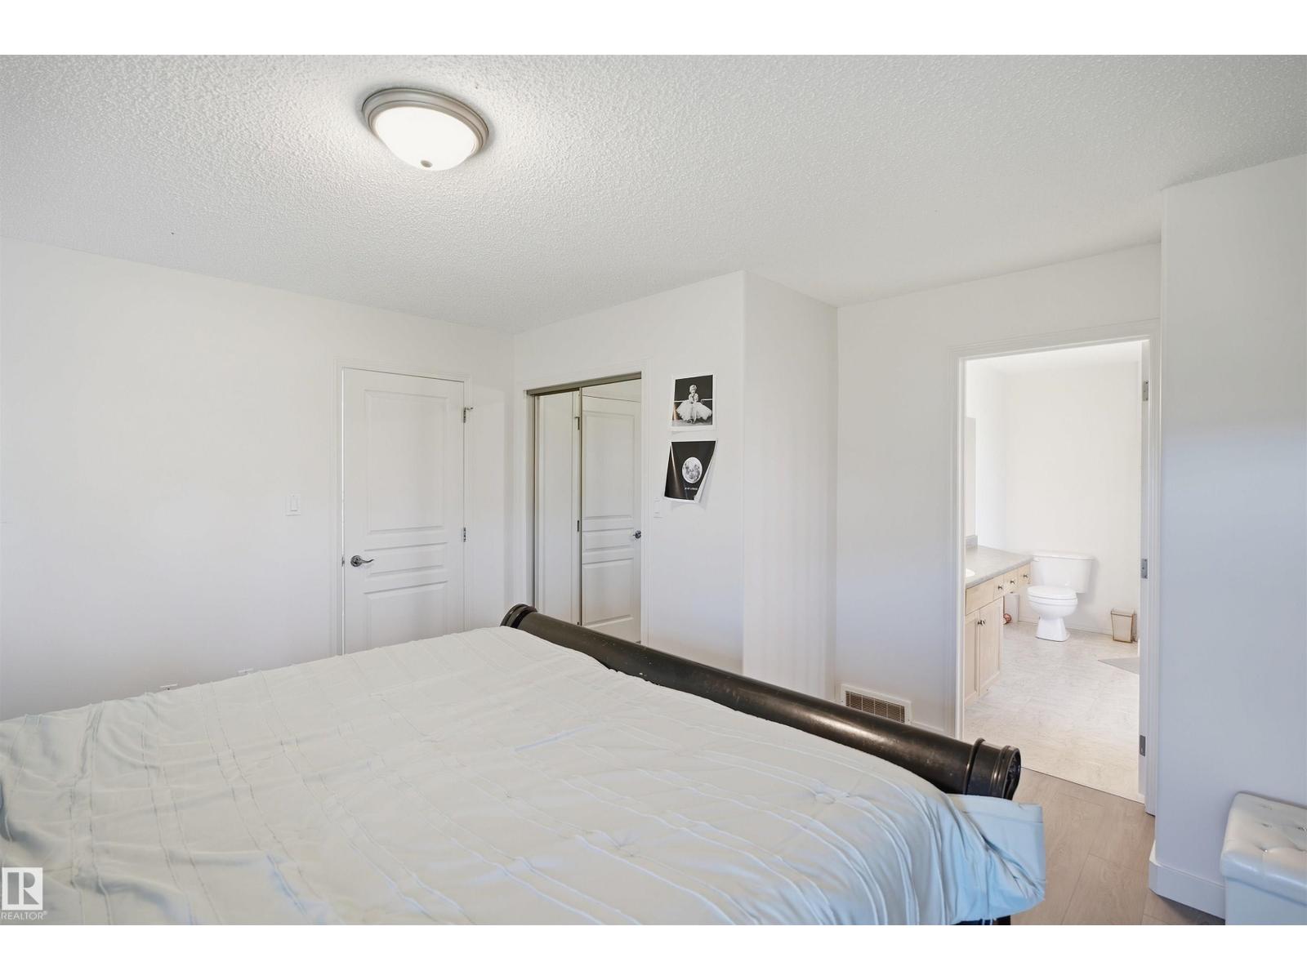
| Main Level | Primary Bedroom | 4.18 m | 4.16 m | 4.18 m x 4.16 m |
| Main Level | Bedroom 2 | 3.34 m | 2.94 m | 3.34 m x 2.94 m |
| Main Level | Laundry Room | 2.63 m | 1.77 m | 2.63 m x 1.77 m |
https://www.realtor.ca/real-estate/30402030/4615-17-st-sw-edmonton-edmonton-south-east

The trademarks REALTOR®, REALTORS®, and the REALTOR® logo are controlled by The Canadian Real Estate Association (CREA) and identify real estate professionals who are members of CREA. The trademarks MLS®, Multiple Listing Service® and the associated logos are owned by The Canadian Real Estate Association (CREA) and identify the quality of services provided by real estate professionals who are members of CREA. The trademark DDF® is owned by The Canadian Real Estate Association (CREA) and identifies CREA's Data Distribution Facility (DDF®)
October 14 2026 09:02:43
REALTORS® Association of Edmonton
Smartpro Realty