Hurry Home

466 Chappelle Dr Sw Edmonton, Alberta T6W 2B3

Interested?
Please contact us for more information about this property.
$374,900
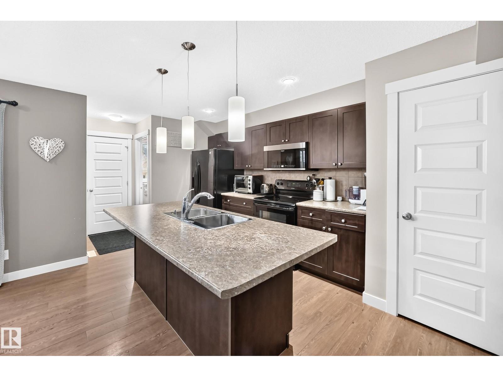
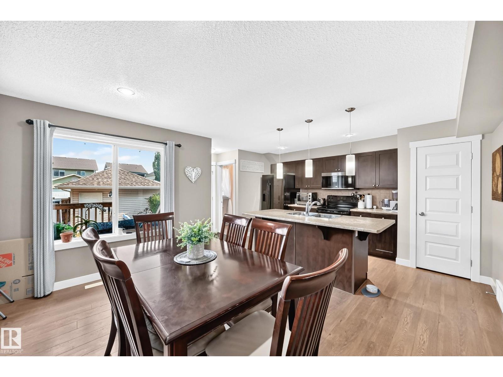
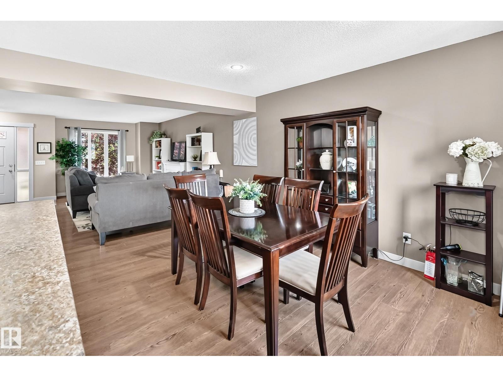
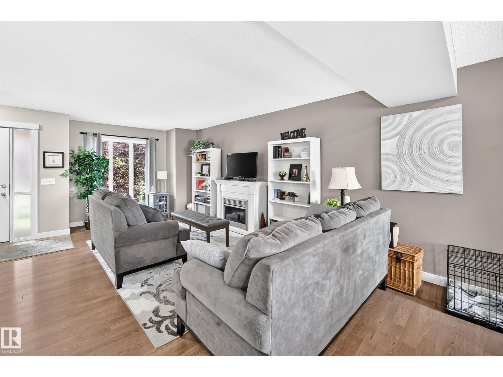
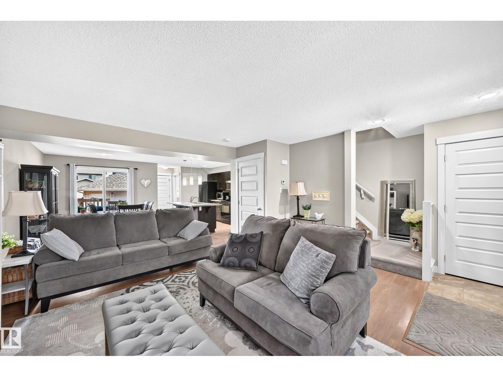
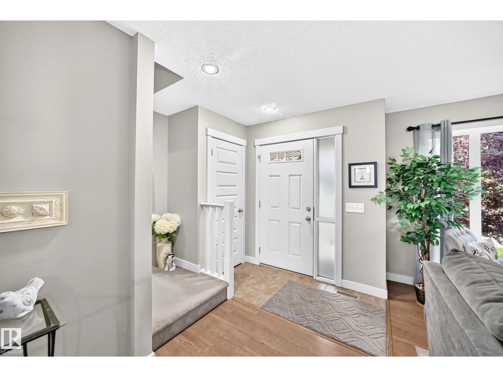
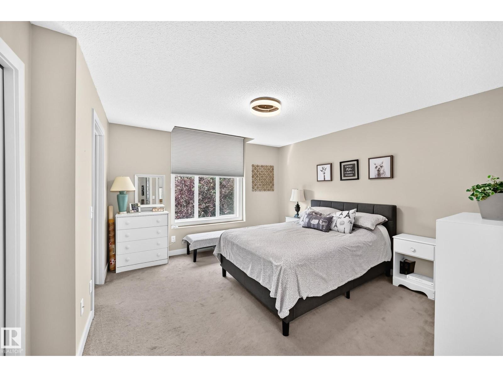
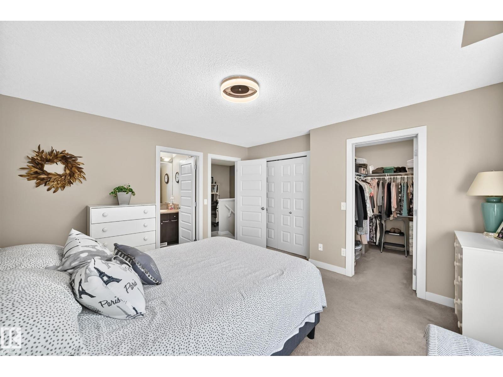
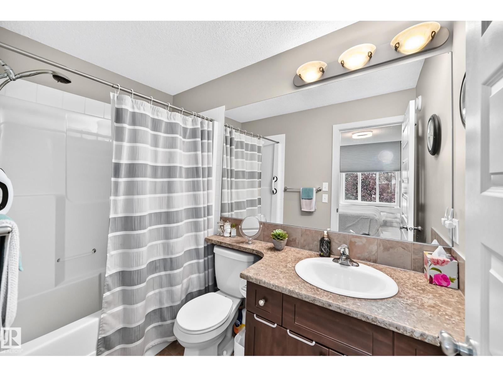
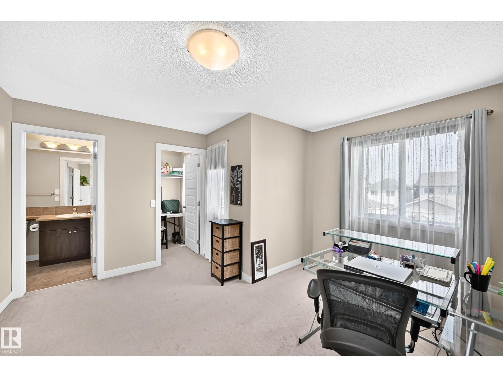
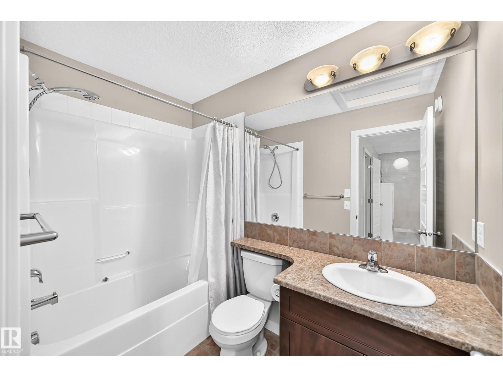
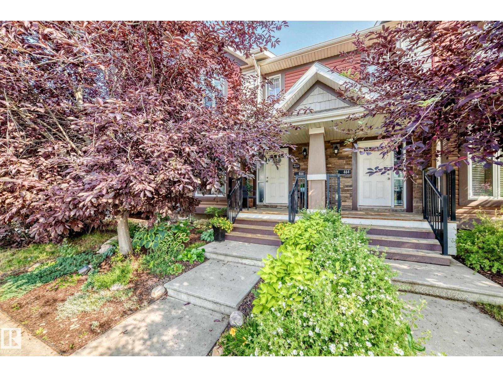
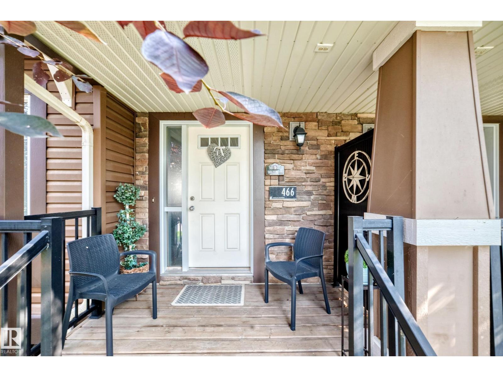
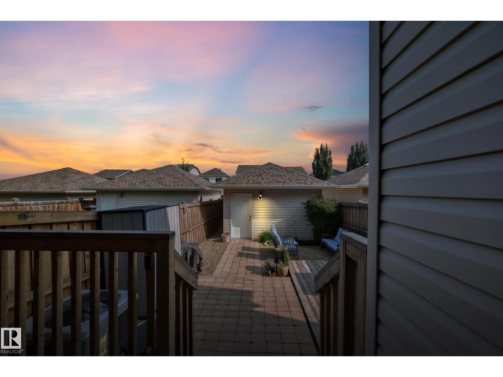
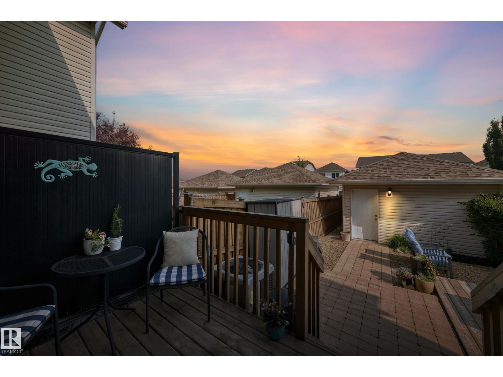
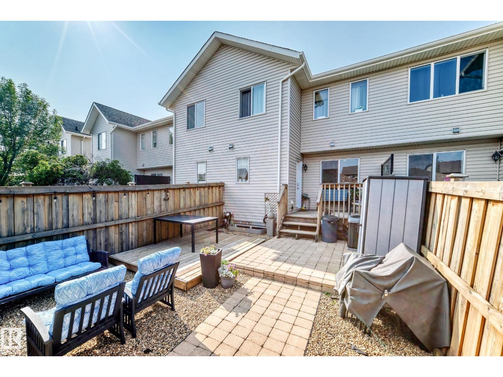
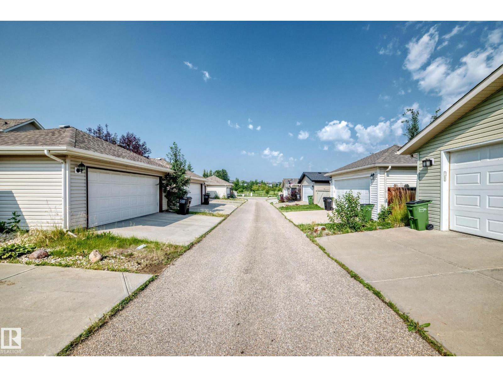
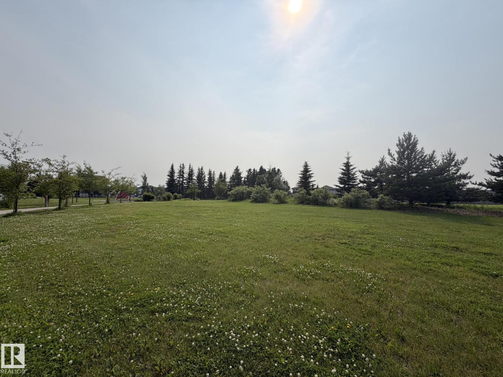
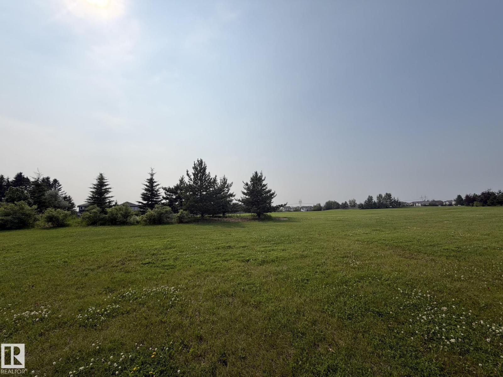
81 STEPS TO PARK, BEST PRICE IN CHAPPELLE, SHOWS GORGEOUS! Best priced home in Chappelle that is NOT a condo. 81 steps to a large park. 2 large master bedrooms, both with full ensuite bathrooms. Private yard with 2 decks and patio. This home shows immaculate, pride of ownership throughout. Almost immediate possession available. (id:58723)
Property Details
| MLS® Number | E4500275 |
| Property Type | Single Family |
| Neigbourhood | Chappelle Area |
| AmenitiesNearBy | Playground |
Building
| BathroomTotal | 3 |
| BedroomsTotal | 2 |
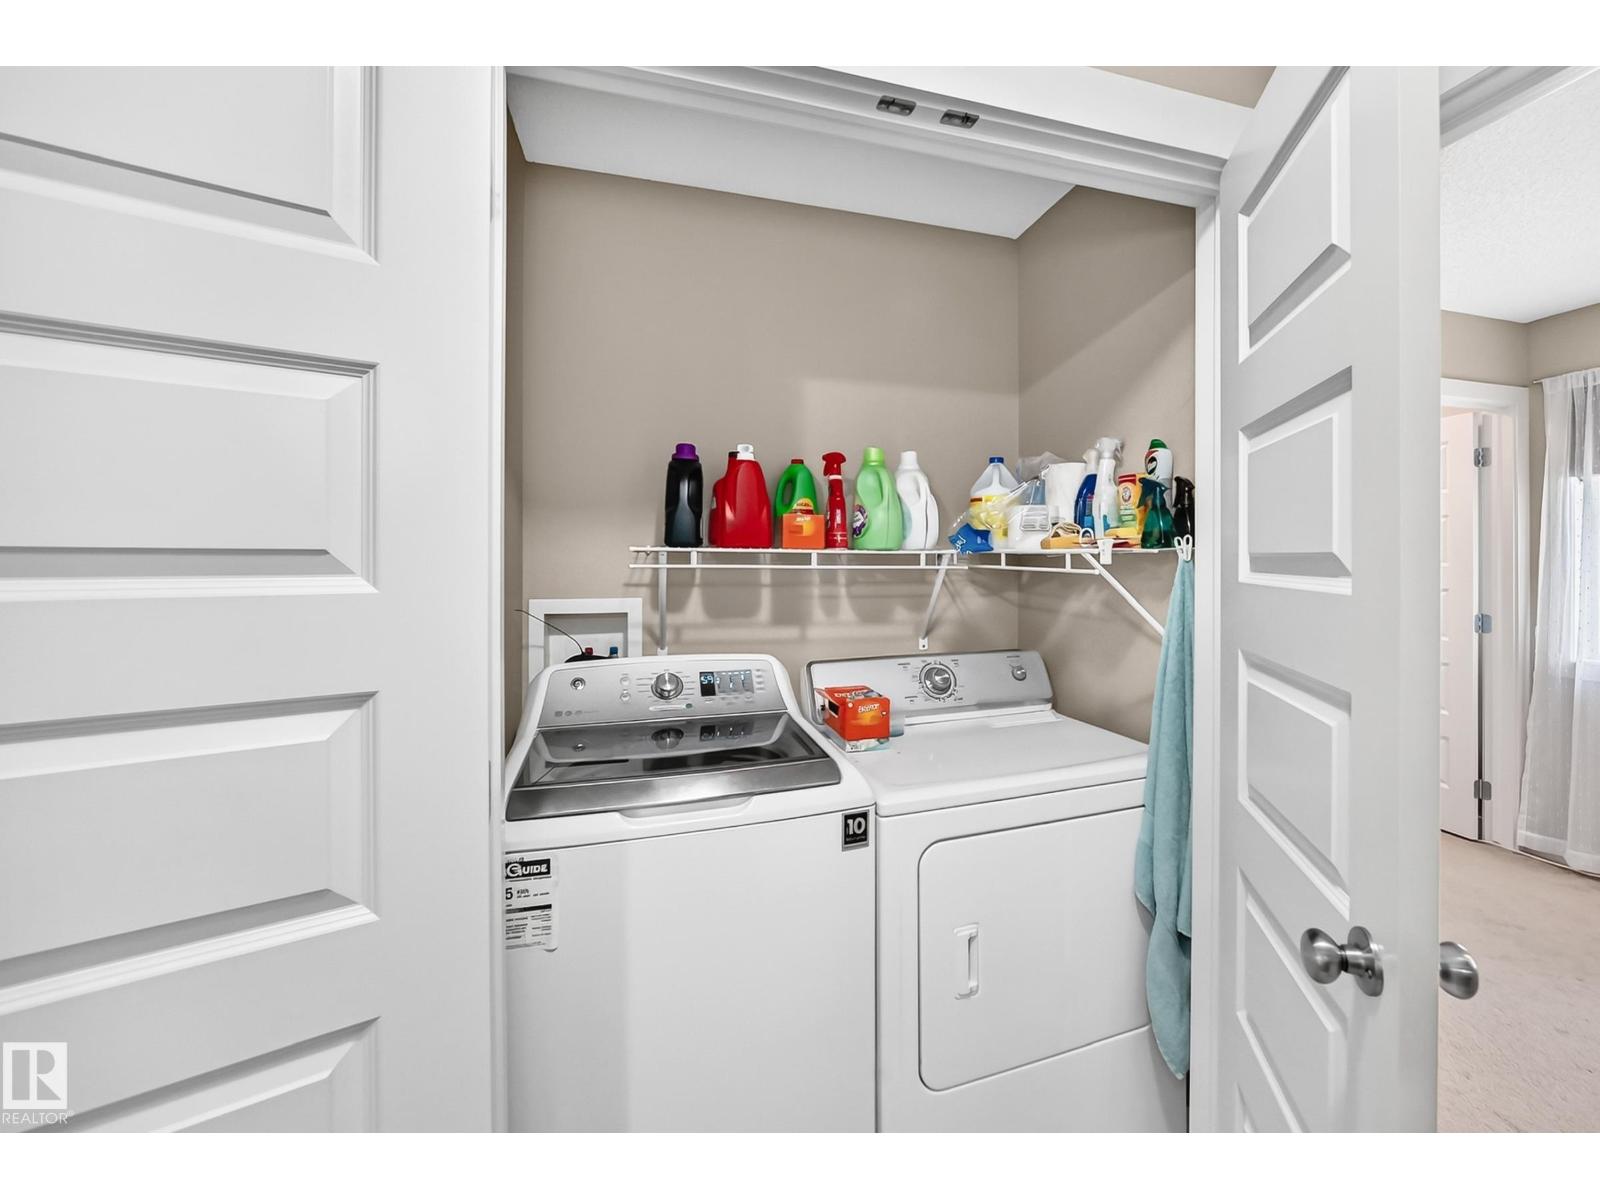
| Appliances | Dishwasher, Dryer, Freezer, Garage Door Opener, Microwave Range Hood Combo, Refrigerator, Storage Shed, Stove, Washer, Window Coverings |
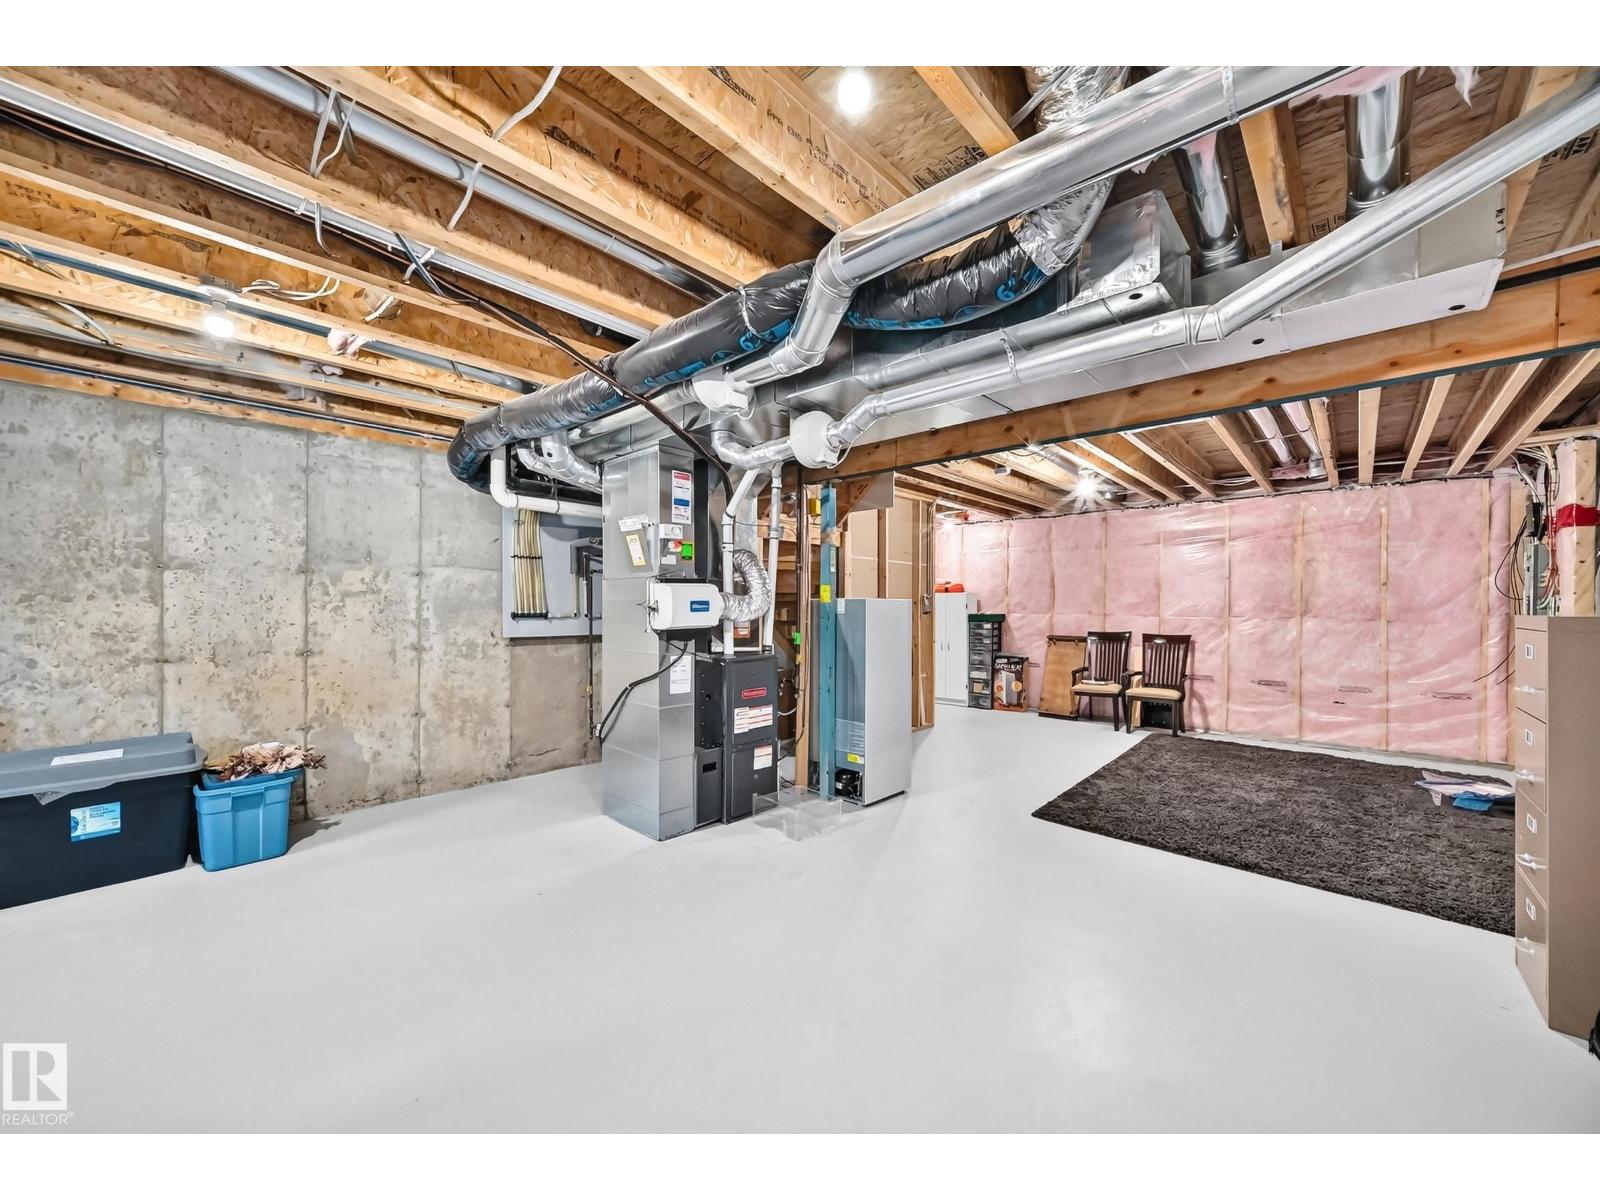
| BasementDevelopment | Unfinished |
| BasementType | Full (unfinished) |
| ConstructedDate | 2011 |
| ConstructionStyleAttachment | Attached |
| CoolingType | Central Air Conditioning |
| HalfBathTotal | 1 |
| HeatingType | Forced Air |
| StoriesTotal | 2 |
| SizeInterior | 1435 Sqft |
| Type | Row / Townhouse |
Parking
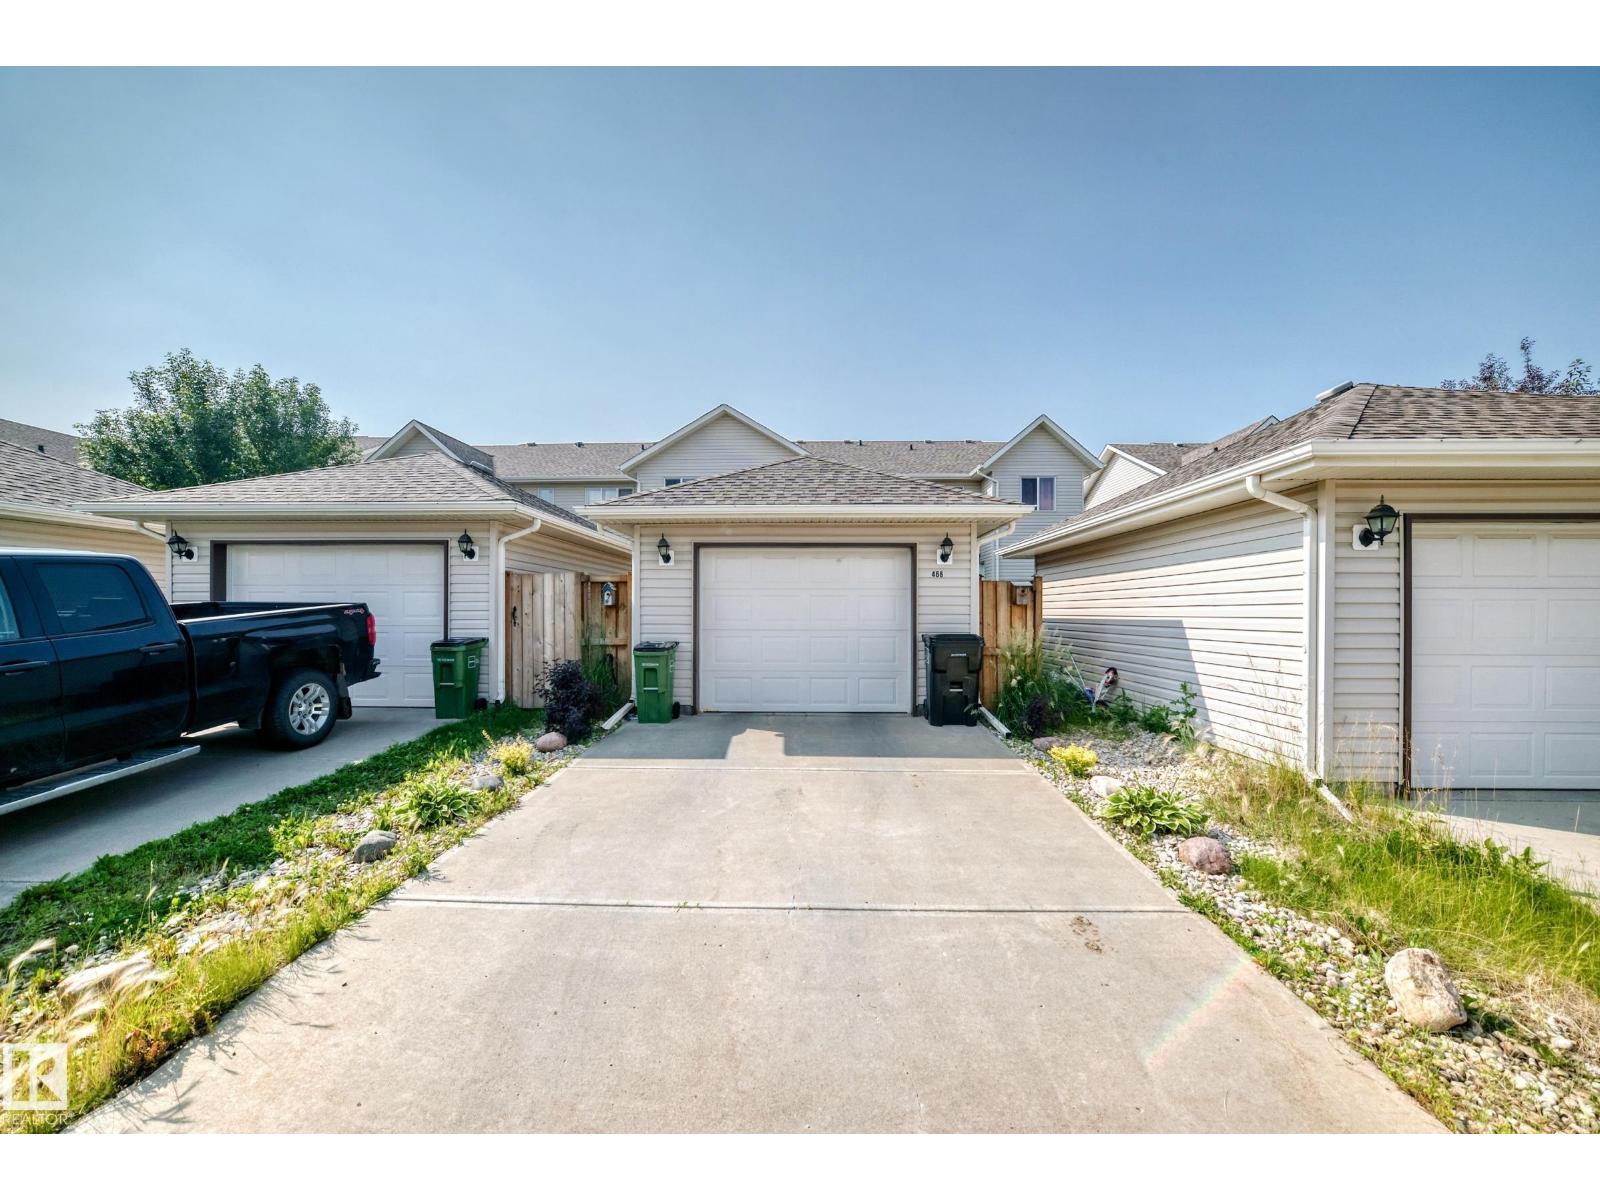
| Detached Garage |
Land
| Acreage | No |
| FenceType | Fence |
| LandAmenities | Playground |
| SizeIrregular | 213.19 |
| SizeTotal | 213.19 M2 |
| SizeTotalText | 213.19 M2 |
Rooms
| Level | Type | Length | Width | Dimensions |
|---|---|---|---|---|
| Main Level | Living Room | 5.17 m | 4.62 m | 5.17 m x 4.62 m |
| Main Level | Dining Room | 3.66 m | 3.17 m | 3.66 m x 3.17 m |
| Main Level | Kitchen | 4.45 m | 2.69 m | 4.45 m x 2.69 m |
| Upper Level | Primary Bedroom | 4.24 m | 3.88 m | 4.24 m x 3.88 m |
| Upper Level | Bedroom 2 | 4.05 m | 4.23 m | 4.05 m x 4.23 m |
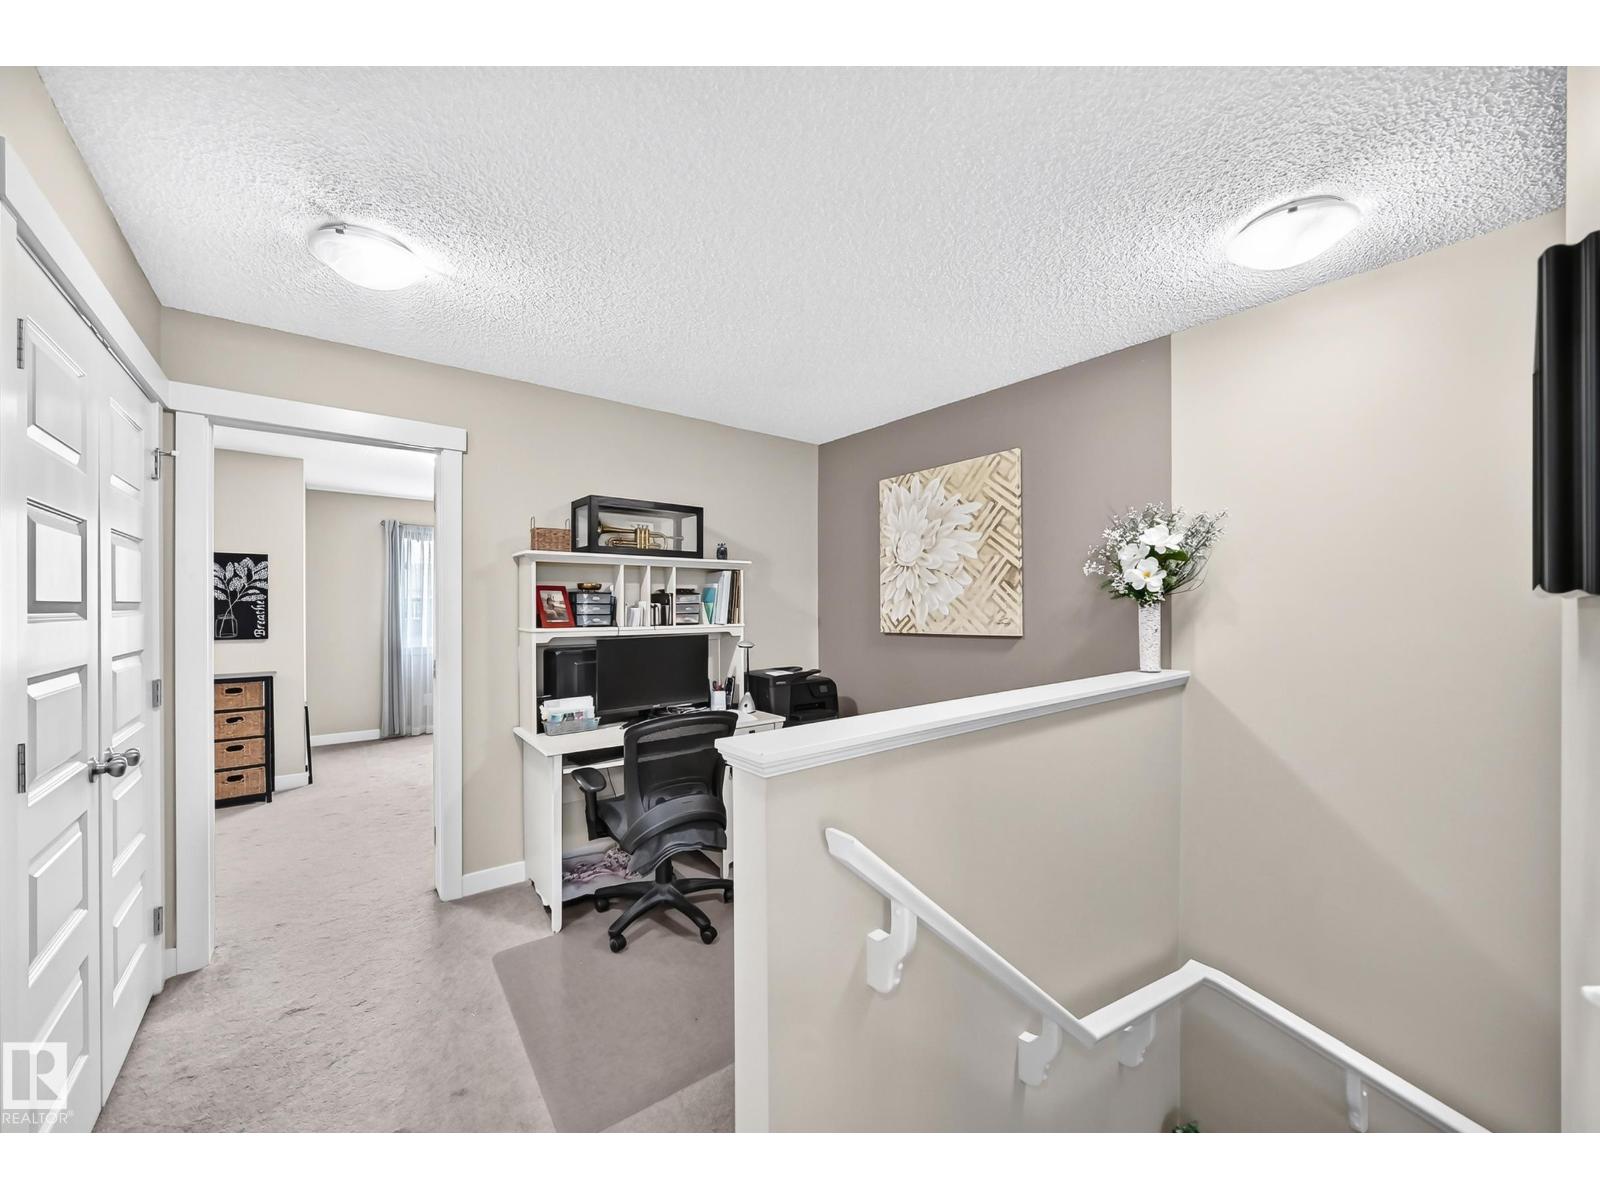
| Upper Level | Loft | 2.11 m | 3.13 m | 2.11 m x 3.13 m |
| Upper Level | Laundry Room | 1.51 m | 0.99 m | 1.51 m x 0.99 m |
https://www.realtor.ca/real-estate/30070883/466-chappelle-dr-sw-edmonton-chappelle-area

The trademarks REALTOR®, REALTORS®, and the REALTOR® logo are controlled by The Canadian Real Estate Association (CREA) and identify real estate professionals who are members of CREA. The trademarks MLS®, Multiple Listing Service® and the associated logos are owned by The Canadian Real Estate Association (CREA) and identify the quality of services provided by real estate professionals who are members of CREA. The trademark DDF® is owned by The Canadian Real Estate Association (CREA) and identifies CREA's Data Distribution Facility (DDF®)
July 26 2026 06:12:01
REALTORS® Association of Edmonton
RE/MAX Elite