Hurry Home

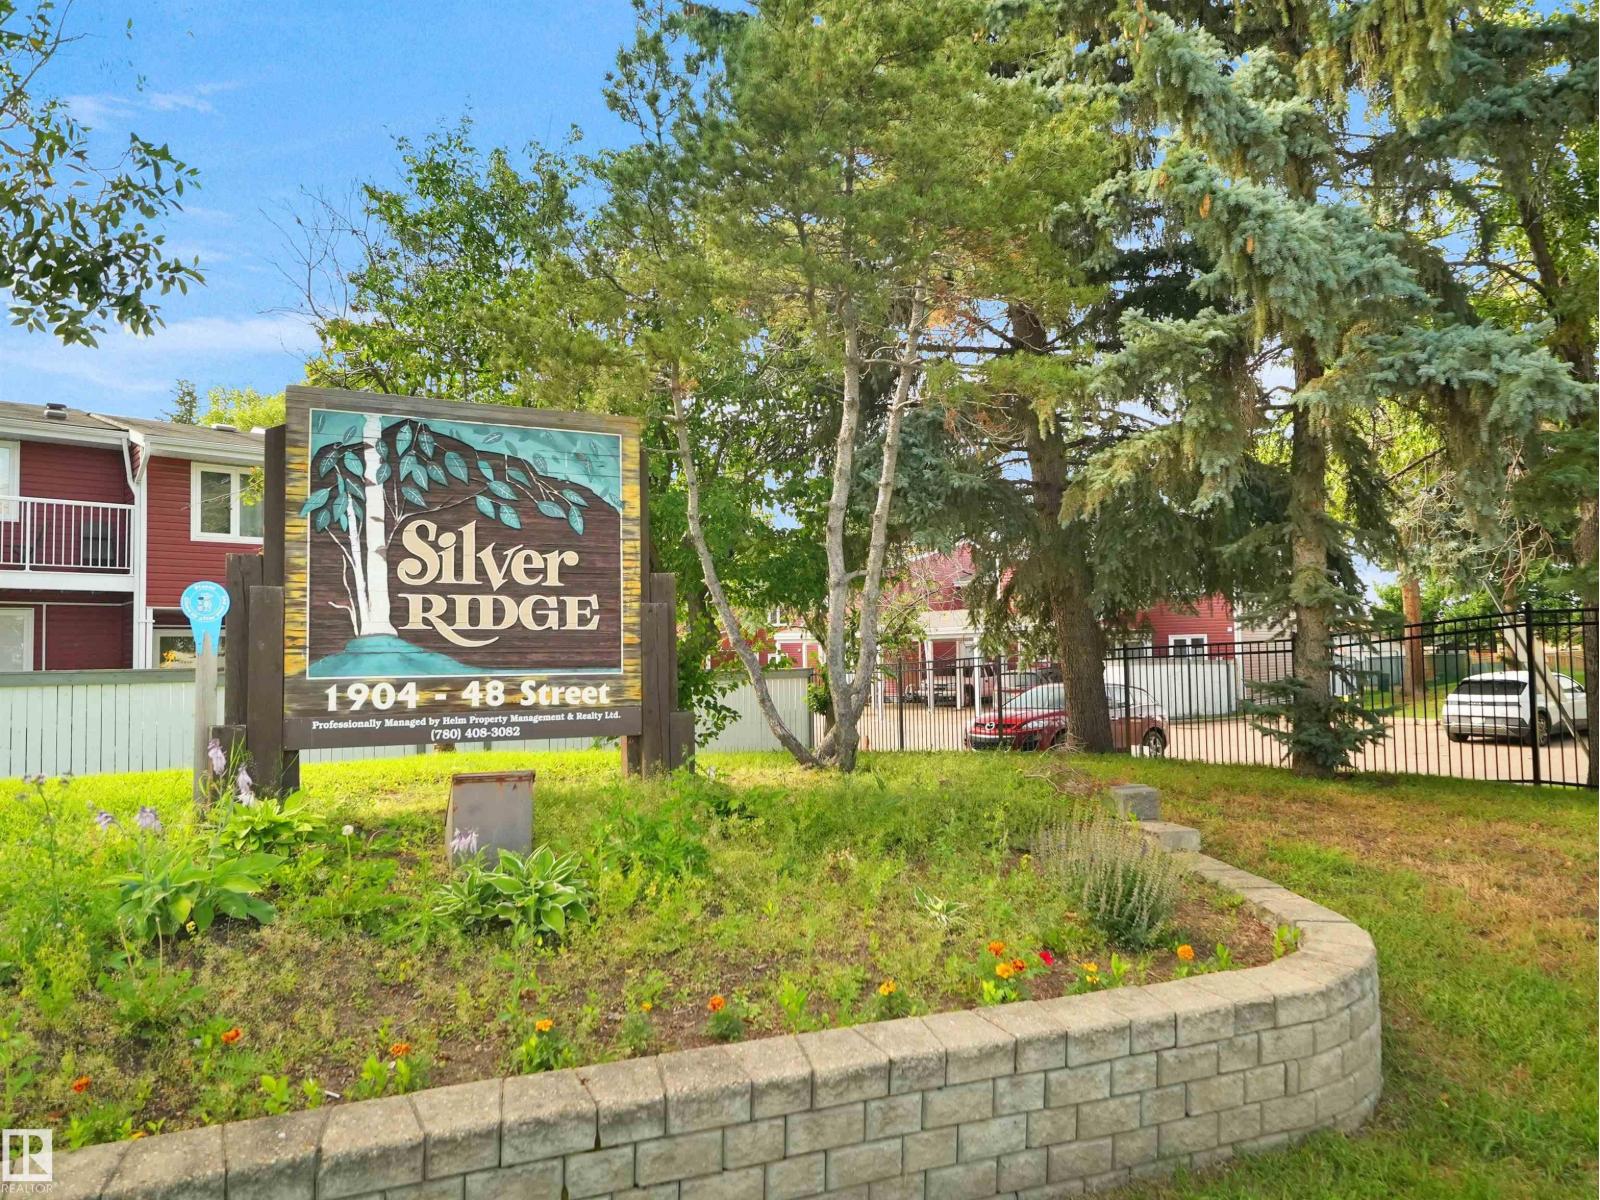
#47 1904 48 St Nw Edmonton, Alberta T6L 5H3

Interested?
Please contact us for more information about this property.
$245,000Maintenance, Exterior Maintenance, Insurance, Other, See Remarks, Property Management
$321.11 Monthly
Maintenance, Exterior Maintenance, Insurance, Other, See Remarks, Property Management
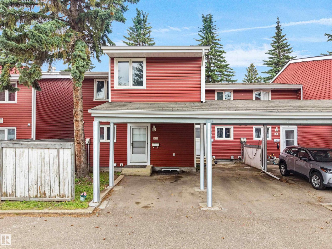
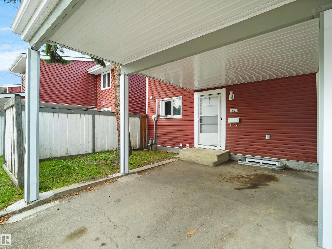
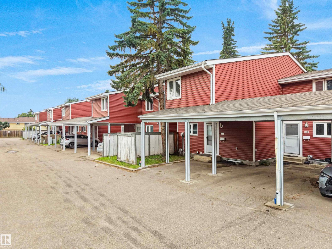
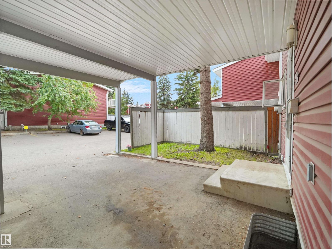
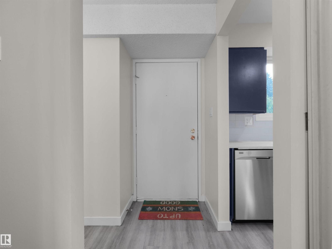
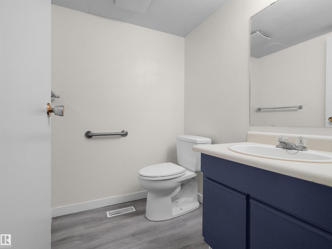
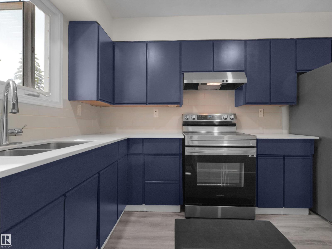
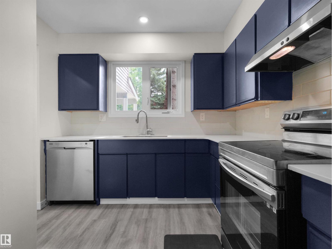
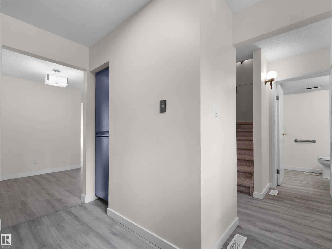
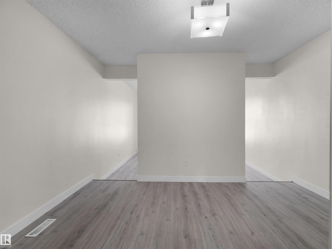
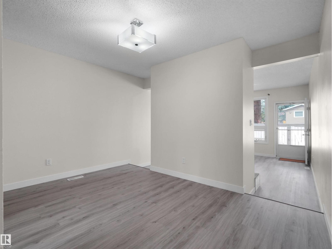
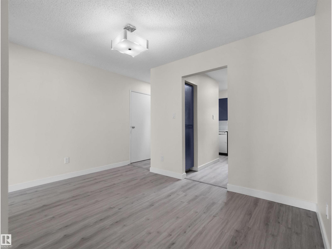
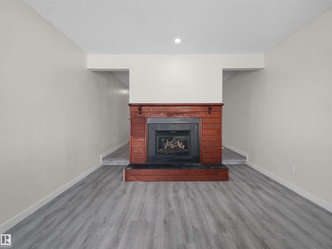
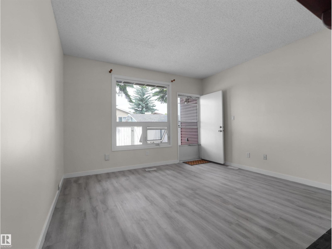
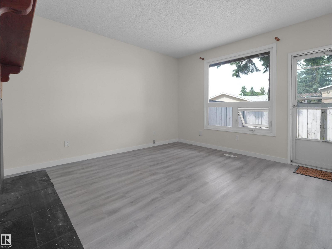
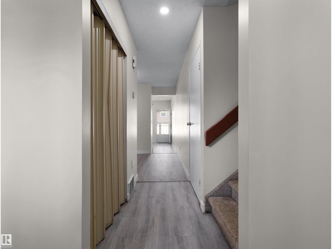
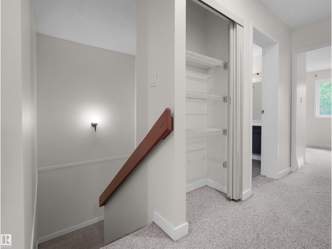
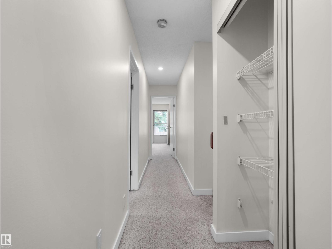
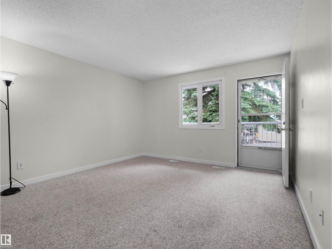
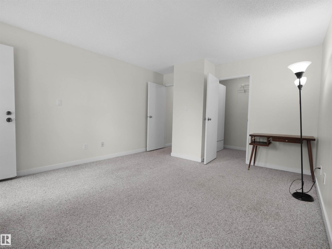
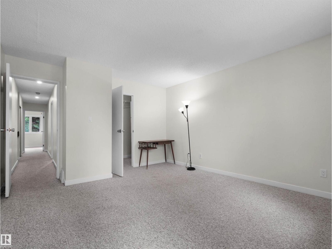
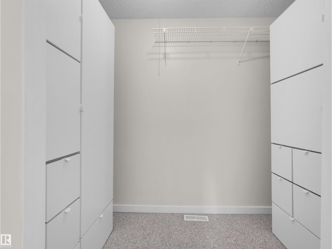
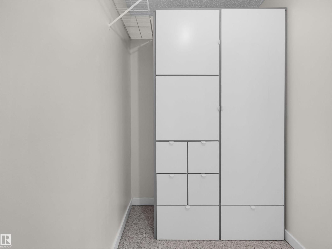
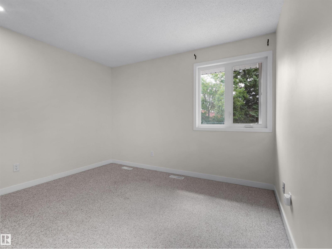
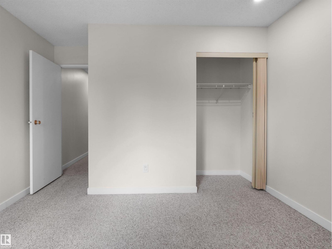
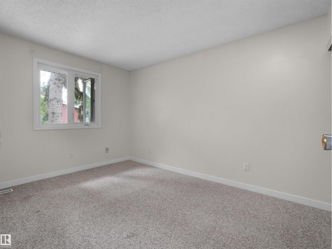
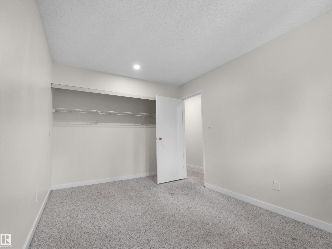
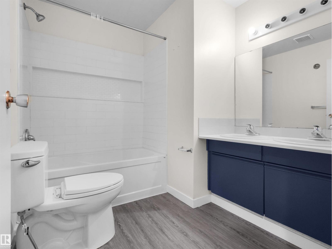
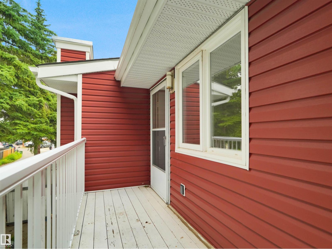
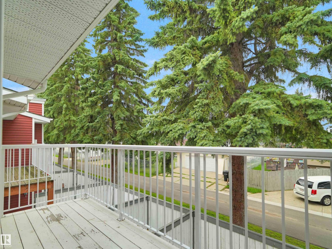
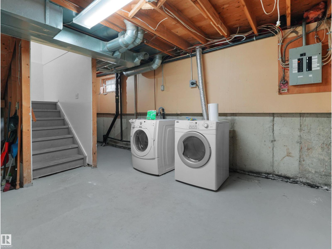
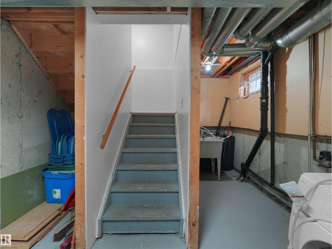
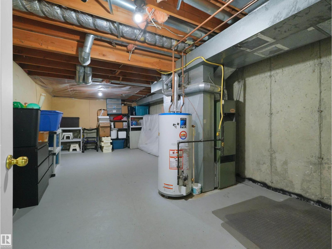
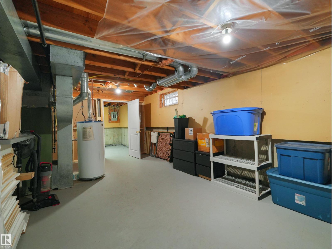
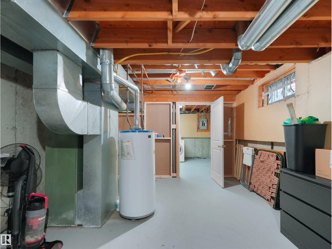
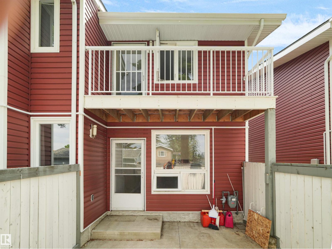
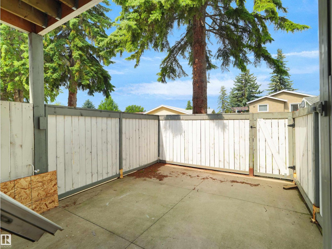
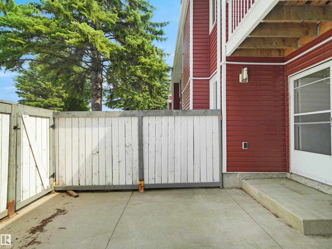
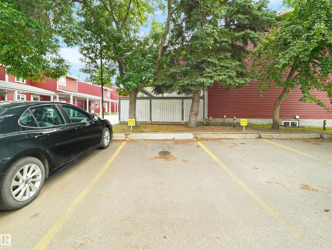
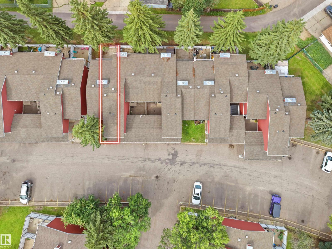
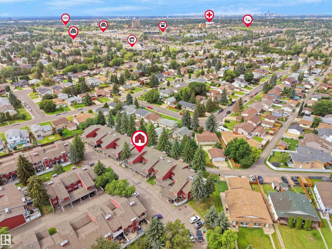
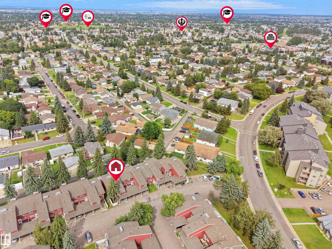
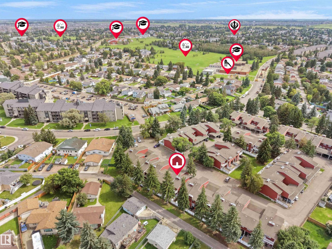
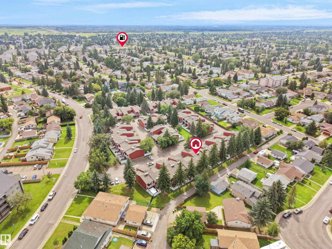
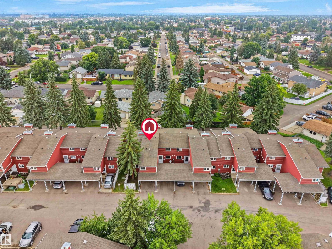
$321.11 MonthlyFULLY UPGRADED 3-BED END-UNIT TOWNHOME WITH 2 PARKING SPOTS! in the heart of MILLWOODS. Looking for huge space without breaking the bank? This sun-drenched 1,247.89 sq. ft. end-unit is move-in ready with top-tier updates! 2022 Upgrades: Stylish vinyl plank flooring, modern kitchen countertops, custom-tiled bathtub, and full stainless steel appliances. 2026 Upgrades: Fresh full-house paint, new upper bath vanity, plus a brand-new dishwasher with warranty coverage through July 2027! The main floor offers a spacious living room, half bath, formal dining, and a roomy kitchen. Upstairs boasts 3 large bedrooms, including a massive primary suite with a walk-in closet and private balcony. Enjoy a full unfinished basement for a gym or storage, plus 2 parking spots (1 private single carport + 1 open stall) and ultra-low condo fees of $321.11/mo. This beauty won't last! (id:58723)
Property Details
| MLS® Number | E4504858 |
| Property Type | Single Family |
| Neigbourhood | Pollard Meadows |
| AmenitiesNearBy | Airport, Playground, Public Transit, Schools, Shopping |
| Features | Flat Site, Park/reserve |
| ParkingSpaceTotal | 2 |
Building
| BathroomTotal | 2 |
| BedroomsTotal | 3 |
| Appliances | Dishwasher, Dryer, Hood Fan, Refrigerator, Stove, Washer |
| BasementDevelopment | Unfinished |
| BasementType | Full (unfinished) |
| ConstructedDate | 1982 |
| ConstructionStyleAttachment | Attached |
| FireplaceFuel | Gas |
| FireplacePresent | Yes |
| FireplaceType | Unknown |
| HalfBathTotal | 1 |
| HeatingType | Forced Air |
| StoriesTotal | 2 |
| SizeInterior | 1248 Sqft |
| Type | Row / Townhouse |
Parking
| Carport | |
| Stall |
Land
| Acreage | No |
| FenceType | Fence |
| LandAmenities | Airport, Playground, Public Transit, Schools, Shopping |
| SizeIrregular | 248.76 |
| SizeTotal | 248.76 M2 |
| SizeTotalText | 248.76 M2 |
Rooms
| Level | Type | Length | Width | Dimensions |
|---|---|---|---|---|
| Main Level | Living Room | 3.84 m | 4.7 m | 3.84 m x 4.7 m |
| Main Level | Dining Room | 3.84 m | 2.59 m | 3.84 m x 2.59 m |
| Main Level | Kitchen | 2.77 m | 3.53 m | 2.77 m x 3.53 m |
| Upper Level | Primary Bedroom | 3.84 m | 4.55 m | 3.84 m x 4.55 m |
| Upper Level | Bedroom 2 | 3.53 m | 3.53 m | 3.53 m x 3.53 m |
| Upper Level | Bedroom 3 | 2.79 m | 4.6 m | 2.79 m x 4.6 m |
https://www.realtor.ca/real-estate/30181905/47-1904-48-st-nw-edmonton-pollard-meadows

The trademarks REALTOR®, REALTORS®, and the REALTOR® logo are controlled by The Canadian Real Estate Association (CREA) and identify real estate professionals who are members of CREA. The trademarks MLS®, Multiple Listing Service® and the associated logos are owned by The Canadian Real Estate Association (CREA) and identify the quality of services provided by real estate professionals who are members of CREA. The trademark DDF® is owned by The Canadian Real Estate Association (CREA) and identifies CREA's Data Distribution Facility (DDF®)
August 31 2026 06:11:23
REALTORS® Association of Edmonton
Ohmer Realty