Hurry Home

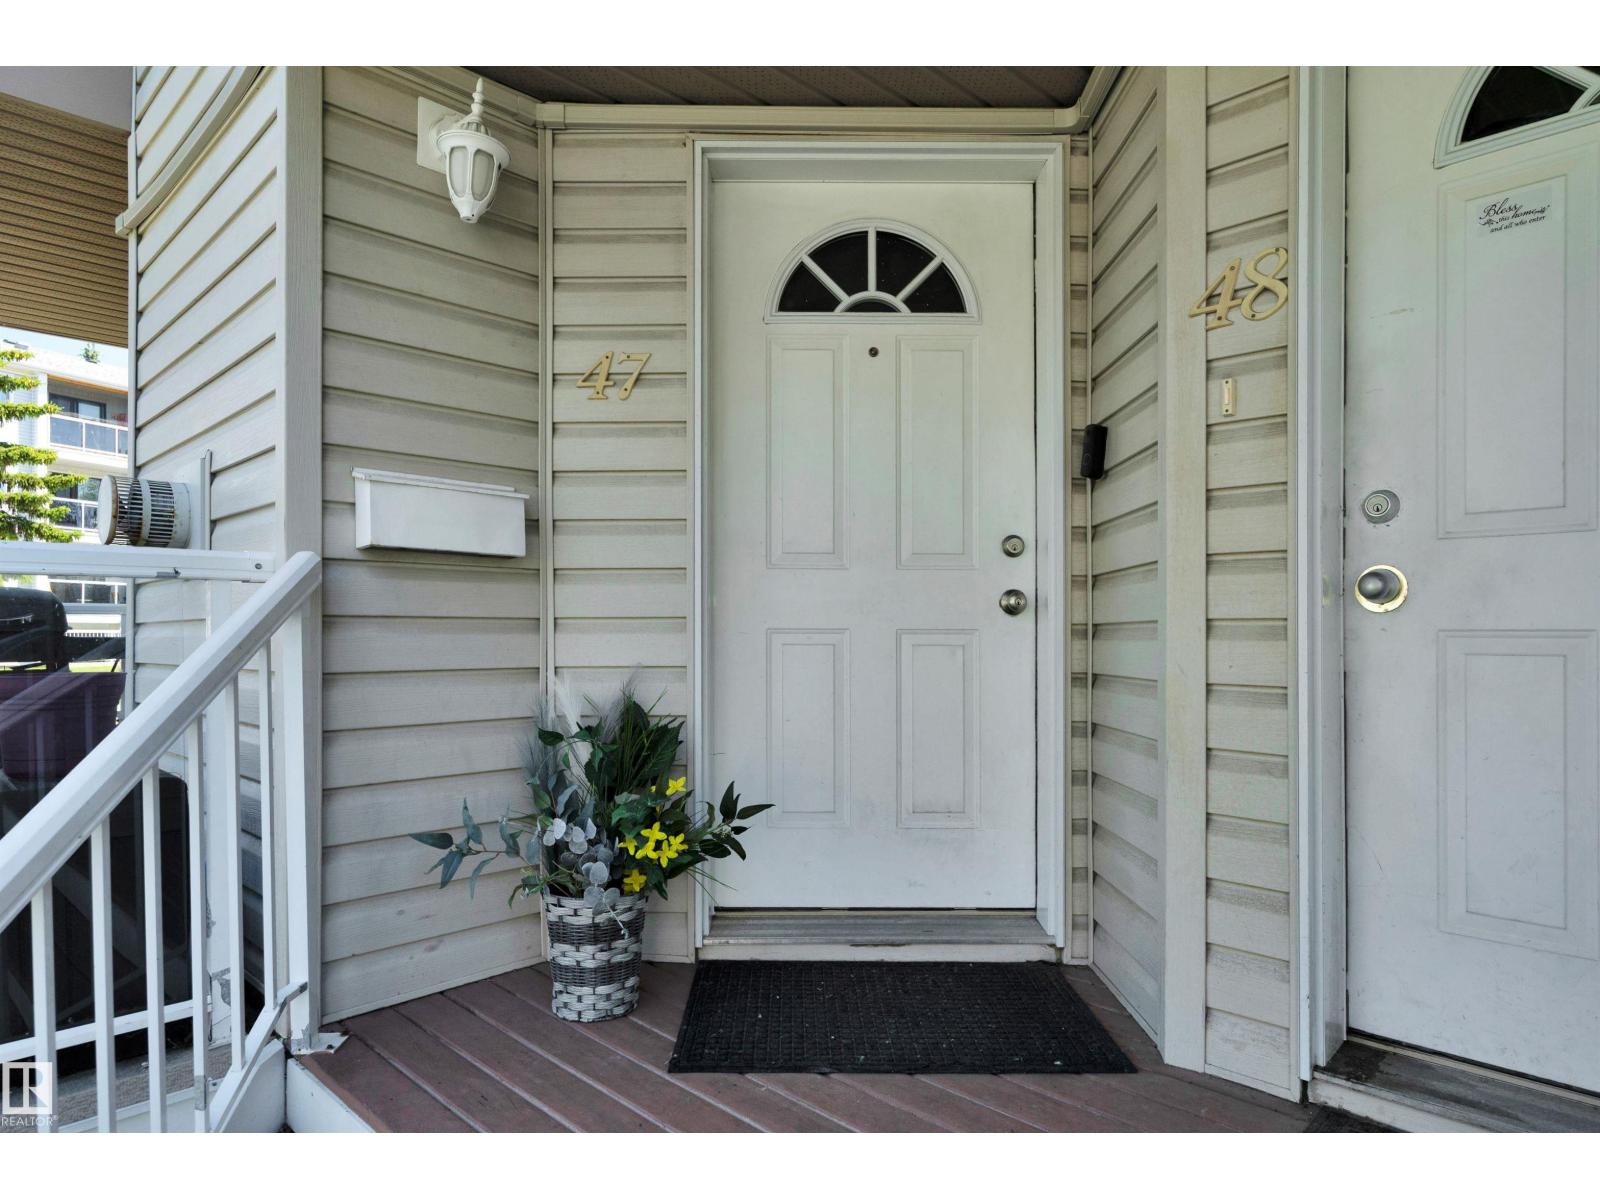
#47 2505 42 St Nw Edmonton, Alberta T6L 7G8

Interested?
Please contact us for more information about this property.
$239,900Maintenance, Exterior Maintenance, Insurance, Landscaping, Property Management, Other, See Remarks
$384.62 Monthly
Maintenance, Exterior Maintenance, Insurance, Landscaping, Property Management, Other, See Remarks
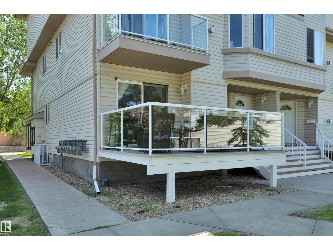
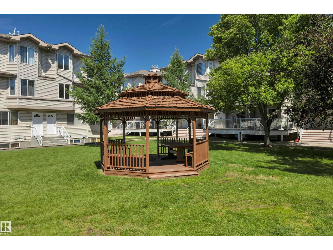
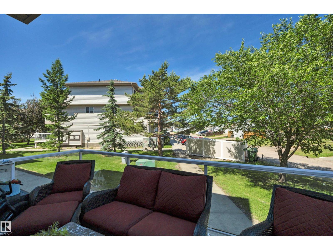
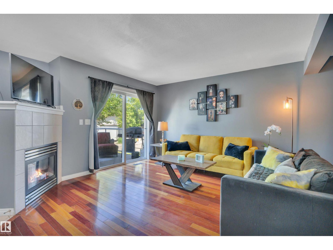
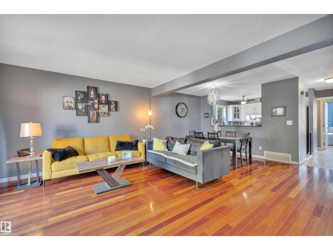
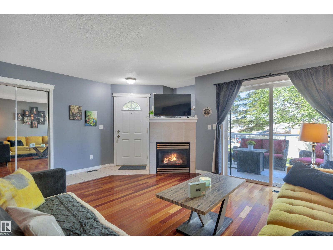
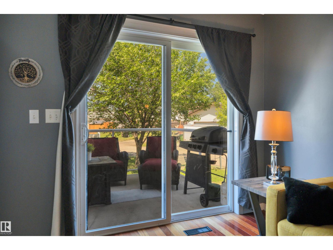
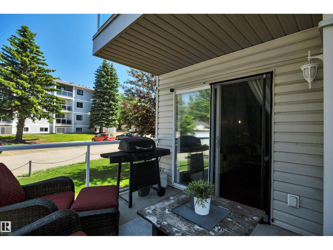
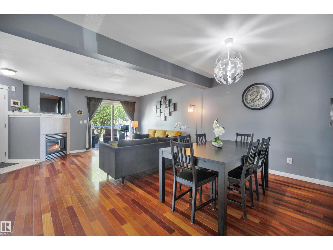
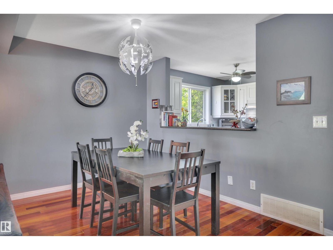
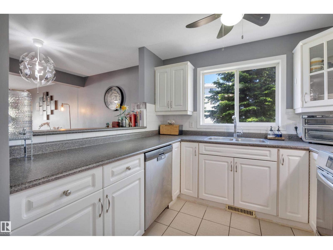
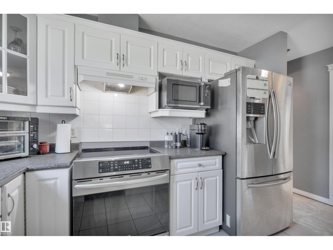
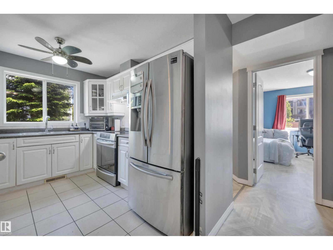
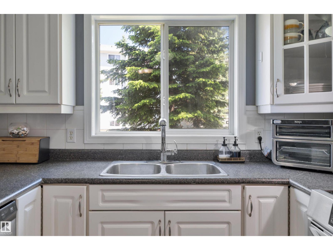
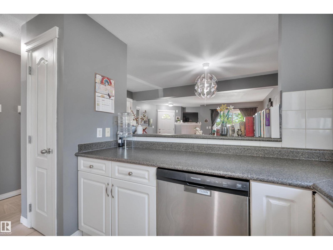
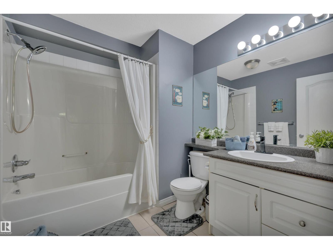
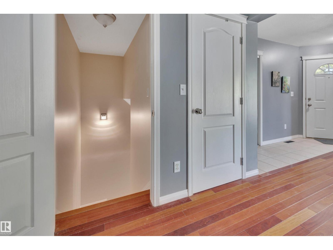
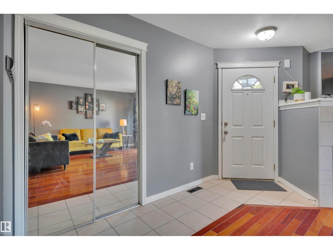
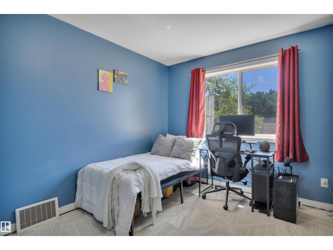
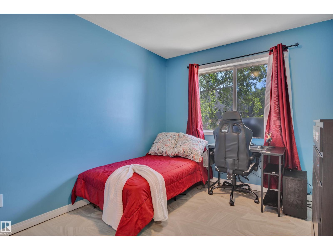
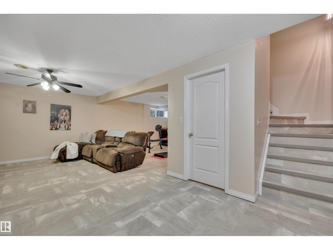
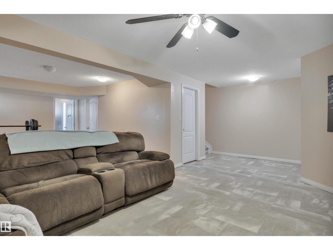
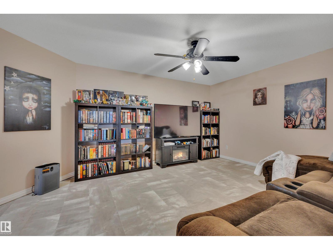
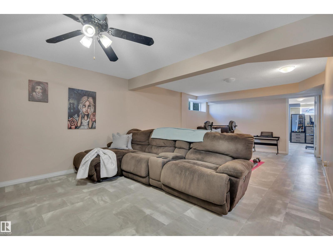
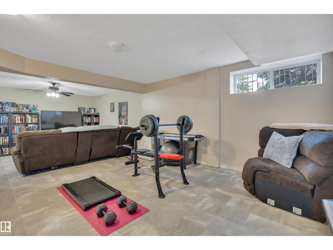
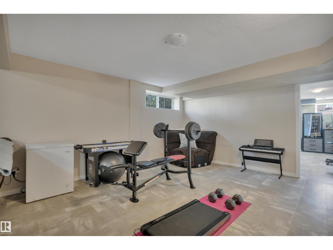
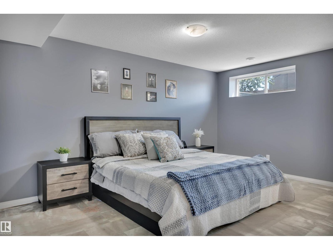
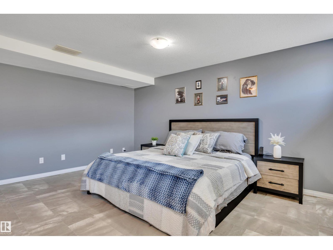
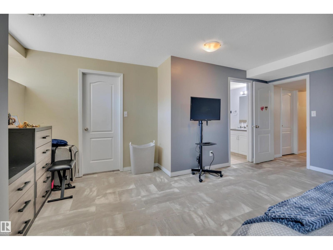
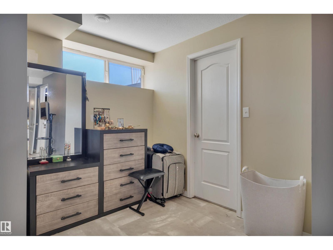
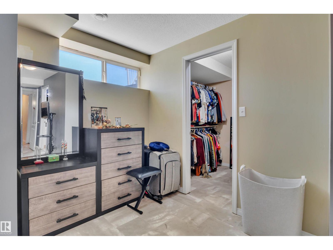
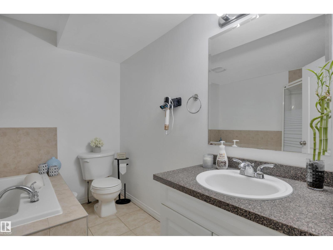
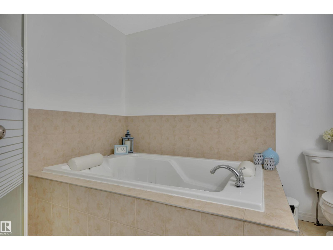
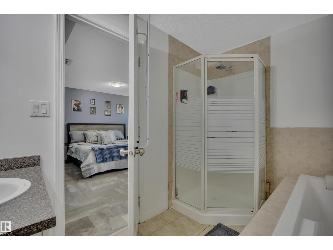
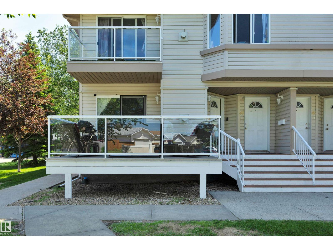
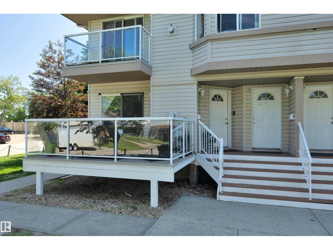
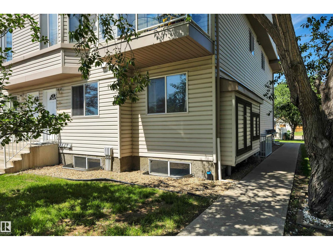
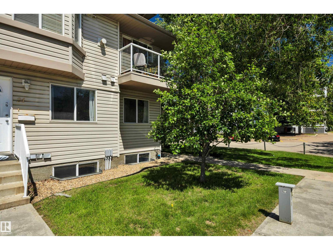
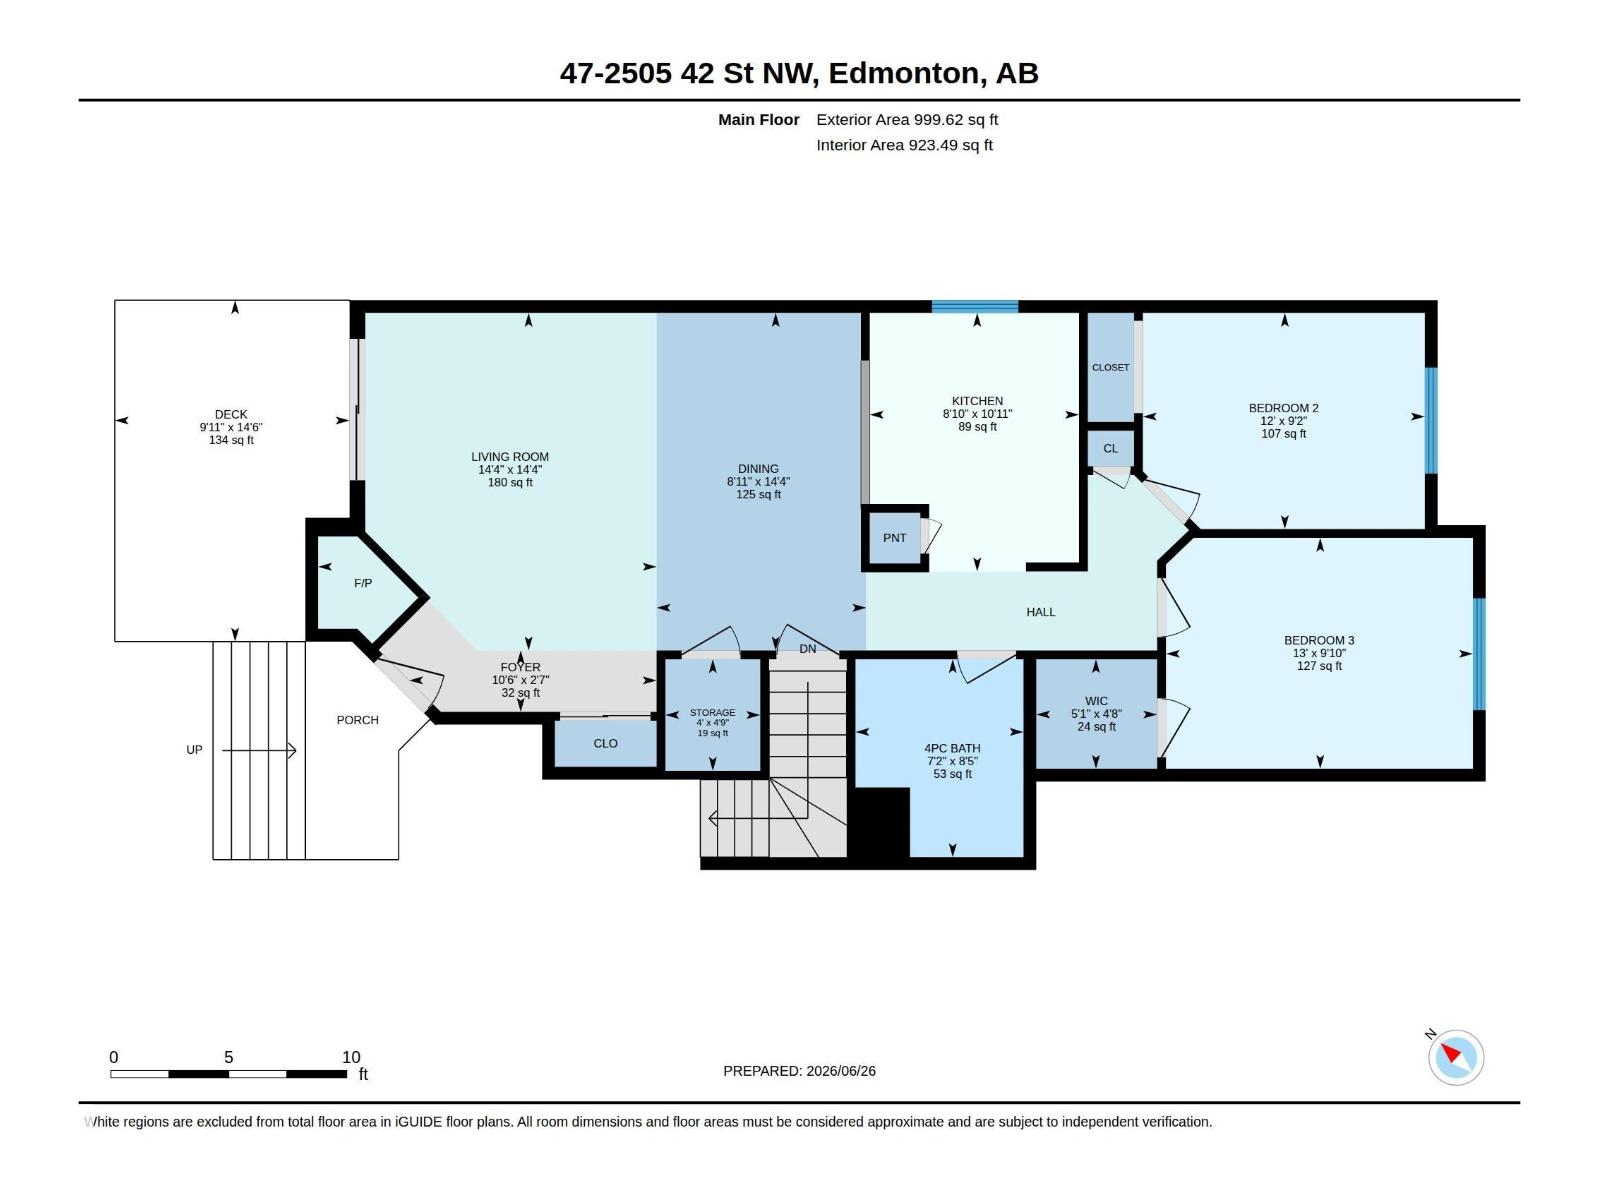
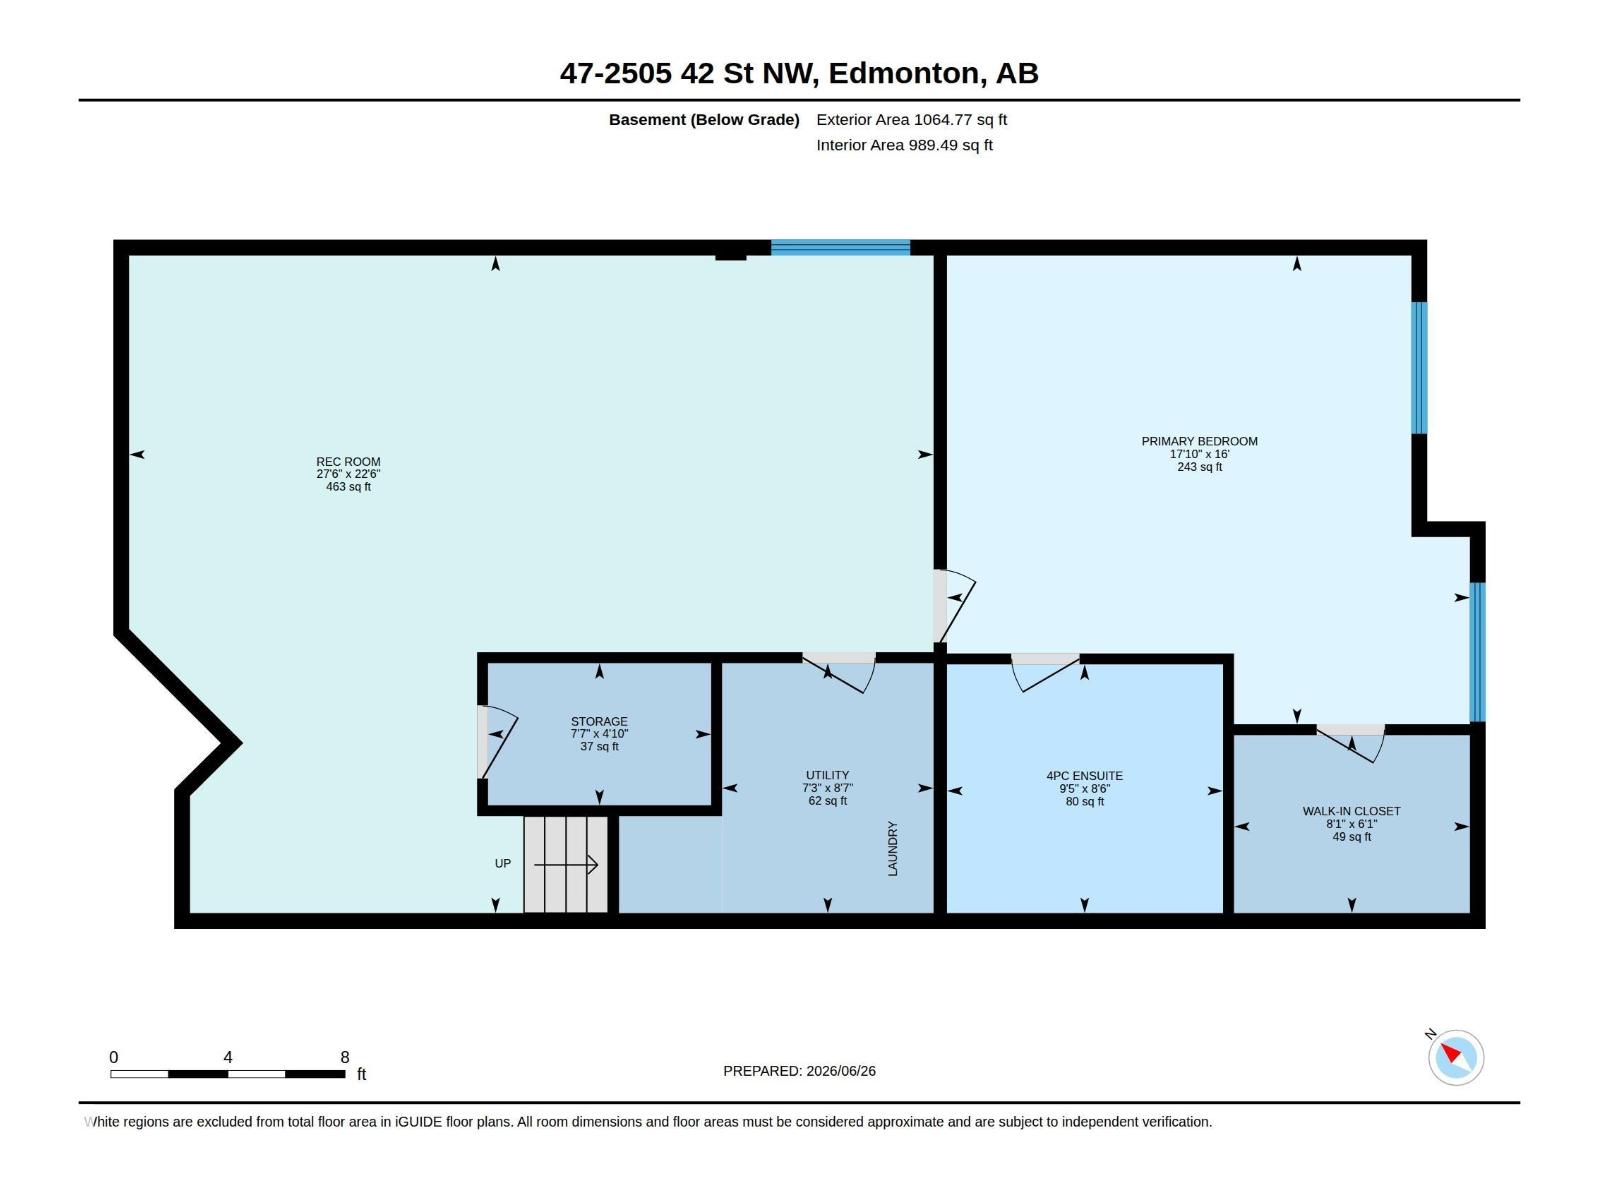
$384.62 MonthlyWelcome to this gorgeous Corner Unit Townhome, ideal for Big families, with over 1,900 sq ft. of living space. As you enter, you are welcomed by beautiful rich hardwood floors, a fireplace, and a large living room with a walkout to spacious deck. There is also a large kitchen with plenty of cabinets and a pantry. On the main level you also will find a 4 piece bathroom and 2 large bedrooms, one with a walk in closet. The lower level is MASSIVE and offers plenty of space to relax and enjoy. It features an extremely large Family/Rec room and a very spacious master bedroom with 4 piece ensuite and a large jacuzzi soaking tub. Plenty of storage on both levels. All of this and close to Mill Woods Town Centre, LRT, Public Transit and a fenced in dog walk very close. Don’t miss this very special offering in Mill Woods, this will Not last long! (id:58723)
Property Details
| MLS® Number | E4495902 |
| Property Type | Single Family |
| Neigbourhood | Bisset |
| AmenitiesNearBy | Golf Course, Playground, Public Transit, Schools, Shopping |
| Features | Corner Site, Paved Lane, Level |
Building
| BathroomTotal | 2 |
| BedroomsTotal | 3 |
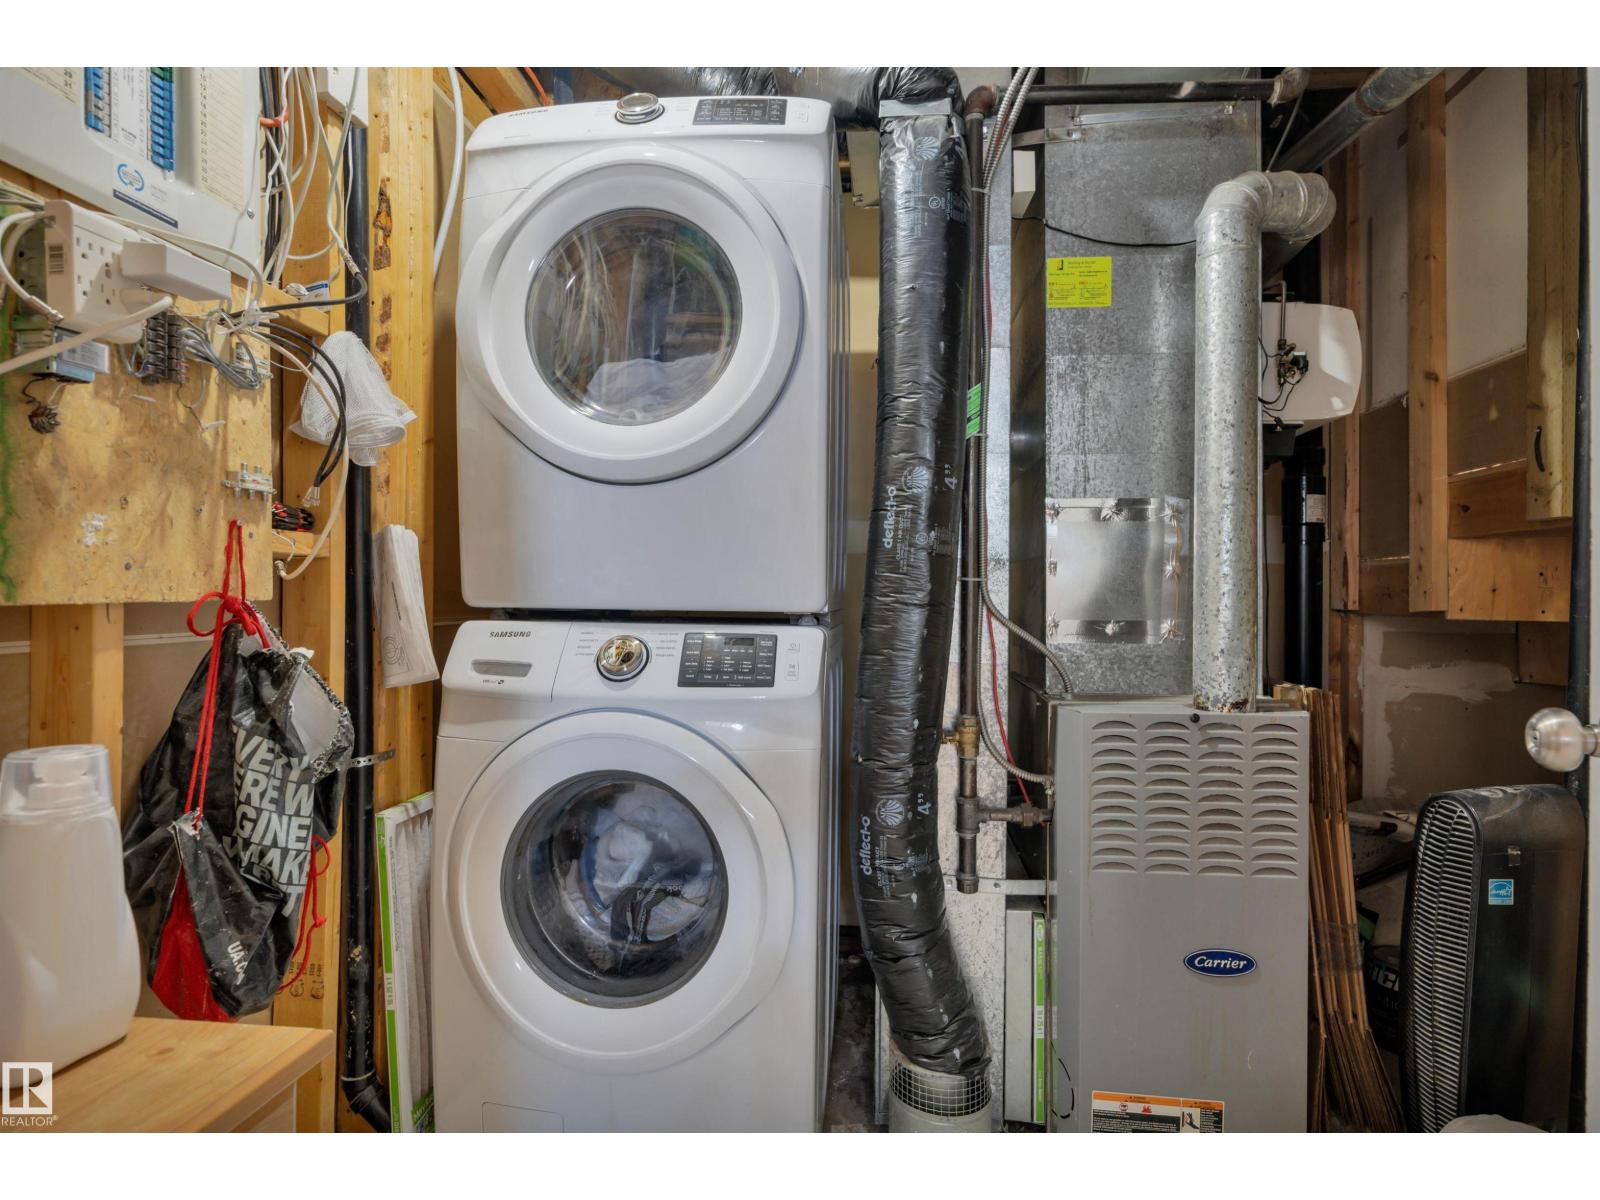
| Appliances | Dishwasher, Dryer, Microwave, Refrigerator, Stove, Washer |
| BasementDevelopment | Finished |
| BasementType | Full (finished) |
| ConstructedDate | 2002 |
| ConstructionStyleAttachment | Attached |
| FireProtection | Smoke Detectors |
| FireplaceFuel | Gas |
| FireplacePresent | Yes |
| FireplaceType | Unknown |
| HeatingType | Forced Air |
| StoriesTotal | 2 |
| SizeInterior | 1000 Sqft |
| Type | Row / Townhouse |
Parking
| Stall |
Land
| Acreage | No |
| LandAmenities | Golf Course, Playground, Public Transit, Schools, Shopping |
Rooms
| Level | Type | Length | Width | Dimensions |
|---|---|---|---|---|
| Basement | Family Room | 8.38 m | 6.85 m | 8.38 m x 6.85 m |
| Basement | Primary Bedroom | 5.45 m | 4.88 m | 5.45 m x 4.88 m |
| Main Level | Living Room | 4.36 m | 4.38 m | 4.36 m x 4.38 m |
| Main Level | Dining Room | 4.36 m | 2.71 m | 4.36 m x 2.71 m |
| Main Level | Kitchen | 3.34 m | 2.71 m | 3.34 m x 2.71 m |
| Main Level | Bedroom 2 | 3.97 m | 3 m | 3.97 m x 3 m |
| Main Level | Bedroom 3 | 3.65 m | 2.8 m | 3.65 m x 2.8 m |
https://www.realtor.ca/real-estate/29959317/47-2505-42-st-nw-edmonton-bisset

The trademarks REALTOR®, REALTORS®, and the REALTOR® logo are controlled by The Canadian Real Estate Association (CREA) and identify real estate professionals who are members of CREA. The trademarks MLS®, Multiple Listing Service® and the associated logos are owned by The Canadian Real Estate Association (CREA) and identify the quality of services provided by real estate professionals who are members of CREA. The trademark DDF® is owned by The Canadian Real Estate Association (CREA) and identifies CREA's Data Distribution Facility (DDF®)
July 12 2026 06:11:25
REALTORS® Association of Edmonton
Century 21 Masters