Hurry Home

#47 5873 Mullen Pl Nw Edmonton, Alberta T6R 0T5

Interested?
Please contact us for more information about this property.
$598,800Maintenance, Exterior Maintenance, Property Management, Other, See Remarks
$504 Monthly
Maintenance, Exterior Maintenance, Property Management, Other, See Remarks
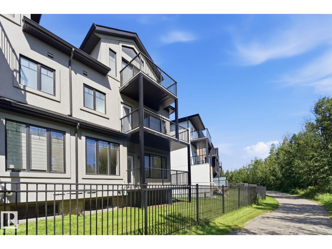
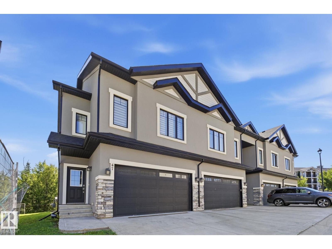
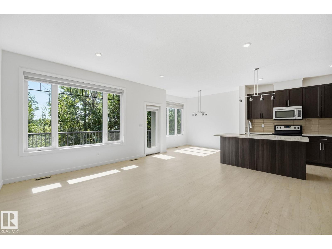
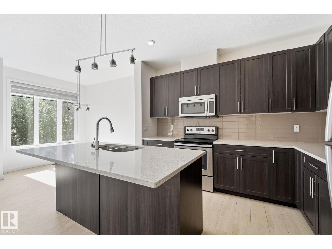
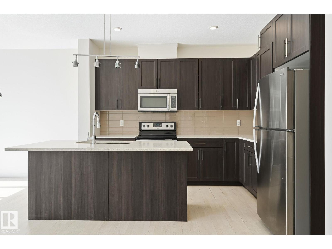
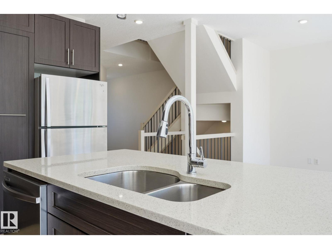
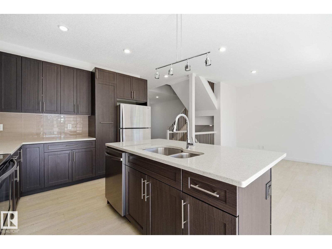
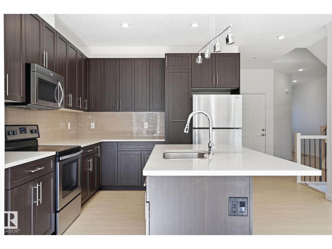
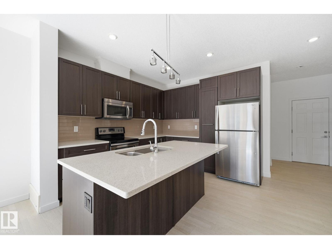
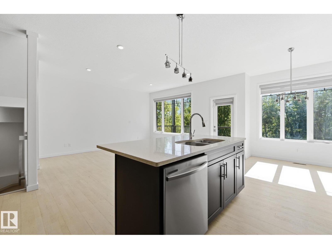
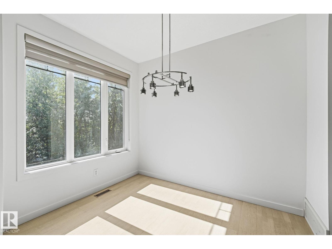
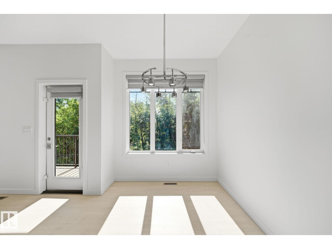
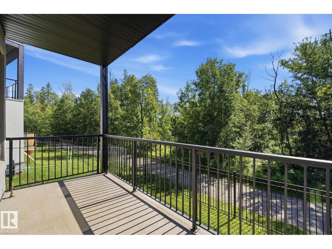
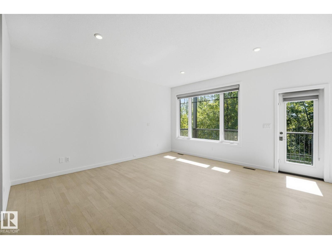
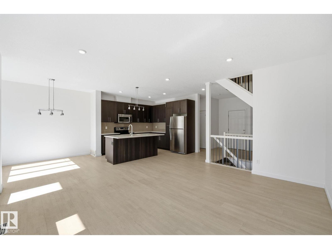
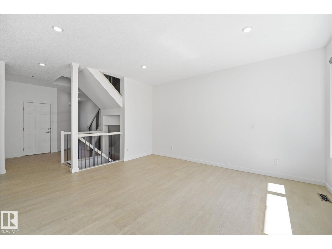
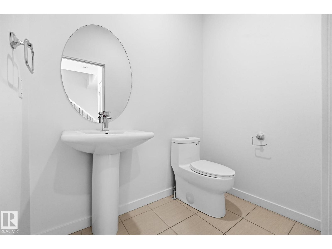
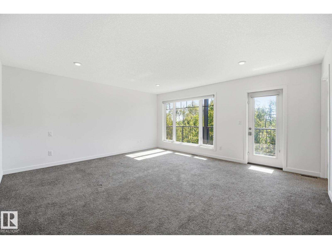
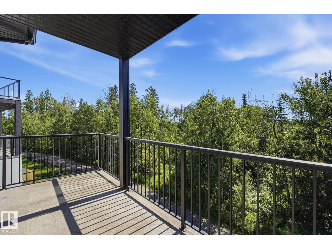
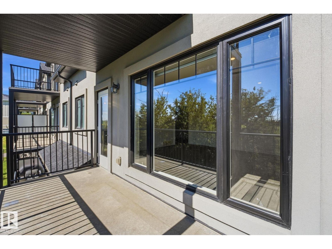
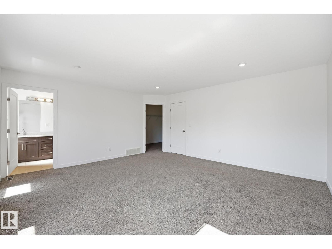
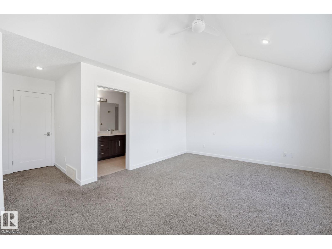
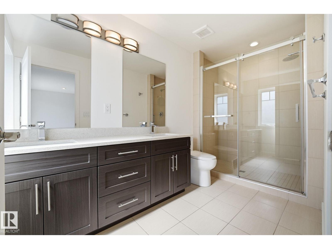
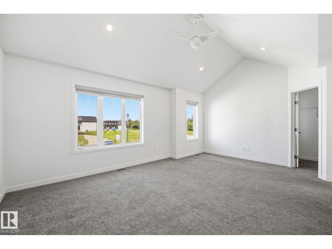
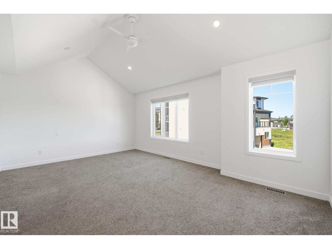
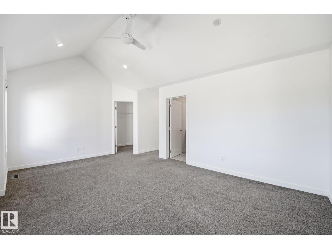
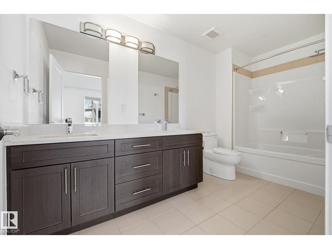
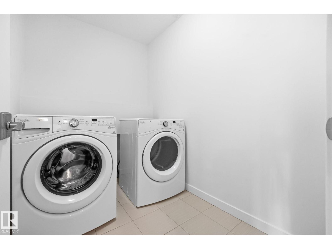
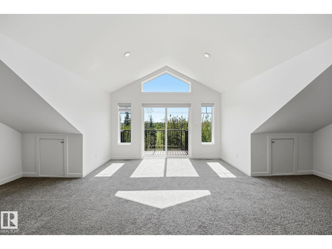
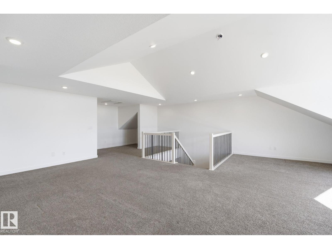
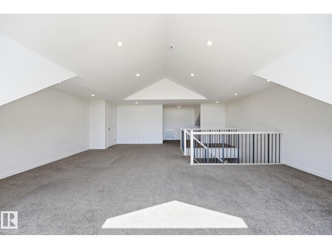
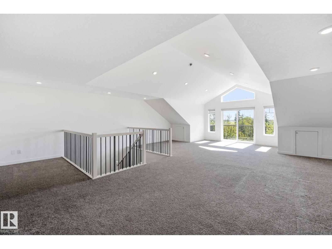
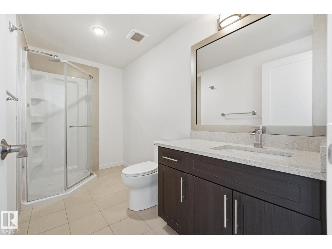
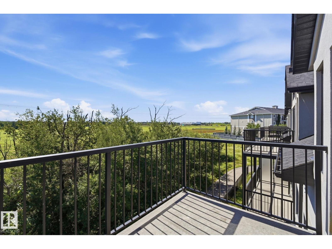
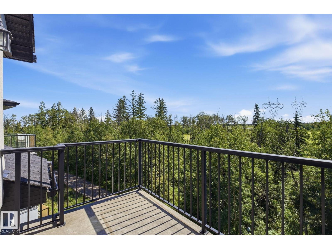
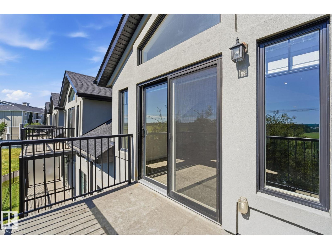
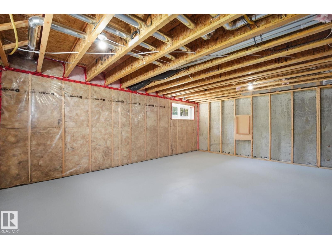
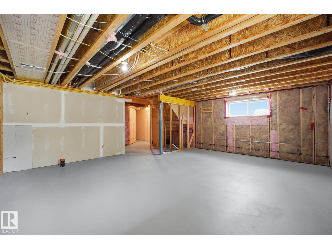
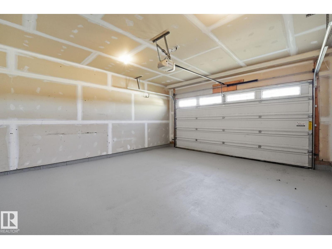
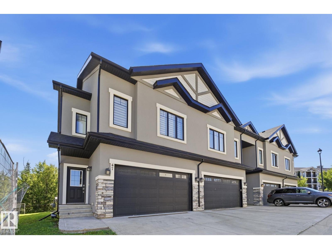
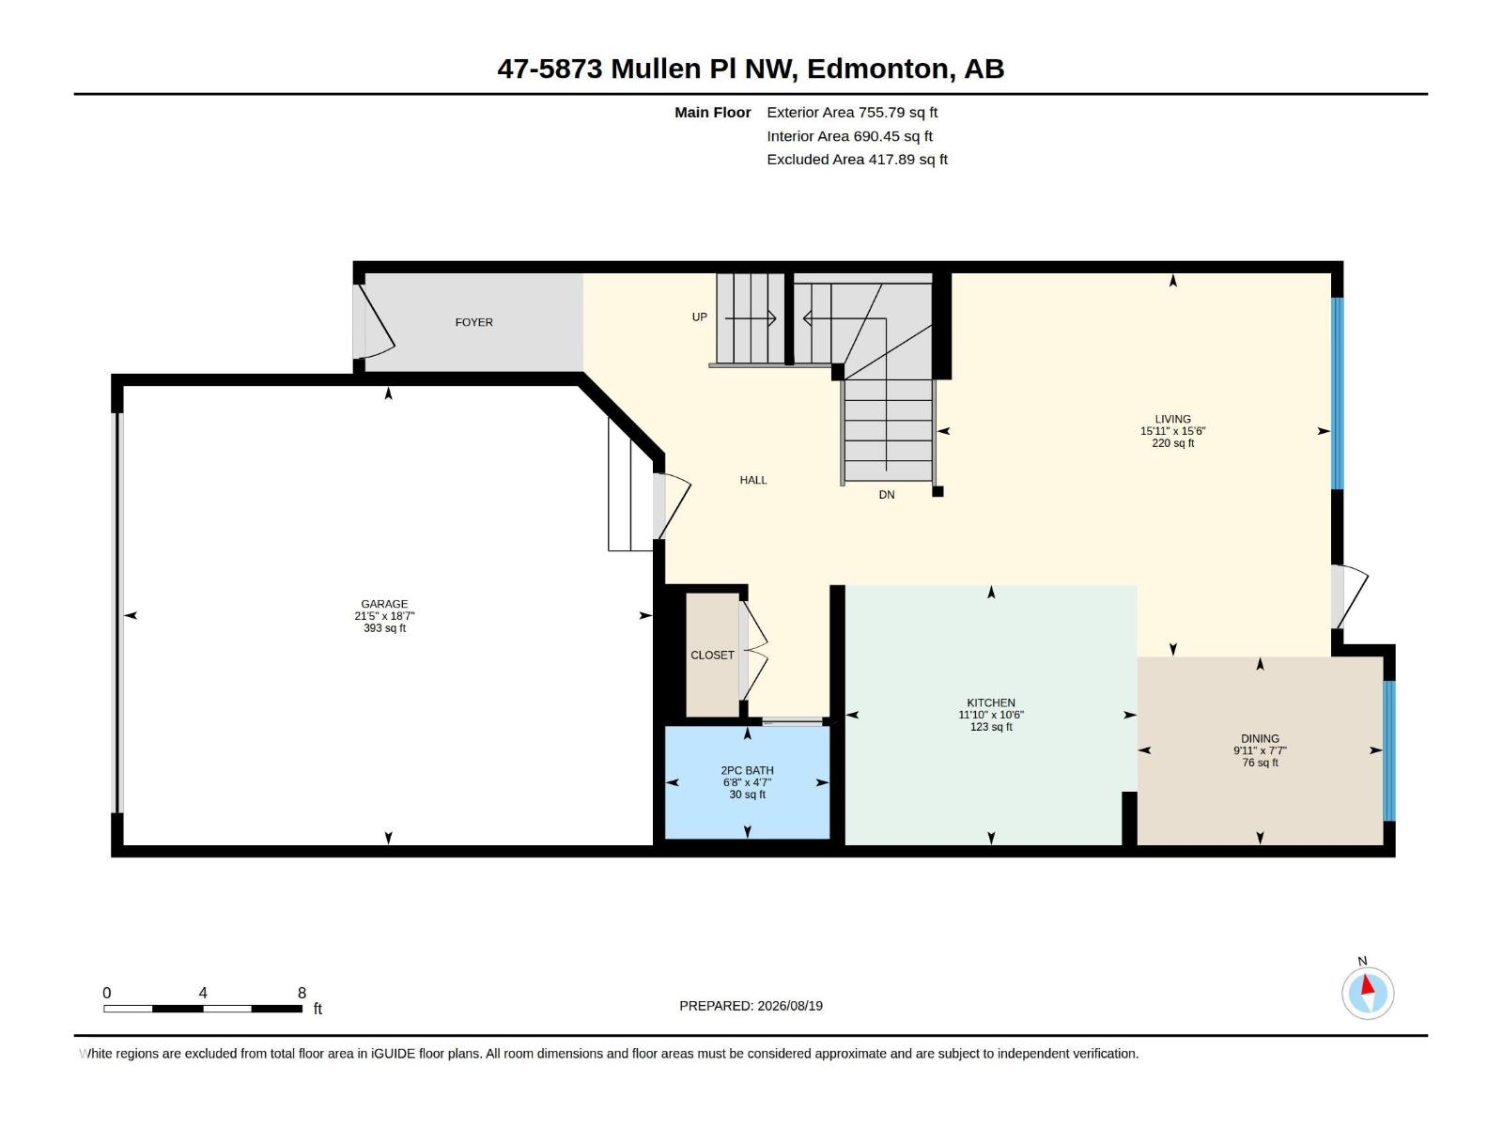
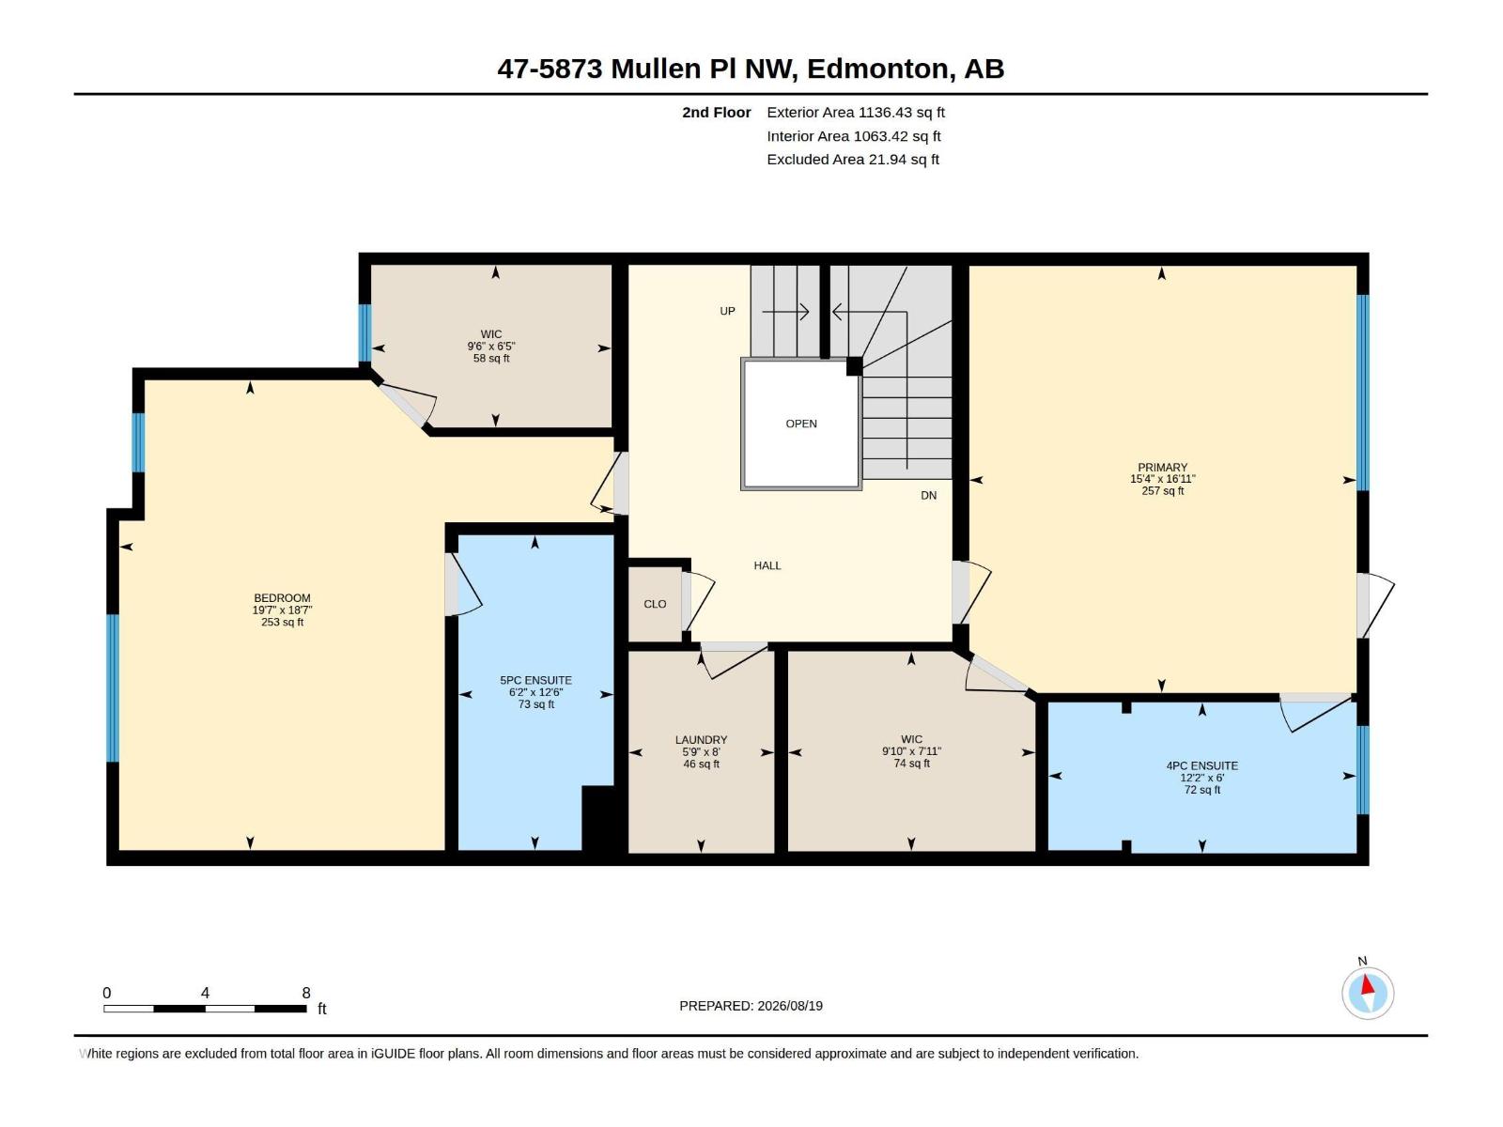
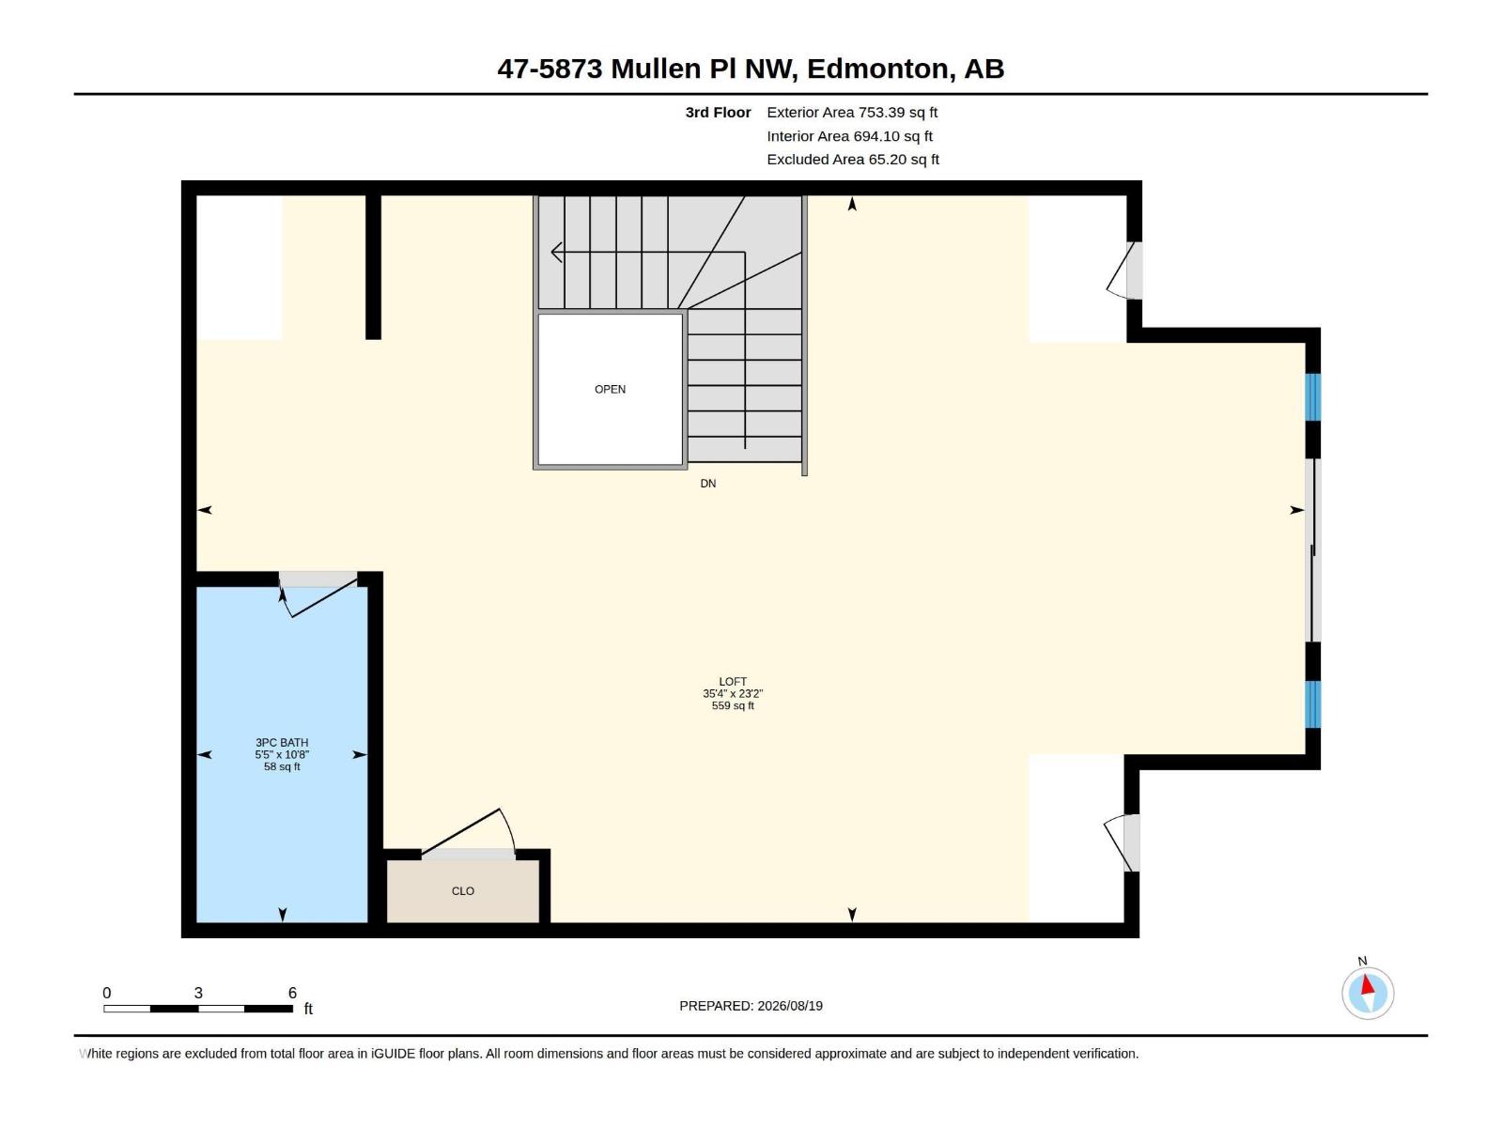
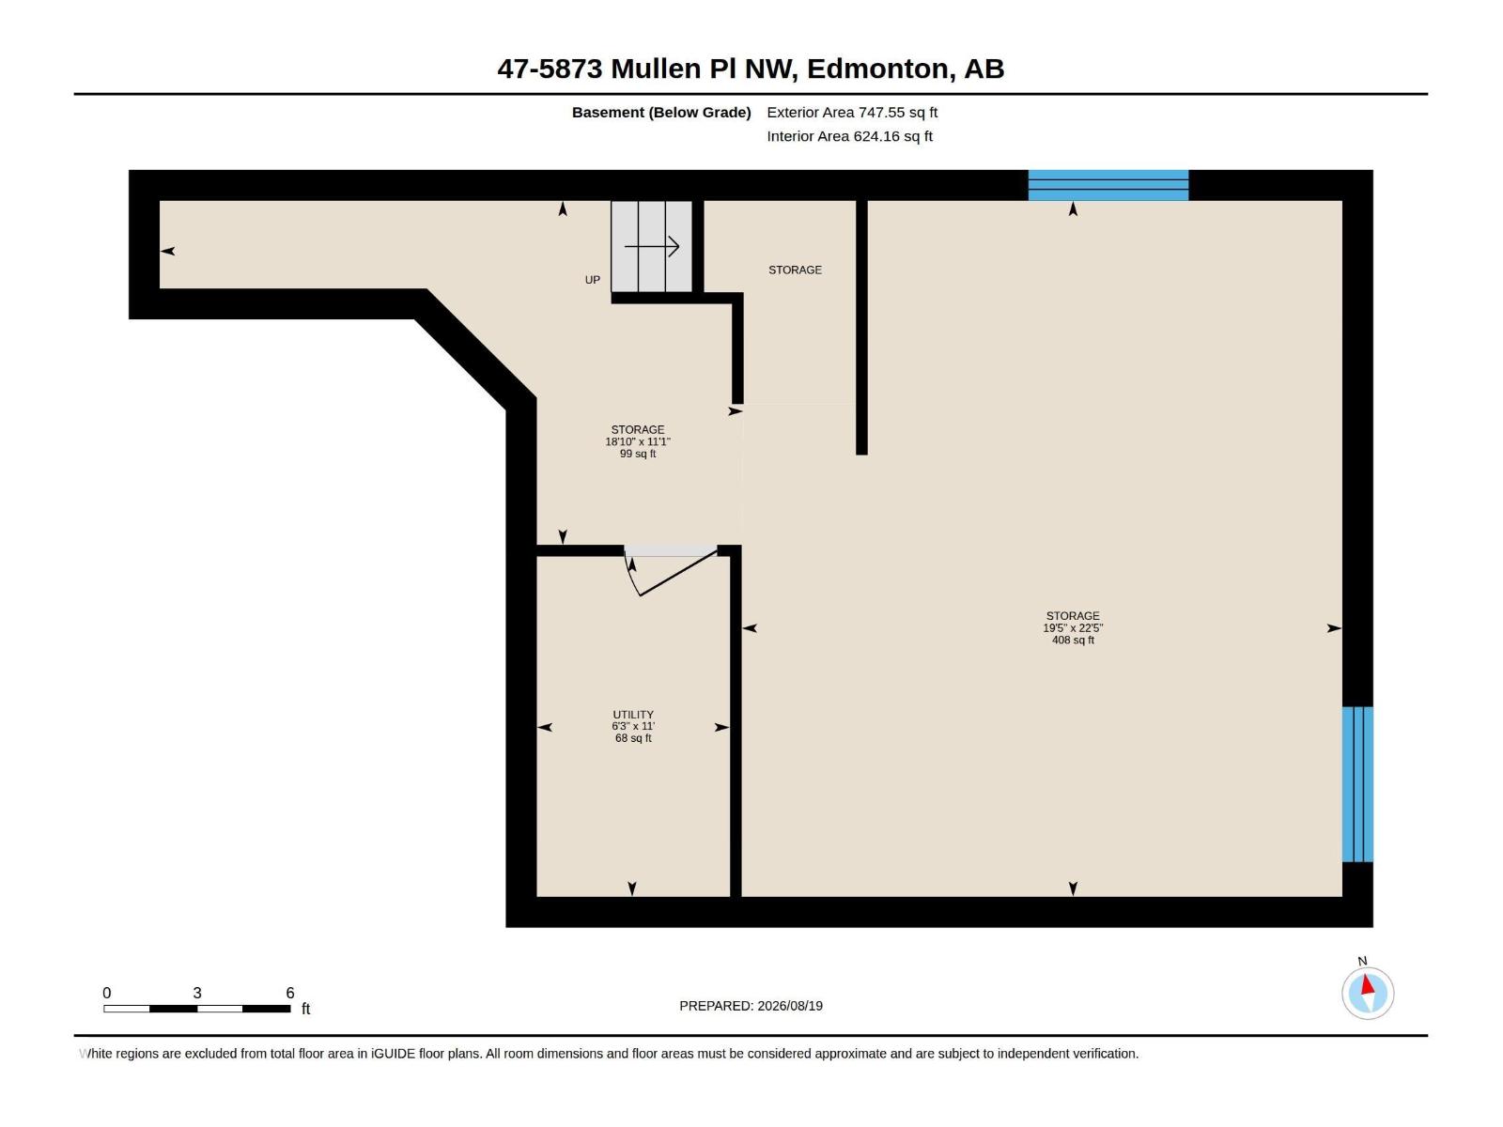
$504 MonthlyModern style meets exceptional space in this impressive three-storey home in MacTaggart! Offering 2,645 sq. ft. of above-grade living space, this bright and beautifully appointed residence features soaring ceilings, abundant natural light and a versatile layout. The main floor showcases a bright living room, stylish kitchen with large island, dining area and 2-piece bath. Upstairs, the generous primary suite offers a walk-in closet and 4-piece ensuite, while the second bedroom features its own walk-in closet and 5-piece ensuite. A convenient laundry room completes the level. The third floor delivers an expansive loft with a 3-piece bath—ideal for a family room, home office, media space or studio. The unfinished basement provides excellent storage, while the double attached garage adds convenience. Enjoy the outdoors from the balcony/deck on each level of this home, overlooking greenery, with walking trails, parks, schools, shopping, transit and major routes nearby. (id:58723)
Property Details
| MLS® Number | E4505121 |
| Property Type | Single Family |
| Neigbourhood | MacTaggart |
| AmenitiesNearBy | Park, Golf Course, Schools, Shopping |
| Features | No Back Lane, Park/reserve, No Animal Home, No Smoking Home |
| ParkingSpaceTotal | 4 |
| Structure | Patio(s) |
Building
| BathroomTotal | 4 |
| BedroomsTotal | 3 |
| Appliances | Dishwasher, Dryer, Garage Door Opener Remote(s), Garage Door Opener, Hood Fan, Refrigerator, Stove, Washer, Window Coverings |
| BasementDevelopment | Unfinished |
| BasementType | Full (unfinished) |
| CeilingType | Vaulted |
| ConstructedDate | 2016 |
| ConstructionStyleAttachment | Attached |
| HalfBathTotal | 1 |
| HeatingType | Forced Air |
| StoriesTotal | 3 |
| SizeInterior | 2646 Sqft |
| Type | Row / Townhouse |
Parking
| Attached Garage |
Land
| Acreage | No |
| LandAmenities | Park, Golf Course, Schools, Shopping |
| SizeIrregular | 253.75 |
| SizeTotal | 253.75 M2 |
| SizeTotalText | 253.75 M2 |
Rooms
| Level | Type | Length | Width | Dimensions |
|---|---|---|---|---|
| Basement | Storage | 3.39 m | 5.74 m | 3.39 m x 5.74 m |
| Basement | Storage | 6.85 m | 5.91 m | 6.85 m x 5.91 m |
| Basement | Utility Room | 3.35 m | 1.9 m | 3.35 m x 1.9 m |
| Main Level | Living Room | 4.72 m | 4.86 m | 4.72 m x 4.86 m |
| Main Level | Dining Room | 2.32 m | 3.03 m | 2.32 m x 3.03 m |
| Main Level | Kitchen | 3.21 m | 3.6 m | 3.21 m x 3.6 m |
| Upper Level | Primary Bedroom | 5.15 m | 4.67 m | 5.15 m x 4.67 m |
| Upper Level | Bedroom 2 | 5.67 m | 5.97 m | 5.67 m x 5.97 m |
| Upper Level | Bedroom 3 | 7.06 m | 10.76 m | 7.06 m x 10.76 m |
| Upper Level | Laundry Room | 2.44 m | 1.76 m | 2.44 m x 1.76 m |
https://www.realtor.ca/real-estate/30187224/47-5873-mullen-pl-nw-edmonton-mactaggart

The trademarks REALTOR®, REALTORS®, and the REALTOR® logo are controlled by The Canadian Real Estate Association (CREA) and identify real estate professionals who are members of CREA. The trademarks MLS®, Multiple Listing Service® and the associated logos are owned by The Canadian Real Estate Association (CREA) and identify the quality of services provided by real estate professionals who are members of CREA. The trademark DDF® is owned by The Canadian Real Estate Association (CREA) and identifies CREA's Data Distribution Facility (DDF®)
September 01 2026 08:01:44
REALTORS® Association of Edmonton
Real Broker