Hurry Home

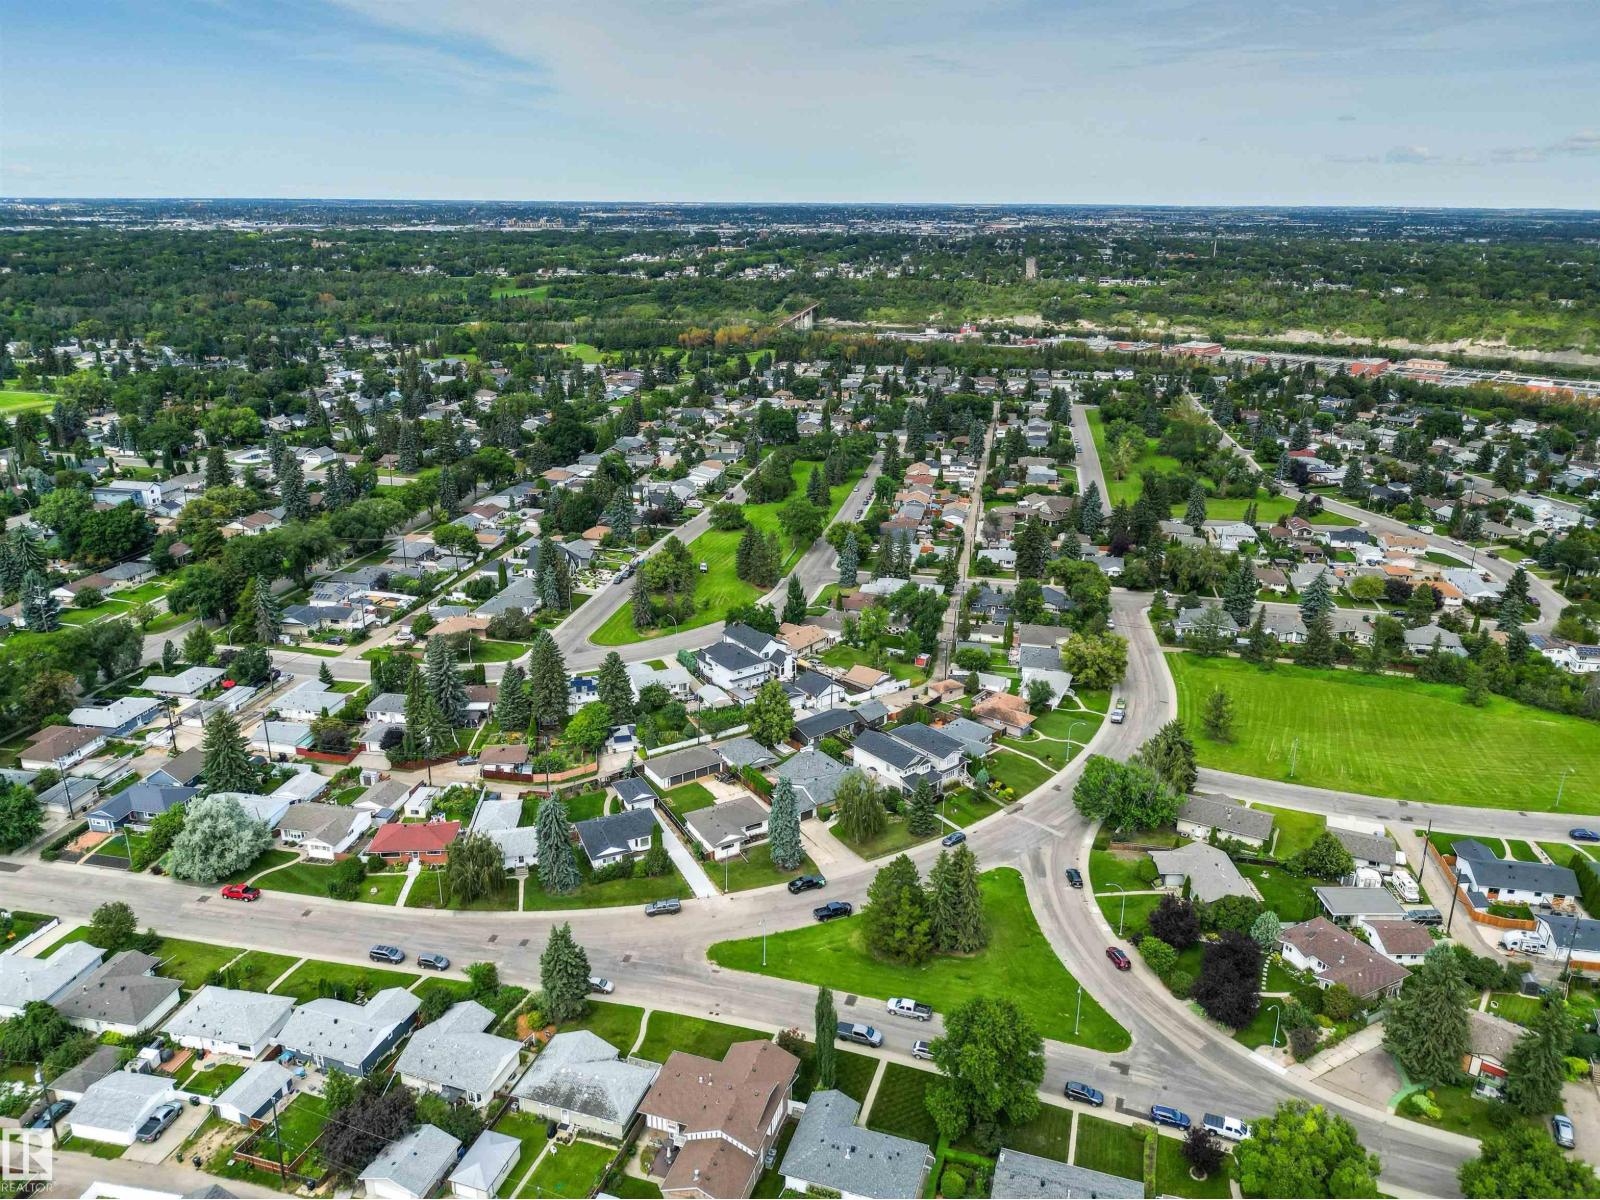
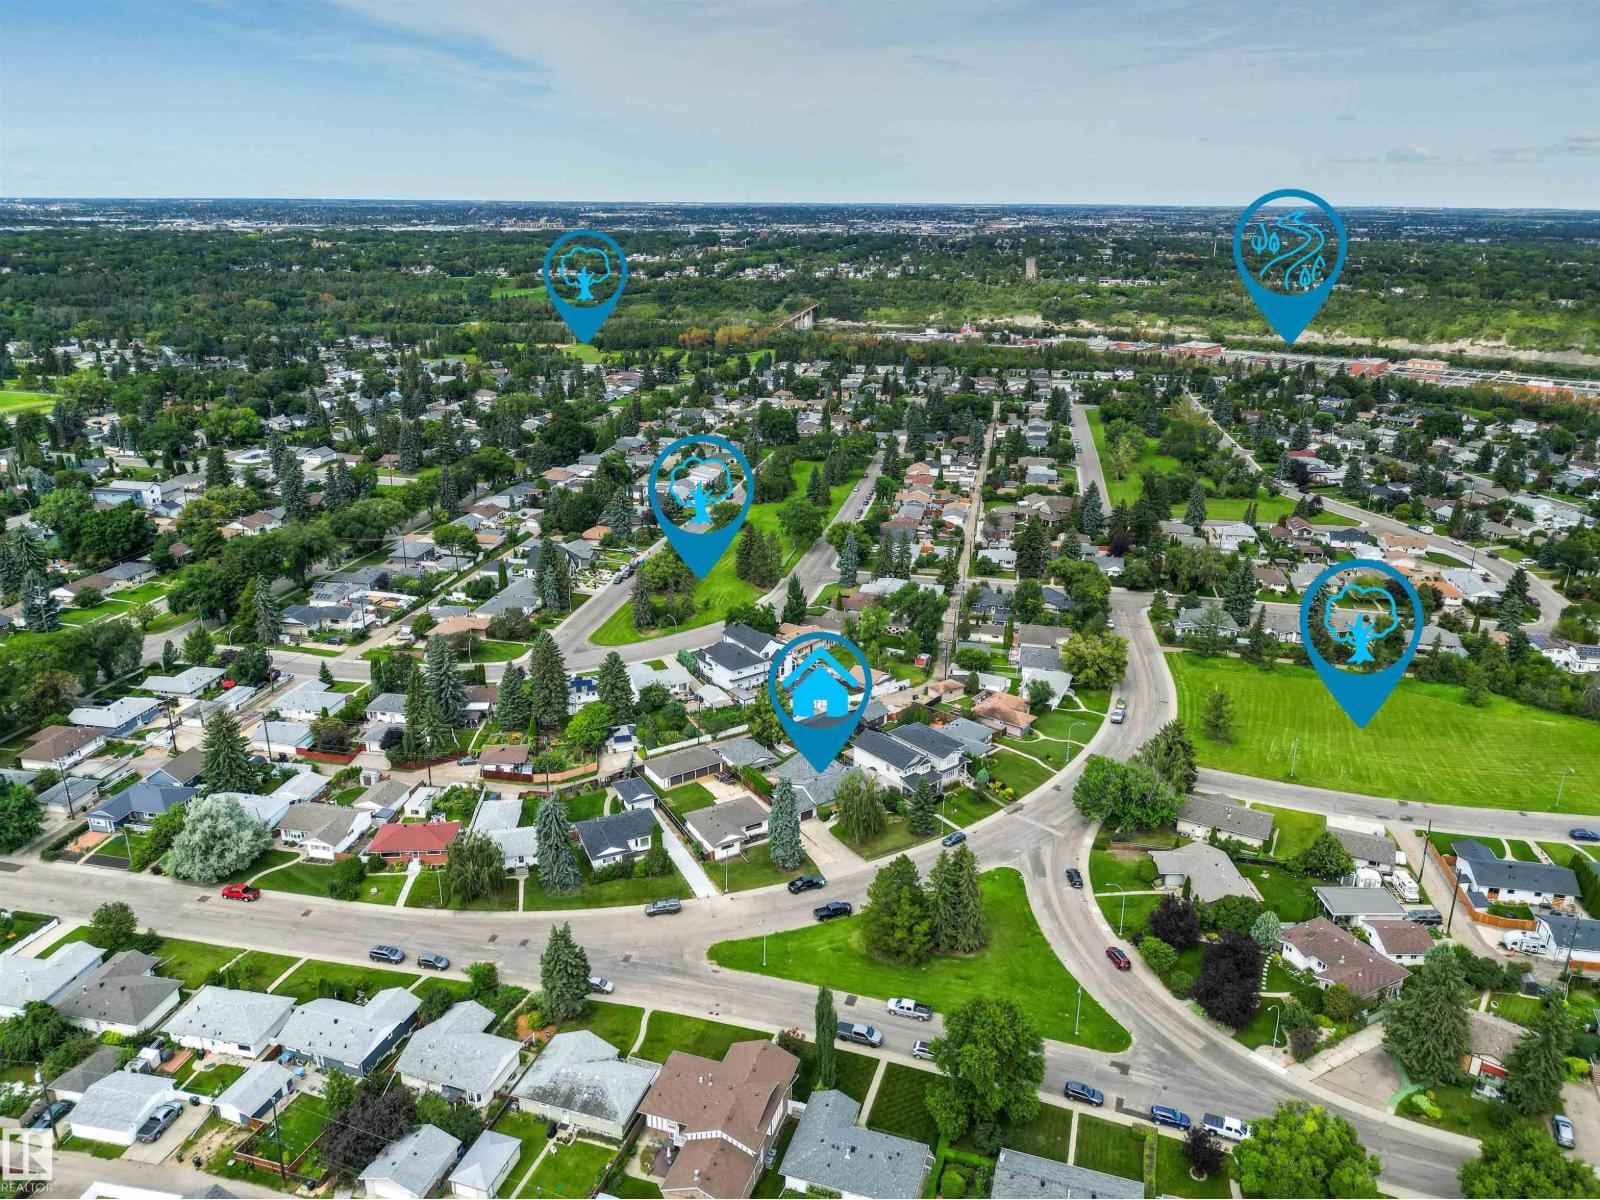
4704 106a Av Nw Edmonton, Alberta T6A 1J5


Interested?
Please contact us for more information about this property.
$999,850
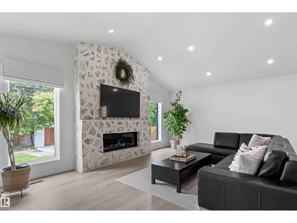
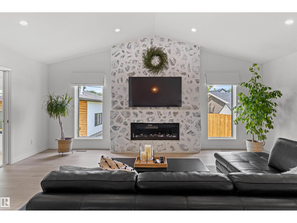
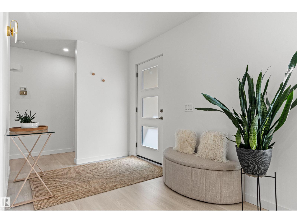
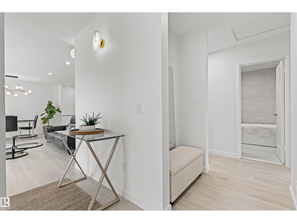
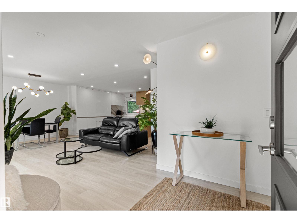
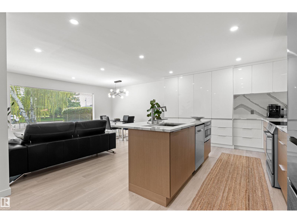
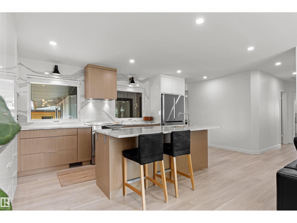
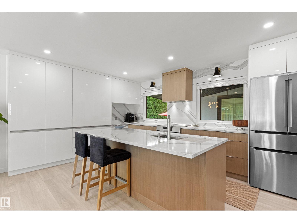
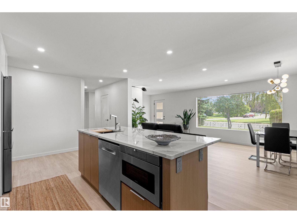
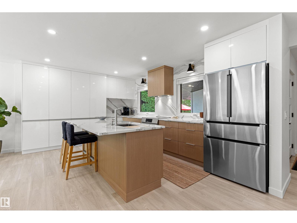
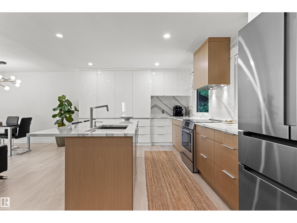
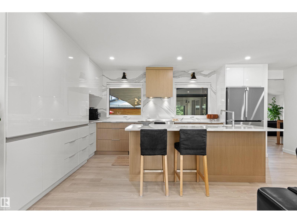
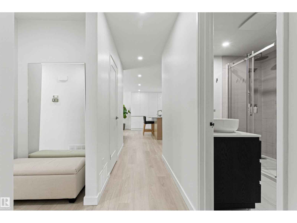
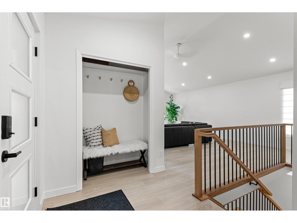
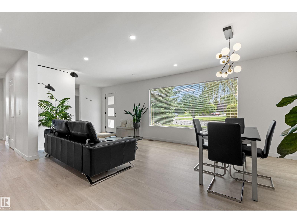
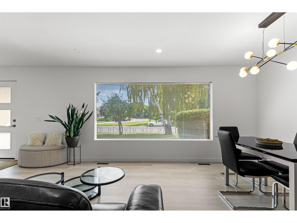
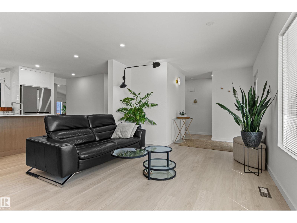
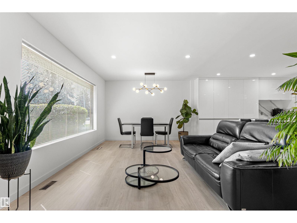
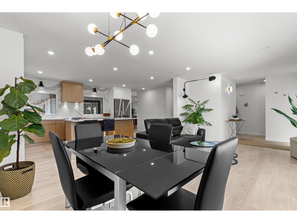
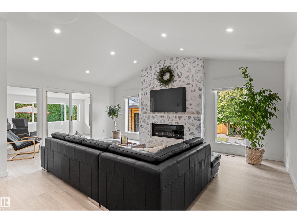
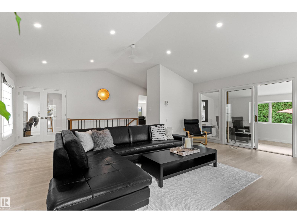
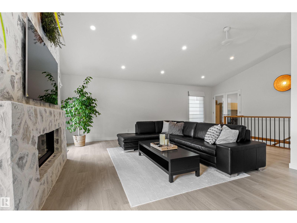
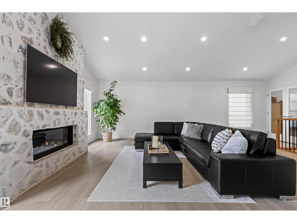
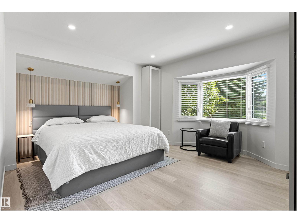
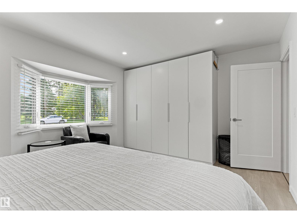
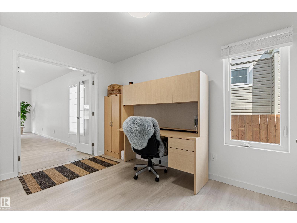
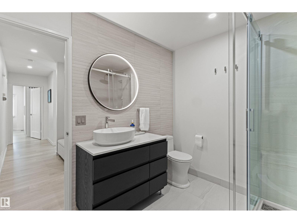
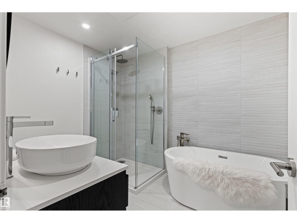
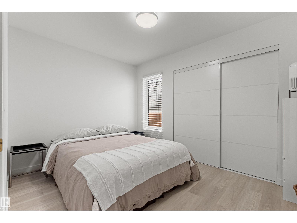
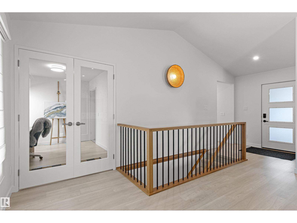
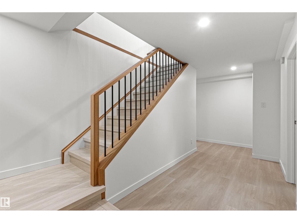
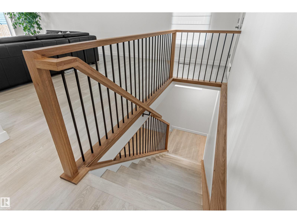
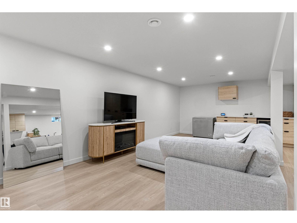
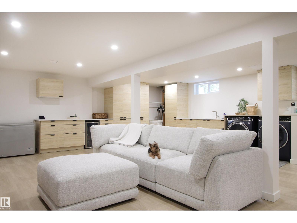
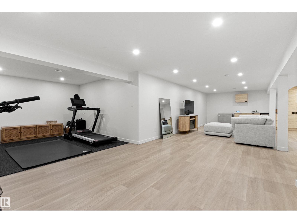
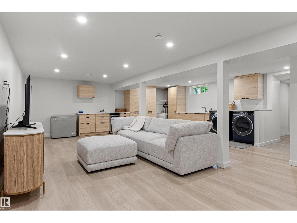
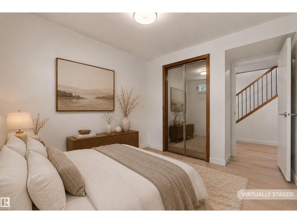
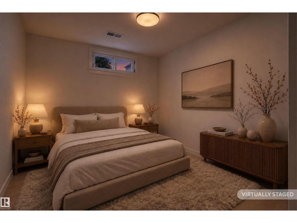
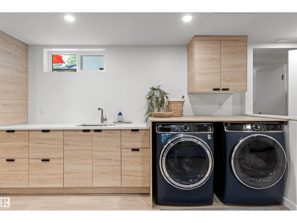
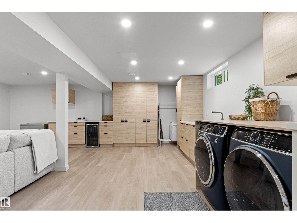
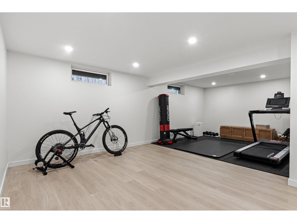
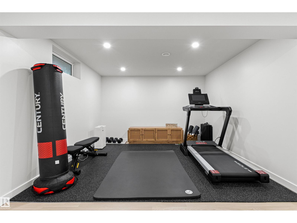
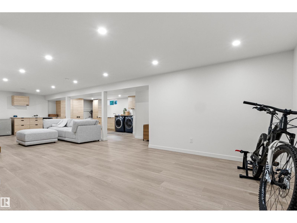
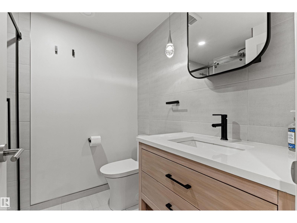
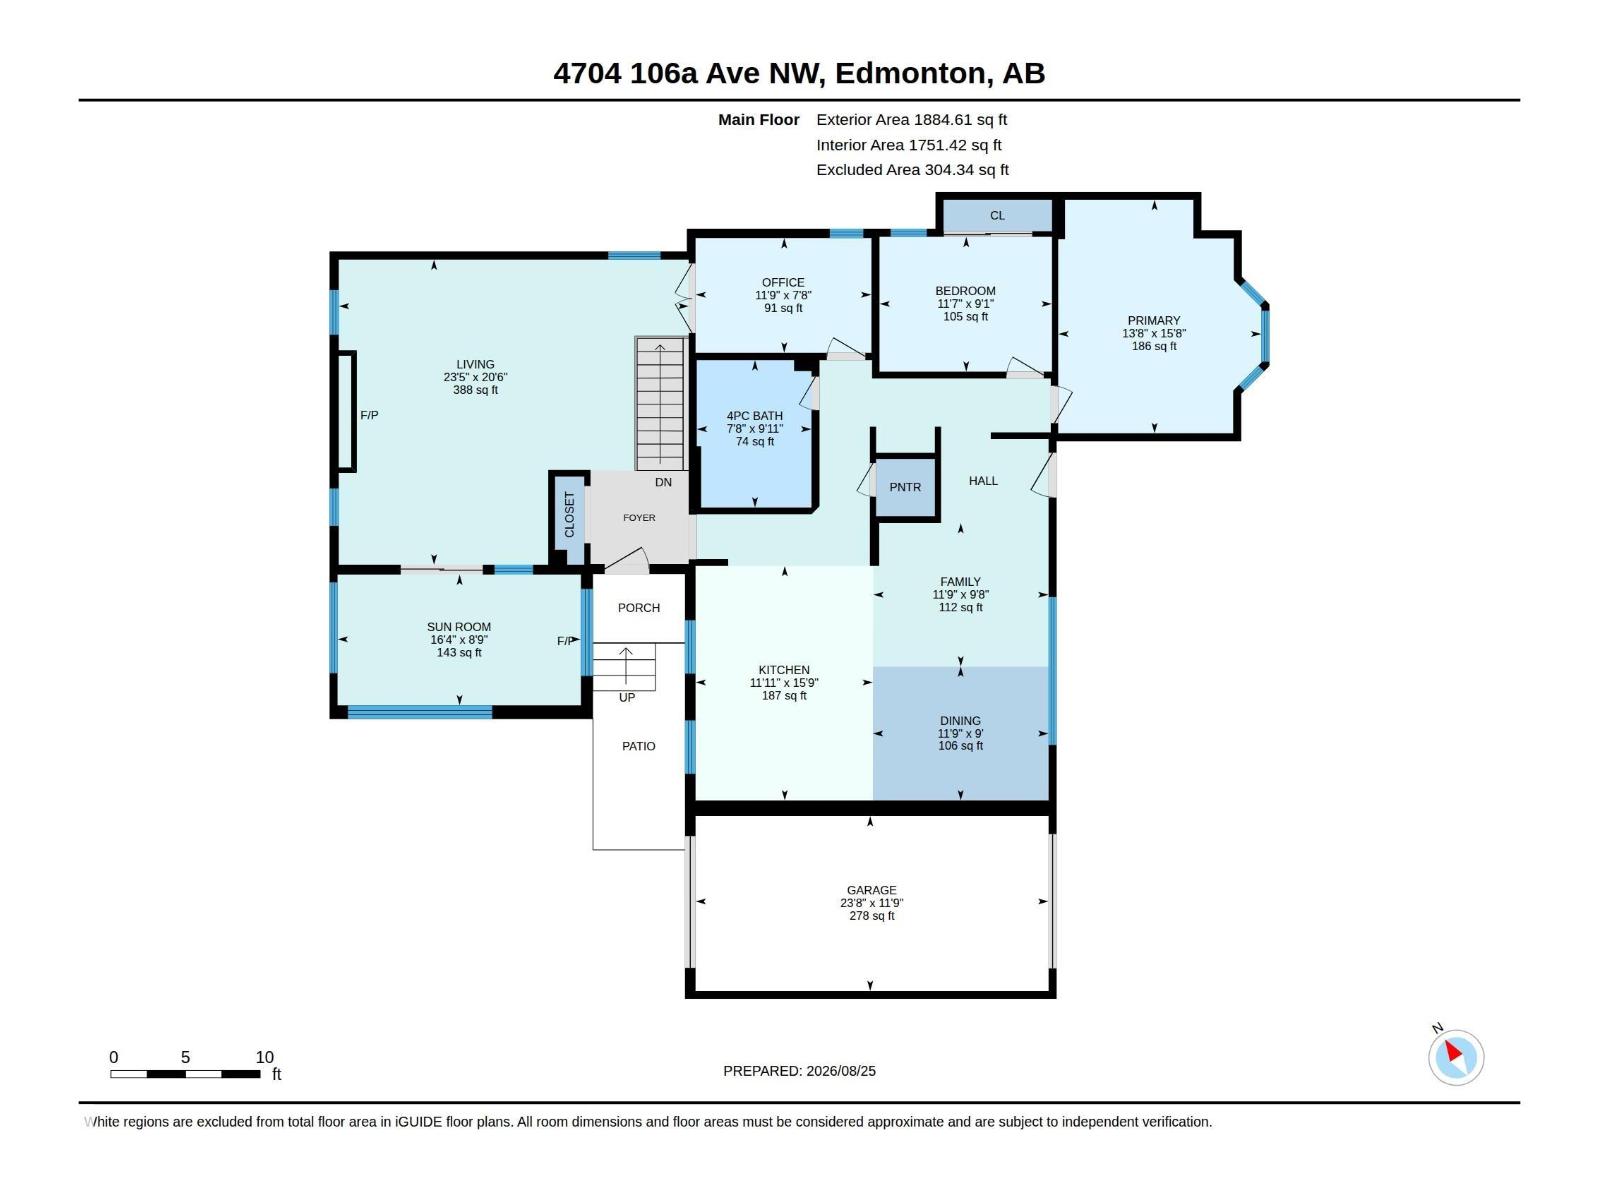
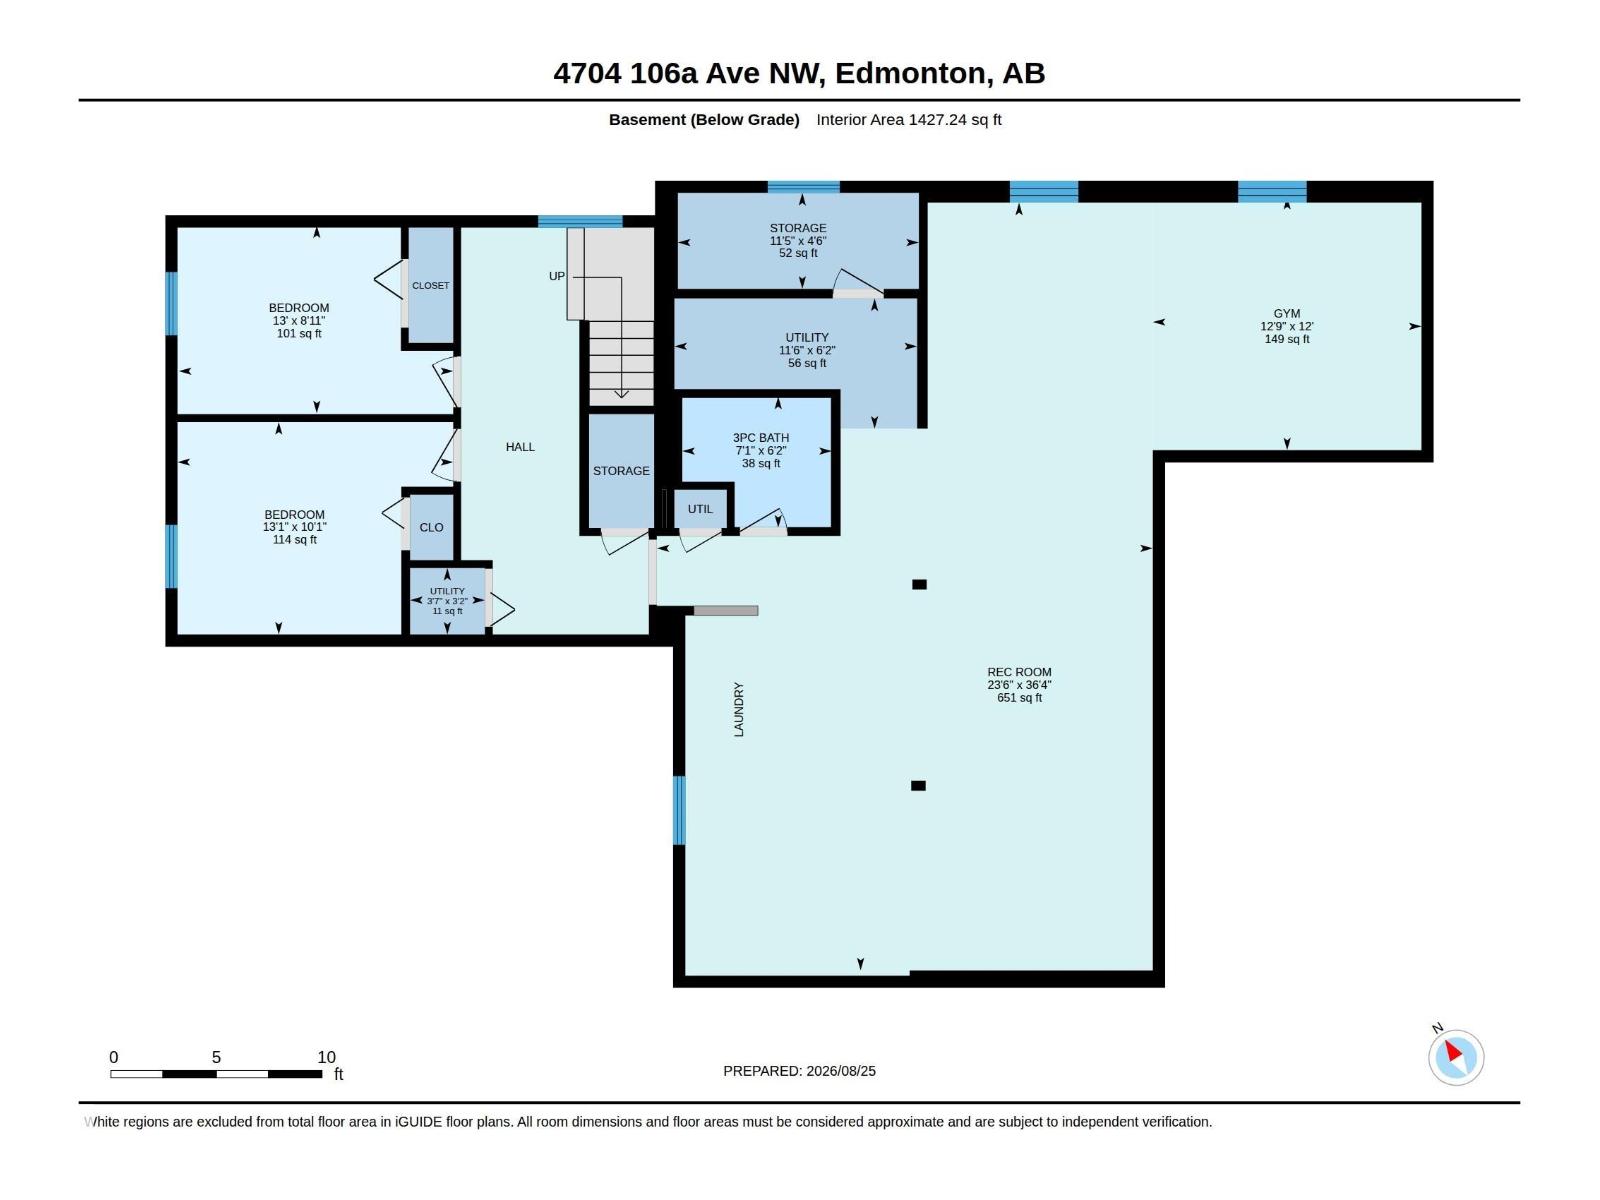
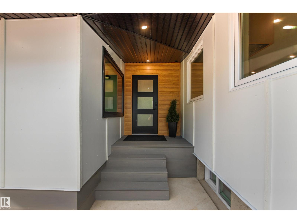
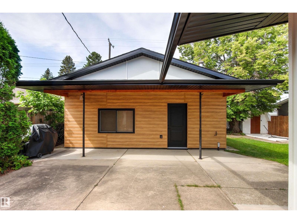
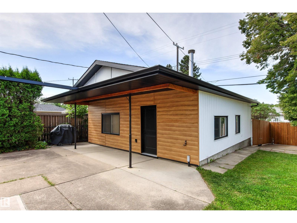
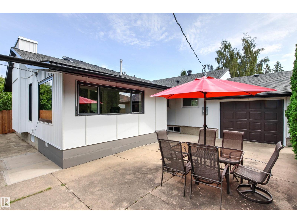
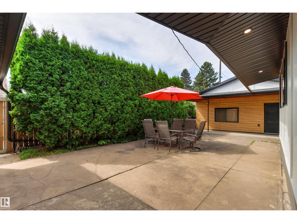
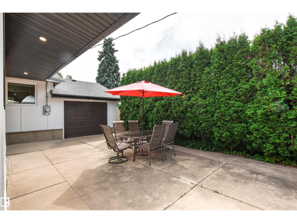
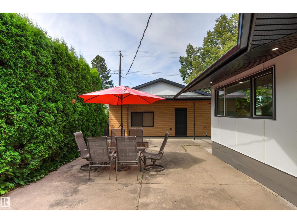
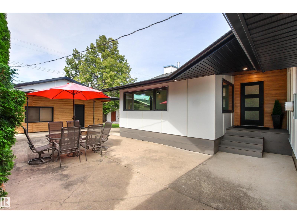
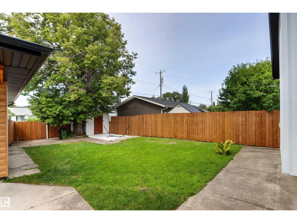
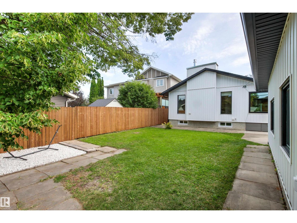
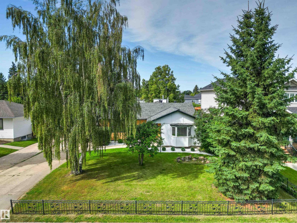
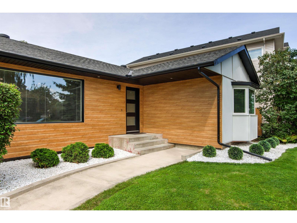
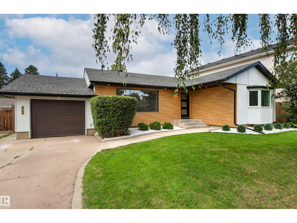
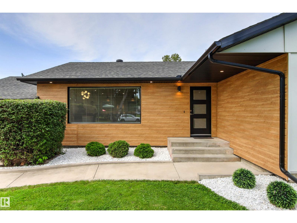
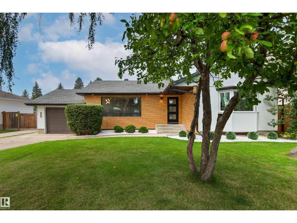
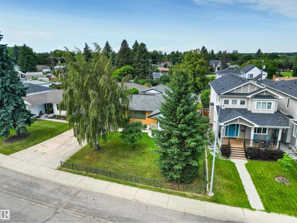
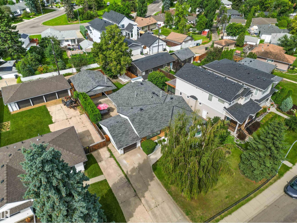
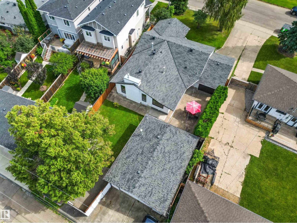
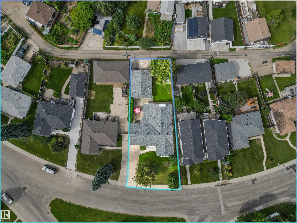
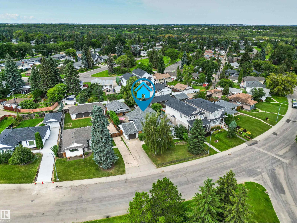
Experience elevated living in this exceptional property in Capilano. Renovated over the past few years with the utmost attention to detail. Offering close to 3,300 sq ft of beautifully developed living space. Every aspect of this home was carefully planned and carried out. Not enough space to list all renos, but here are a few. Building envelope was fully gutted to studs, framing upgraded to 2x6 to accommodate R-22 Rockwool Insulation. New soffit & facia. All windows (except one) & doors replaced. Main floor was transformed into an open-concept layout (engineered 17' beam stamped & prof. installed). Luxury vinyl flooring on both levels. New: kitchen, appliances, bathrooms (including heated floors), electrical, plumbing, light fixtures. Gemco gas fireplace features slate wall & new chimney and cap. Pressure treated wood fence was built to last . DETAILED LIST OF UPGRADES AVAILABLE. 2 garages: single and oversized (25.3'x23.2')double c/w 11.1' ceiling at peack. Huge lot is 8,965 sq ft . It is your move! (id:58723)
Property Details
| MLS® Number | E4505641 |
| Property Type | Single Family |
| Neigbourhood | Capilano |
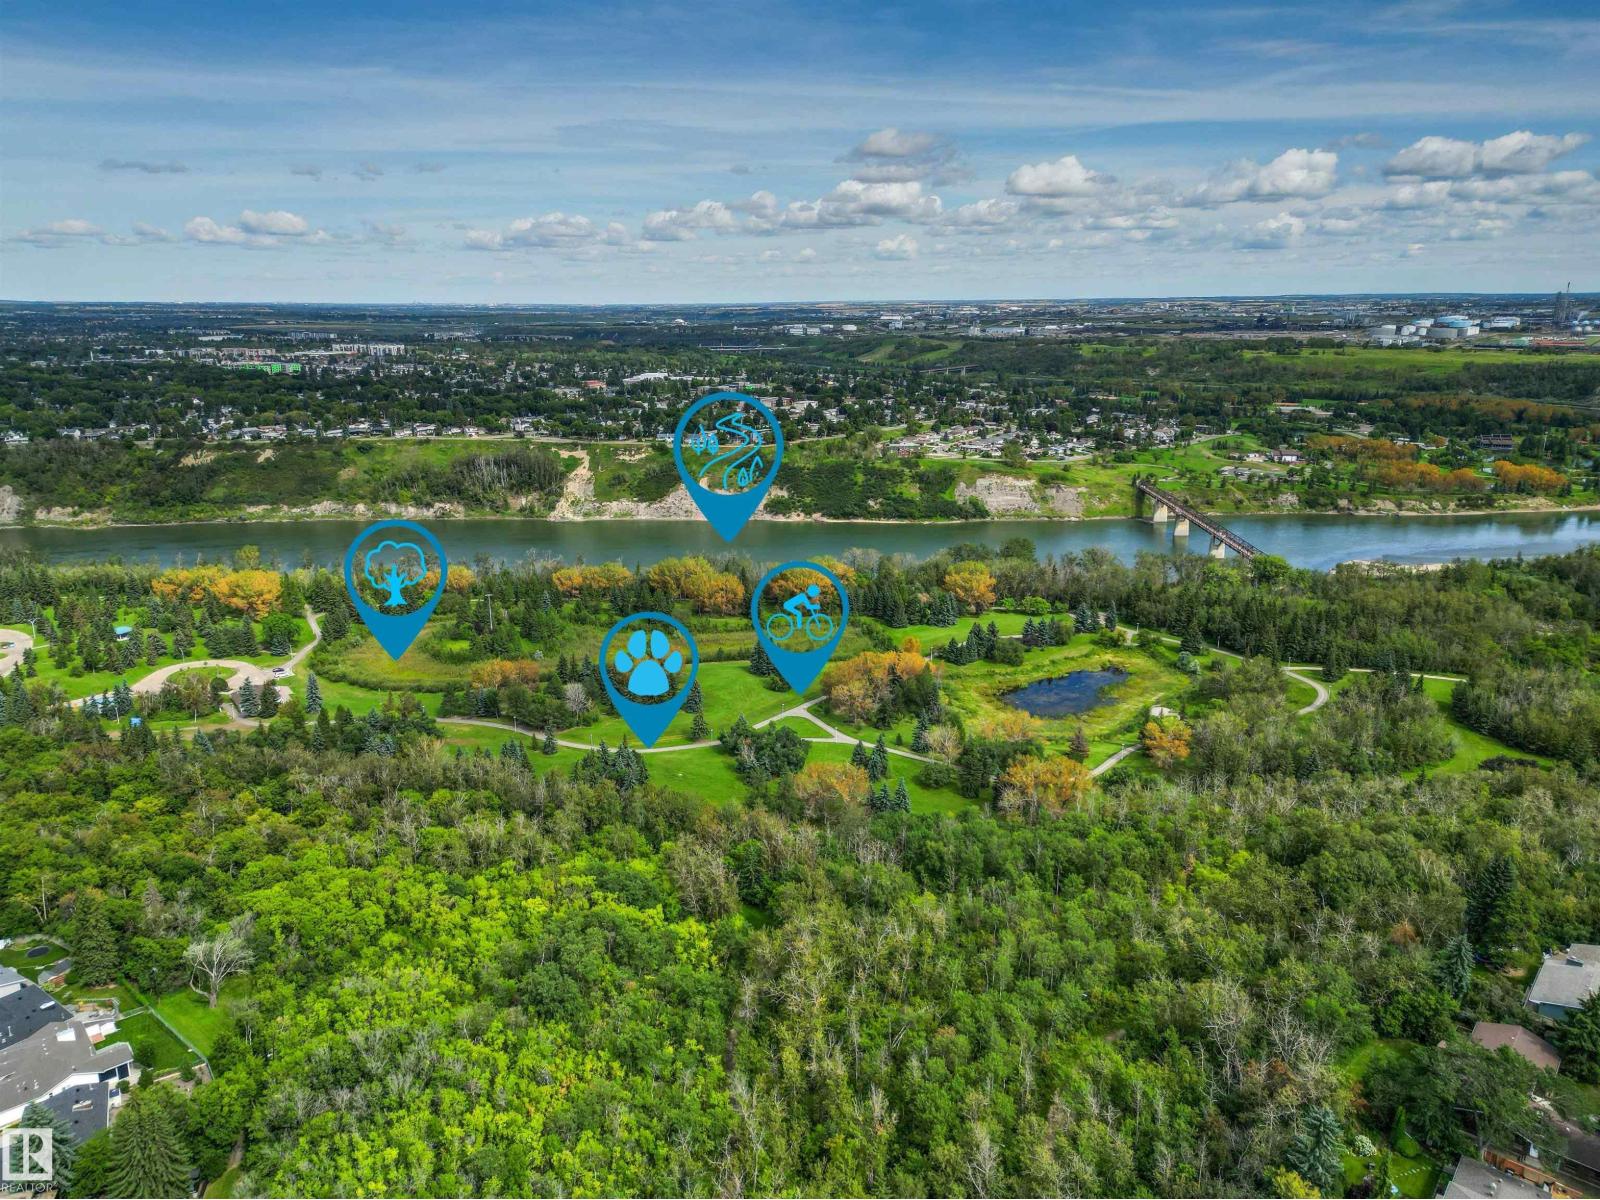
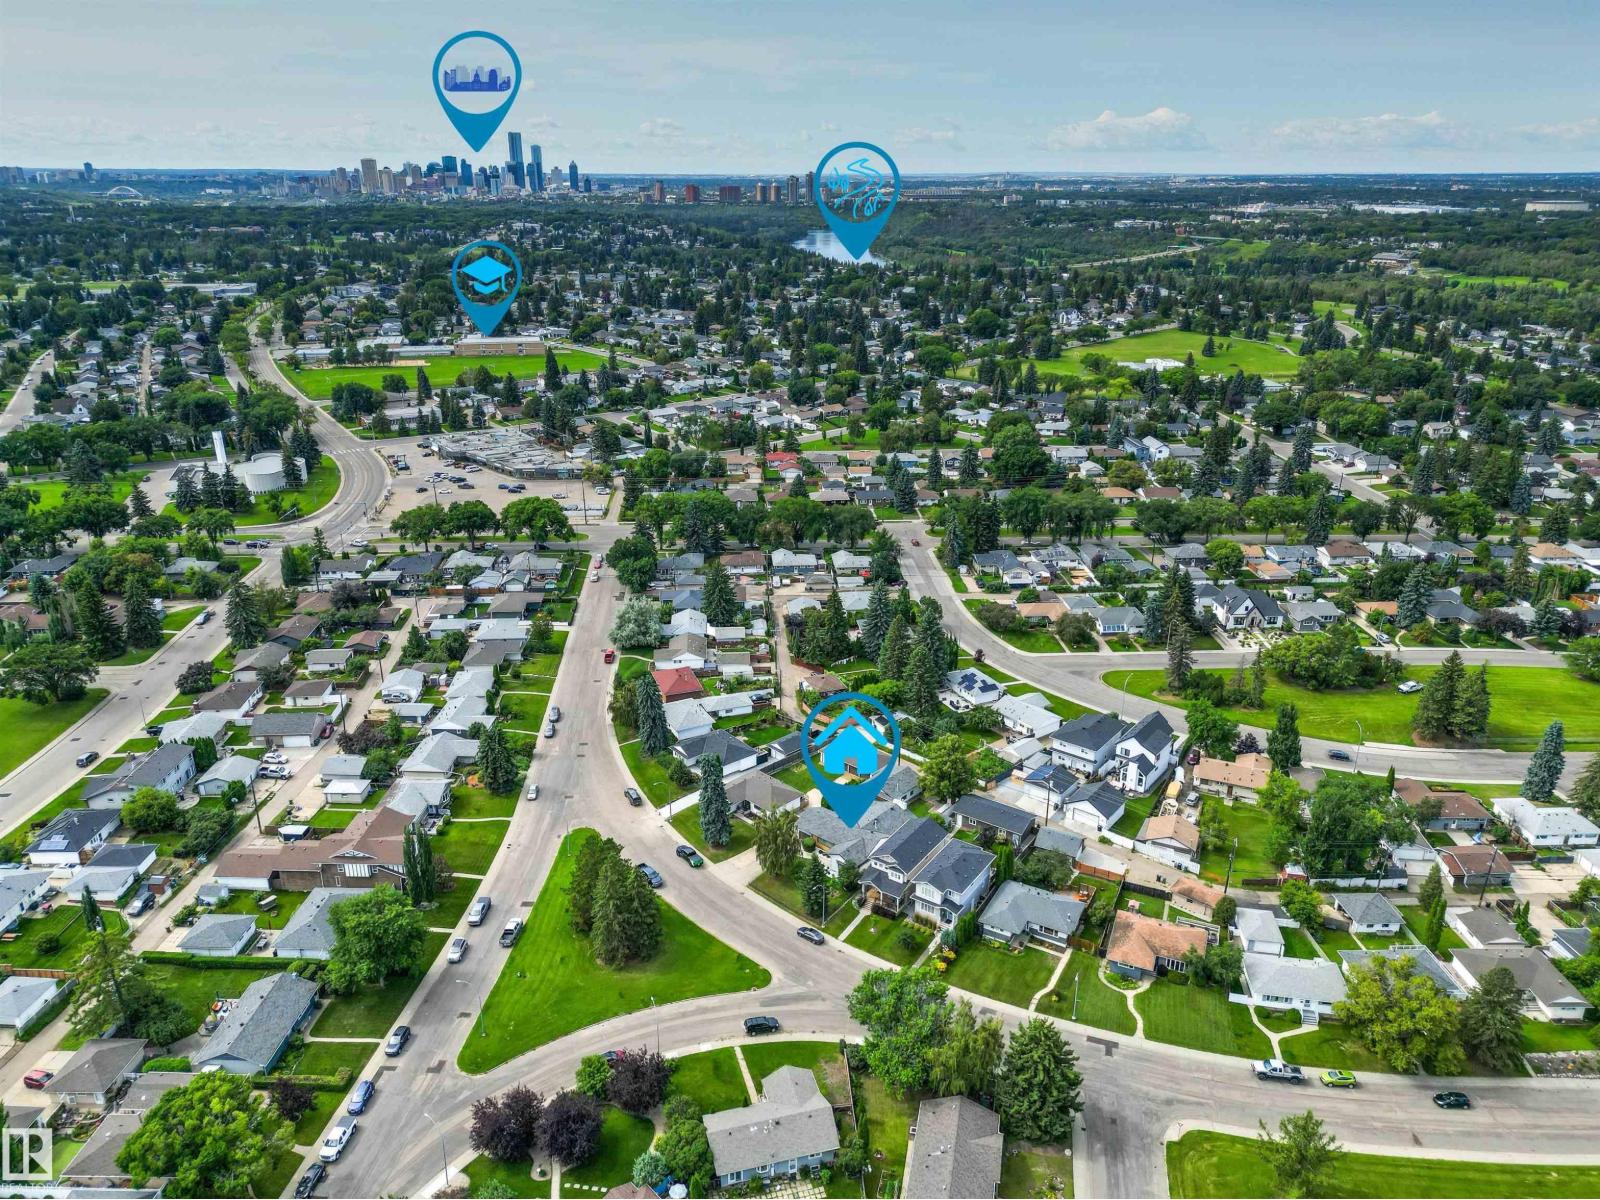
| AmenitiesNearBy | Schools |
| Features | See Remarks, Lane |
Building
| BathroomTotal | 2 |
| BedroomsTotal | 4 |
| Amenities | Vinyl Windows |
| Appliances | Dishwasher, Dryer, Garage Door Opener Remote(s), Garage Door Opener, Refrigerator, Stove, Washer, See Remarks |
| ArchitecturalStyle | Bungalow |
| BasementDevelopment | Finished |
| BasementType | See Remarks (finished) |
| CeilingType | Vaulted |
| ConstructedDate | 1958 |
| ConstructionStyleAttachment | Detached |
| FireplaceFuel | Gas |
| FireplacePresent | Yes |
| FireplaceType | Unknown |
| HeatingType | Forced Air |
| StoriesTotal | 1 |
| SizeInterior | 1885 Sqft |
| Type | House |
Parking
| Detached Garage | |
| Oversize | |
| Attached Garage | |
| See Remarks |
Land
| Acreage | No |
| FenceType | Fence |
| LandAmenities | Schools |
| SizeIrregular | 832.94 |
| SizeTotal | 832.94 M2 |
| SizeTotalText | 832.94 M2 |
Rooms
| Level | Type | Length | Width | Dimensions |
|---|---|---|---|---|
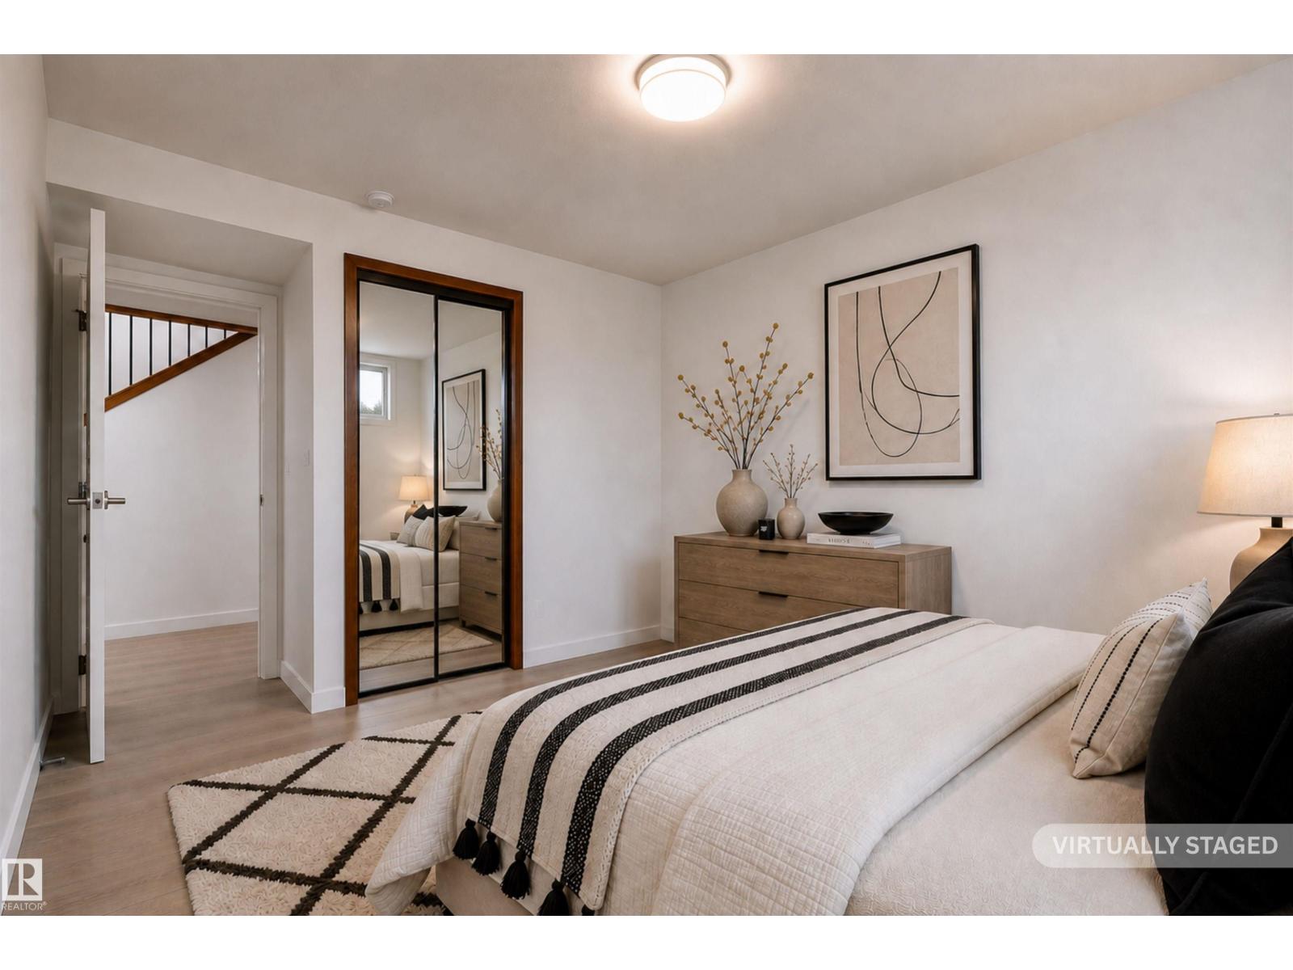
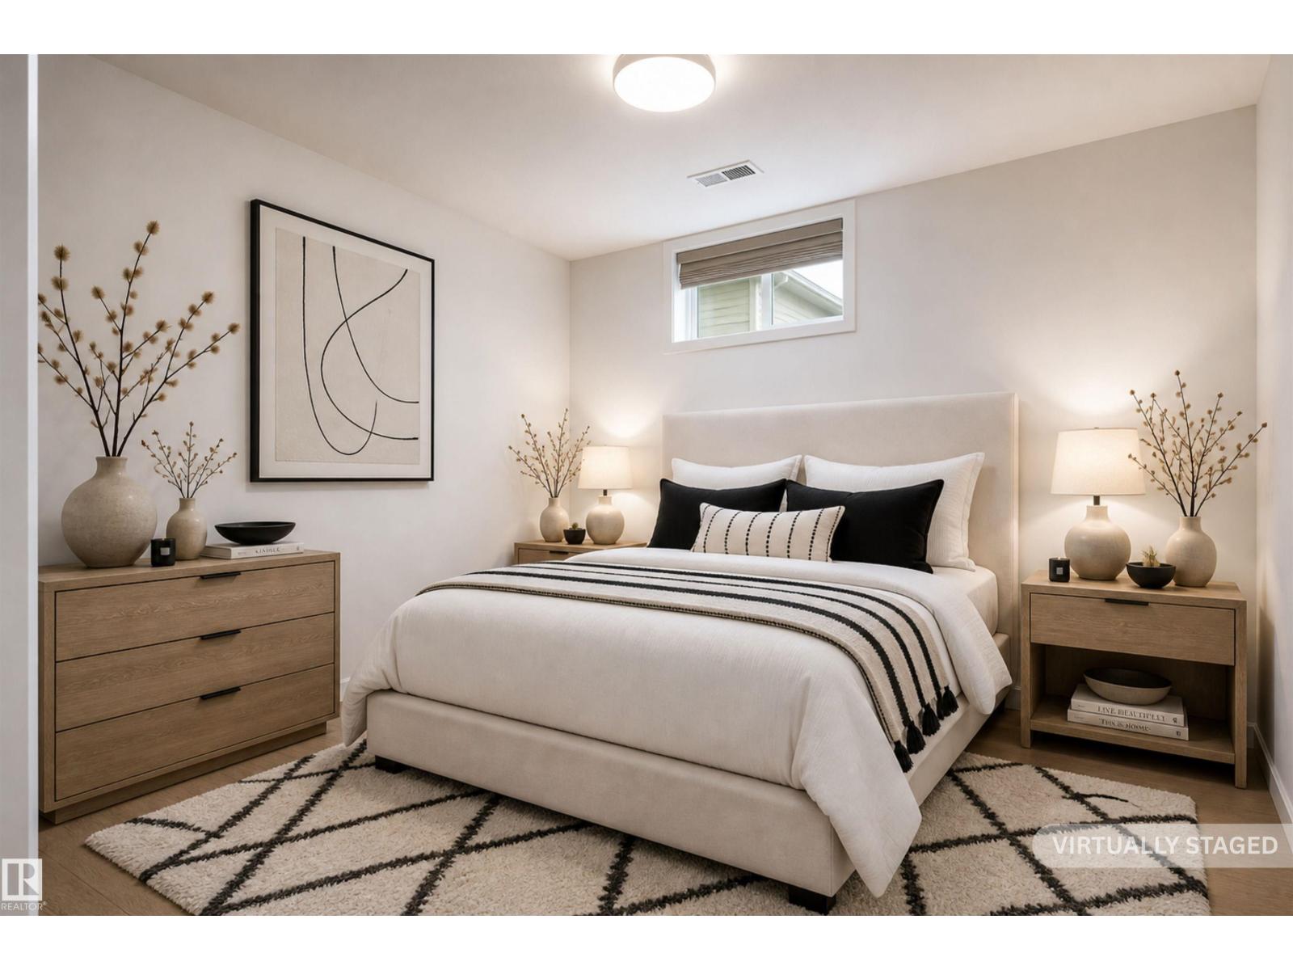
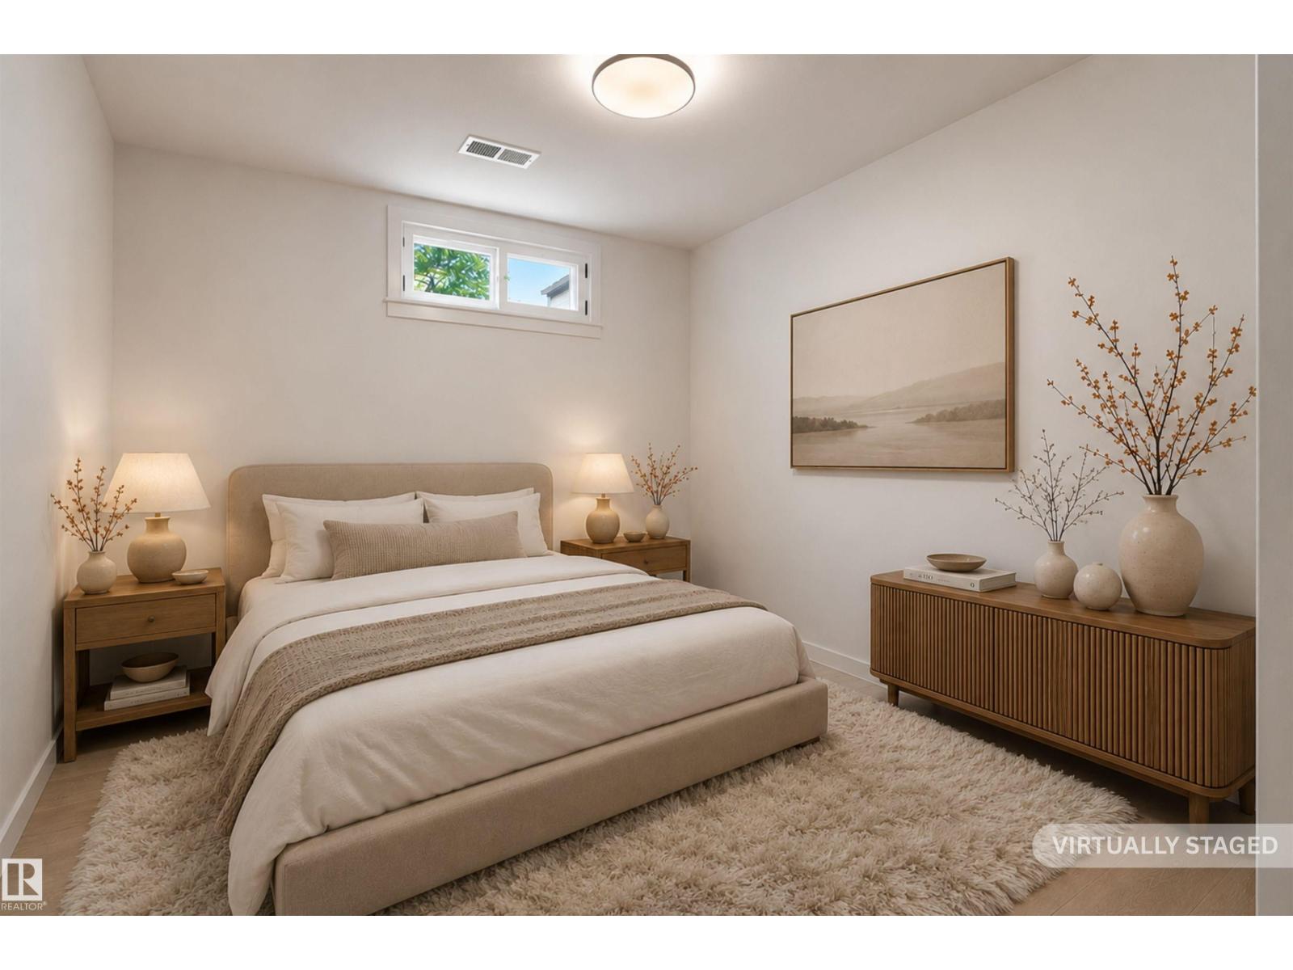
| Basement | Bedroom 3 | 2.71 m | 3.96 m | 2.71 m x 3.96 m |
| Basement | Bedroom 4 | 3.07 m | 3.98 m | 3.07 m x 3.98 m |
| Basement | Recreation Room | 11.09 m | 7.16 m | 11.09 m x 7.16 m |
| Basement | Storage | Measurements not available | ||
| Basement | Utility Room | Measurements not available | ||
| Main Level | Living Room | 6.24 m | 7.15 m | 6.24 m x 7.15 m |
| Main Level | Dining Room | 2.74 m | 3.59 m | 2.74 m x 3.59 m |
| Main Level | Kitchen | 4.79 m | 3.63 m | 4.79 m x 3.63 m |
| Main Level | Family Room | 2.93 m | 3.58 m | 2.93 m x 3.58 m |
| Main Level | Primary Bedroom | 4.77 m | 4.15 m | 4.77 m x 4.15 m |
| Main Level | Bedroom 2 | 2.76 m | 3.52 m | 2.76 m x 3.52 m |
| Main Level | Office | 2.34 m | 3.59 m | 2.34 m x 3.59 m |
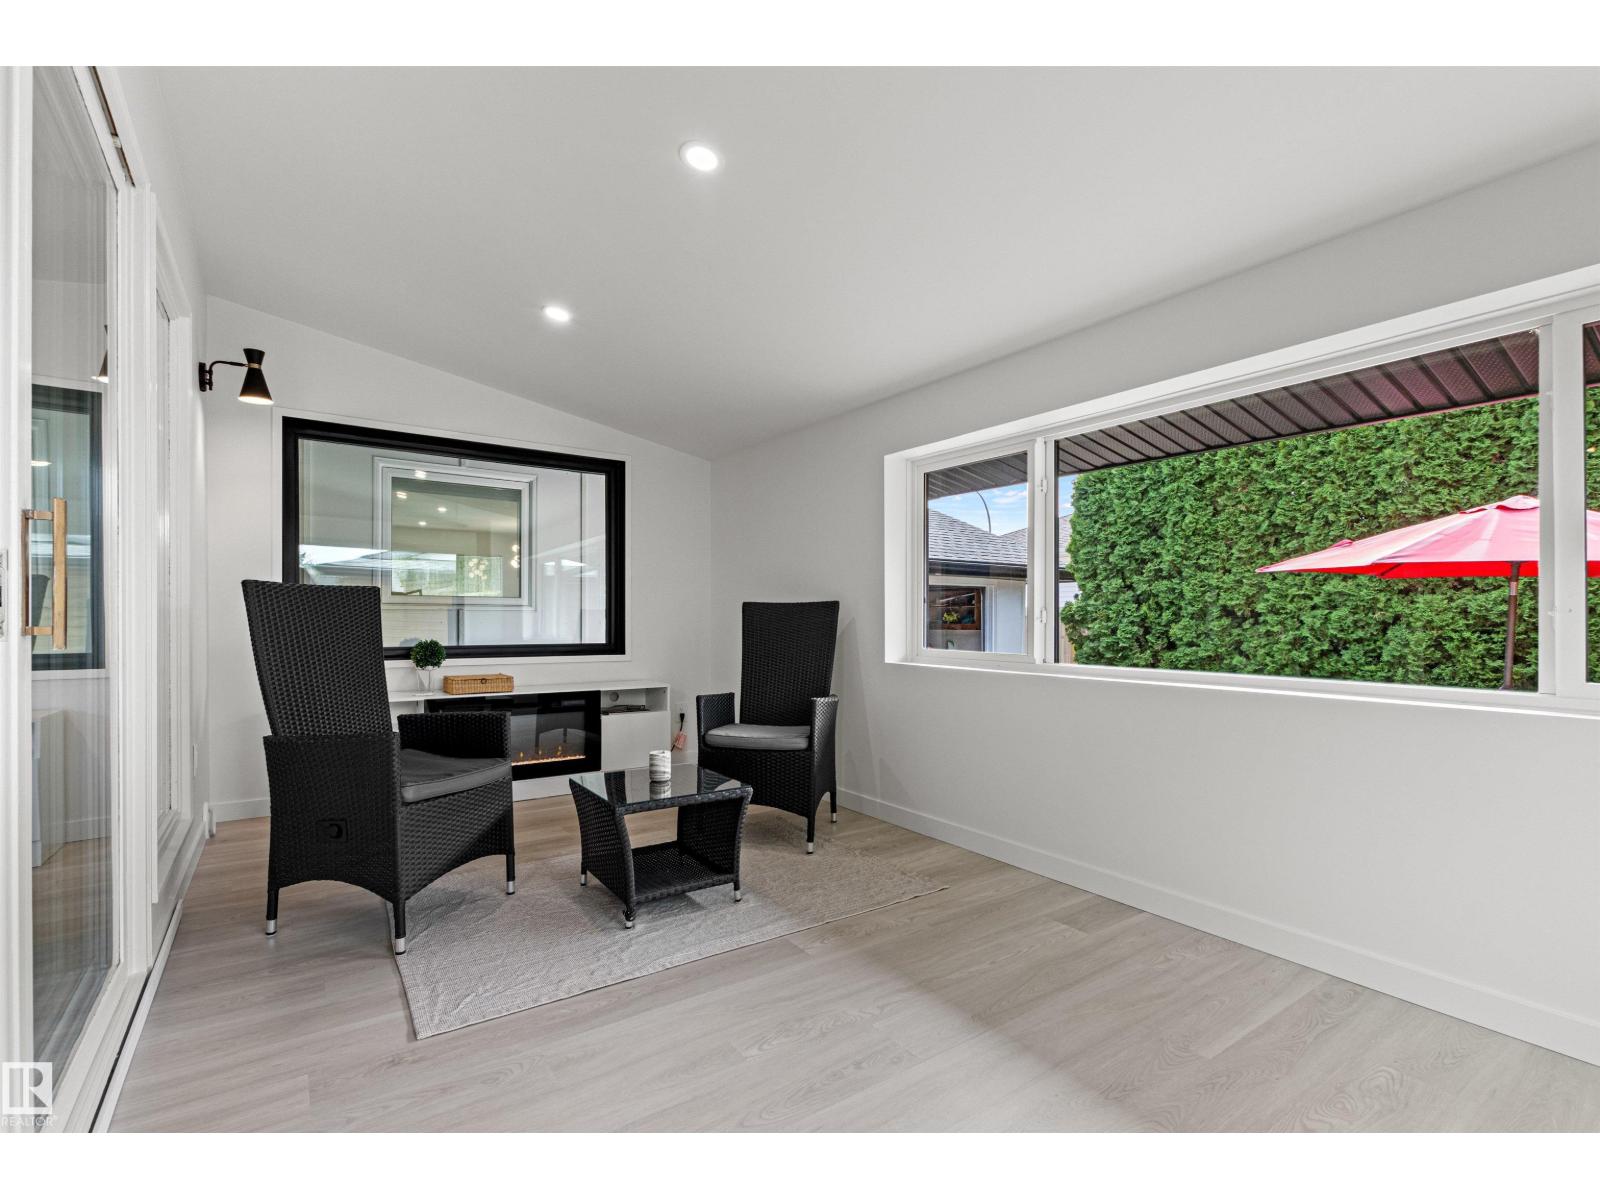
| Main Level | Sunroom | 2.67 m | 4.97 m | 2.67 m x 4.97 m |
https://www.realtor.ca/real-estate/30201060/4704-106a-av-nw-edmonton-capilano

The trademarks REALTOR®, REALTORS®, and the REALTOR® logo are controlled by The Canadian Real Estate Association (CREA) and identify real estate professionals who are members of CREA. The trademarks MLS®, Multiple Listing Service® and the associated logos are owned by The Canadian Real Estate Association (CREA) and identify the quality of services provided by real estate professionals who are members of CREA. The trademark DDF® is owned by The Canadian Real Estate Association (CREA) and identifies CREA's Data Distribution Facility (DDF®)
August 28 2026 04:01:16
REALTORS® Association of Edmonton
Homes & Gardens Real Estate Limited