Hurry Home

471 Reed Cr Leduc, Alberta T9E 0R5

Interested?
Please contact us for more information about this property.
$390,000
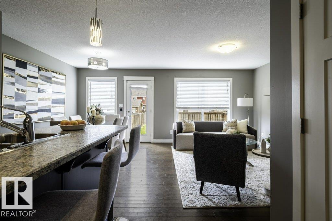
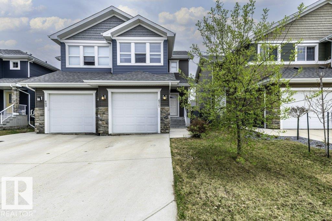
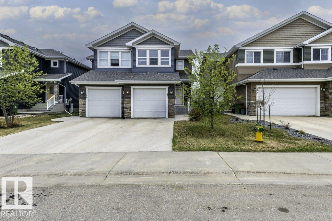
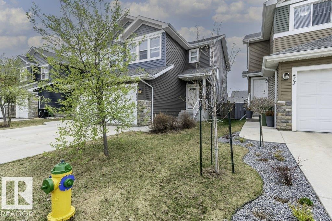
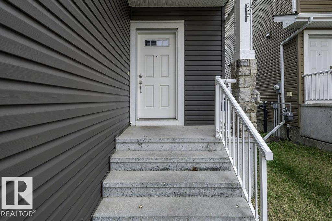
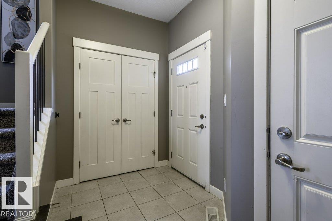
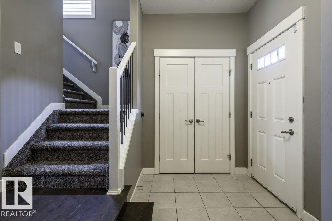
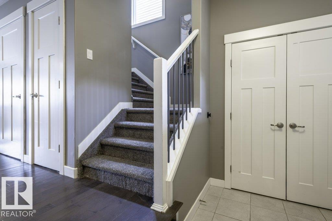
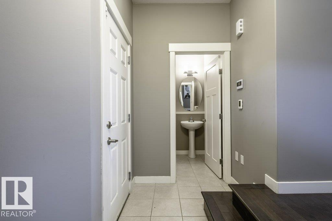
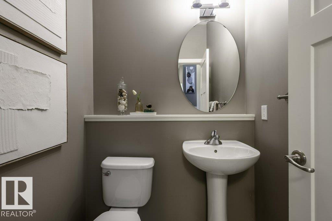
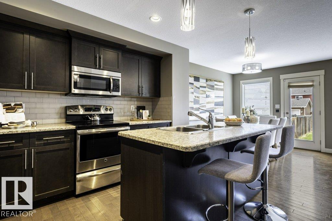
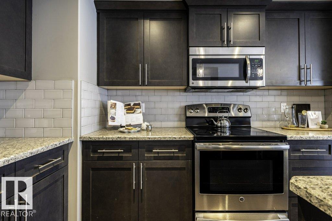
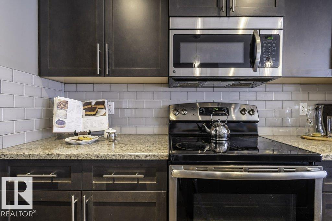
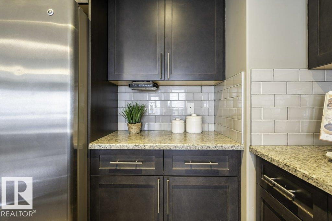
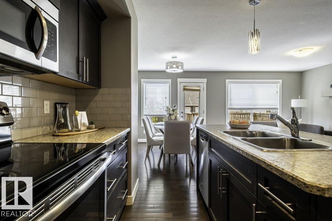
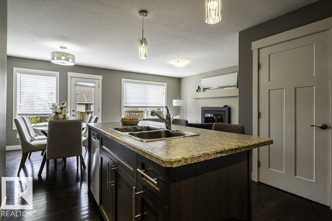
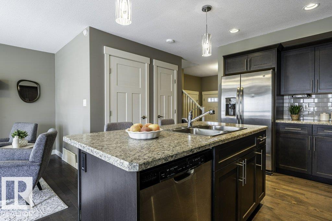
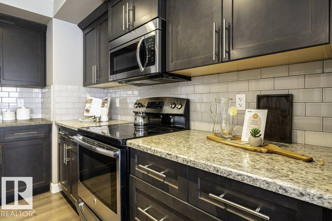
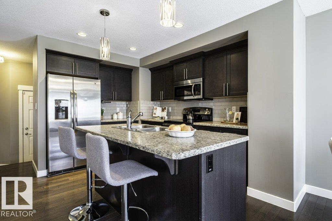
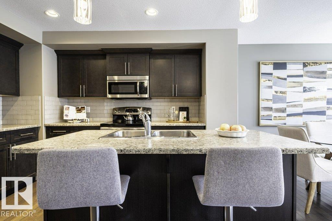
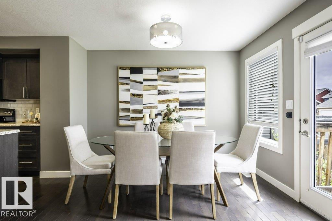
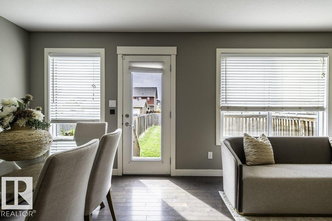
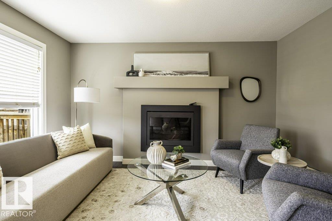
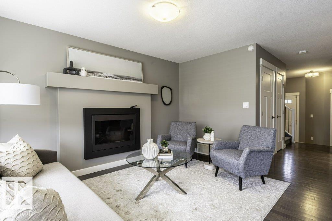
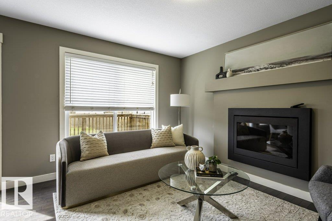
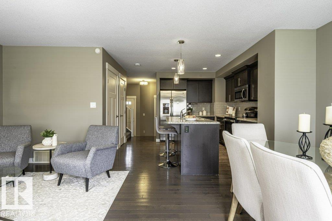
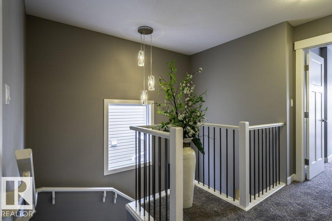
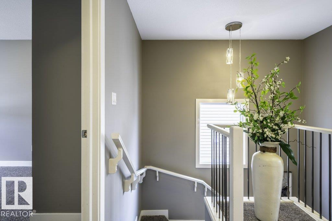
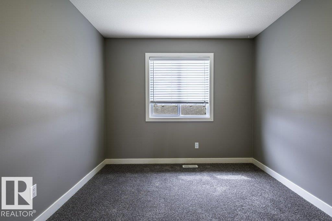
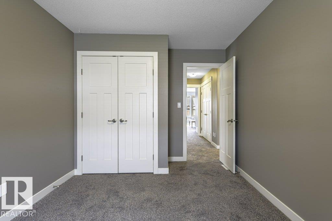
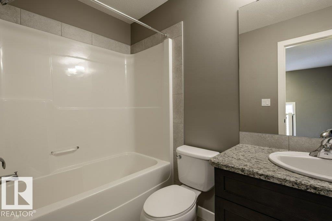
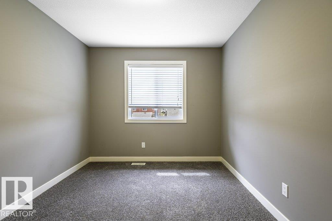
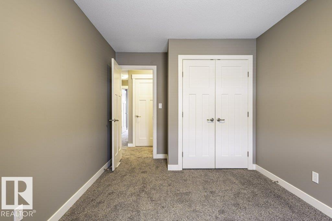
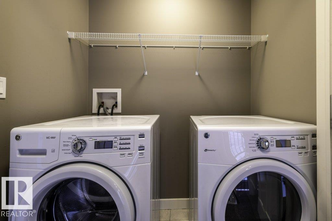
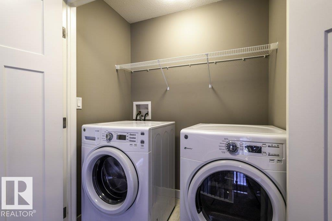
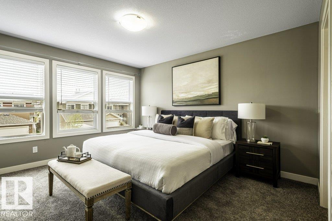
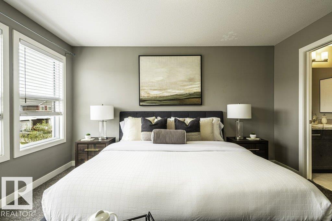
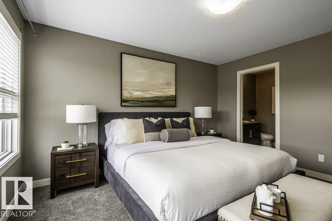
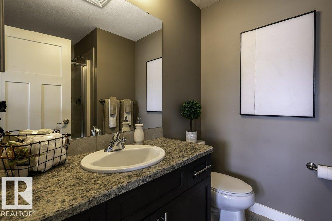
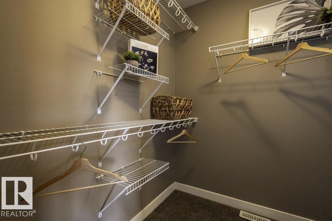
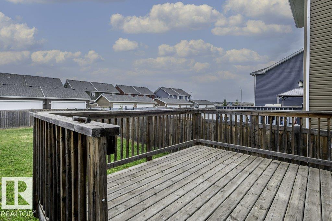
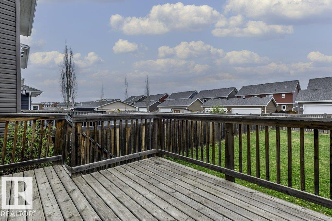
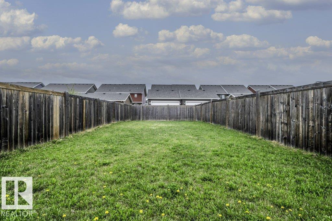
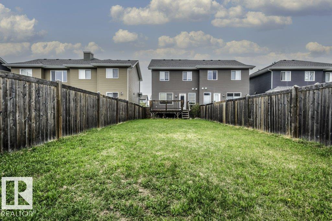
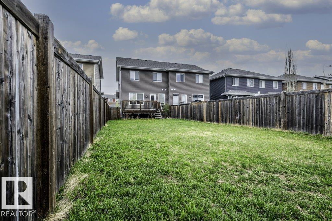
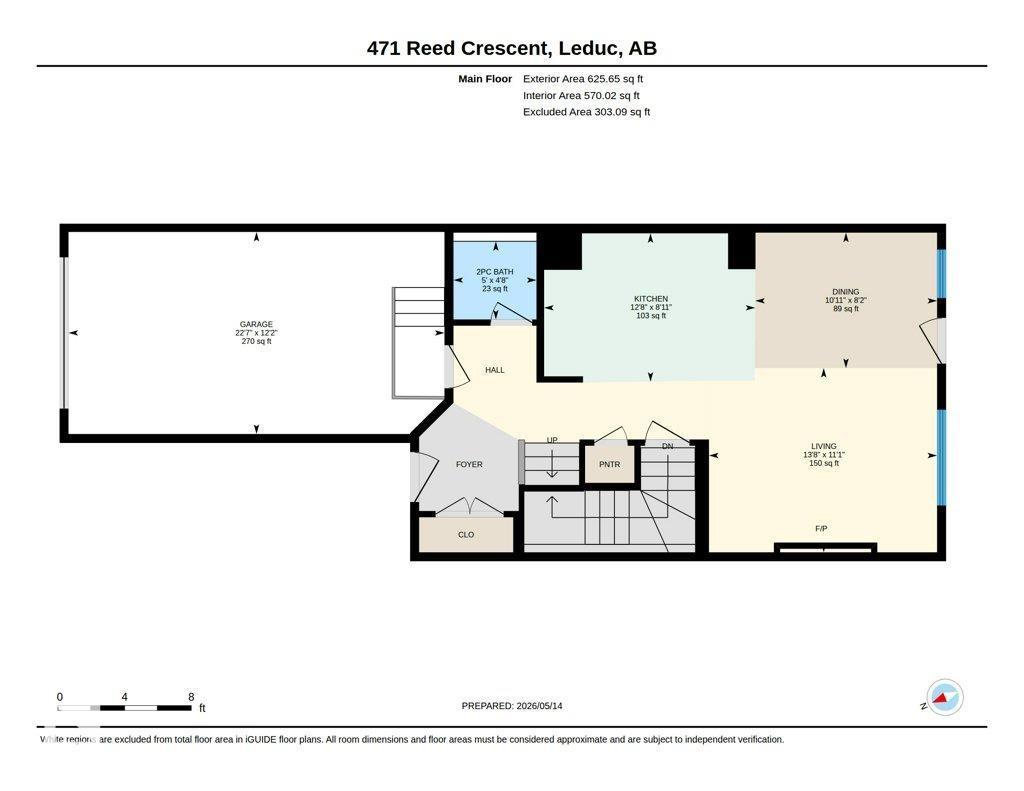
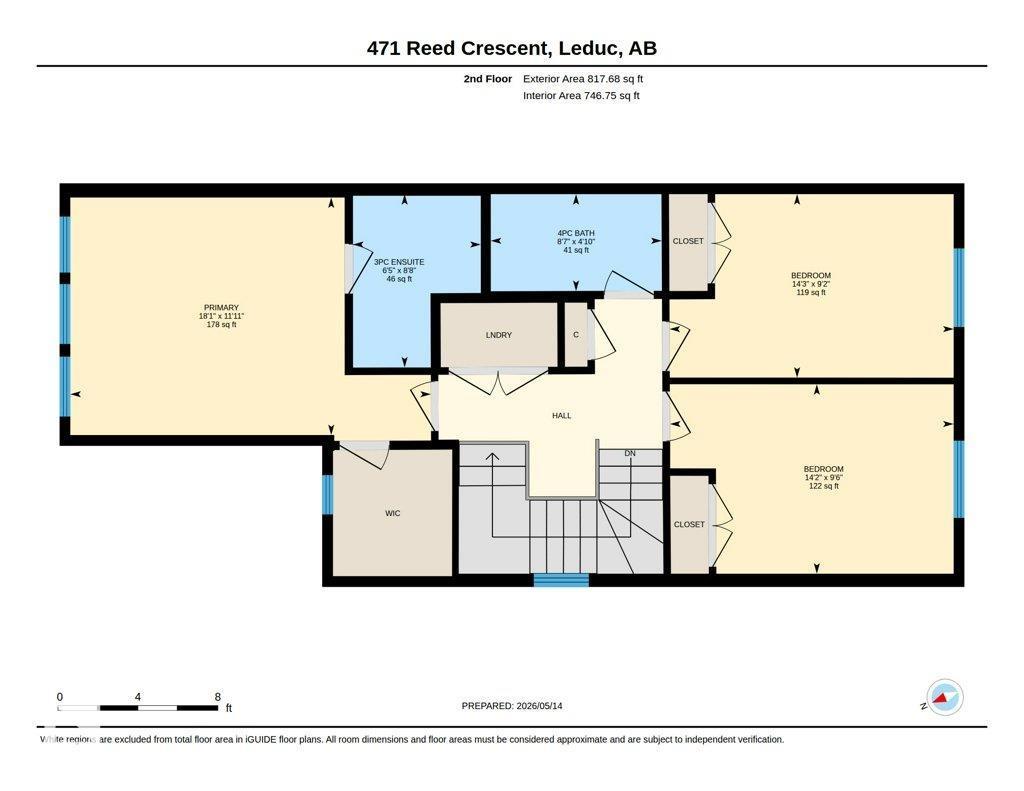
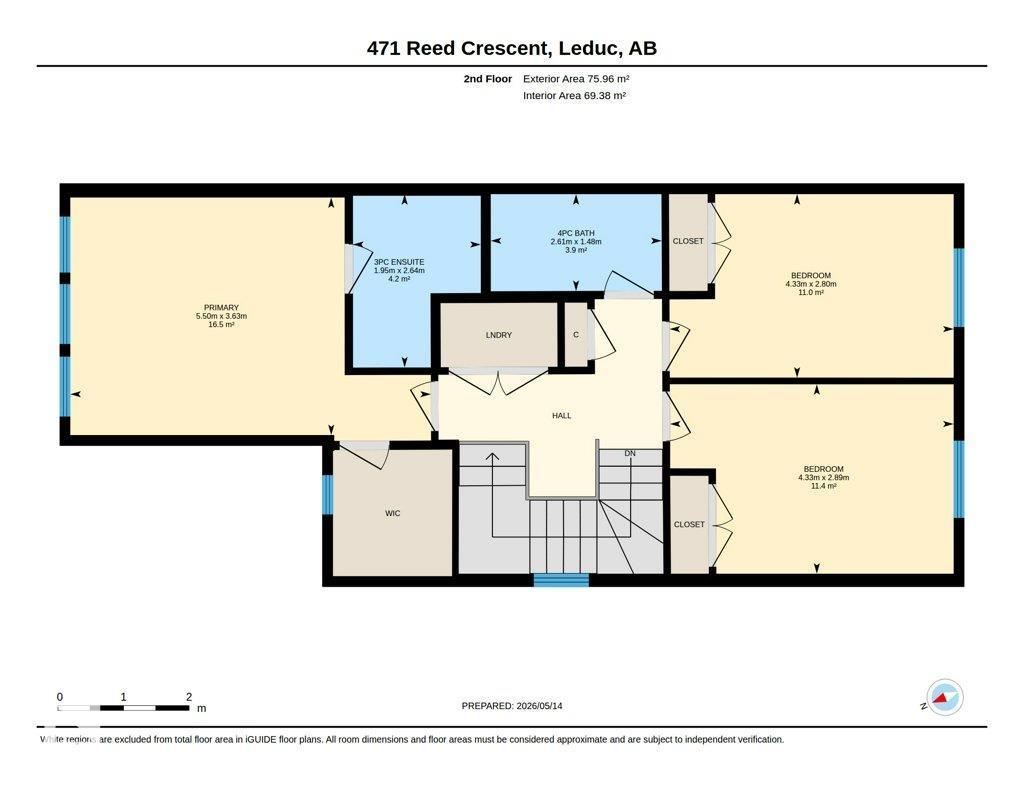
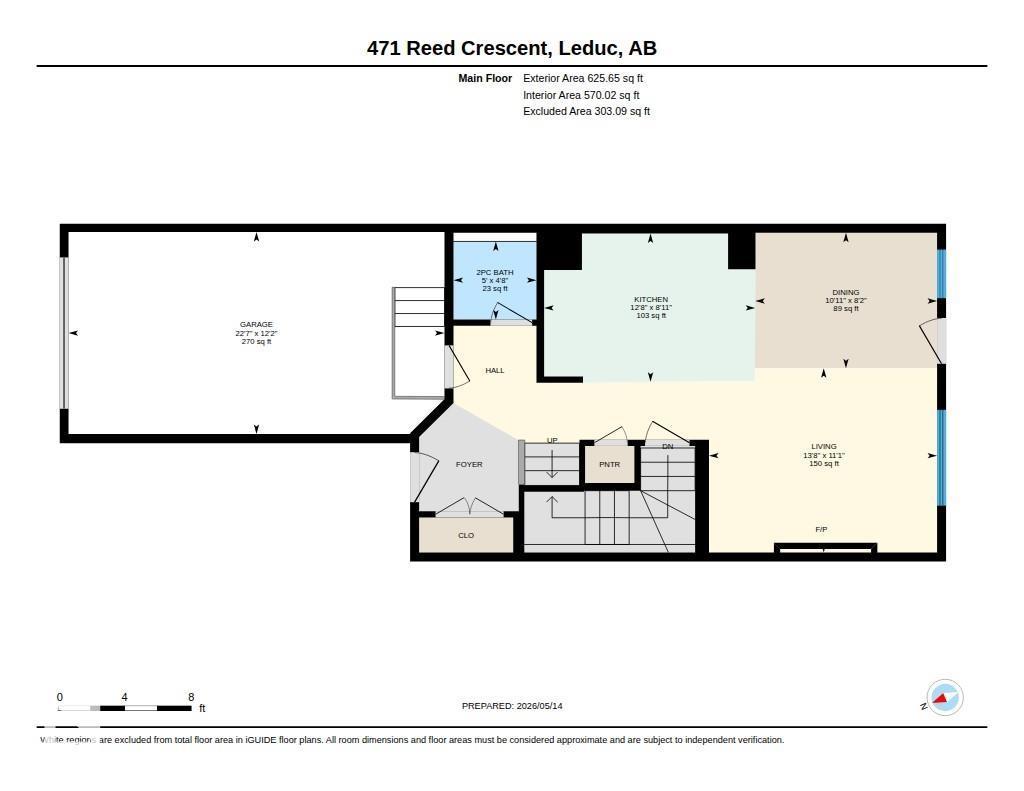
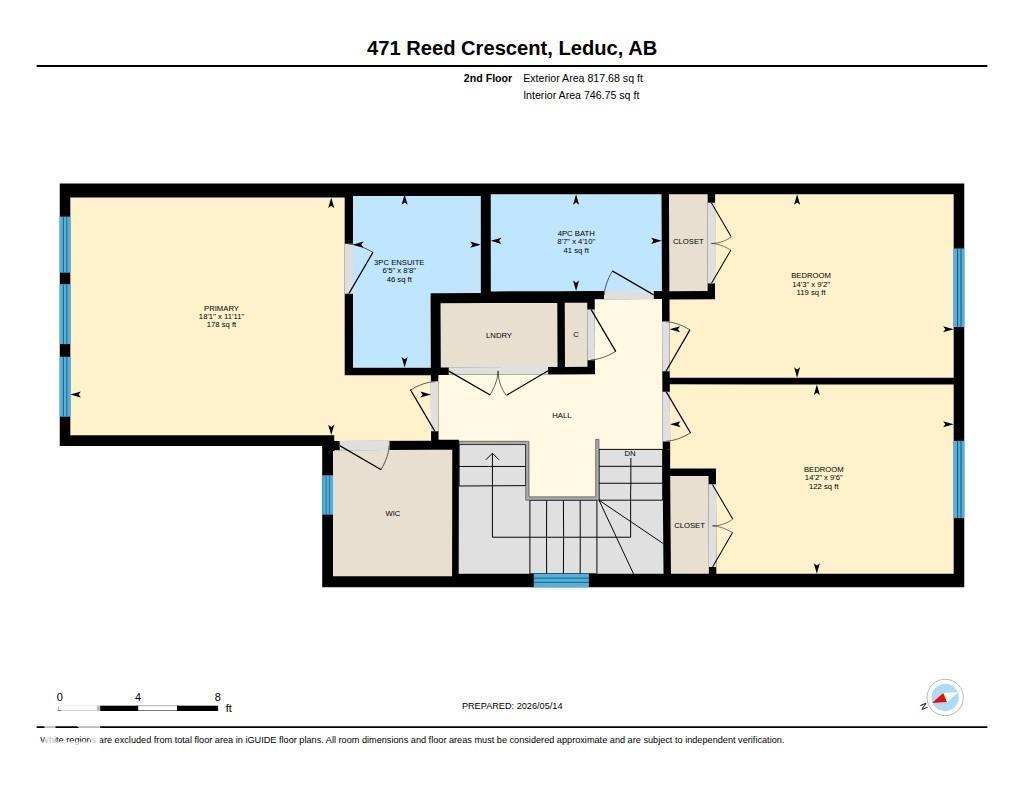
Welcome to this warm and inviting half duplex, perfectly designed for family living! With a bright OPEN-CONCEPT layout and plenty of space to gather, this well-maintained home offers both comfort and functionality. The main floor features rich HARDWOOD FLOORING, dark maple cabinetry, STAINLESS STEEL APPLIANCES, a LARGE SIT-UP ISLAND, and a spacious dining area ideal for family meals and entertaining. The cozy living room is filled with NATURAL LIGHT from the large windows and anchored by a GAS FIREPLACE—perfect for relaxing evenings at home. Upstairs, the SPACIOUS PRIMARY SUITE offers oversized windows, a walk-in closet, and a private 4-PIECE ENSUITE, while two additional bedrooms, a full bath, and convenient UPPER-FLOOR LAUNDRY provide room for the whole family. NEW CARPET adds fresh comfort upstairs. Outside, enjoy the LARGE FULLY-FENCED YARD with a patio and plenty of space for kids and pets to play. A perfect place to call home! (id:58723)
Property Details
| MLS® Number | E4496662 |
| Property Type | Single Family |
| Neigbourhood | Robinson |
| AmenitiesNearBy | Airport, Playground |
| Features | Flat Site, Paved Lane, Lane |
| Structure | Deck |
Building
| BathroomTotal | 3 |
| BedroomsTotal | 3 |
| Appliances | Dishwasher, Dryer, Microwave Range Hood Combo, Refrigerator, Stove, Washer, Window Coverings |
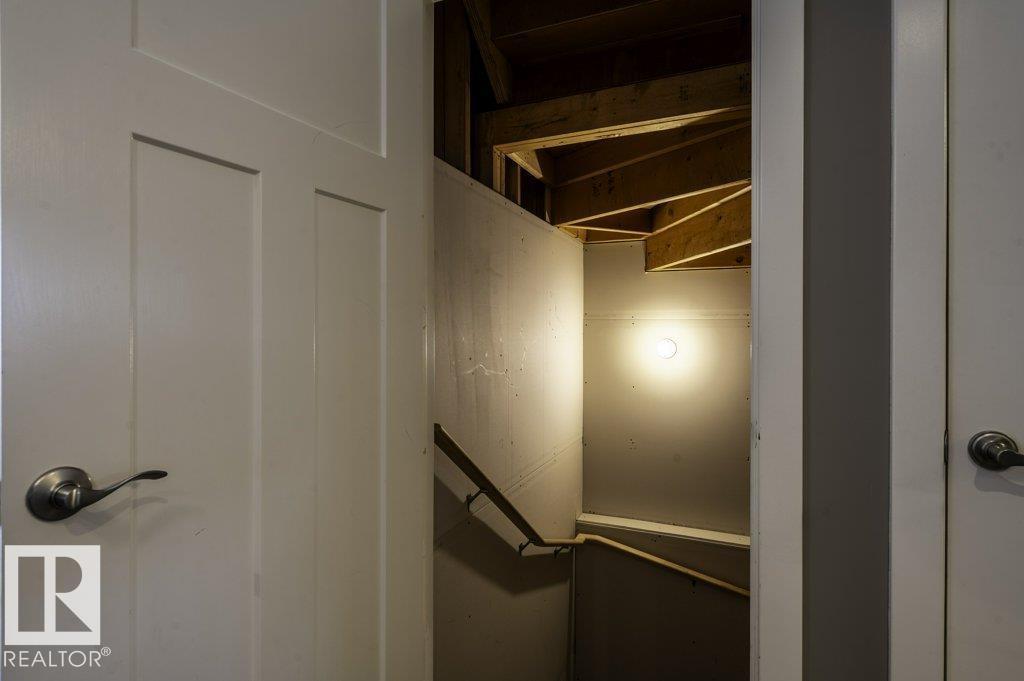
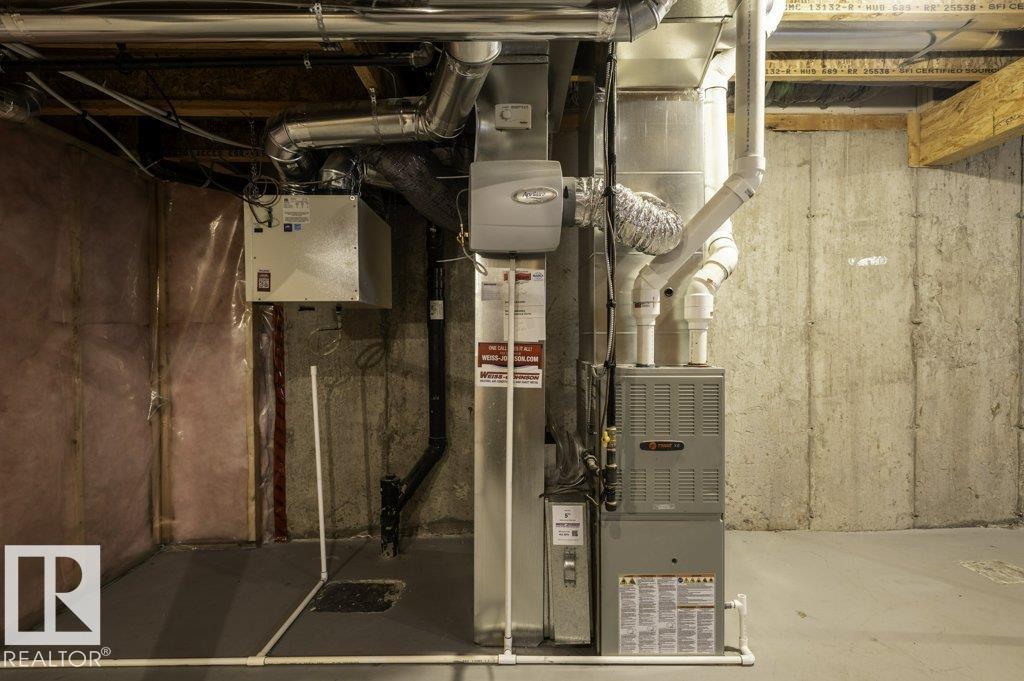
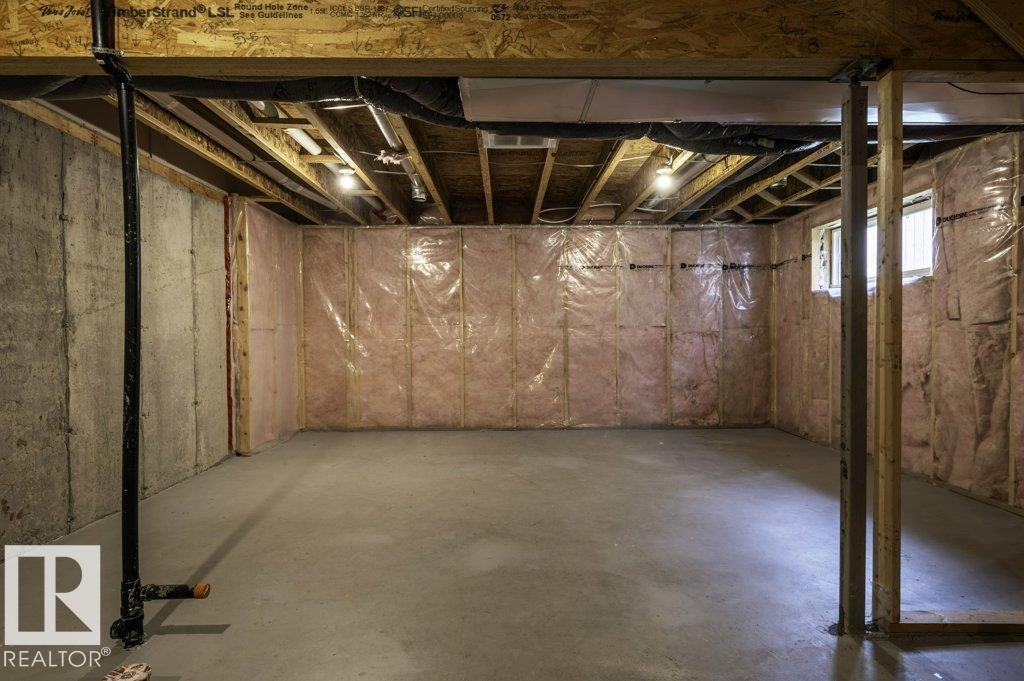
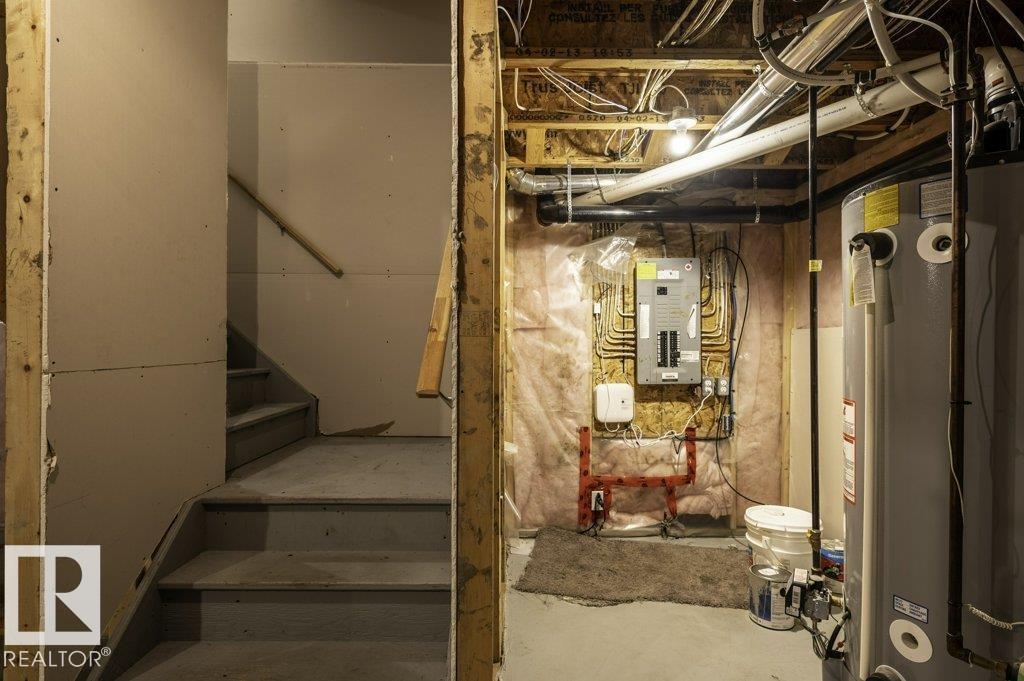
| BasementDevelopment | Unfinished |
| BasementType | Full (unfinished) |
| ConstructedDate | 2013 |
| ConstructionStyleAttachment | Semi-detached |
| HalfBathTotal | 1 |
| HeatingType | Forced Air |
| StoriesTotal | 2 |
| SizeInterior | 1443 Sqft |
| Type | Duplex |
Parking
| Attached Garage |
Land
| Acreage | No |
| FenceType | Fence |
| LandAmenities | Airport, Playground |
Rooms
| Level | Type | Length | Width | Dimensions |
|---|---|---|---|---|
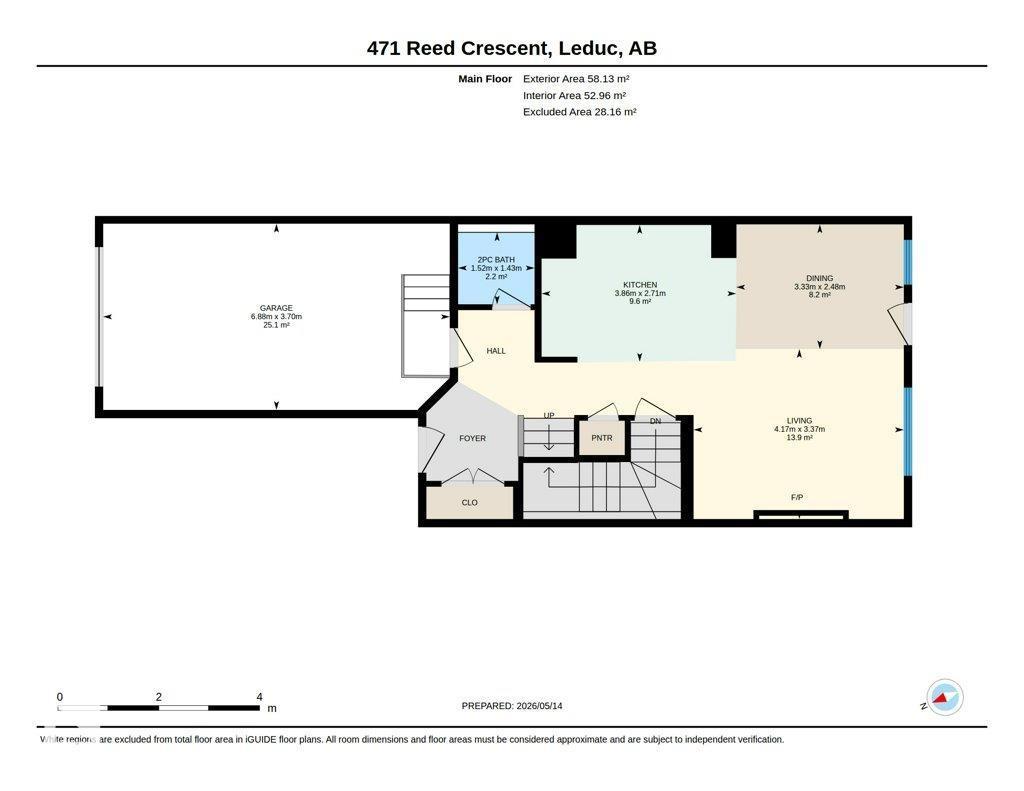
| Main Level | Living Room | 3.37 m | 4.17 m | 3.37 m x 4.17 m |
| Main Level | Dining Room | 2.48 m | 3.33 m | 2.48 m x 3.33 m |
| Main Level | Kitchen | 2.71 m | 3.86 m | 2.71 m x 3.86 m |
| Upper Level | Primary Bedroom | 3.63 m | 5.5 m | 3.63 m x 5.5 m |
| Upper Level | Bedroom 2 | 2.89 m | 4.33 m | 2.89 m x 4.33 m |
| Upper Level | Bedroom 3 | 2.8 m | 4.33 m | 2.8 m x 4.33 m |
https://www.realtor.ca/real-estate/29978902/471-reed-cr-leduc-robinson

The trademarks REALTOR®, REALTORS®, and the REALTOR® logo are controlled by The Canadian Real Estate Association (CREA) and identify real estate professionals who are members of CREA. The trademarks MLS®, Multiple Listing Service® and the associated logos are owned by The Canadian Real Estate Association (CREA) and identify the quality of services provided by real estate professionals who are members of CREA. The trademark DDF® is owned by The Canadian Real Estate Association (CREA) and identifies CREA's Data Distribution Facility (DDF®)
July 06 2026 05:02:34
REALTORS® Association of Edmonton
Professional Realty Group