Hurry Home

4712 50 Av Pickardville, Alberta T0G 1W0

Interested?
Please contact us for more information about this property.
$293,333
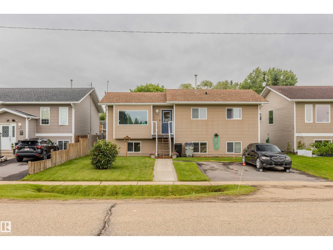
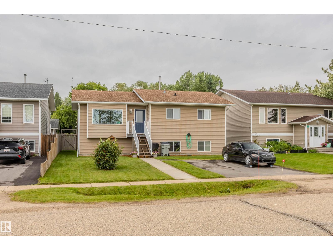
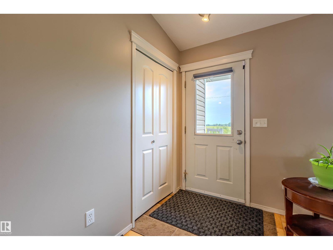
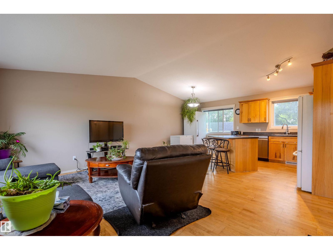
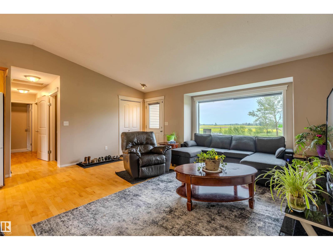
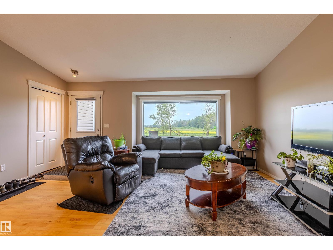
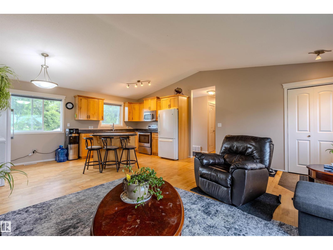
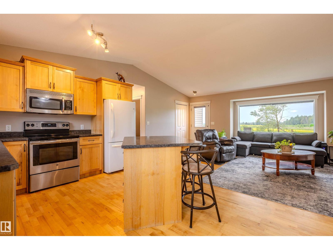
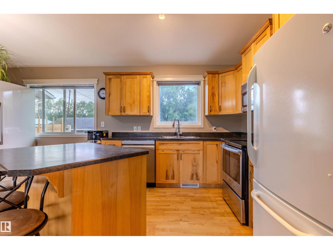
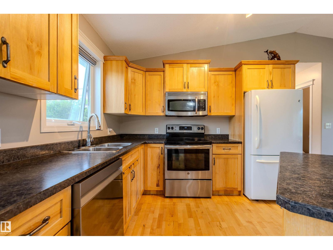
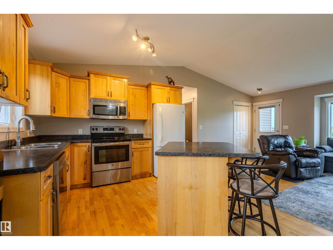
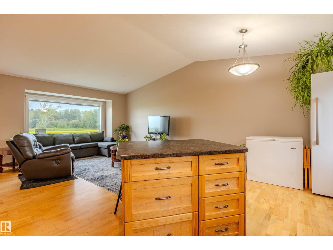
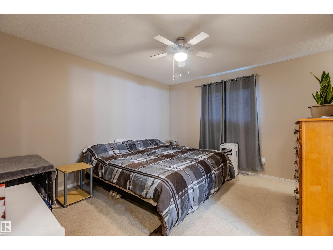
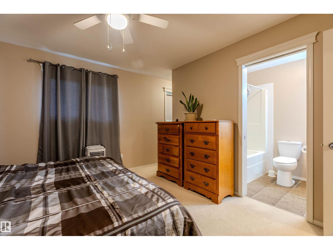
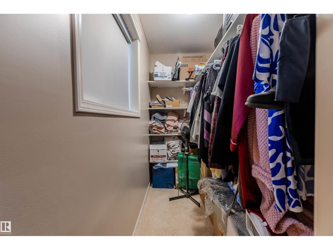
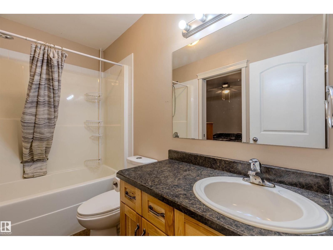
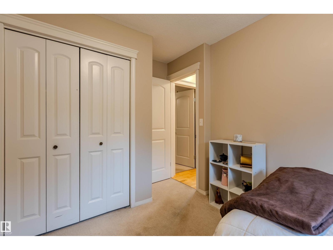
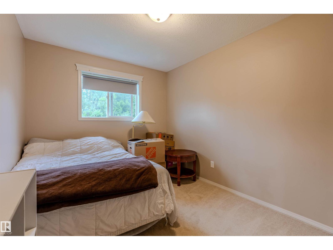
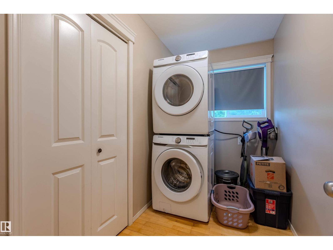
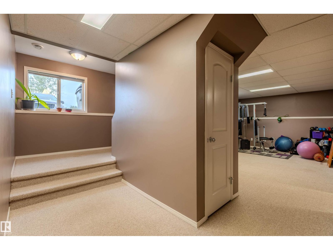
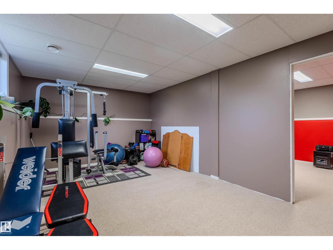
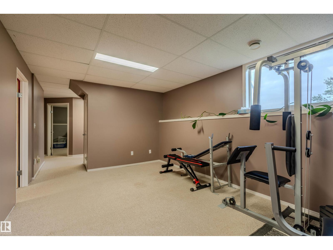
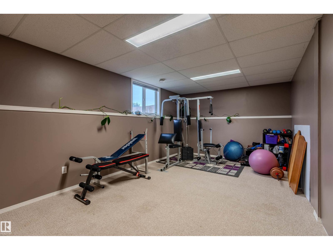
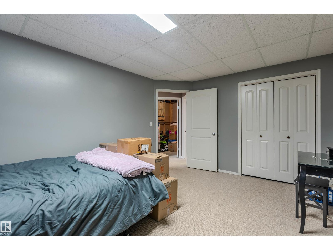
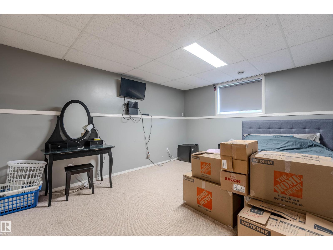
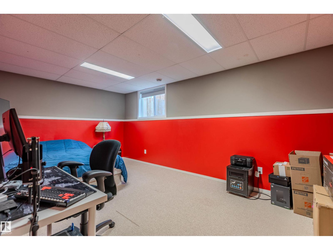
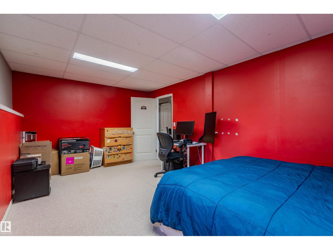
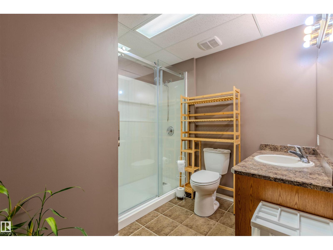
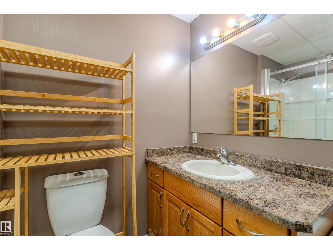
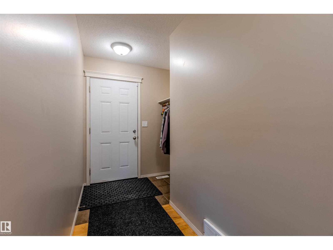
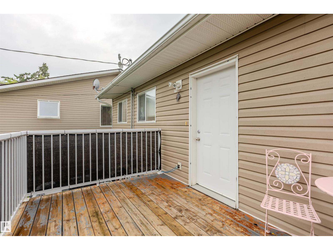
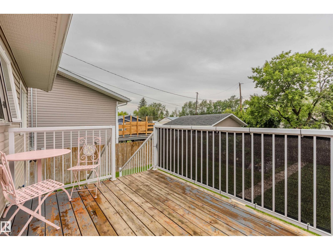
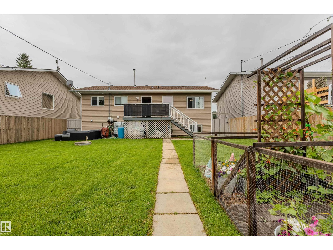
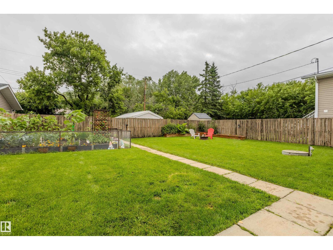
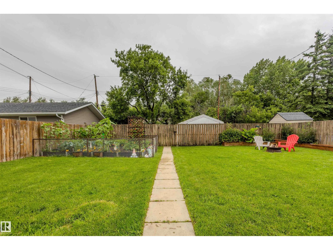
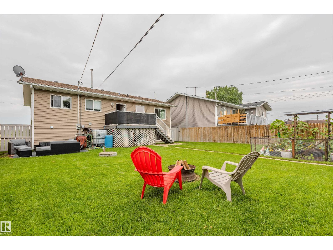
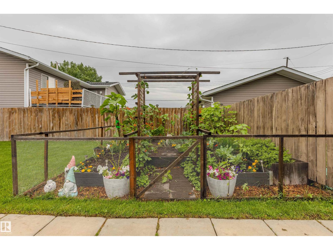
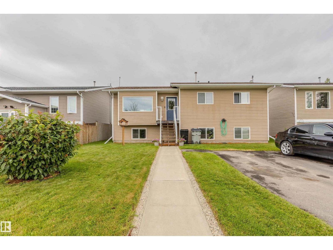
Welcome to this lovely raised bungalow nestled in a quiet, family-friendly community. Freshly painted throughout, this inviting home offers 4 spacious bedrooms & a functional layout designed for comfortable everyday living. The bright & airy main floor features stunning vaulted ceilings & large windows that flood the space with natural light. The open-concept living area seamlessly connects to the kitchen & dining space, creating the perfect setting for family gatherings & entertaining. Convenient upper-floor laundry adds to the home's thoughtful design. The main level hosts two bedrooms, including a generous primary retreat complete with a walk-in closet & direct access to the 4-piece bathroom. Downstairs, the fully finished basement offers two additional large bedrooms, a spacious family room & a 3-piece bathroom with a stand-up shower. Step outside to enjoy the large, fully fenced yard featuring a great size garden with fruit trees & veggies + plenty of space for children, pets & outdoor entertaining. (id:58723)
Property Details
| MLS® Number | E4499947 |
| Property Type | Single Family |
| Neigbourhood | Pickardville |
| Features | Lane |
| Structure | Deck |
Building
| BathroomTotal | 2 |
| BedroomsTotal | 4 |
| Appliances | Dishwasher, Dryer, Fan, Microwave Range Hood Combo, Refrigerator, Stove, Washer, Window Coverings |
| ArchitecturalStyle | Bungalow |
| BasementDevelopment | Finished |
| BasementType | Full (finished) |
| ConstructedDate | 2007 |
| ConstructionStyleAttachment | Detached |
| HeatingType | Forced Air |
| StoriesTotal | 1 |
| SizeInterior | 1069 Sqft |
| Type | House |
Parking
| Stall | |
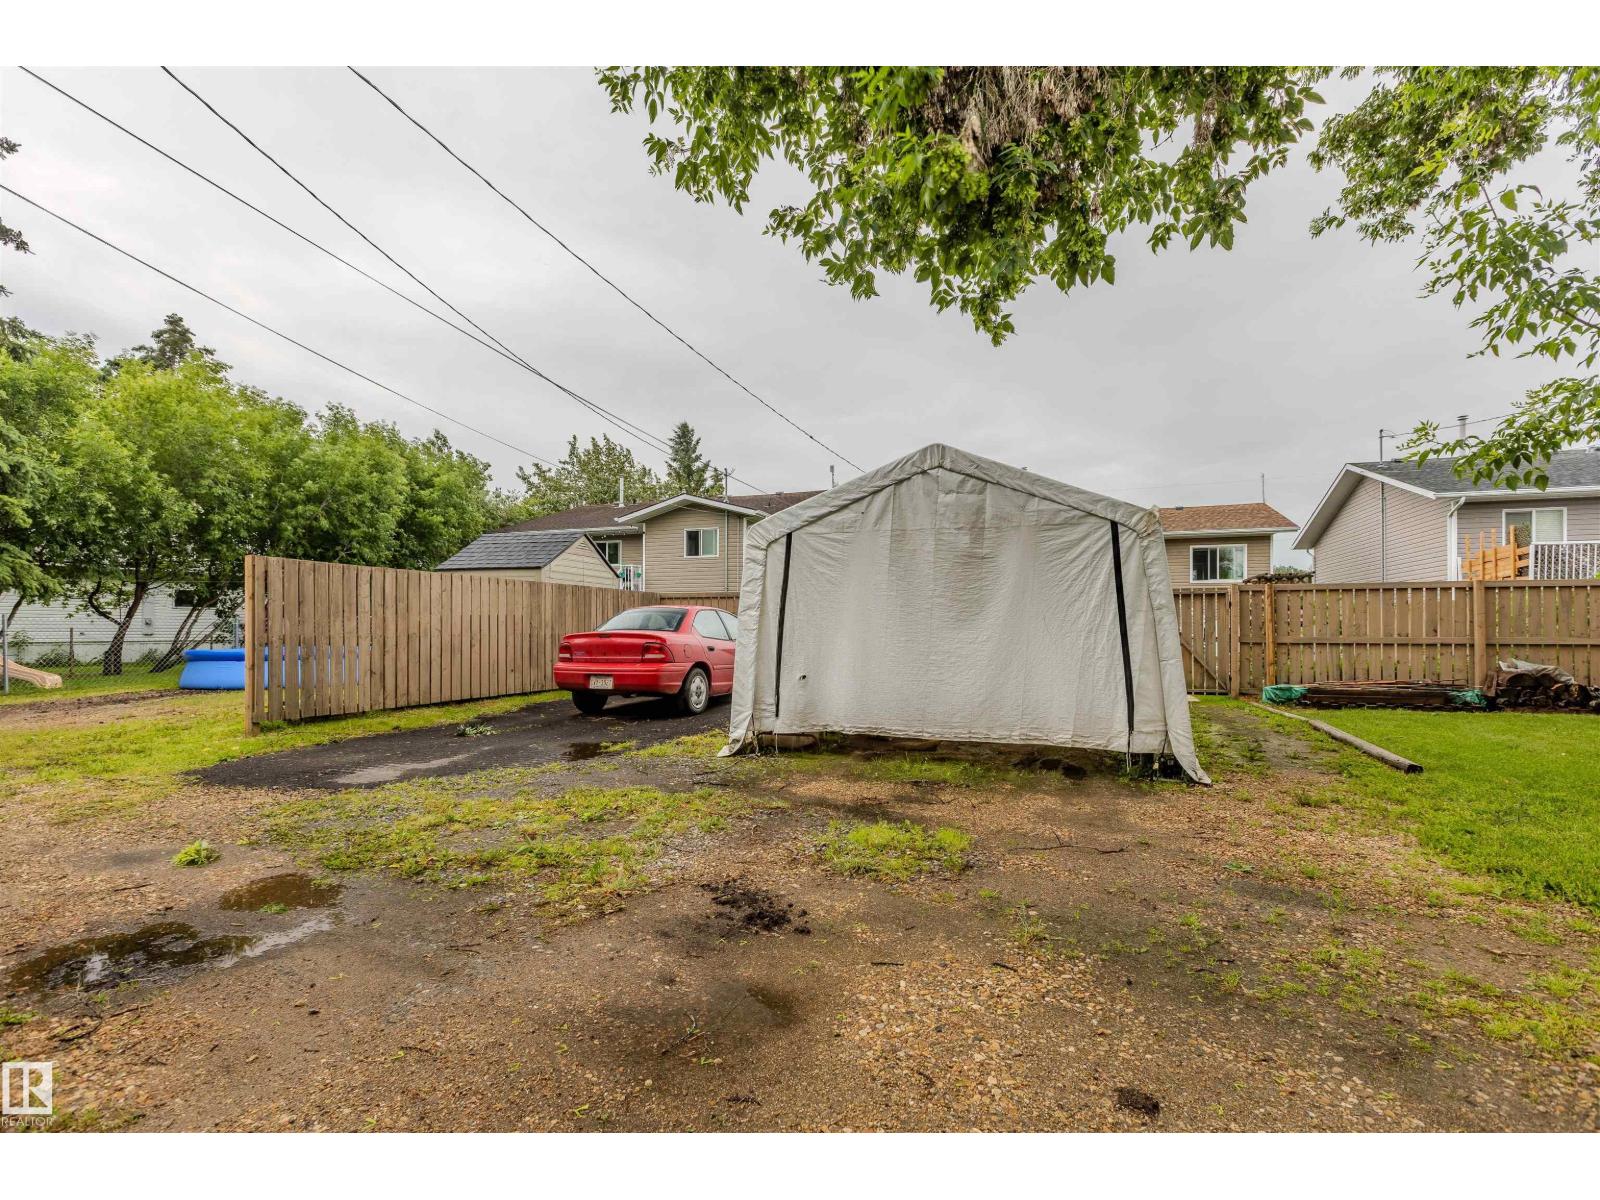
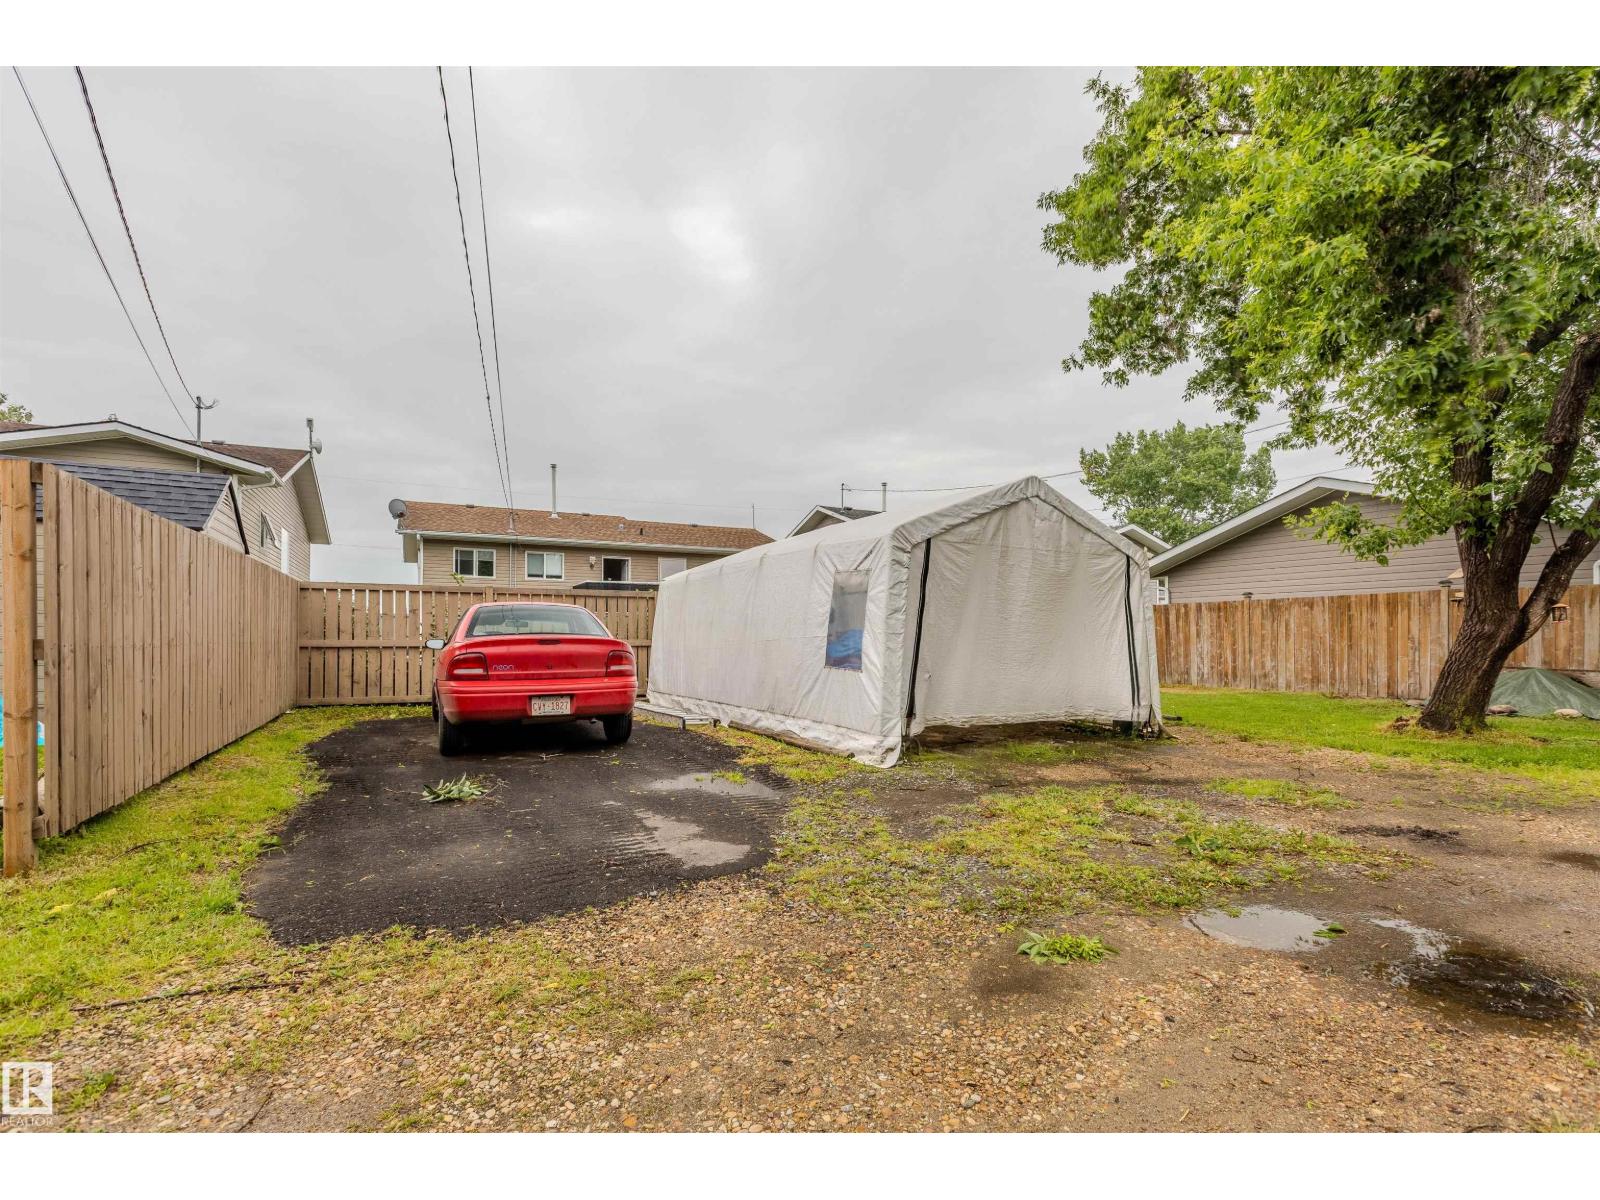
| Parking Pad |
Land
| Acreage | No |
| FenceType | Fence |
| SizeIrregular | 650.32 |
| SizeTotal | 650.32 M2 |
| SizeTotalText | 650.32 M2 |
Rooms
| Level | Type | Length | Width | Dimensions |
|---|---|---|---|---|
| Lower Level | Family Room | 3.25 m | 5.29 m | 3.25 m x 5.29 m |
| Lower Level | Bedroom 3 | 5.45 m | 3.28 m | 5.45 m x 3.28 m |
| Lower Level | Bedroom 4 | 4.48 m | 3.42 m | 4.48 m x 3.42 m |
| Main Level | Living Room | 5.34 m | 4.4 m | 5.34 m x 4.4 m |
| Main Level | Dining Room | 2.2 m | 2.78 m | 2.2 m x 2.78 m |
| Main Level | Kitchen | 3.18 m | 3.07 m | 3.18 m x 3.07 m |
| Main Level | Primary Bedroom | 4.01 m | 3.64 m | 4.01 m x 3.64 m |
| Main Level | Bedroom 2 | 3.83 m | 2.71 m | 3.83 m x 2.71 m |
| Main Level | Laundry Room | 1.62 m | 2.93 m | 1.62 m x 2.93 m |
https://www.realtor.ca/real-estate/30060676/4712-50-av-pickardville-pickardville

The trademarks REALTOR®, REALTORS®, and the REALTOR® logo are controlled by The Canadian Real Estate Association (CREA) and identify real estate professionals who are members of CREA. The trademarks MLS®, Multiple Listing Service® and the associated logos are owned by The Canadian Real Estate Association (CREA) and identify the quality of services provided by real estate professionals who are members of CREA. The trademark DDF® is owned by The Canadian Real Estate Association (CREA) and identifies CREA's Data Distribution Facility (DDF®)
July 23 2026 06:31:08
REALTORS® Association of Edmonton
RE/MAX Real Estate