Hurry Home

4714 Charles Bay Sw Edmonton, Alberta T6W 3H1

Interested?
Please contact us for more information about this property.
$759,000
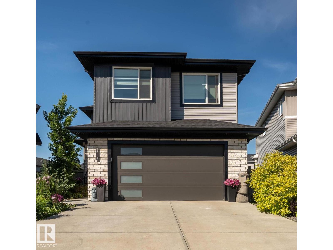
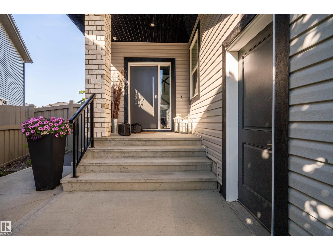
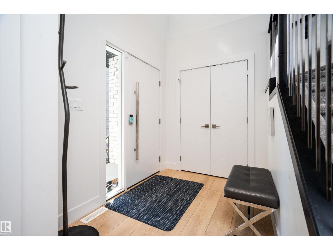
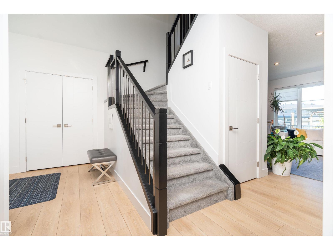
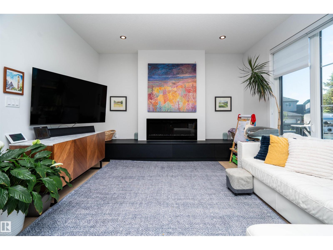
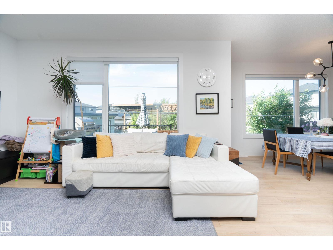
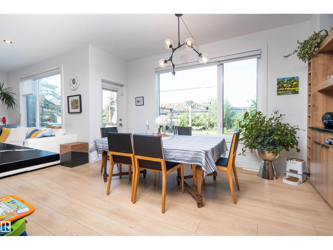
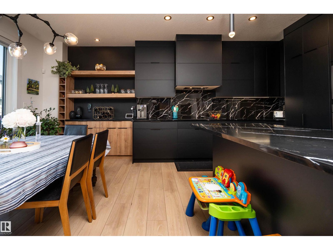
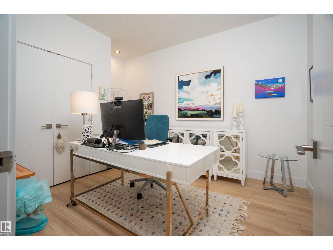
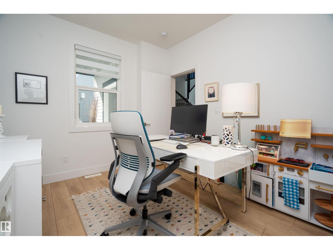
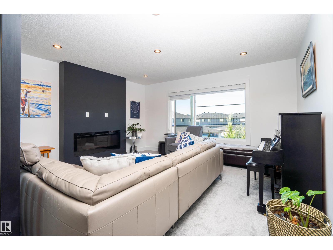
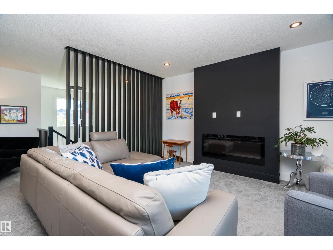
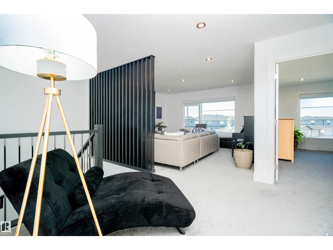
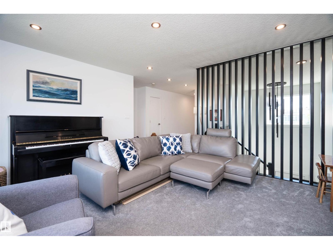
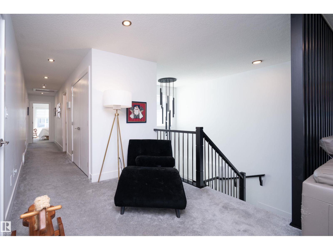
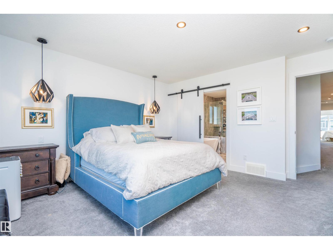
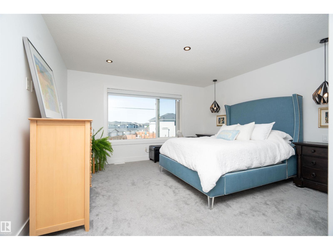
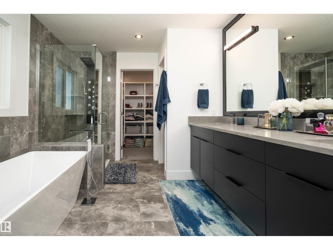
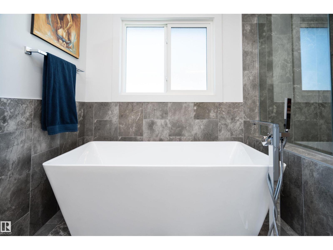
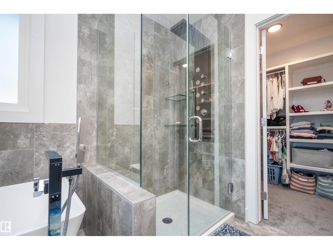
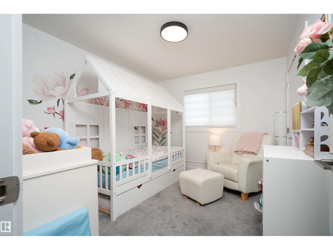
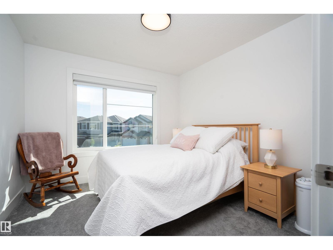
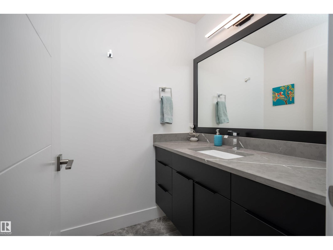
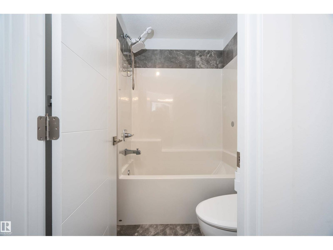
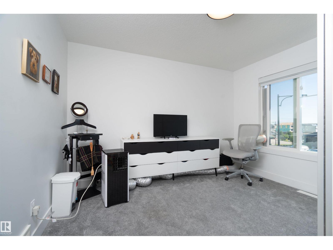
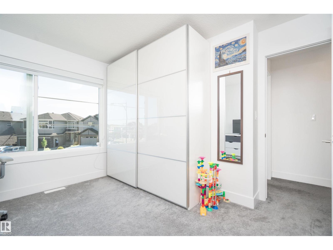
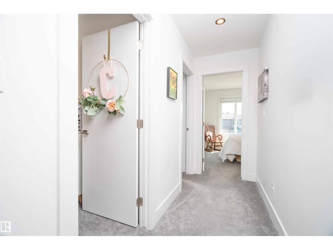
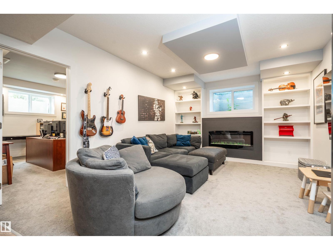
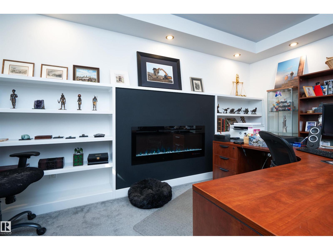
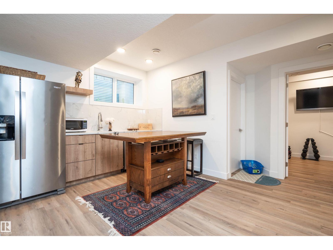
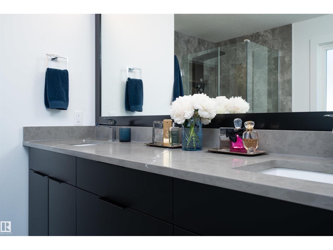
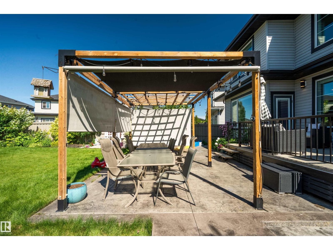
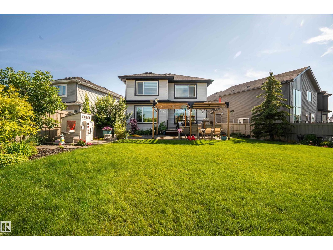
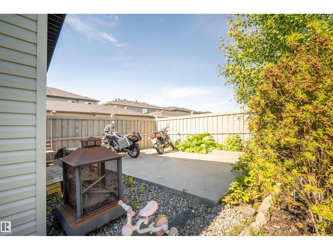
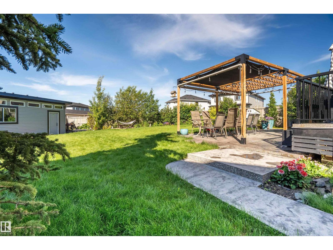
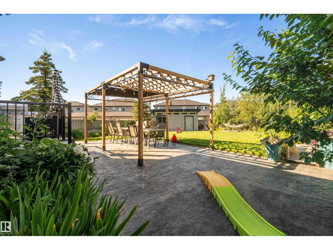
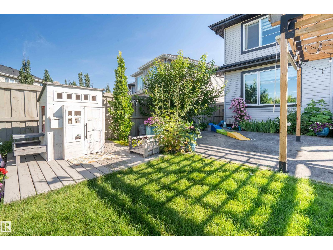
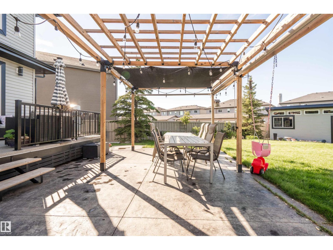
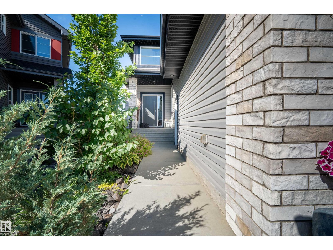
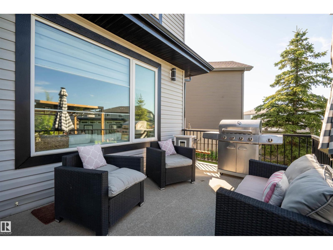
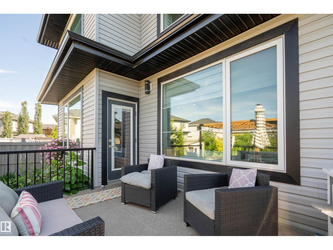
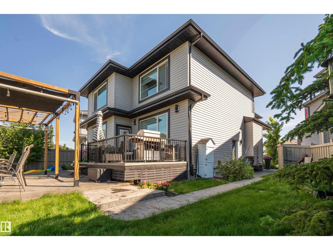
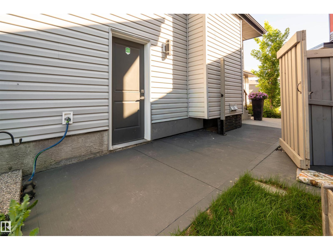
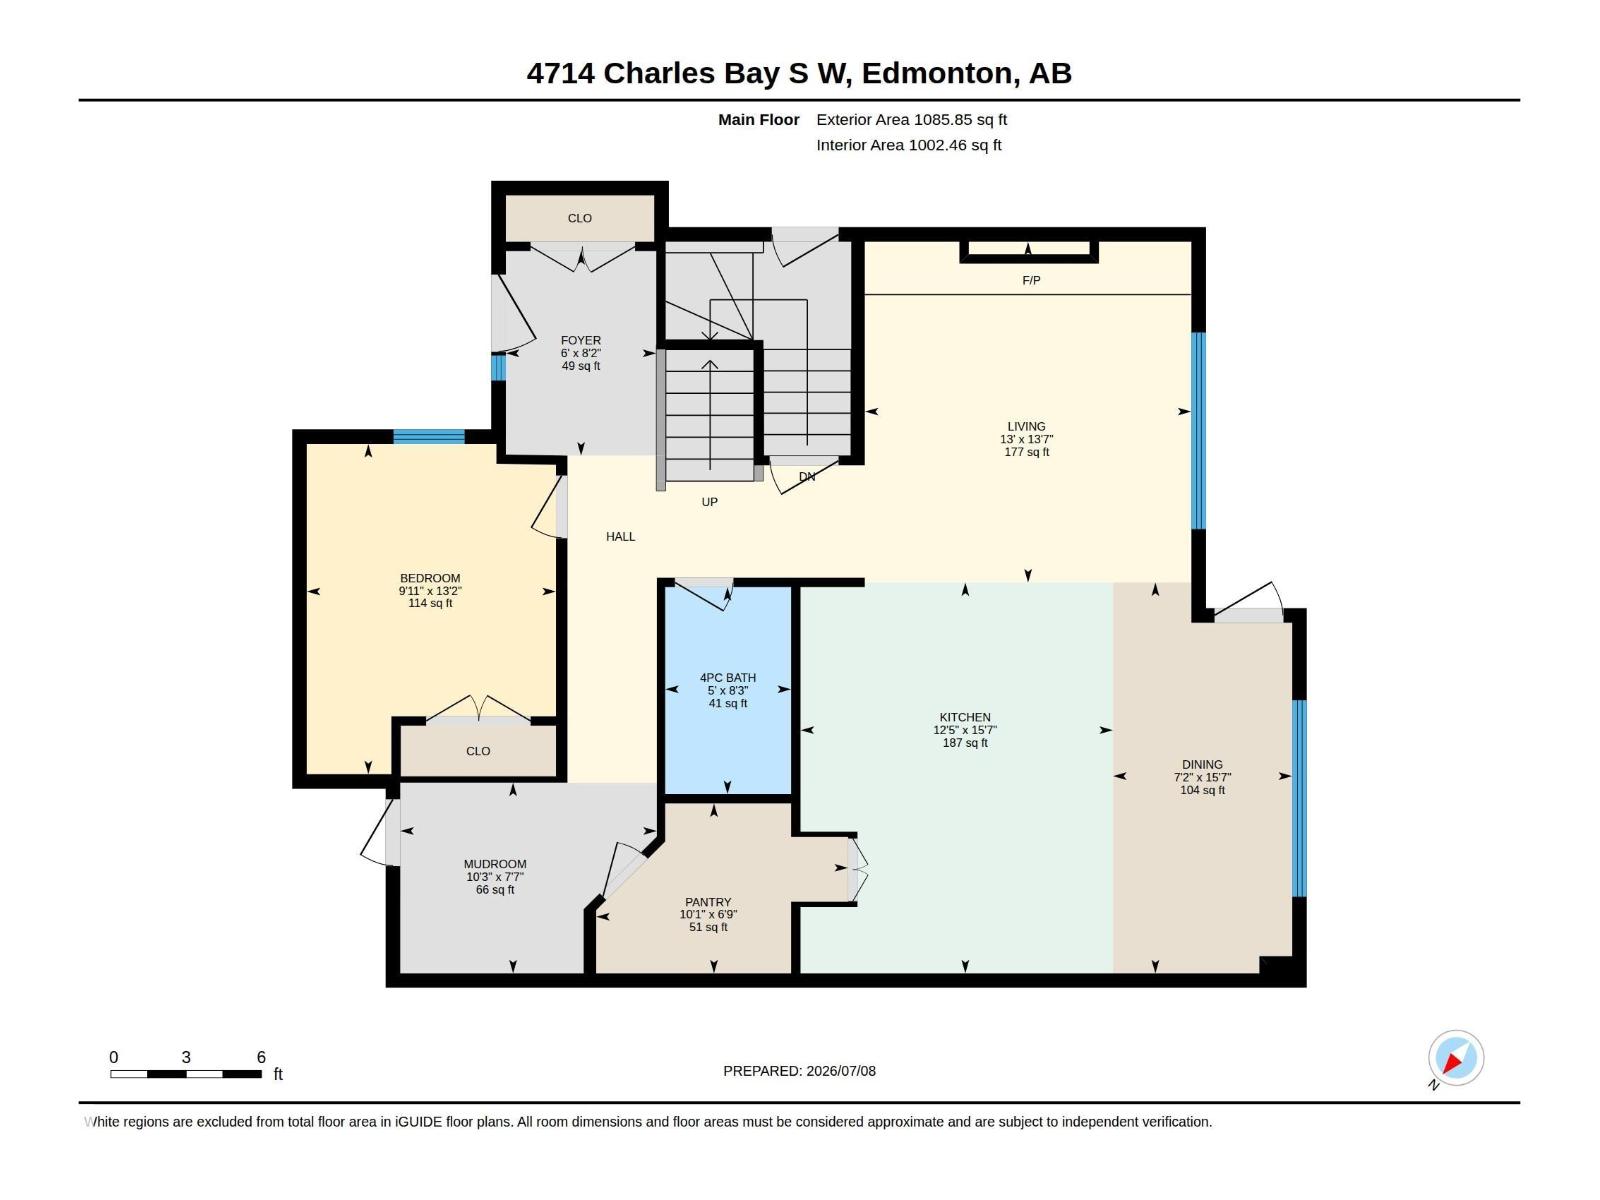
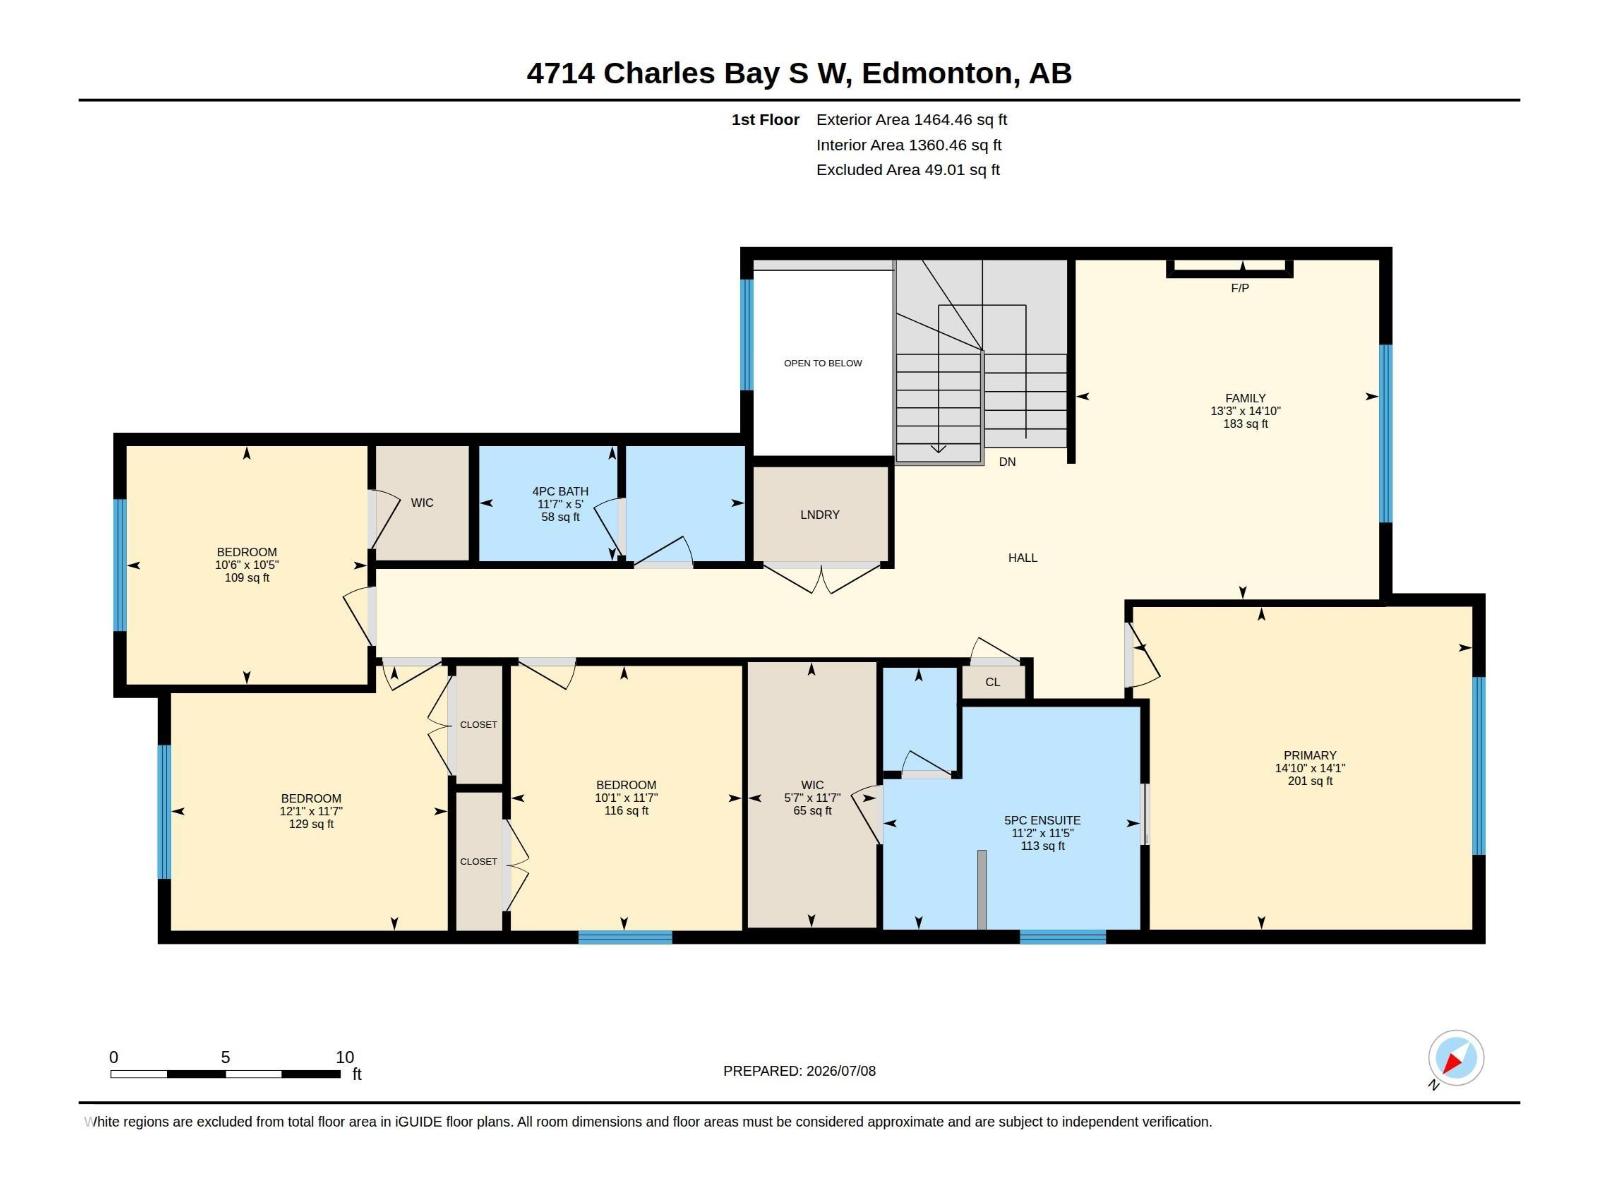
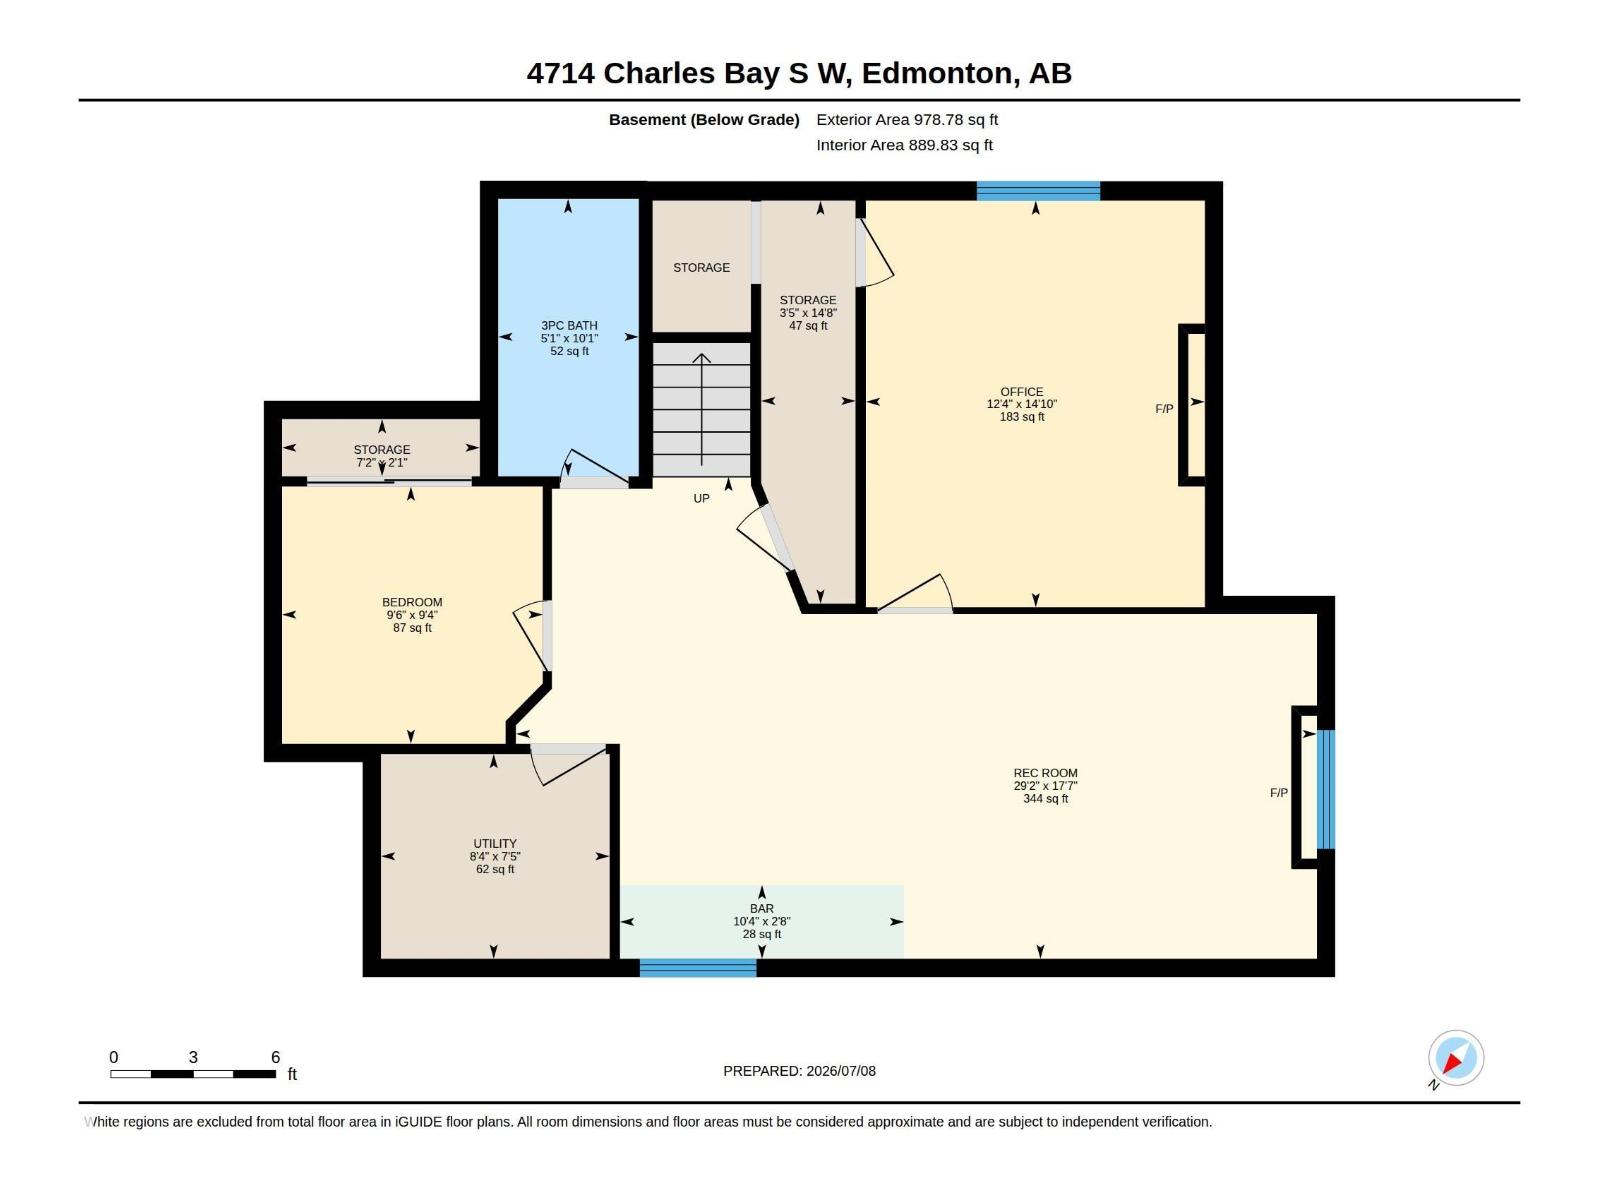
Welcome to this spacious and beautifully maintained 6 bedroom, 1 office 4-full-bath home offering an exceptional layout for large or growing families. The main floor features a bedroom and a full bathroom, ideal for guests, extended family, o A separate side entrance provides access to the fully developed basement, which includes 1 bedroom, 1 office a cozy fireplace, and a recreation area complete with a refrigerator and dishwasher for added convenience. Warmth and character abound with four fireplaces located throughout the home. Step outside to an incredible backyard oasis featuring stunning landscaping, beautiful gardens, a spacious deck, a large concrete patio with pergola, a fire pit area, underground irrigation, and a rear parking pad with alley access. This impressive property offers generous indoor and outdoor living spaces, making it perfect for everyday family living and entertaining. (id:58723)
Property Details
| MLS® Number | E4497616 |
| Property Type | Single Family |
| Neigbourhood | Chappelle Area |
| AmenitiesNearBy | Airport, Golf Course, Playground, Schools, Shopping |
| Features | Cul-de-sac, See Remarks |
| ParkingSpaceTotal | 4 |
| Structure | Deck |
Building
| BathroomTotal | 4 |
| BedroomsTotal | 6 |
| Amenities | Ceiling - 9ft |
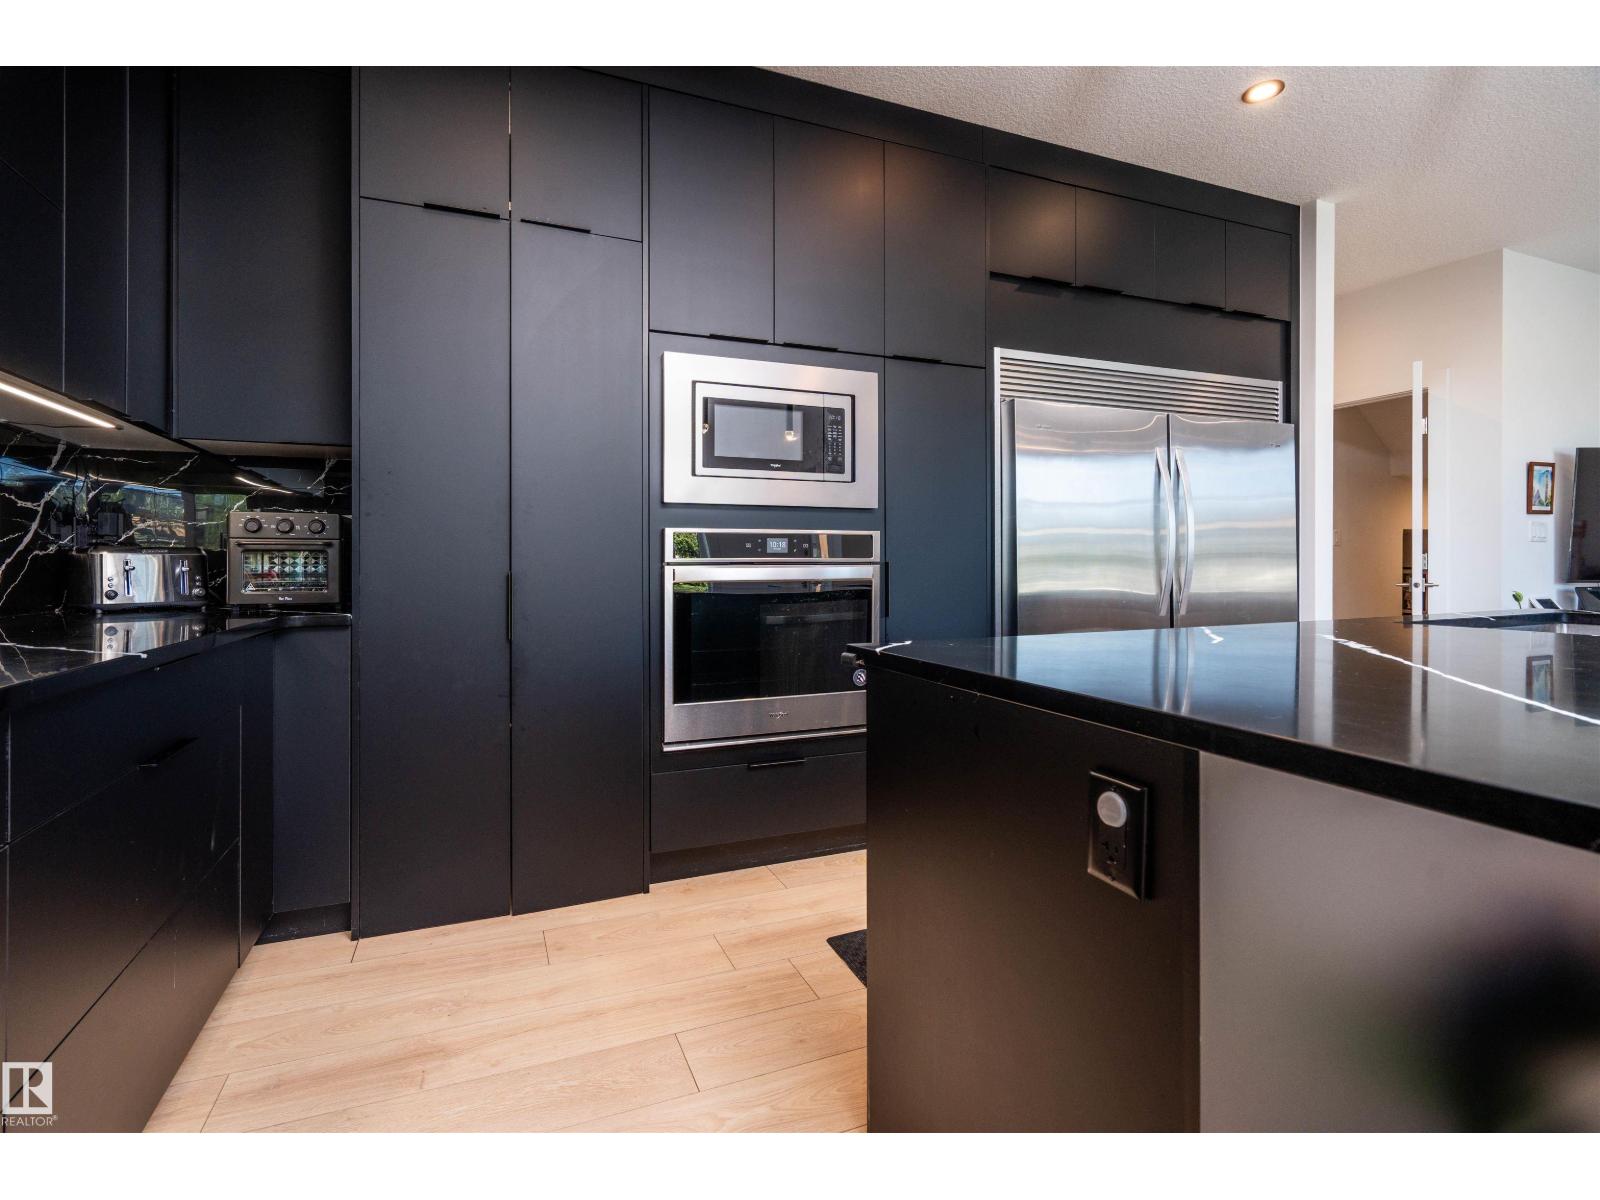
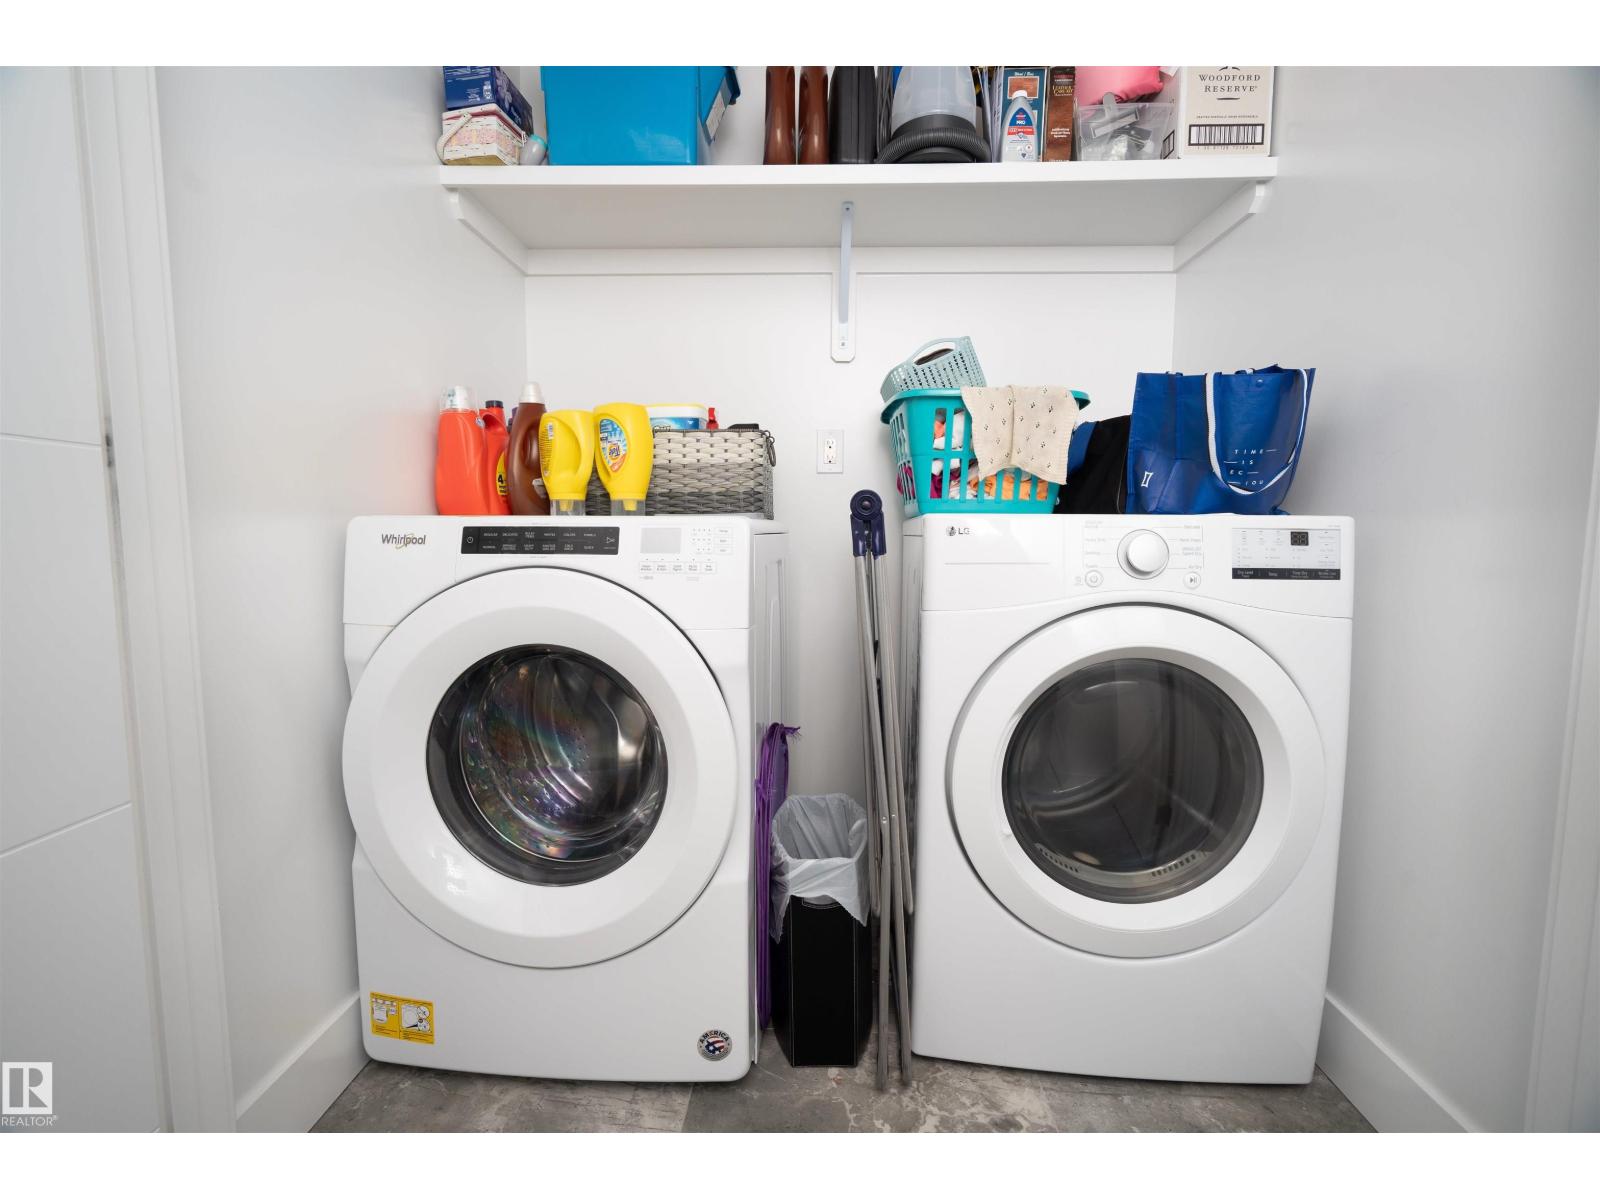
| Appliances | Dishwasher, Dryer, Garage Door Opener Remote(s), Garage Door Opener, Humidifier, Microwave Range Hood Combo, Stove, Washer, Window Coverings, Two Refrigerators |
| BasementDevelopment | Finished |
| BasementType | Full (finished) |
| ConstructedDate | 2020 |
| ConstructionStyleAttachment | Detached |
| FireProtection | Smoke Detectors |
| FireplaceFuel | Electric |
| FireplacePresent | Yes |
| FireplaceType | Unknown |
| HeatingType | Forced Air |
| StoriesTotal | 2 |
| SizeInterior | 2550 Sqft |
| Type | House |
Parking
| Detached Garage | |
| Oversize | |
| Parking Pad |
Land
| Acreage | No |
| FenceType | Fence |
| LandAmenities | Airport, Golf Course, Playground, Schools, Shopping |
| SizeIrregular | 749.57 |
| SizeTotal | 749.57 M2 |
| SizeTotalText | 749.57 M2 |
Rooms
| Level | Type | Length | Width | Dimensions |
|---|---|---|---|---|
| Basement | Bedroom 6 | 2.86m x 2.90m | ||
| Basement | Office | 4.52m x 3.77m | ||
| Basement | Recreation Room | 5.30m x 8.90m | ||
| Basement | Storage | 1.05 m | Measurements not available x 1.05 m | |
| Main Level | Living Room | 4.14m x 3.97m | ||
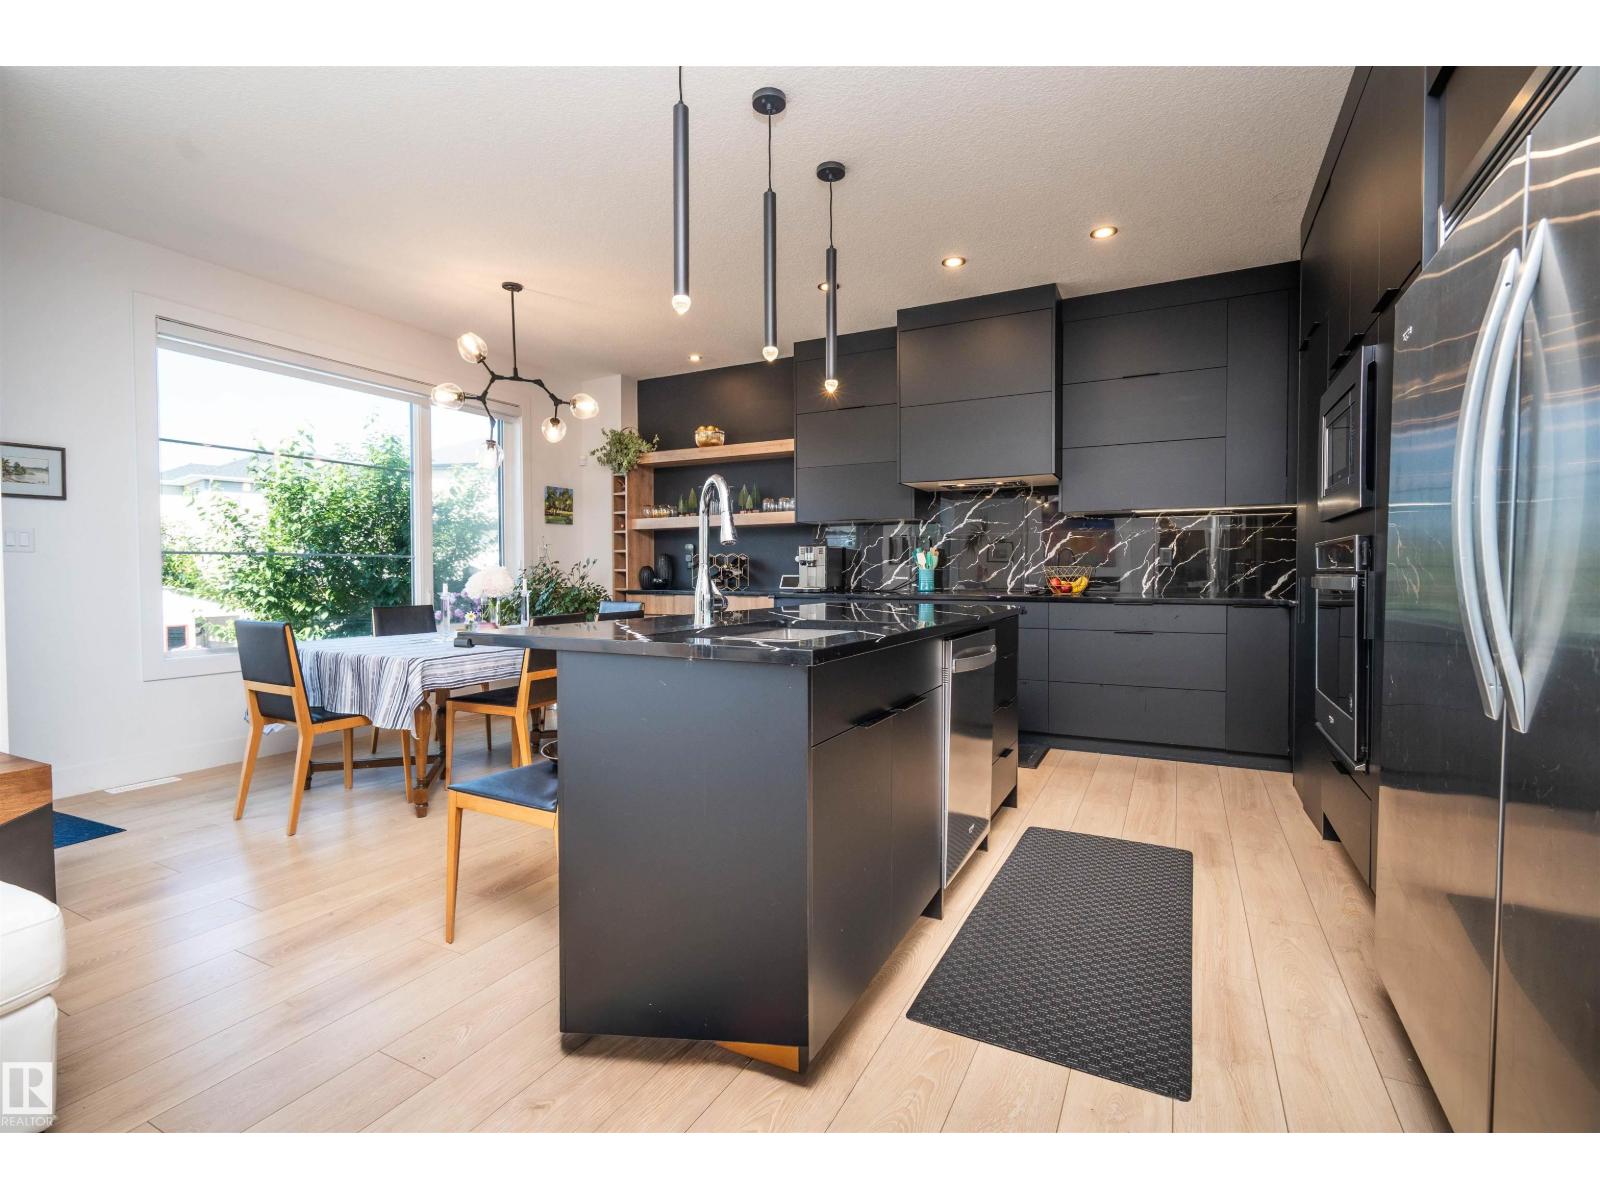
| Main Level | Dining Room | 4.75m x 2.18m | ||
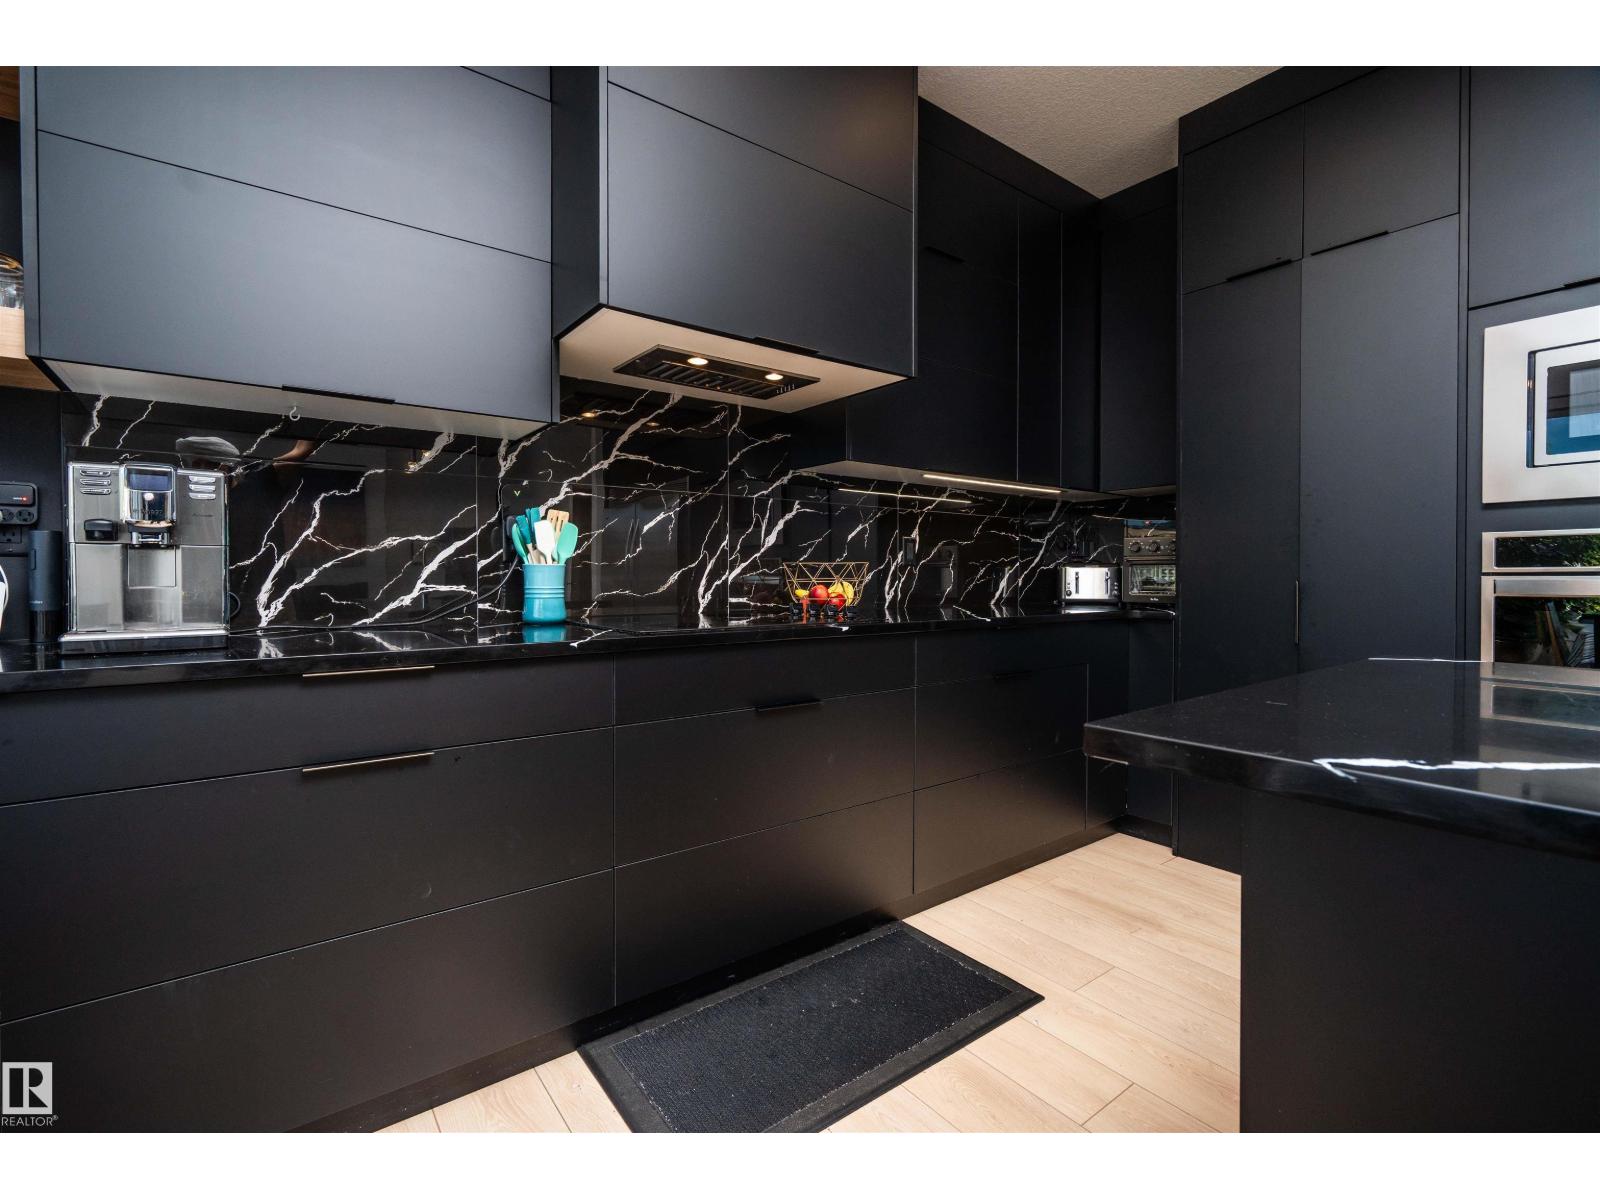
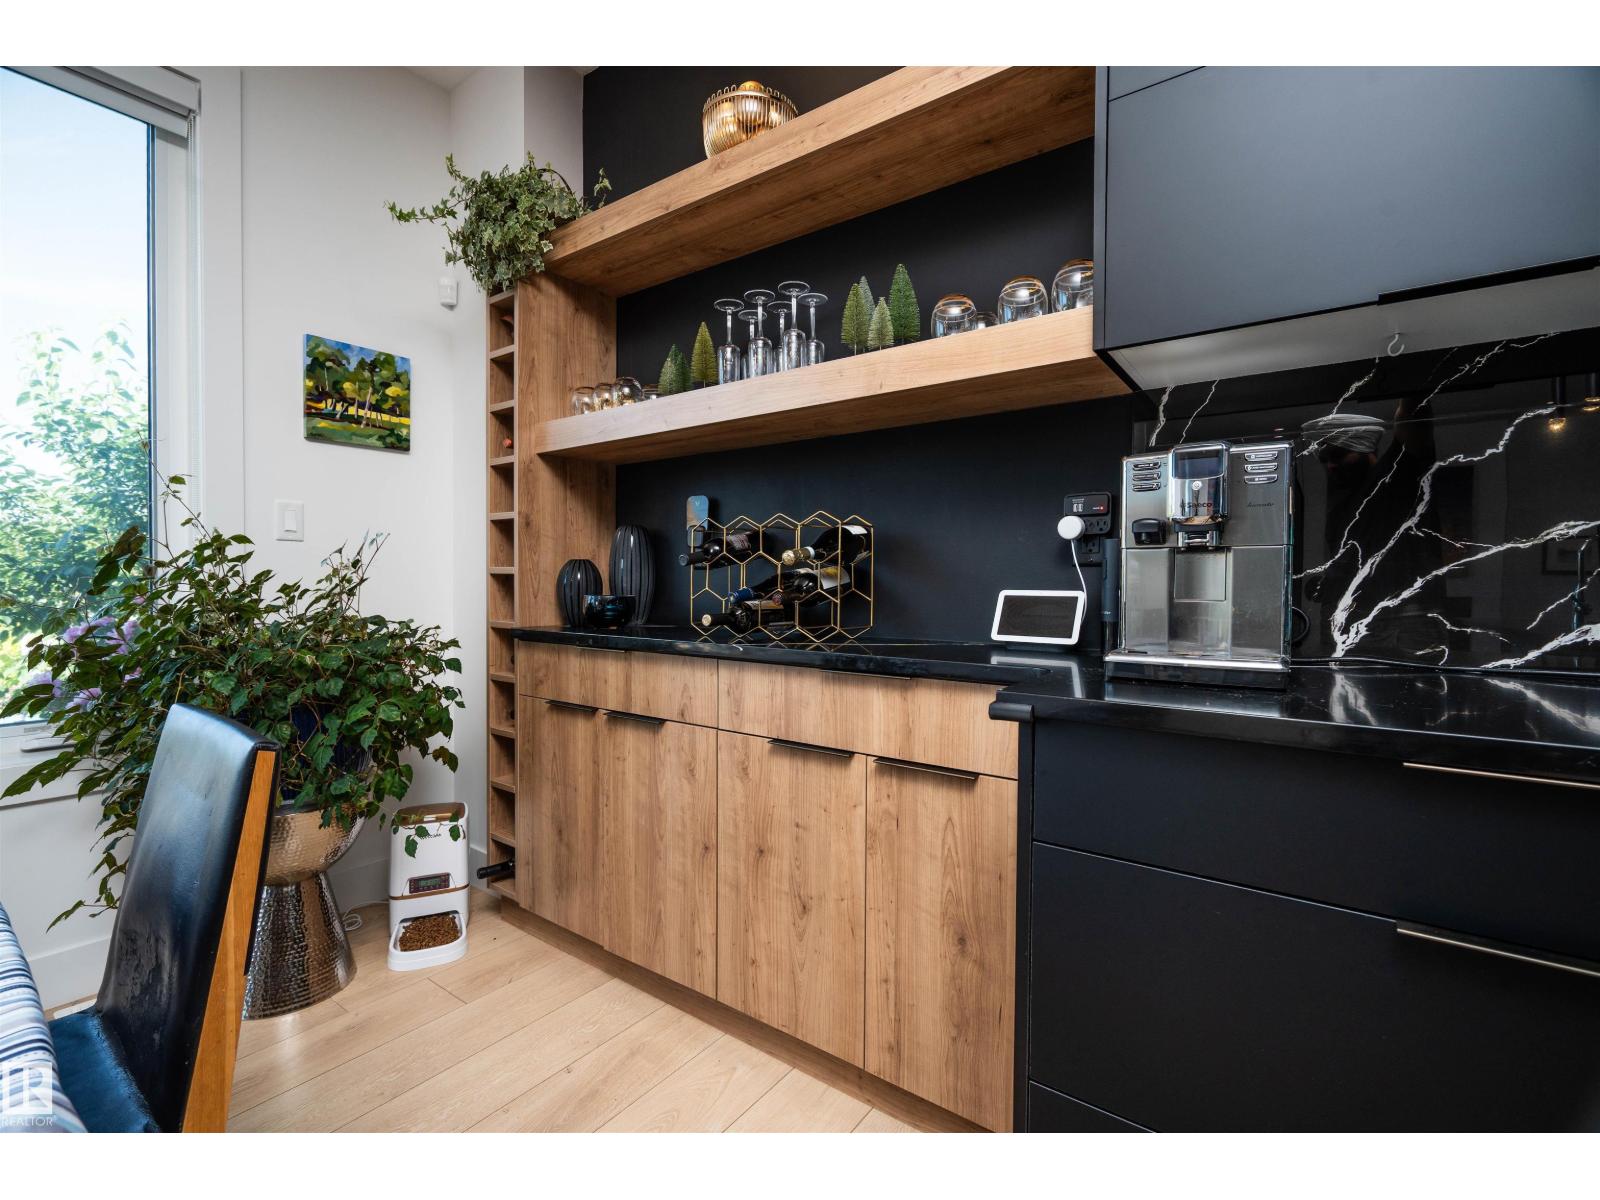
| Main Level | Kitchen | 4.75m x 3.80m | ||
| Main Level | Bedroom 2 | 4.01m x 3.03m | ||
| Main Level | Pantry | 4.7m2 | ||
| Upper Level | Family Room | 4.51m x 4.03m | ||
| Upper Level | Primary Bedroom | 4.29m x 4.51m | ||
| Upper Level | Bedroom 3 | 3.52m x 3.07m | ||
| Upper Level | Bedroom 4 | 3.52m x 3.68m | ||
| Upper Level | Bedroom 5 | 3.17m x 3.20m |
https://www.realtor.ca/real-estate/30005570/4714-charles-bay-sw-edmonton-chappelle-area

The trademarks REALTOR®, REALTORS®, and the REALTOR® logo are controlled by The Canadian Real Estate Association (CREA) and identify real estate professionals who are members of CREA. The trademarks MLS®, Multiple Listing Service® and the associated logos are owned by The Canadian Real Estate Association (CREA) and identify the quality of services provided by real estate professionals who are members of CREA. The trademark DDF® is owned by The Canadian Real Estate Association (CREA) and identifies CREA's Data Distribution Facility (DDF®)
July 19 2026 06:11:34
REALTORS® Association of Edmonton
Nationwide Realty Corp, Royal LePage Arteam Realty