Hurry Home

4720 202 St Nw Edmonton, Alberta T6M 2Y1

Interested?
Please contact us for more information about this property.
$549,900
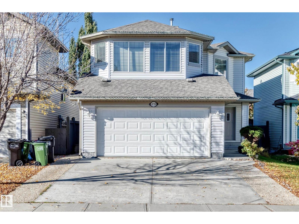
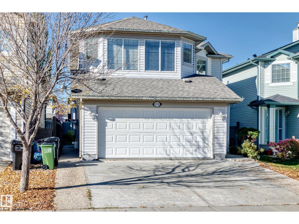
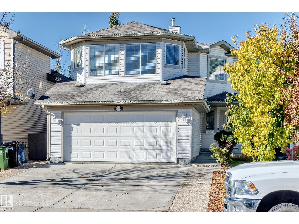
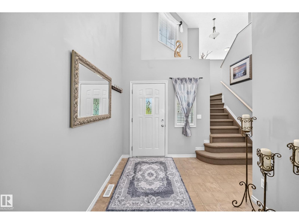
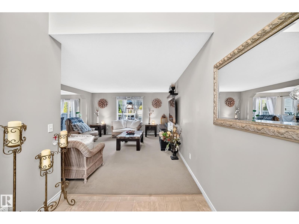
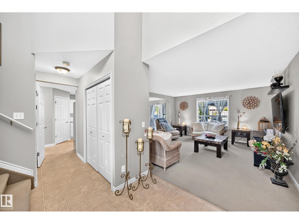
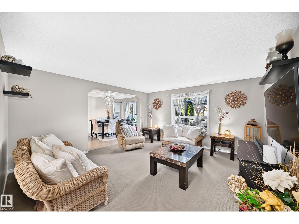
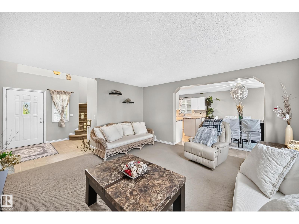
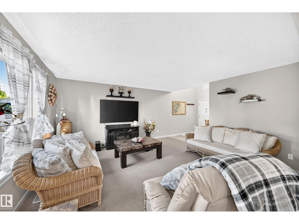
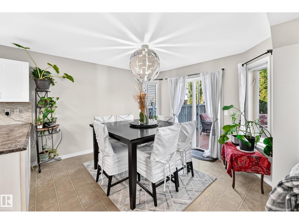
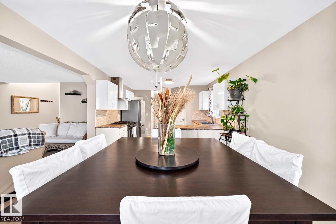
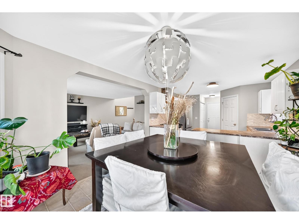
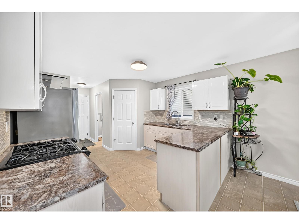
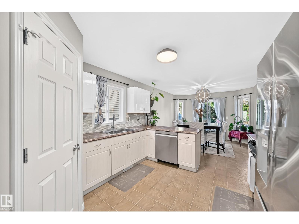
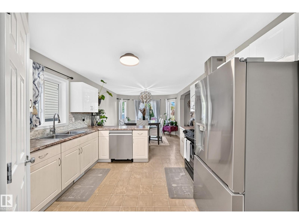
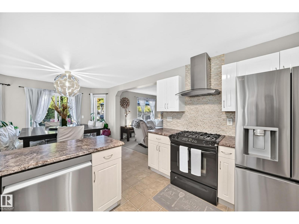
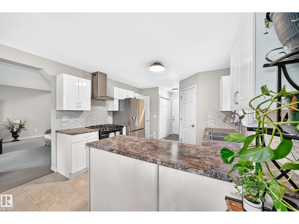
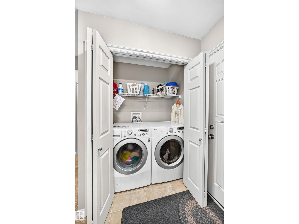
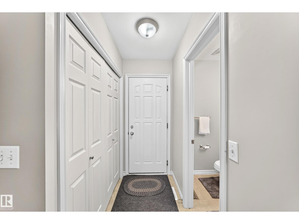
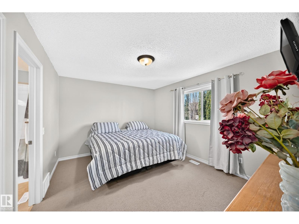
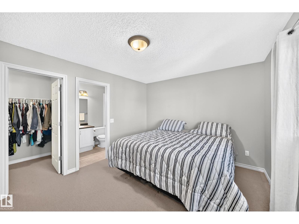
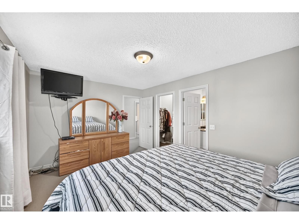
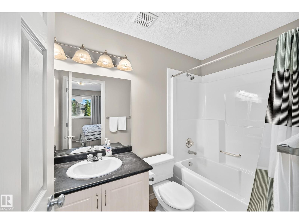
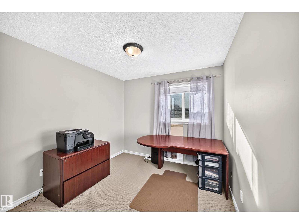
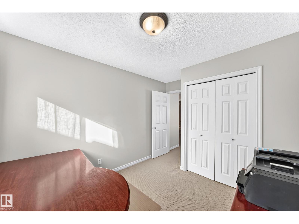
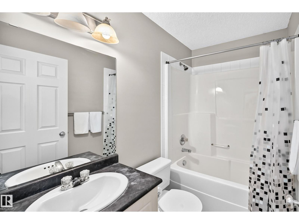
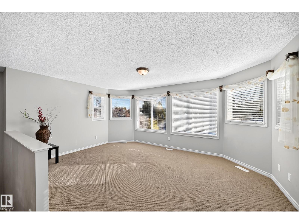
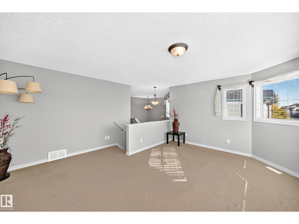
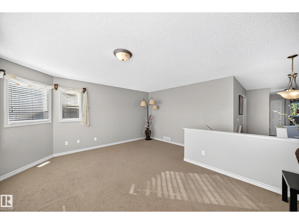
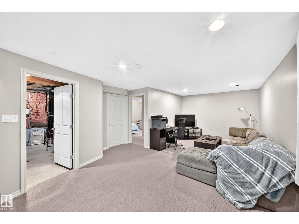
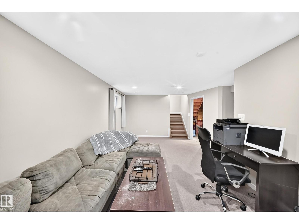
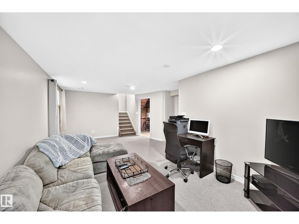
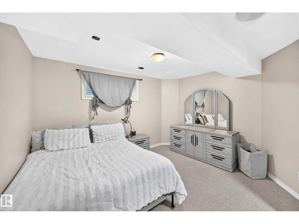
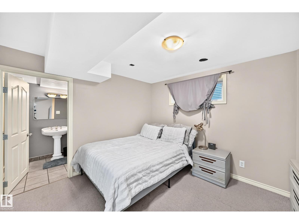
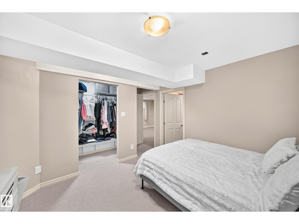
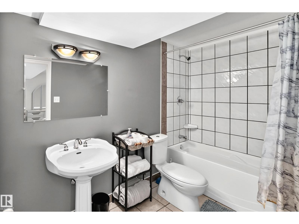
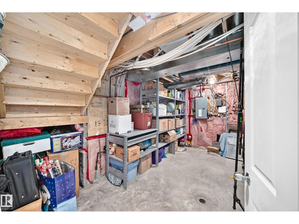
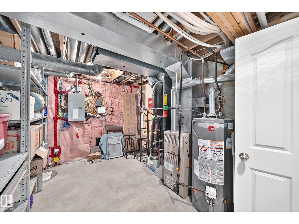
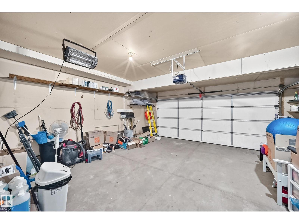
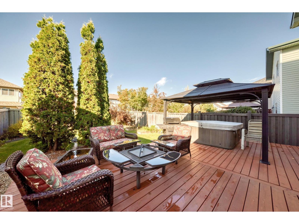
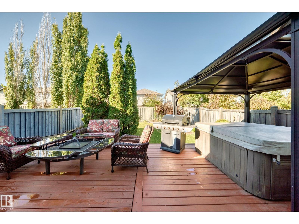
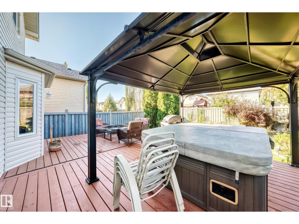
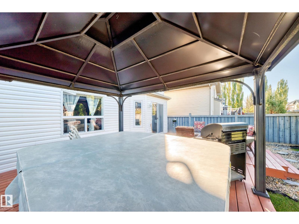
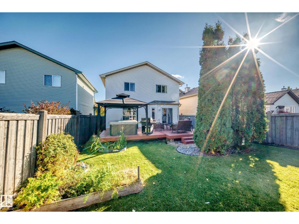
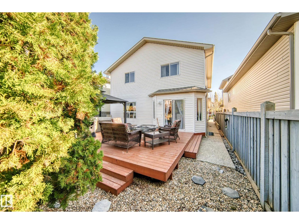
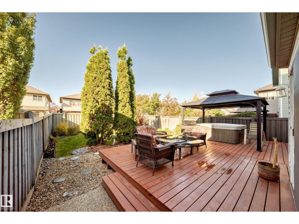
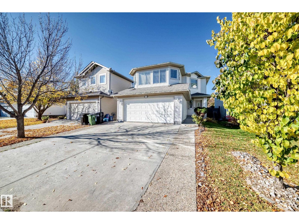
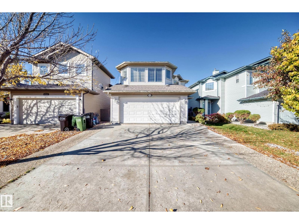
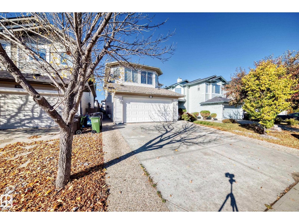
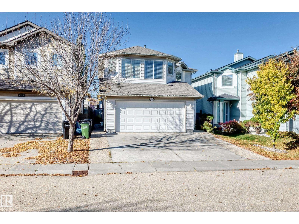
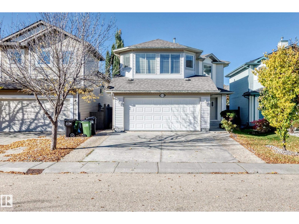
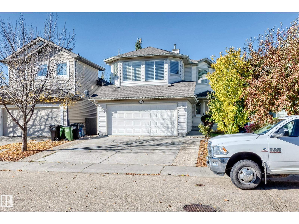
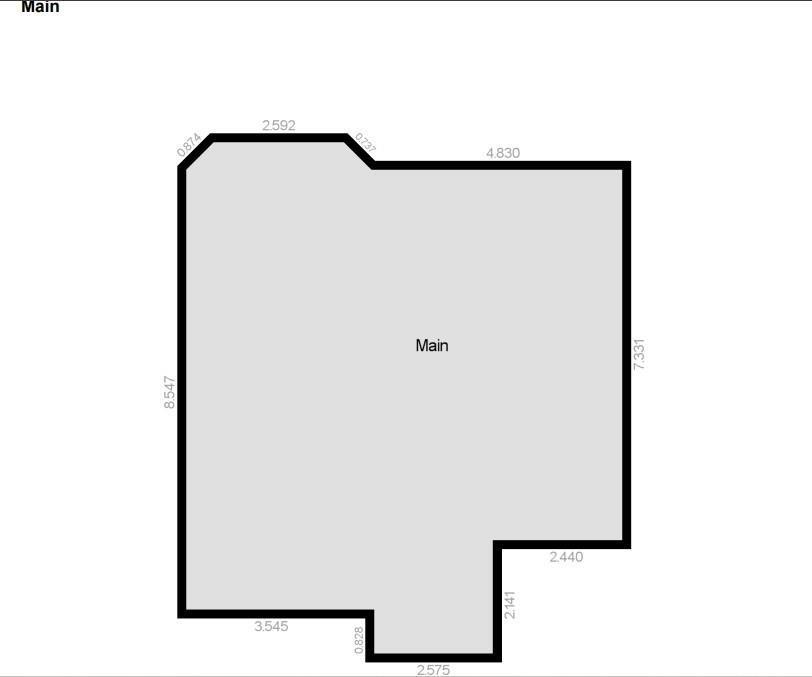
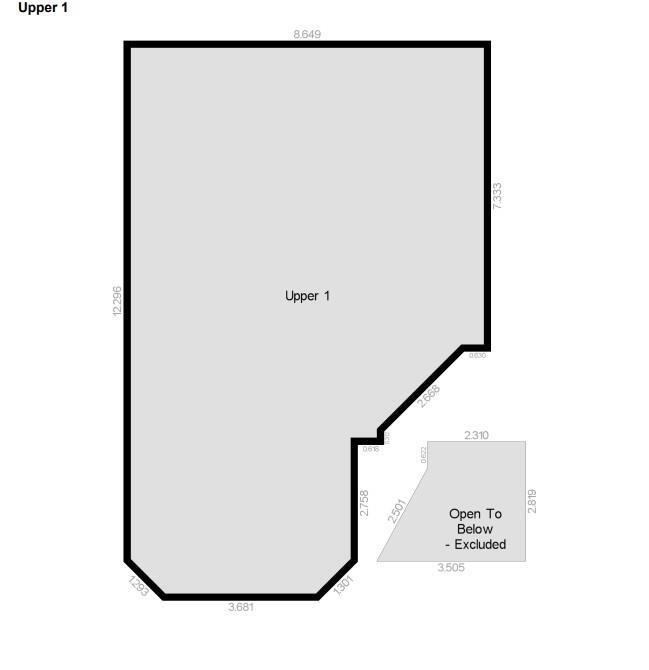
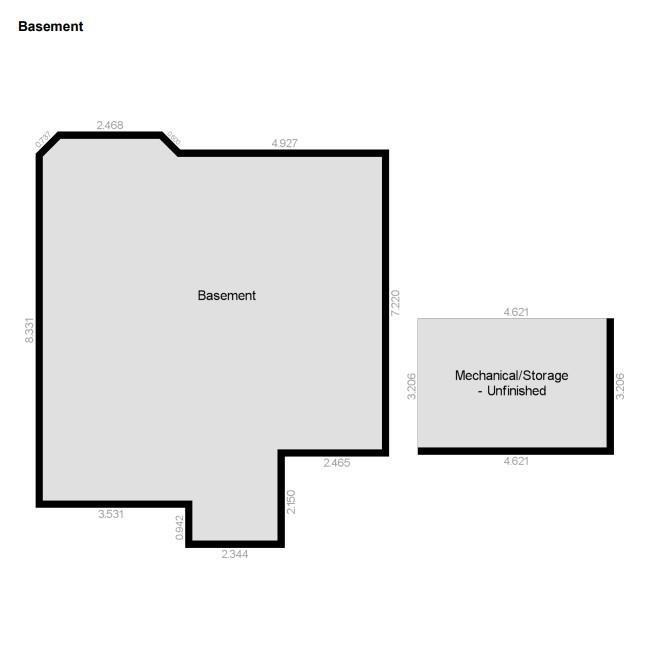
FANTASTIC FAMILY HOME IN THE HAMPTONS! Pride of original ownership shines throughout this pristine, move-in ready 2-storey offering over 2,300 sq ft of developed living space! Steps to parks and walking distance to Bessie Nichols K-9 School. Enjoy a wider lot with extra breathing room between neighbours and a HUGE deck spanning the back of the home, complete with covered gazebo overlooking the west-facing yard! Bright, spacious bonus room is perfect for an office, media or family retreat. Private primary suite features a walk-in closet and ensuite. Beautifully finished basement offers exceptional flexibility with a large recreation room, spacious bedroom with walk-in closet and its own ensuite—ideal for guests or extended family! Abundant storage, insulated double attached garage and recent updates include new shingles, HWT, washer, fridge and garage door opener - all within the last year. A lovingly maintained, home sweet home in a wonderful family friendly community! (id:58723)
Property Details
| MLS® Number | E4512853 |
| Property Type | Single Family |
| Neigbourhood | The Hamptons |
| AmenitiesNearBy | Playground, Schools, Shopping |
| Features | No Back Lane, Park/reserve, No Smoking Home, Level |
| ParkingSpaceTotal | 4 |
| Structure | Deck |
Building
| BathroomTotal | 4 |
| BedroomsTotal | 4 |
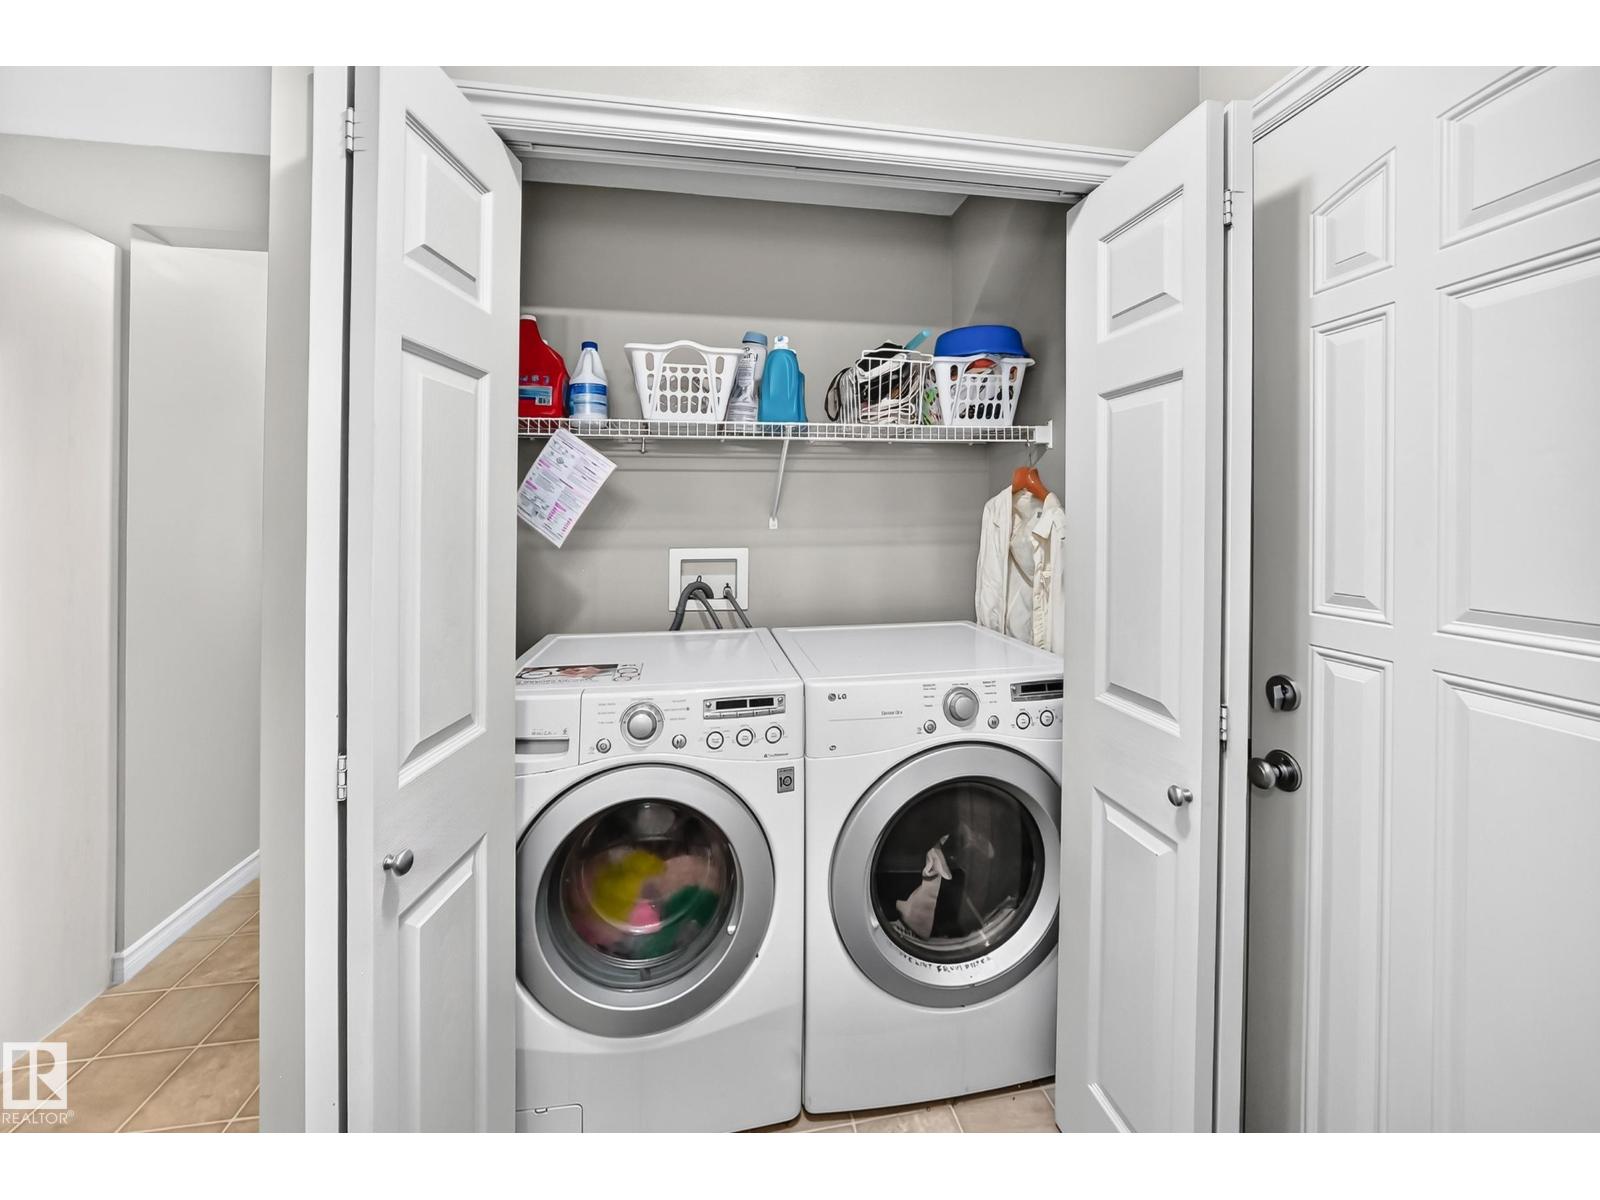
| Appliances | Dishwasher, Dryer, Garage Door Opener Remote(s), Garage Door Opener, Hood Fan, Refrigerator, Gas Stove(s), Washer, Window Coverings |
| BasementDevelopment | Finished |
| BasementType | Full (finished) |
| ConstructedDate | 2005 |
| ConstructionStyleAttachment | Detached |
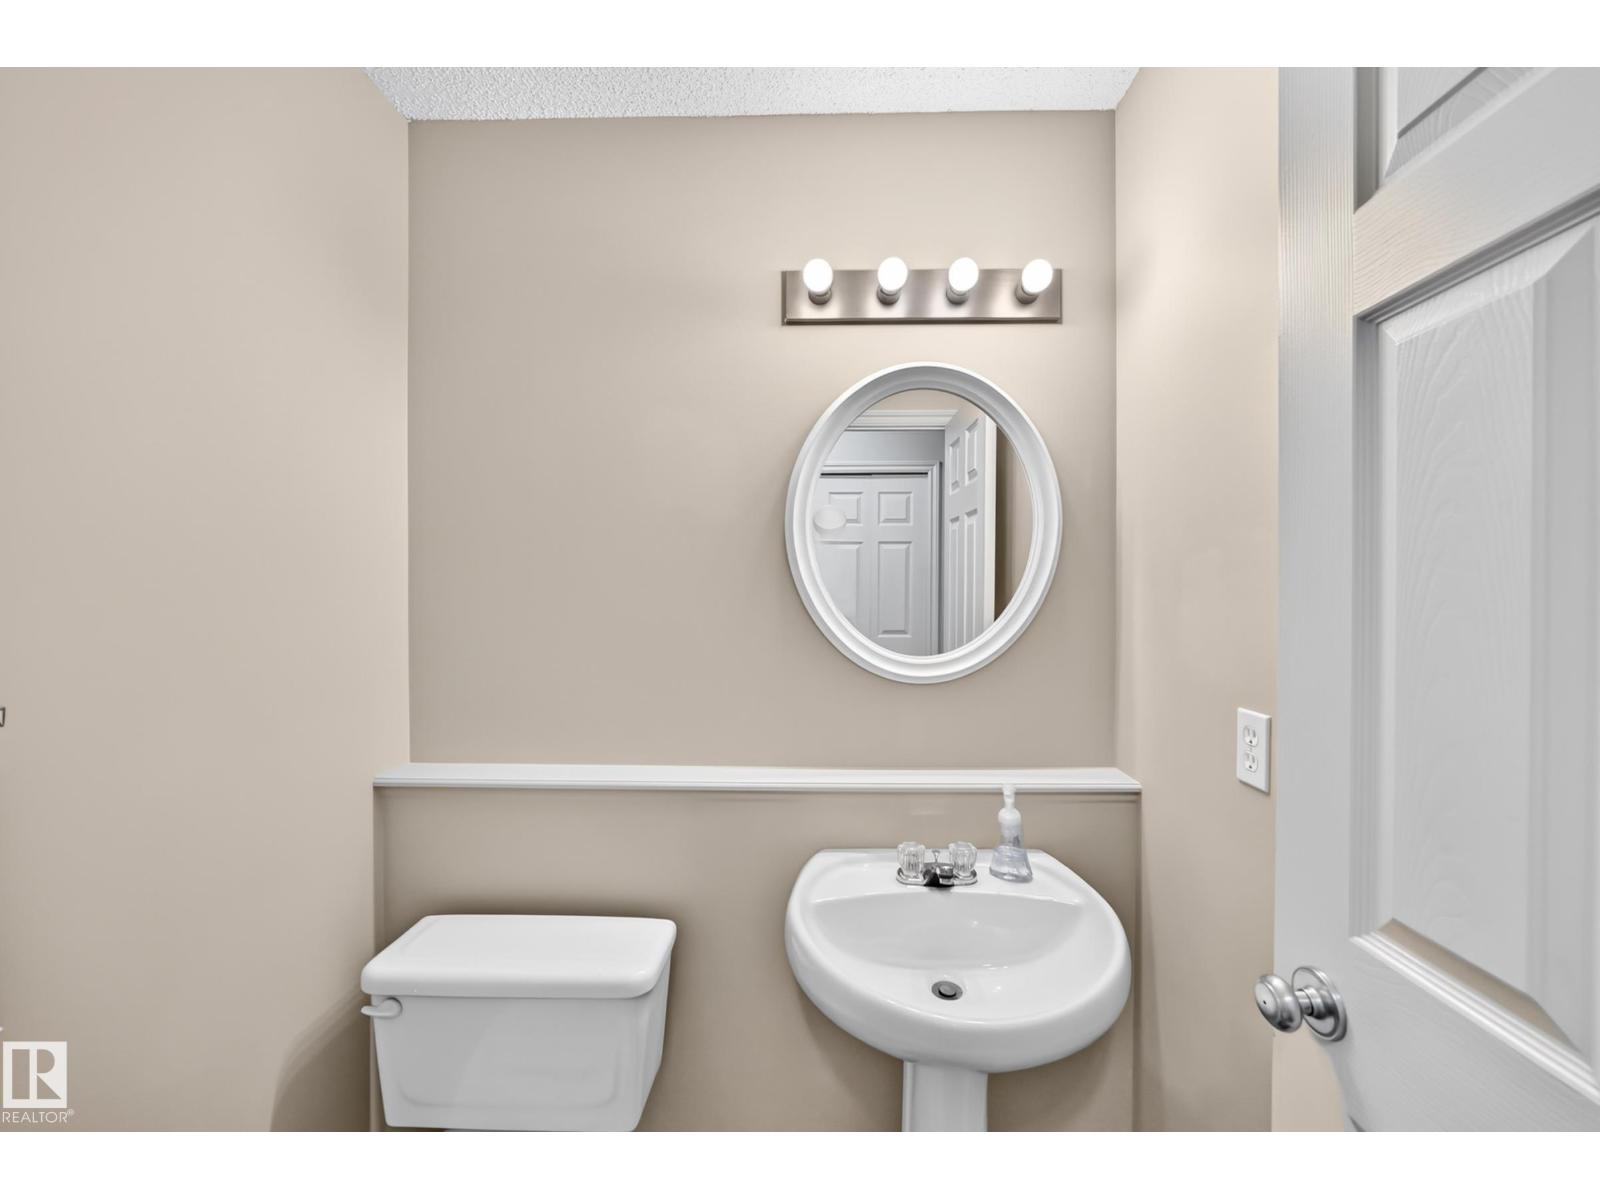
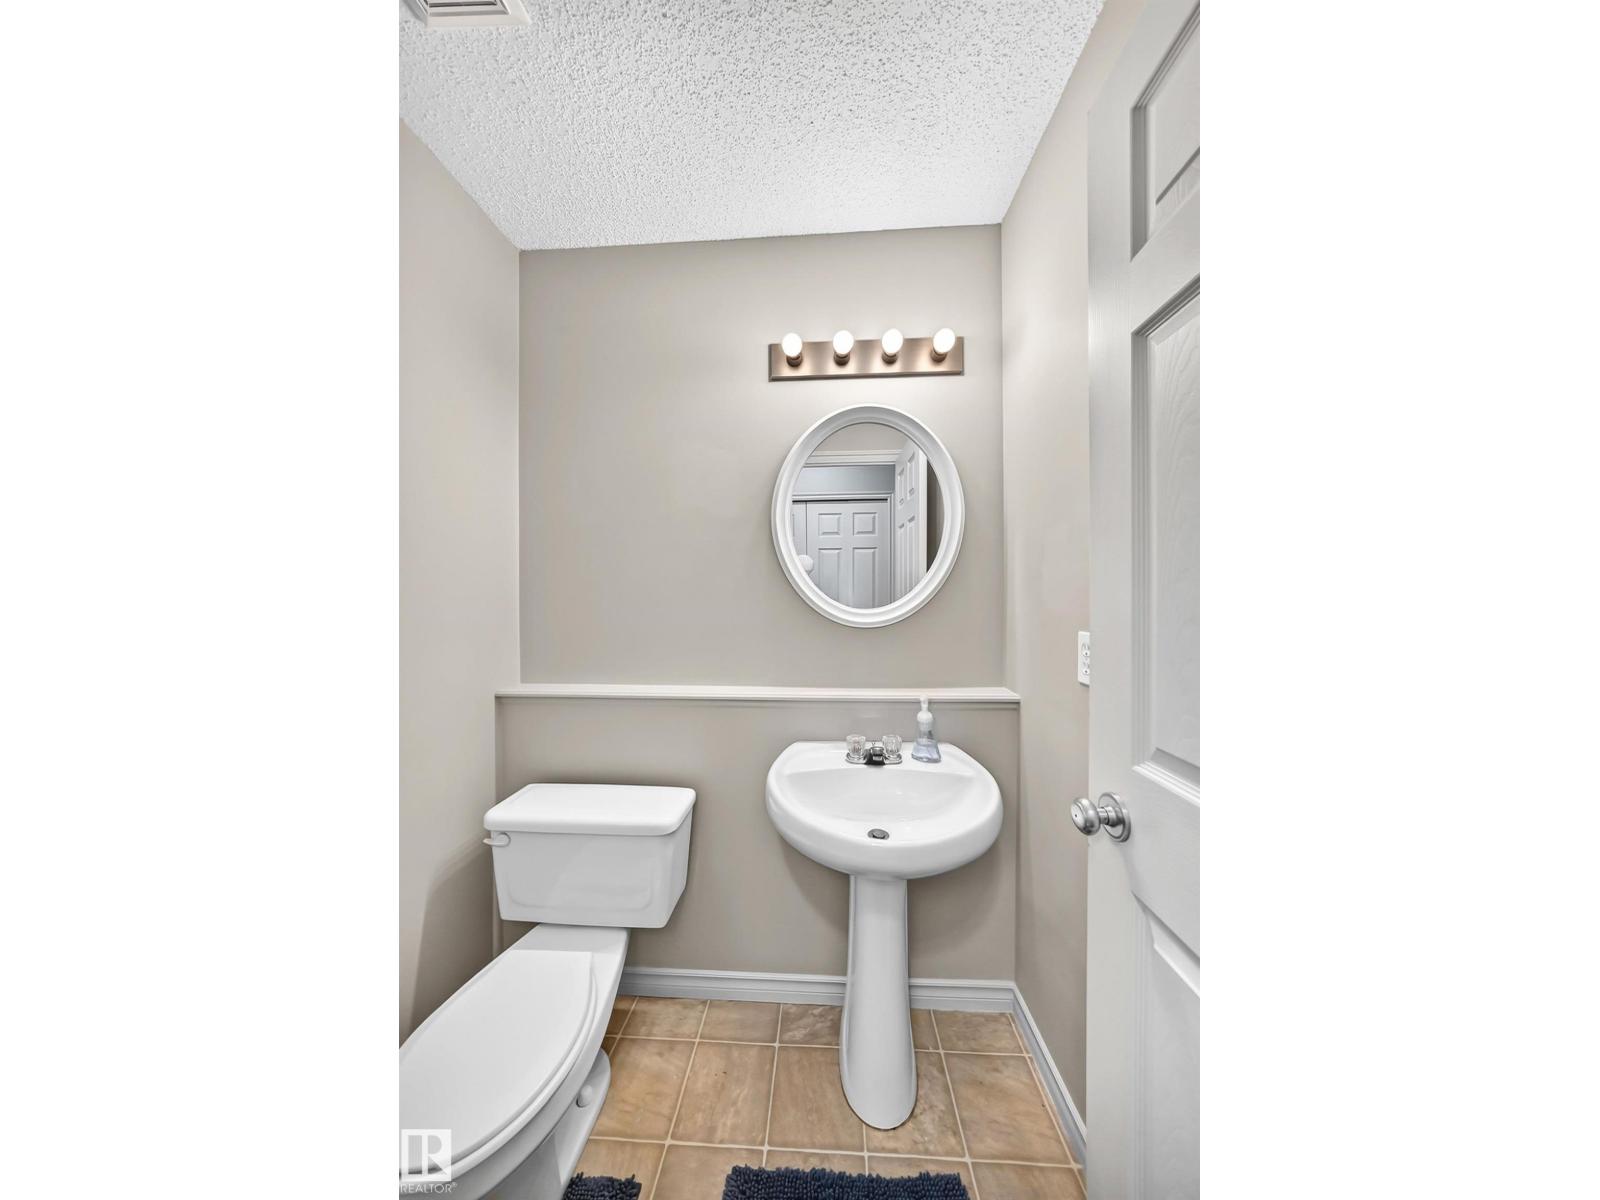
| HalfBathTotal | 1 |
| HeatingType | Forced Air |
| StoriesTotal | 2 |
| SizeInterior | 1774 Sqft |
| Type | House |
Parking
| Attached Garage |
Land
| Acreage | No |
| FenceType | Fence |
| LandAmenities | Playground, Schools, Shopping |
| SizeIrregular | 382.7 |
| SizeTotal | 382.7 M2 |
| SizeTotalText | 382.7 M2 |
Rooms
| Level | Type | Length | Width | Dimensions |
|---|---|---|---|---|
| Basement | Bedroom 4 | 3.56 m | 3.3 m | 3.56 m x 3.3 m |
| Basement | Recreation Room | 6.67 m | 3.32 m | 6.67 m x 3.32 m |
| Main Level | Living Room | 4.61 m | 4.5 m | 4.61 m x 4.5 m |
| Main Level | Dining Room | 3.4 m | 3.51 m | 3.4 m x 3.51 m |
| Main Level | Kitchen | 2.47 m | 3.5 m | 2.47 m x 3.5 m |
| Upper Level | Primary Bedroom | 3.35 m | 4.36 m | 3.35 m x 4.36 m |
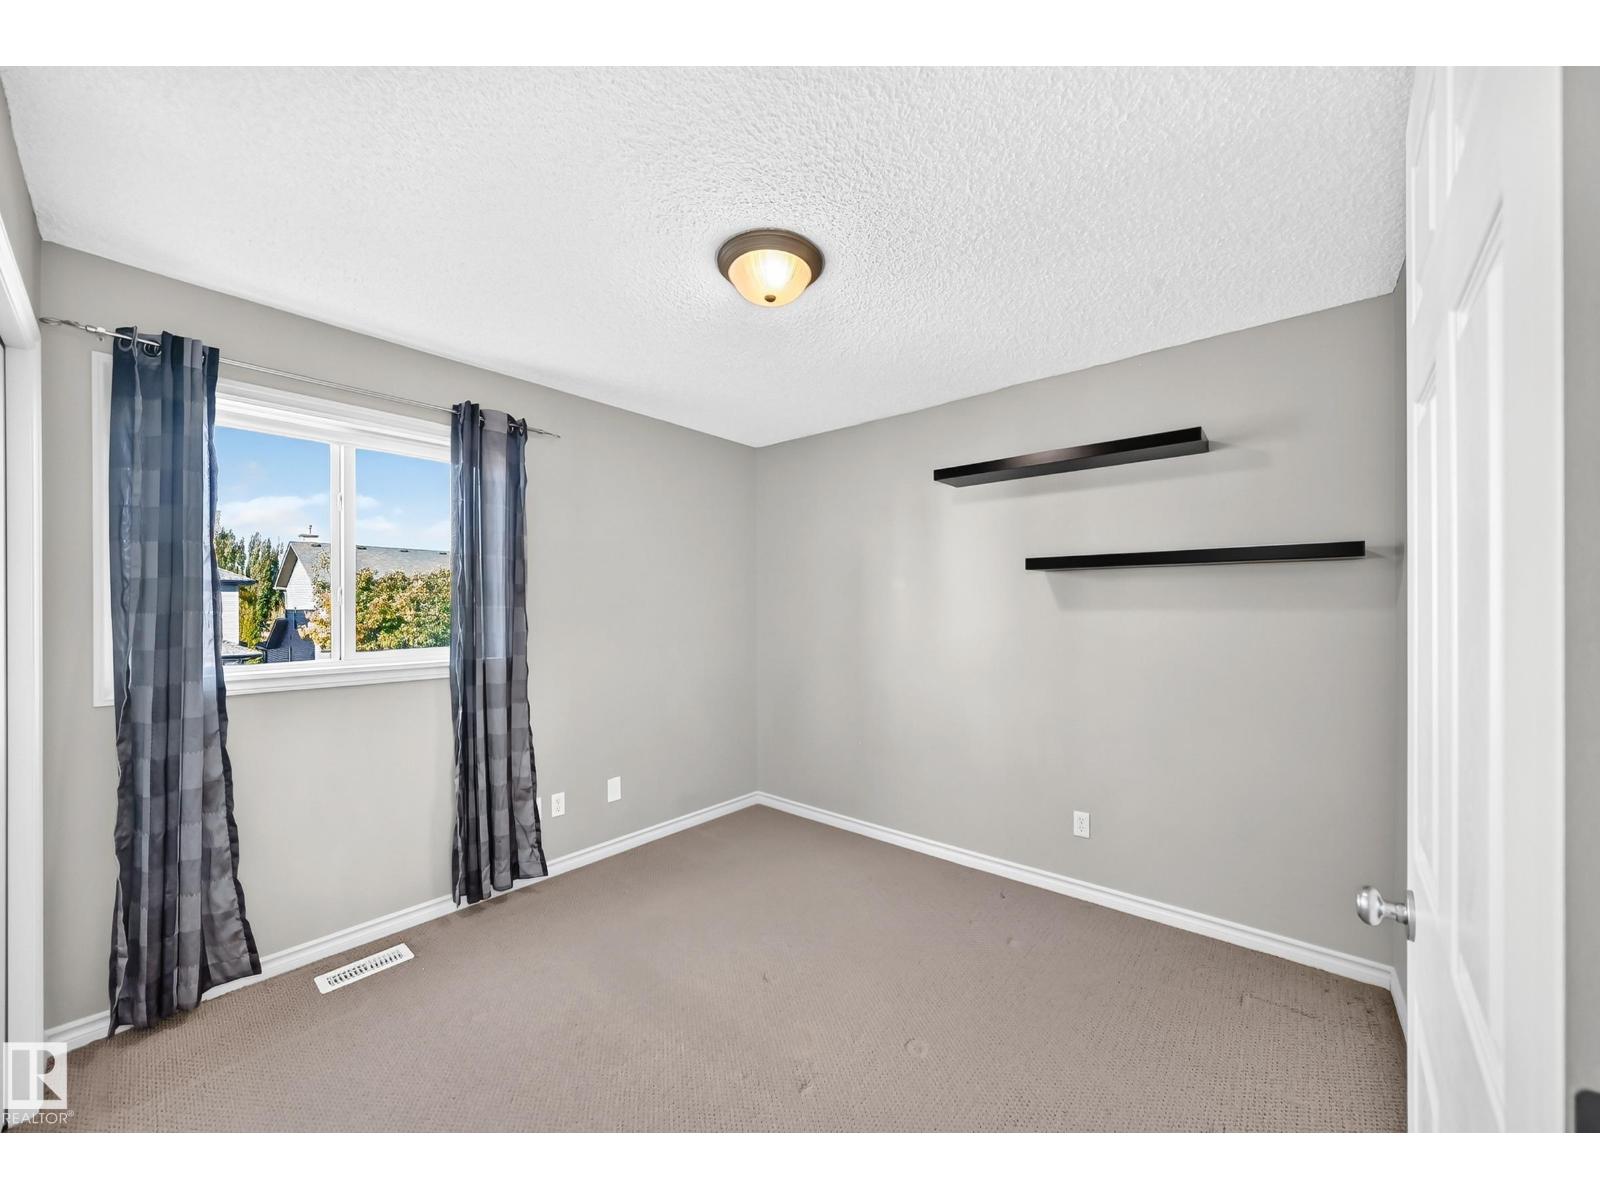
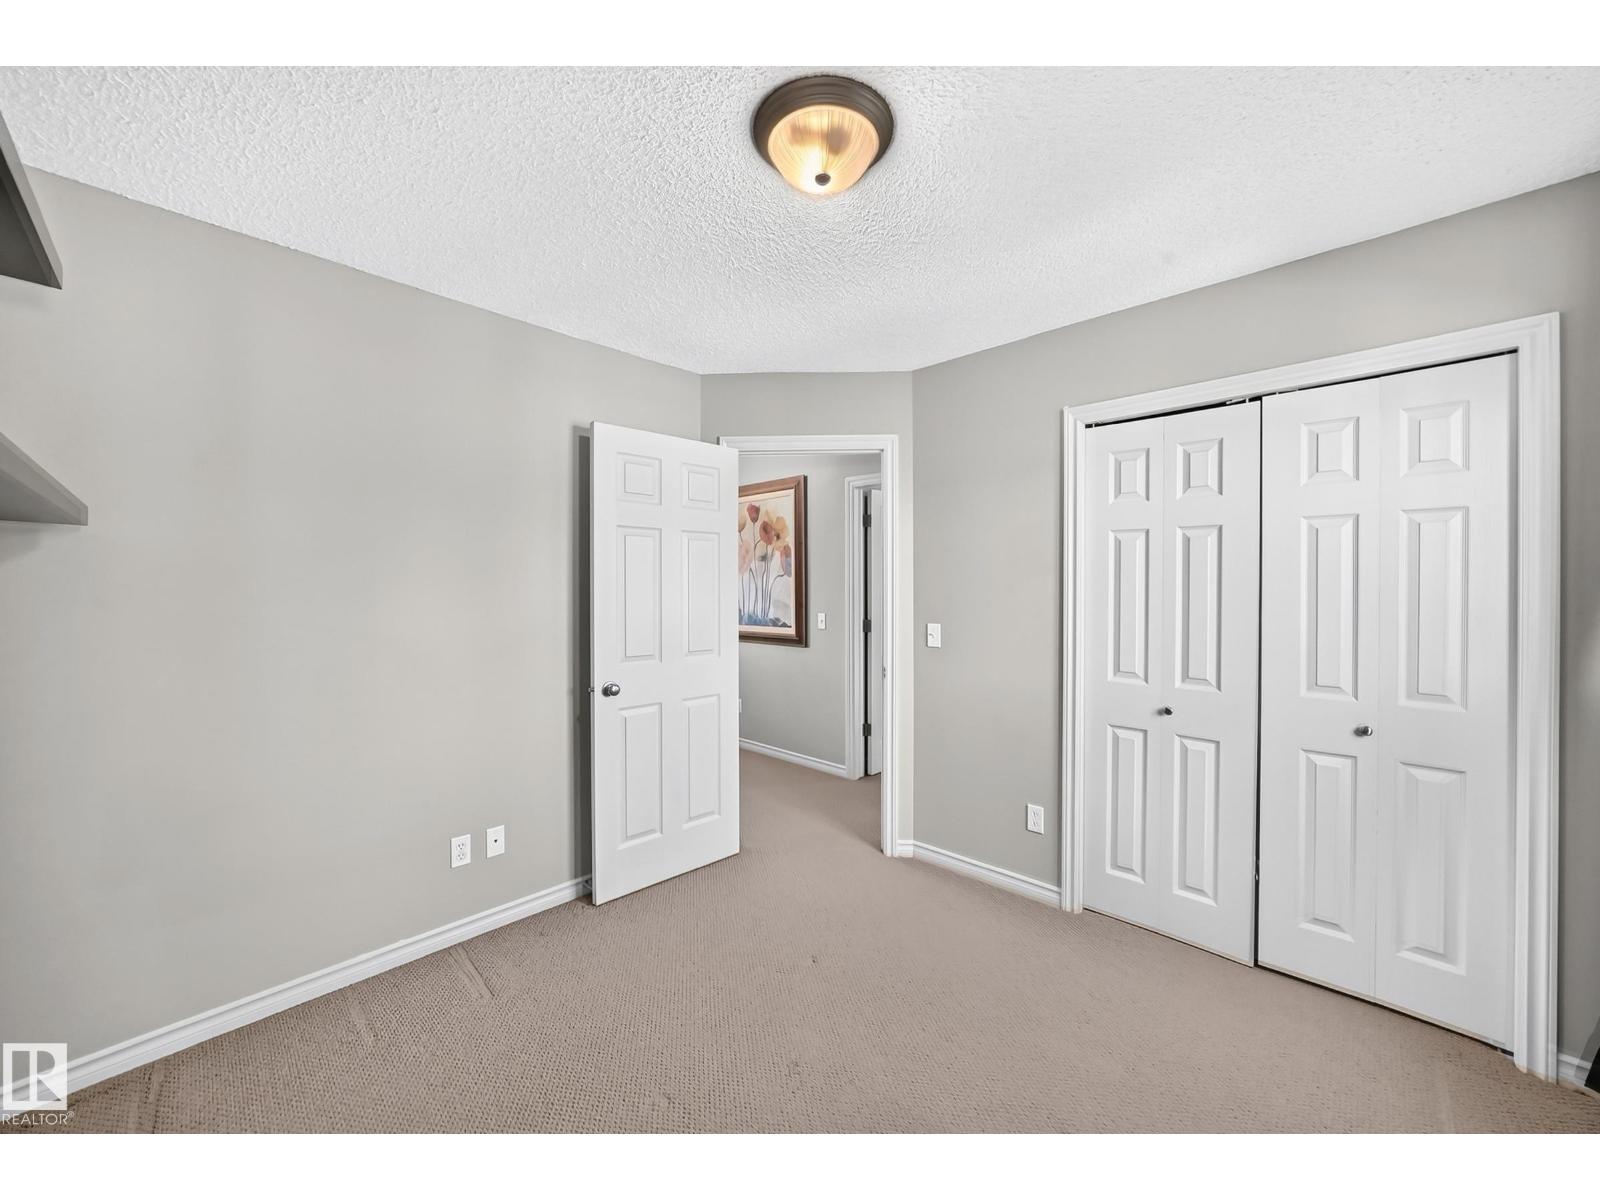
| Upper Level | Bedroom 2 | 3.13 m | 3.01 m | 3.13 m x 3.01 m |
| Upper Level | Bedroom 3 | 2.86 m | 3.6 m | 2.86 m x 3.6 m |
| Upper Level | Bonus Room | 4.69 m | 5.17 m | 4.69 m x 5.17 m |
https://www.realtor.ca/real-estate/30398318/4720-202-st-nw-edmonton-the-hamptons

The trademarks REALTOR®, REALTORS®, and the REALTOR® logo are controlled by The Canadian Real Estate Association (CREA) and identify real estate professionals who are members of CREA. The trademarks MLS®, Multiple Listing Service® and the associated logos are owned by The Canadian Real Estate Association (CREA) and identify the quality of services provided by real estate professionals who are members of CREA. The trademark DDF® is owned by The Canadian Real Estate Association (CREA) and identifies CREA's Data Distribution Facility (DDF®)
October 14 2026 03:02:10
REALTORS® Association of Edmonton
Coldwell Banker Mountain Central