Hurry Home

4720 47 St Clyde, Alberta T0G 0P0

Interested?
Please contact us for more information about this property.
$445,700
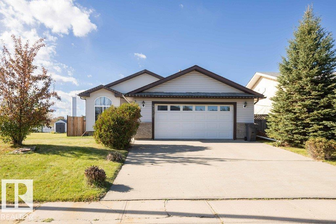
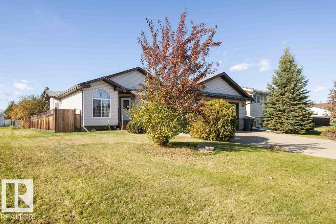
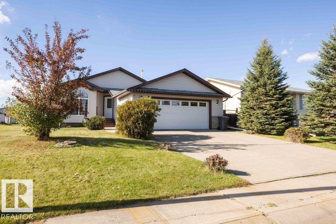
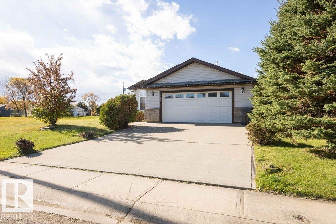
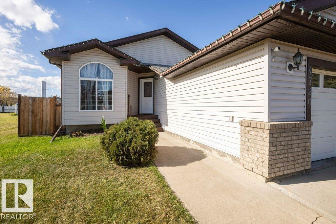
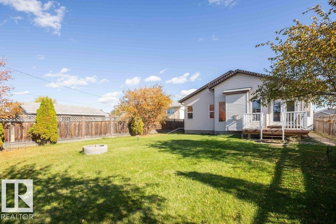
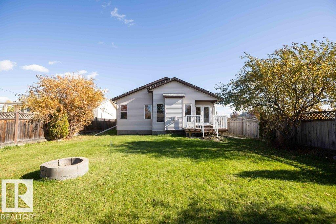
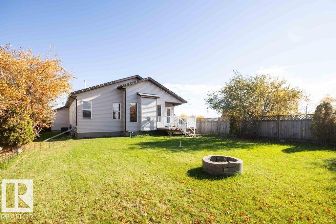
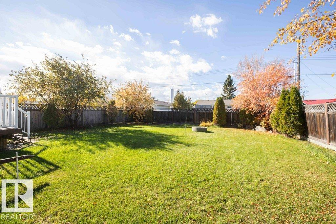
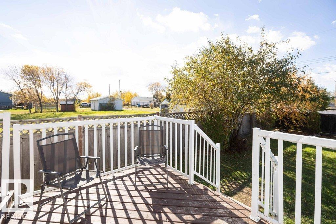
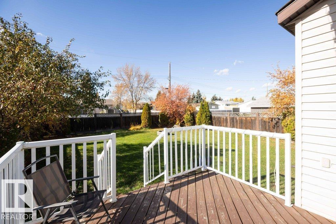
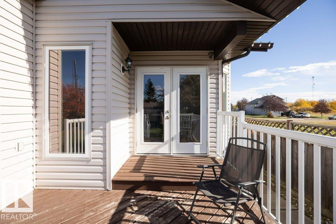
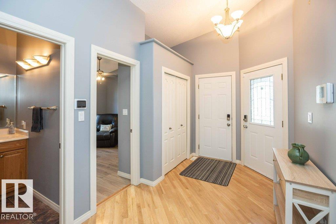
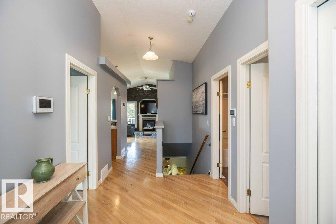
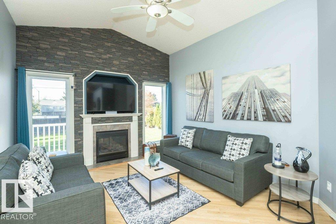
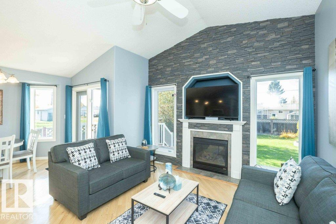
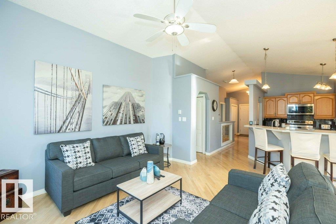
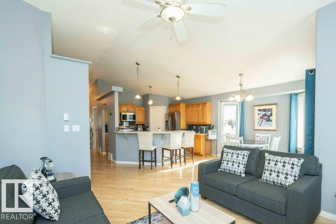
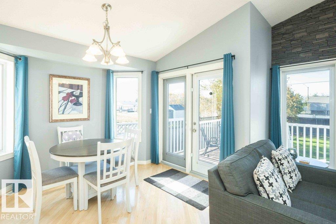
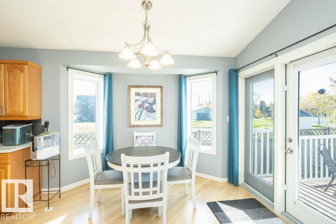
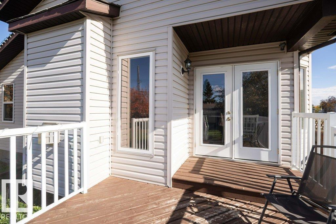
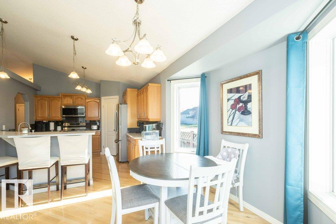
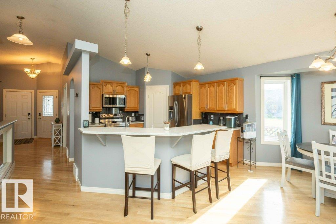
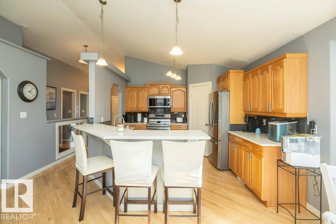
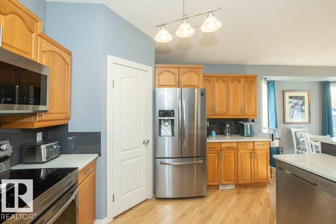
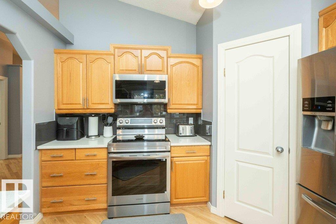
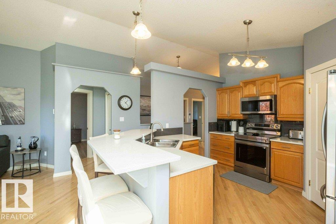
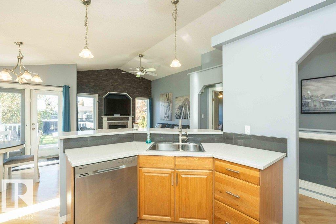
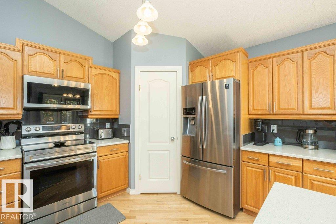
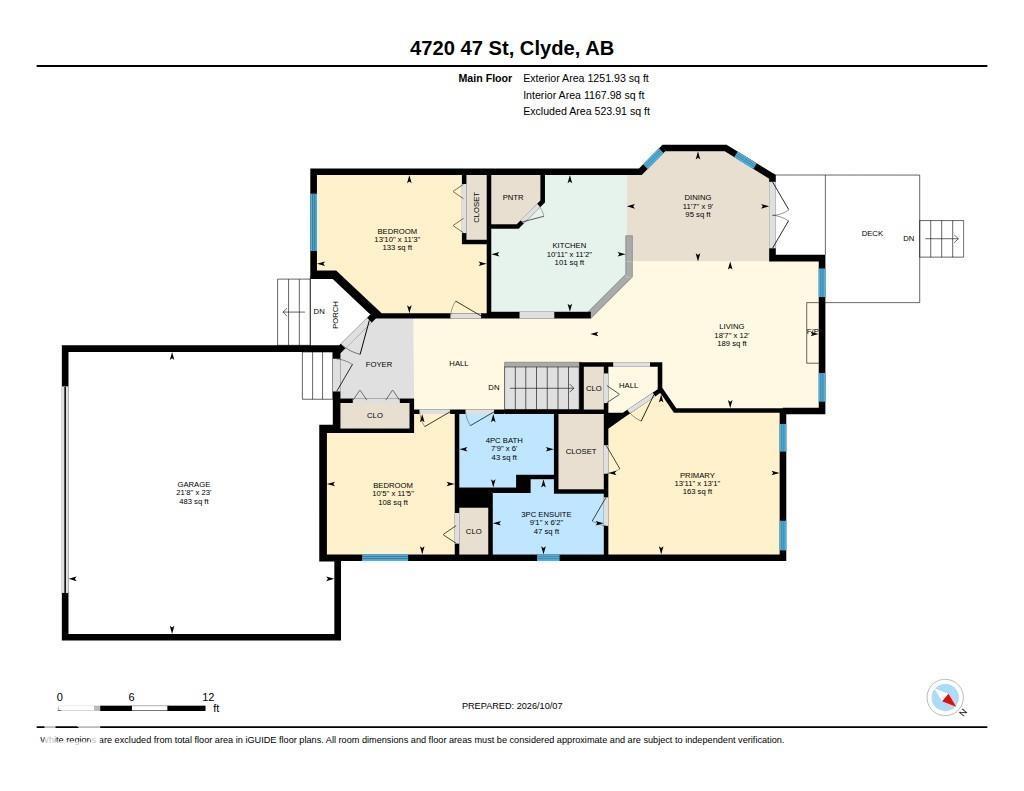
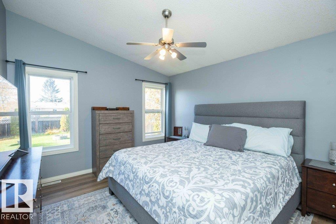
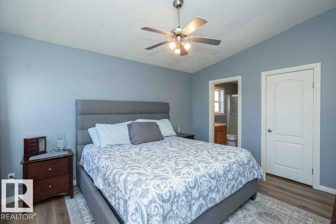
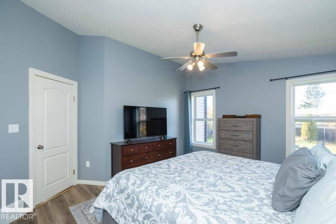
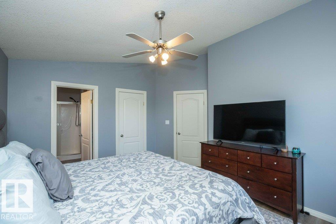
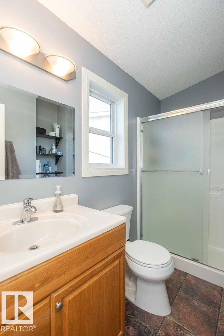
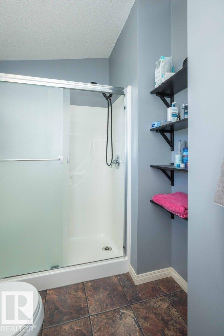
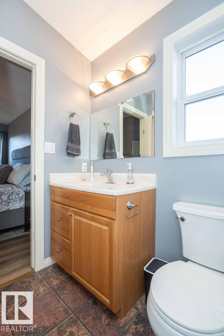
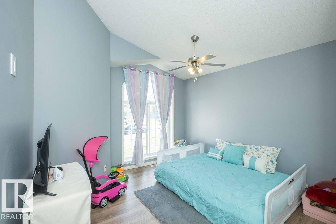
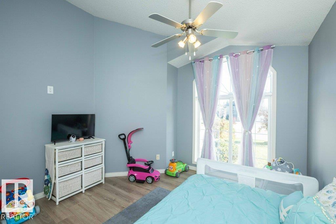
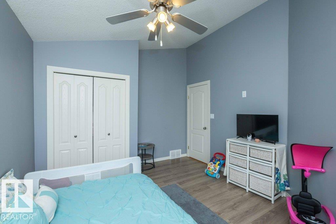
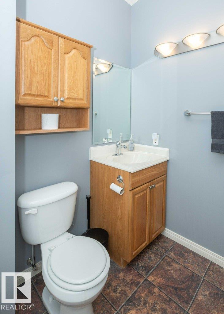
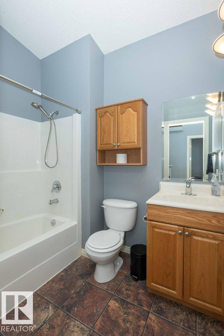
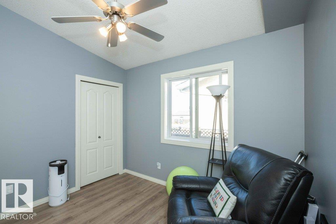
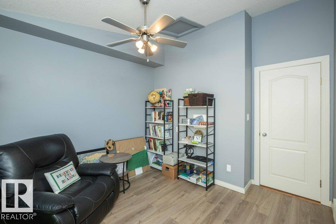
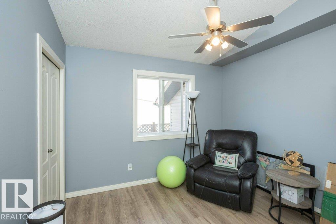
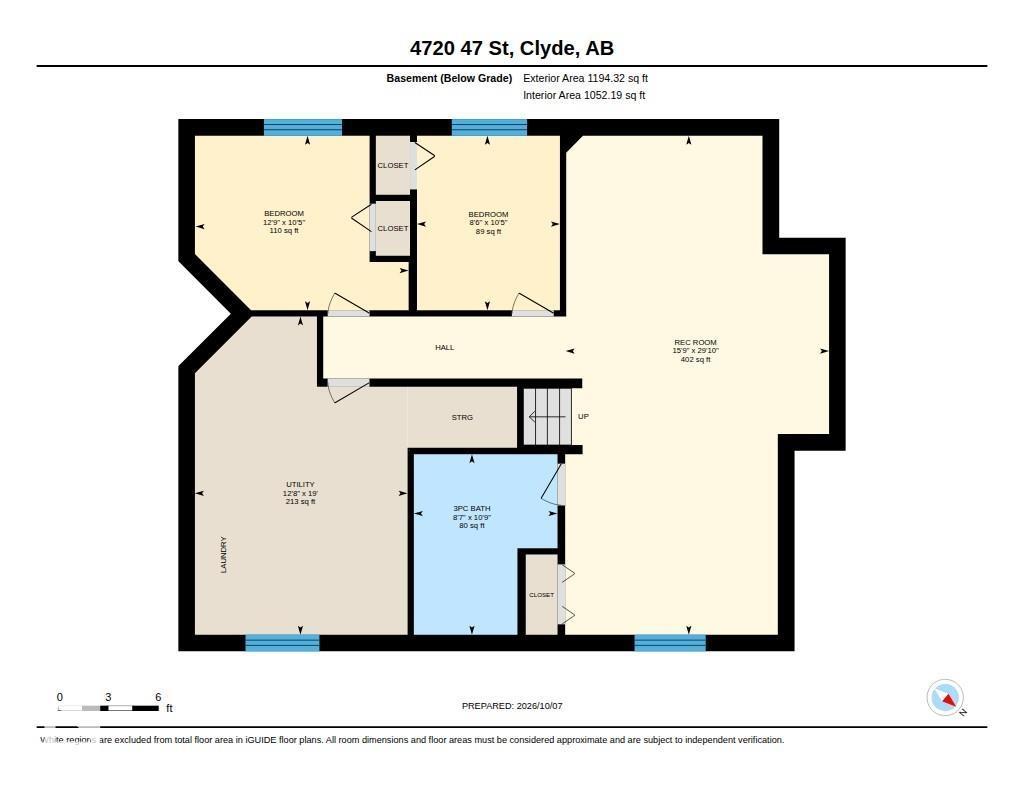
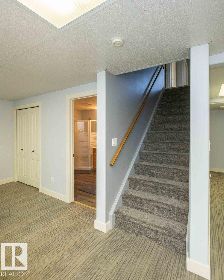
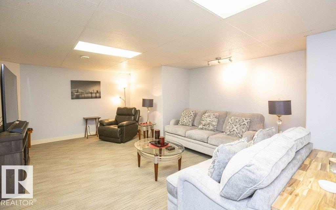
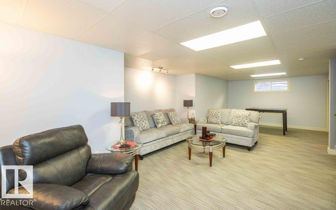
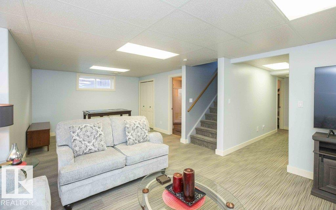
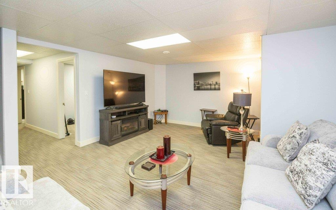
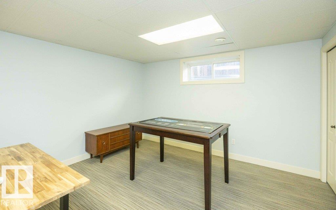
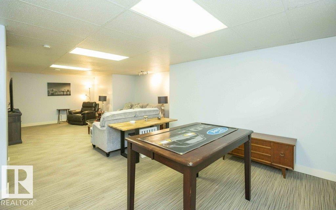
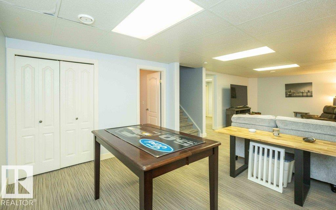
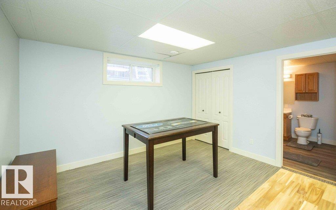
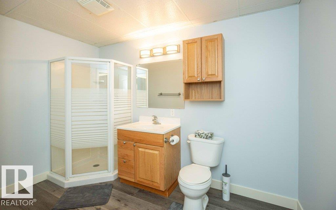
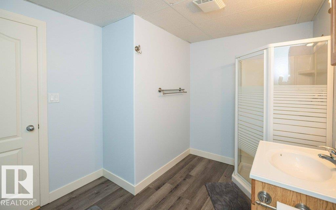
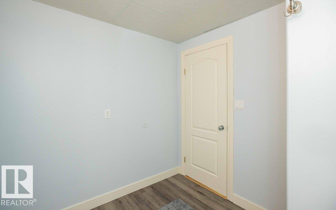
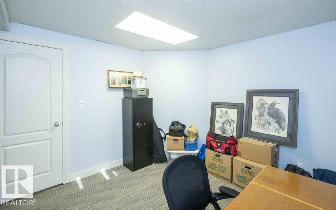
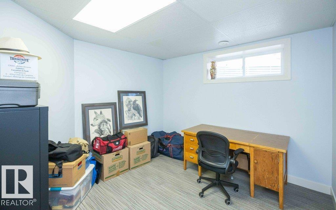
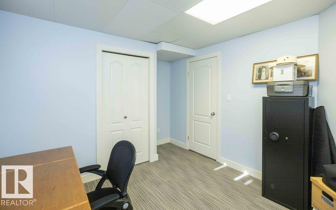
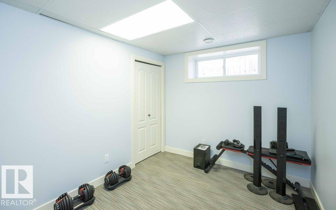
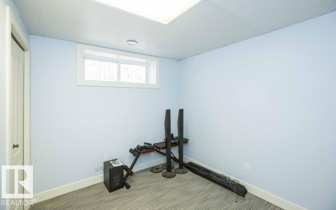
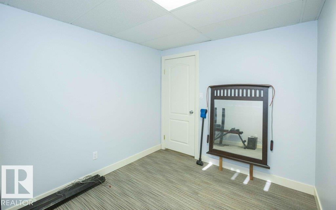
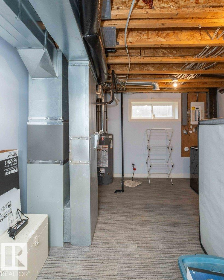
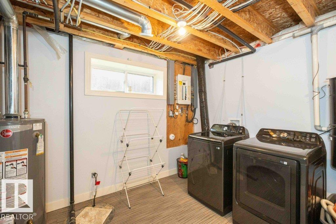
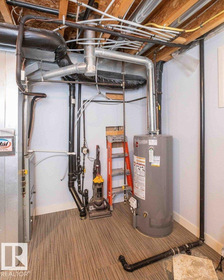
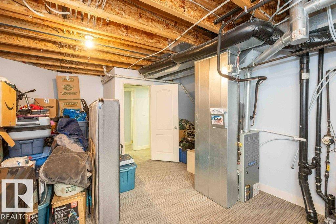
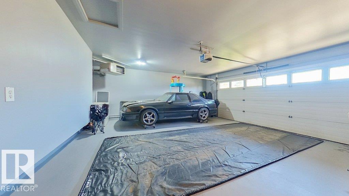
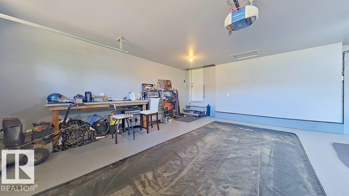
Renovated 1,250 sq ft bungalow with fully fenced yard+ back lane access -30 minutes to St. Albert. Home features central A/C, 5 bedrooms, 3 baths, fully finished basement, front-heated double attached garage. Spacious functionality in this bright move in ready home where open-concept main floor boasts: soaring vaulted ceilings, hardwood floors, stone-face gas fireplace, sunlit dining nook with bay window, patio door to access back deck. Well-appointed kitchen offers quartz counters, tile backsplash, stainless appliances, breakfast island, deep pan drawers + walk-in pantry, a true delight for daily prep or entertaining. Main level includes fresh paint, laminate flooring, 2 generous bedrooms, 4-piece bath and a primary retreat with walk-in closet + private 3-piece ensuite. Fully finished basement hosts oversized family room with flexible space to accomodate your needs, 2 additional bedrooms, 3-piece bath + dedicated laundry/utility room with ample storage space. Embrace community living and call it home. (id:58723)
Property Details
| MLS® Number | E4512701 |
| Property Type | Single Family |
| Neigbourhood | Clyde |
| AmenitiesNearBy | Schools |
| Features | Lane |
| ParkingSpaceTotal | 4 |
| Structure | Deck |
Building
| BathroomTotal | 3 |
| BedroomsTotal | 5 |
| Amenities | Vinyl Windows |
| Appliances | Dishwasher, Dryer, Fan, Garage Door Opener Remote(s), Garage Door Opener, Microwave Range Hood Combo, Refrigerator, Stove, Central Vacuum, Washer, Window Coverings |
| ArchitecturalStyle | Bungalow |
| BasementDevelopment | Finished |
| BasementType | Full (finished) |
| CeilingType | Vaulted |
| ConstructedDate | 2006 |
| ConstructionStyleAttachment | Detached |
| CoolingType | Central Air Conditioning |
| FireplaceFuel | Gas |
| FireplacePresent | Yes |
| FireplaceType | Unknown |
| HeatingType | Forced Air |
| StoriesTotal | 1 |
| SizeInterior | 1252 Sqft |
| Type | House |
Parking
| Attached Garage | |
| Heated Garage | |
| Parking Pad |
Land
| Acreage | No |
| FenceType | Fence |
| LandAmenities | Schools |
Rooms
| Level | Type | Length | Width | Dimensions |
|---|---|---|---|---|
| Lower Level | Family Room | 4.8 m | 9.09 m | 4.8 m x 9.09 m |
| Lower Level | Bedroom 4 | 3.88 m | 3.18 m | 3.88 m x 3.18 m |
| Lower Level | Bedroom 5 | 2.6 m | 3.18 m | 2.6 m x 3.18 m |
| Lower Level | Laundry Room | 3.87 m | 5.8 m | 3.87 m x 5.8 m |
| Main Level | Living Room | 5.68 m | 3.65 m | 5.68 m x 3.65 m |
| Main Level | Dining Room | 3.54 m | 2.74 m | 3.54 m x 2.74 m |
| Main Level | Kitchen | 3.34 m | 3.4 m | 3.34 m x 3.4 m |
| Main Level | Primary Bedroom | 4.25 m | 3.98 m | 4.25 m x 3.98 m |
| Main Level | Bedroom 2 | 4.22 m | 3.44 m | 4.22 m x 3.44 m |
| Main Level | Bedroom 3 | 3.18 m | 3.49 m | 3.18 m x 3.49 m |
https://www.realtor.ca/real-estate/30391794/4720-47-st-clyde-clyde

The trademarks REALTOR®, REALTORS®, and the REALTOR® logo are controlled by The Canadian Real Estate Association (CREA) and identify real estate professionals who are members of CREA. The trademarks MLS®, Multiple Listing Service® and the associated logos are owned by The Canadian Real Estate Association (CREA) and identify the quality of services provided by real estate professionals who are members of CREA. The trademark DDF® is owned by The Canadian Real Estate Association (CREA) and identifies CREA's Data Distribution Facility (DDF®)
October 12 2026 04:21:22
REALTORS® Association of Edmonton
Royal LePage Noralta Real Estate