Hurry Home

4723 105 St Nw Edmonton, Alberta T6H 2M3

Interested?
Please contact us for more information about this property.
$370,000
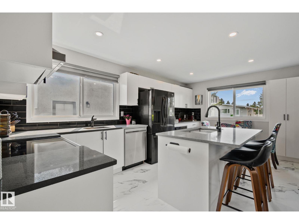
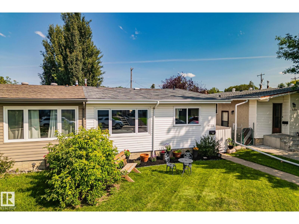
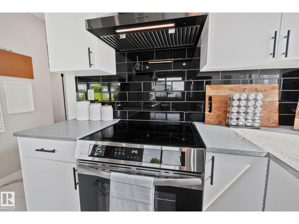
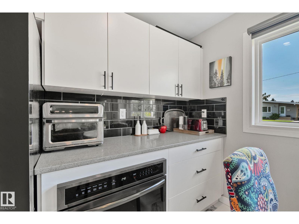
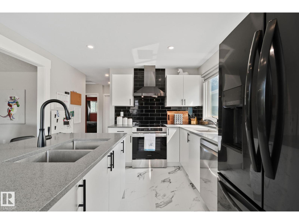
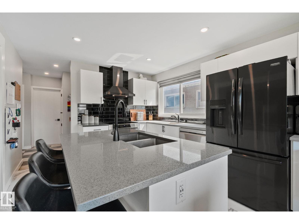
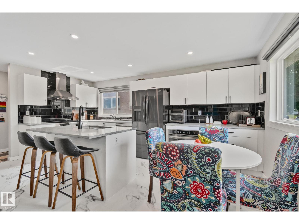
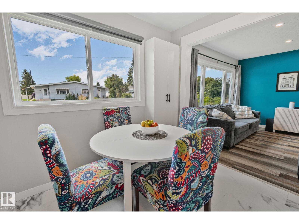
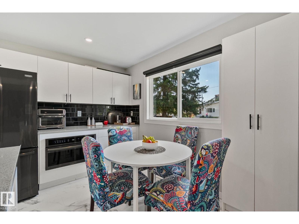
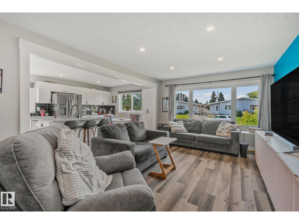
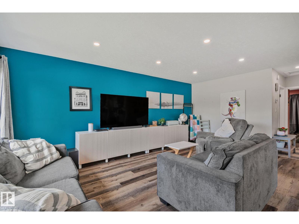
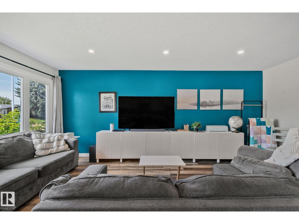
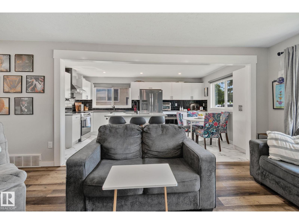
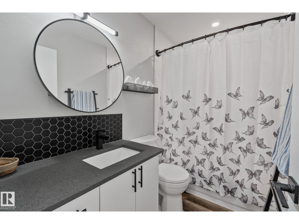
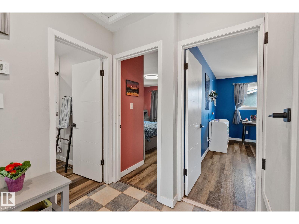
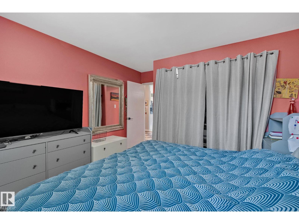
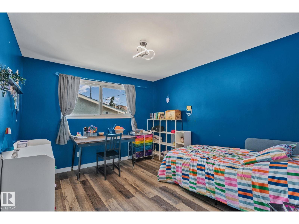
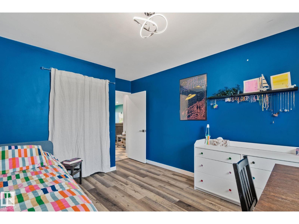
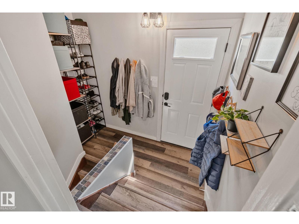
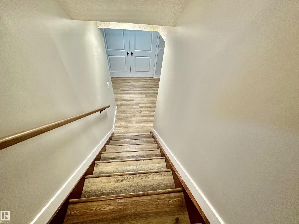
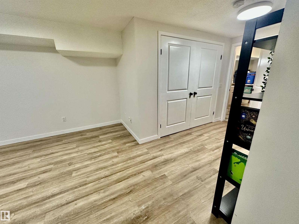
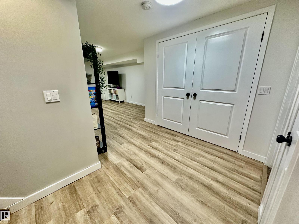
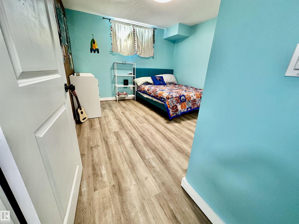
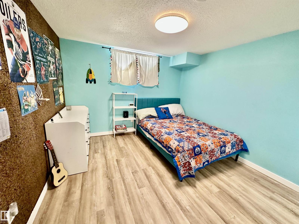
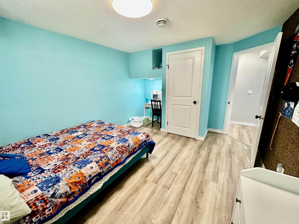
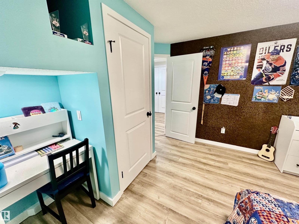
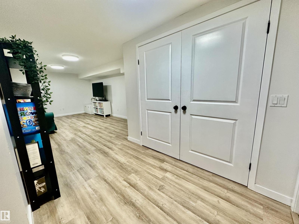
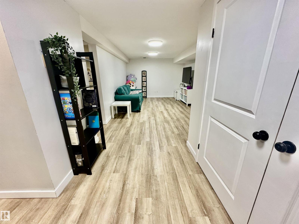
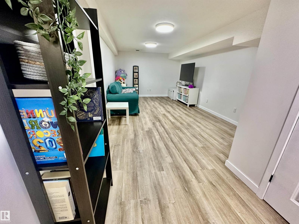
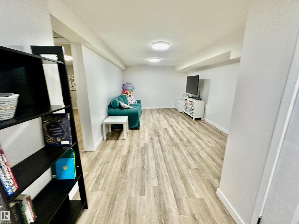
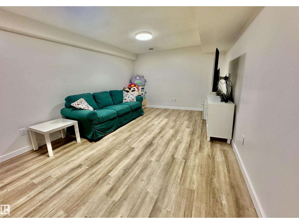
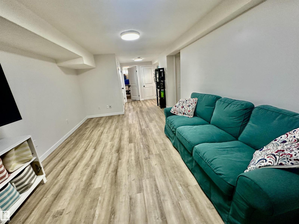
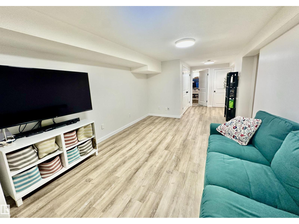
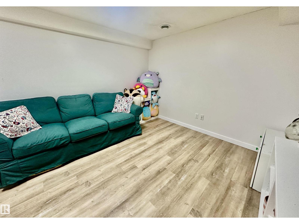
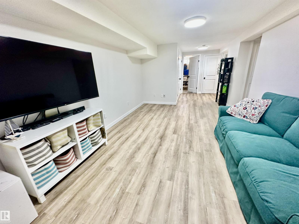
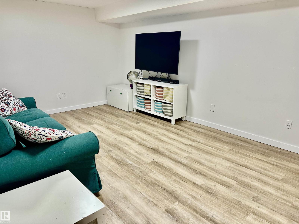
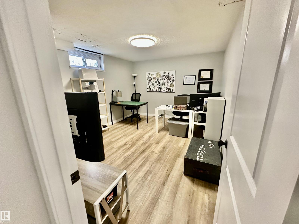
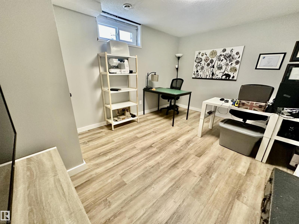
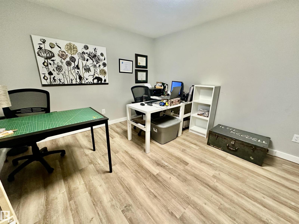
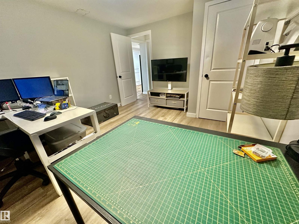
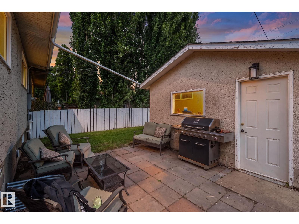
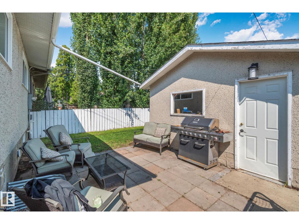
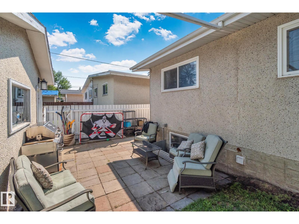
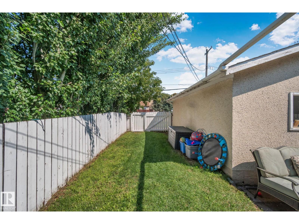
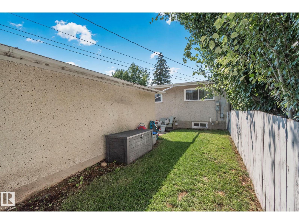
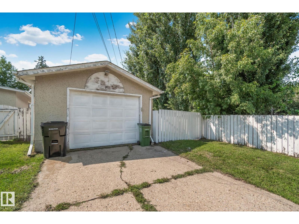
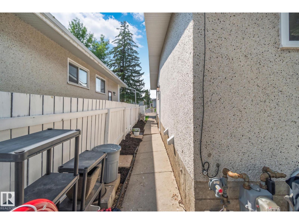
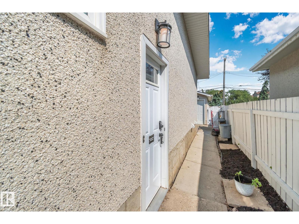
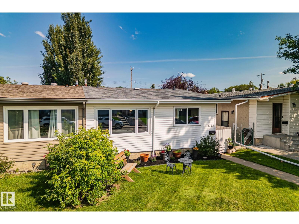
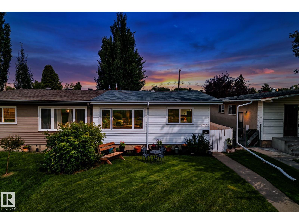
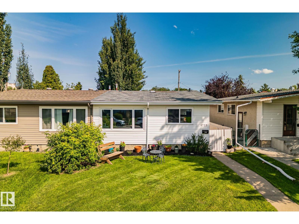
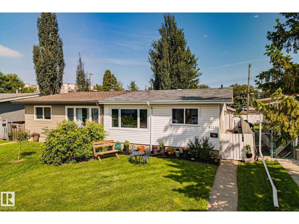
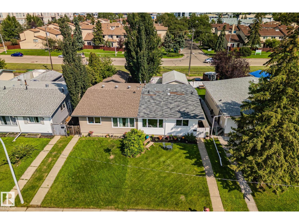
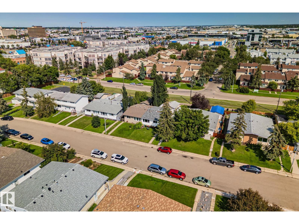
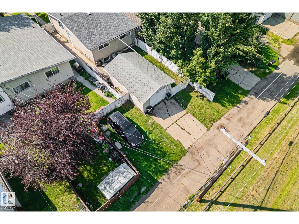
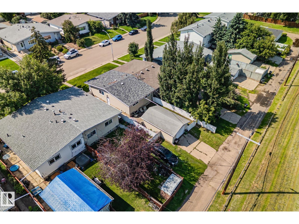
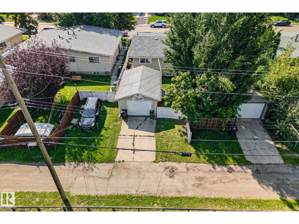
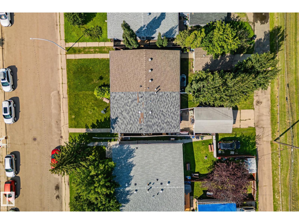
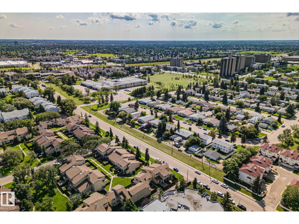
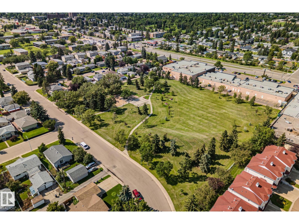
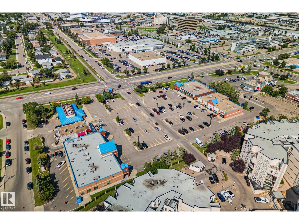
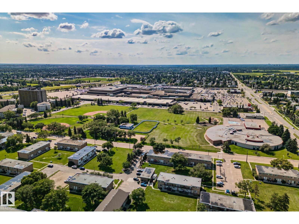
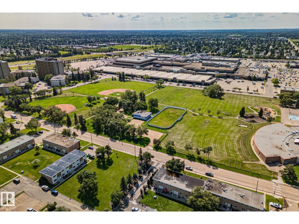
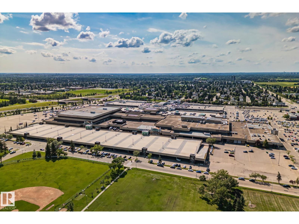
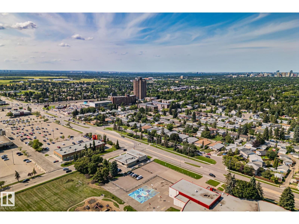
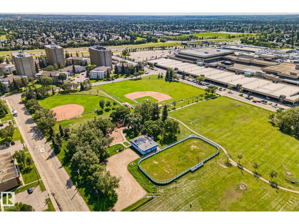
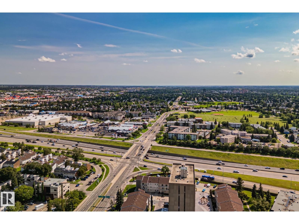
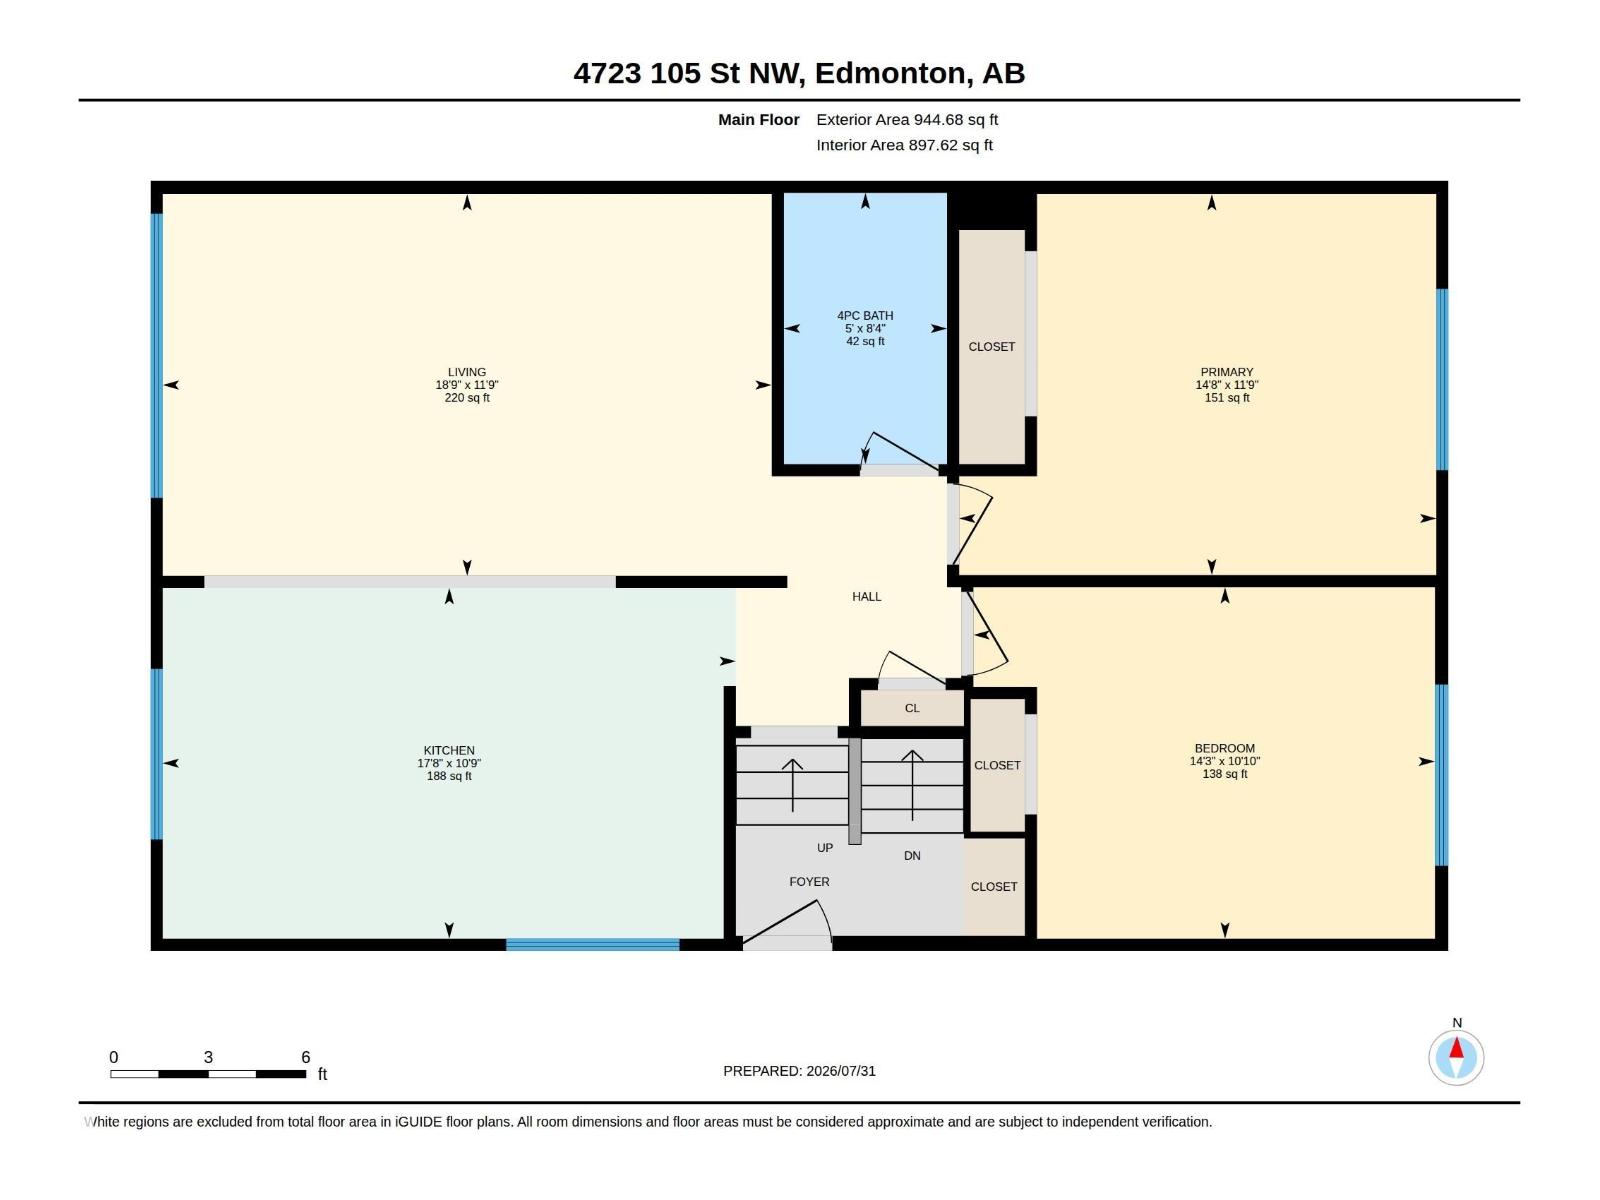
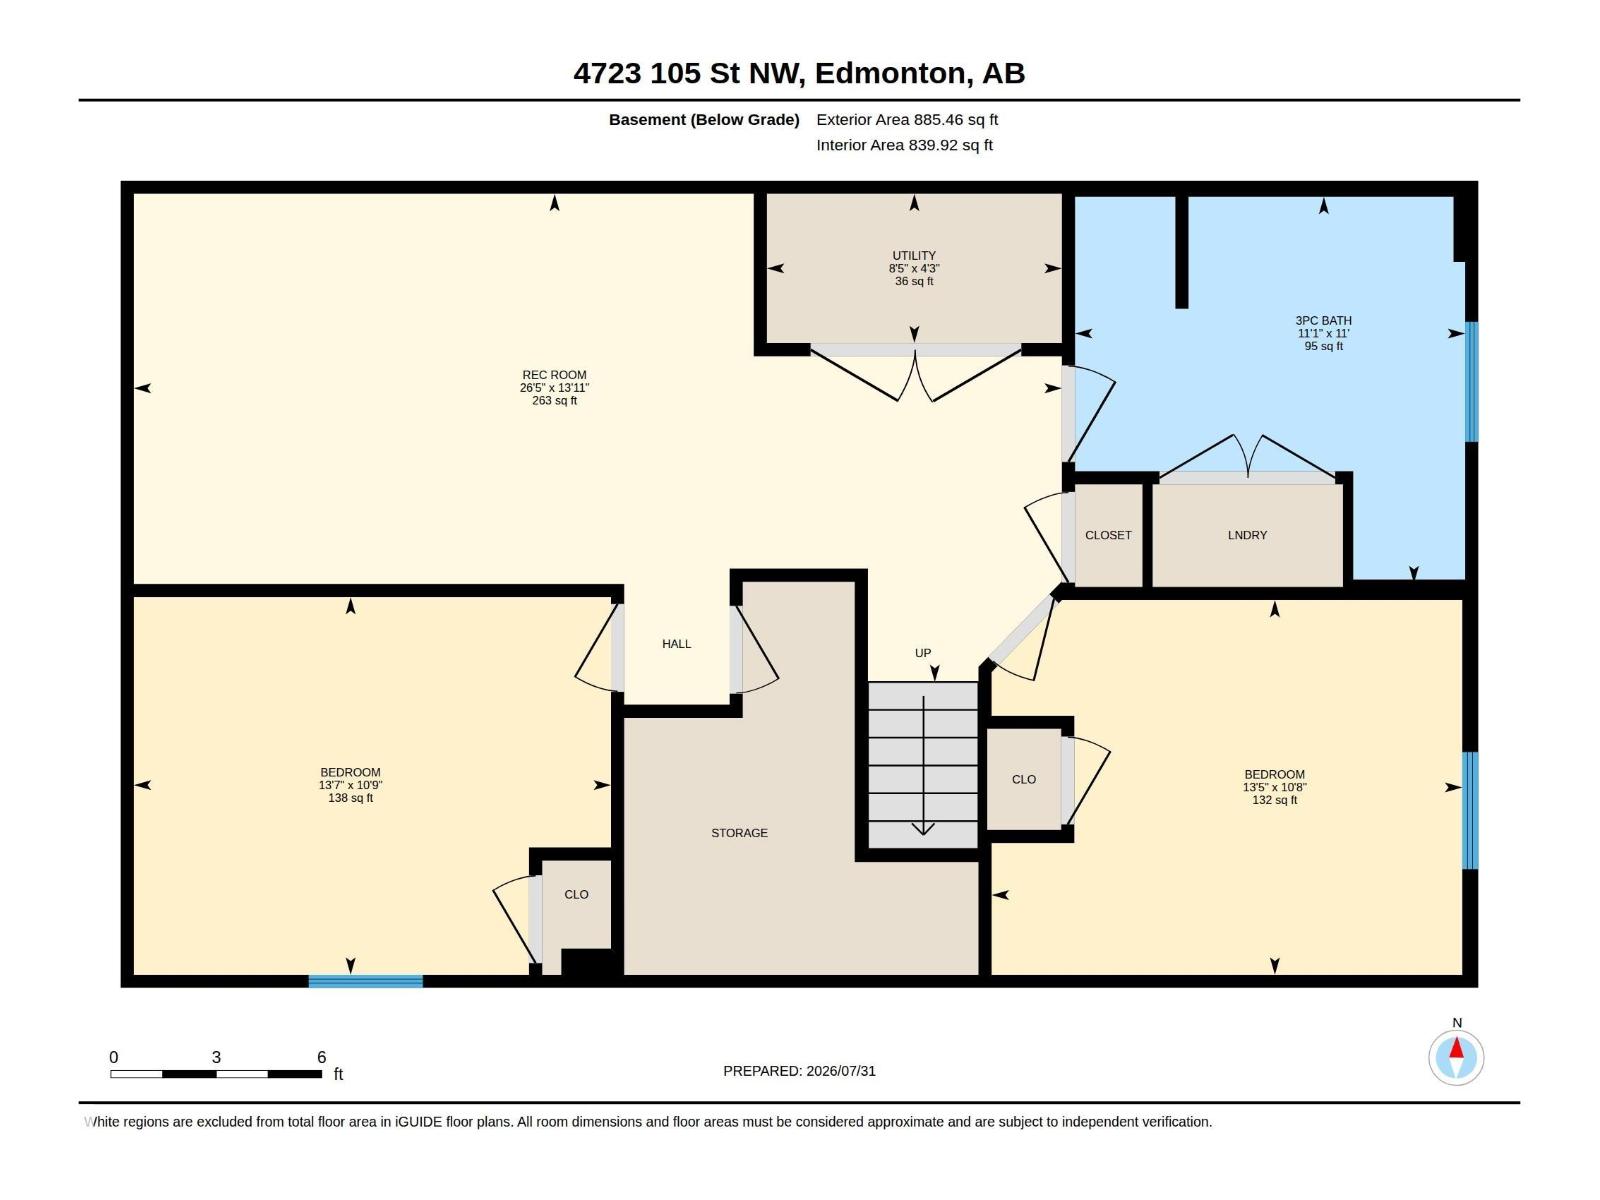
Welcome to your new home in Empire Park! This recently beautifully updated 3 bedroom half duplex is exactly what you have been looking for! The fantastic open concept main floor has a large chef's kitchen with great finishes including, large island, induction cooktop, pot-filler, bar sink, undercounter microwave, newer appliances, LED pot-lighting throughout, and renovated bathroom. Luxury vinyl plank flooring is featured in the kitchen, bathroom and living room along with brand new flooring in the FULLY FINISHED BASEMENT! The cozy yard is fully fenced along with a single car garage. Empire Park is conveniently located in close walking distance to great local shops including Italian Centre Bakery, Southgate Mall, Superstore, Boston Pizza and so much more. (id:58723)
Property Details
| MLS® Number | E4512962 |
| Property Type | Single Family |
| Neigbourhood | Empire Park |
| AmenitiesNearBy | Playground, Public Transit, Schools, Shopping |
| Features | See Remarks, Closet Organizers, No Smoking Home |
| ParkingSpaceTotal | 3 |
Building
| BathroomTotal | 2 |
| BedroomsTotal | 3 |
| Amenities | Vinyl Windows |
| Appliances | Dishwasher, Dryer, Garage Door Opener Remote(s), Garage Door Opener, Hood Fan, Microwave, Refrigerator, Washer, Window Coverings, See Remarks, Stove |
| ArchitecturalStyle | Bungalow |
| BasementDevelopment | Finished |
| BasementType | Full (finished) |
| ConstructedDate | 1965 |
| ConstructionStyleAttachment | Semi-detached |
| HeatingType | Forced Air |
| StoriesTotal | 1 |
| SizeInterior | 945 Sqft |
| Type | Duplex |
Parking
| Detached Garage |
Land
| Acreage | No |
| FenceType | Fence |
| LandAmenities | Playground, Public Transit, Schools, Shopping |
Rooms
| Level | Type | Length | Width | Dimensions |
|---|---|---|---|---|
| Basement | Family Room | 4.24 m | 8.05 m | 4.24 m x 8.05 m |
| Basement | Bedroom 3 | 3.25 m | 4.08 m | 3.25 m x 4.08 m |
| Basement | Office | 3.28 m | 4.14 m | 3.28 m x 4.14 m |
| Basement | Utility Room | 1.3 m | 2.56 m | 1.3 m x 2.56 m |
| Main Level | Living Room | 3.58 m | 5.72 m | 3.58 m x 5.72 m |
| Main Level | Kitchen | 3.29 m | 5.38 m | 3.29 m x 5.38 m |
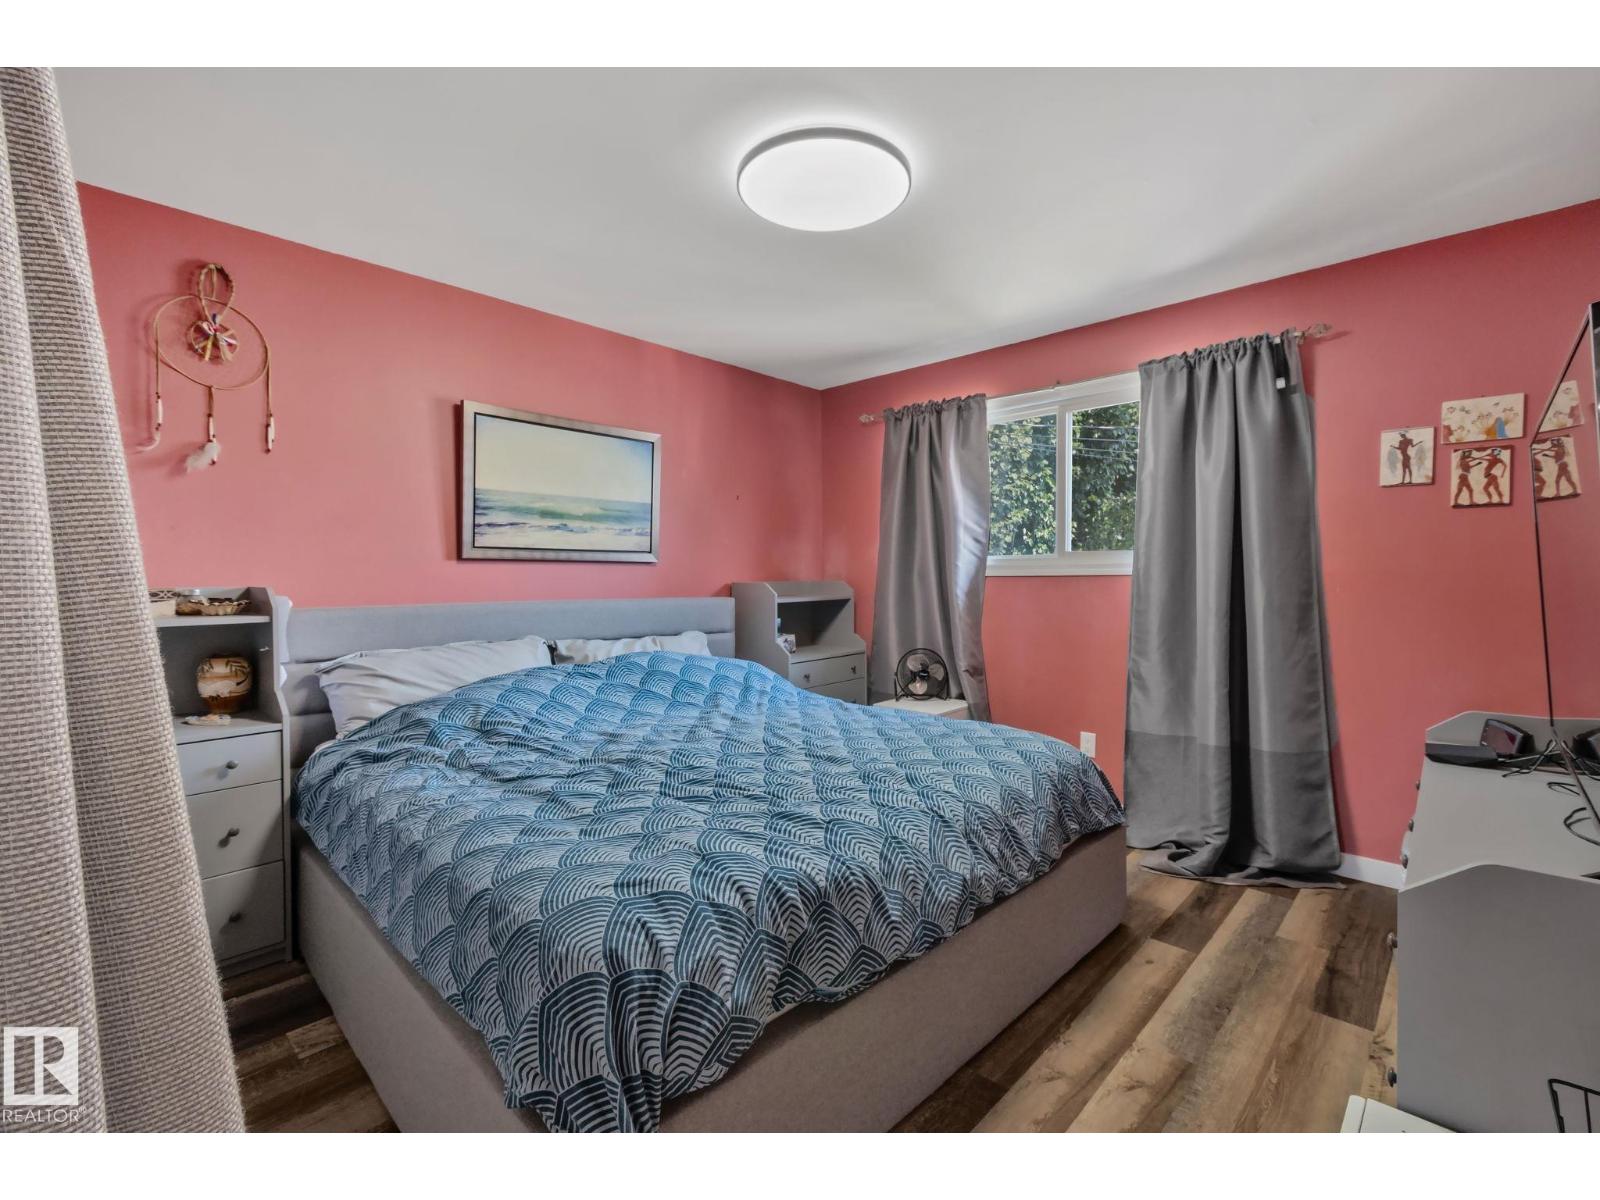
| Main Level | Primary Bedroom | 3.58 m | 4.48 m | 3.58 m x 4.48 m |
| Main Level | Bedroom 2 | 3.3 m | 4.33 m | 3.3 m x 4.33 m |
https://www.realtor.ca/real-estate/30402646/4723-105-st-nw-edmonton-empire-park

The trademarks REALTOR®, REALTORS®, and the REALTOR® logo are controlled by The Canadian Real Estate Association (CREA) and identify real estate professionals who are members of CREA. The trademarks MLS®, Multiple Listing Service® and the associated logos are owned by The Canadian Real Estate Association (CREA) and identify the quality of services provided by real estate professionals who are members of CREA. The trademark DDF® is owned by The Canadian Real Estate Association (CREA) and identifies CREA's Data Distribution Facility (DDF®)
October 26 2026 06:21:23
REALTORS® Association of Edmonton
Century 21 Masters