Hurry Home

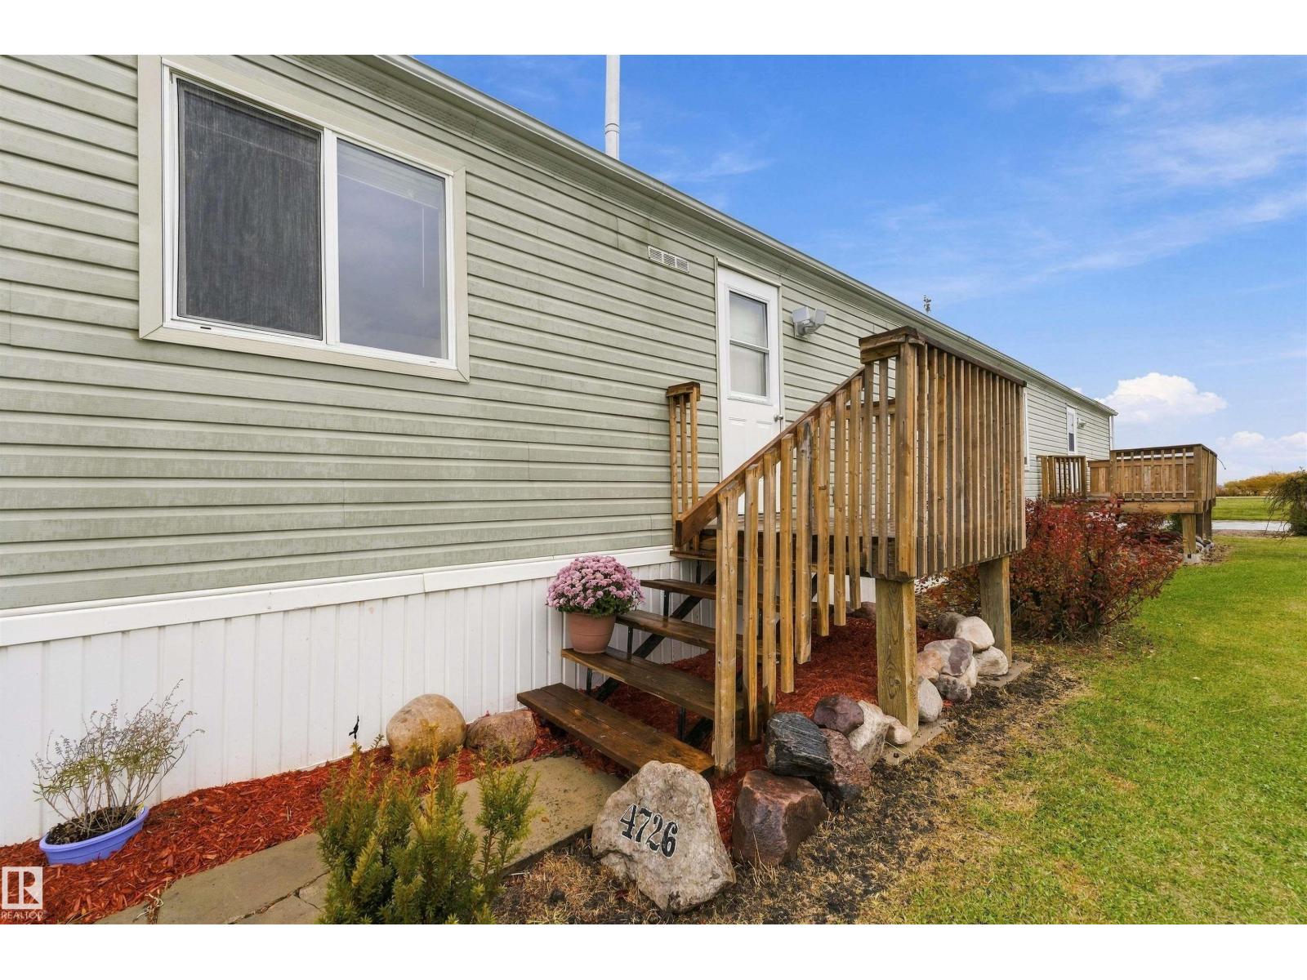
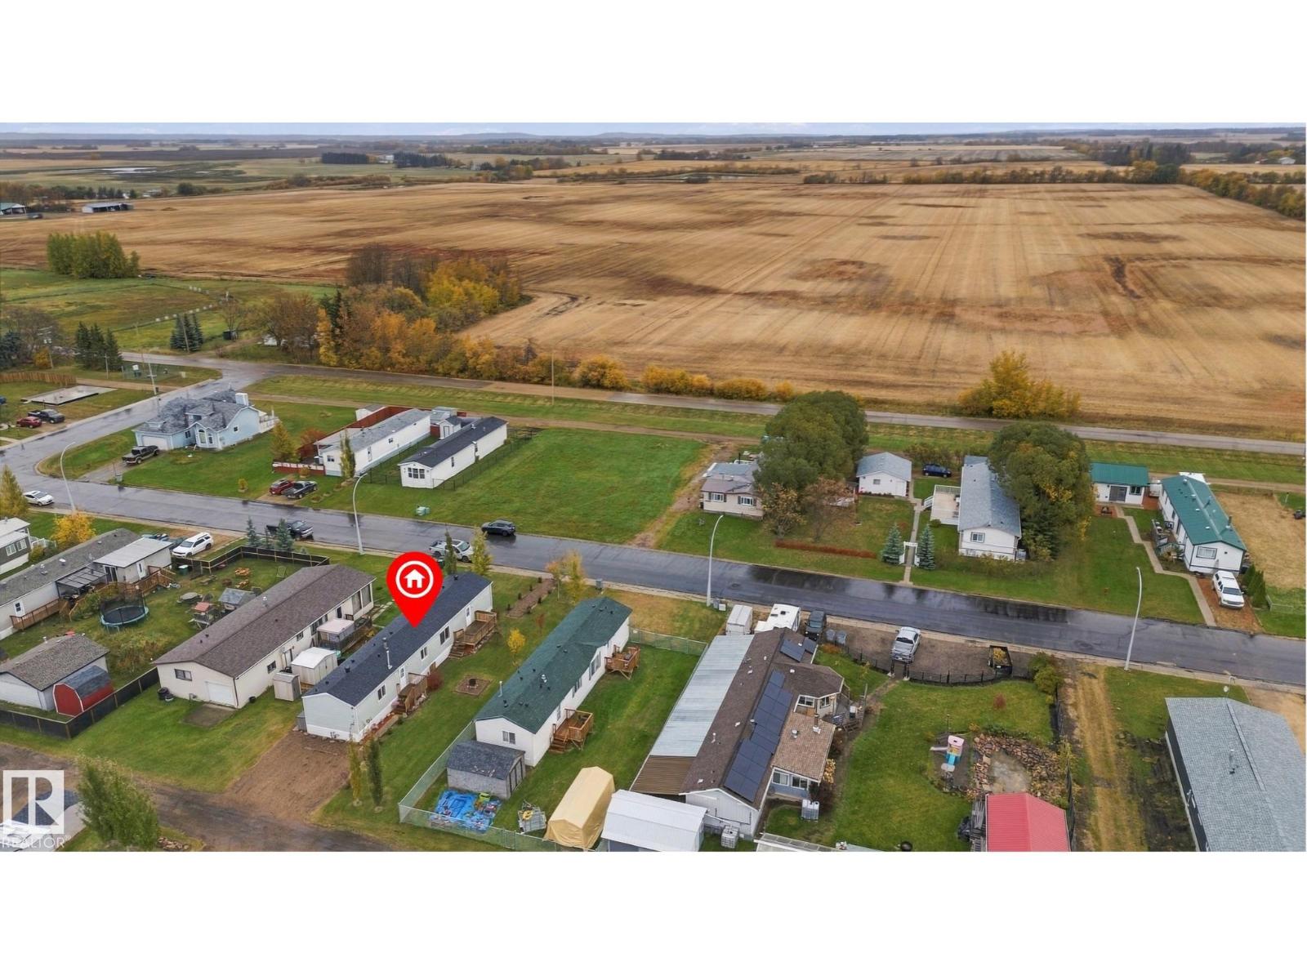
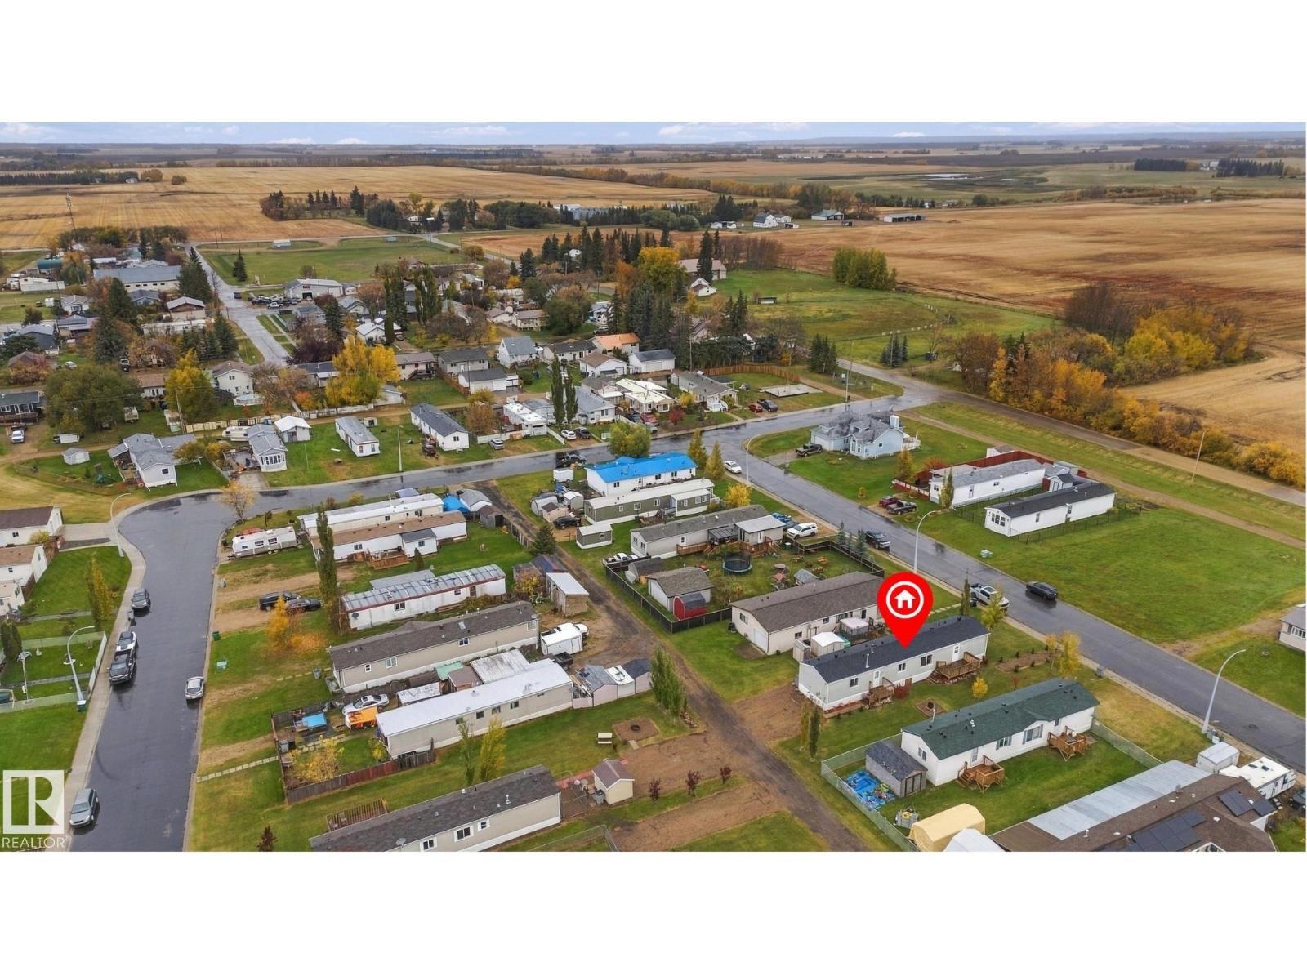
4726 49a St Vimy, Alberta T0G 2J0

Interested?
Please contact us for more information about this property.
$205,000
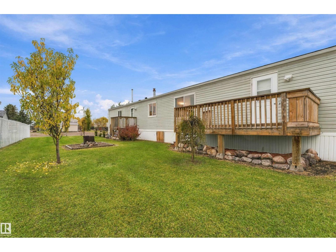
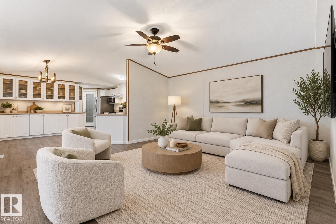
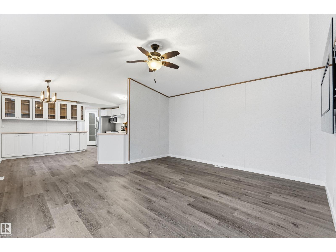
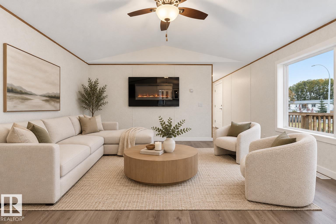
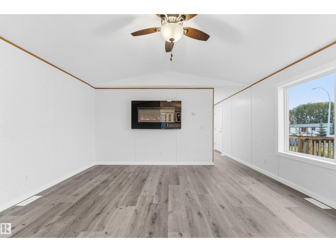
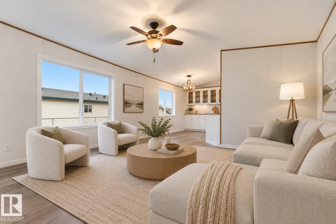
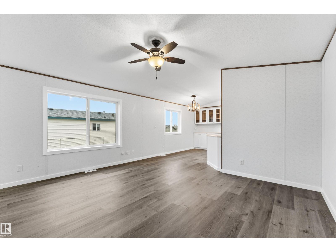
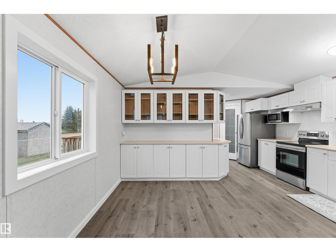
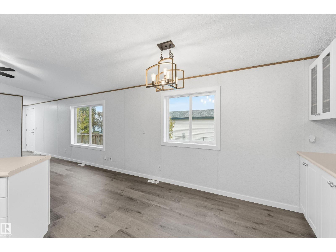
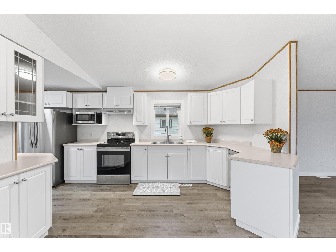
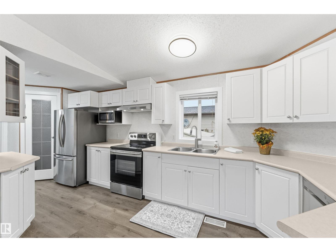
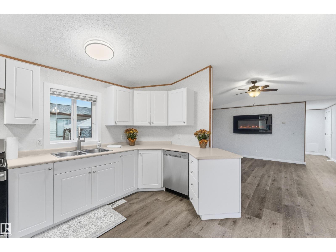
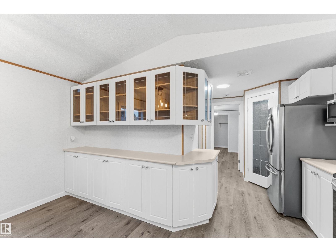
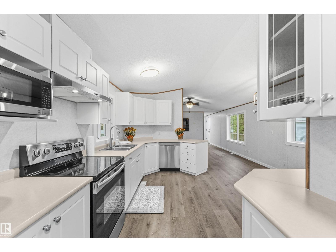
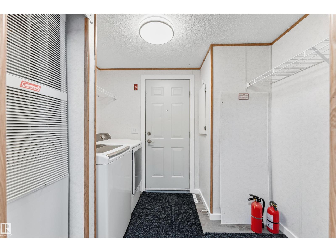
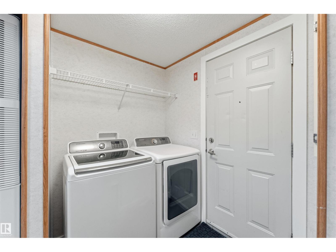
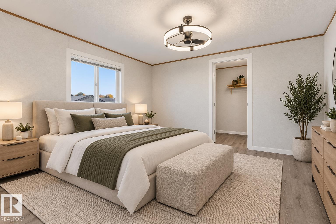
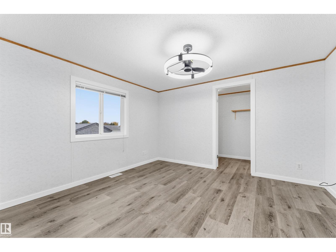
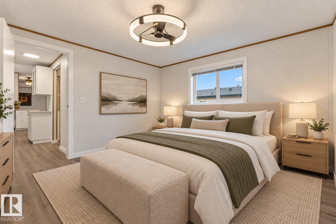
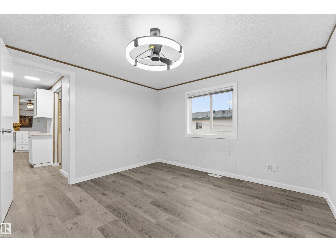
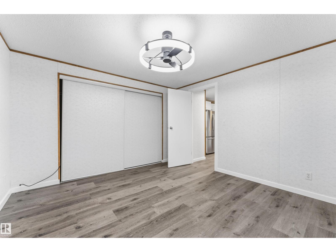
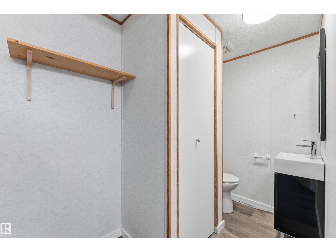
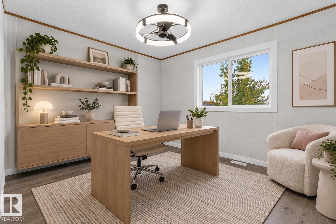
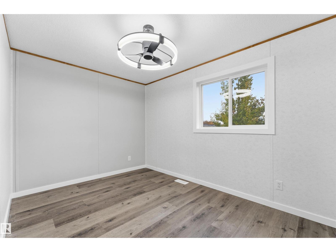
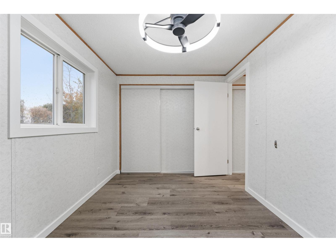
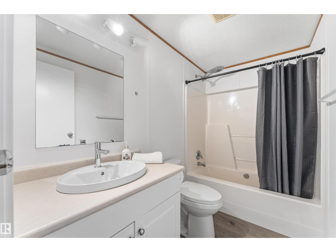
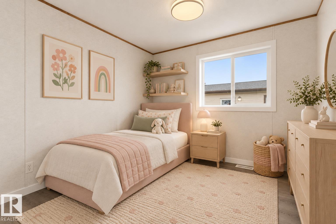
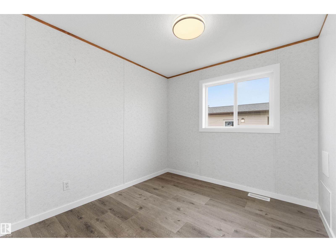
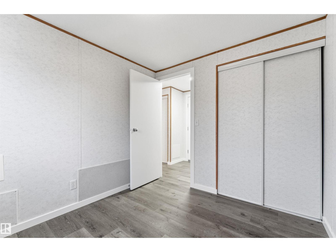
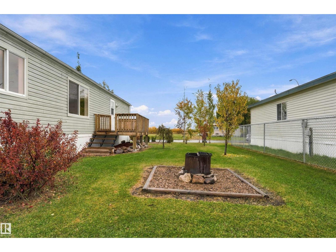
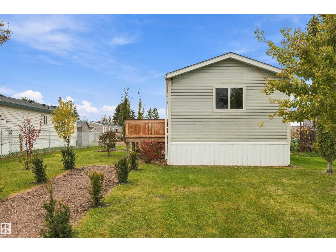
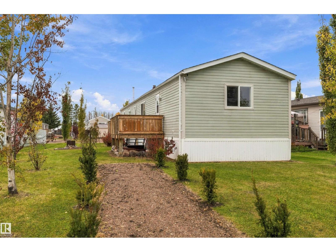
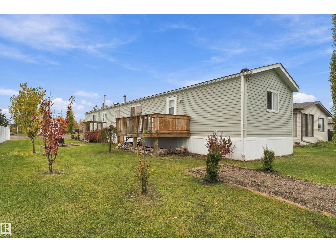
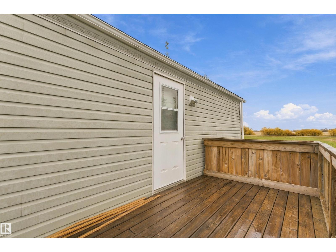
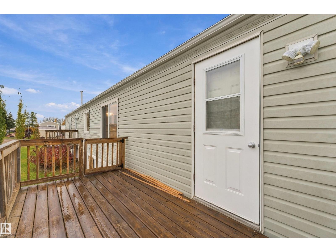
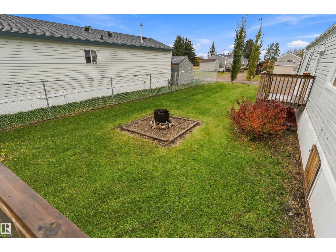
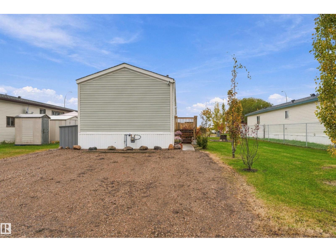
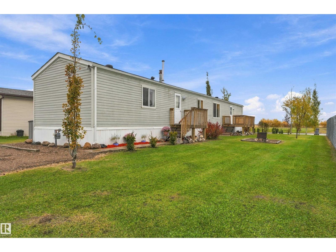
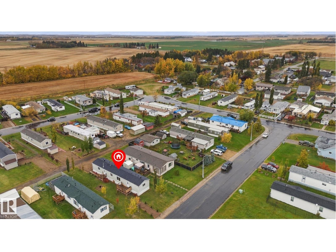
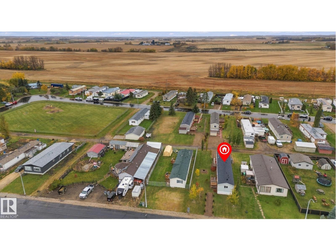
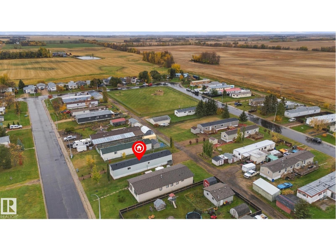
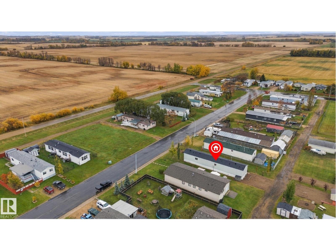
Move-in ready with the big updates already done! Built on screw piles, this home features a great layout, vaulted ceilings, upgraded lighting, vinyl plank flooring, a spacious living room with electric fireplace, a lovely kitchen with ample cabinetry, stainless appliances, corner pantry & separate dinette, dedicated laundry space, a 4pc bath, 3 generous-sized bedrooms including a king-sized owner’s suite with walk-in closet & 2pc ensuite, and a new roof (2026). Outside you’ll find an exterior deck, firepit area, and new gravel parking pad for your enjoyment. Well cared for and thoughtfully updated – this is one you’ll be proud to call home! (id:58723)
Property Details
| MLS® Number | E4512783 |
| Property Type | Single Family |
| Neigbourhood | Vimy |
| AmenitiesNearBy | Playground, Shopping |
| Features | See Remarks, Flat Site, Lane, No Animal Home, No Smoking Home |
| Structure | Deck, Fire Pit |
Building
| BathroomTotal | 2 |
| BedroomsTotal | 3 |
| Appliances | Dishwasher, Dryer, Hood Fan, Microwave, Refrigerator, Stove, Washer, Window Coverings |
| ArchitecturalStyle | Bungalow |
| BasementType | None |
| CeilingType | Vaulted |
| ConstructedDate | 2002 |
| ConstructionStyleAttachment | Detached |
| FireplaceFuel | Electric |
| FireplacePresent | Yes |
| FireplaceType | Unknown |
| HalfBathTotal | 1 |
| HeatingType | Forced Air |
| StoriesTotal | 1 |
| SizeInterior | 1211 Sqft |
| Type | House |
Parking
| Parking Pad | |
| See Remarks |
Land
| Acreage | No |
| LandAmenities | Playground, Shopping |
| SizeIrregular | 557.42 |
| SizeTotal | 557.42 M2 |
| SizeTotalText | 557.42 M2 |
Rooms
| Level | Type | Length | Width | Dimensions |
|---|---|---|---|---|
| Main Level | Living Room | 4.26 m | 4.5 m | 4.26 m x 4.5 m |
| Main Level | Dining Room | 3.71 m | 1.72 m | 3.71 m x 1.72 m |
| Main Level | Kitchen | 6.37 m | 2.78 m | 6.37 m x 2.78 m |
| Main Level | Primary Bedroom | 3.56 m | 3.78 m | 3.56 m x 3.78 m |
| Main Level | Bedroom 2 | 2.54 m | 2.73 m | 2.54 m x 2.73 m |
| Main Level | Bedroom 3 | 2.52 m | 3.79 m | 2.52 m x 3.79 m |
https://www.realtor.ca/real-estate/30395563/4726-49a-st-vimy-vimy

The trademarks REALTOR®, REALTORS®, and the REALTOR® logo are controlled by The Canadian Real Estate Association (CREA) and identify real estate professionals who are members of CREA. The trademarks MLS®, Multiple Listing Service® and the associated logos are owned by The Canadian Real Estate Association (CREA) and identify the quality of services provided by real estate professionals who are members of CREA. The trademark DDF® is owned by The Canadian Real Estate Association (CREA) and identifies CREA's Data Distribution Facility (DDF®)
October 14 2026 05:12:43
REALTORS® Association of Edmonton
RE/MAX Preferred Choice