Hurry Home

473010 Rge Road 242 Rural Wetaskiwin County, Alberta T0C 1Z0

Interested?
Please contact us for more information about this property.
$589,000
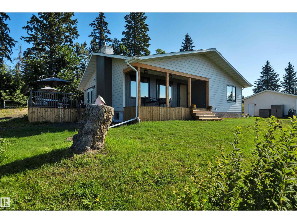
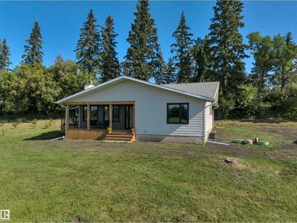
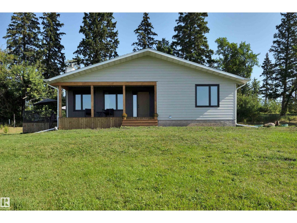
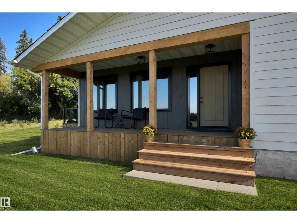
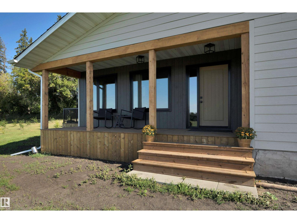
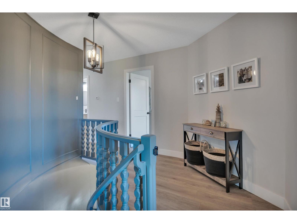
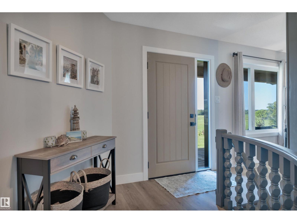
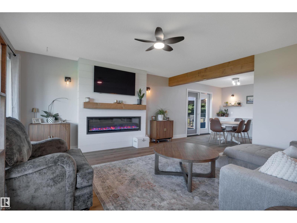
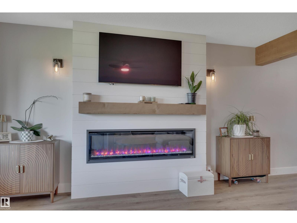
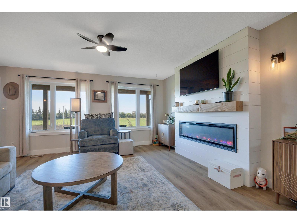
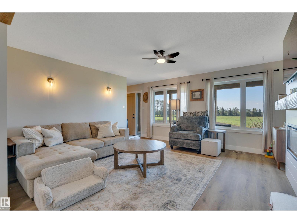
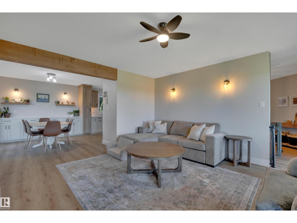
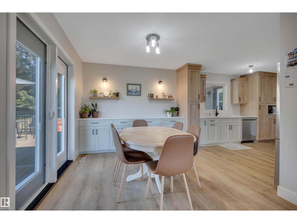
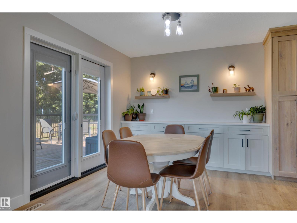
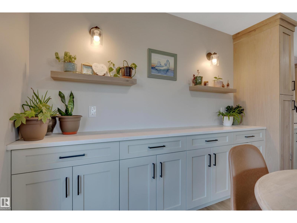
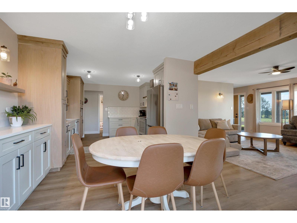
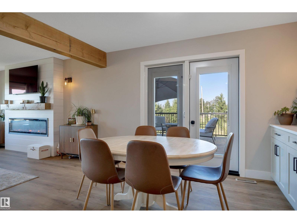
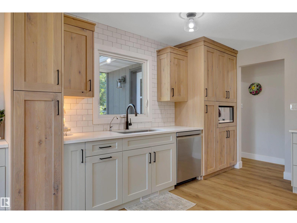
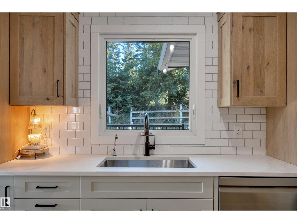
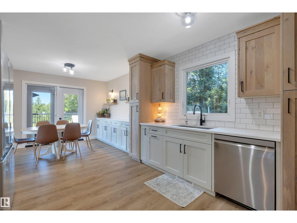
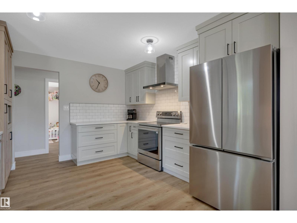
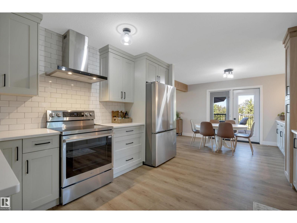
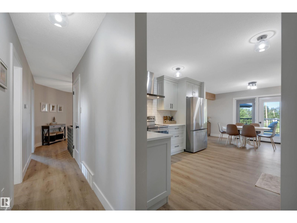
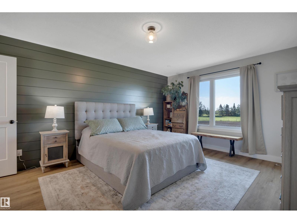
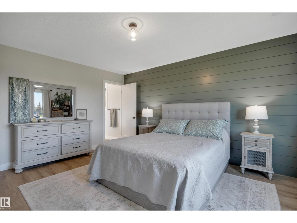
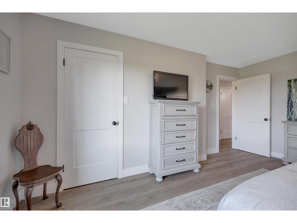
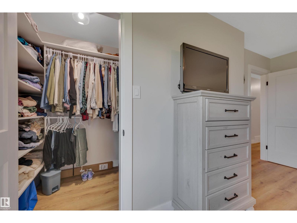
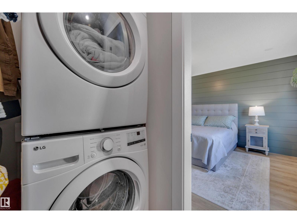
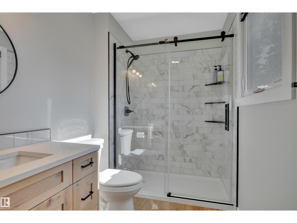
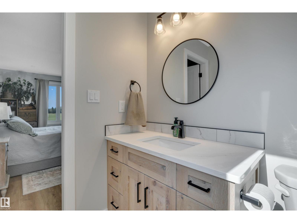
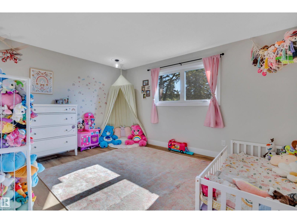
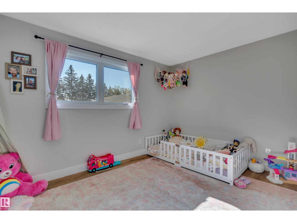
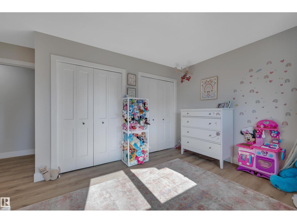
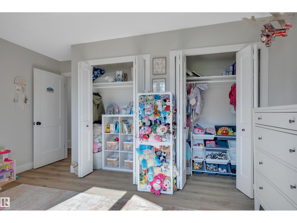
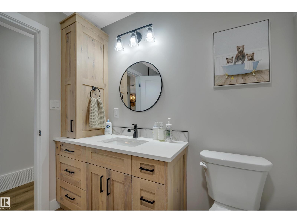
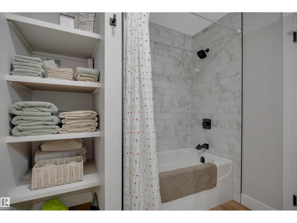
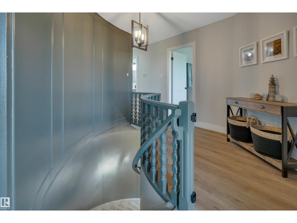
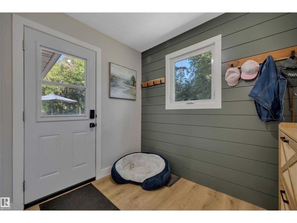
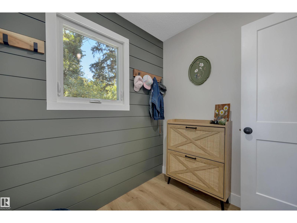
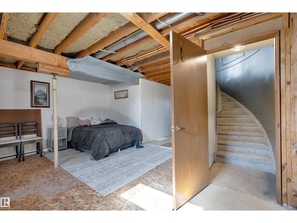
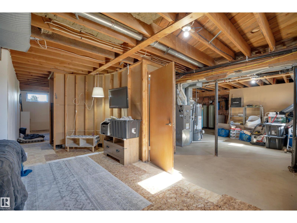
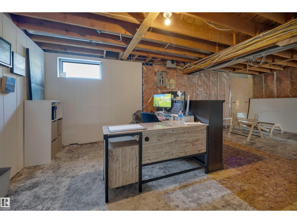
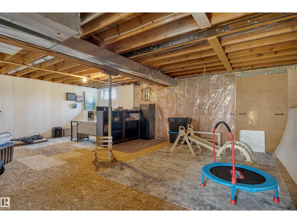
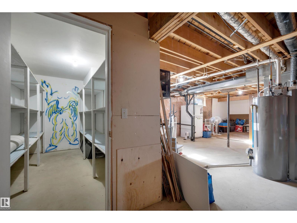
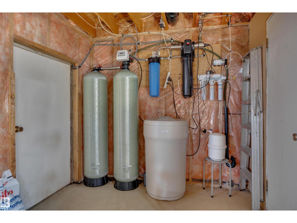
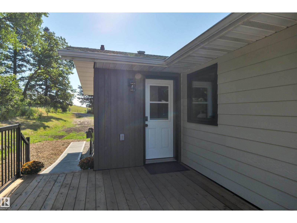
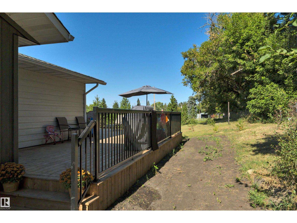
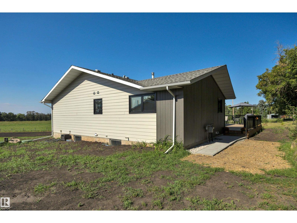
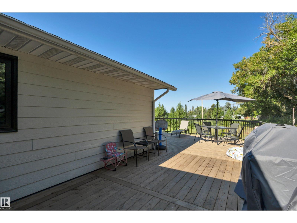
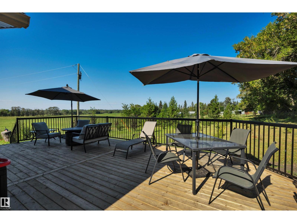
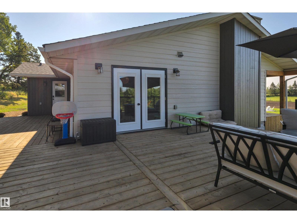
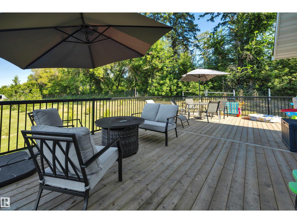
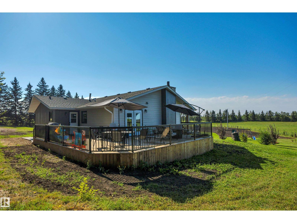
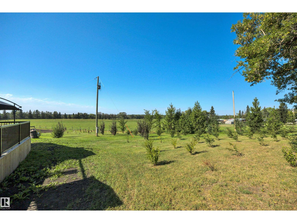
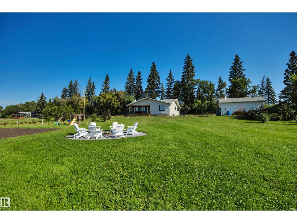
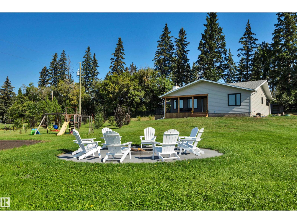
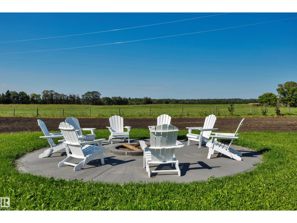
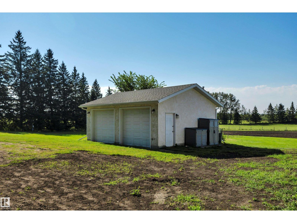
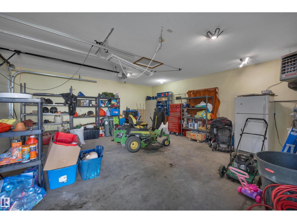
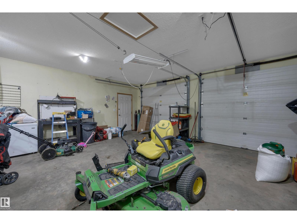
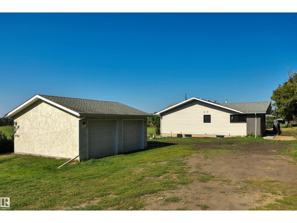
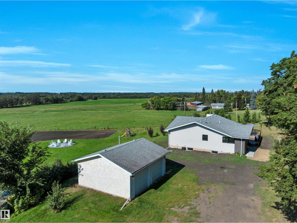
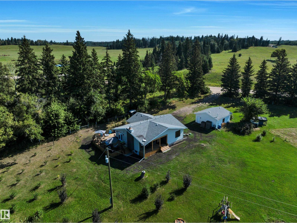
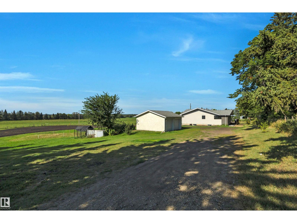
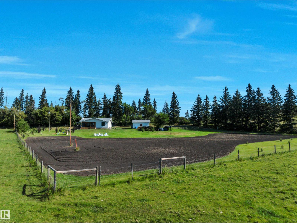
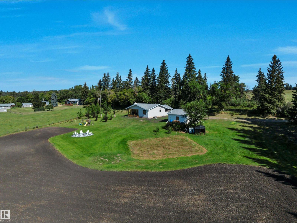
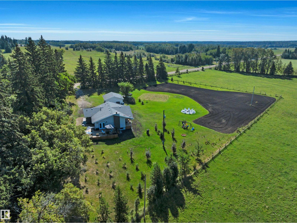
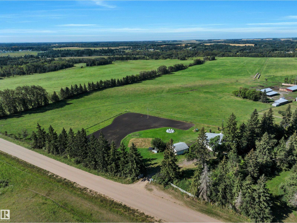
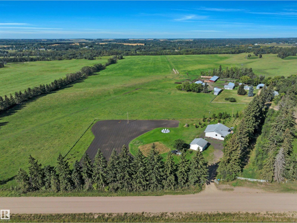
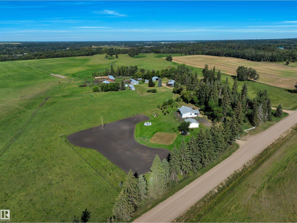
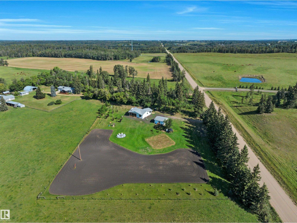
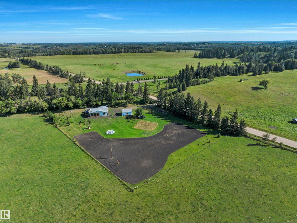
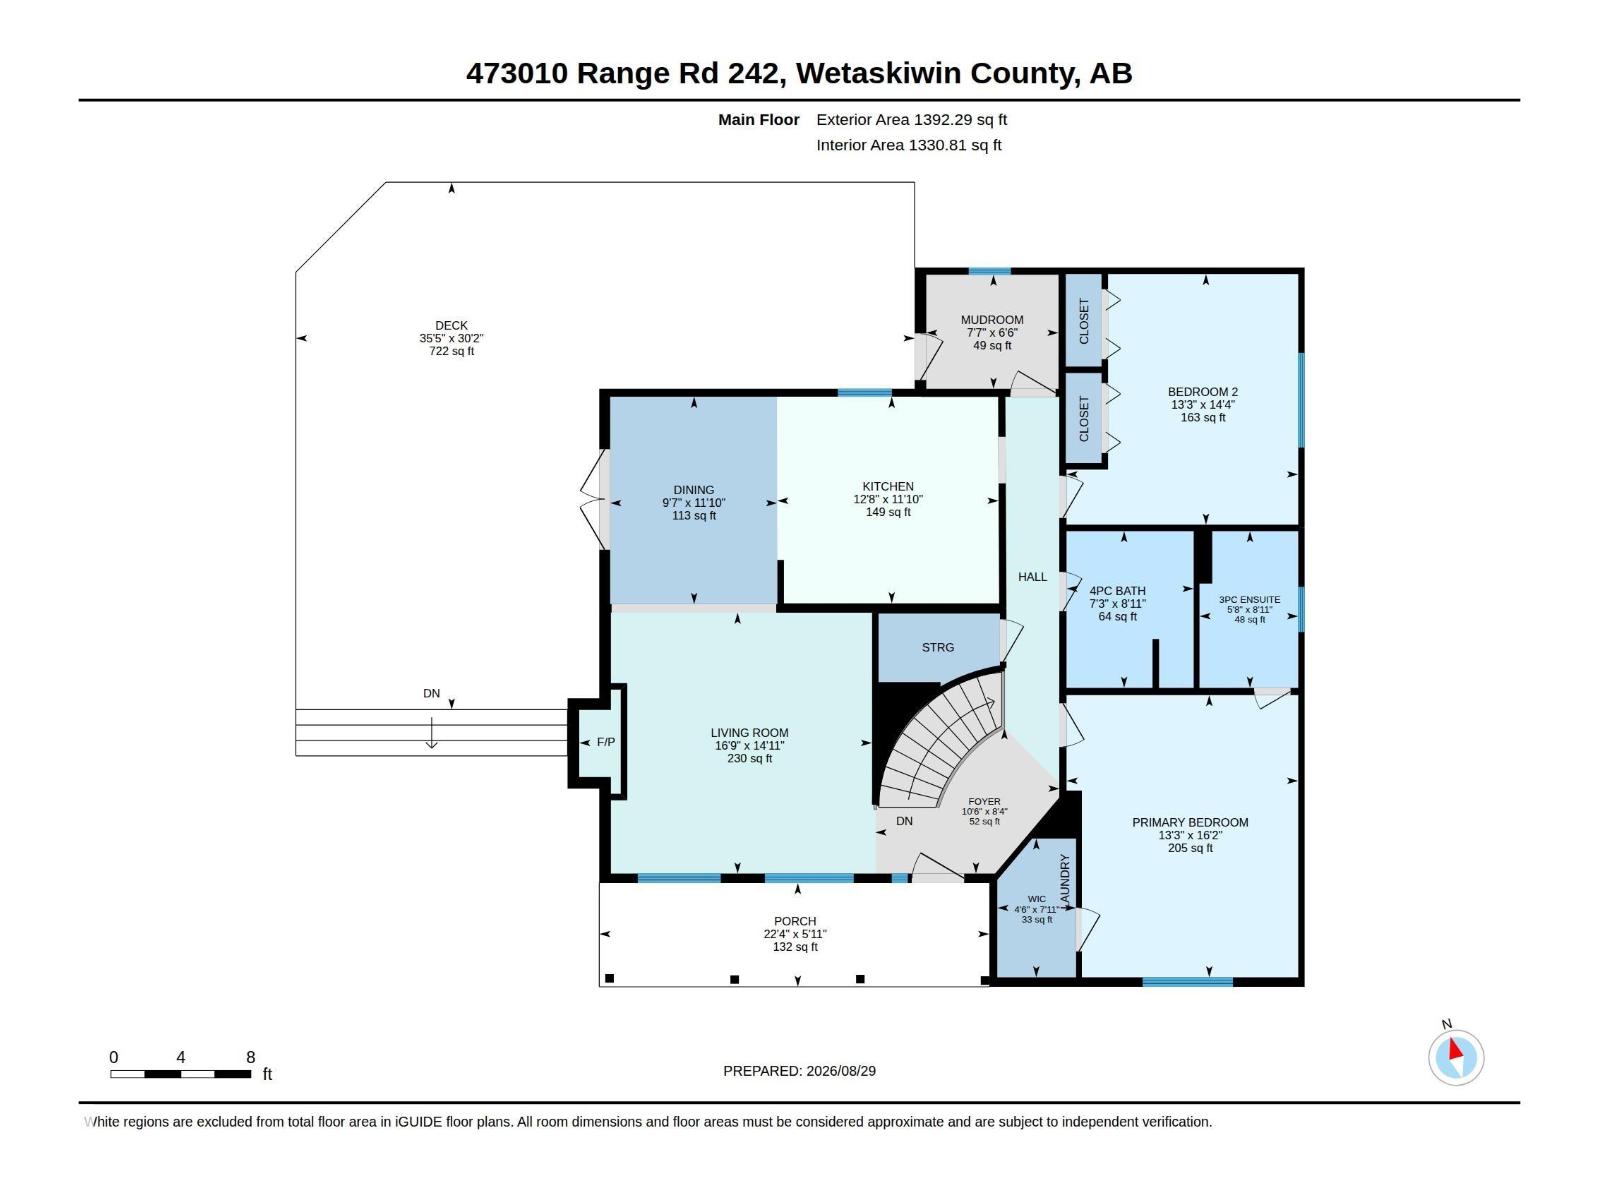
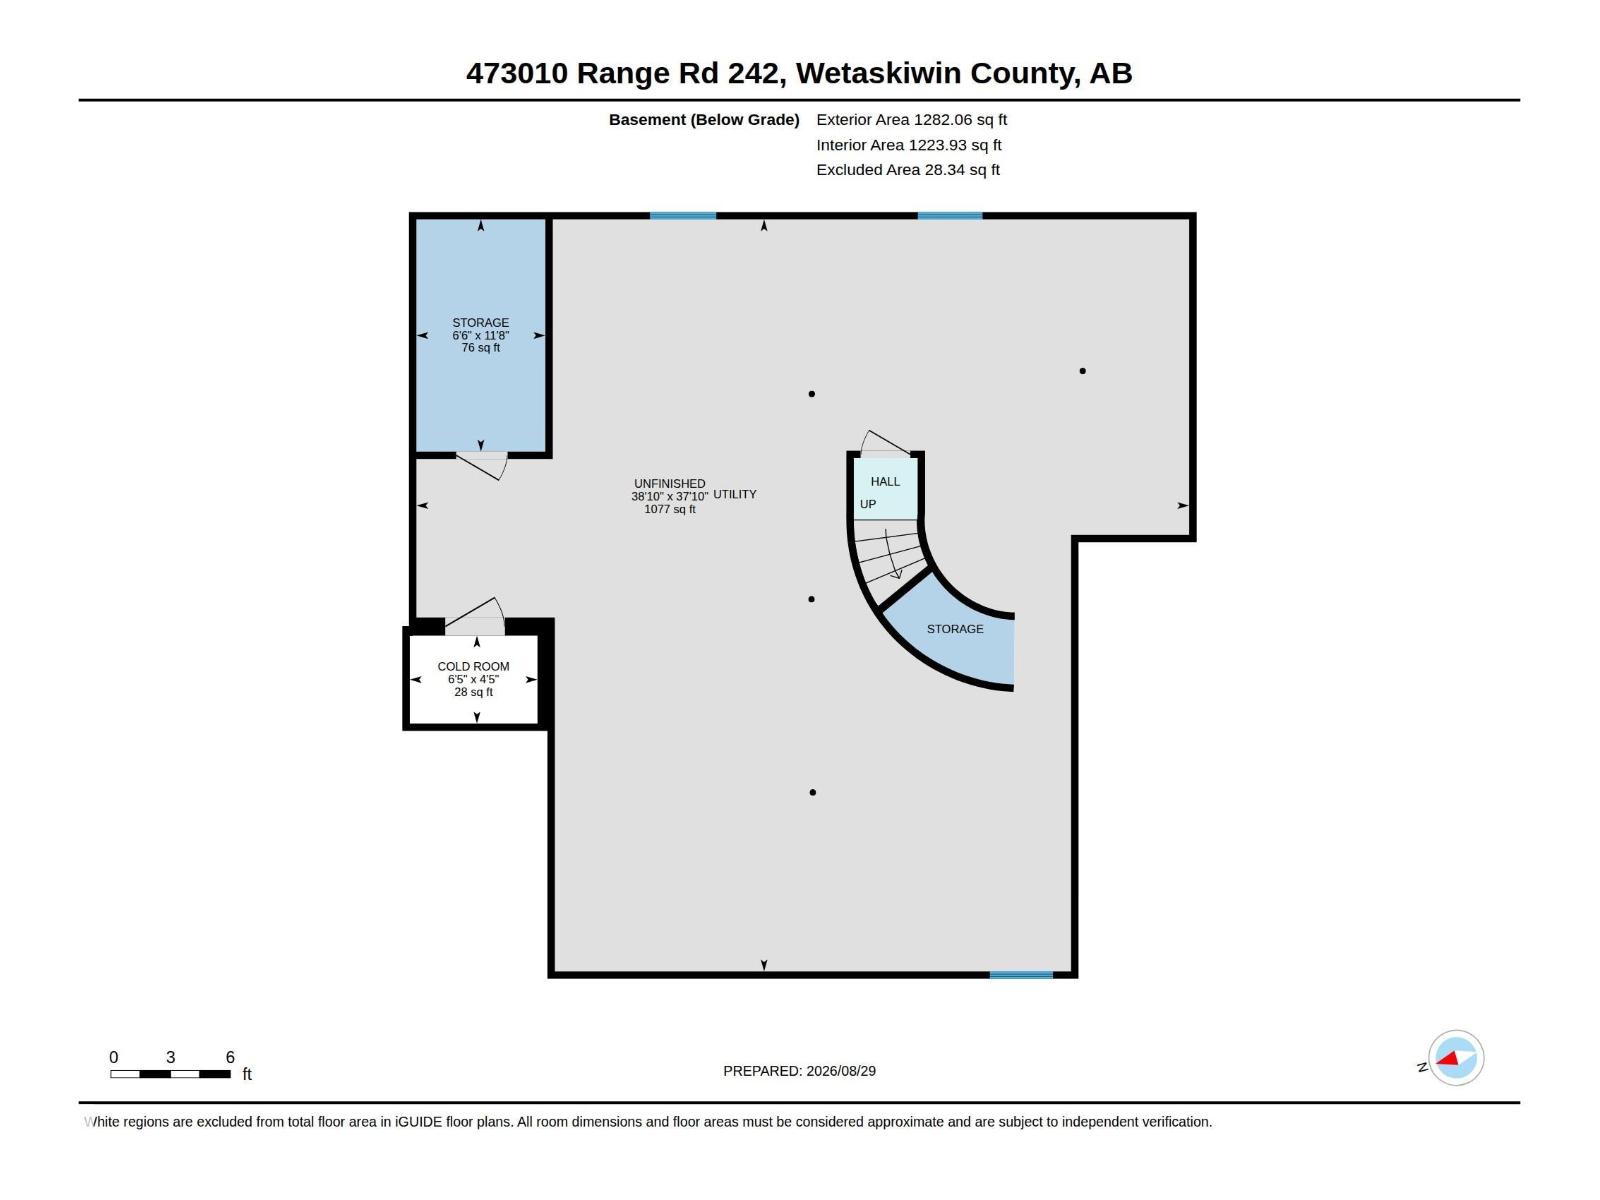
Peaceful country living on 2 private acres not in a subdivision! This extensively renovated 1,300 + sq. ft. bungalow offers 2 bedrooms, 2 full bathrooms, custom oak kitchen cabinetry, quartz countertops, and main-floor laundry within the primary suite. Recent updates include the entire main-floor interior, windows, doors, siding, water system and a new south-facing covered porch plus an open west-facing deck, all overlooking a stunning meadow. The unfinished basement, accessed by a charming curved staircase, offers potential for 1-2 additional bedrooms and a bathroom. Beautifully landscaped with a large garden, fruit trees and berry bushes, plus a heated, insulated double overhead door detached garage and powered RV parking spot. Move-in ready and a must-see! (id:58723)
Property Details
| MLS® Number | E4506477 |
| Property Type | Single Family |
| AmenitiesNearBy | Golf Course |
| Features | Treed, No Smoking Home |
| Structure | Deck, Dog Run - Fenced In, Fire Pit, Porch |
Building
| BathroomTotal | 2 |
| BedroomsTotal | 2 |
| Amenities | Vinyl Windows |
| Appliances | Dishwasher, Fan, Freezer, Garage Door Opener Remote(s), Garage Door Opener, Hood Fan, Microwave, Refrigerator, Washer/dryer Stack-up, Storage Shed, Stove, Water Softener |
| ArchitecturalStyle | Bungalow |
| BasementDevelopment | Unfinished |
| BasementType | Full (unfinished) |
| ConstructedDate | 1975 |
| ConstructionStyleAttachment | Detached |
| FireplaceFuel | Electric |
| FireplacePresent | Yes |
| FireplaceType | Unknown |
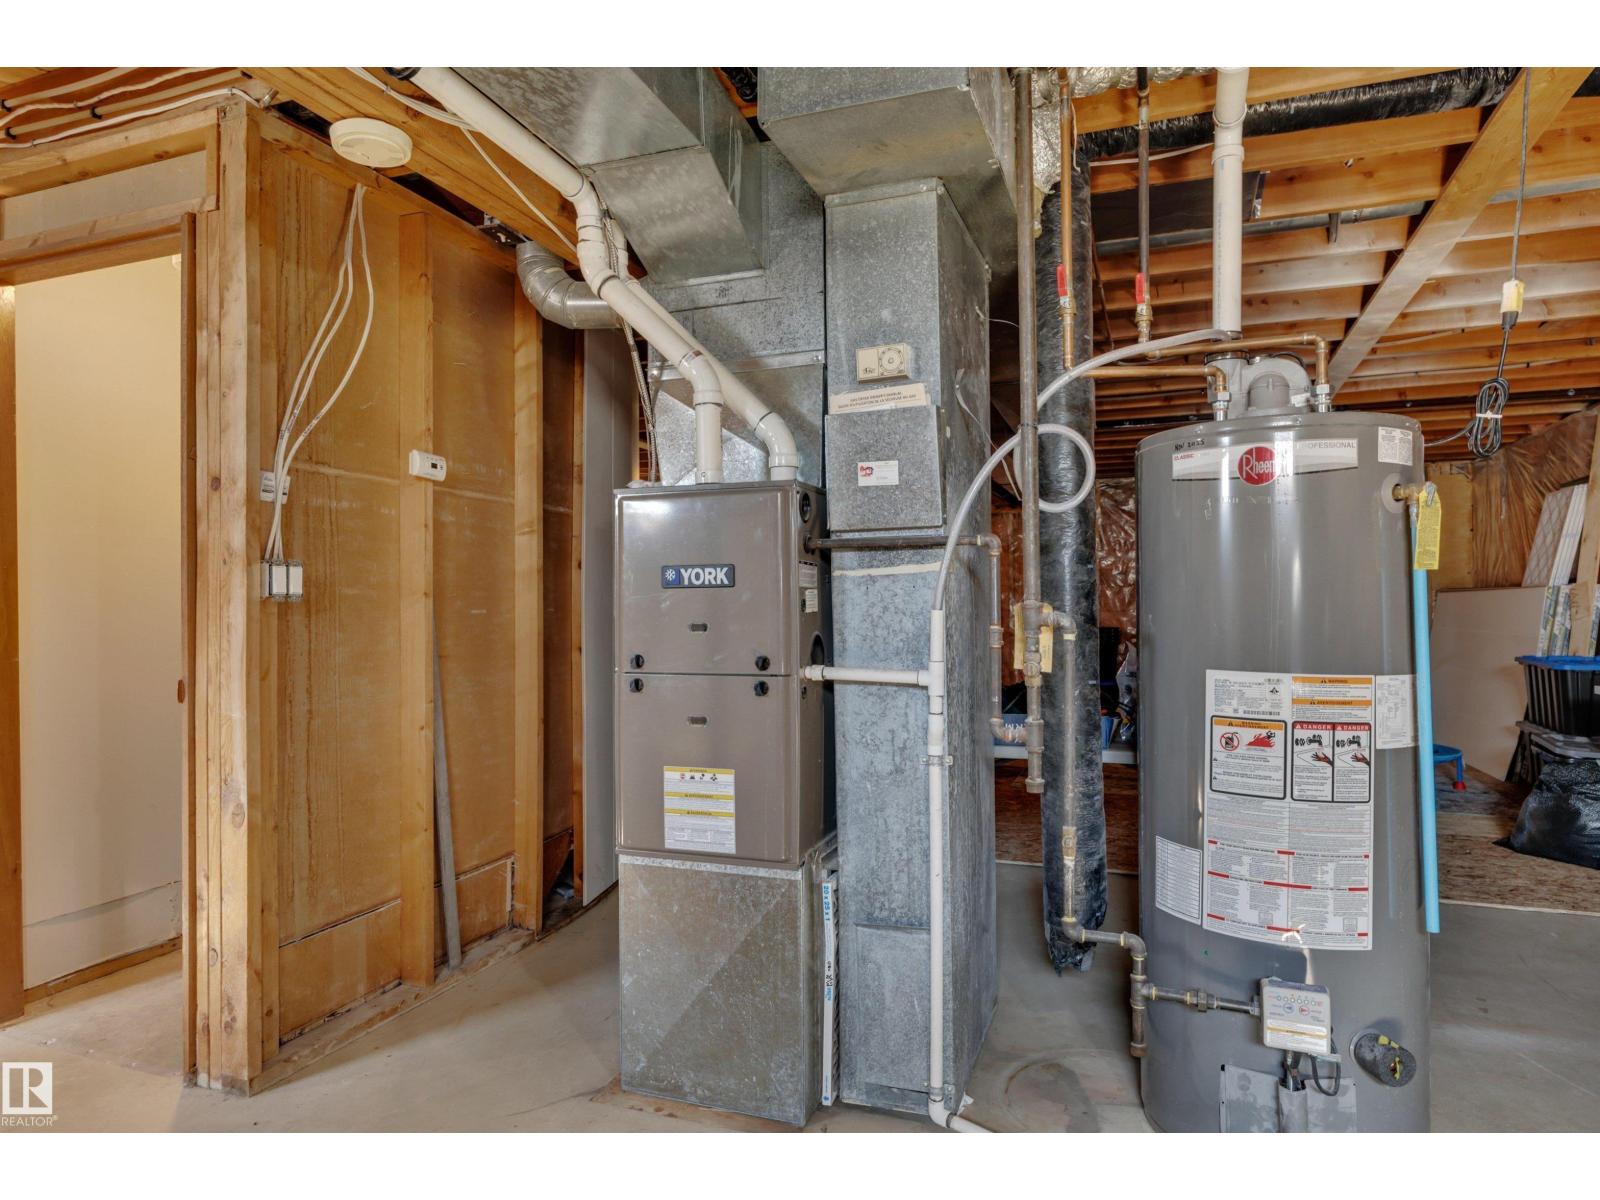
| HeatingType | Forced Air |
| StoriesTotal | 1 |
| SizeInterior | 1392 Sqft |
| Type | House |
Parking
| Detached Garage | |
| Heated Garage | |
| RV |
Land
| Acreage | Yes |
| FenceType | Fence |
| LandAmenities | Golf Course |
| SizeIrregular | 2 |
| SizeTotal | 2 Ac |
| SizeTotalText | 2 Ac |
Rooms
| Level | Type | Length | Width | Dimensions |
|---|---|---|---|---|
| Main Level | Living Room | 14'9" x 16'7" | ||
| Main Level | Dining Room | 11"9' x 9'6" | ||
| Main Level | Kitchen | 11'8" x 12'7" | ||
| Main Level | Primary Bedroom | 11'8" x 13'3" | ||
| Main Level | Bedroom 2 | 14'3" x 13'3" | ||
| Main Level | Mud Room | 6'5" x 7'6" |
https://www.realtor.ca/real-estate/30221299/473010-rge-road-242-rural-wetaskiwin-county-none

The trademarks REALTOR®, REALTORS®, and the REALTOR® logo are controlled by The Canadian Real Estate Association (CREA) and identify real estate professionals who are members of CREA. The trademarks MLS®, Multiple Listing Service® and the associated logos are owned by The Canadian Real Estate Association (CREA) and identify the quality of services provided by real estate professionals who are members of CREA. The trademark DDF® is owned by The Canadian Real Estate Association (CREA) and identifies CREA's Data Distribution Facility (DDF®)
September 01 2026 10:02:00
REALTORS® Association of Edmonton
Century 21 All Stars Realty Ltd