Hurry Home

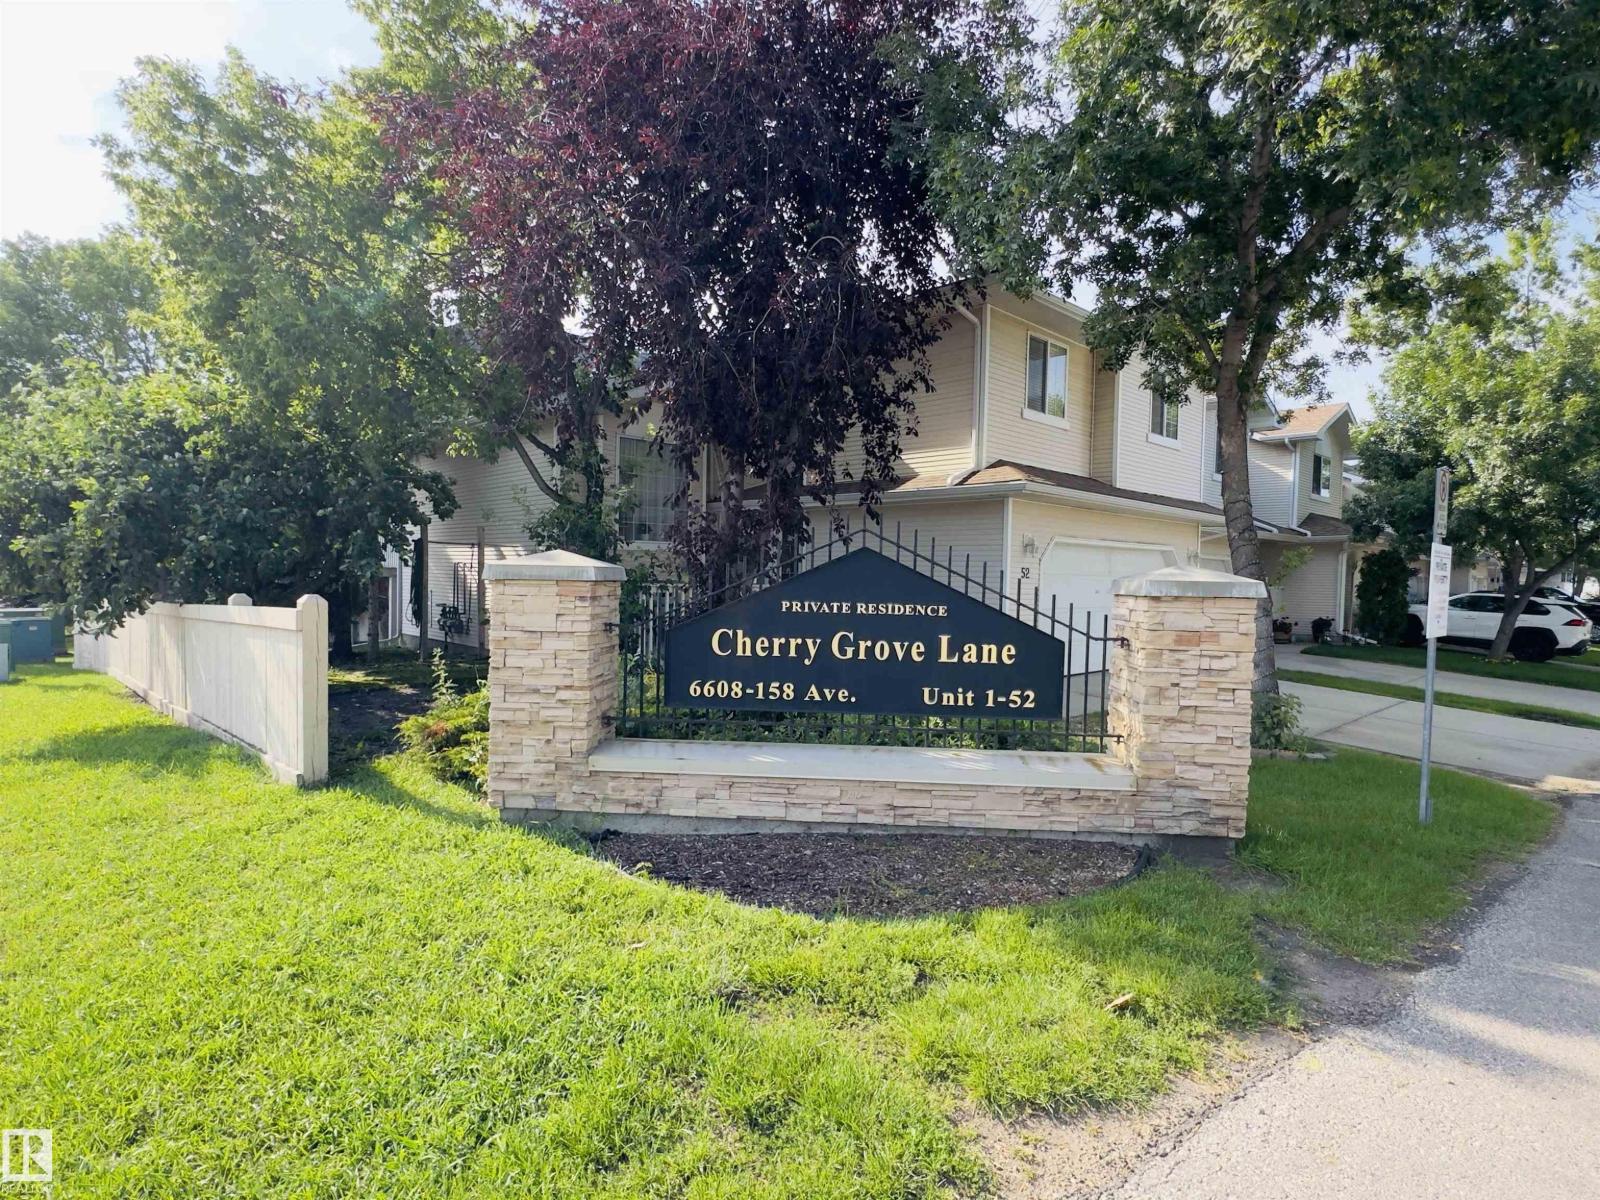
#48 6608 158 Av Nw Edmonton, Alberta T5Z 3H2

Interested?
Please contact us for more information about this property.
$280,000Maintenance, Other, See Remarks
$295.88 Monthly
Maintenance, Other, See Remarks
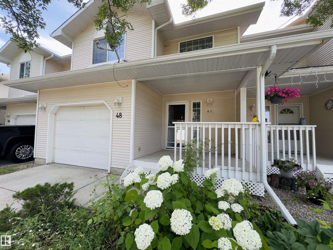
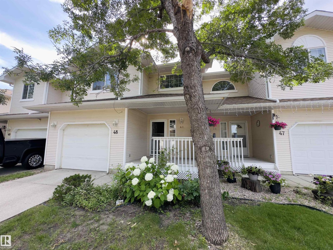
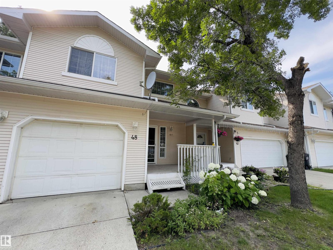
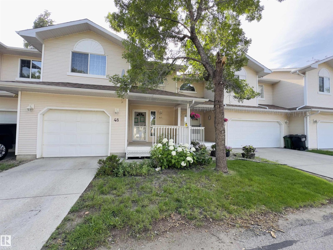
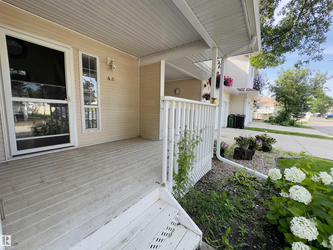
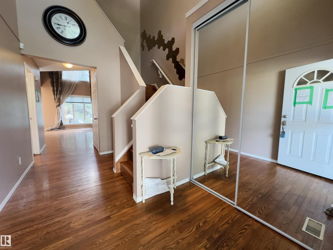
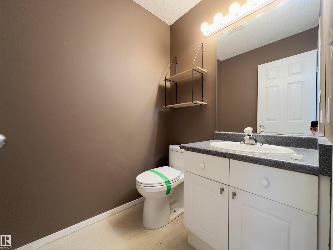
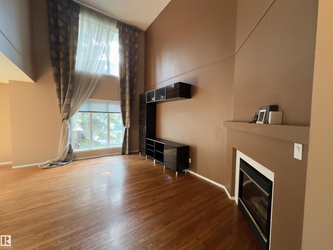
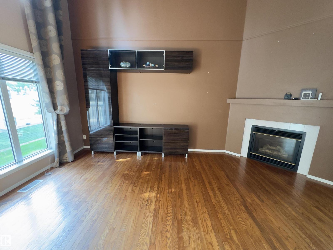
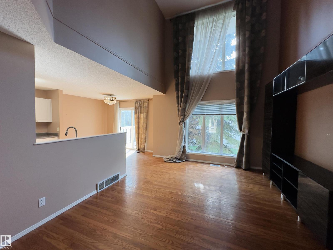
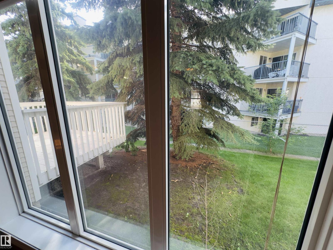
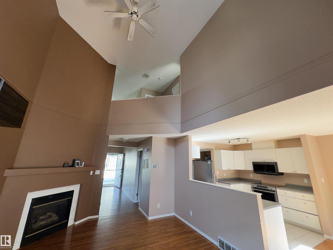
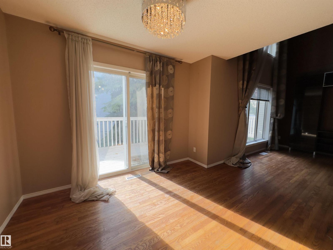
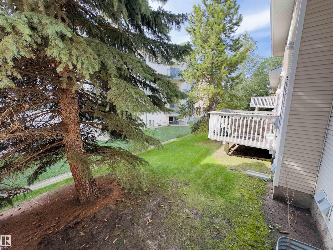
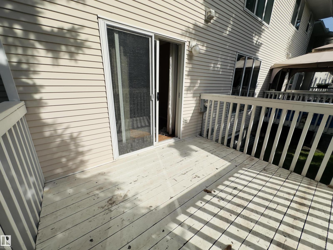
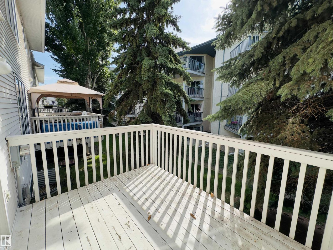
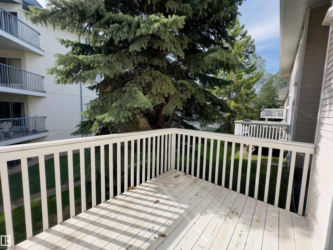
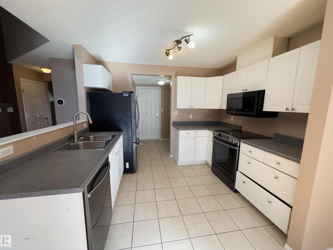
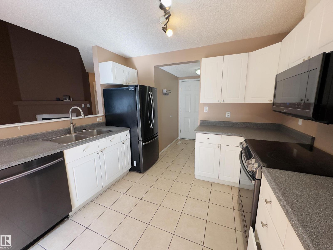
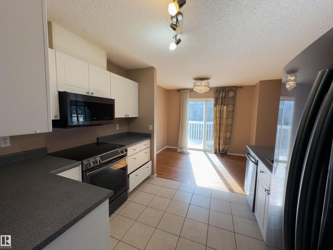
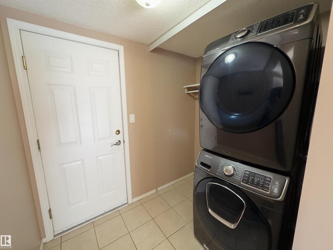
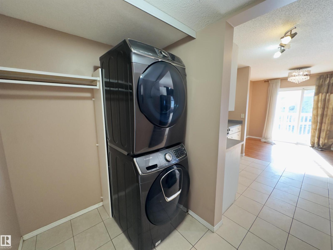
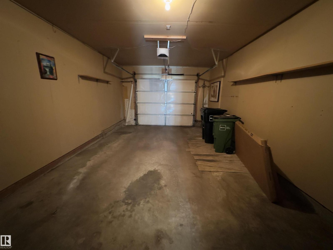
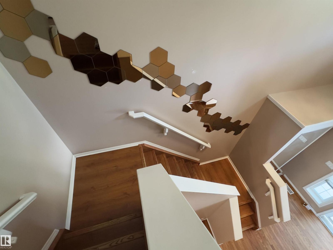
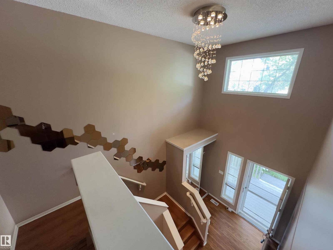
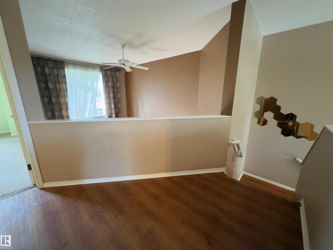
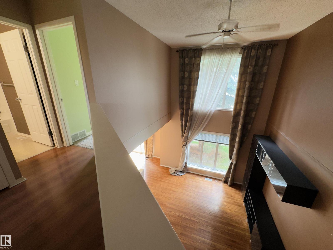
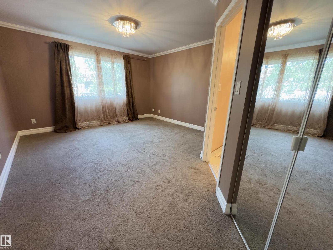
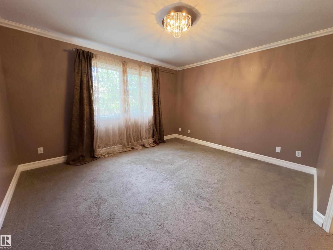
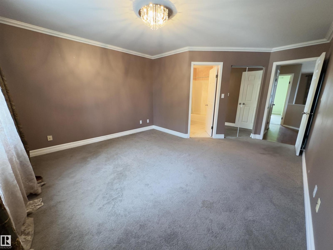
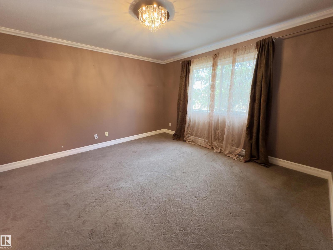
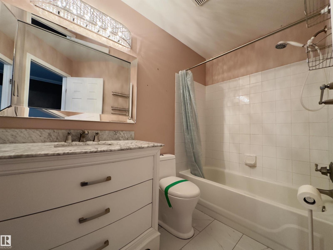
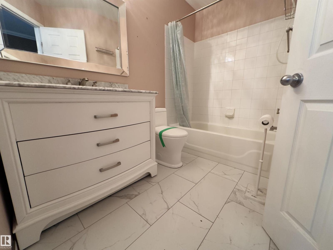
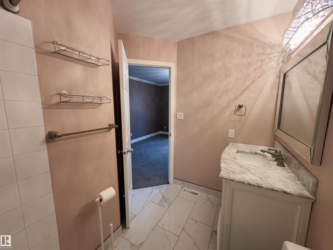
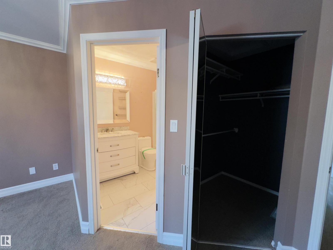
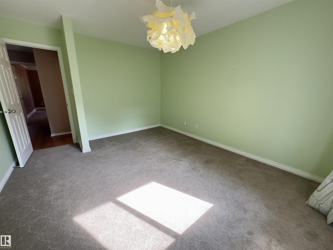
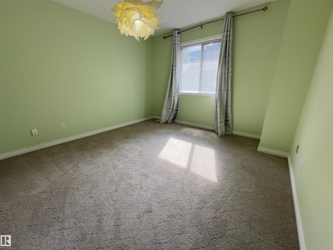
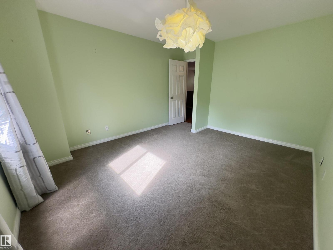
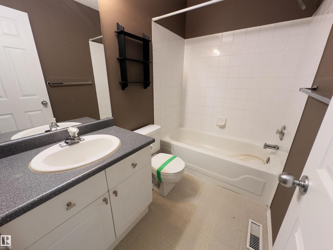
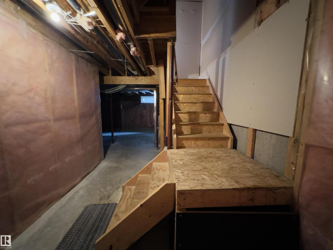
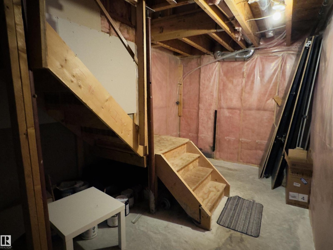
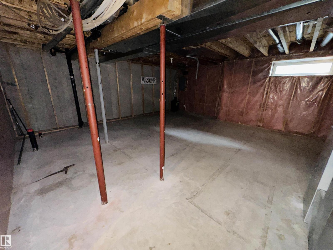
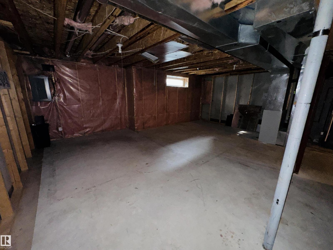
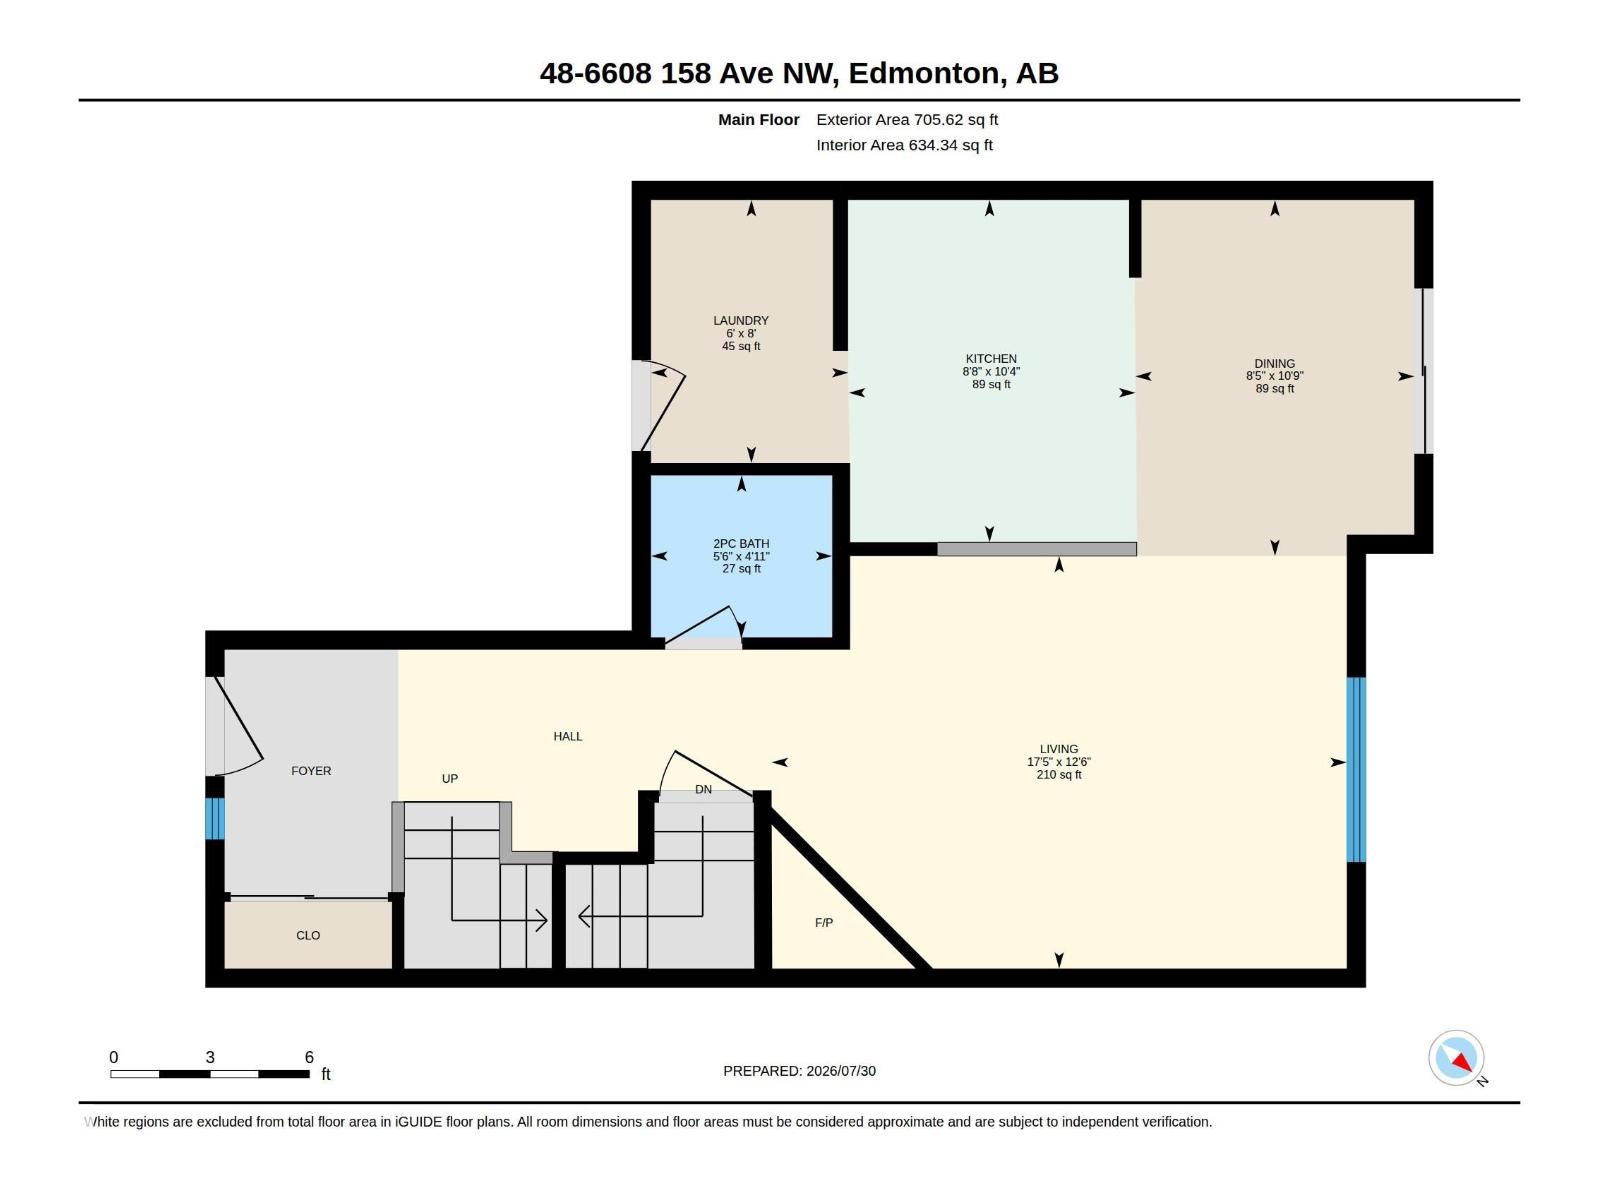
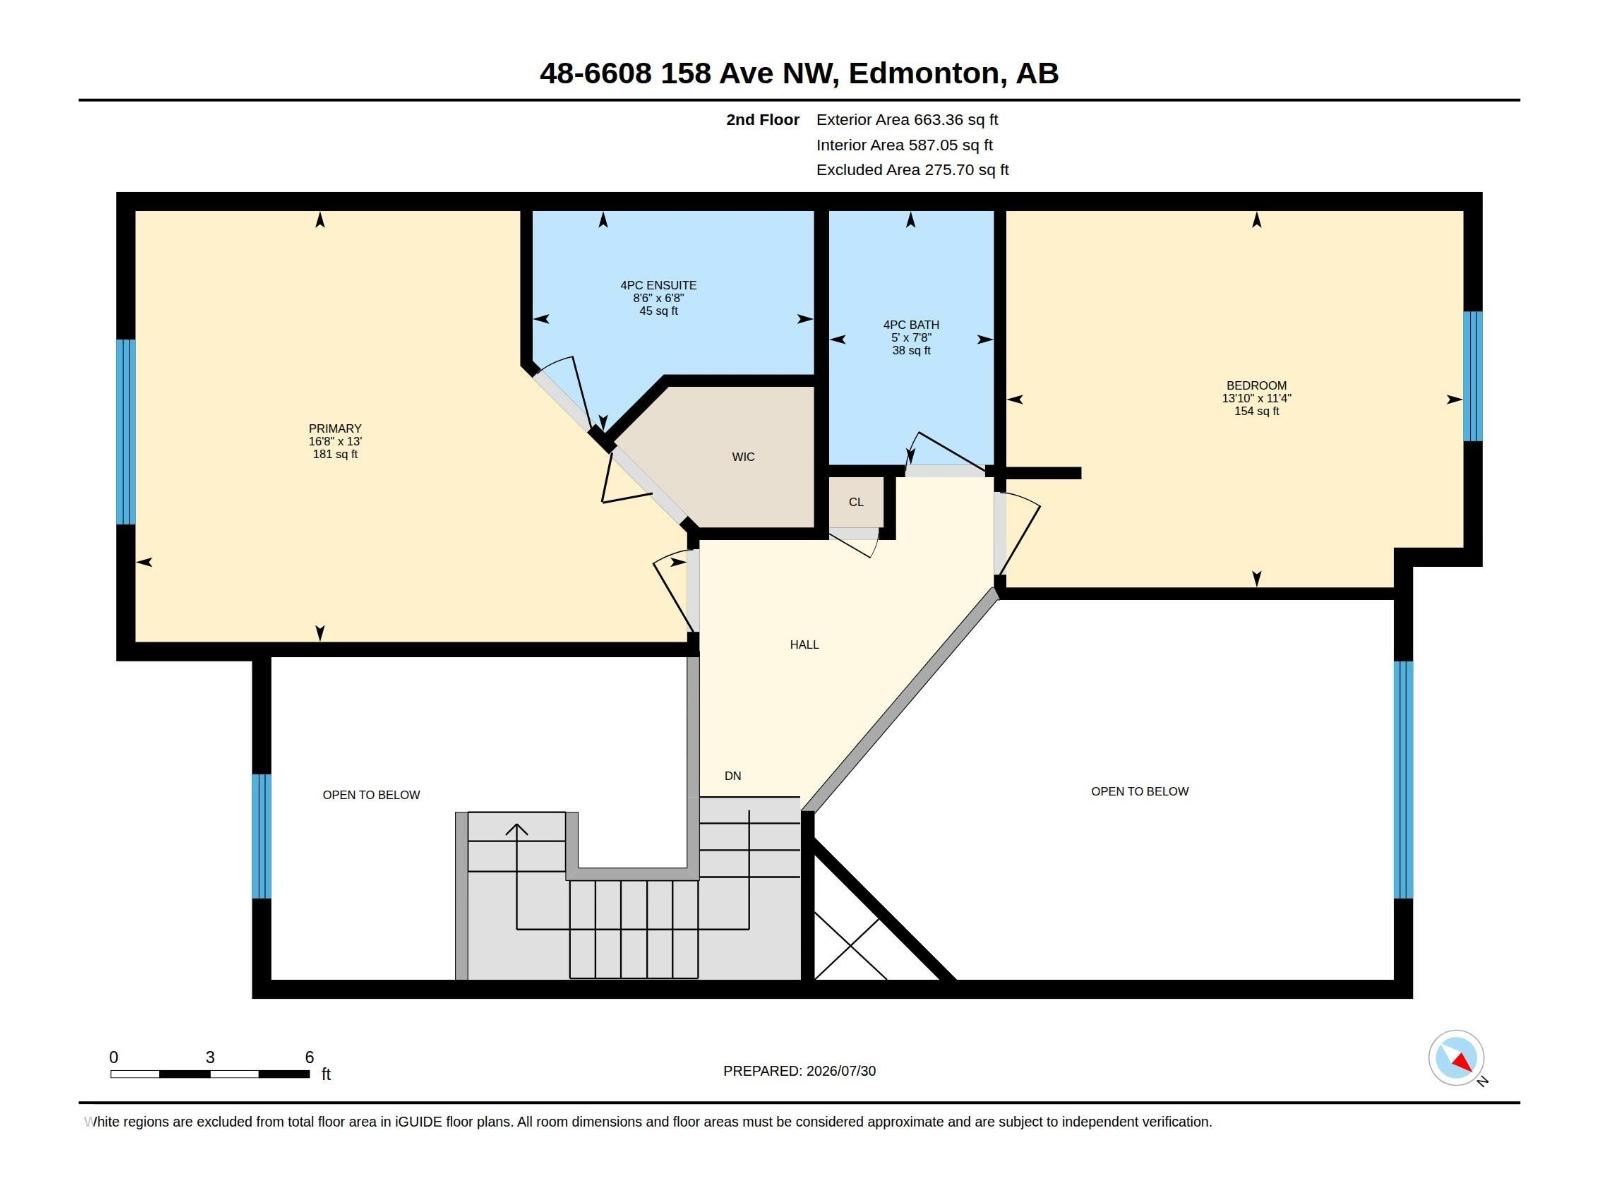
$295.88 MonthlySPACIOUS 2 BEDROOM TOWNHOUSE CONDO IN A FANTASTIC LOCATION!!! Featuring: an open-concept layout with TWO OPEN-TO-BELOW AREAS, 17 FT. CEILINGS, 2.5 BATH, HARDWOOD FLOORING, GAS FIREPLACE, MAIN FLOOR LAUNDRY and a large breakfast nook with patio doors to the BACK DECK. Enjoy the COVERED FRONT PORCH and FULLY LANDSCAPED grounds. The upper level offers a spacious primary bedroom with walk-in closet & 4-piece ensuite and second bedroom. Spacious unfinished basement offering future development potential. LOCATED IN A GREAT COMMUNITY close to schools, shopping, amenities, and quick access to Anthony Henday. (id:58723)
Property Details
| MLS® Number | E4501654 |
| Property Type | Single Family |
| Neigbourhood | Ozerna |
| AmenitiesNearBy | Playground, Public Transit, Schools, Shopping |
| Features | See Remarks |
| Structure | Deck |
Building
| BathroomTotal | 3 |
| BedroomsTotal | 2 |
| BasementDevelopment | Unfinished |
| BasementType | Full (unfinished) |
| ConstructedDate | 1998 |
| ConstructionStyleAttachment | Attached |
| HalfBathTotal | 1 |
| HeatingType | Forced Air |
| StoriesTotal | 2 |
| SizeInterior | 1369 Sqft |
| Type | Row / Townhouse |
Parking
| Attached Garage |
Land
| Acreage | No |
| LandAmenities | Playground, Public Transit, Schools, Shopping |
Rooms
| Level | Type | Length | Width | Dimensions |
|---|---|---|---|---|
| Main Level | Living Room | 3.8 m | 5.3 m | 3.8 m x 5.3 m |
| Main Level | Dining Room | 3.28 m | 2.57 m | 3.28 m x 2.57 m |
| Main Level | Kitchen | 3.16 m | 2.64 m | 3.16 m x 2.64 m |
| Upper Level | Primary Bedroom | 3.97 m | 5.08 m | 3.97 m x 5.08 m |
| Upper Level | Bedroom 2 | 3.47 m | 4.21 m | 3.47 m x 4.21 m |
https://www.realtor.ca/real-estate/30102388/48-6608-158-av-nw-edmonton-ozerna

The trademarks REALTOR®, REALTORS®, and the REALTOR® logo are controlled by The Canadian Real Estate Association (CREA) and identify real estate professionals who are members of CREA. The trademarks MLS®, Multiple Listing Service® and the associated logos are owned by The Canadian Real Estate Association (CREA) and identify the quality of services provided by real estate professionals who are members of CREA. The trademark DDF® is owned by The Canadian Real Estate Association (CREA) and identifies CREA's Data Distribution Facility (DDF®)
July 31 2026 08:32:13
REALTORS® Association of Edmonton
Real Broker