Hurry Home

48 Edgefield Wy St. Albert, Alberta T8N 8A1

Interested?
Please contact us for more information about this property.
$699,900
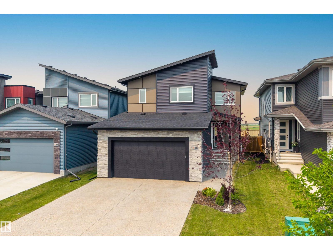
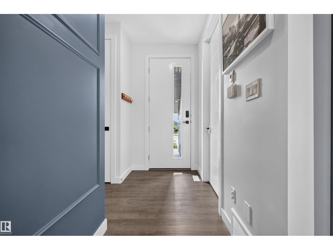
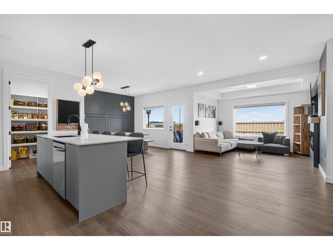
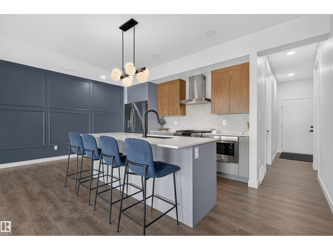
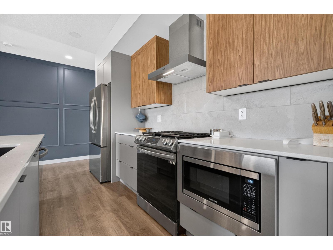
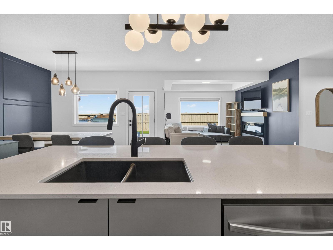
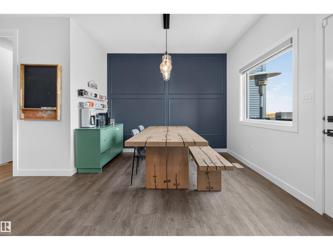
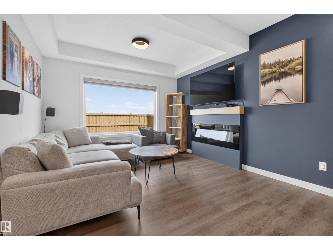
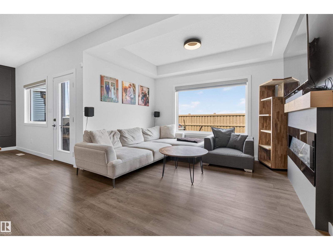
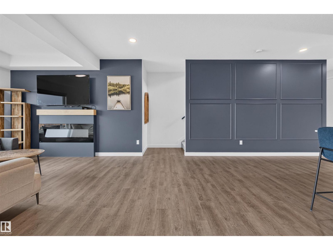
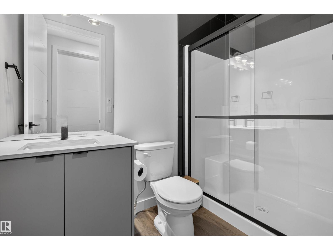
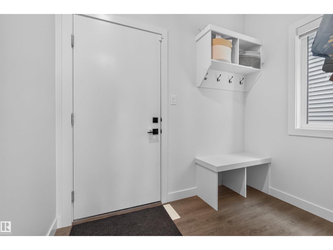
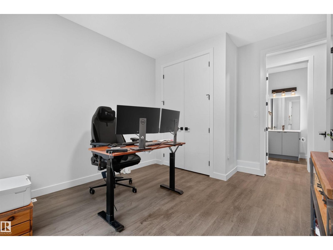
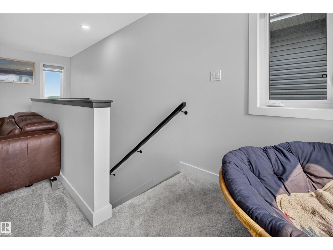
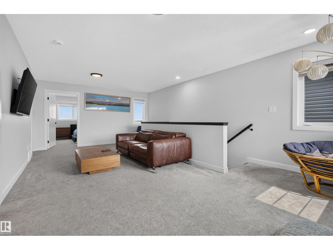
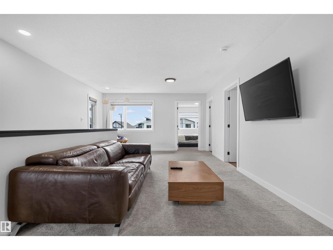
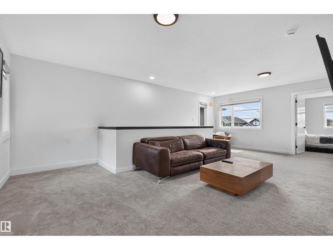
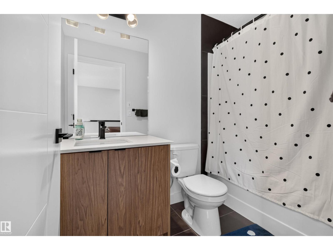
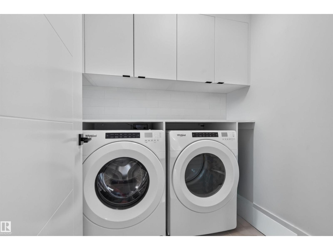
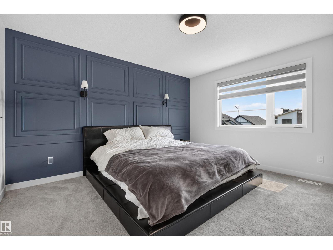
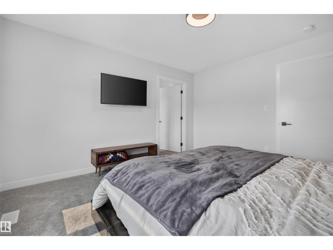
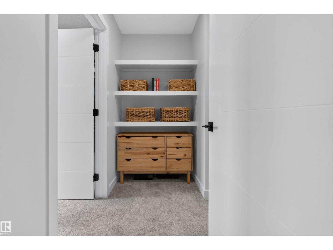
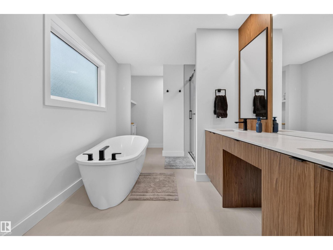
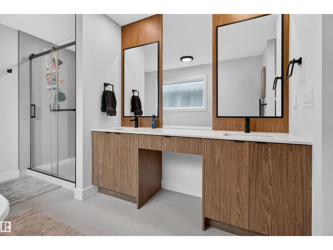
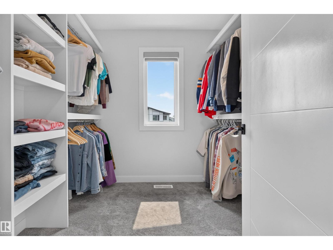
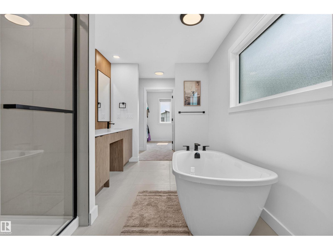
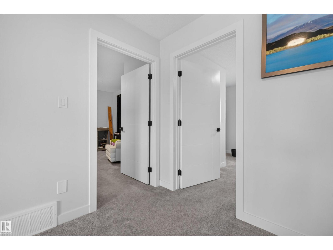
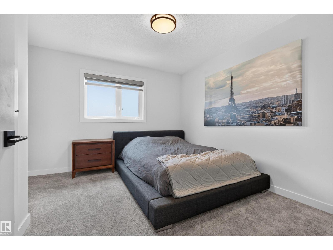
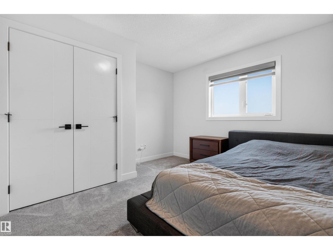
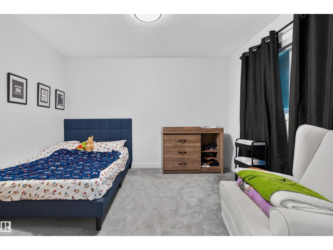
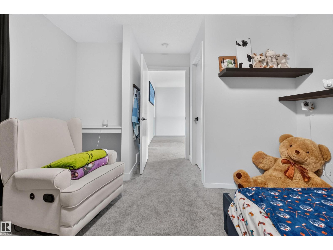
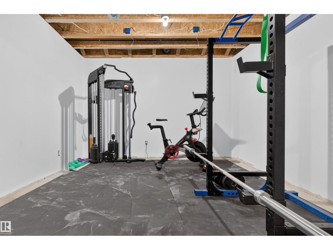
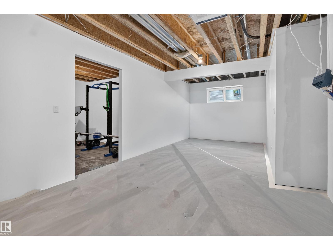
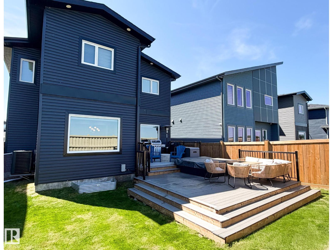
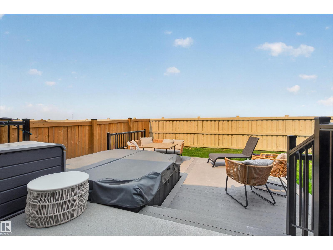
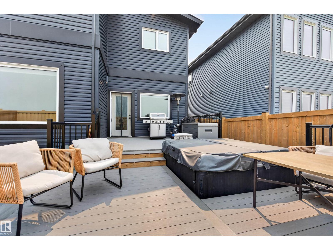
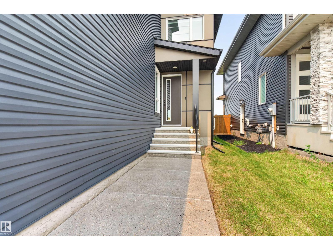
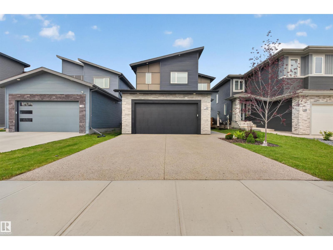
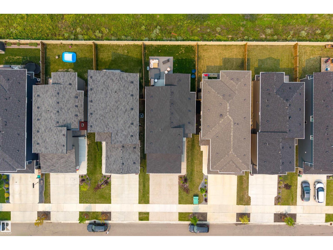
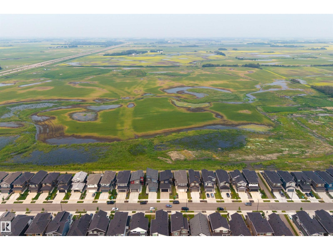
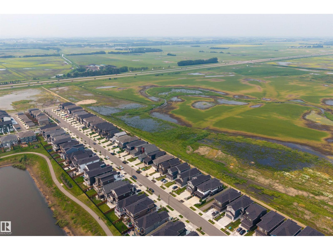
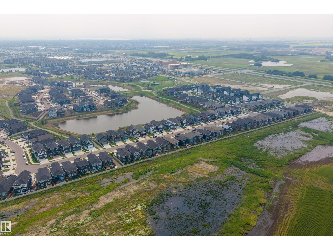
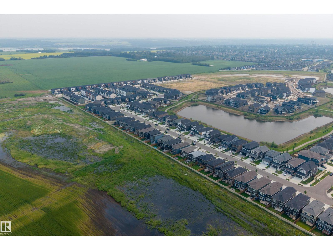
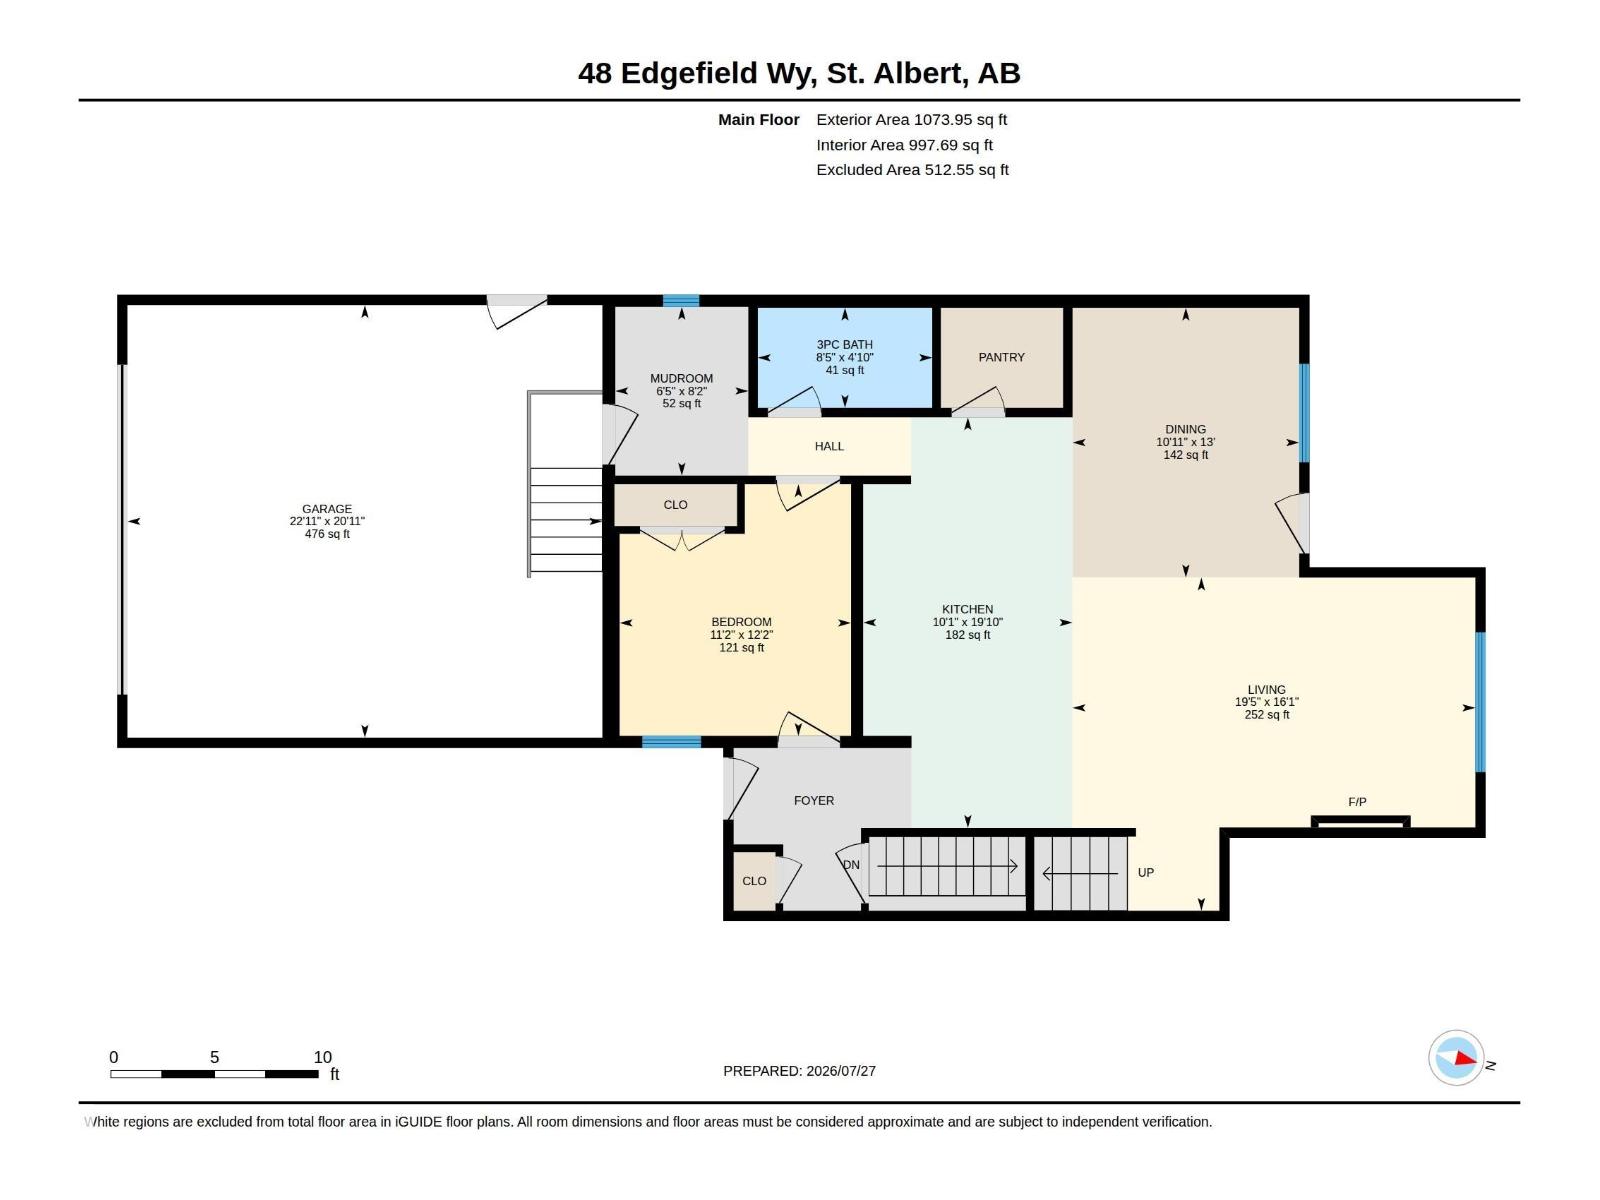
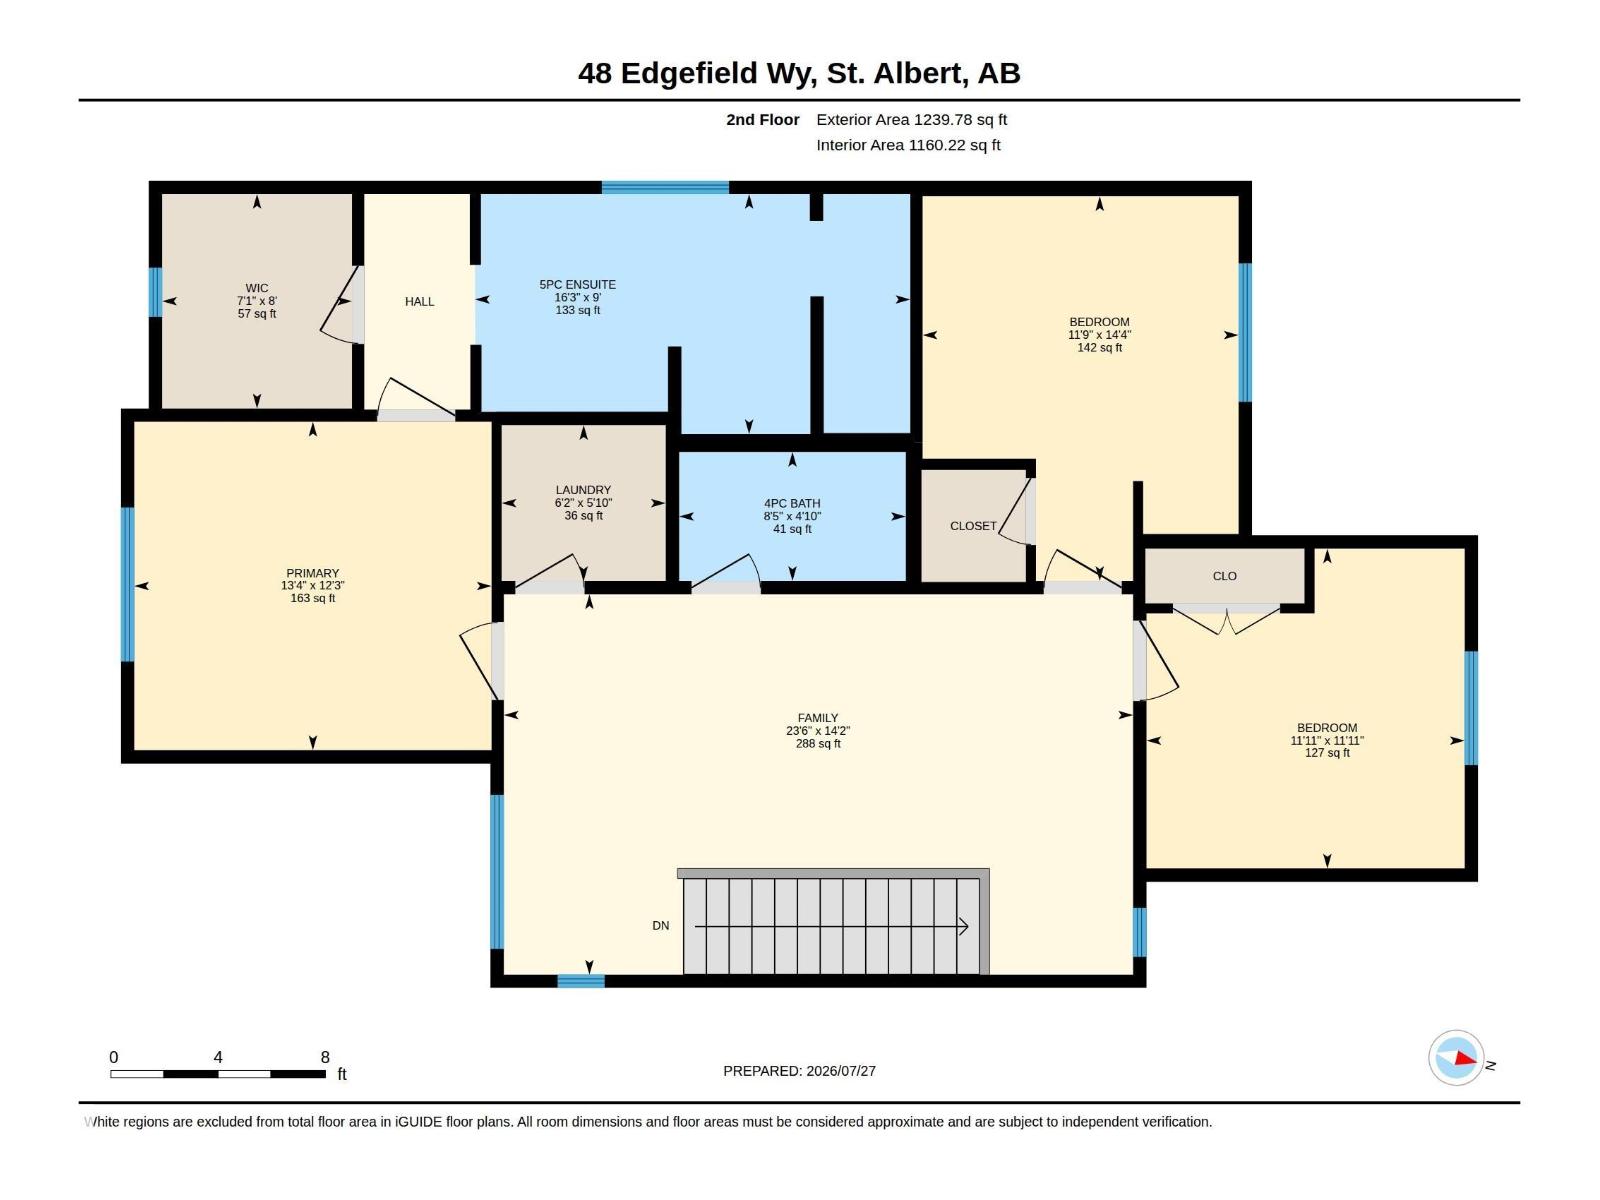
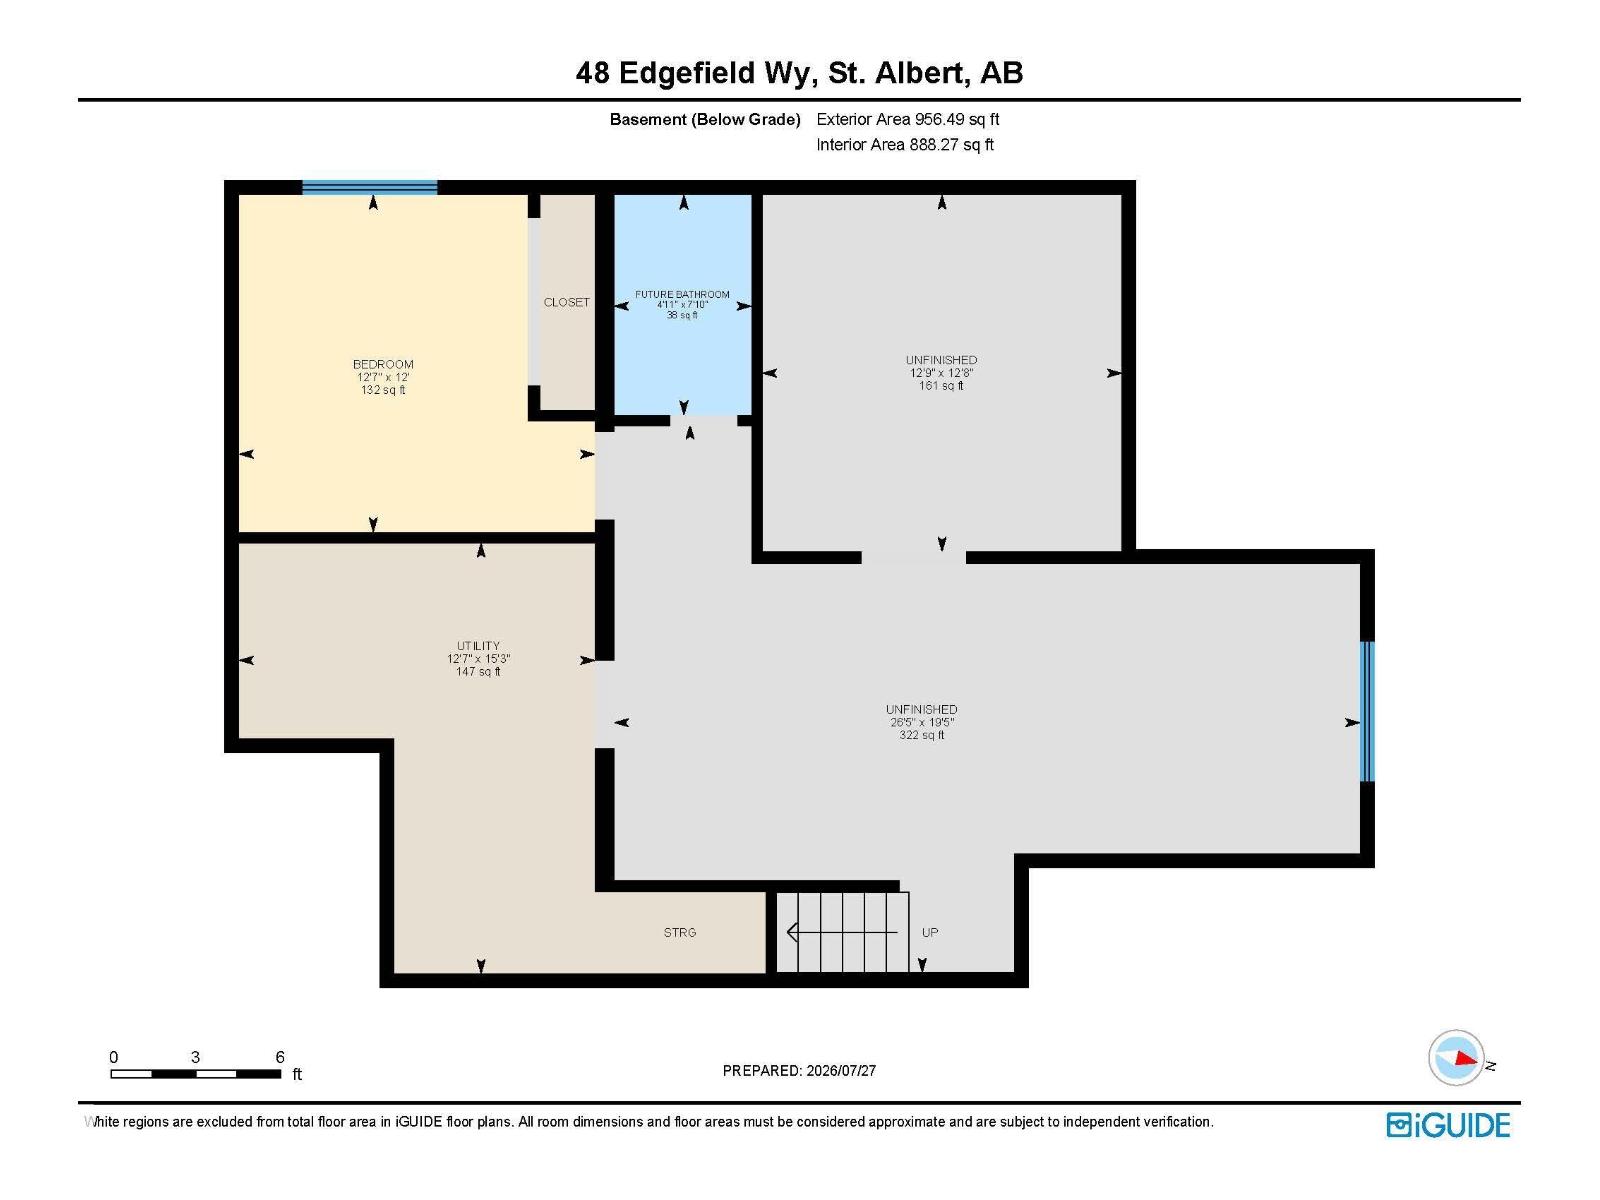
Welcome to this beautifully maintained 2-storey in the sought-after community of Erin Ridge North! Offering over 2,300 sq. ft. above grade, this 5-bedroom, 3-bath home features a bright open-concept layout with 9' ceilings, 8' doors, a spacious living room with fireplace, chef-inspired kitchen with quartz countertops, stainless steel appliances, walk-in pantry, and large dining area. A main floor bedroom and full 3-pc bath provide excellent flexibility for guests or a home office. Upstairs you'll find a spacious family room, convenient laundry, 3 additional bedrooms, including a generous primary suite with walk-in closet and spa-inspired 5-pc ensuite. The basement is partially finished and offers plenty of future potential. Enjoy CENTRAL A/C, fresh main floor paint, a large rear deck, fully landscaped and fenced yard, plus the rare benefit of NO REAR NEIGHBOURS. Ideally located close to parks, walking trails, schools, shopping, and easy commuter routes. (id:58723)
Property Details
| MLS® Number | E4500918 |
| Property Type | Single Family |
| Neigbourhood | Erin Ridge North |
| AmenitiesNearBy | Playground, Schools, Shopping |
| Features | Closet Organizers |
| Structure | Deck |
Building
| BathroomTotal | 3 |
| BedroomsTotal | 5 |
| Amenities | Ceiling - 9ft |
| Appliances | Dishwasher, Dryer, Garage Door Opener Remote(s), Garage Door Opener, Hood Fan, Microwave, Refrigerator, Gas Stove(s), Washer |
| BasementDevelopment | Partially Finished |
| BasementType | Full (partially Finished) |
| ConstructedDate | 2024 |
| ConstructionStyleAttachment | Detached |
| CoolingType | Central Air Conditioning |
| FireProtection | Smoke Detectors |
| FireplaceFuel | Electric |
| FireplacePresent | Yes |
| FireplaceType | Insert |
| HeatingType | Forced Air |
| StoriesTotal | 2 |
| SizeInterior | 2314 Sqft |
| Type | House |
Parking
| Attached Garage |
Land
| Acreage | No |
| FenceType | Fence |
| LandAmenities | Playground, Schools, Shopping |
Rooms
| Level | Type | Length | Width | Dimensions |
|---|---|---|---|---|
| Basement | Bedroom 5 | 3.85 m | 3.65 m | 3.85 m x 3.65 m |
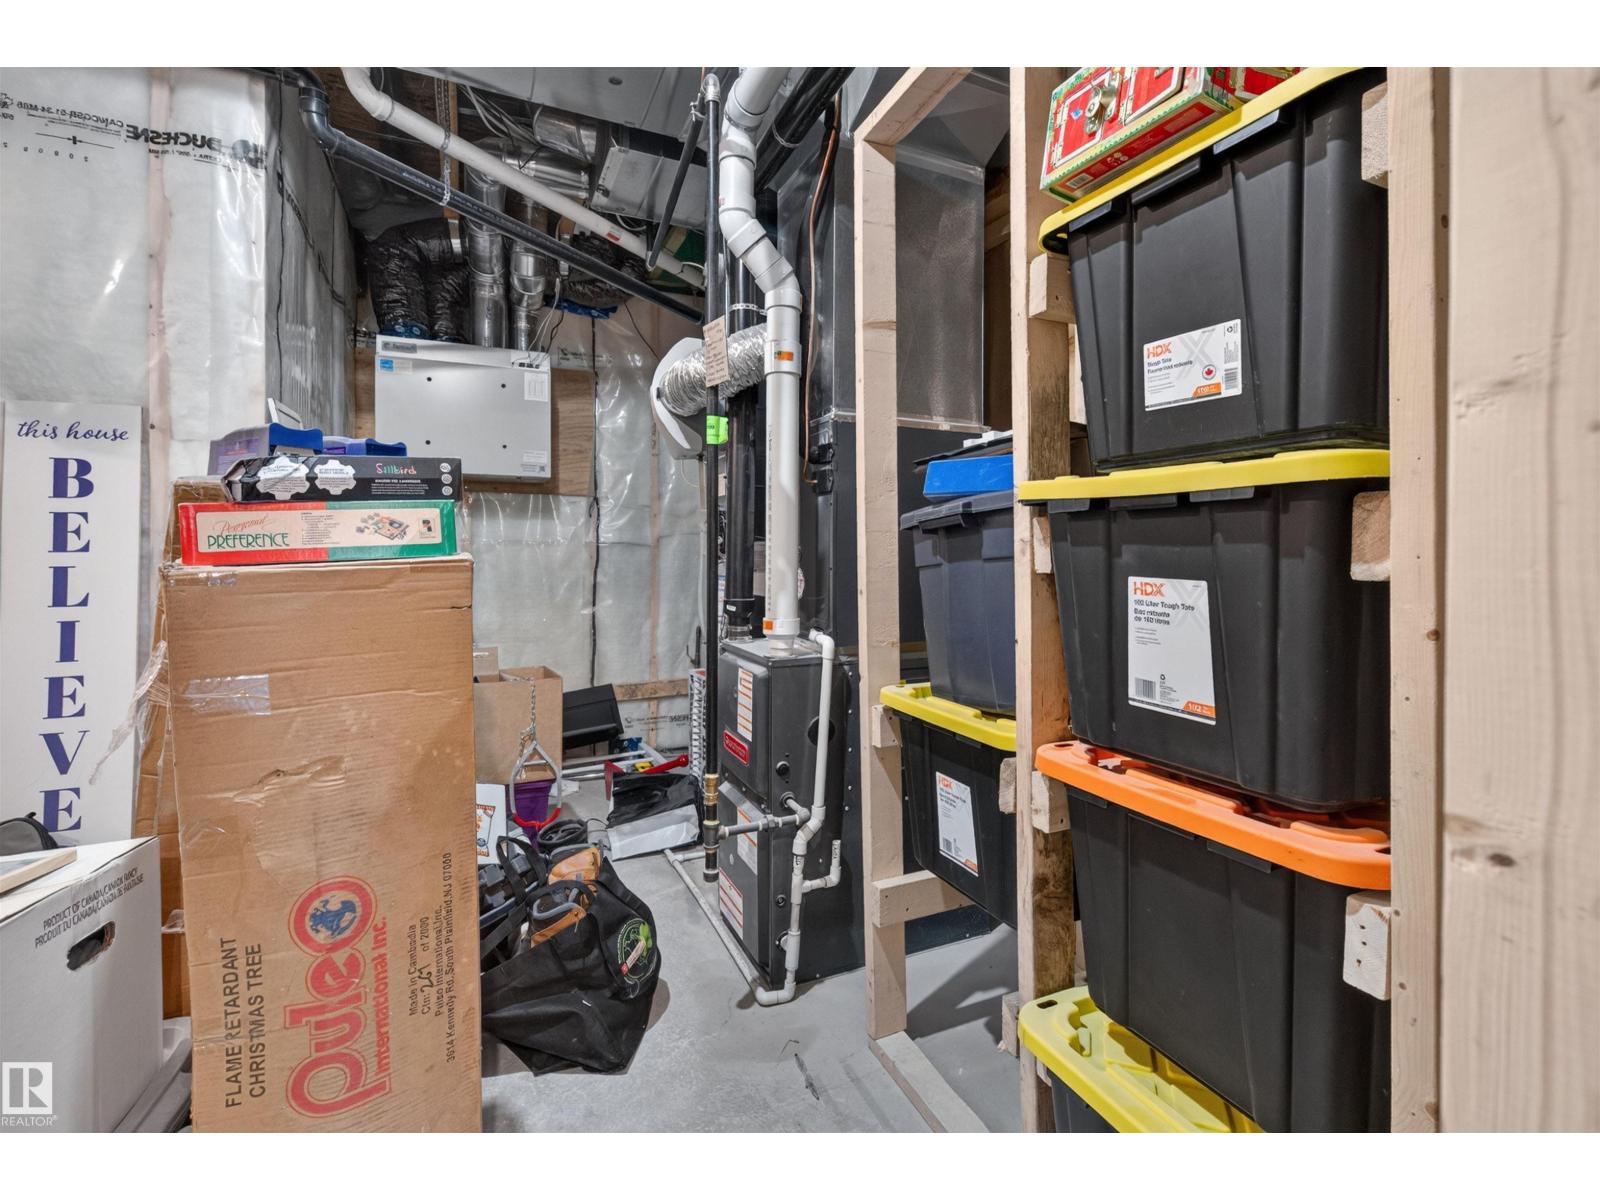
| Basement | Utility Room | 3.85 m | 4.66 m | 3.85 m x 4.66 m |
| Main Level | Living Room | 5.93 m | 4.9 m | 5.93 m x 4.9 m |
| Main Level | Dining Room | 3.33 m | 3.97 m | 3.33 m x 3.97 m |
| Main Level | Kitchen | 3.08 m | 6.04 m | 3.08 m x 6.04 m |
| Main Level | Bedroom 4 | 3.4 m | 3.7 m | 3.4 m x 3.7 m |
| Upper Level | Family Room | 7.16 m | 4.32 m | 7.16 m x 4.32 m |
| Upper Level | Primary Bedroom | 4.06 m | 3.73 m | 4.06 m x 3.73 m |
| Upper Level | Bedroom 2 | 3.59 m | 4.38 m | 3.59 m x 4.38 m |
| Upper Level | Bedroom 3 | 3.62 m | 3.64 m | 3.62 m x 3.64 m |
https://www.realtor.ca/real-estate/30084362/48-edgefield-wy-st-albert-erin-ridge-north

The trademarks REALTOR®, REALTORS®, and the REALTOR® logo are controlled by The Canadian Real Estate Association (CREA) and identify real estate professionals who are members of CREA. The trademarks MLS®, Multiple Listing Service® and the associated logos are owned by The Canadian Real Estate Association (CREA) and identify the quality of services provided by real estate professionals who are members of CREA. The trademark DDF® is owned by The Canadian Real Estate Association (CREA) and identifies CREA's Data Distribution Facility (DDF®)
September 02 2026 02:31:21
REALTORS® Association of Edmonton
Exp Realty