Hurry Home

4802 50 St Andrew, Alberta T0B 0C0

Interested?
Please contact us for more information about this property.
$289,900
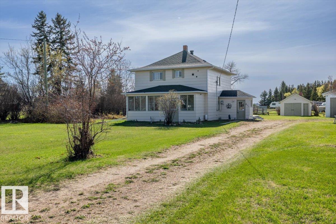
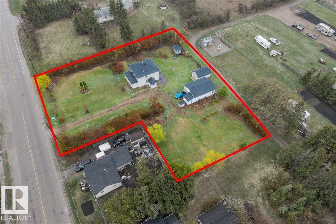
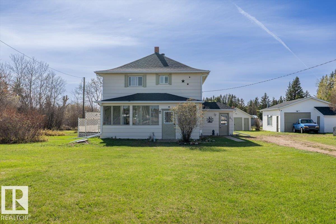
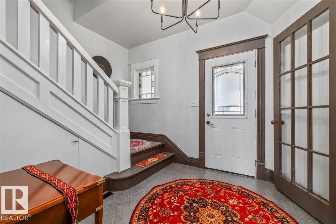
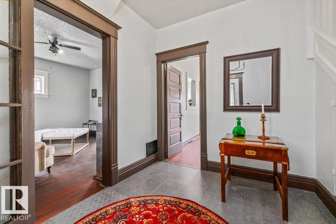
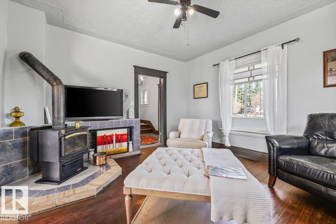
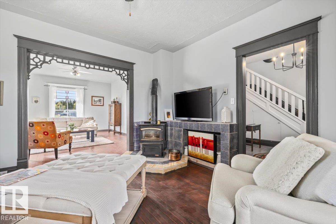
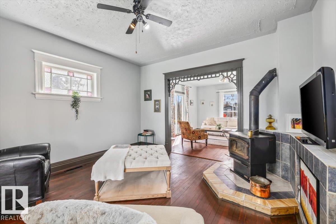
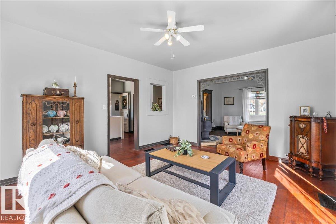
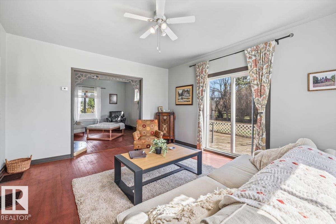
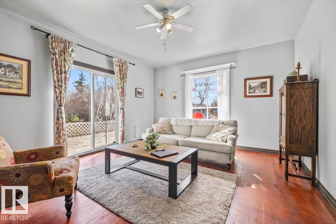
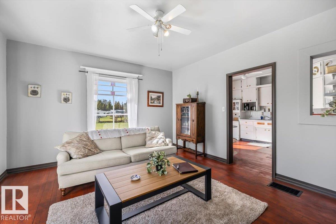
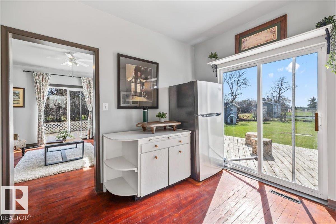
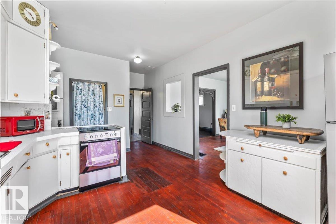
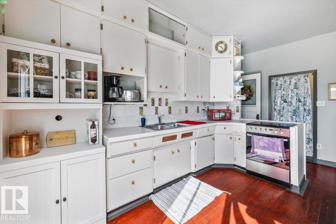
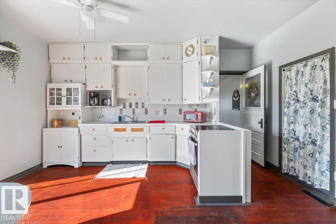
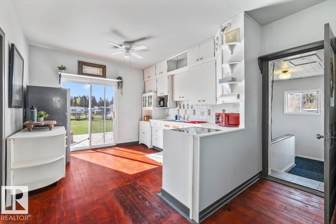
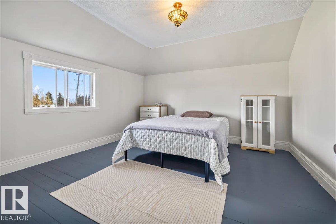
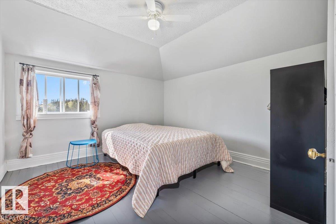
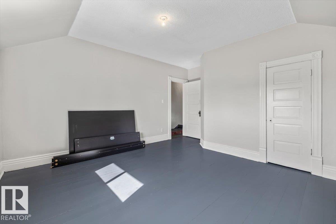
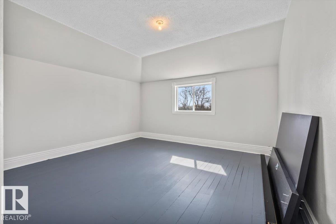
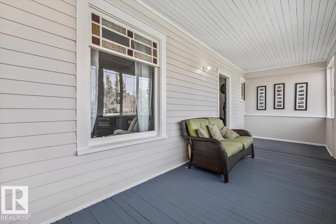
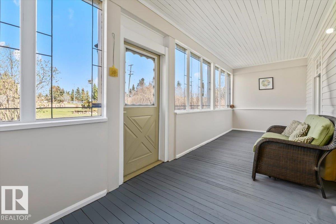
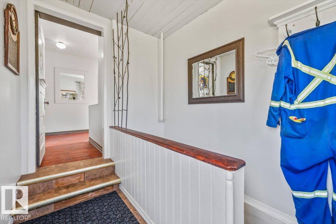
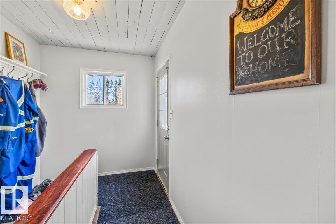
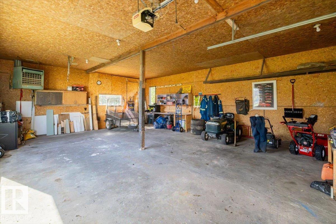
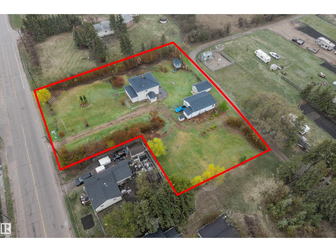
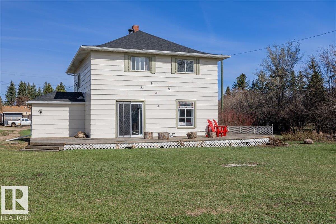
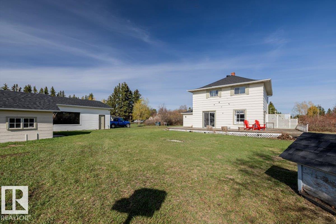
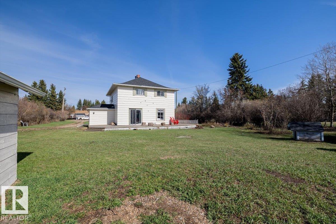
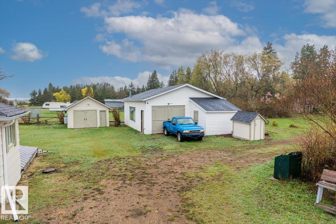
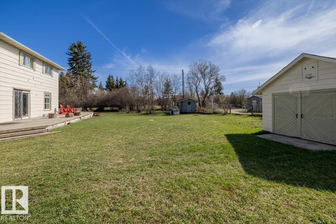
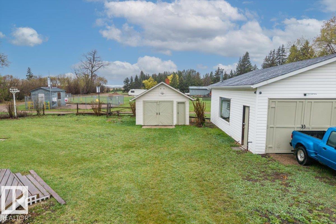
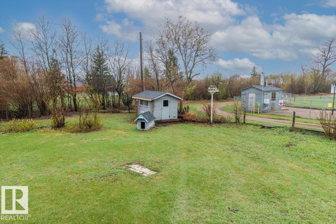
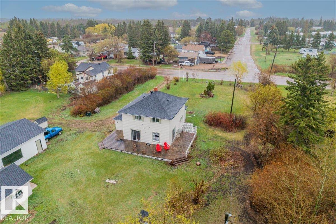
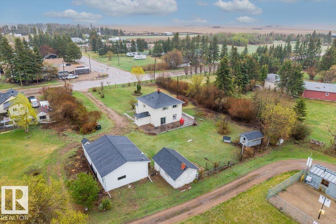
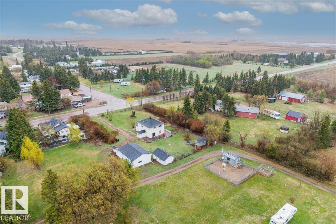
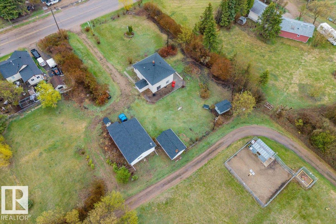
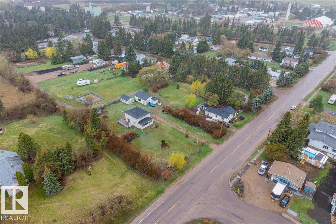
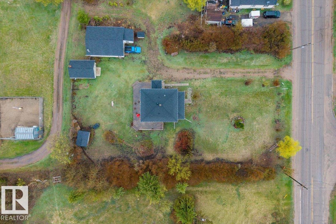
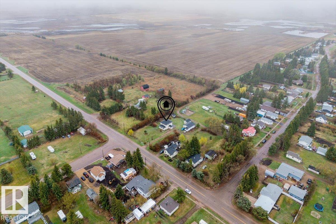
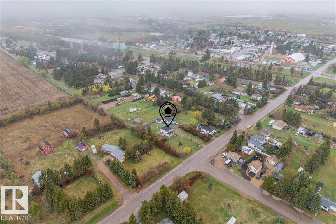
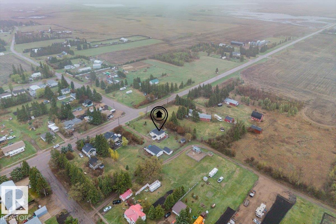
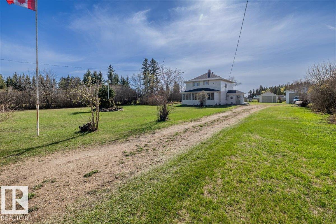
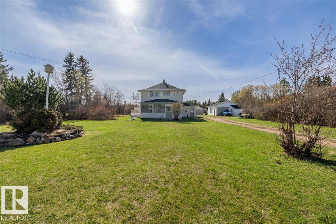
Welcome Home! This stunning century home is tucked away in the peaceful village of Andrew, filled with original charm and character while blending timeless beauty with modern comfort, all on a private lot just shy of an acre! Enjoy your morning coffee on the inviting east-facing front porch and unwind with stunning prairie sunsets from the west-facing deck. Inside, the home showcases its historic charm throughout with stunning hardwood floors, soaring 9-foot ceilings, 3 spacious bedrooms, a cozy living room, elegant formal dining area and a beautifully refreshed kitchen. Outside, the oversized heated detached double garage, multiple sheds and outbuildings offer endless space for storage, hobbies or workspace. With room to build another home or dream shop, this rare property, close to an acre, offers privacy, character and incredible future potential, the perfect slice of small-town paradise! Property comes with all the furniture if the buyer would like, making this great for Vrbo investors & landlords! (id:58723)
Property Details
| MLS® Number | E4487674 |
| Property Type | Single Family |
| Neigbourhood | Andrew |
| AmenitiesNearBy | Golf Course, Playground, Schools, Shopping |
| Features | Lane |
| ParkingSpaceTotal | 5 |
| Structure | Deck, Porch |
Building
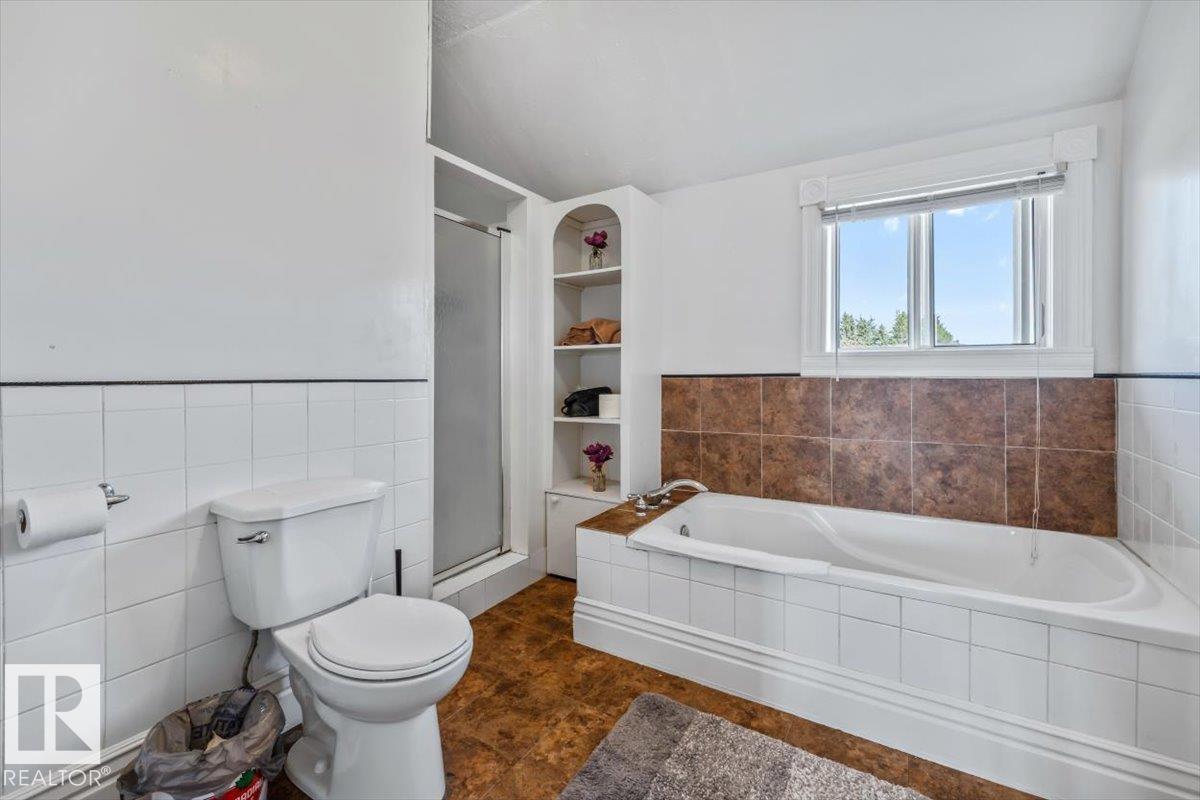
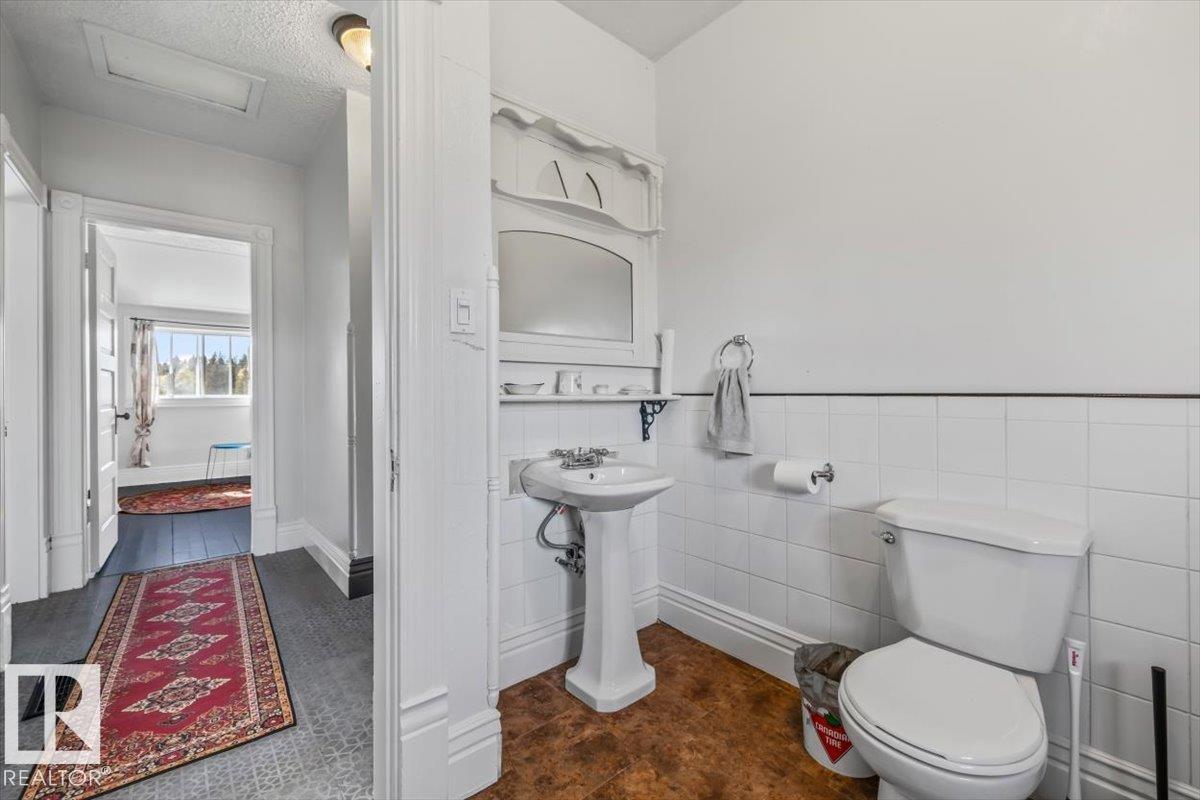
| BathroomTotal | 1 |
| BedroomsTotal | 3 |
| Amenities | Ceiling - 9ft |
| Appliances | Refrigerator, Storage Shed, Stove, Window Coverings, See Remarks |
| BasementDevelopment | Unfinished |
| BasementType | Full (unfinished) |
| ConstructedDate | 1910 |
| ConstructionStyleAttachment | Detached |
| FireplaceFuel | Wood |
| FireplacePresent | Yes |
| FireplaceType | Woodstove |
| HeatingType | Forced Air |
| StoriesTotal | 2 |
| SizeInterior | 1674 Sqft |
| Type | House |
Parking
| Detached Garage |
Land
| Acreage | No |
| LandAmenities | Golf Course, Playground, Schools, Shopping |
Rooms
| Level | Type | Length | Width | Dimensions |
|---|---|---|---|---|
| Main Level | Living Room | 13'5 x 13'3 | ||
| Main Level | Dining Room | Measurements not available | ||
| Main Level | Kitchen | 11'4 x 19'3 | ||
| Main Level | Family Room | 13'5 x 15'6 | ||
| Main Level | Primary Bedroom | 13'5 x 15'7 | ||
| Main Level | Bedroom 2 | 13'5 x 13'4 | ||
| Main Level | Bedroom 3 | 11'5 x 11'0 |
https://www.realtor.ca/real-estate/29753040/4802-50-st-andrew-andrew

The trademarks REALTOR®, REALTORS®, and the REALTOR® logo are controlled by The Canadian Real Estate Association (CREA) and identify real estate professionals who are members of CREA. The trademarks MLS®, Multiple Listing Service® and the associated logos are owned by The Canadian Real Estate Association (CREA) and identify the quality of services provided by real estate professionals who are members of CREA. The trademark DDF® is owned by The Canadian Real Estate Association (CREA) and identifies CREA's Data Distribution Facility (DDF®)
September 24 2026 09:02:39
REALTORS® Association of Edmonton
Realty Executives Focus, Realty Focus