Hurry Home

48315 Highway 834 Rural Camrose County, Alberta T0B 2M2

Interested?
Please contact us for more information about this property.
$650,000
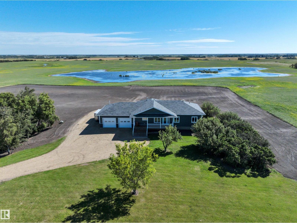
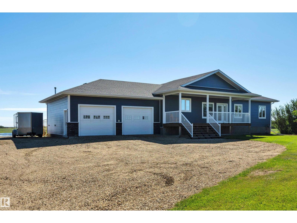
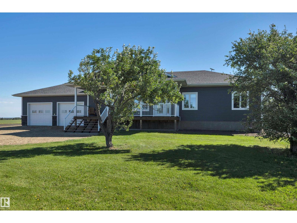
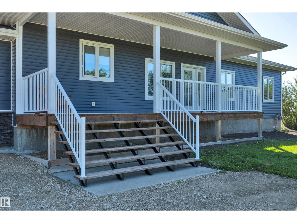
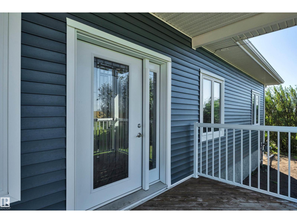
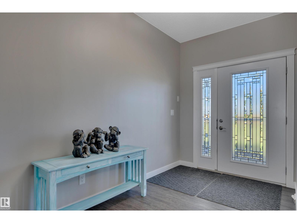
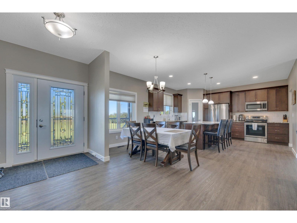
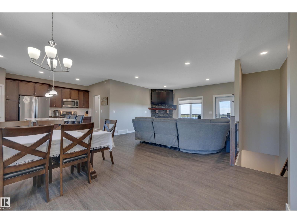
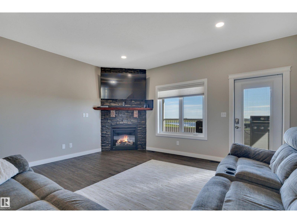
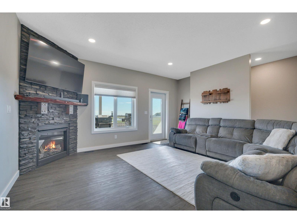
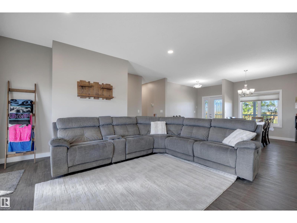
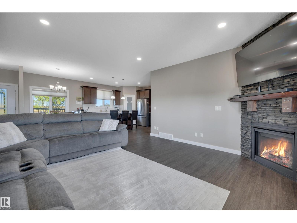
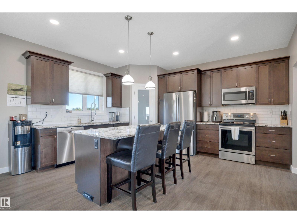
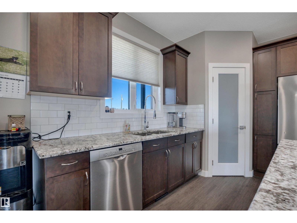
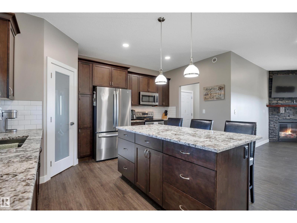
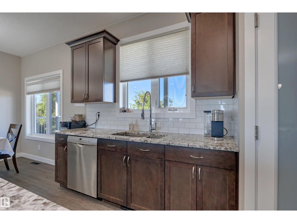
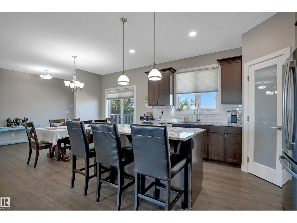
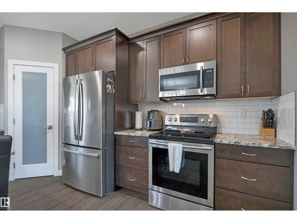
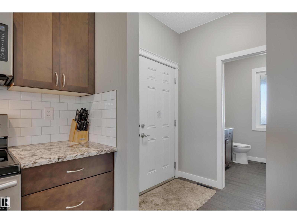
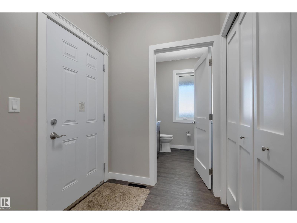
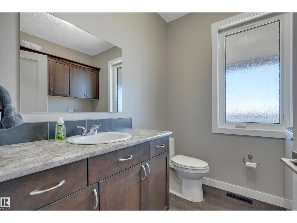
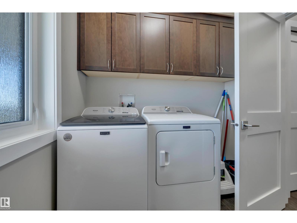
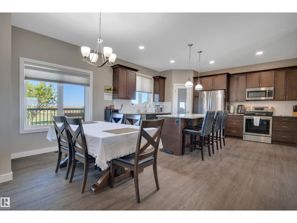
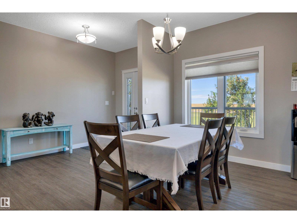
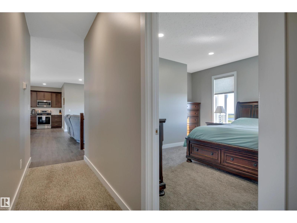
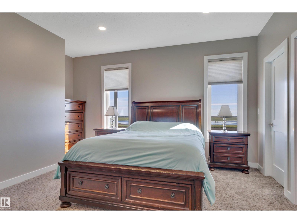
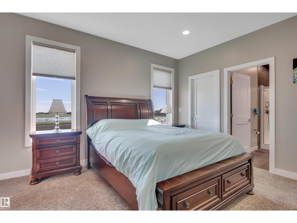
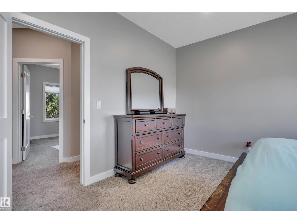
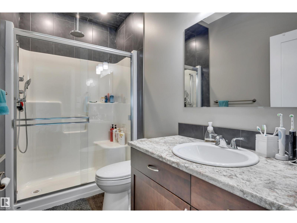
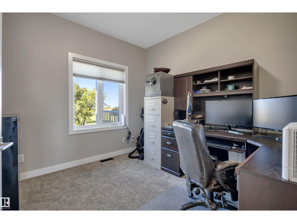
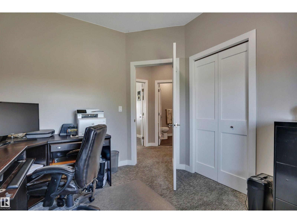
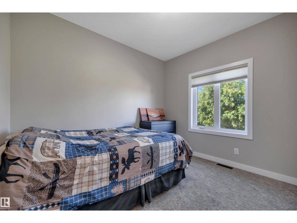
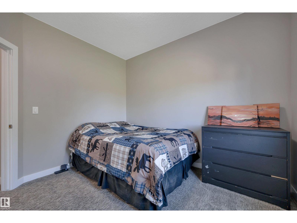
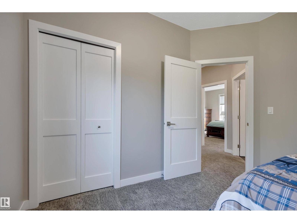
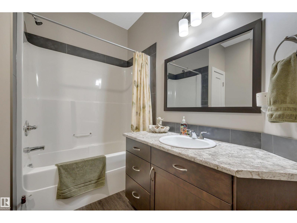
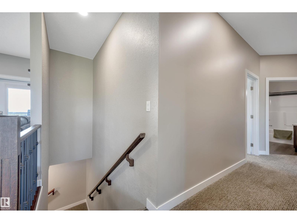
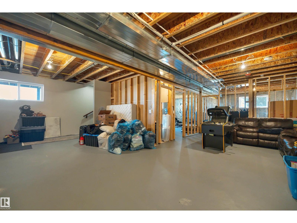
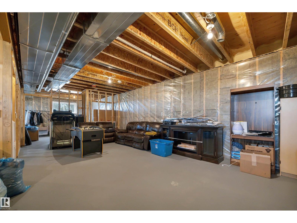
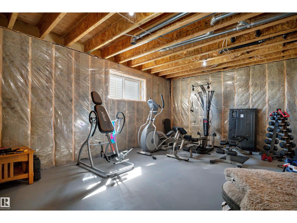
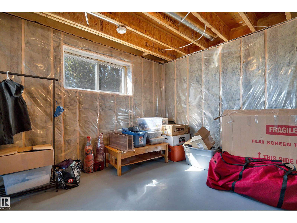
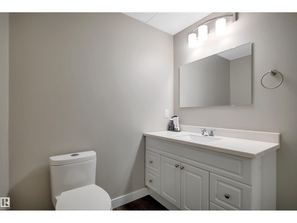
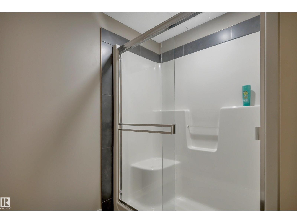
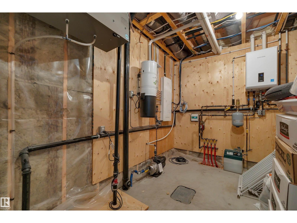
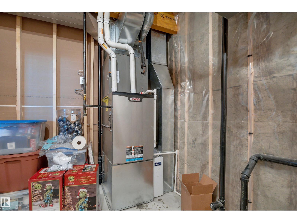
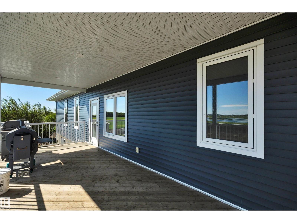
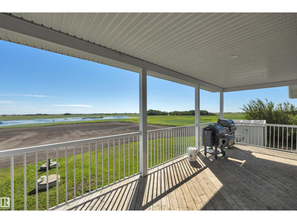
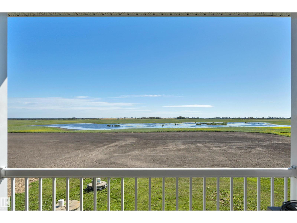
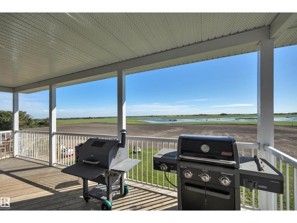
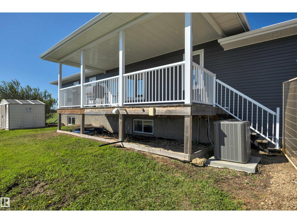
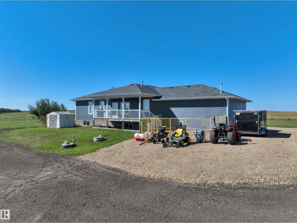
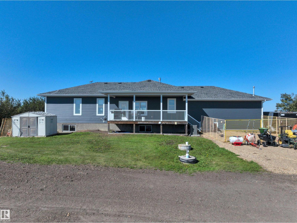
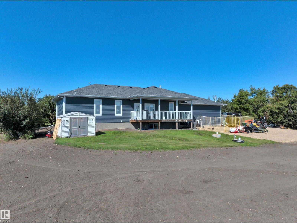
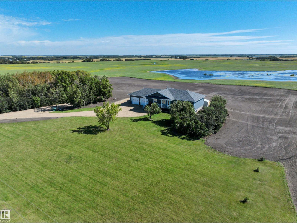
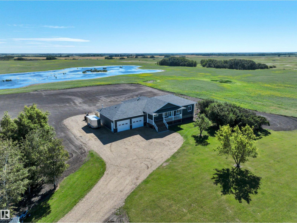
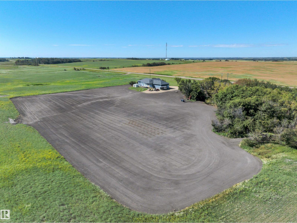
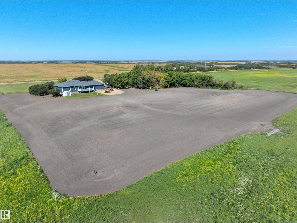
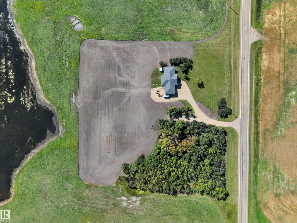
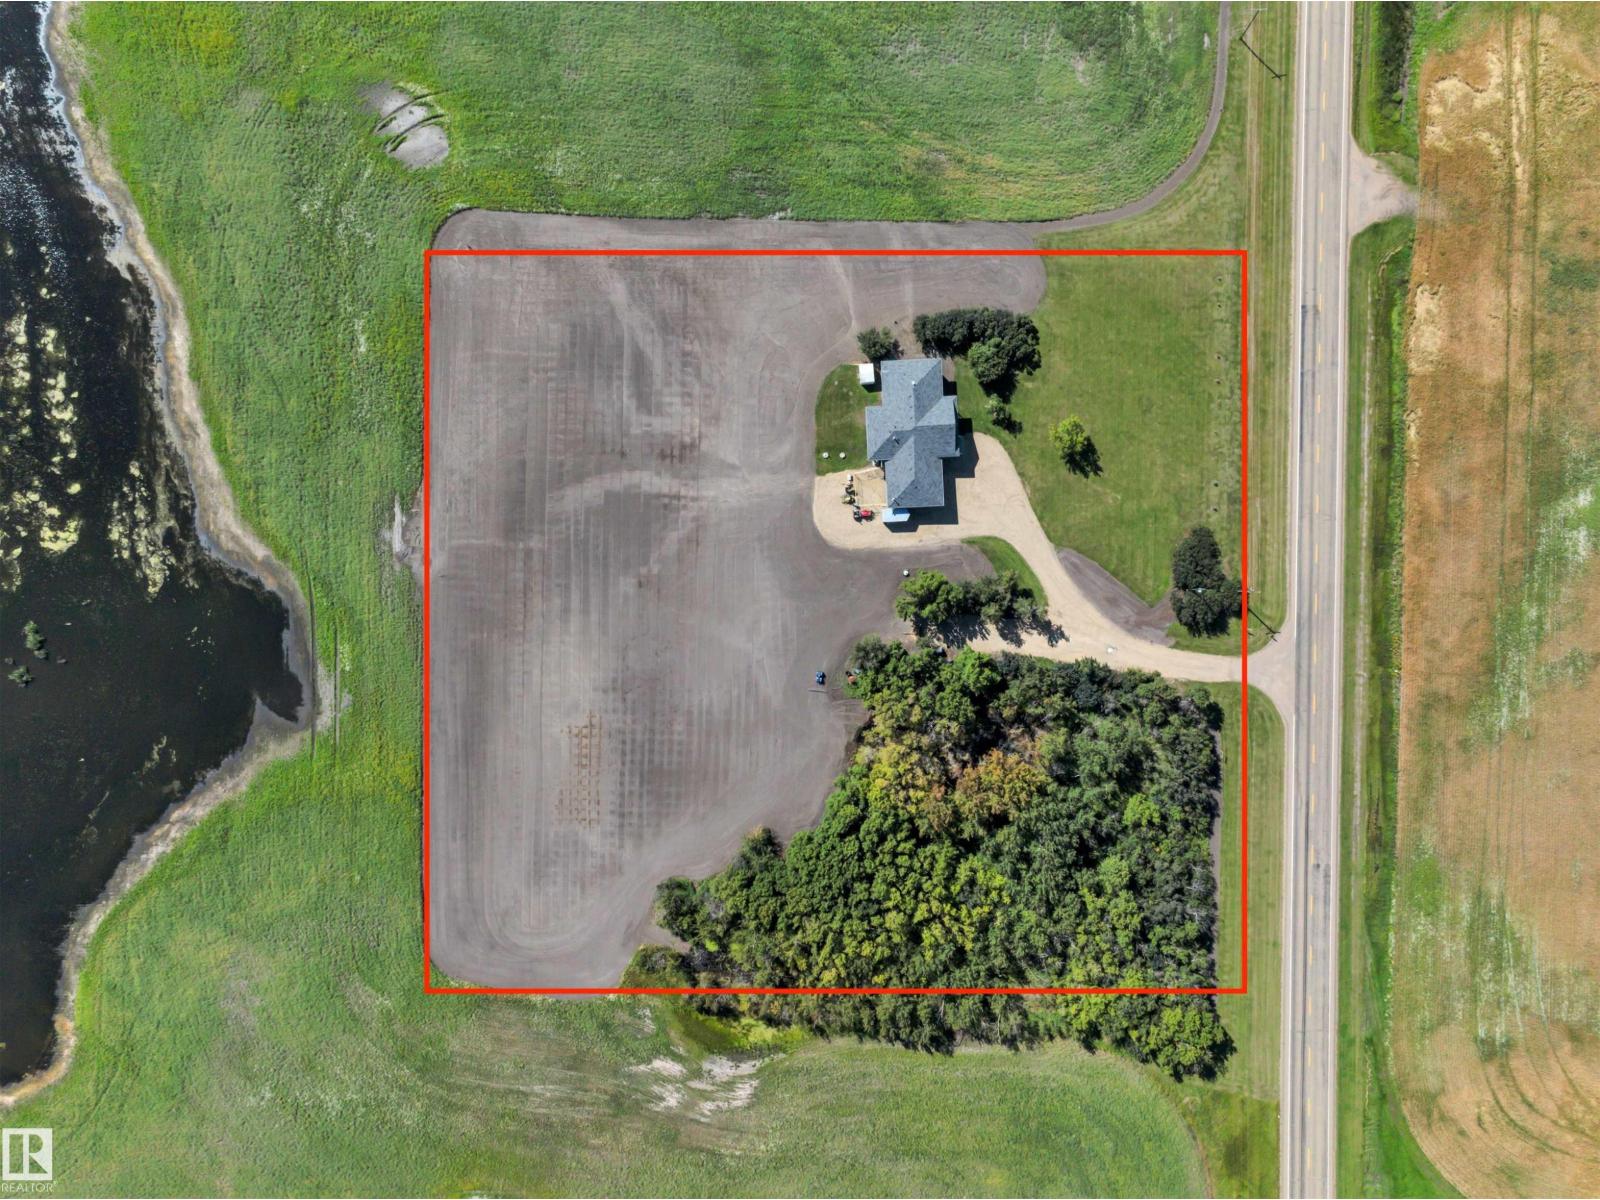
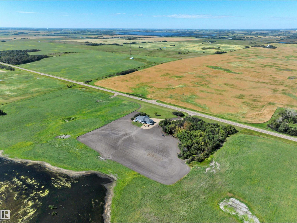
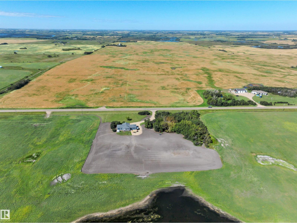
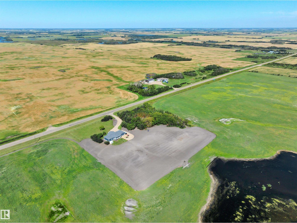
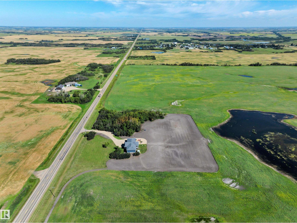
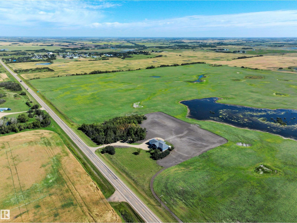
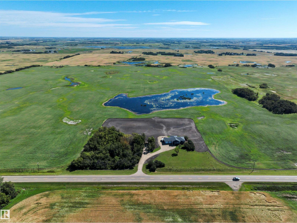
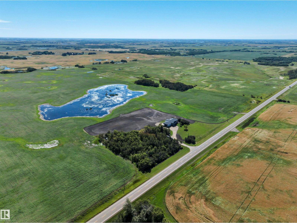
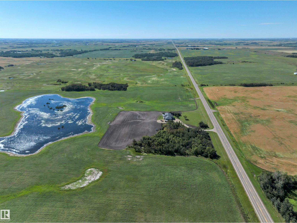
PIECE OF PARADISE! 27' x 28' HEATED GARAGE! A/C! Searching for newer style construction AND out of subdivision? This 1566 sq ft 3 bed, 3.5 bath raised bungalow on 4.4 acres shows a 10 & perfect for families ready to get out of the city! Massive front porch leads into your open concept main level w/ 9' ceilings; ideal for entertaining! Gorgeous maple cabinetry w/ granite countertops, S/S appliances, corner pantry, gas fireplace w /stone, & vinyl plank flooring. Laundry access off the mudroom too! Three large carpeted bedrooms up, inc the primary bed w/ walk in closet & 4 pce ensuite. Another 4 pce bath & linen storage. Covered deck in the back for gorgeous sunrises. Basement is partially finished, w/ 3 pce bath & framing for adding 2 more bedrooms & rec room. Tankless HWT w/ in floor heating downstairs & upgraded R22 insulation = quiet and warm! Landscape to your taste, w/ open fields behind. Only 15 mins to Camrose; location is great! Paved to the driveway w/ space to add a future shop. Great property! (id:58723)
Property Details
| MLS® Number | E4504855 |
| Property Type | Single Family |
| AmenitiesNearBy | Schools |
| Features | No Smoking Home |
| Structure | Deck |
Building
| BathroomTotal | 4 |
| BedroomsTotal | 3 |
| Amenities | Ceiling - 9ft, Vinyl Windows |
| Appliances | Dishwasher, Dryer, Garage Door Opener Remote(s), Garage Door Opener, Refrigerator, Stove, Washer, Window Coverings |
| ArchitecturalStyle | Bungalow |
| BasementDevelopment | Partially Finished |
| BasementType | Full (partially Finished) |
| ConstructedDate | 2018 |
| ConstructionStyleAttachment | Detached |
| CoolingType | Central Air Conditioning |
| FireplaceFuel | Gas |
| FireplacePresent | Yes |
| FireplaceType | Insert |
| HalfBathTotal | 1 |
| HeatingType | Forced Air |
| StoriesTotal | 1 |
| SizeInterior | 1567 Sqft |
| Type | House |
Parking
| Attached Garage | |
| Heated Garage | |
| RV |
Land
| Acreage | Yes |
| LandAmenities | Schools |
| SizeIrregular | 4.4 |
| SizeTotal | 4.4 Ac |
| SizeTotalText | 4.4 Ac |
Rooms
| Level | Type | Length | Width | Dimensions |
|---|---|---|---|---|
| Main Level | Living Room | 5.39 m | 5.28 m | 5.39 m x 5.28 m |
| Main Level | Dining Room | 3.44 m | 2.65 m | 3.44 m x 2.65 m |
| Main Level | Kitchen | 4.57 m | 3.79 m | 4.57 m x 3.79 m |
| Main Level | Primary Bedroom | 4.22 m | 4.66 m | 4.22 m x 4.66 m |
| Main Level | Bedroom 2 | 3.34 m | 3.04 m | 3.34 m x 3.04 m |
| Main Level | Bedroom 3 | 3.31 m | 3.06 m | 3.31 m x 3.06 m |
https://www.realtor.ca/real-estate/30181901/48315-highway-834-rural-camrose-county-none

The trademarks REALTOR®, REALTORS®, and the REALTOR® logo are controlled by The Canadian Real Estate Association (CREA) and identify real estate professionals who are members of CREA. The trademarks MLS®, Multiple Listing Service® and the associated logos are owned by The Canadian Real Estate Association (CREA) and identify the quality of services provided by real estate professionals who are members of CREA. The trademark DDF® is owned by The Canadian Real Estate Association (CREA) and identifies CREA's Data Distribution Facility (DDF®)
August 21 2026 04:01:29
REALTORS® Association of Edmonton
RE/MAX Elite