Hurry Home

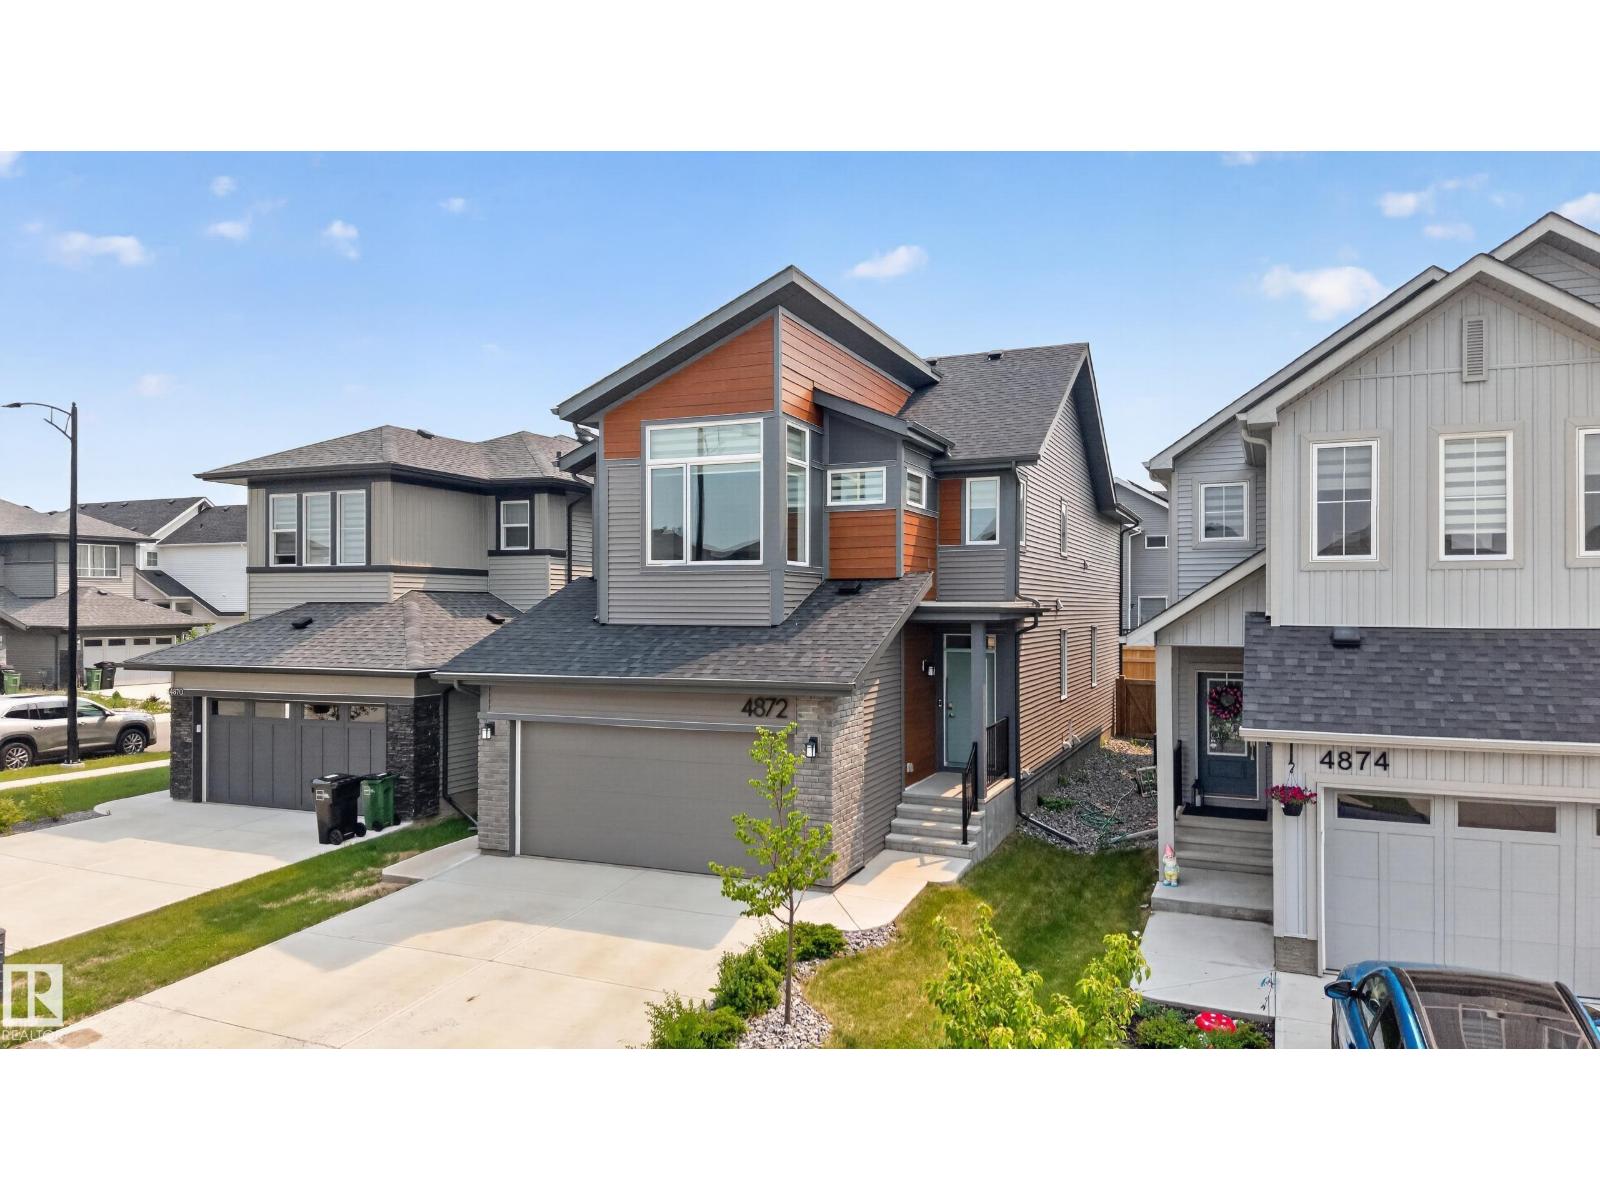
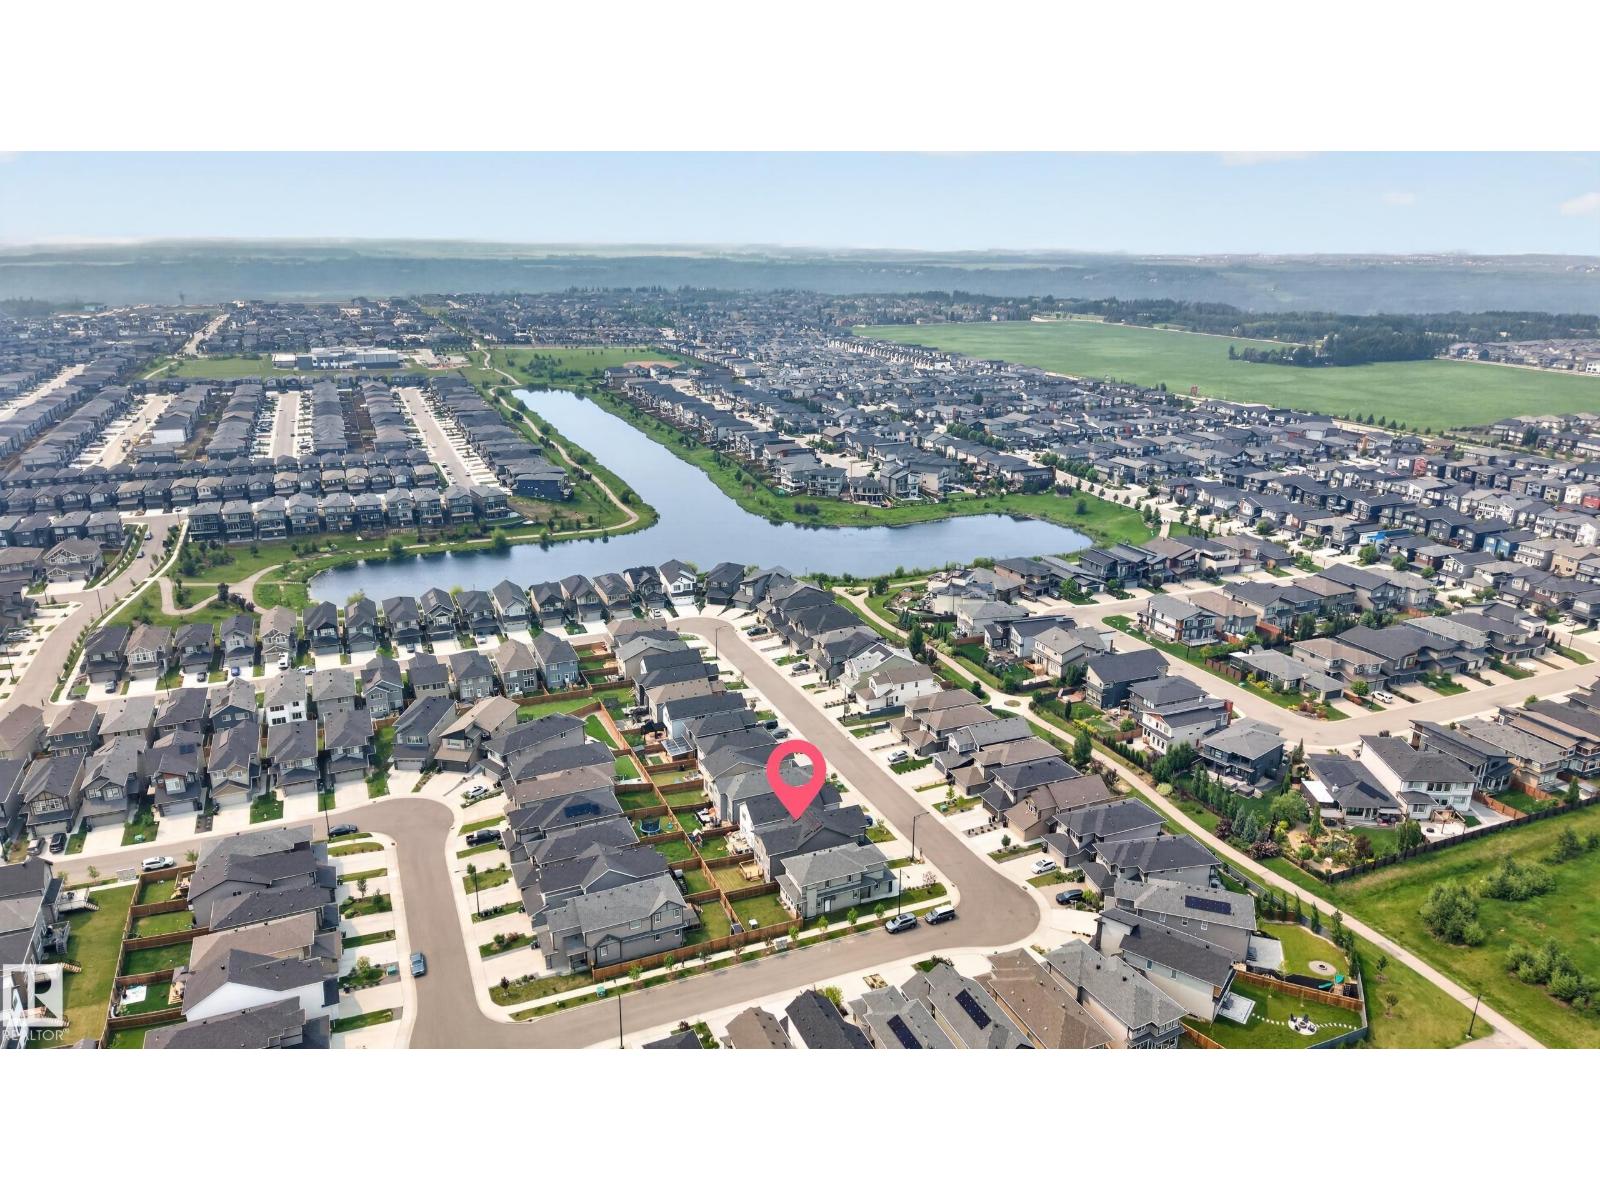
4872 Kinney Rd Sw Edmonton, Alberta T6W 5G3

Interested?
Please contact us for more information about this property.
$689,000
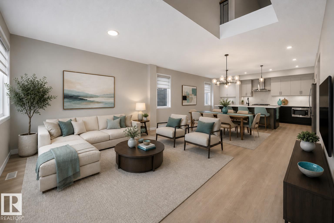
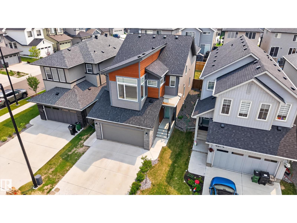
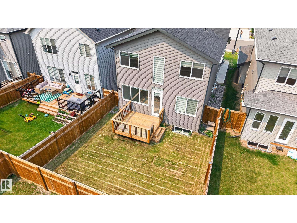
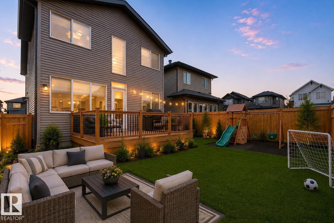
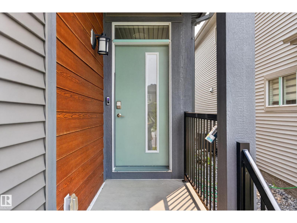
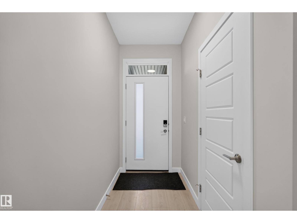
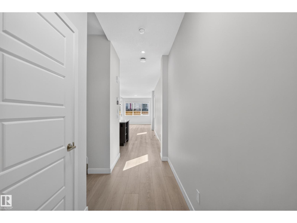
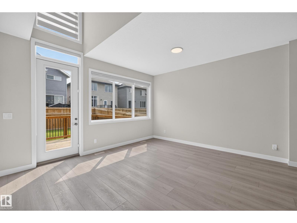
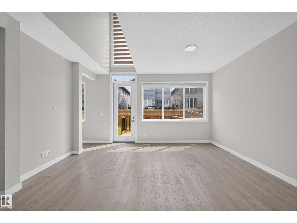
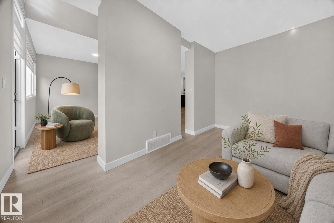
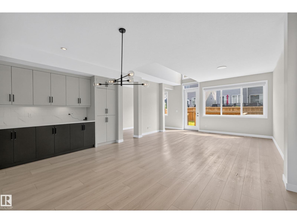
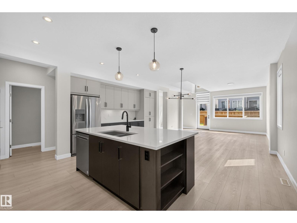
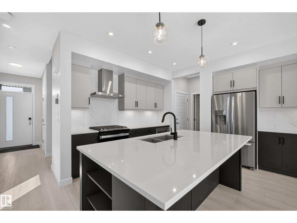
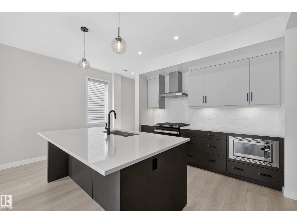
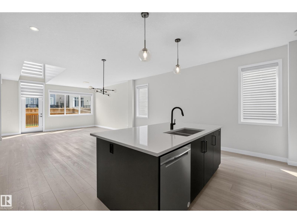
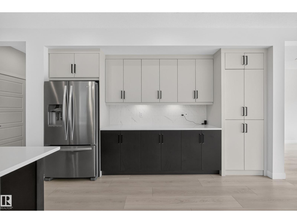
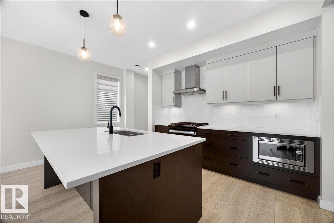
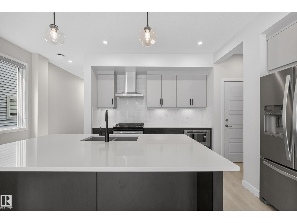
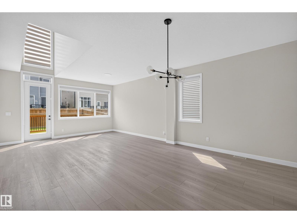
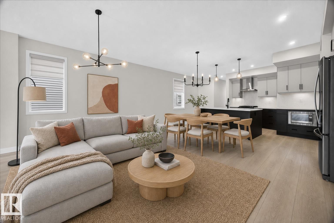
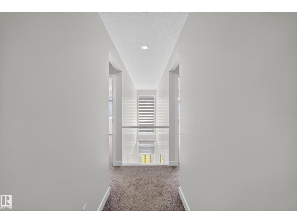
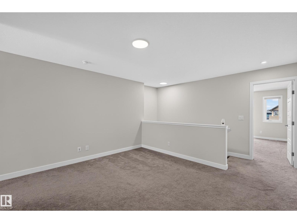
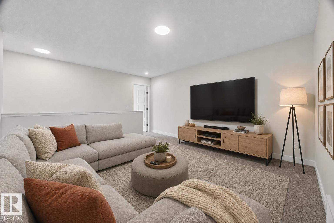
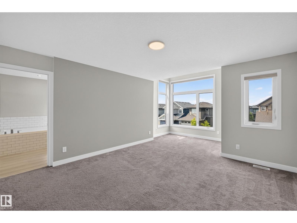
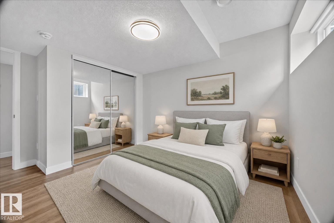
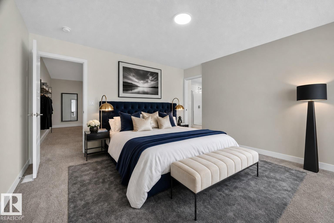
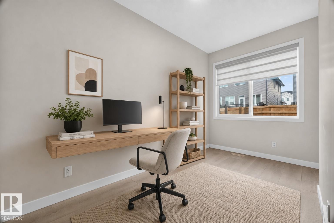
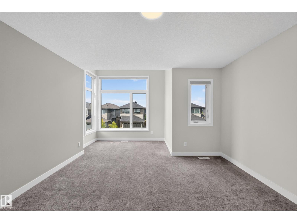
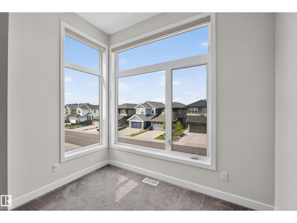
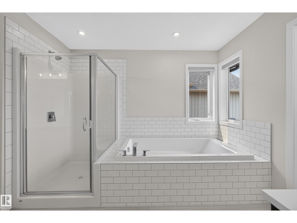
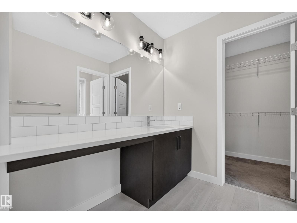
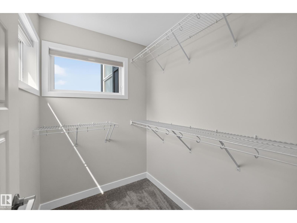
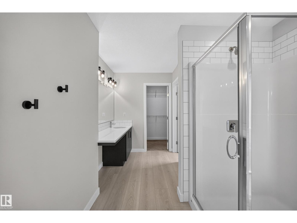
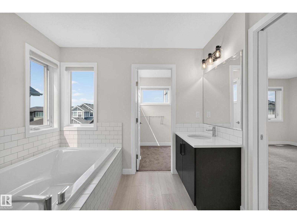
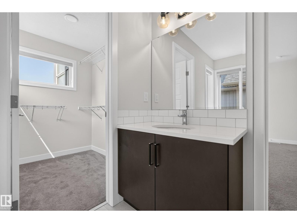
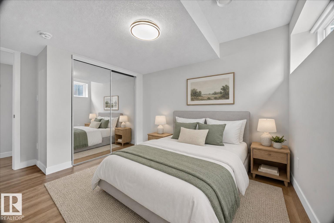
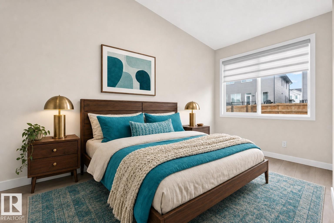
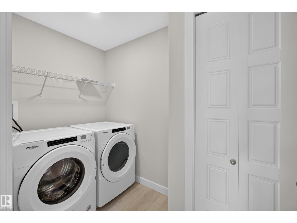
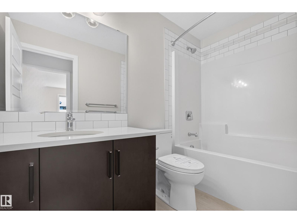
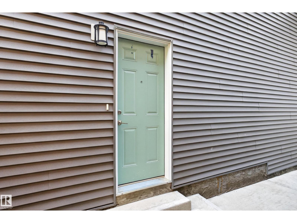
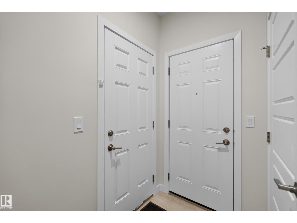
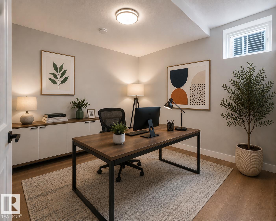
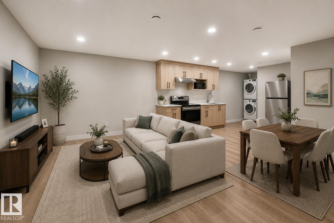
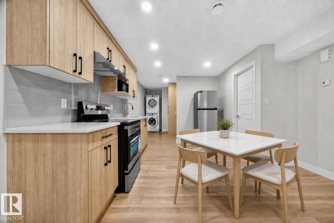
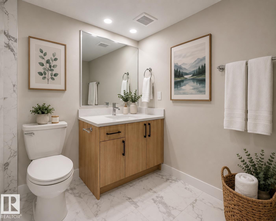
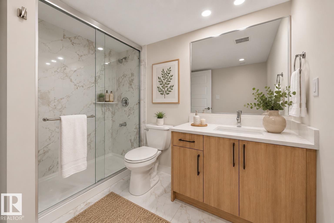
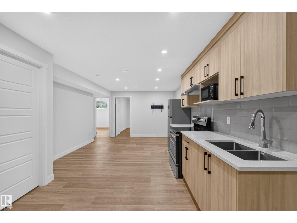
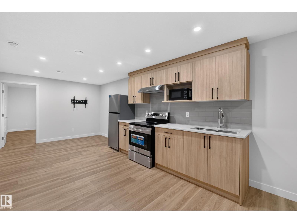
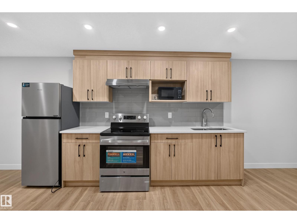
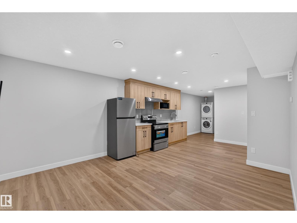
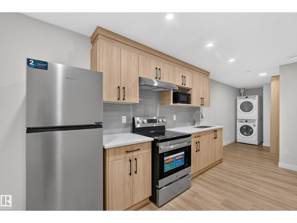
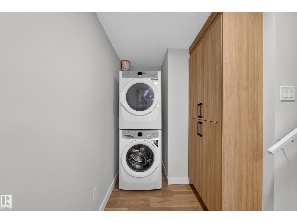
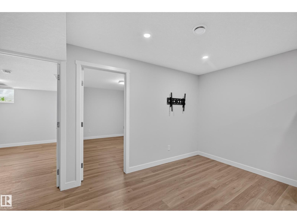
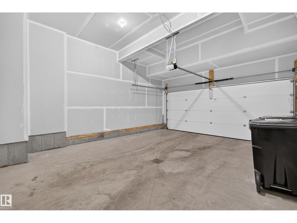
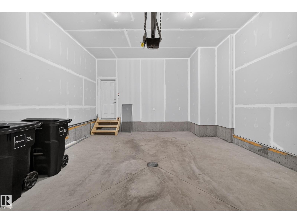
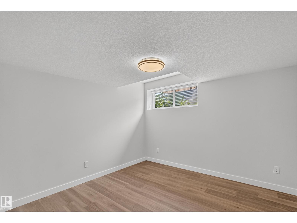
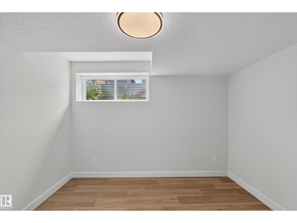
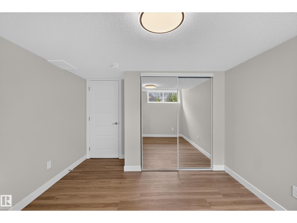
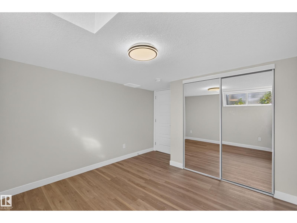
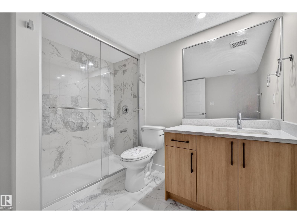
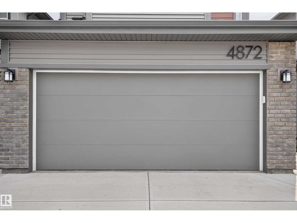
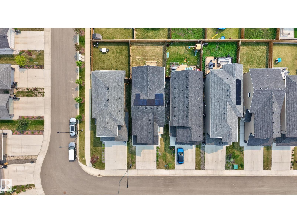
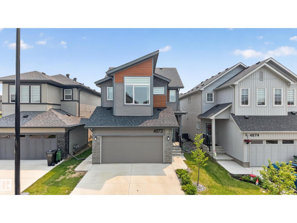
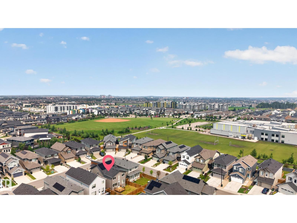
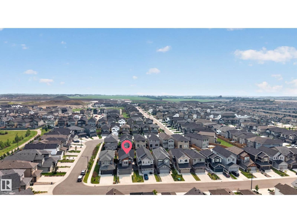
Welcome to this stunning Jayman-built Madeleine 24 in Keswick - a modern masterpiece unlike any other. Soaring open-to-above ceilings and south-facing windows flood the home with natural light, creating a living experience rooted in comfort and simplicity. The sleek main floor features a breathtaking great room, a designer kitchen with ultra-modern cabinetry, a massive island, and a hidden walk-in pantry reflecting today's most sophisticated design trends. A main floor flex room adds versatility. Upstairs, a central bonus room, walk-thru laundry, and a luxurious primary suite with sitting area, walk-in closet, and 5-pc ensuite await. The basement offers a rare, brilliantly designed legal suite with its own side entrance - setting this home apart from every comparable. Outside, enjoy a landscaped yard with a deck, 2-car garage with extra-tall ceilings, and an elegant exterior. BuiltGreen certified with 10 solar panels, EV charging, triple pane windows, UV-C air purification, and smart home tech. Like-new. (id:58723)
Property Details
| MLS® Number | E4496430 |
| Property Type | Single Family |
| Neigbourhood | Keswick |
| AmenitiesNearBy | Playground, Schools, Shopping |
| Features | No Animal Home, No Smoking Home |
| ParkingSpaceTotal | 4 |
| Structure | Deck |
Building
| BathroomTotal | 4 |
| BedroomsTotal | 5 |
| Appliances | Dishwasher, Dryer, Garage Door Opener Remote(s), Garage Door Opener, Hood Fan, Microwave, Refrigerator, Washer/dryer Stack-up, Stove, Gas Stove(s), Washer, Window Coverings, Two Refrigerators |
| BasementDevelopment | Finished |
| BasementFeatures | Suite |
| BasementType | Full (finished) |
| ConstructedDate | 2023 |
| ConstructionStyleAttachment | Detached |
| FireProtection | Smoke Detectors |
| HalfBathTotal | 1 |
| HeatingType | Forced Air |
| StoriesTotal | 2 |
| SizeInterior | 2384 Sqft |
| Type | House |
Parking
| Attached Garage |
Land
| Acreage | No |
| FenceType | Fence |
| LandAmenities | Playground, Schools, Shopping |
Rooms
| Level | Type | Length | Width | Dimensions |
|---|---|---|---|---|
| Basement | Bedroom 4 | Measurements not available | ||
| Basement | Bedroom 5 | Measurements not available | ||
| Basement | Second Kitchen | Measurements not available | ||
| Main Level | Living Room | 6.96 m | 4.29 m | 6.96 m x 4.29 m |
| Main Level | Dining Room | 5.3 m | 3.07 m | 5.3 m x 3.07 m |
| Main Level | Kitchen | 5.3 m | 3.13 m | 5.3 m x 3.13 m |
| Main Level | Pantry | 2.17 m | 2.45 m | 2.17 m x 2.45 m |
| Upper Level | Primary Bedroom | 4.24 m | 5.99 m | 4.24 m x 5.99 m |
| Upper Level | Bedroom 2 | 2.84 m | 4.08 m | 2.84 m x 4.08 m |
| Upper Level | Bedroom 3 | 2.83 m | 4.06 m | 2.83 m x 4.06 m |
| Upper Level | Bonus Room | 4.02 m | 4.93 m | 4.02 m x 4.93 m |
| Upper Level | Laundry Room | 2.74 m | 1.59 m | 2.74 m x 1.59 m |
https://www.realtor.ca/real-estate/29972964/4872-kinney-rd-sw-edmonton-keswick

The trademarks REALTOR®, REALTORS®, and the REALTOR® logo are controlled by The Canadian Real Estate Association (CREA) and identify real estate professionals who are members of CREA. The trademarks MLS®, Multiple Listing Service® and the associated logos are owned by The Canadian Real Estate Association (CREA) and identify the quality of services provided by real estate professionals who are members of CREA. The trademark DDF® is owned by The Canadian Real Estate Association (CREA) and identifies CREA's Data Distribution Facility (DDF®)
July 13 2026 08:11:08
REALTORS® Association of Edmonton
RE/MAX Elite