Hurry Home

#49 2703 79 St Nw Edmonton, Alberta T6K 3Z6



Interested?
Please contact us for more information about this property.
$195,000Maintenance, Exterior Maintenance, Insurance, Landscaping, Other, See Remarks, Property Management
$402.97 Monthly
Maintenance, Exterior Maintenance, Insurance, Landscaping, Other, See Remarks, Property Management
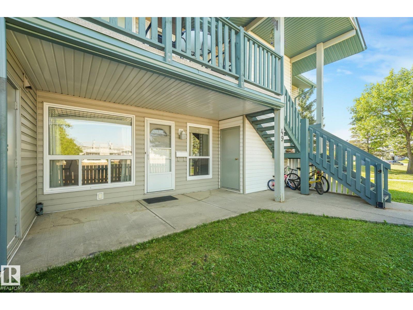
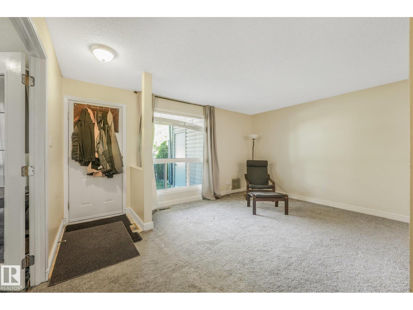
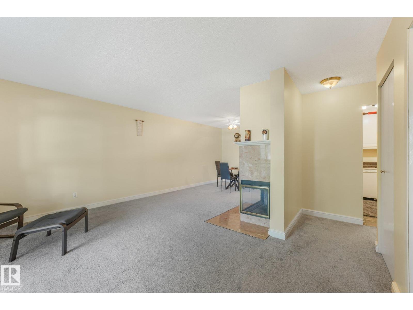
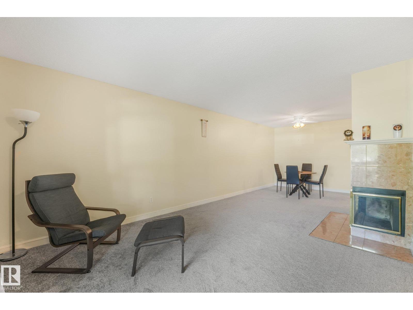
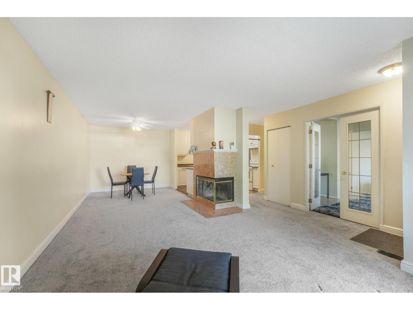
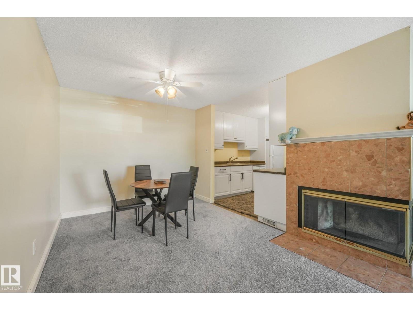
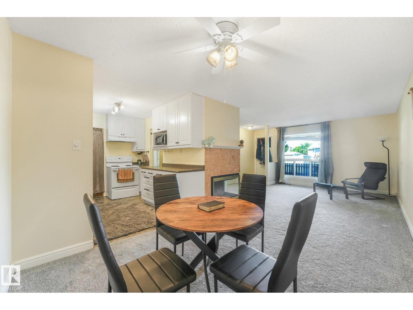
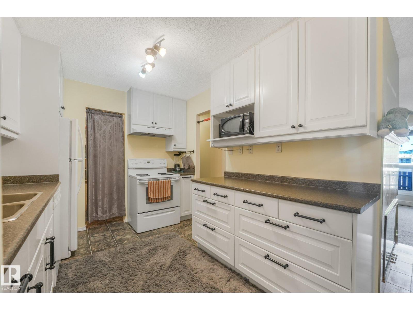
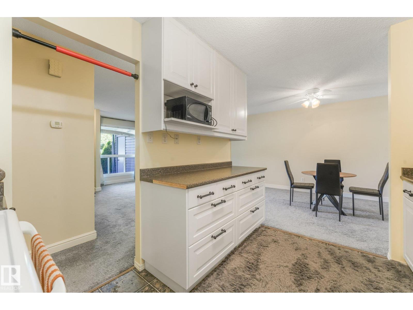
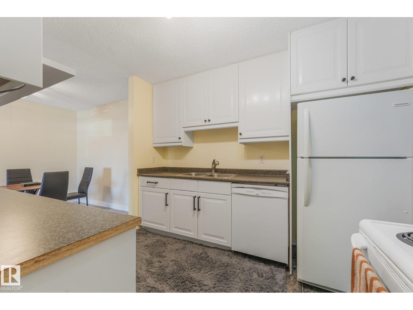
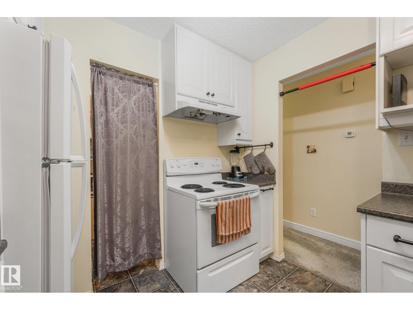
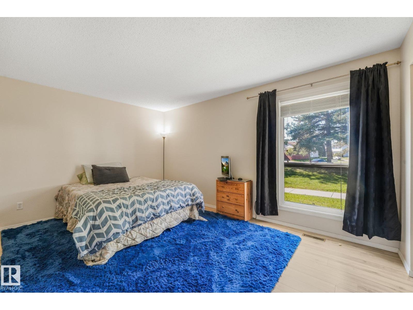
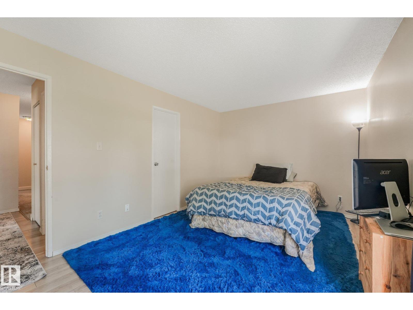
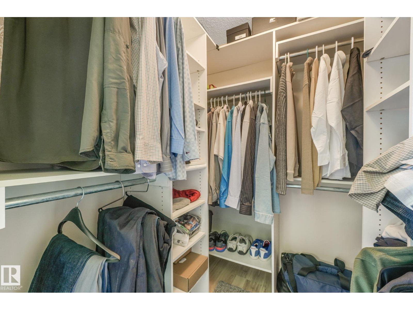
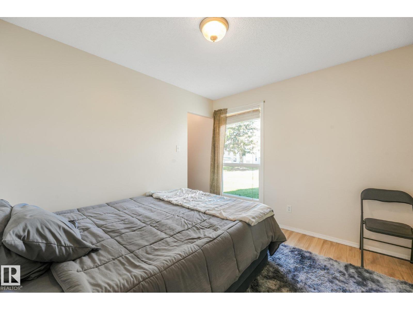
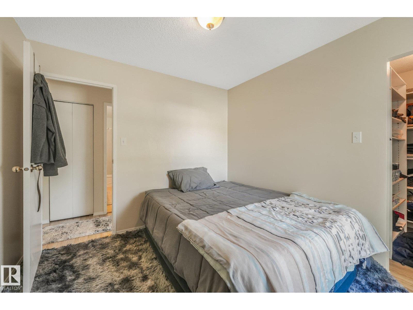
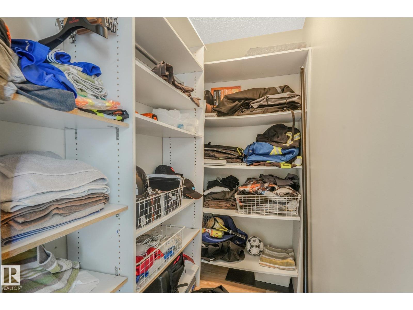
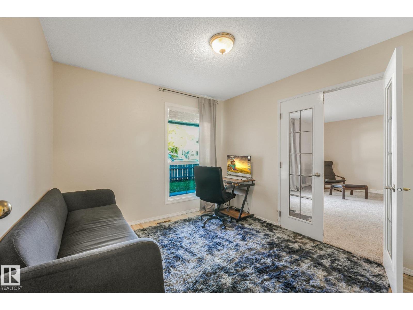
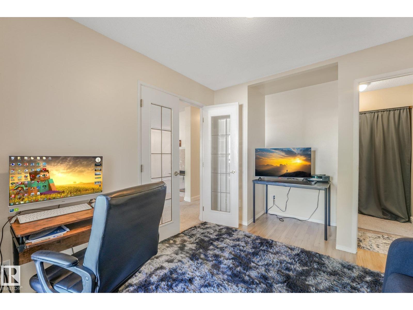
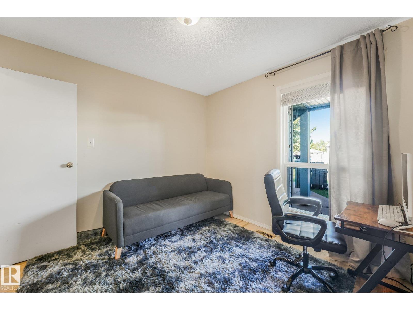
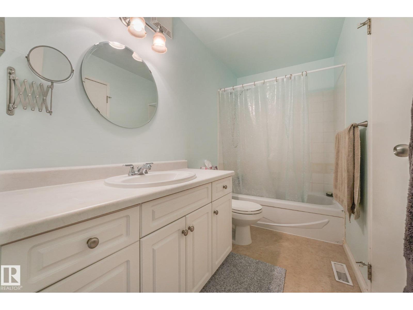
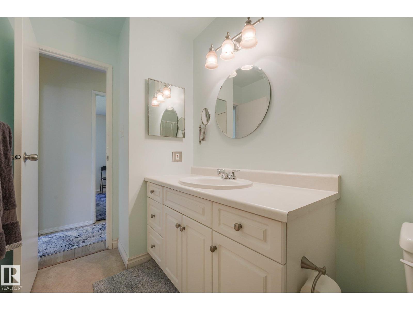
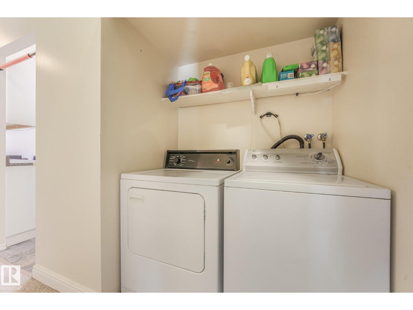
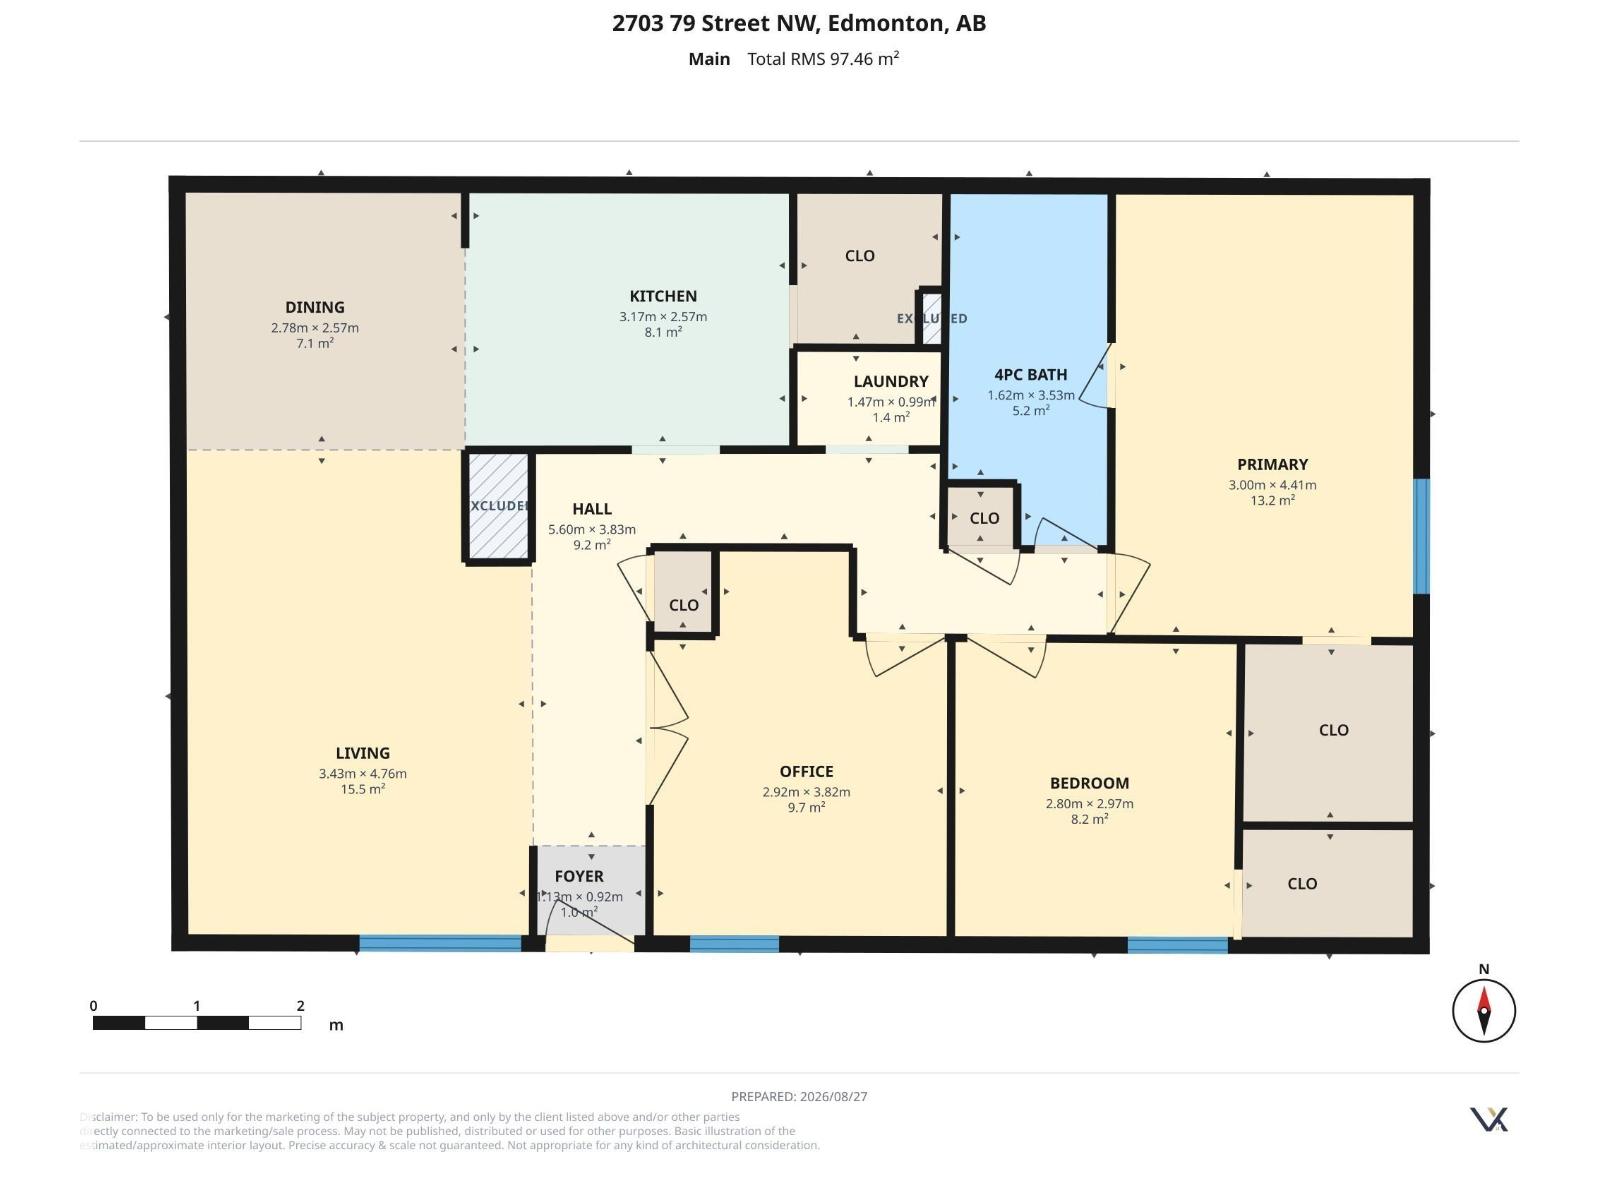
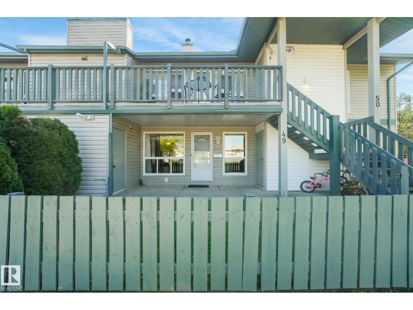
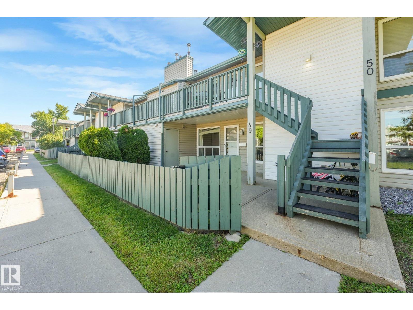
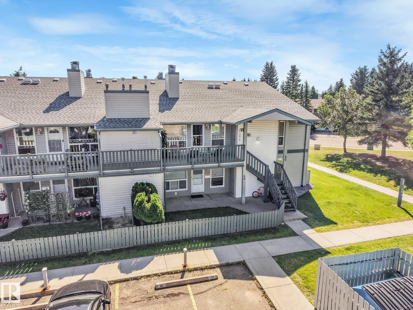
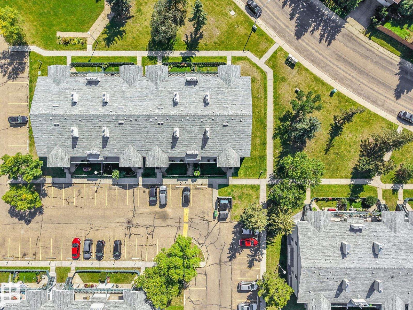
$402.97 MonthlyWelcome to this well maintained and updated 3 bedroom ground level townhome in Meyonohk! Stepping inside you open up with a large living room featuring a fully wood-burning fireplace and the dining room. The kitchen was recently updated and includes lots of storage, a dishwasher, and a full walk-in pantry! Down the hall you find the laundry and a 4 pc bathroom. The primary bedroom is spacious with a walk-in closet and a Jack and Jill entry to the bathroom. The second and third bedroom are both excellent sizes or could be used as a home office! The condo fees are $402/mo which makes for affordable living. Outside is a fenced yard for entertaining or relaxing and includes a large storage room that is separate from the unit itself. Located in Mill Woods, you are mins away from the Mill Woods Town Centre, Mill Woods Park, schools, and easy access to major roads for commuting. Don't miss this one! (id:58723)
Property Details
| MLS® Number | E4505736 |
| Property Type | Single Family |
| Neigbourhood | Meyonohk |
| AmenitiesNearBy | Schools, Shopping |
| Features | Flat Site |
| ParkingSpaceTotal | 1 |
| Structure | Patio(s) |
Building
| BathroomTotal | 1 |
| BedroomsTotal | 3 |
| Appliances | Dishwasher, Dryer, Hood Fan, Refrigerator, Stove, Washer, Window Coverings |
| ArchitecturalStyle | Carriage, Bungalow |
| BasementType | None |
| ConstructedDate | 1982 |
| FireplaceFuel | Wood |
| FireplacePresent | Yes |
| FireplaceType | Unknown |
| HeatingType | Forced Air |
| StoriesTotal | 1 |
| SizeInterior | 1049 Sqft |
| Type | Row / Townhouse |
Parking
| Stall |
Land
| Acreage | No |
| LandAmenities | Schools, Shopping |
| SizeIrregular | 259.76 |
| SizeTotal | 259.76 M2 |
| SizeTotalText | 259.76 M2 |
Rooms
| Level | Type | Length | Width | Dimensions |
|---|---|---|---|---|
| Main Level | Living Room | 3.43m x 4.76m | ||
| Main Level | Dining Room | 2.76m x 2.57m | ||
| Main Level | Kitchen | 3.17m x 2.57m | ||
| Main Level | Primary Bedroom | 3.00m x 4.41m | ||
| Main Level | Bedroom 2 | 2.80m x 2.97m | ||
| Main Level | Bedroom 3 | 2.92m x 3.82m |
https://www.realtor.ca/real-estate/30203821/49-2703-79-st-nw-edmonton-meyonohk

The trademarks REALTOR®, REALTORS®, and the REALTOR® logo are controlled by The Canadian Real Estate Association (CREA) and identify real estate professionals who are members of CREA. The trademarks MLS®, Multiple Listing Service® and the associated logos are owned by The Canadian Real Estate Association (CREA) and identify the quality of services provided by real estate professionals who are members of CREA. The trademark DDF® is owned by The Canadian Real Estate Association (CREA) and identifies CREA's Data Distribution Facility (DDF®)
August 27 2026 04:12:27
REALTORS® Association of Edmonton
Real Broker