Hurry Home

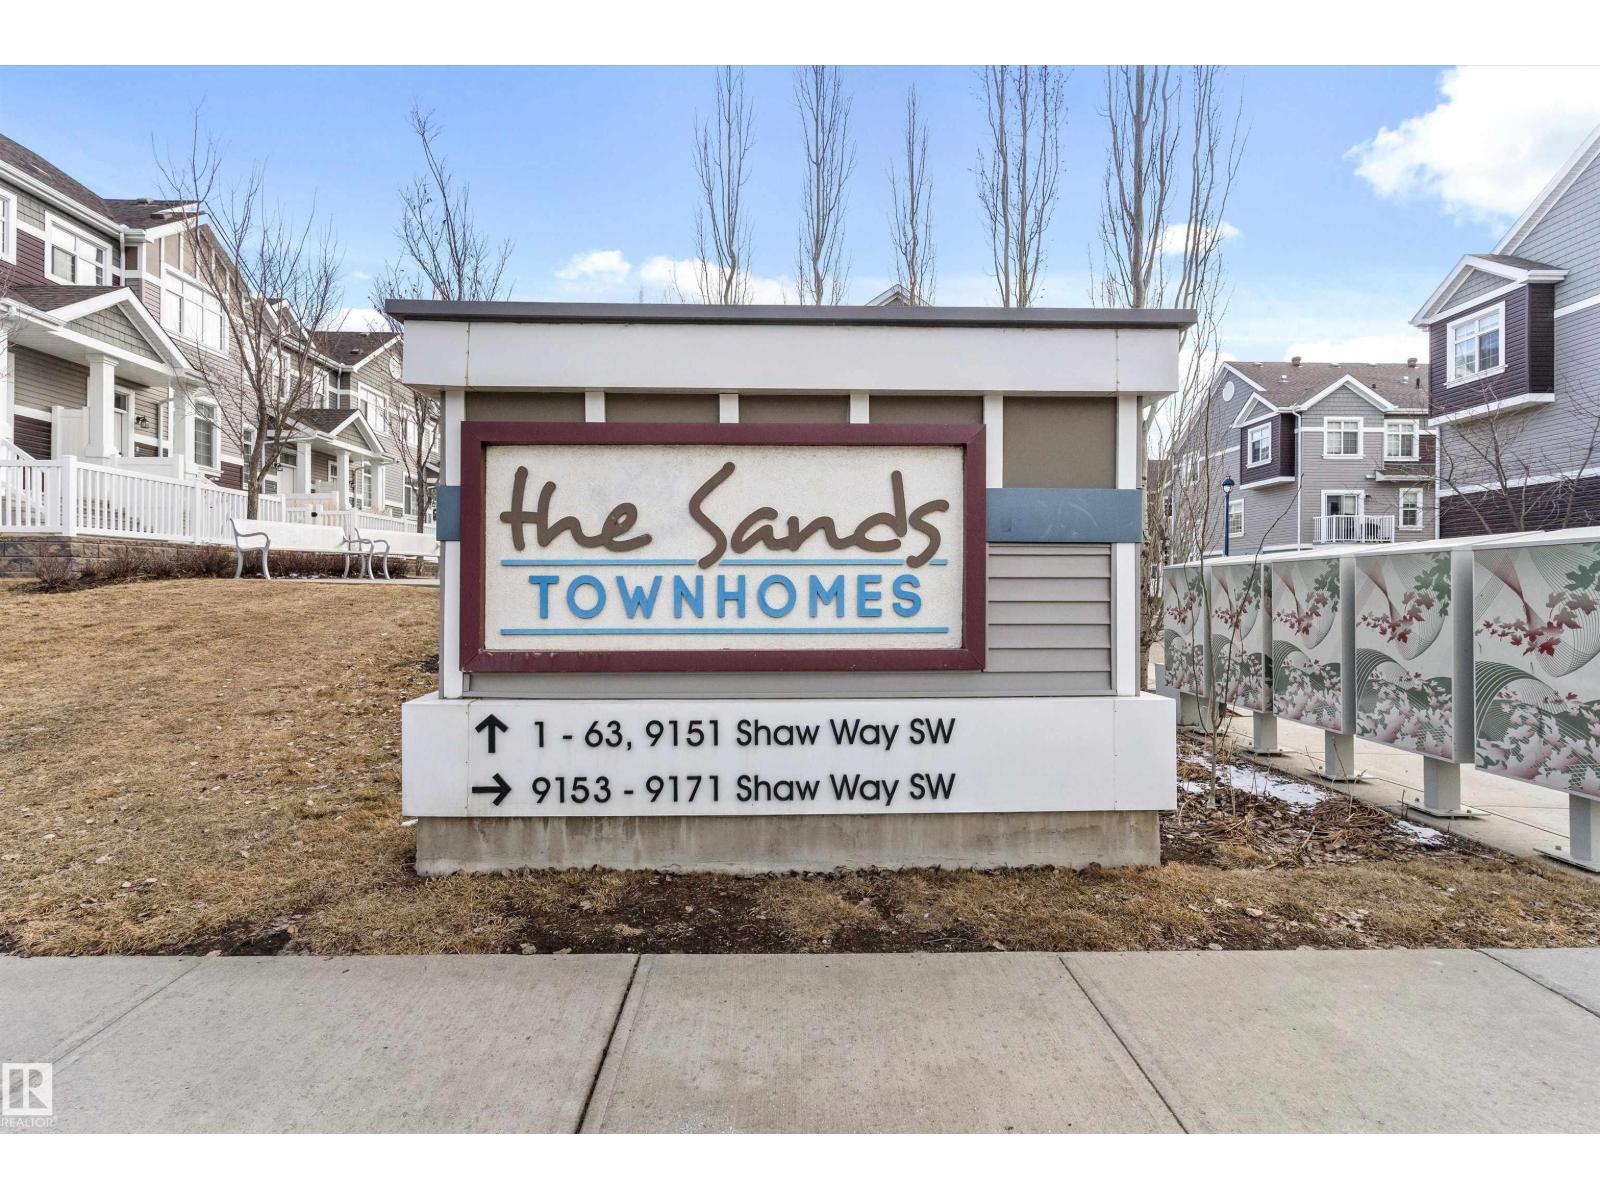
#49 9151 Shaw Wy Sw Edmonton, Alberta T6X 1W7

Interested?
Please contact us for more information about this property.
$315,000Maintenance, Exterior Maintenance, Insurance, Property Management, Other, See Remarks
$272.48 Monthly
Maintenance, Exterior Maintenance, Insurance, Property Management, Other, See Remarks
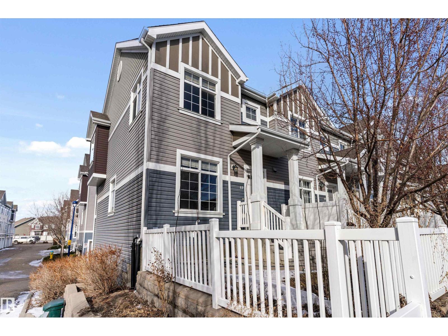
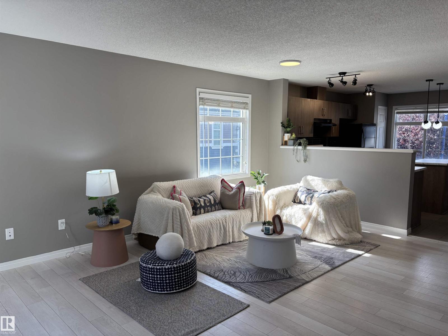
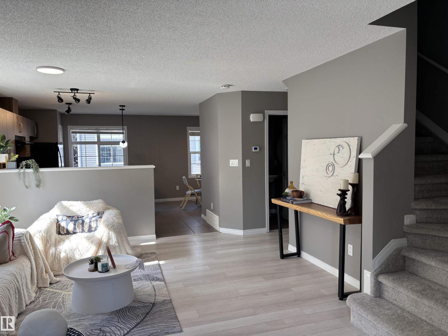
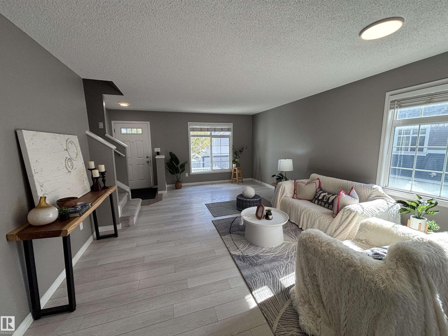
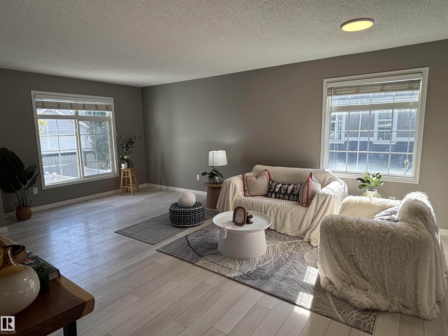
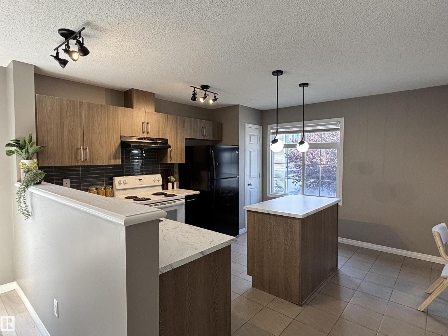
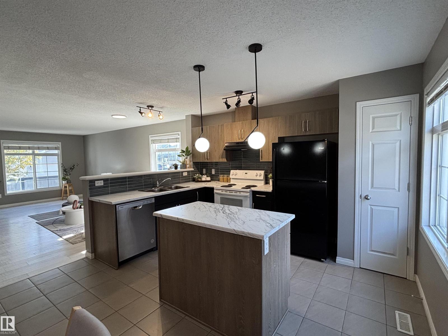
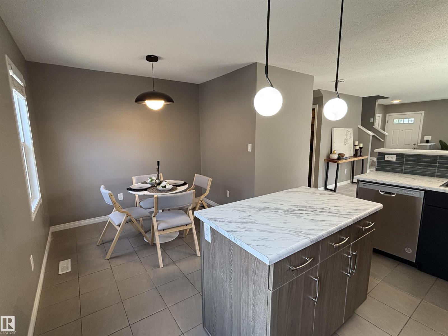
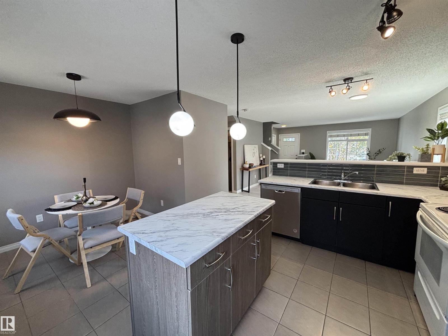
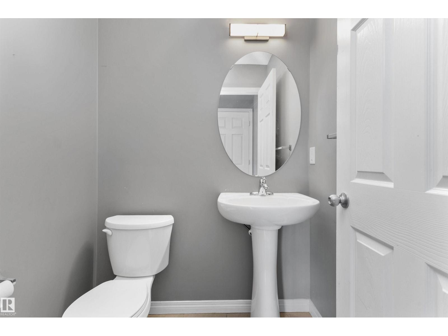
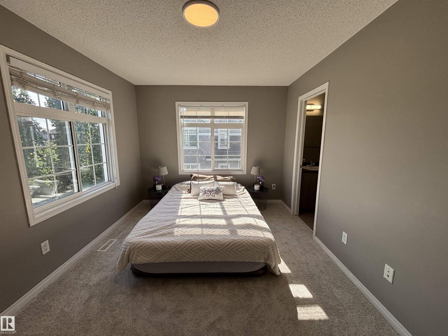
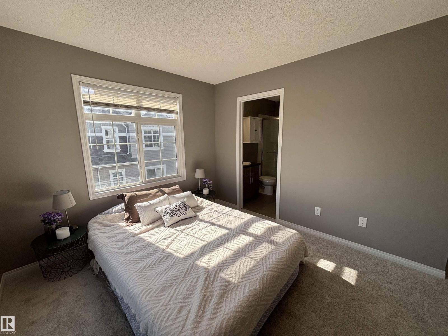
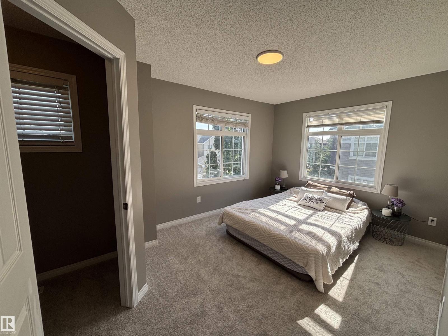
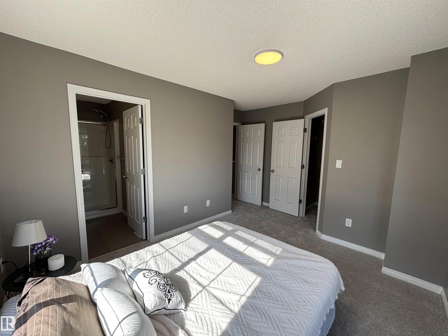
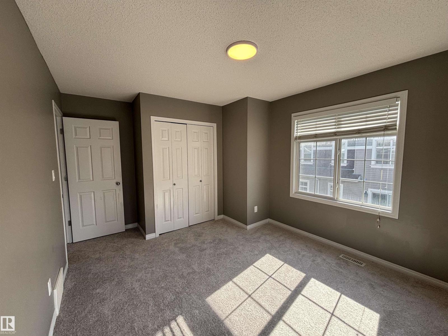
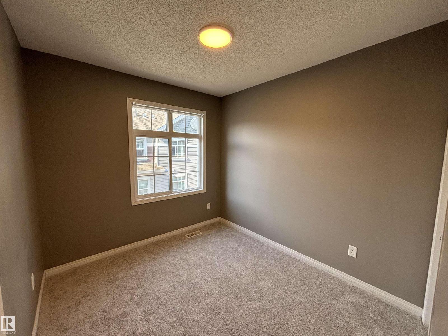
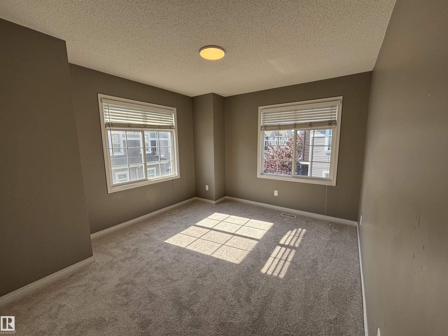
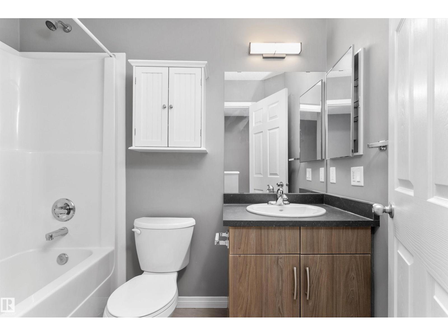
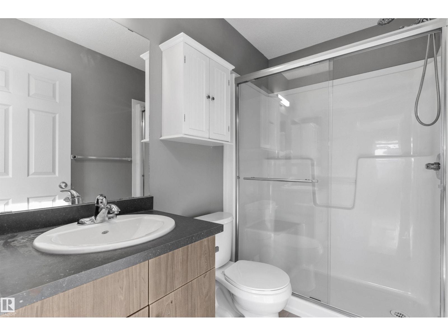
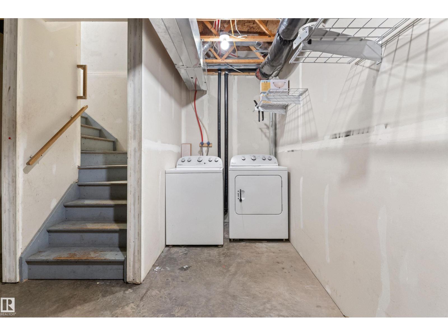
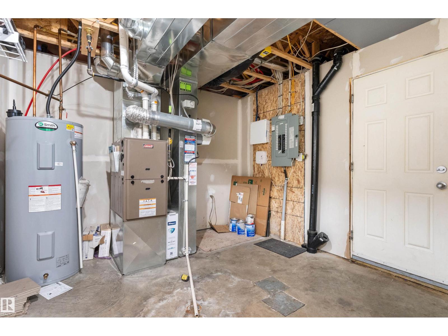
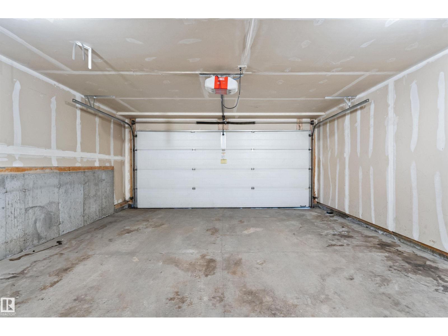
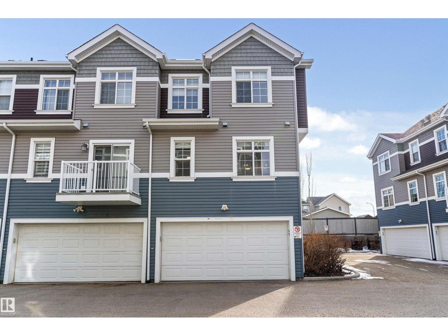
$272.48 MonthlyWelcome to this well-kept corner unit townhome in the sought-after Lake Summerside community! The bright, open-concept main floor features an updated kitchen with stylish two-tone cabinetry, Calacatta marble-look laminate countertops, plenty of counter space, and a central island. The kitchen flows into the dining and living areas, creating a great space for everyday living or entertaining. A convenient 2-piece bath completes the main level. Upstairs features brand new carpet throughout and 3 spacious bedrooms, including a primary with a 3-piece ensuite, plus an additional full bathroom. The lower level offers in-suite laundry, extra storage, and direct access to the double attached garage. Enjoy the added privacy of a corner unit plus year-round Lake Summerside access with the beach, swimming, boating, fishing, tennis courts, parks and more. Minutes from schools, shopping, restaurants and everyday amenities! (id:58723)
Property Details
| MLS® Number | E4509919 |
| Property Type | Single Family |
| Neigbourhood | Summerside |
| AmenitiesNearBy | Playground, Public Transit, Schools, Shopping |
Building
| BathroomTotal | 3 |
| BedroomsTotal | 3 |
| Appliances | Dishwasher, Dryer, Refrigerator, Stove, Washer |
| BasementDevelopment | Unfinished |
| BasementType | Full (unfinished) |
| ConstructedDate | 2015 |
| ConstructionStyleAttachment | Attached |
| HalfBathTotal | 1 |
| HeatingType | Forced Air |
| StoriesTotal | 2 |
| SizeInterior | 1262 Sqft |
| Type | Row / Townhouse |
Parking
| Attached Garage |
Land
| Acreage | No |
| FenceType | Fence |
| LandAmenities | Playground, Public Transit, Schools, Shopping |
Rooms
| Level | Type | Length | Width | Dimensions |
|---|---|---|---|---|
| Main Level | Living Room | 6.07 m | 3.59 m | 6.07 m x 3.59 m |
| Main Level | Dining Room | 2.82 m | 2.62 m | 2.82 m x 2.62 m |
| Main Level | Kitchen | 3.9 m | 2.68 m | 3.9 m x 2.68 m |
| Upper Level | Primary Bedroom | 3.65 m | 3.69 m | 3.65 m x 3.69 m |
| Upper Level | Bedroom 2 | 4.43 m | 3.26 m | 4.43 m x 3.26 m |
| Upper Level | Bedroom 3 | 2.84 m | 2.56 m | 2.84 m x 2.56 m |
https://www.realtor.ca/real-estate/30314884/49-9151-shaw-wy-sw-edmonton-summerside

The trademarks REALTOR®, REALTORS®, and the REALTOR® logo are controlled by The Canadian Real Estate Association (CREA) and identify real estate professionals who are members of CREA. The trademarks MLS®, Multiple Listing Service® and the associated logos are owned by The Canadian Real Estate Association (CREA) and identify the quality of services provided by real estate professionals who are members of CREA. The trademark DDF® is owned by The Canadian Real Estate Association (CREA) and identifies CREA's Data Distribution Facility (DDF®)
October 15 2026 04:54:50
REALTORS® Association of Edmonton
Exp Realty