Hurry Home

4908 43 Av Nw Edmonton, Alberta T6L 6J5















Interested?
Please contact us for more information about this property.
$615,000
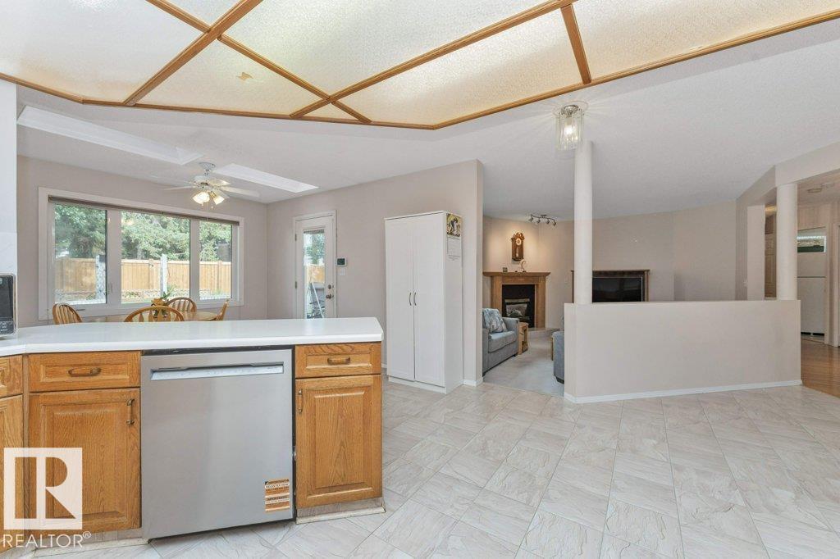
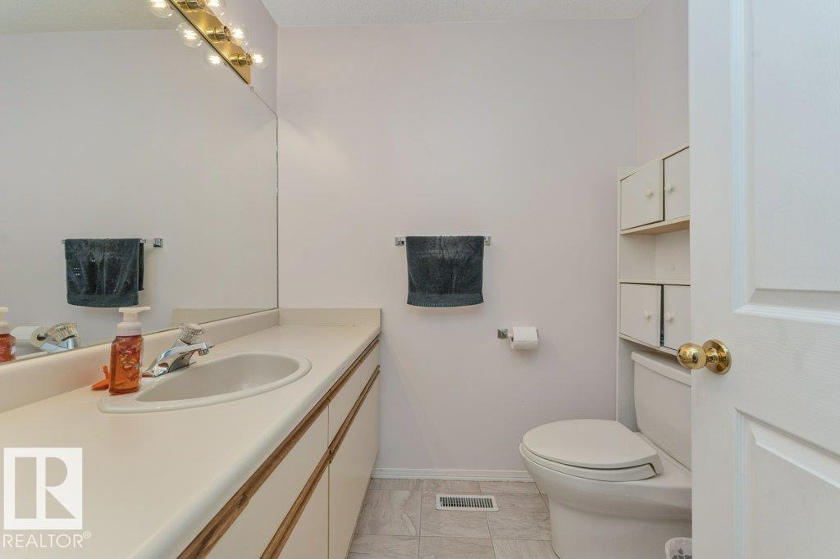
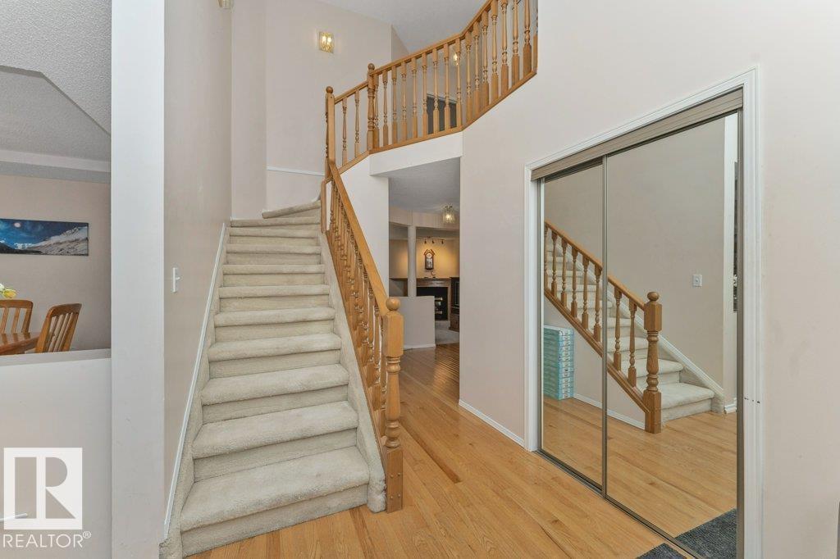
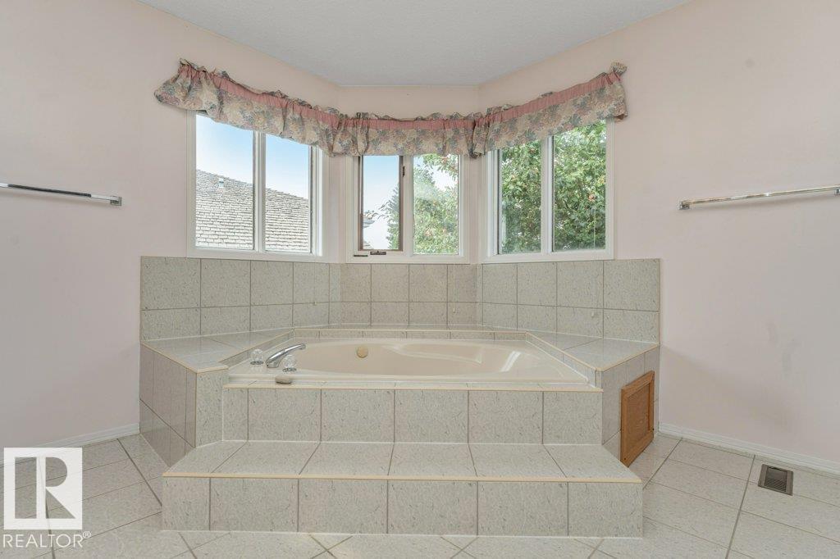
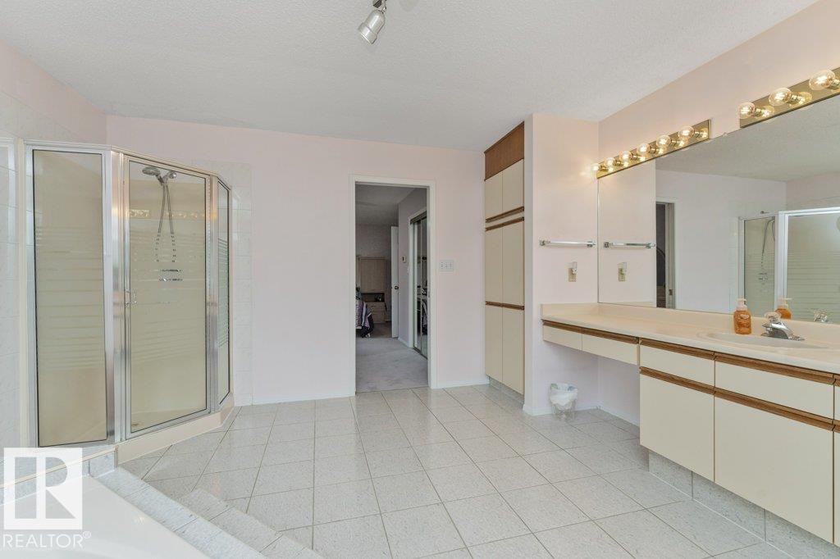
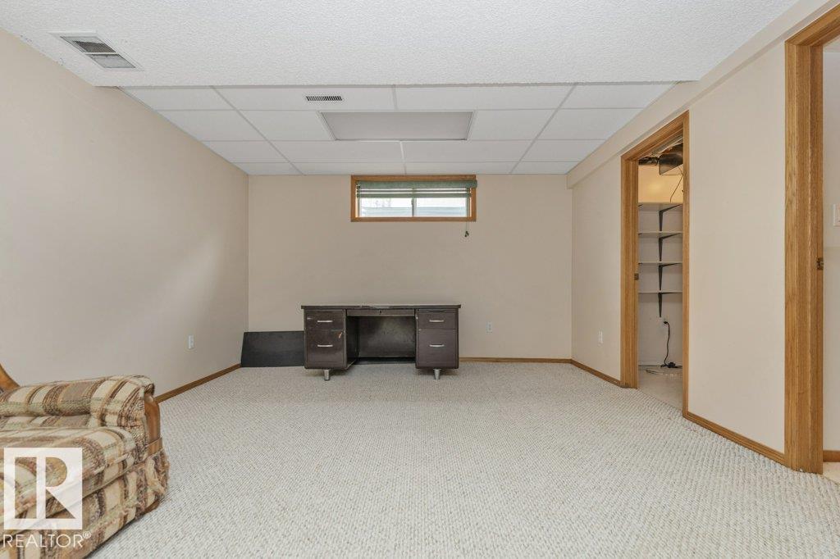
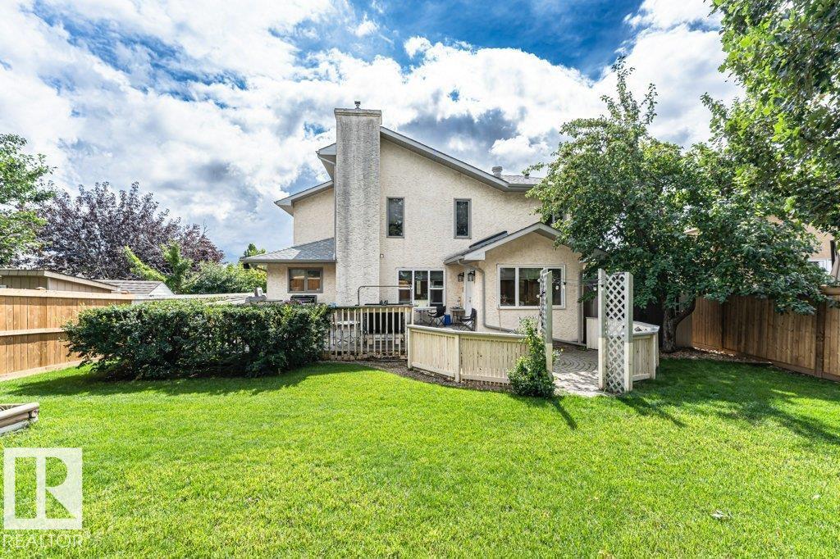
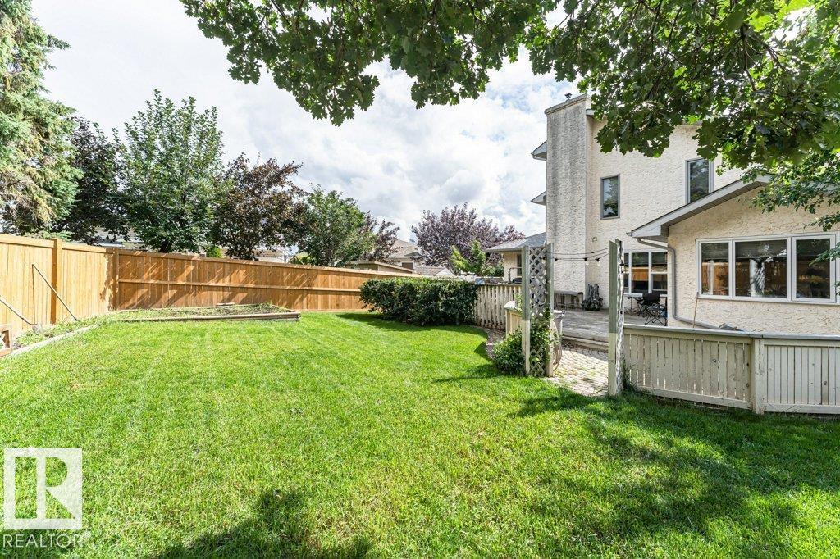
EXCELLENT LOCATION! Ideally situated on a quiet, family-friendly street, this Impressive 2,400+ 2-storey home is perfectly suited for large or growing families. The main floor features beautiful hardwood flooring, a bright and spacious living room, formal dining area, and a generously sized kitchen with an abundance of cabinetry. The family room showcases a cozy Gas Fireplace, while a main-floor den/bedroom, 2-piece bath, and convenient Main Floor Laundry complete the level. Step outside to a private, Park-Like, fully fenced backyard featuring deck + garden space—perfect for relaxing or entertaining. Upstairs offers 3 bedrooms and a 4-piece bath, including a massive Primary Ensuite complete with a luxurious corner Jacuzzi tub. The Fully Finished basement provides excellent additional living space with a large Recreation Room, wet bar, bedroom, 4 piece bath and abundant storage. Enjoy the added convenience of a Insulated Double Attached Garage, and Central Air Conditioning. (id:58723)
Property Details
| MLS® Number | E4507933 |
| Property Type | Single Family |
| Neigbourhood | Jackson Heights |
| AmenitiesNearBy | Golf Course, Playground, Schools, Shopping |
| Structure | Deck |
Building
| BathroomTotal | 4 |
| BedroomsTotal | 5 |
| Appliances | Dishwasher, Dryer, Garage Door Opener Remote(s), Garage Door Opener, Garburator, Microwave, Refrigerator, Stove, Washer, Window Coverings |
| BasementDevelopment | Finished |
| BasementType | Full (finished) |
| ConstructedDate | 1990 |
| ConstructionStyleAttachment | Detached |
| CoolingType | Central Air Conditioning |
| FireplaceFuel | Gas |
| FireplacePresent | Yes |
| FireplaceType | Unknown |
| HalfBathTotal | 1 |
| HeatingType | Forced Air |
| StoriesTotal | 2 |
| SizeInterior | 2431 Sqft |
| Type | House |
Parking
| Attached Garage |
Land
| Acreage | No |
| FenceType | Fence |
| LandAmenities | Golf Course, Playground, Schools, Shopping |
| SizeIrregular | 683.37 |
| SizeTotal | 683.37 M2 |
| SizeTotalText | 683.37 M2 |
Rooms
| Level | Type | Length | Width | Dimensions |
|---|---|---|---|---|
| Basement | Bedroom 4 | 3.62 m | 6.17 m | 3.62 m x 6.17 m |
| Basement | Recreation Room | 10.28 m | 4.88 m | 10.28 m x 4.88 m |
| Basement | Office | 2.76 m | 2.62 m | 2.76 m x 2.62 m |
| Basement | Storage | 2.53 m | 3.04 m | 2.53 m x 3.04 m |
| Main Level | Living Room | 3.99 m | 4.44 m | 3.99 m x 4.44 m |
| Main Level | Dining Room | 4.67 m | 3.51 m | 4.67 m x 3.51 m |
| Main Level | Kitchen | 5.03 m | 3.95 m | 5.03 m x 3.95 m |
| Main Level | Family Room | 4.62 m | 3.94 m | 4.62 m x 3.94 m |
| Main Level | Bedroom 5 | 2.43 m | 3.66 m | 2.43 m x 3.66 m |
| Main Level | Breakfast | 3.05 m | 2.76 m | 3.05 m x 2.76 m |
| Main Level | Laundry Room | 1.87 m | 2.28 m | 1.87 m x 2.28 m |
| Upper Level | Primary Bedroom | 5.47 m | 3.7 m | 5.47 m x 3.7 m |
| Upper Level | Bedroom 2 | 3.02 m | 3.05 m | 3.02 m x 3.05 m |
| Upper Level | Bedroom 3 | 3.96 m | 3.35 m | 3.96 m x 3.35 m |
https://www.realtor.ca/real-estate/30259763/4908-43-av-nw-edmonton-jackson-heights

The trademarks REALTOR®, REALTORS®, and the REALTOR® logo are controlled by The Canadian Real Estate Association (CREA) and identify real estate professionals who are members of CREA. The trademarks MLS®, Multiple Listing Service® and the associated logos are owned by The Canadian Real Estate Association (CREA) and identify the quality of services provided by real estate professionals who are members of CREA. The trademark DDF® is owned by The Canadian Real Estate Association (CREA) and identifies CREA's Data Distribution Facility (DDF®)
September 11 2026 03:31:32
REALTORS® Association of Edmonton
RE/MAX River City