Hurry Home

491 Canter Wd Sherwood Park, Alberta T8H 3A9

Interested?
Please contact us for more information about this property.
$661,395
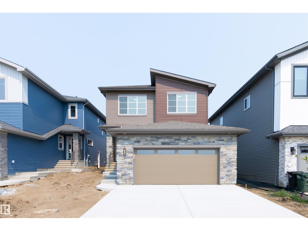
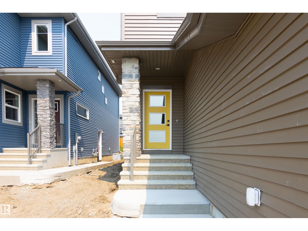
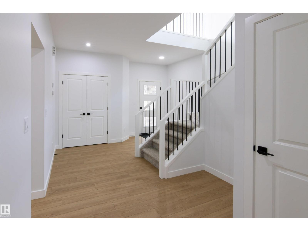
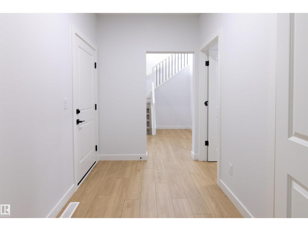
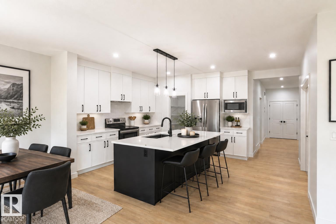
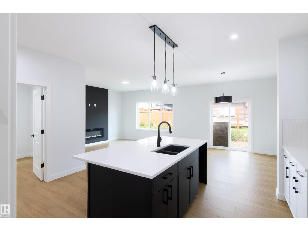
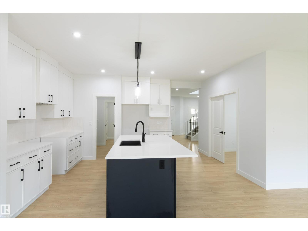
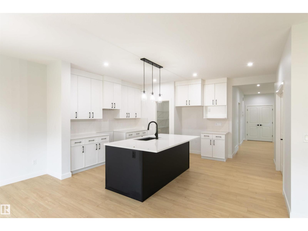
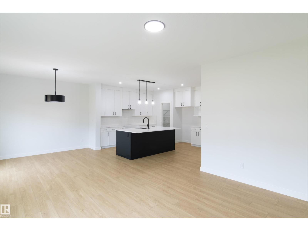
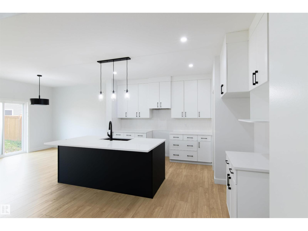
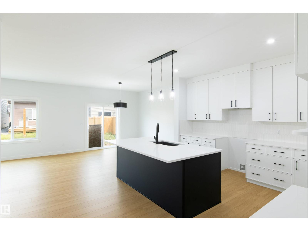
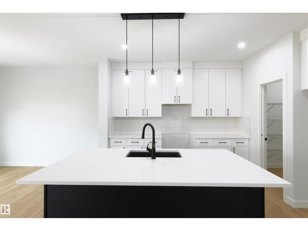
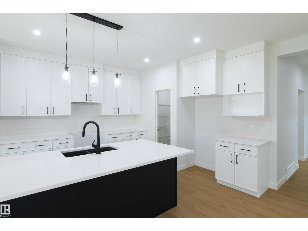
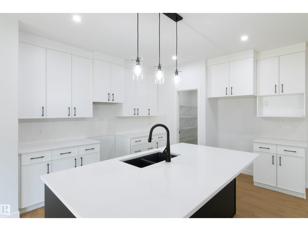
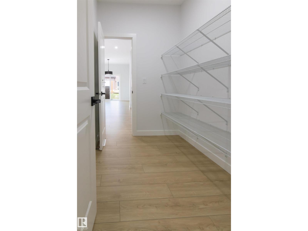
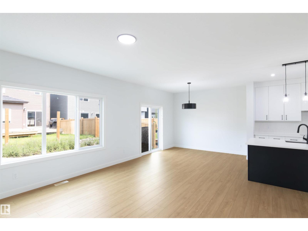
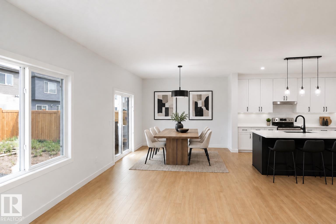
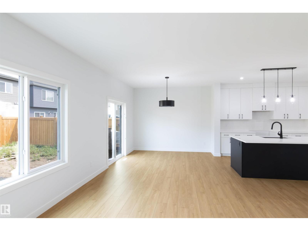
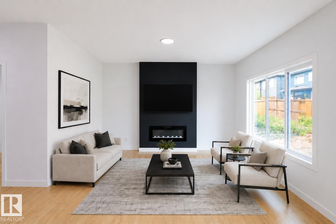
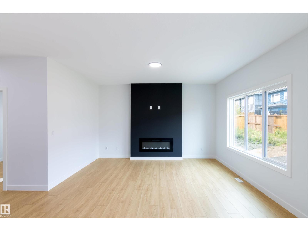
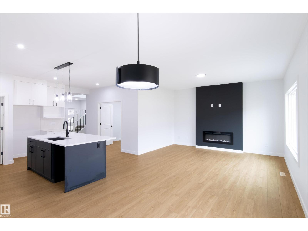
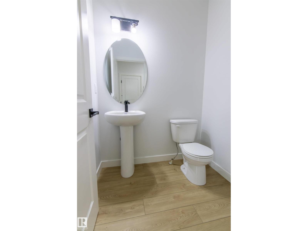
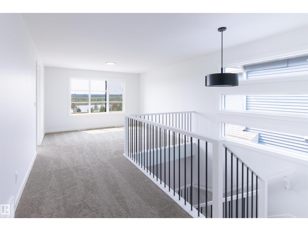
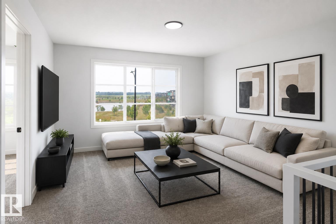
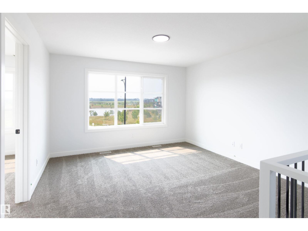
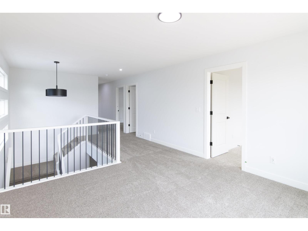
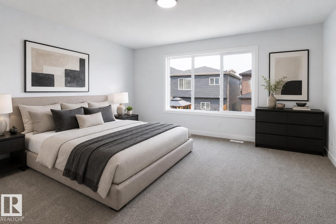
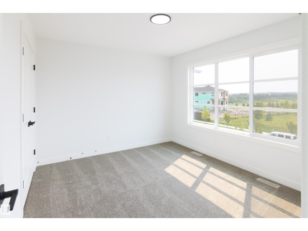
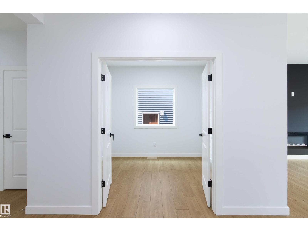
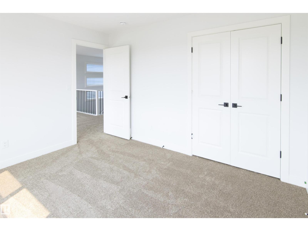
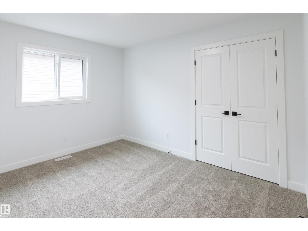
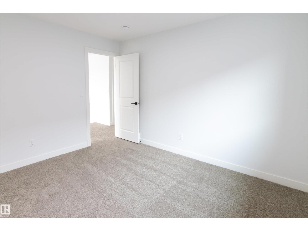
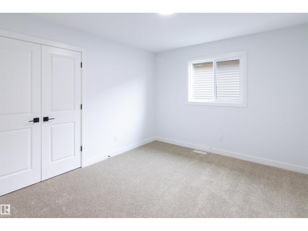
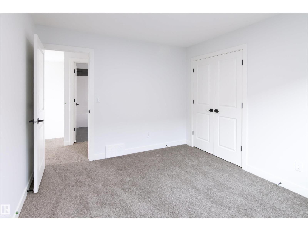
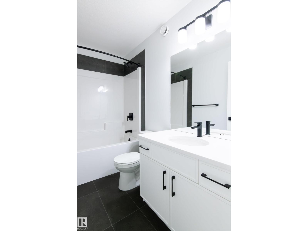
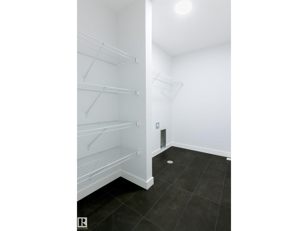
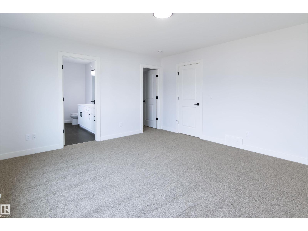
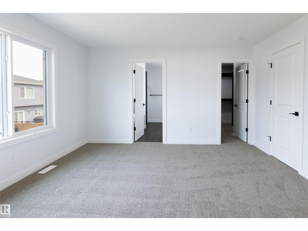
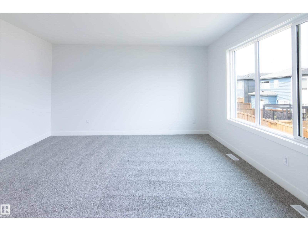
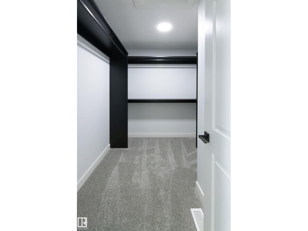
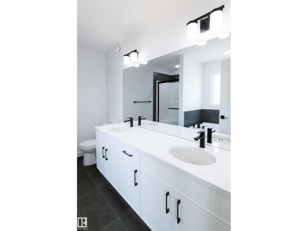
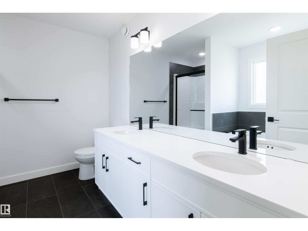
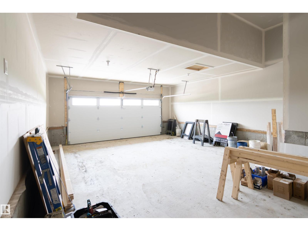
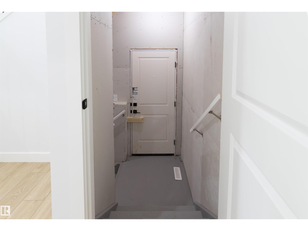
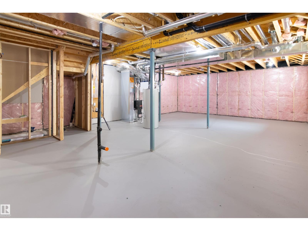
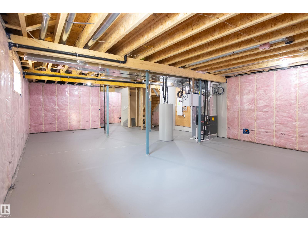
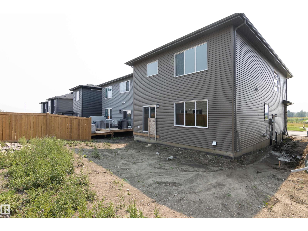
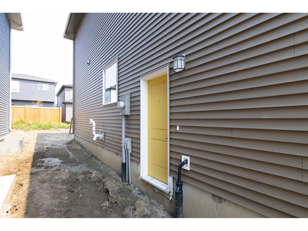
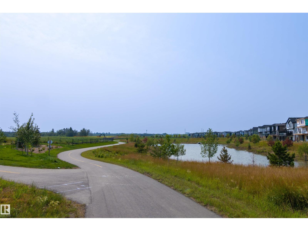
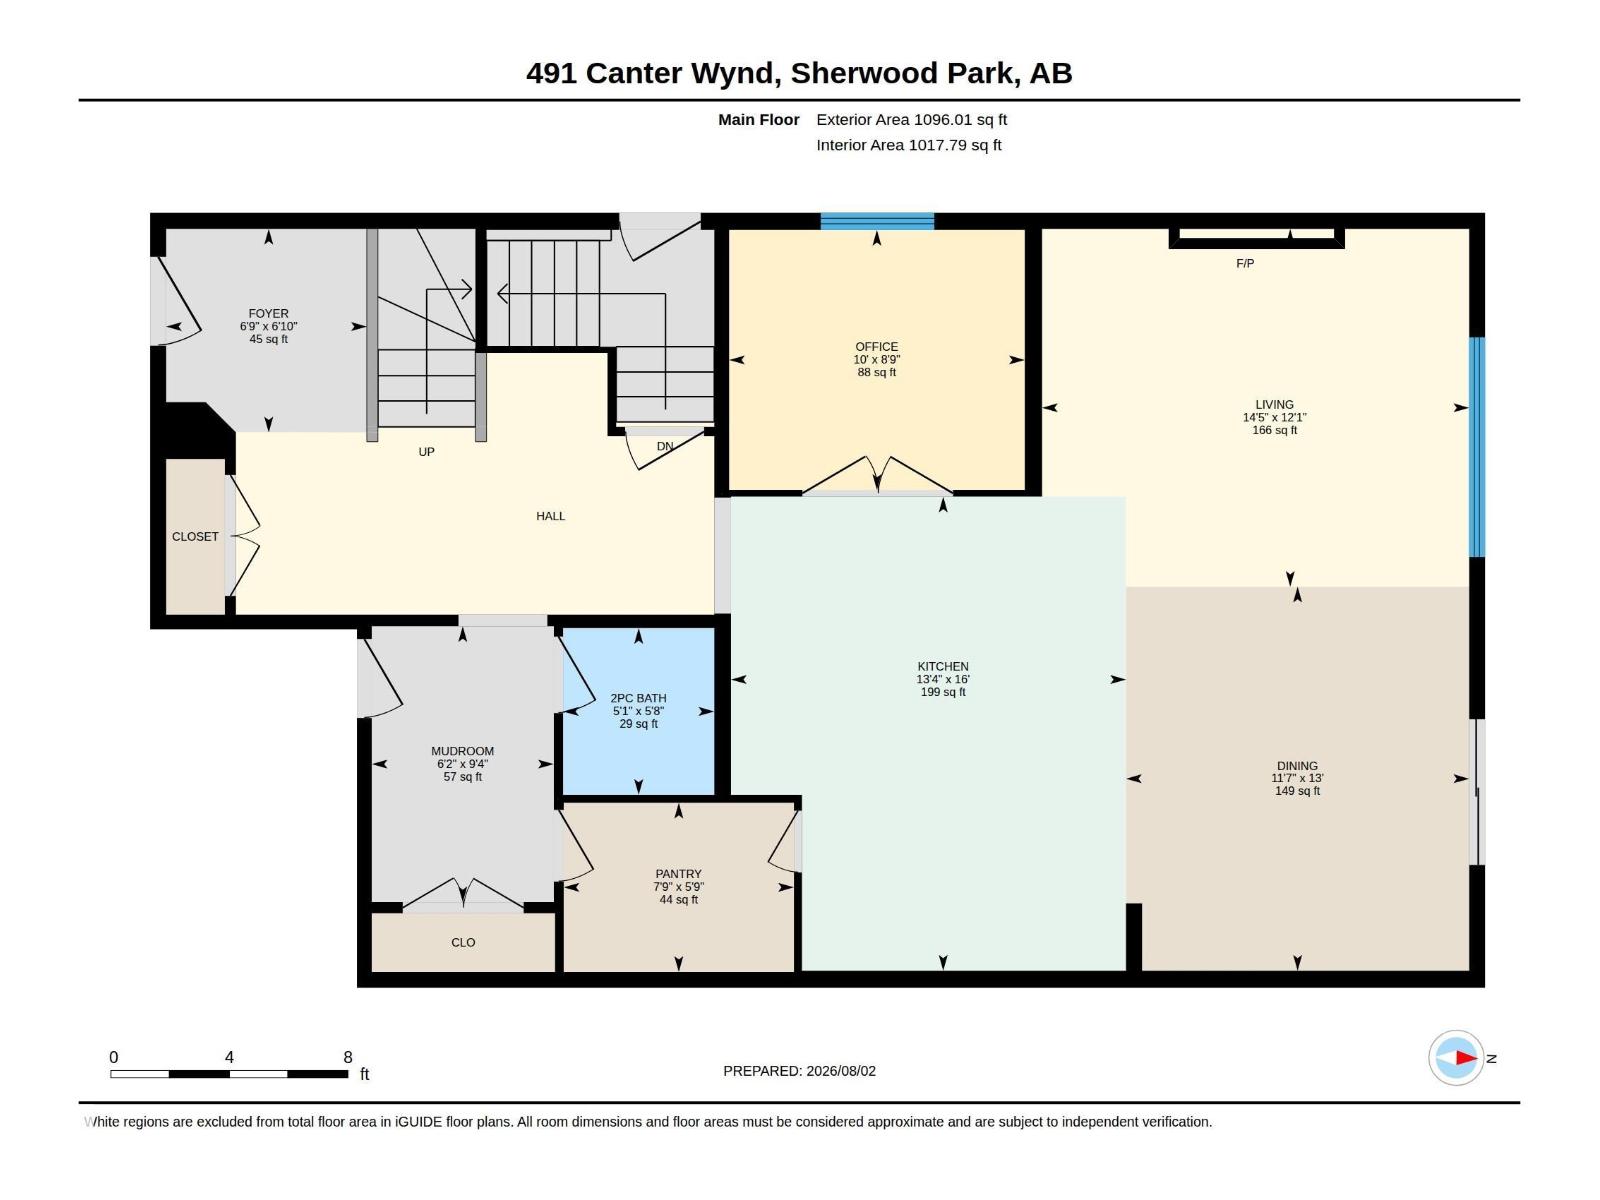
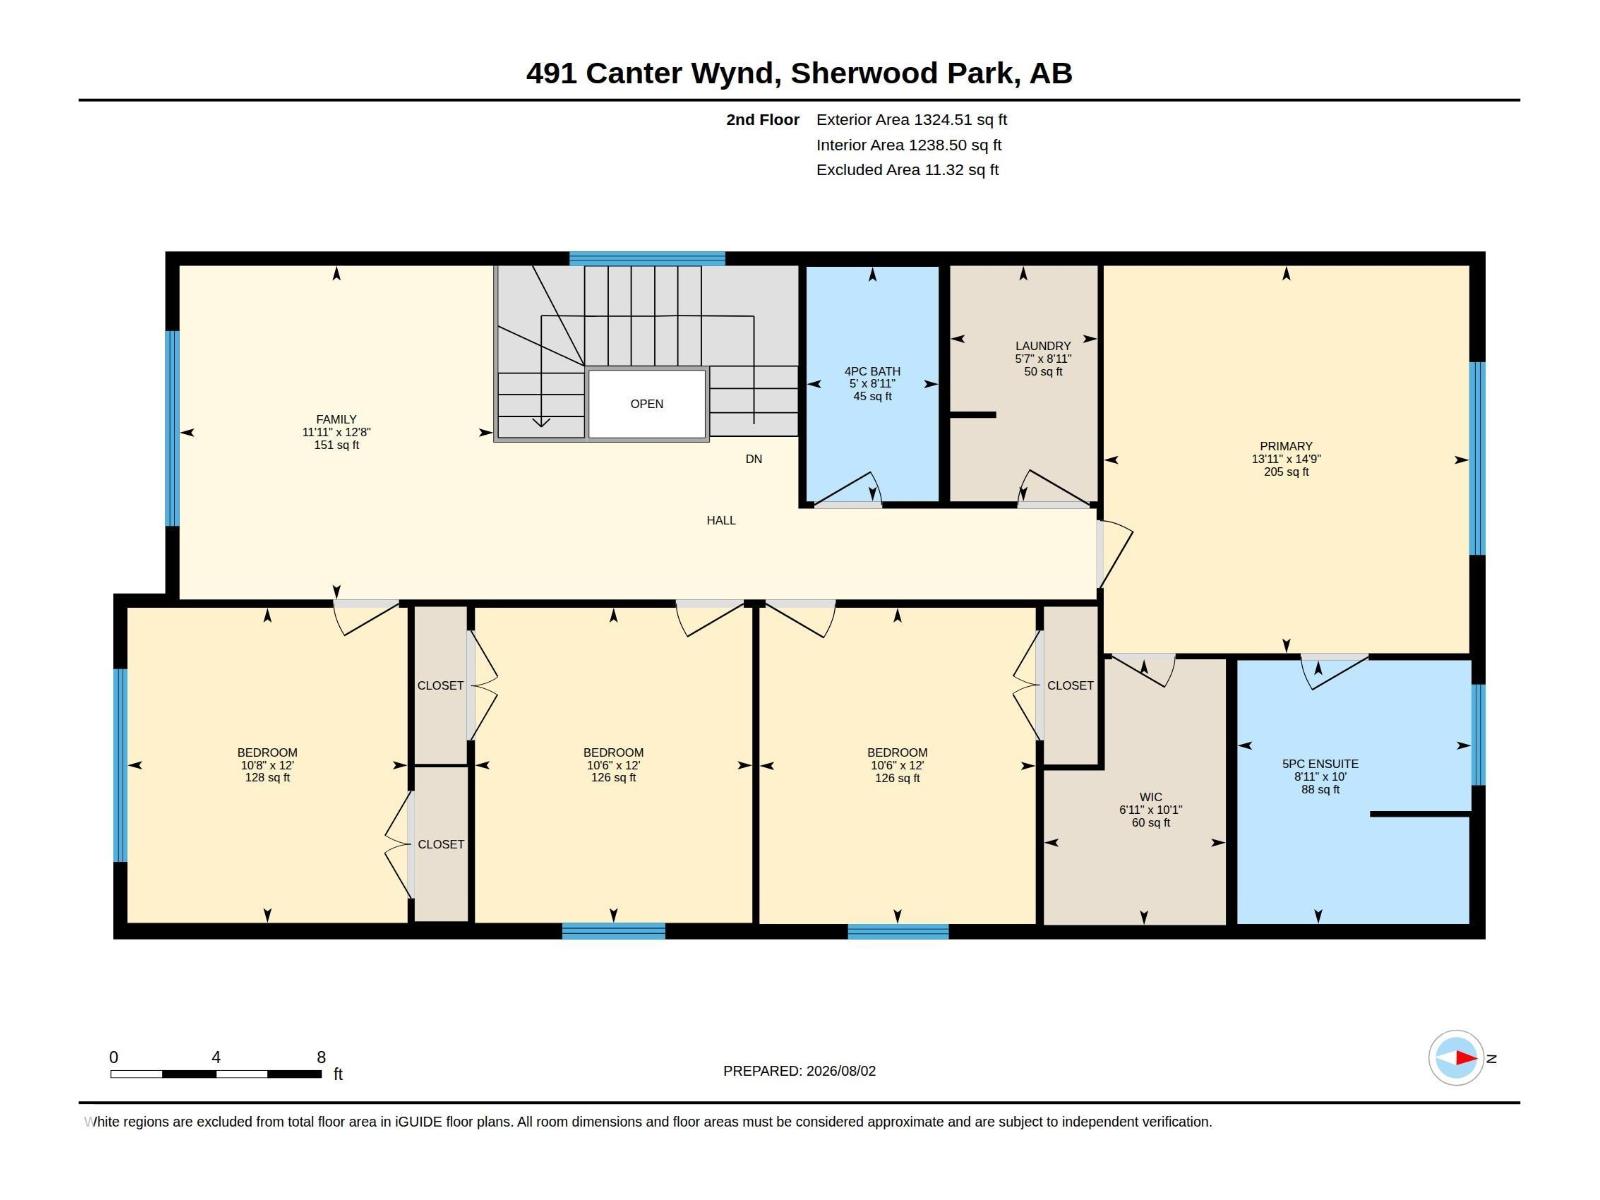
SIMPLY STUNNING! Welcome to the Karson by San Rufo Homes, where exceptional craftsmanship meets modern luxury in the heart of Sherwood Park. Offering over $45,000 in upgrades, this beautifully designed 4-bedroom, 2.5-bath home is perfect for growing families. The open-concept main floor features a private den, soaring 9' ceilings, luxury vinyl plank flooring, a sleek electric fireplace & feature wall & a chef-inspired central kitchen with a massive 7'x4' island, quartz countertops, upgraded backsplash, 48 upper cabinets & a walk-through pantry. Upstairs you'll find a spacious bonus room, convenient laundry, and a luxurious primary suite with a 5-piece ensuite and custom walk-in closet. A SEPARATE SIDE entrance, 9' basement with bathroom and laundry rough-ins, and an active HRV system provide outstanding future development potential. Completing this impressive home is an oversized 22'x29' attached garage, Modern Classic elevation, and an unbeatable location in one of Sherwood Park's newest communities. (id:58723)
Property Details
| MLS® Number | E4502366 |
| Property Type | Single Family |
| Neigbourhood | Cambrian |
| AmenitiesNearBy | Playground, Public Transit, Schools, Shopping |
| Features | See Remarks, Park/reserve, Closet Organizers |
| ParkingSpaceTotal | 4 |
Building
| BathroomTotal | 3 |
| BedroomsTotal | 4 |
| Amenities | Ceiling - 9ft |
| Appliances | See Remarks |
| BasementDevelopment | Unfinished |
| BasementType | Full (unfinished) |
| ConstructedDate | 2026 |
| ConstructionStyleAttachment | Detached |
| FireProtection | Smoke Detectors |
| FireplaceFuel | Electric |
| FireplacePresent | Yes |
| FireplaceType | Insert |
| HalfBathTotal | 1 |
| HeatingType | Forced Air |
| StoriesTotal | 2 |
| SizeInterior | 2420 Sqft |
| Type | House |
Parking
| Attached Garage |
Land
| Acreage | No |
| LandAmenities | Playground, Public Transit, Schools, Shopping |
Rooms
| Level | Type | Length | Width | Dimensions |
|---|---|---|---|---|
| Main Level | Living Room | 3.68 m | 4.39 m | 3.68 m x 4.39 m |
| Main Level | Dining Room | 3.95 m | 3.53 m | 3.95 m x 3.53 m |
| Main Level | Kitchen | 4.88 m | 4.06 m | 4.88 m x 4.06 m |
| Main Level | Den | 2.67 m | 3.04 m | 2.67 m x 3.04 m |
| Main Level | Mud Room | 2.84 m | 1.87 m | 2.84 m x 1.87 m |
| Main Level | Pantry | 1.74 m | 2.37 m | 1.74 m x 2.37 m |
| Upper Level | Primary Bedroom | 4.49 m | 4.24 m | 4.49 m x 4.24 m |
| Upper Level | Bedroom 2 | 3.65 m | 3.25 m | 3.65 m x 3.25 m |
| Upper Level | Bedroom 3 | 3.66 m | 3.2 m | 3.66 m x 3.2 m |
| Upper Level | Bedroom 4 | 3.65 m | 3.21 m | 3.65 m x 3.21 m |
| Upper Level | Bonus Room | 3.87 m | 3.64 m | 3.87 m x 3.64 m |
| Upper Level | Laundry Room | 2.73 m | 1.71 m | 2.73 m x 1.71 m |
https://www.realtor.ca/real-estate/30122624/491-canter-wd-sherwood-park-cambrian

The trademarks REALTOR®, REALTORS®, and the REALTOR® logo are controlled by The Canadian Real Estate Association (CREA) and identify real estate professionals who are members of CREA. The trademarks MLS®, Multiple Listing Service® and the associated logos are owned by The Canadian Real Estate Association (CREA) and identify the quality of services provided by real estate professionals who are members of CREA. The trademark DDF® is owned by The Canadian Real Estate Association (CREA) and identifies CREA's Data Distribution Facility (DDF®)
October 21 2026 09:30:17
REALTORS® Association of Edmonton
Kic Realty