Hurry Home

4912 50 St Egremont, Alberta T0A 0Z0

Interested?
Please contact us for more information about this property.
$299,900
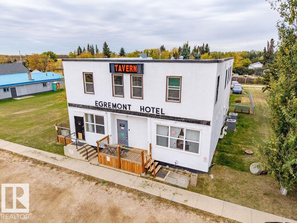
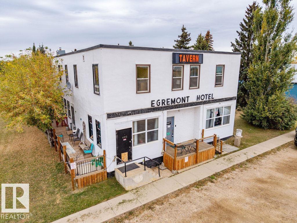
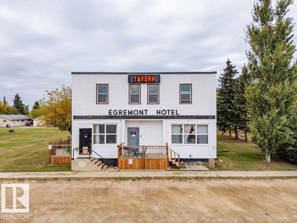
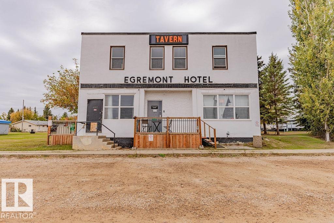
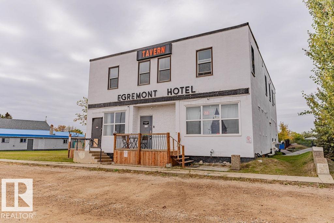
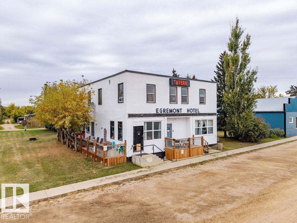
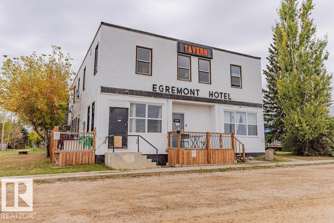
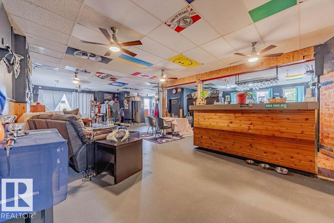
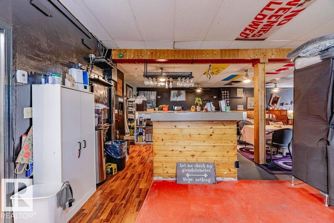
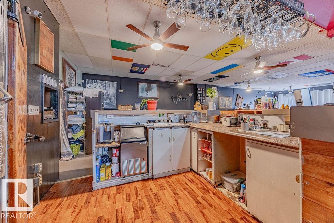
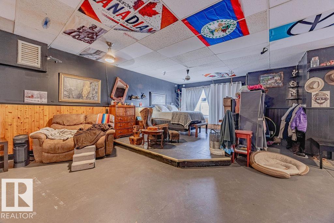
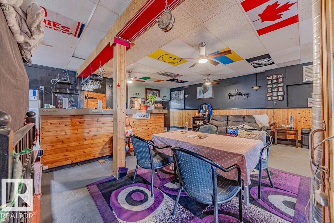
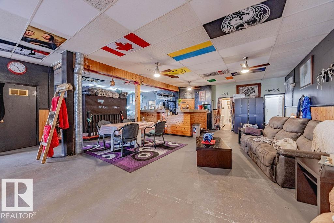
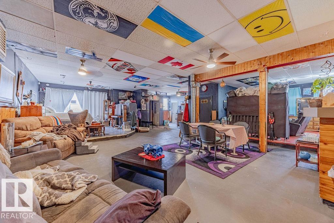
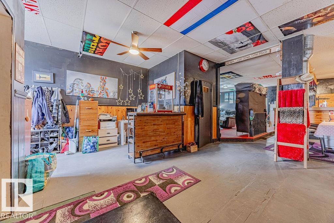
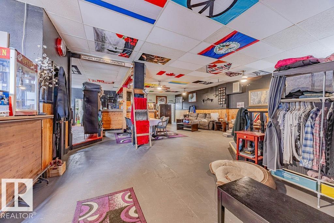
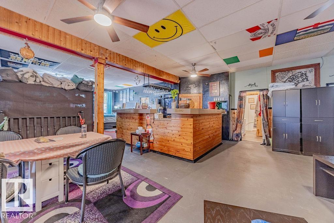
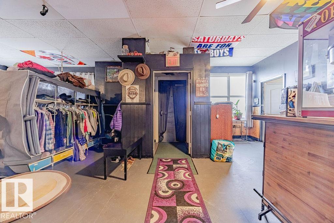
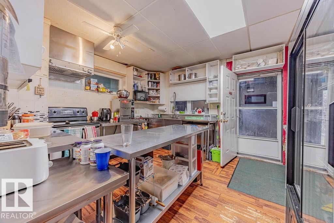
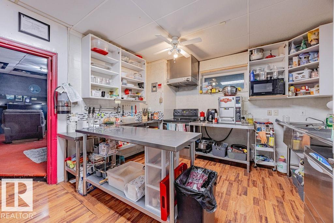
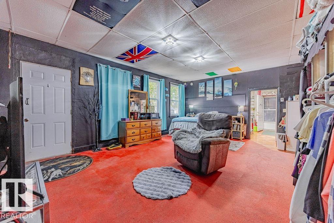
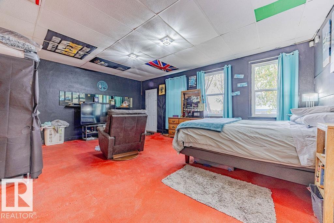
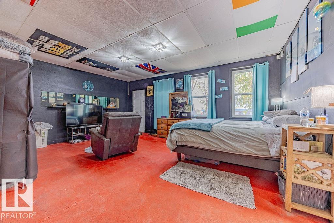
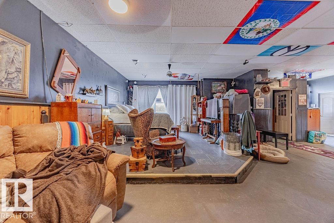
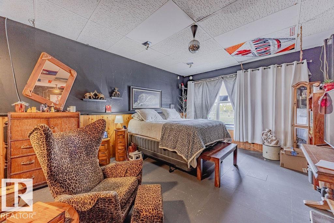
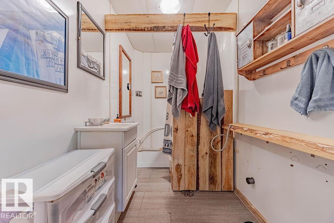
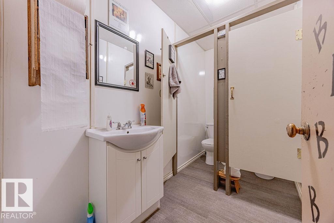
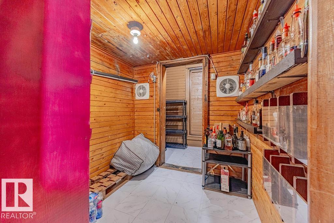
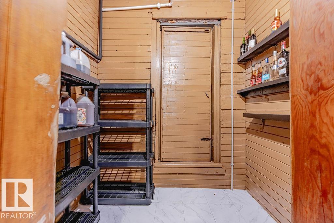
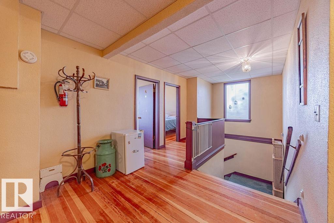
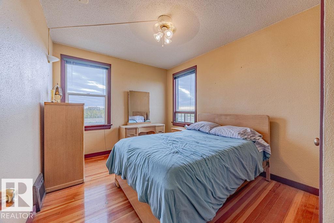
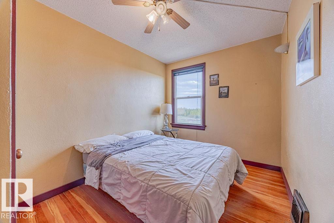
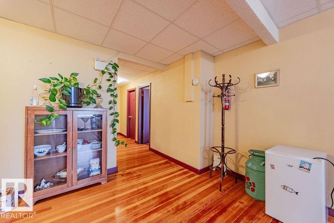
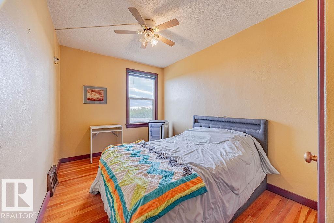
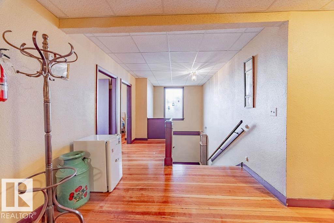
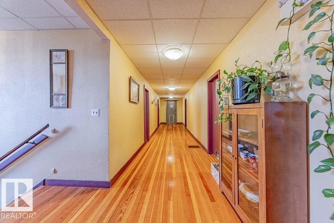
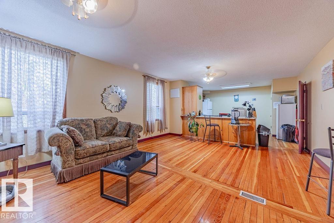
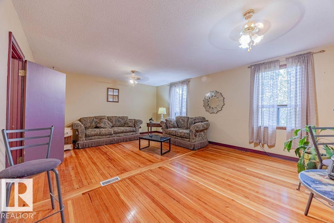
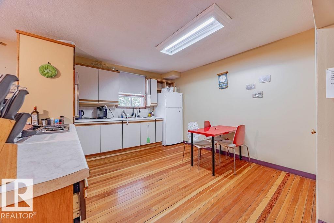
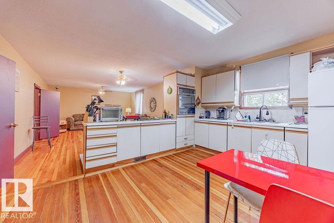
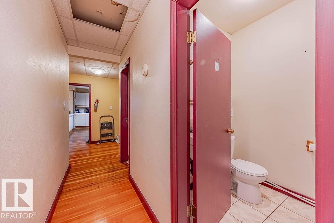
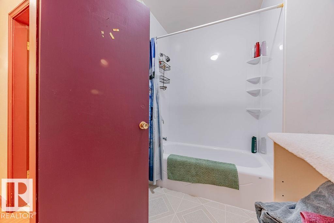
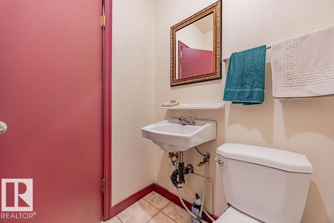
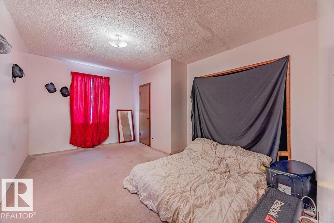
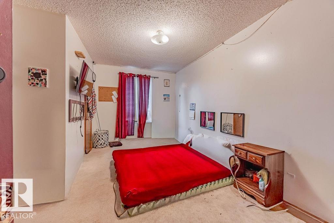
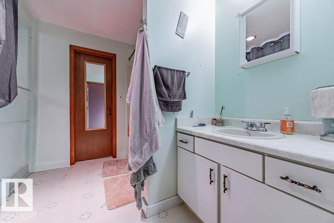
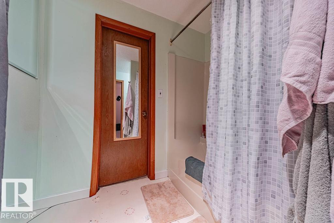
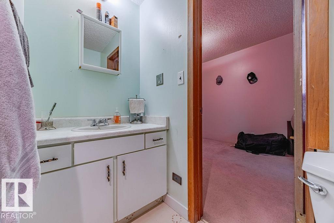
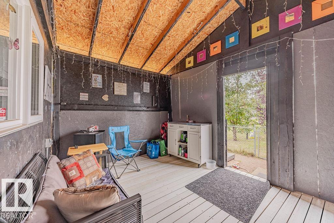
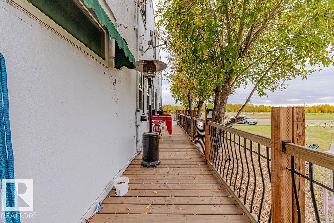
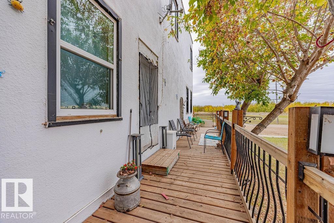
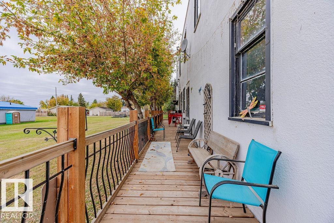
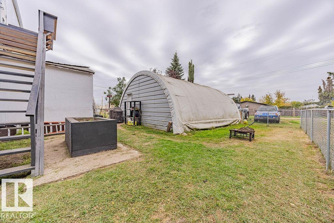
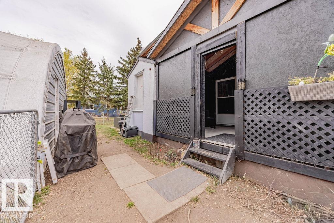
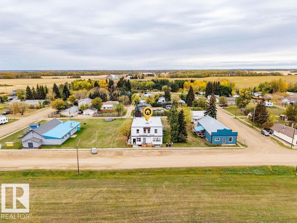
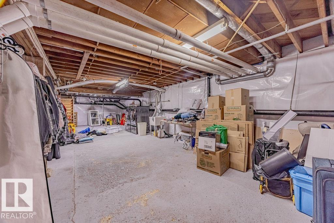
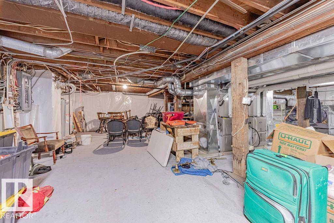
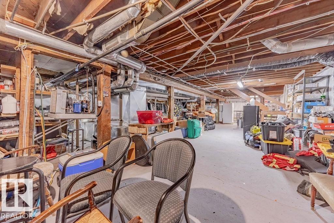
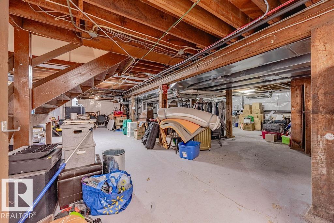
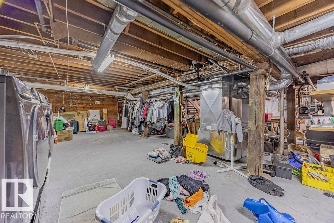
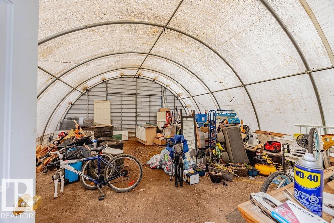
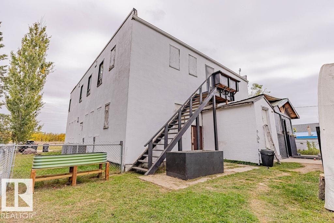
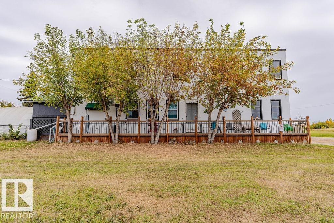
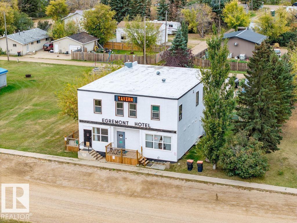
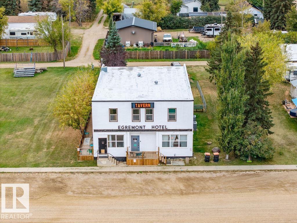
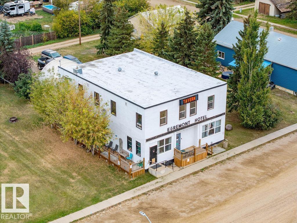
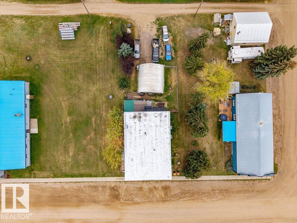
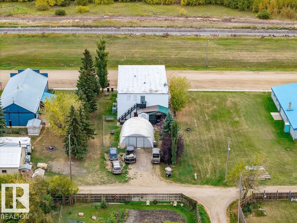
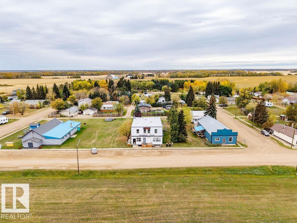
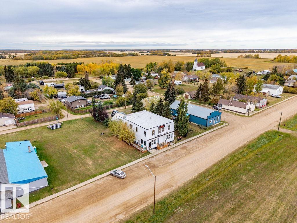
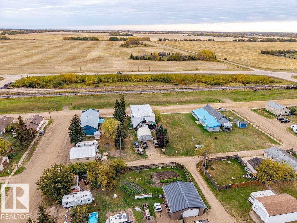
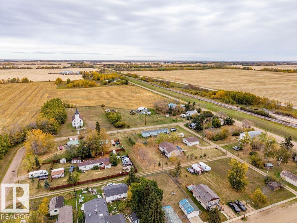
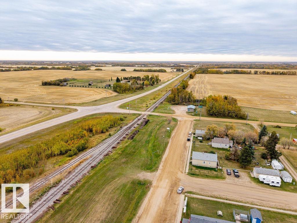
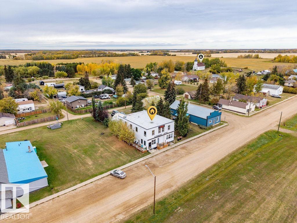
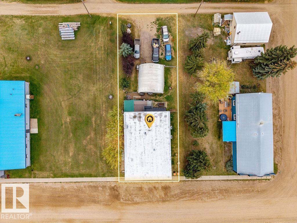
EGREMONT HOTEL RESTAURANT – ENDLESS POTENTIAL! This well-maintained 2-storey community landmark is ready for its next chapter. Currently used as a residence, it offers exceptional potential as a bar, hotel, restaurant, retail space, office, or unique business venture. Ideally located near Redwater, Fort Saskatchewan, and Alberta’s Industrial Heartland, with Edmonton an easy drive away.The main floor still features its food-and-beverage setup, including a bar, dining areas, kitchen, walk-in cooler, and musician stage—an outstanding foundation for a vibrant gathering place. 5 freezers included. Upstairs offers a kitchen, living room, 2-bedroom suite, plus 4 additional bedrooms, ideal for owners, management, staff, or guests. Pride of ownership shines through upgrades including some windows, exterior paint, furnace, air conditioning, newer hot water tank, plumbing, wiring, bathrooms, and basement improvements. Spacious lot with Quonset-style garage. Land and building included! (id:58723)
Property Details
| MLS® Number | E4500236 |
| Property Type | Single Family |
| Neigbourhood | Egremont |
| Features | See Remarks, Flat Site, Lane, Wet Bar, Dance Floor, Level |
| Structure | Deck, Patio(s) |
Building
| BathroomTotal | 6 |
| BedroomsTotal | 6 |
| Appliances | Dishwasher, Fan, Freezer, Hood Fan, Oven - Built-in, Stove, Window Coverings, See Remarks, Two Refrigerators |
| BasementDevelopment | Unfinished |
| BasementType | Full (unfinished) |
| ConstructedDate | 1947 |
| ConstructionStyleAttachment | Detached |
| CoolingType | Central Air Conditioning |
| FireProtection | Smoke Detectors |
| HalfBathTotal | 5 |
| HeatingType | Forced Air |
| StoriesTotal | 2 |
| SizeInterior | 4284 Sqft |
| Type | House |
Parking
| See Remarks |
Land
| Acreage | No |
| FenceType | Fence |
Rooms
| Level | Type | Length | Width | Dimensions |
|---|---|---|---|---|
| Main Level | Kitchen | 4.46 m | 3.75 m | 4.46 m x 3.75 m |
| Upper Level | Dining Room | 4.54 m | 2.68 m | 4.54 m x 2.68 m |
| Upper Level | Family Room | 4.54 m | 3.37 m | 4.54 m x 3.37 m |
| Upper Level | Primary Bedroom | 4.64 m | 3.4 m | 4.64 m x 3.4 m |
| Upper Level | Bedroom 2 | 2.61 m | 3.74 m | 2.61 m x 3.74 m |
| Upper Level | Bedroom 3 | 2.96 m | 3.74 m | 2.96 m x 3.74 m |
| Upper Level | Bedroom 4 | 4.64 m | 3.4 m | 4.64 m x 3.4 m |
| Upper Level | Bedroom 5 | 2.64 m | 4.2 m | 2.64 m x 4.2 m |
| Upper Level | Bedroom 6 | 2.95 m | 4.2 m | 2.95 m x 4.2 m |
https://www.realtor.ca/real-estate/30069798/4912-50-st-egremont-egremont

The trademarks REALTOR®, REALTORS®, and the REALTOR® logo are controlled by The Canadian Real Estate Association (CREA) and identify real estate professionals who are members of CREA. The trademarks MLS®, Multiple Listing Service® and the associated logos are owned by The Canadian Real Estate Association (CREA) and identify the quality of services provided by real estate professionals who are members of CREA. The trademark DDF® is owned by The Canadian Real Estate Association (CREA) and identifies CREA's Data Distribution Facility (DDF®)
July 23 2026 02:32:58
REALTORS® Association of Edmonton
RE/MAX River City