Hurry Home

4922 46 Av St. Paul Town, Alberta T0A 3A4

Interested?
Please contact us for more information about this property.
$264,900
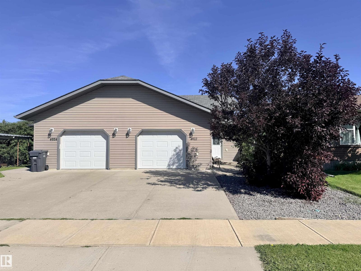
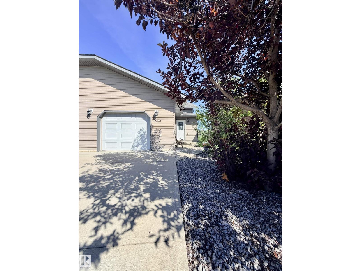
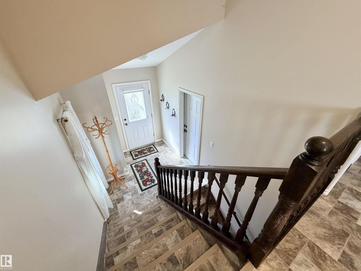
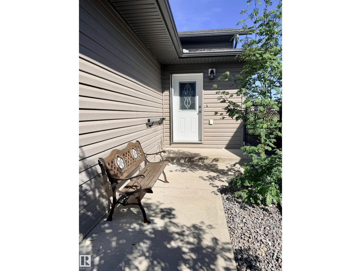
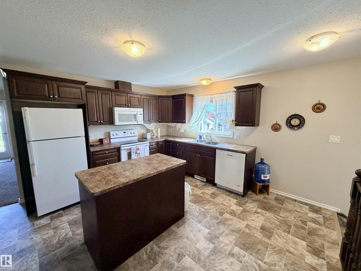
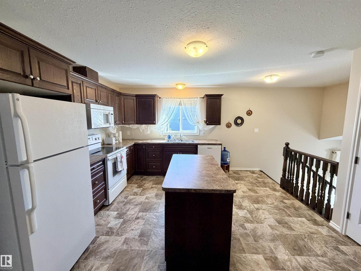
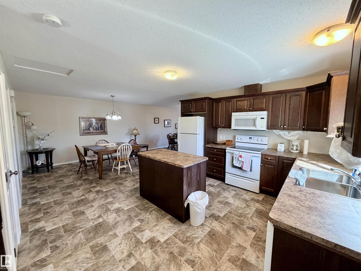
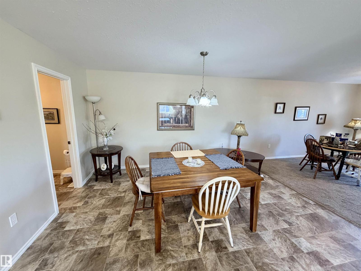
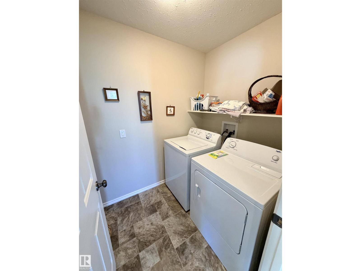
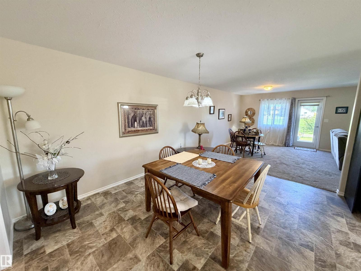
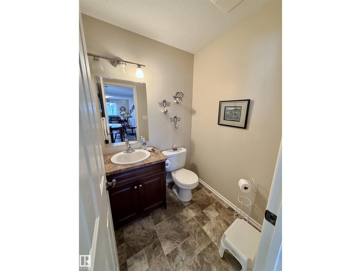
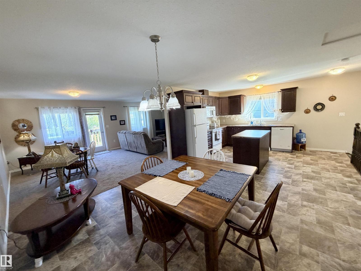
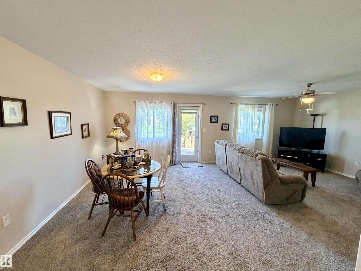
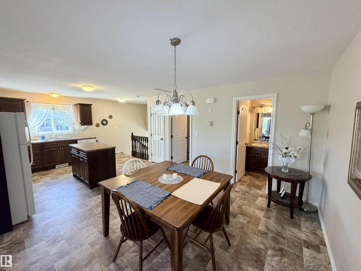
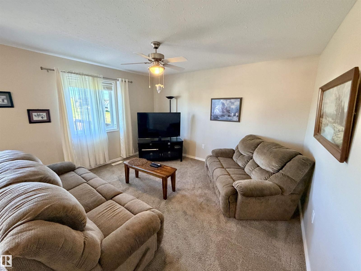
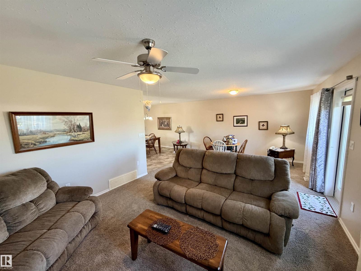
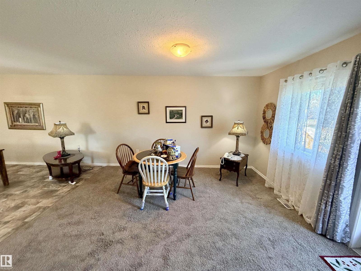
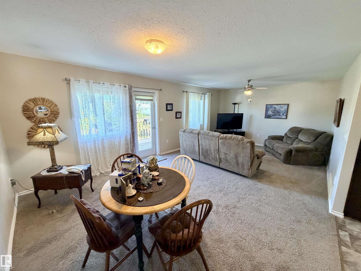
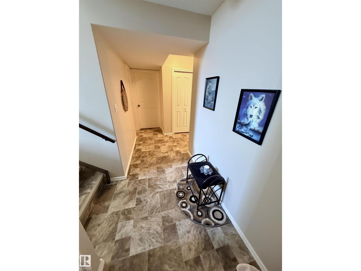
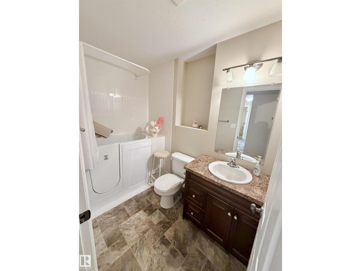
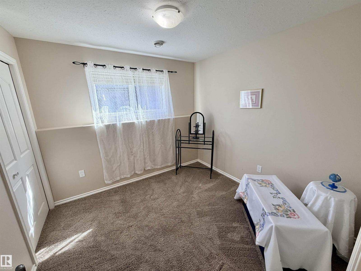
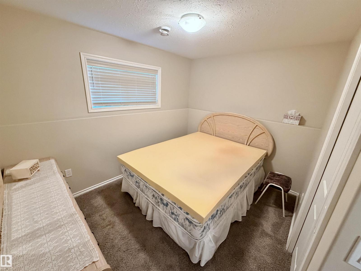
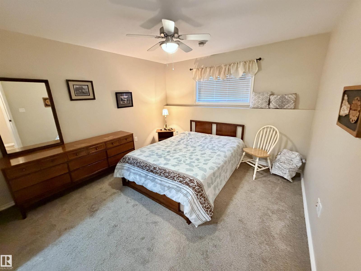
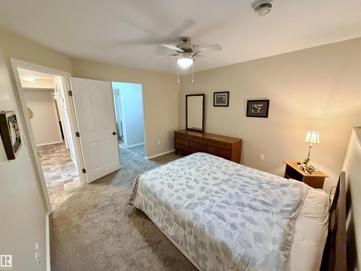
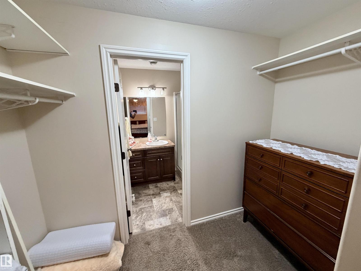
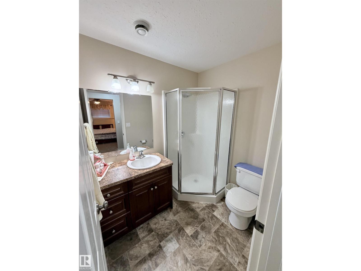
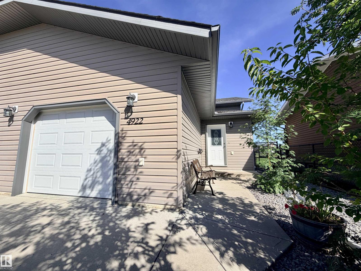
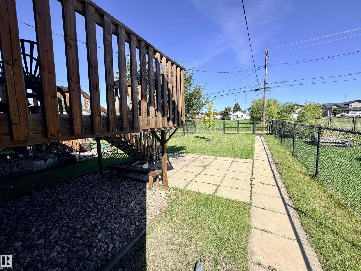
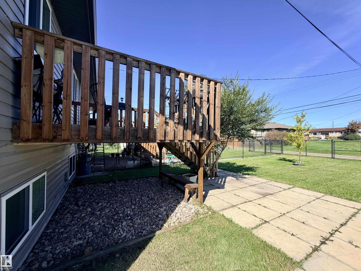
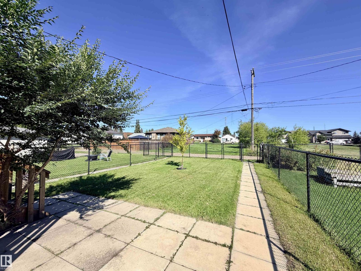
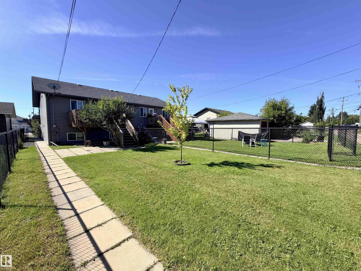
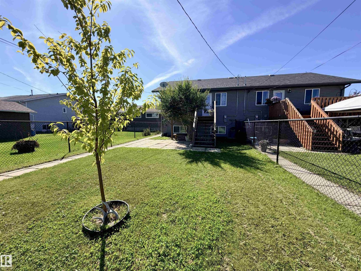
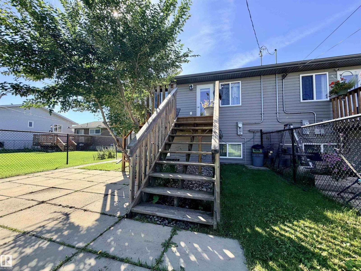
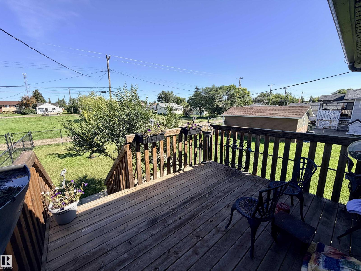
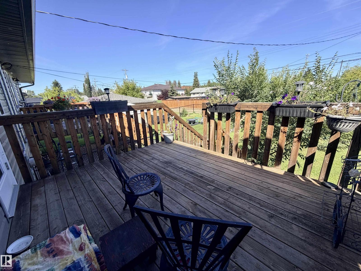
FIRST TIME HOME BUYERS, DOWNSIZERS AND INVESTORS- THIS IS FOR YOU! This beautifully finished half duplex is finished top to bottom and includes a 16' x 24' attached insulated garage. The home features modern, quality finishings throughout, with a large living room and dining area, plus a contemporary kitchen with an island for extra counter space. A convenient 2-piece powder room and main floor laundry complete the main floor. Downstairs, you'll be impressed by three spacious bedrooms, including a master suite large enough for a king-sized bed and boasting a 3-piece ensuite and walk-through closet. The main bath features a walk-in tub — perfect for relaxing deep soaks or for those seeking added accessibility. Situated on a nice lot with ample room to play, this home also offers a north-facing deck and low-maintenance landscaping out front. Centrally located for all your daily amenities, nothing has been missed here! (id:58723)
Property Details
| MLS® Number | E4505629 |
| Property Type | Single Family |
| Neigbourhood | St. Paul Town |
| AmenitiesNearBy | Playground |
| Features | Flat Site, Lane |
Building
| BathroomTotal | 3 |
| BedroomsTotal | 3 |
| Appliances | Dishwasher, Dryer, Garage Door Opener Remote(s), Garage Door Opener, Refrigerator, Stove, Washer, Window Coverings |
| ArchitecturalStyle | Bi-level |
| BasementDevelopment | Finished |
| BasementType | Full (finished) |
| ConstructedDate | 2010 |
| ConstructionStyleAttachment | Semi-detached |
| HalfBathTotal | 1 |
| HeatingType | Forced Air |
| SizeInterior | 880 Sqft |
| Type | Duplex |
Parking
| Attached Garage |
Land
| Acreage | No |
| LandAmenities | Playground |
Rooms
| Level | Type | Length | Width | Dimensions |
|---|---|---|---|---|
| Basement | Primary Bedroom | 5.79 m | 3.2 m | 5.79 m x 3.2 m |
| Basement | Bedroom 2 | 3.05 m | 2.74 m | 3.05 m x 2.74 m |
| Basement | Bedroom 3 | 3.66 m | 3.05 m | 3.66 m x 3.05 m |
| Main Level | Living Room | 7.01 m | 3.65 m | 7.01 m x 3.65 m |
| Main Level | Dining Room | 4.57 m | 3.65 m | 4.57 m x 3.65 m |
| Main Level | Kitchen | 4.57 m | 3.5 m | 4.57 m x 3.5 m |
| Main Level | Laundry Room | 3.14 m | 1.67 m | 3.14 m x 1.67 m |
https://www.realtor.ca/real-estate/30200747/4922-46-av-st-paul-town-st-paul-town

The trademarks REALTOR®, REALTORS®, and the REALTOR® logo are controlled by The Canadian Real Estate Association (CREA) and identify real estate professionals who are members of CREA. The trademarks MLS®, Multiple Listing Service® and the associated logos are owned by The Canadian Real Estate Association (CREA) and identify the quality of services provided by real estate professionals who are members of CREA. The trademark DDF® is owned by The Canadian Real Estate Association (CREA) and identifies CREA's Data Distribution Facility (DDF®)
August 28 2026 04:02:27
REALTORS® Association of Edmonton
Century 21 Poirier Real Estate