Hurry Home

4923 59 Av Cold Lake, Alberta T9M 0C2

Interested?
Please contact us for more information about this property.
$525,000
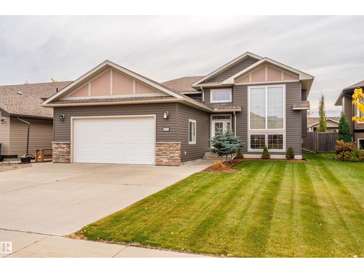
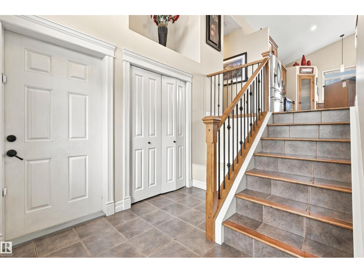
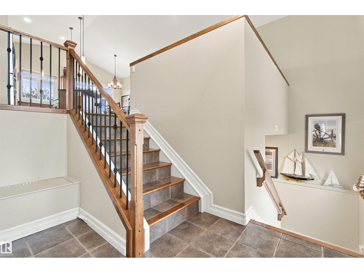
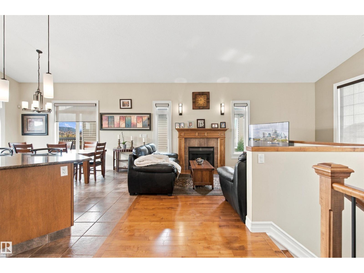
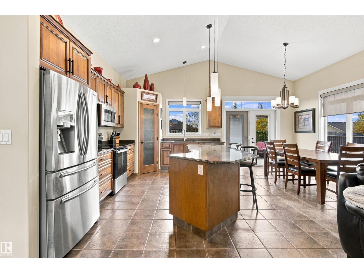
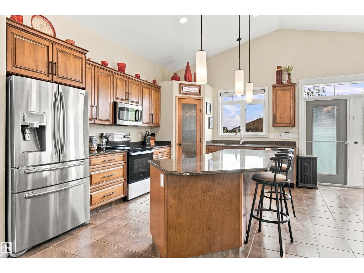
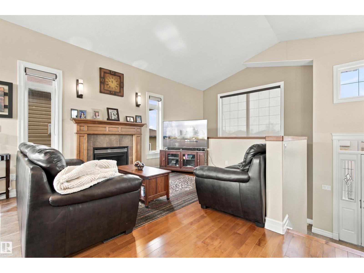
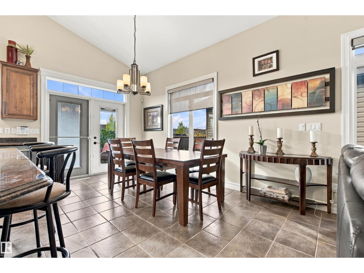
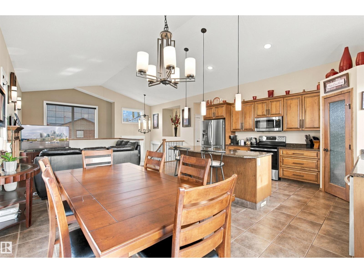
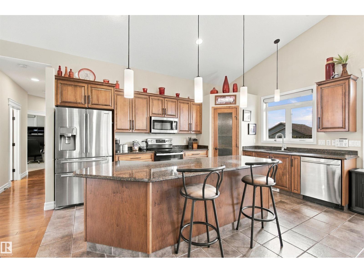
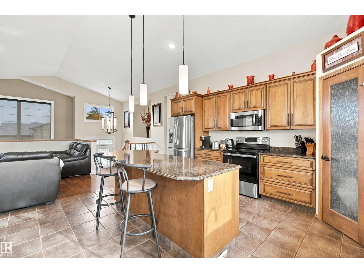
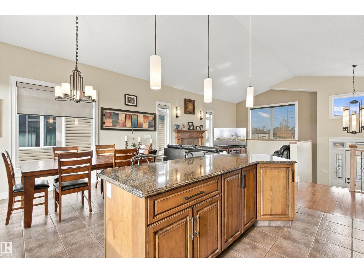
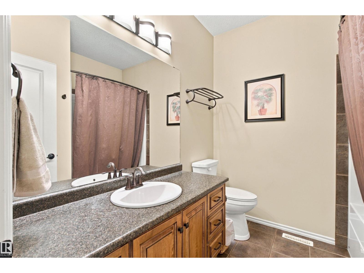
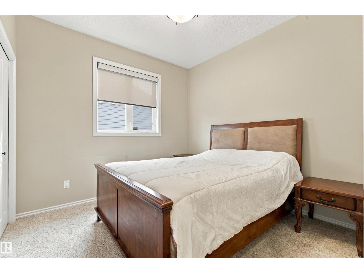
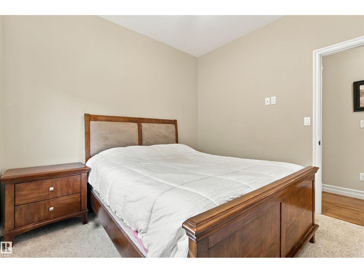
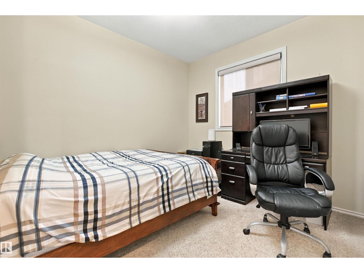
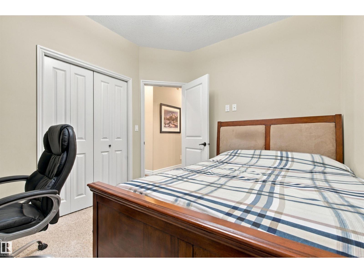
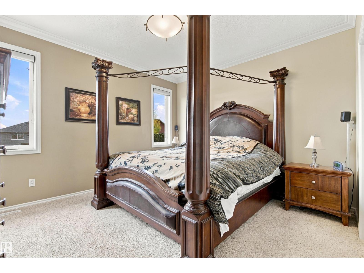
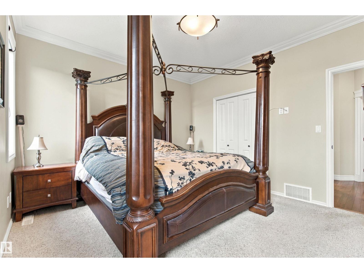
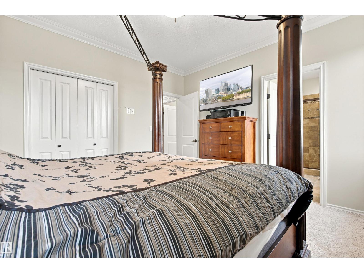
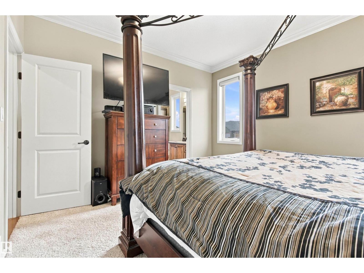
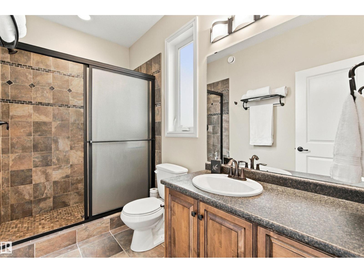
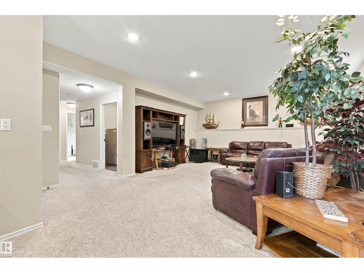
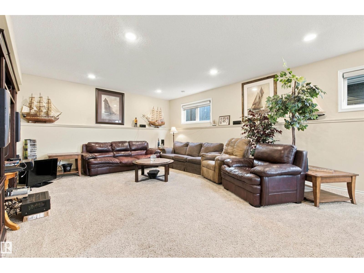
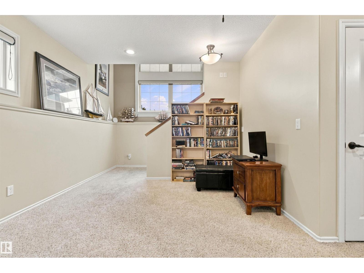
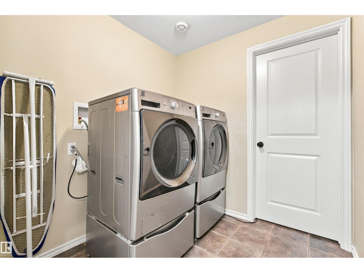
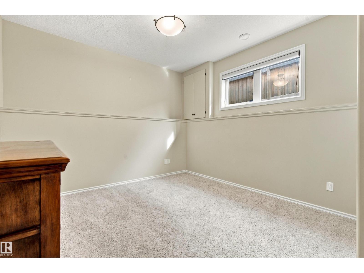
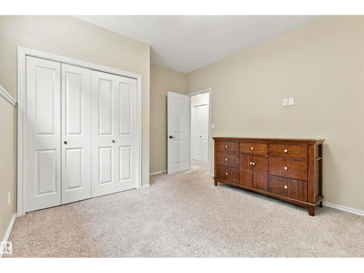
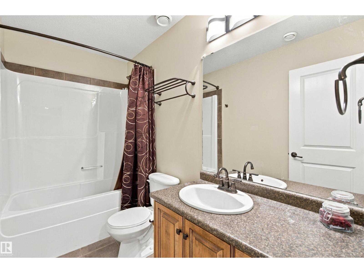
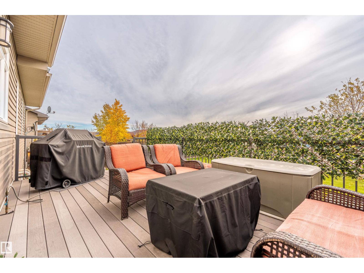
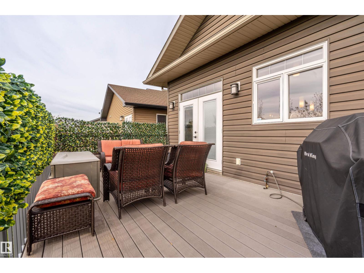
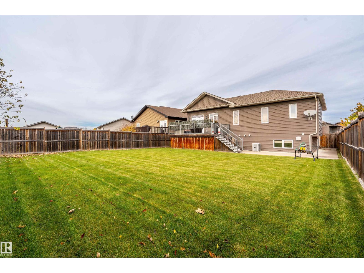
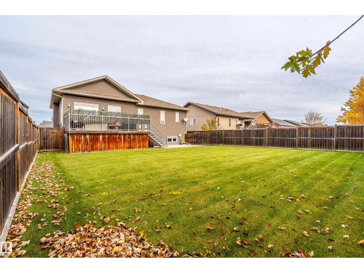
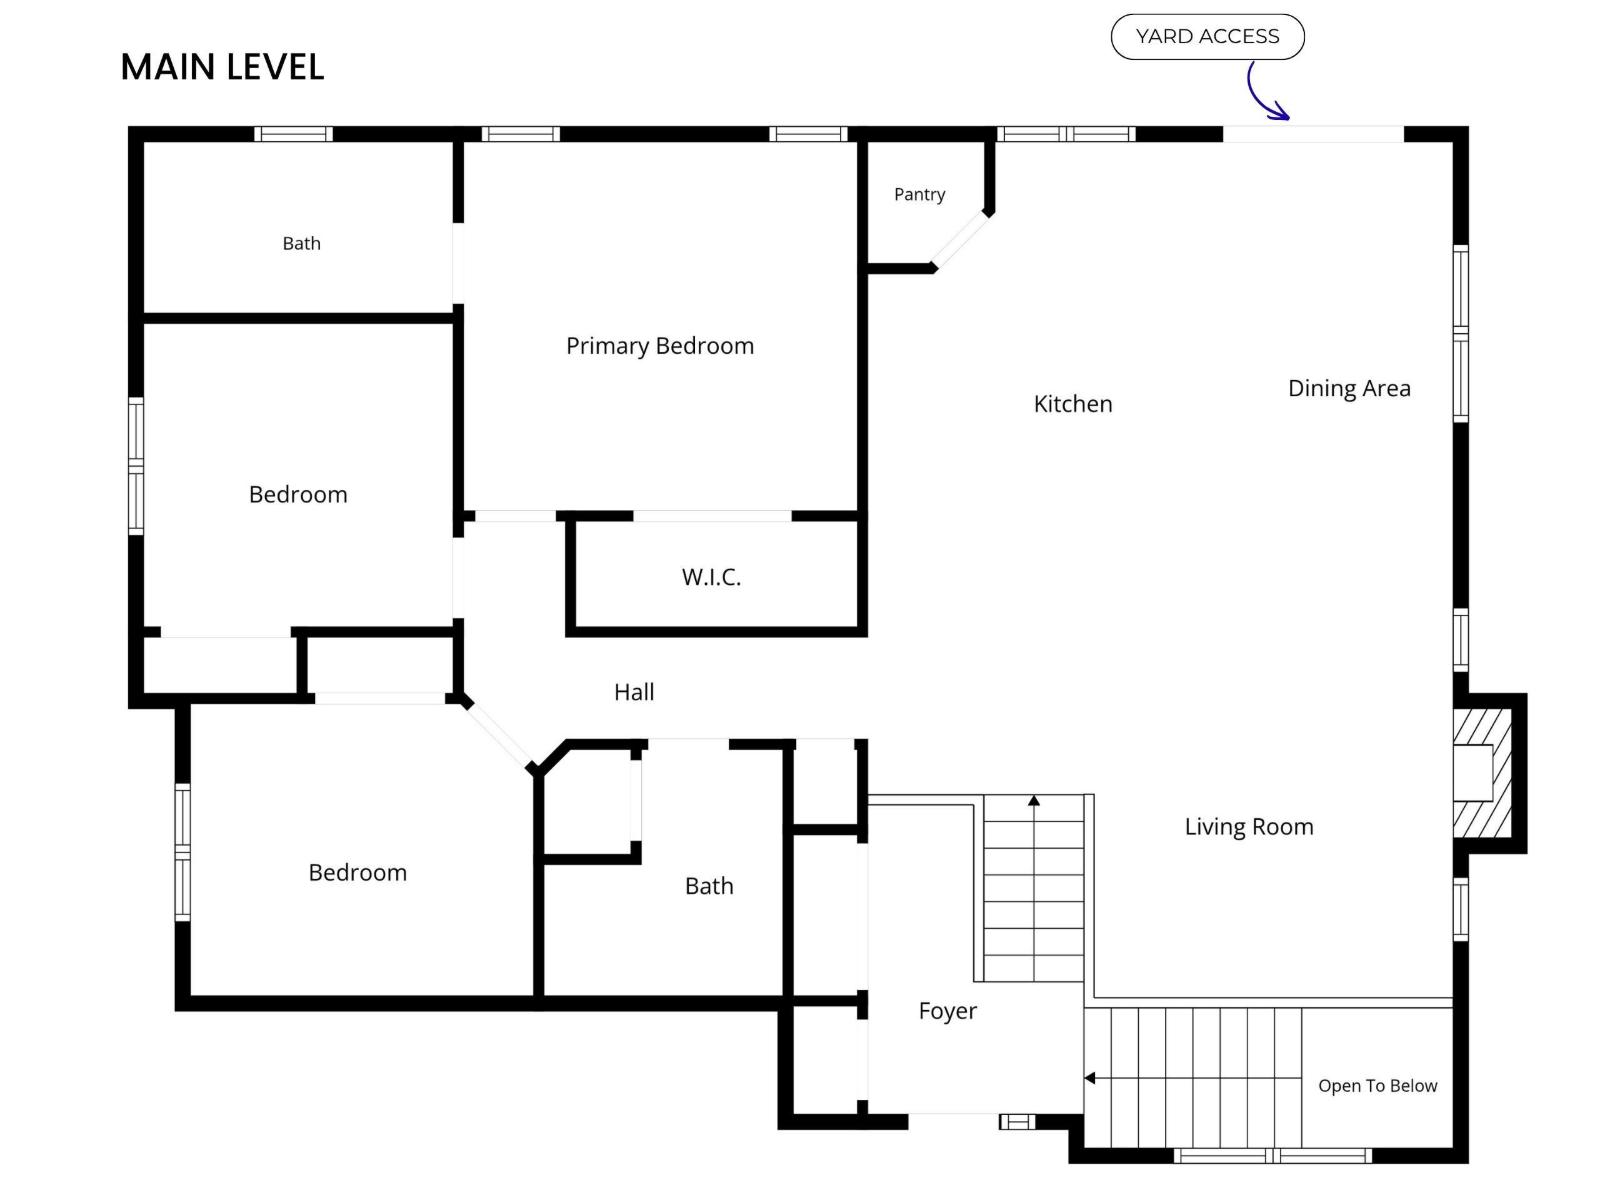
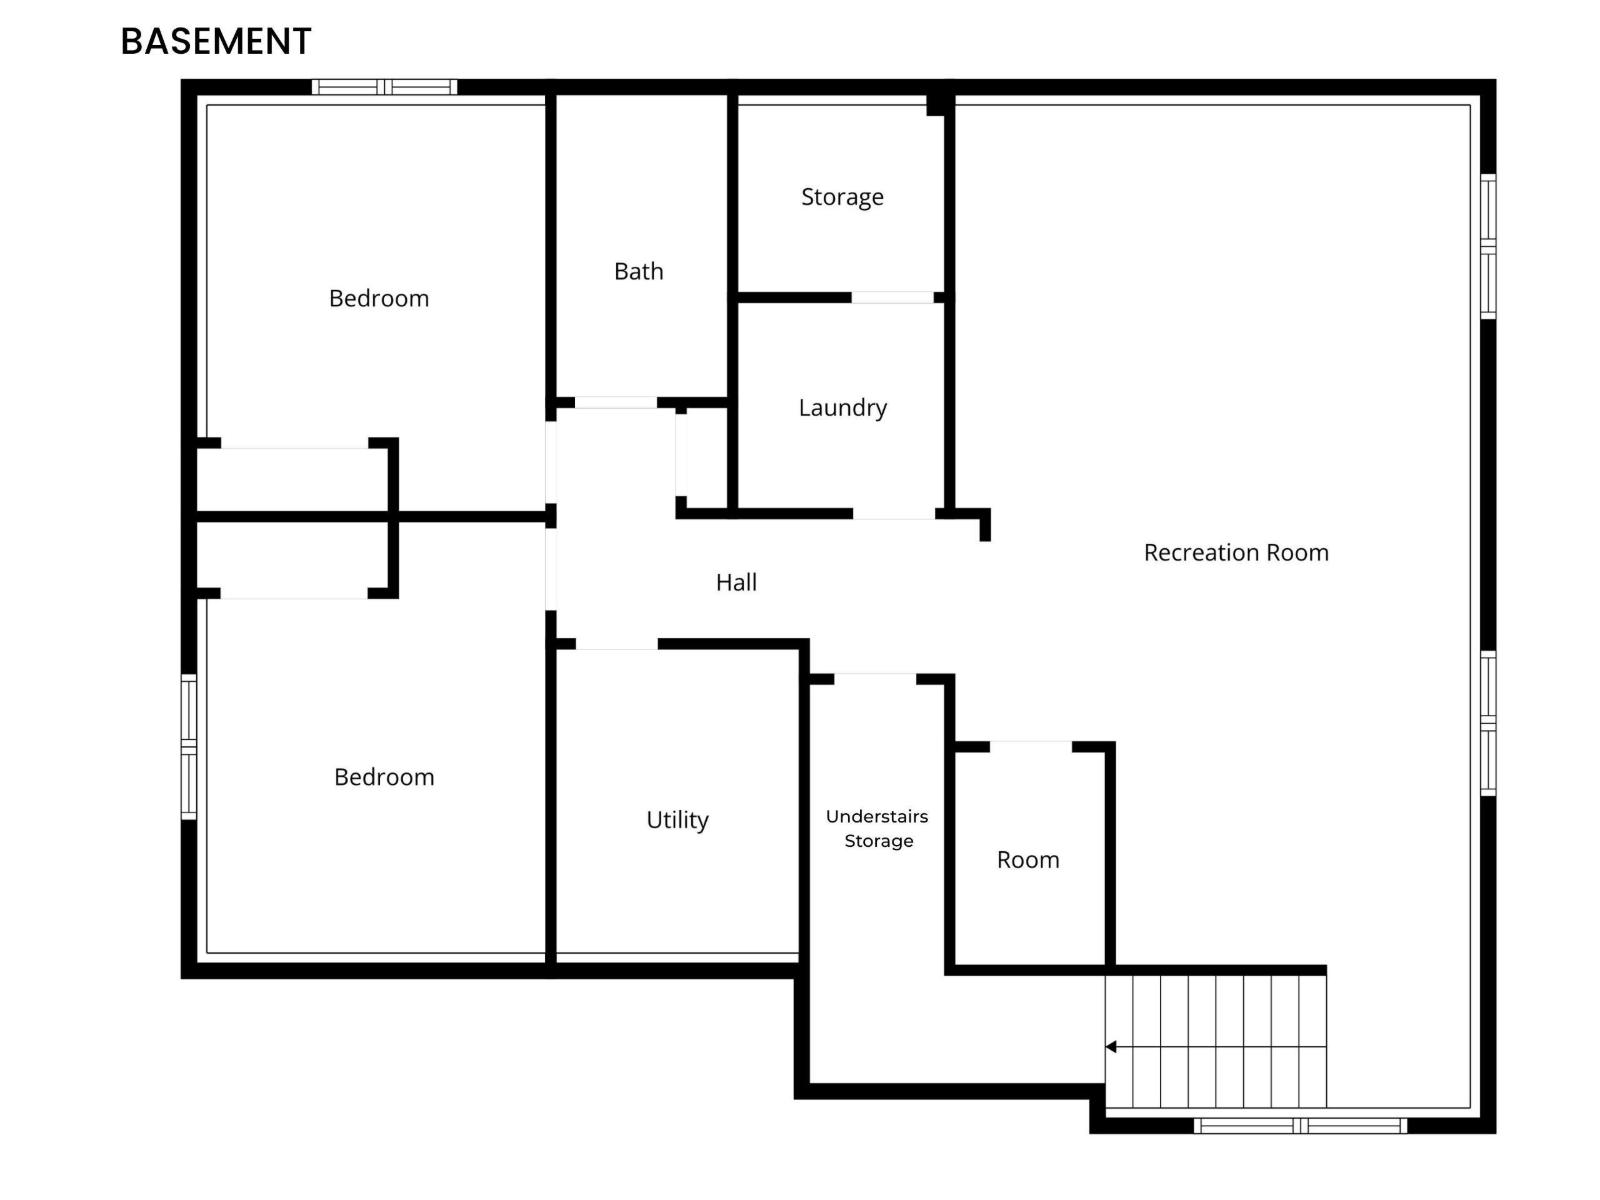
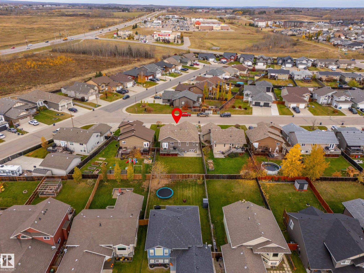
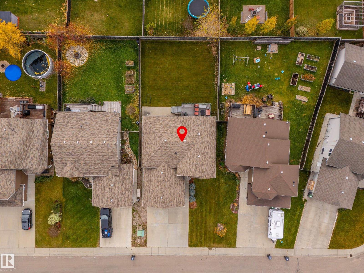
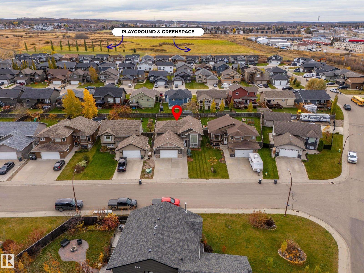
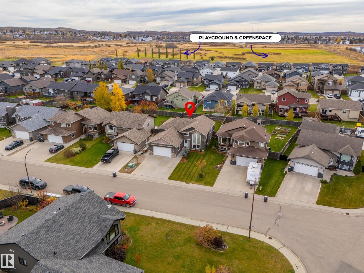
Built by Bayrock in the desirable Meadows neighbourhood, this home offers an inviting blend of thoughtful design and quality finishes. The exterior makes a great first impression with a triple-wide driveway, manicured front landscaping, and an impressive floor-to-ceiling front window. The gourmet kitchen features solid maple cabinetry, Cambria countertops, stainless steel appliances, a large island, and a walk-in pantry, flowing seamlessly into the dining and living areas. Hardwood flooring, vaulted ceilings, a feature fireplace, and an abundance of natural light create a warm and welcoming atmosphere. 3 generously sized bedrooms are located on the main level, including the primary suite with a walk-in closet featuring organizers and an ensuite complete with a fully tiled double shower. The fully developed basement offers recreation room, two additional bedrooms, a full bathroom, and a dedicated laundry room. Step outside to enjoy the fully fenced backyard and large deck just off the dining area. (id:58723)
Property Details
| MLS® Number | E4513499 |
| Property Type | Single Family |
| Neigbourhood | Tri City Estates |
| AmenitiesNearBy | Playground, Public Transit, Shopping |
| Structure | Deck |
Building
| BathroomTotal | 3 |
| BedroomsTotal | 5 |
| Appliances | Dishwasher, Dryer, Garage Door Opener Remote(s), Garage Door Opener, Microwave Range Hood Combo, Refrigerator, Stove, Washer, Window Coverings, See Remarks |
| ArchitecturalStyle | Bi-level |
| BasementDevelopment | Finished |
| BasementType | Full (finished) |
| ConstructedDate | 2010 |
| ConstructionStyleAttachment | Detached |
| CoolingType | Central Air Conditioning |
| FireplaceFuel | Gas |
| FireplacePresent | Yes |
| FireplaceType | Insert |
| HeatingType | Forced Air, In Floor Heating |
| SizeInterior | 1354 Sqft |
| Type | House |
Parking
| Attached Garage | |
| Heated Garage |
Land
| Acreage | No |
| FenceType | Fence |
| LandAmenities | Playground, Public Transit, Shopping |
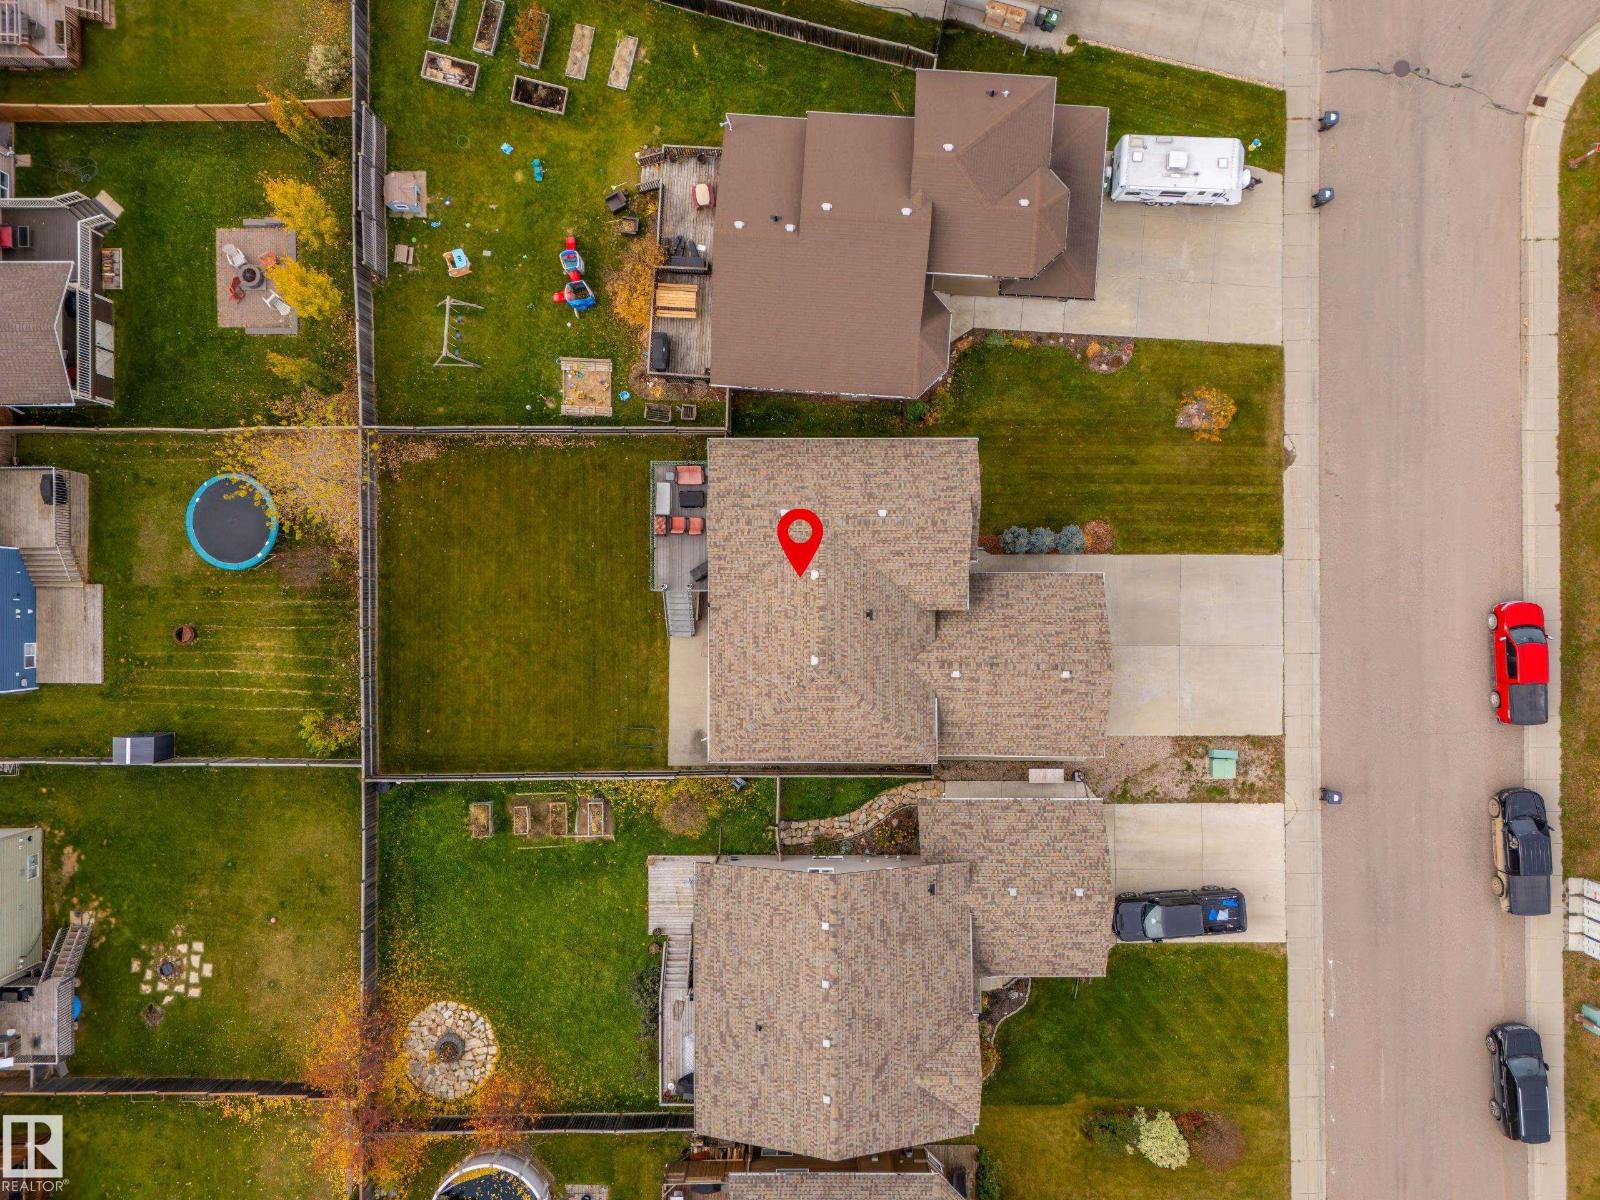
| SizeIrregular | 658.13 |
| SizeTotal | 658.13 M2 |
| SizeTotalText | 658.13 M2 |
Rooms
| Level | Type | Length | Width | Dimensions |
|---|---|---|---|---|
| Basement | Family Room | Measurements not available | ||
| Basement | Bedroom 4 | Measurements not available | ||
| Basement | Bedroom 5 | Measurements not available | ||
| Basement | Laundry Room | Measurements not available | ||
| Main Level | Living Room | Measurements not available | ||
| Main Level | Dining Room | Measurements not available | ||
| Main Level | Kitchen | Measurements not available | ||
| Main Level | Primary Bedroom | Measurements not available | ||
| Main Level | Bedroom 2 | Measurements not available | ||
| Main Level | Bedroom 3 | Measurements not available |
https://www.realtor.ca/real-estate/30419139/4923-59-av-cold-lake-tri-city-estates

The trademarks REALTOR®, REALTORS®, and the REALTOR® logo are controlled by The Canadian Real Estate Association (CREA) and identify real estate professionals who are members of CREA. The trademarks MLS®, Multiple Listing Service® and the associated logos are owned by The Canadian Real Estate Association (CREA) and identify the quality of services provided by real estate professionals who are members of CREA. The trademark DDF® is owned by The Canadian Real Estate Association (CREA) and identifies CREA's Data Distribution Facility (DDF®)
October 20 2026 03:51:24
REALTORS® Association of Edmonton
RE/MAX Prairie Realty