Hurry Home

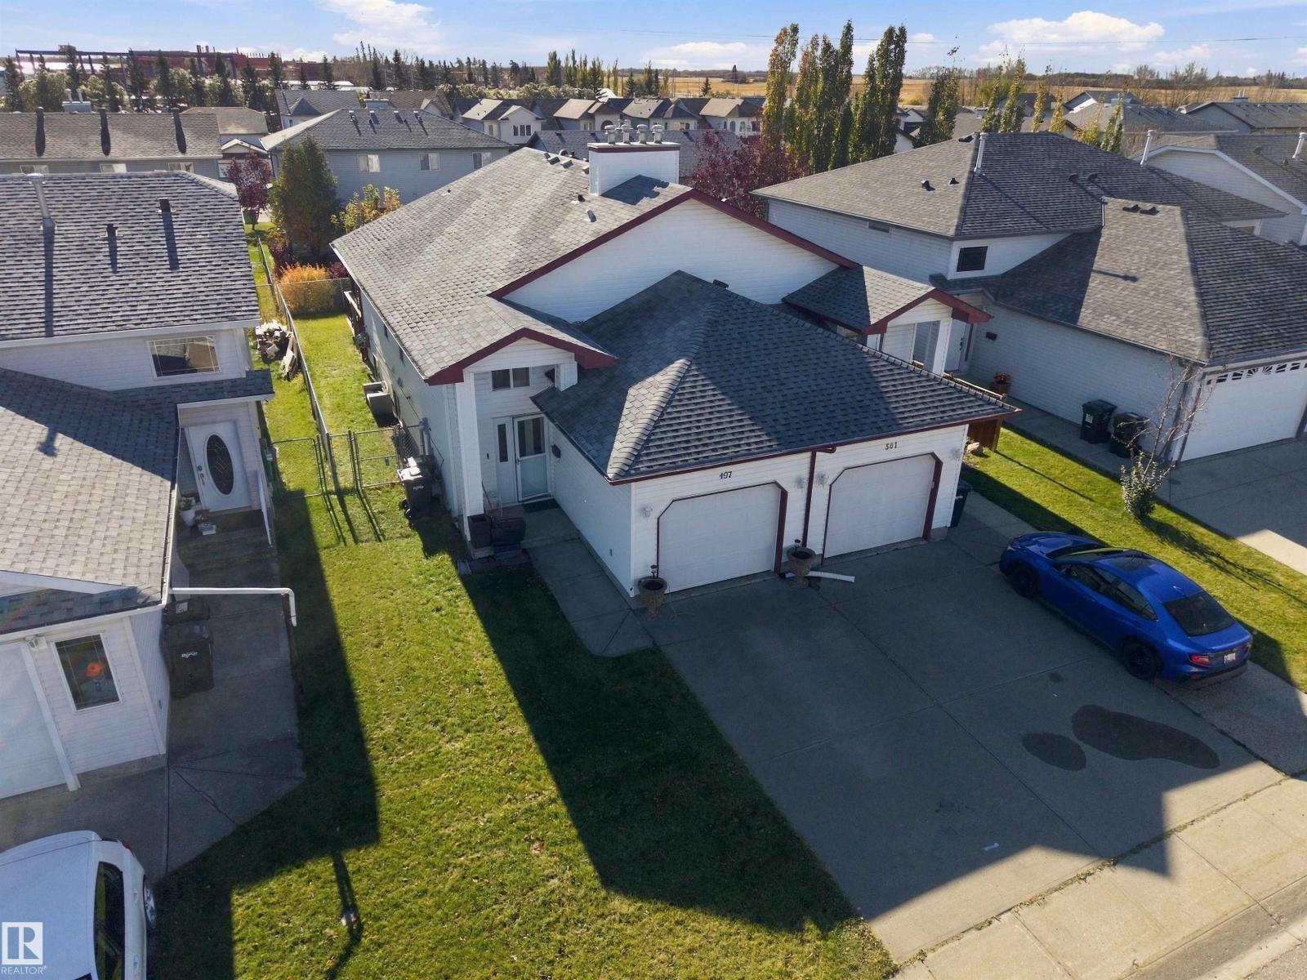
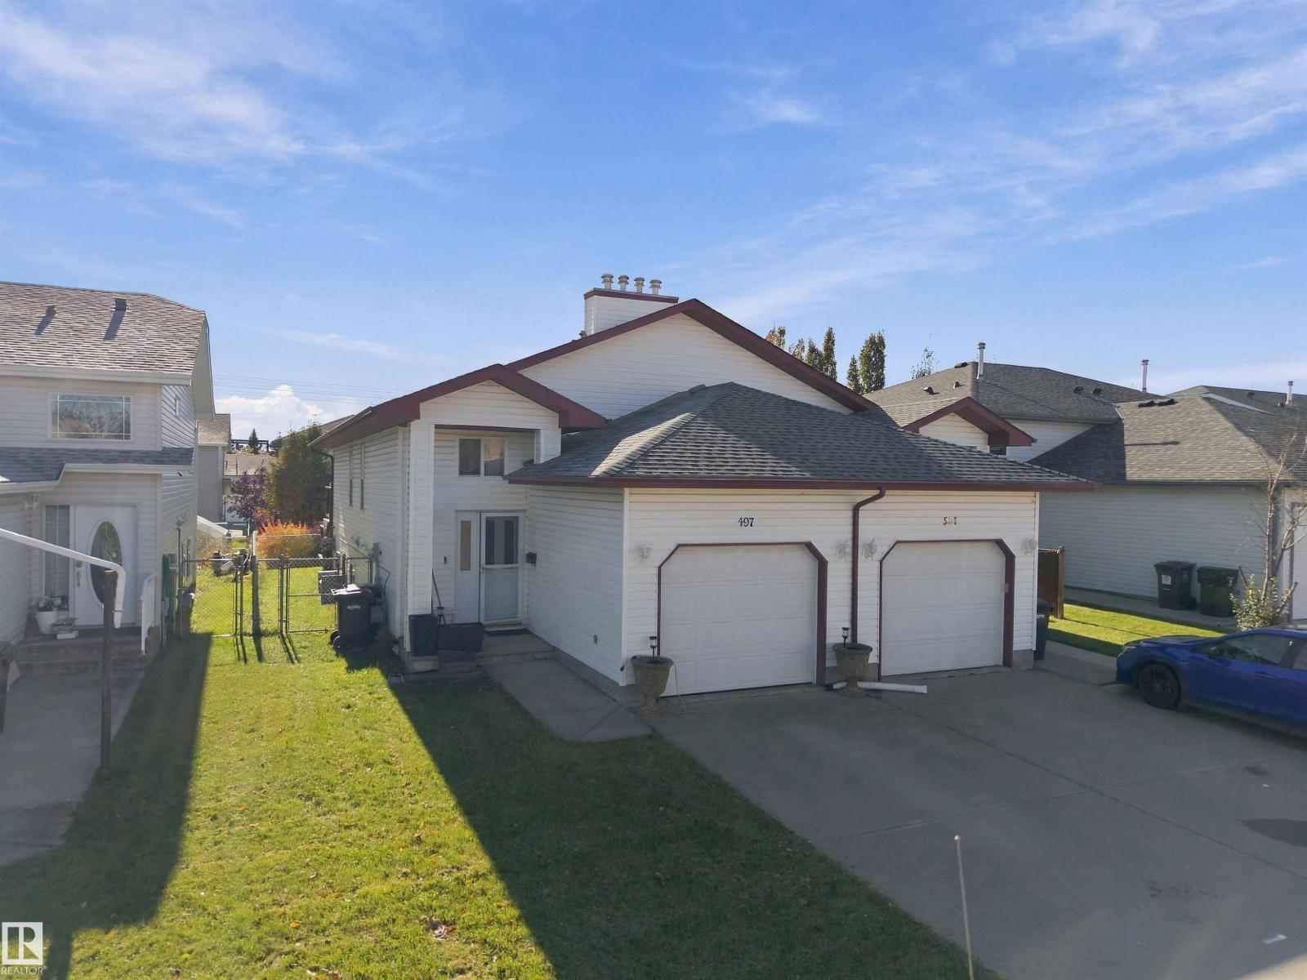
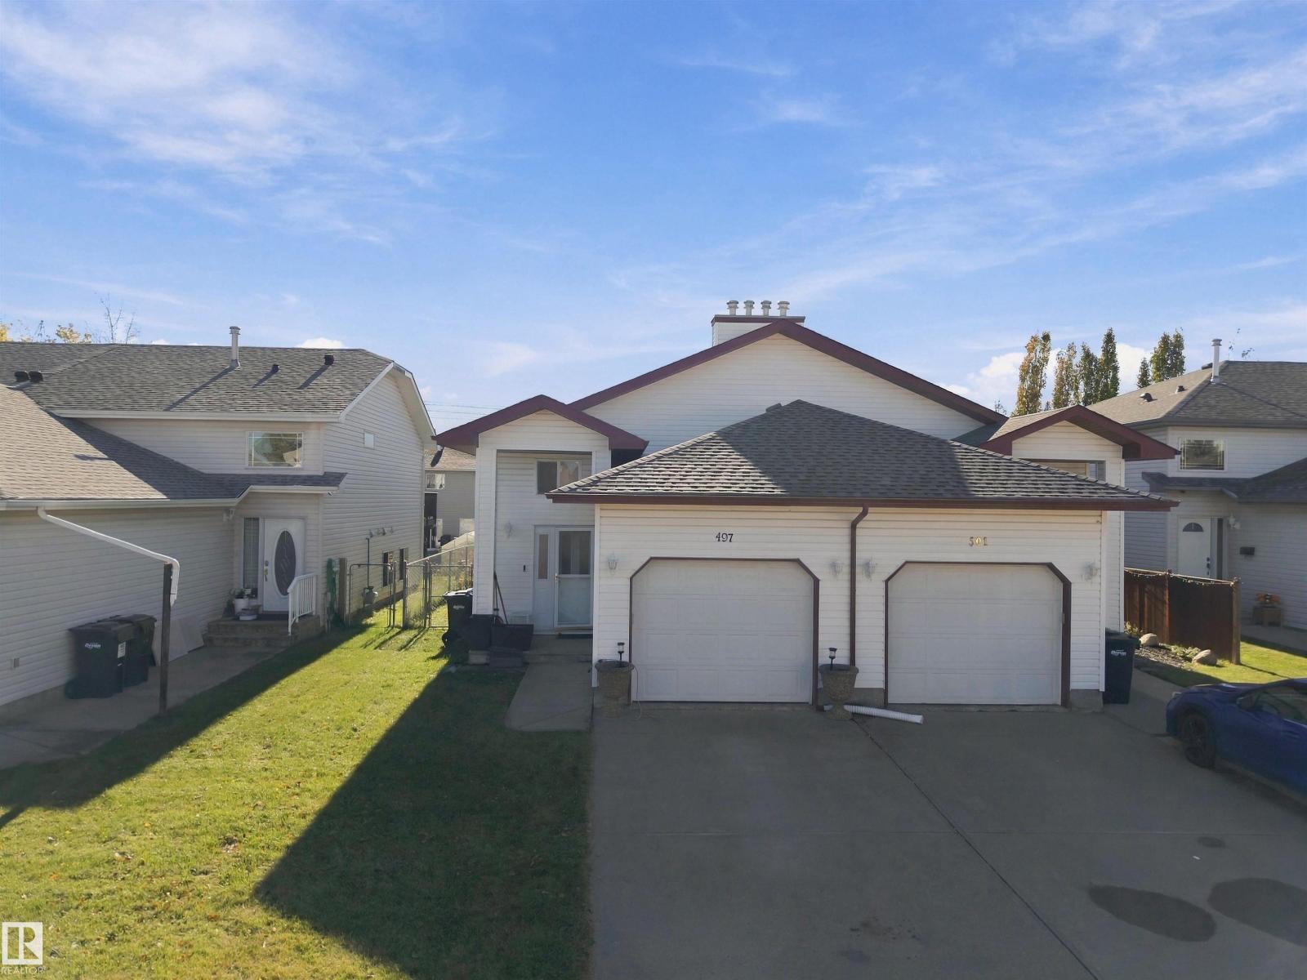
497 Kananaskis Dr Devon, Alberta T9G 2C8

Interested?
Please contact us for more information about this property.
$324,000
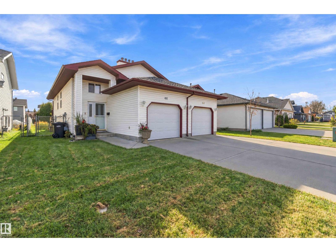
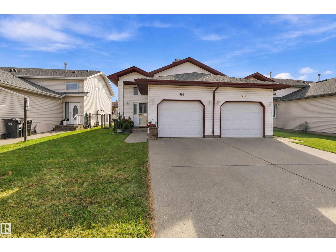
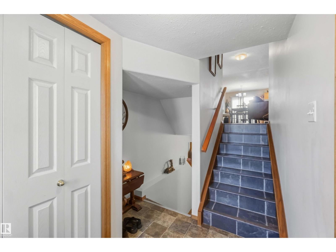
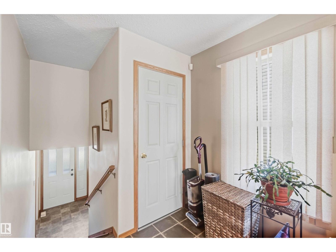
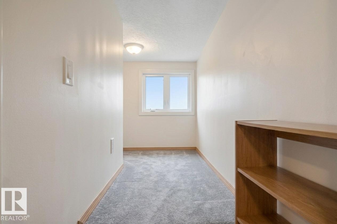
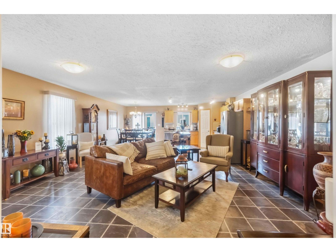
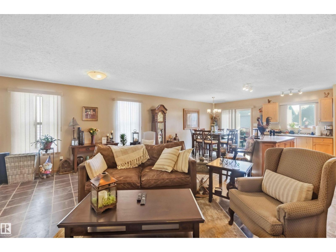
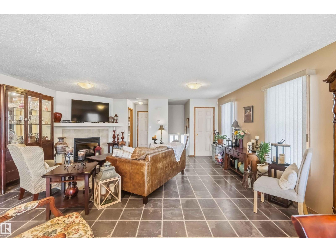
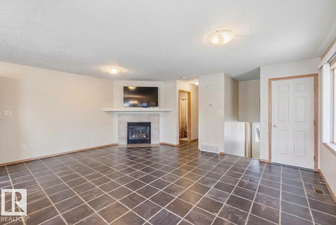
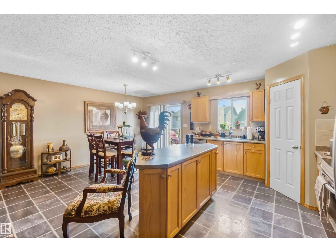
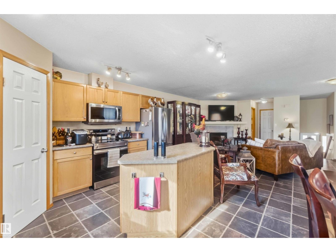
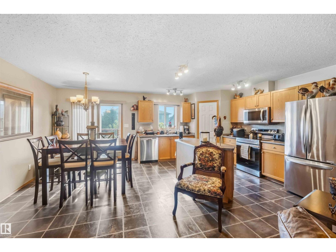
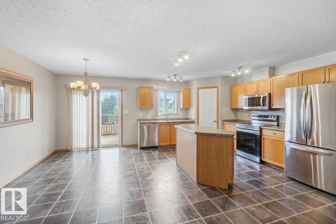
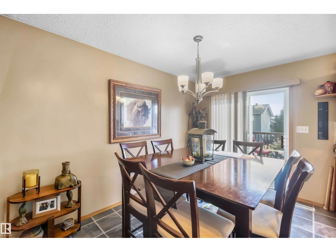
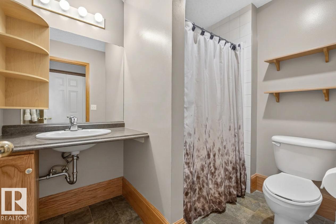
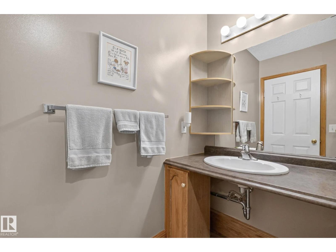
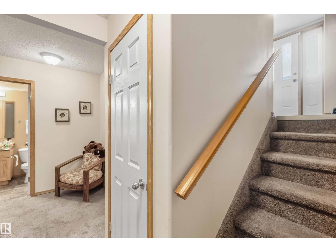
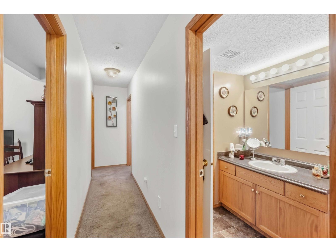
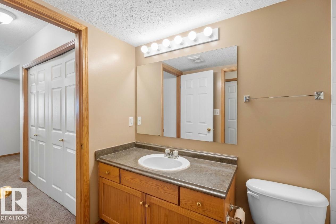
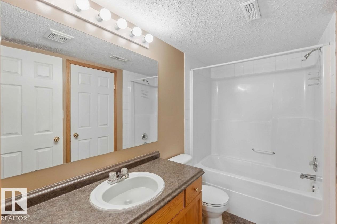
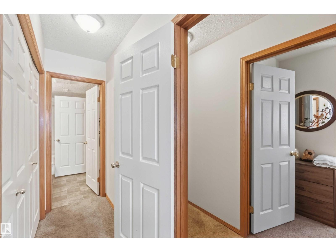
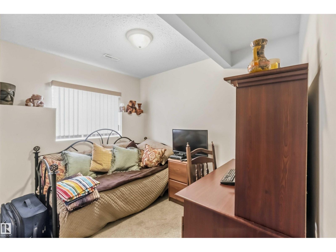
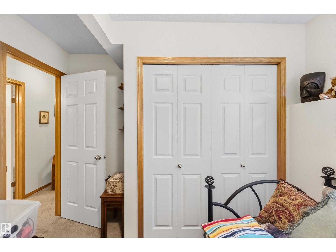
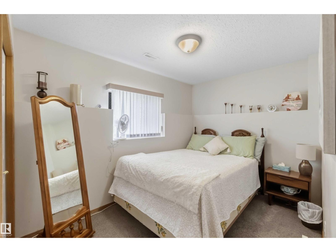
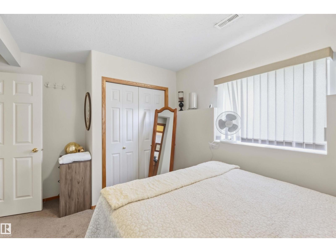
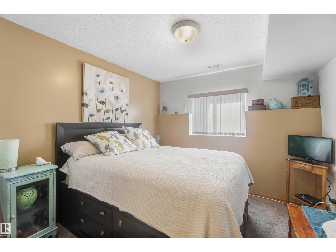
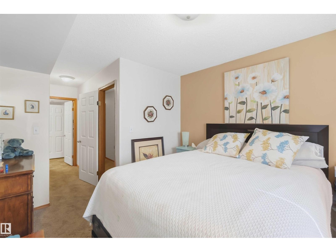
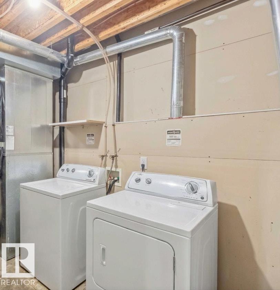
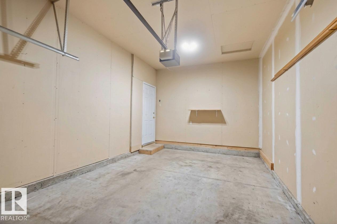
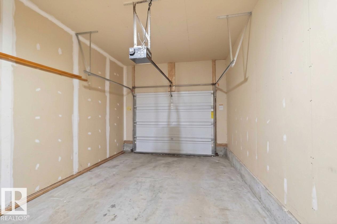
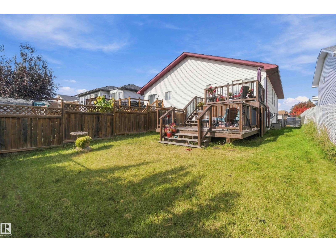
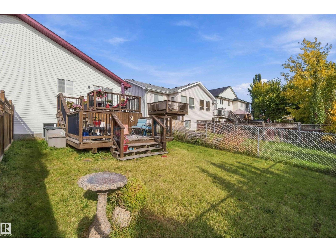
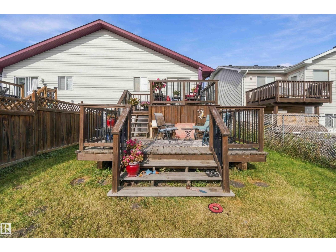
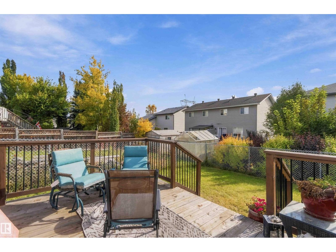
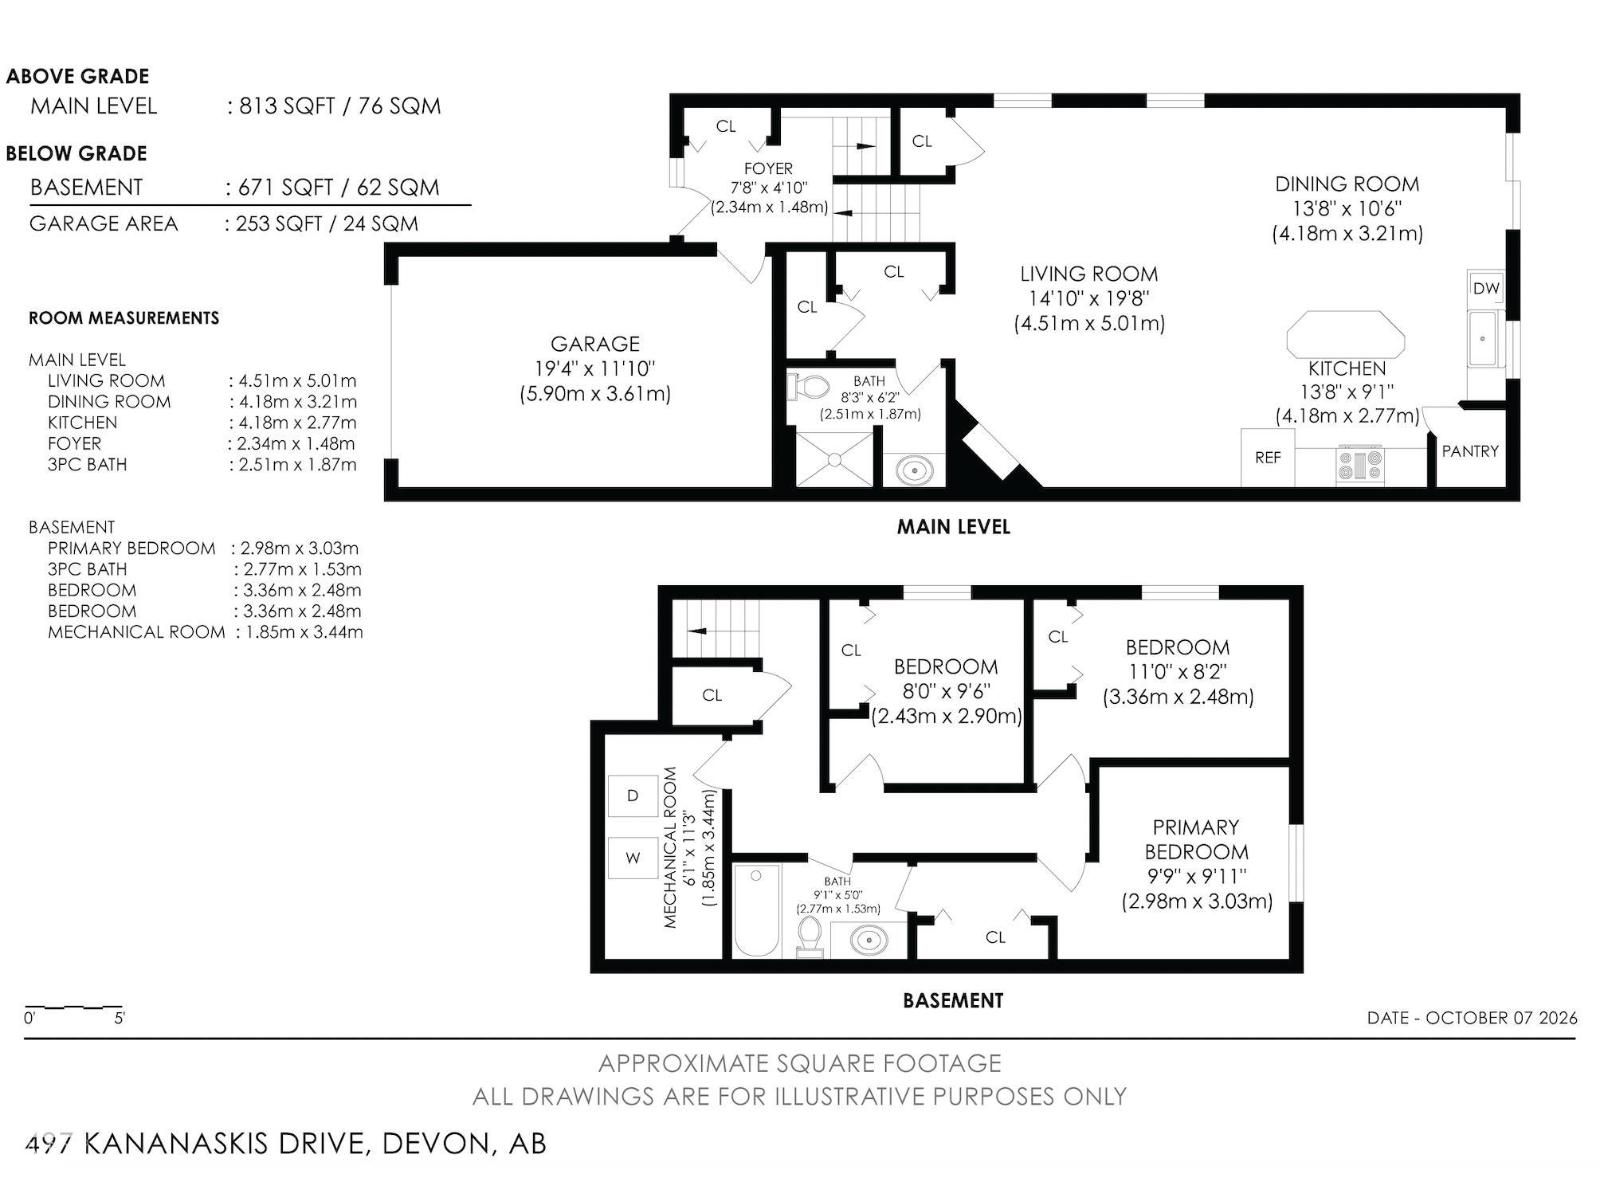
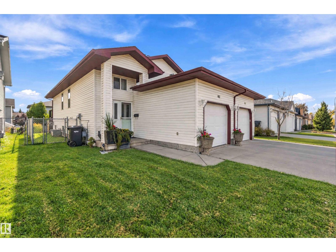
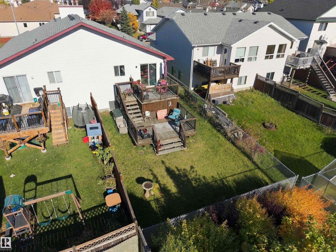
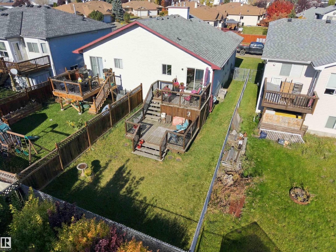
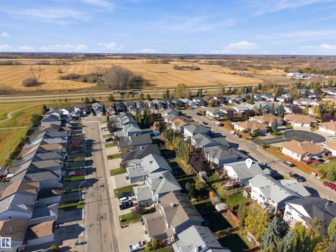
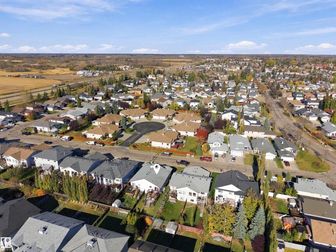
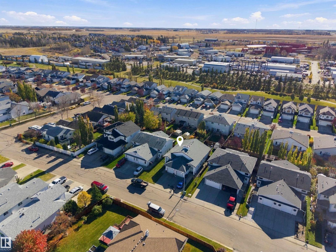
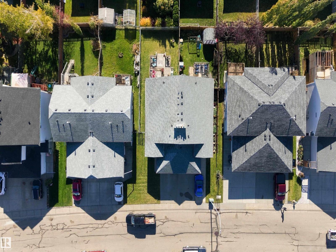
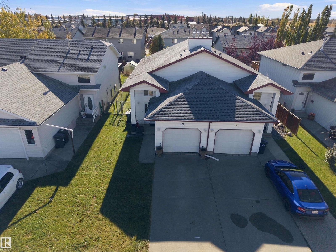
Welcome home! This affordable, fully finished bi-level offers nearly 1,500 sq ft of living space, three bedrooms and two full bathrooms. The open main floor features a spacious kitchen with newer appliances and plenty of cupboards, while the living room’s gas fireplace adds a cozy touch. A tucked-away bonus space makes a great kids’ play area or extra storage. All three bedrooms are downstairs, keeping the family together, with direct access from the primary bedroom to the four-piece bathroom. The south-facing backyard features a newer two-tier deck and BBQ gas line, perfect for entertaining. There’s also ample storage, an attached garage and a concrete driveway. Set along the North Saskatchewan River, Devon offers small-town living with schools, walking and biking trails, a skate park, outdoor pool and new arena. Add in the local brewery and community events, and there’s plenty to enjoy close to home! (id:58723)
Property Details
| MLS® Number | E4513071 |
| Property Type | Single Family |
| Neigbourhood | Devon |
| AmenitiesNearBy | Airport, Golf Course, Playground, Schools, Shopping, Ski Hill |
| CommunityFeatures | Public Swimming Pool |
| Features | Flat Site |
| Structure | Deck |
Building
| BathroomTotal | 2 |
| BedroomsTotal | 3 |
| Appliances | Dishwasher, Dryer, Garage Door Opener Remote(s), Garage Door Opener, Microwave Range Hood Combo, Refrigerator, Stove, Washer, Window Coverings |
| ArchitecturalStyle | Bi-level |
| BasementDevelopment | Finished |
| BasementType | Full (finished) |
| ConstructedDate | 2000 |
| ConstructionStyleAttachment | Semi-detached |
| FireplaceFuel | Gas |
| FireplacePresent | Yes |
| FireplaceType | Unknown |
| HeatingType | Forced Air |
| SizeInterior | 818 Sqft |
| Type | Duplex |
Parking
| Attached Garage |
Land
| Acreage | No |
| FenceType | Fence |
| LandAmenities | Airport, Golf Course, Playground, Schools, Shopping, Ski Hill |
| SizeIrregular | 309 |
| SizeTotal | 309 M2 |
| SizeTotalText | 309 M2 |
Rooms
| Level | Type | Length | Width | Dimensions |
|---|---|---|---|---|
| Basement | Primary Bedroom | 9'9 x 9'11 | ||
| Basement | Bedroom 2 | 11 m | 11 m x Measurements not available | |
| Basement | Bedroom 3 | 8 m | 8 m x Measurements not available | |
| Main Level | Living Room | 14'10 x 19'8 | ||
| Main Level | Dining Room | 13'8 x 10'6 | ||
| Main Level | Kitchen | 13'8 x 9'1 |
https://www.realtor.ca/real-estate/30406062/497-kananaskis-dr-devon-devon

The trademarks REALTOR®, REALTORS®, and the REALTOR® logo are controlled by The Canadian Real Estate Association (CREA) and identify real estate professionals who are members of CREA. The trademarks MLS®, Multiple Listing Service® and the associated logos are owned by The Canadian Real Estate Association (CREA) and identify the quality of services provided by real estate professionals who are members of CREA. The trademark DDF® is owned by The Canadian Real Estate Association (CREA) and identifies CREA's Data Distribution Facility (DDF®)
October 19 2026 06:21:47
REALTORS® Association of Edmonton
Liv Real Estate