Hurry Home

#5 1304 Rutherford Rd Sw Edmonton, Alberta T6W 0B4

Interested?
Please contact us for more information about this property.
$479,900Maintenance, Exterior Maintenance, Insurance, Landscaping, Property Management, Other, See Remarks
$179.26 Monthly
Maintenance, Exterior Maintenance, Insurance, Landscaping, Property Management, Other, See Remarks
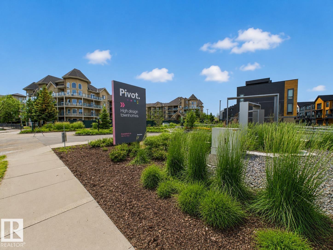
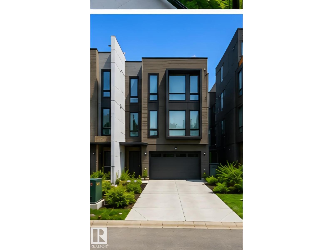
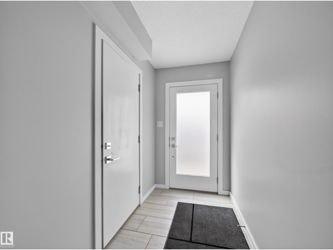
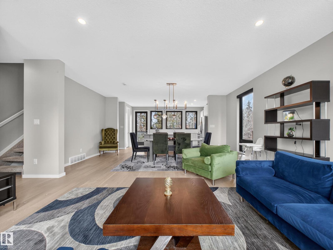
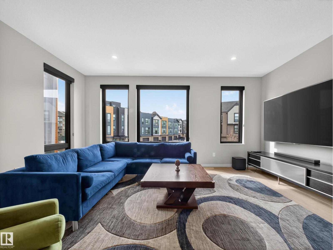
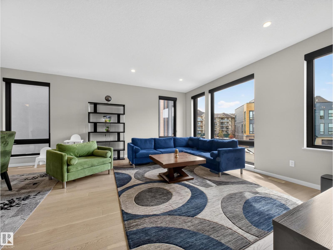
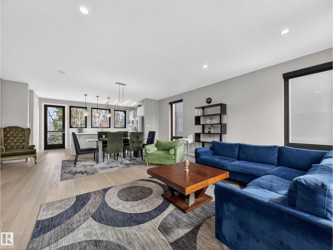
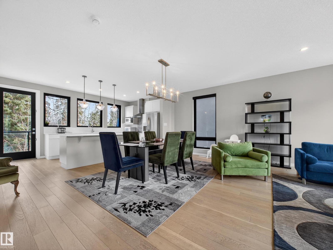
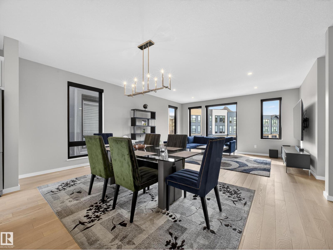
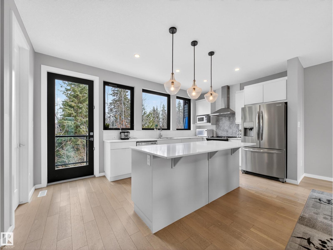
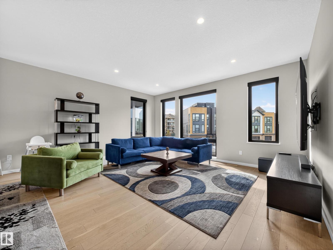
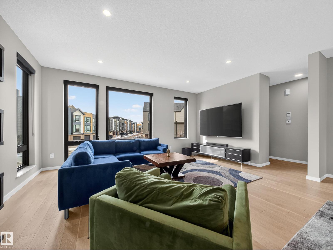
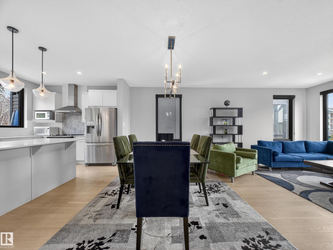
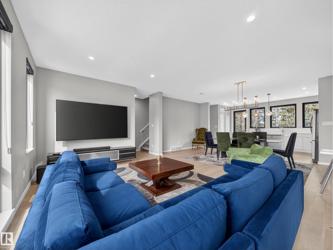
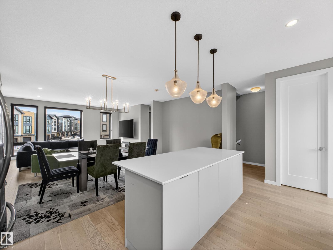
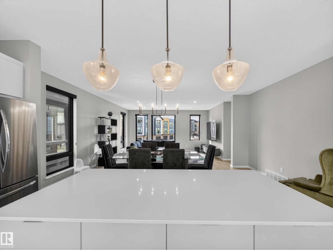
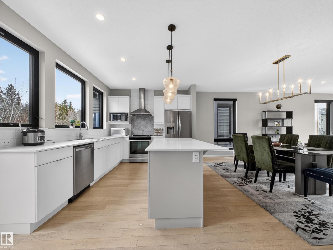
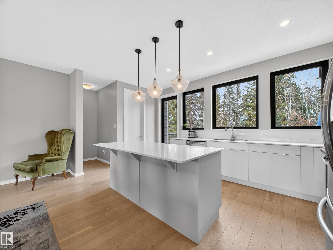
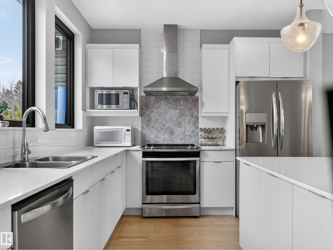
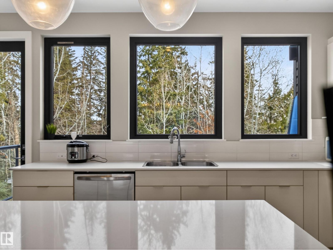
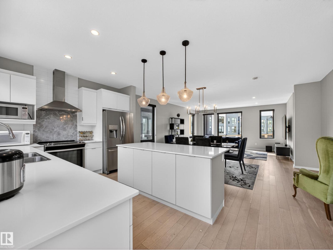
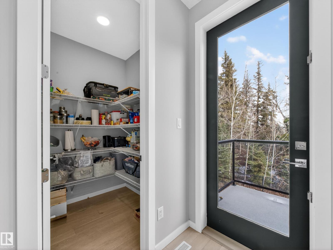
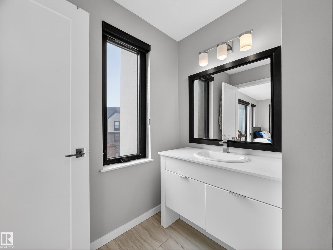
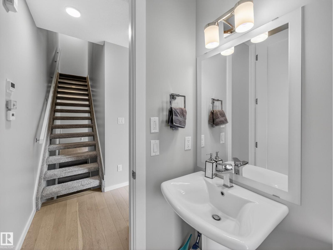
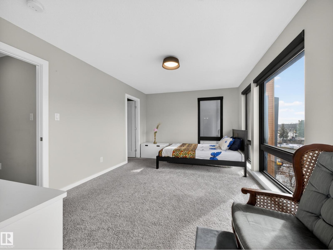
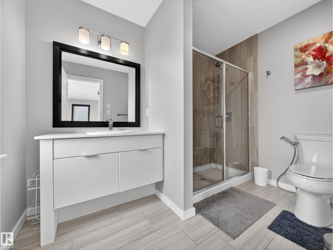
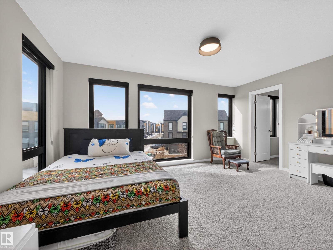
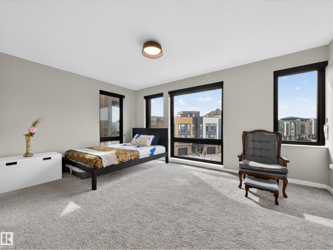
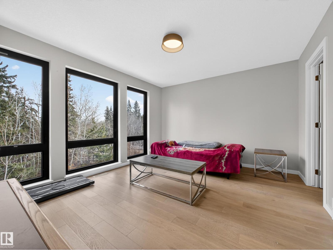
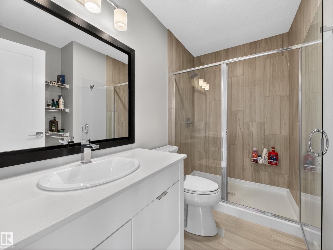
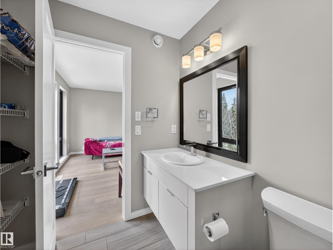
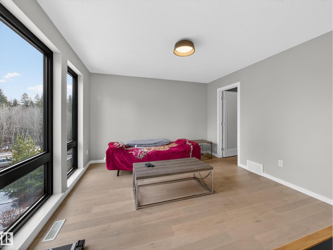
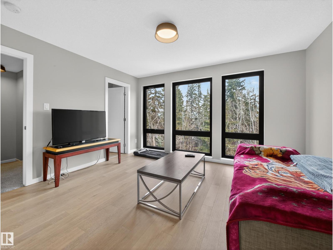
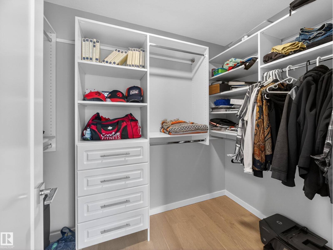
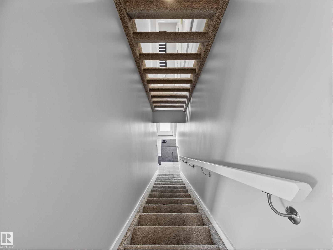
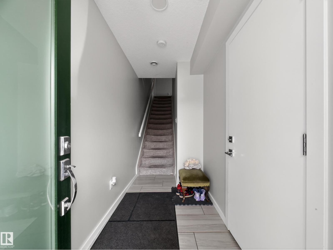
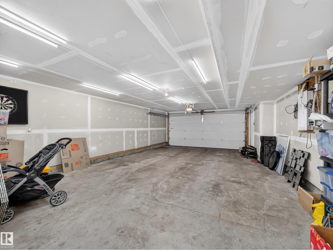
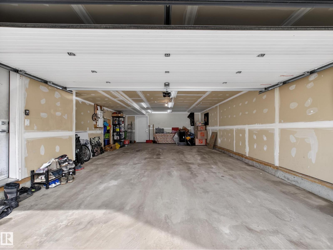
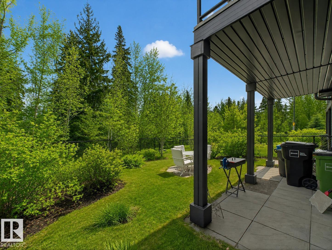
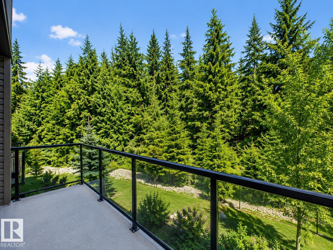
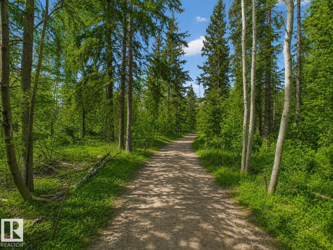
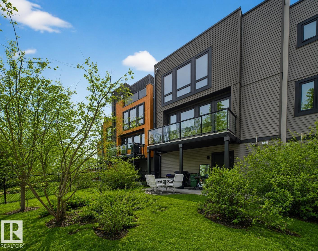
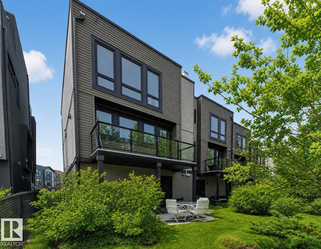
$179.26 MonthlyExperience easy living in this wonderfully structured condo complex the PIVOT condos. Close to schools, parks and amenities in and near Rutherford, this spacious home features a 20ft wide x 31ft deep quad parking garage! Huge kitchen/living/dining space on its own level and 2 primary bedrooms with ensuites! You will love parking in the tandem deep garage and entering into the large foyer area. The second level greets you with a luxurious kitchen area over looking wooded area, large family dining area and beautifully bright living room. The island kitchen enjoys granite counters, stainless appliances and plenty of cabinetry. The bedroom level has terrific views also overlooking wooded area. Its bright and spacious, yet relaxing and comforting. (id:58723)
Property Details
| MLS® Number | E4492745 |
| Property Type | Single Family |
| Neigbourhood | Rutherford (Edmonton) |
| AmenitiesNearBy | Park, Golf Course, Playground, Public Transit, Schools, Shopping |
| CommunityFeatures | Public Swimming Pool |
| Features | See Remarks, No Animal Home, No Smoking Home |
| ParkingSpaceTotal | 6 |
| Structure | Deck |
Building
| BathroomTotal | 3 |
| BedroomsTotal | 2 |
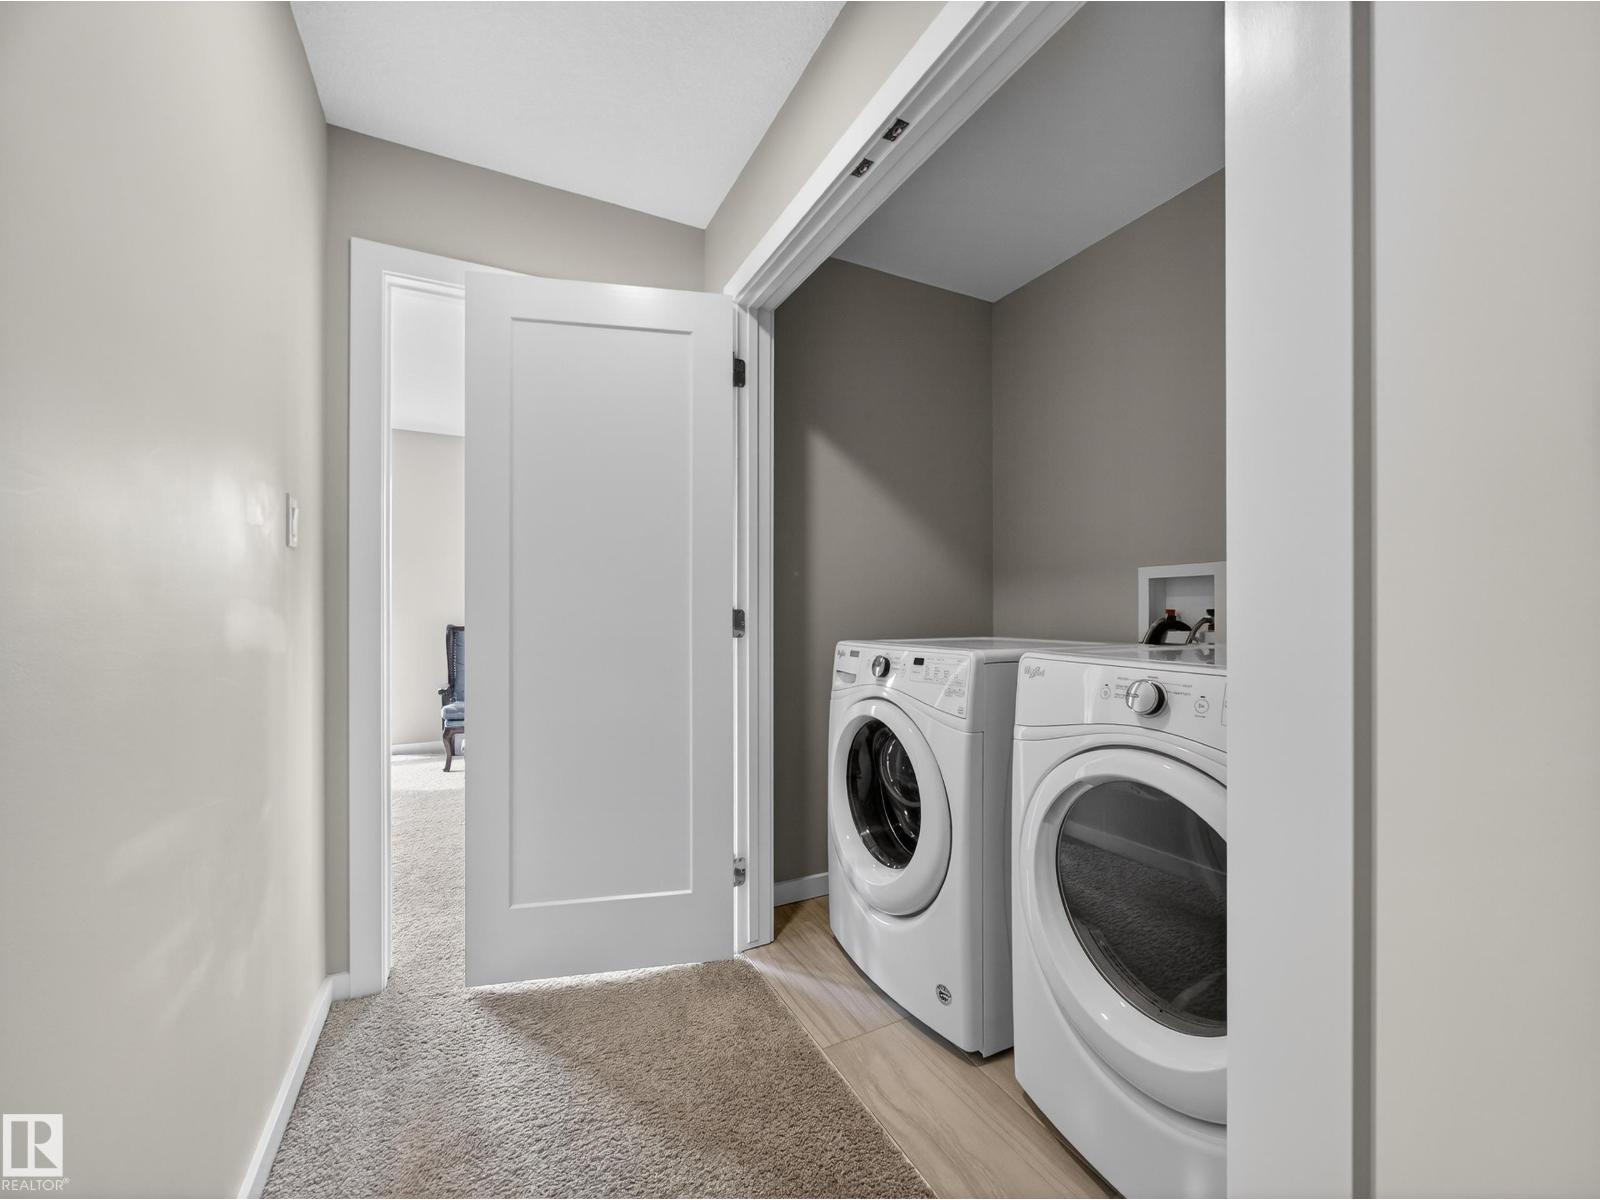
| Appliances | Dishwasher, Dryer, Garage Door Opener, Hood Fan, Microwave, Refrigerator, Stove, Washer, Window Coverings |
| BasementType | None |
| ConstructedDate | 2017 |
| ConstructionStyleAttachment | Attached |
| FireProtection | Smoke Detectors |
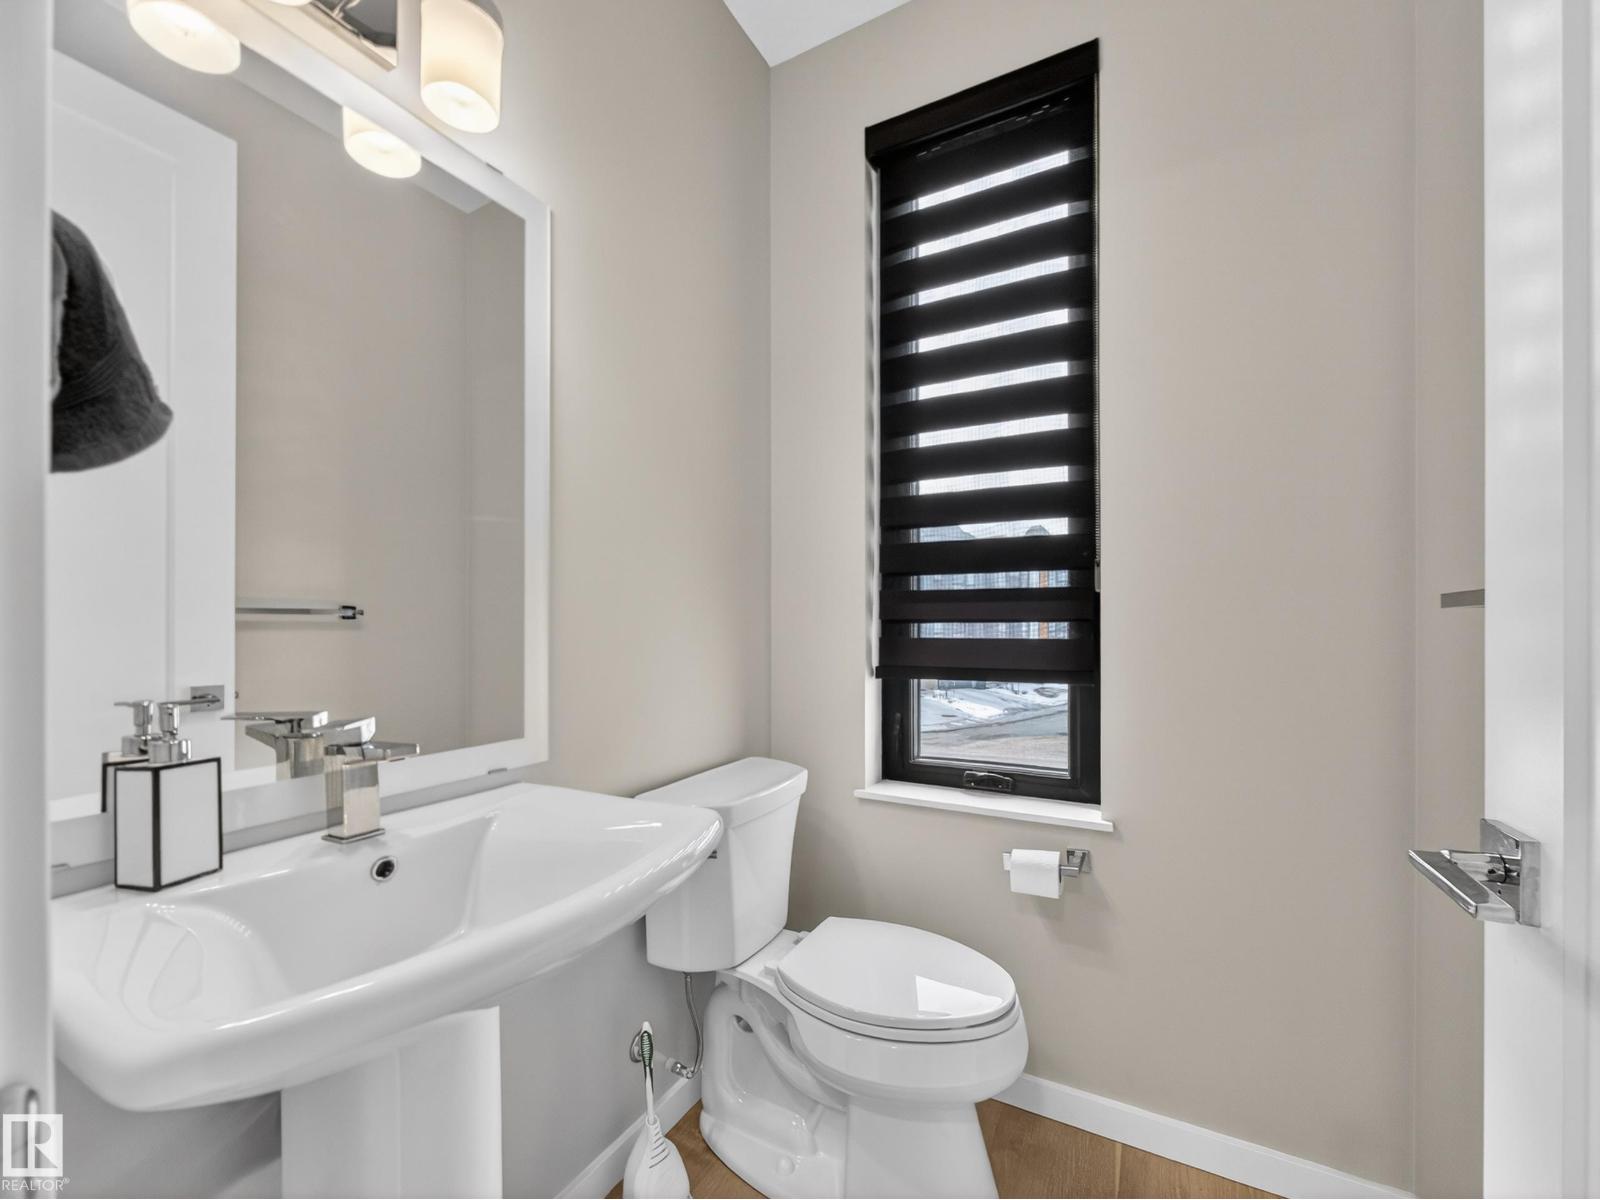
| HalfBathTotal | 1 |
| HeatingType | Forced Air |
| StoriesTotal | 3 |
| SizeInterior | 1711 Sqft |
| Type | Row / Townhouse |
Parking
| Attached Garage |
Land
| Acreage | No |
| FenceType | Fence |
| LandAmenities | Park, Golf Course, Playground, Public Transit, Schools, Shopping |
Rooms
| Level | Type | Length | Width | Dimensions |
|---|---|---|---|---|
| Main Level | Living Room | 6.89 m | 5.85 m | 6.89 m x 5.85 m |
| Main Level | Dining Room | 5.75 m | 1.46 m | 5.75 m x 1.46 m |
| Main Level | Kitchen | 5.12 m | 1.72 m | 5.12 m x 1.72 m |
| Upper Level | Primary Bedroom | 4.81 m | 3.36 m | 4.81 m x 3.36 m |
| Upper Level | Bedroom 2 | 4.03 m | 3.59 m | 4.03 m x 3.59 m |
https://www.realtor.ca/real-estate/29881632/5-1304-rutherford-rd-sw-edmonton-rutherford-edmonton

The trademarks REALTOR®, REALTORS®, and the REALTOR® logo are controlled by The Canadian Real Estate Association (CREA) and identify real estate professionals who are members of CREA. The trademarks MLS®, Multiple Listing Service® and the associated logos are owned by The Canadian Real Estate Association (CREA) and identify the quality of services provided by real estate professionals who are members of CREA. The trademark DDF® is owned by The Canadian Real Estate Association (CREA) and identifies CREA's Data Distribution Facility (DDF®)
July 07 2026 12:40:47
REALTORS® Association of Edmonton
Royal LePage Prestige Realty