Hurry Home

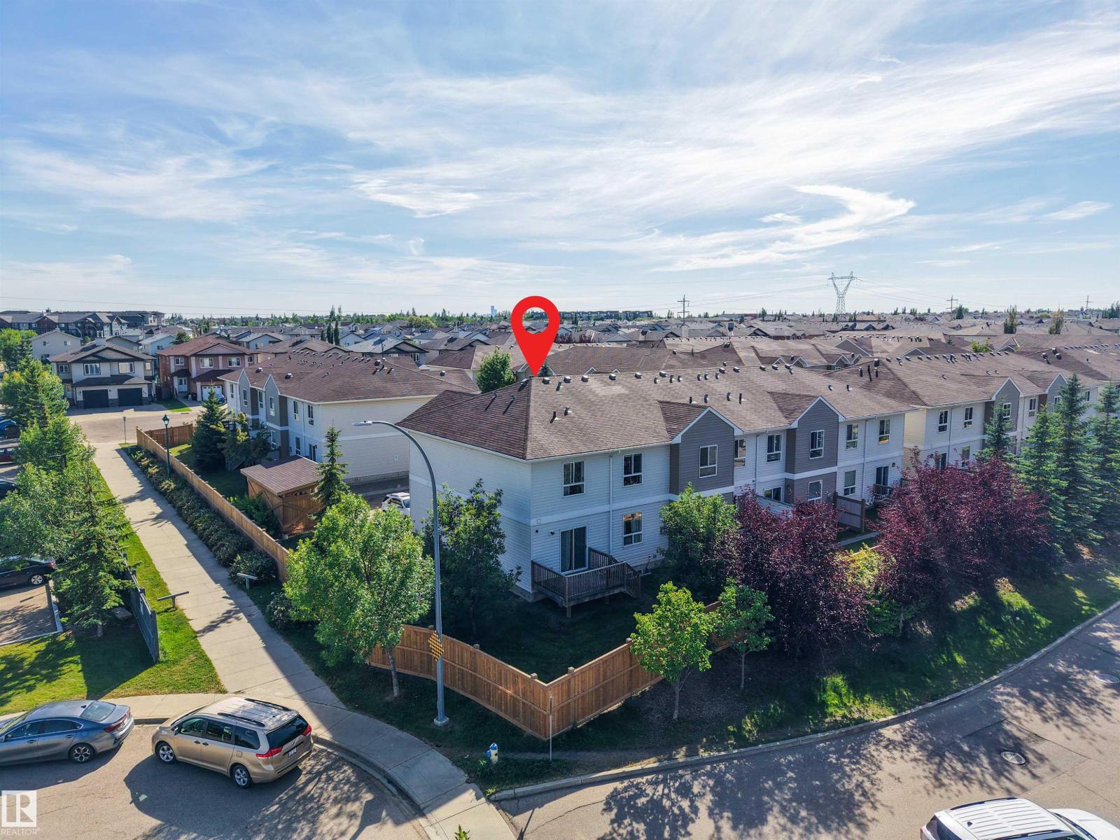
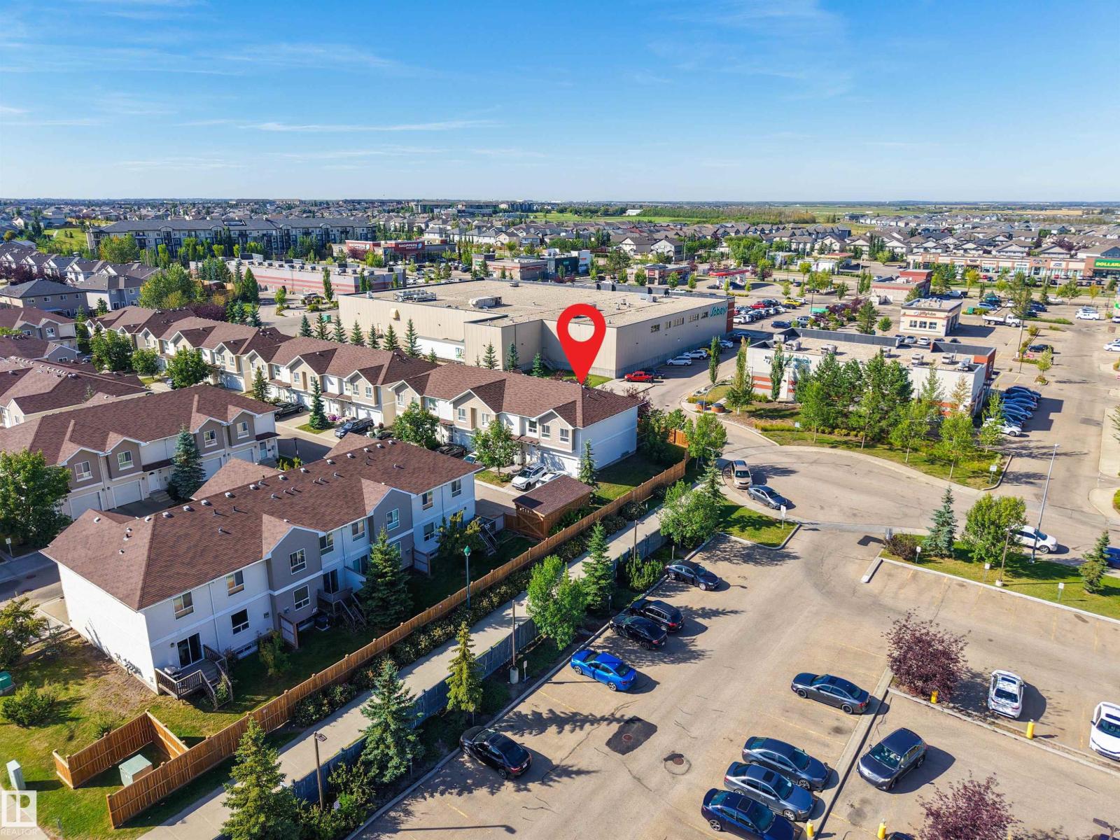
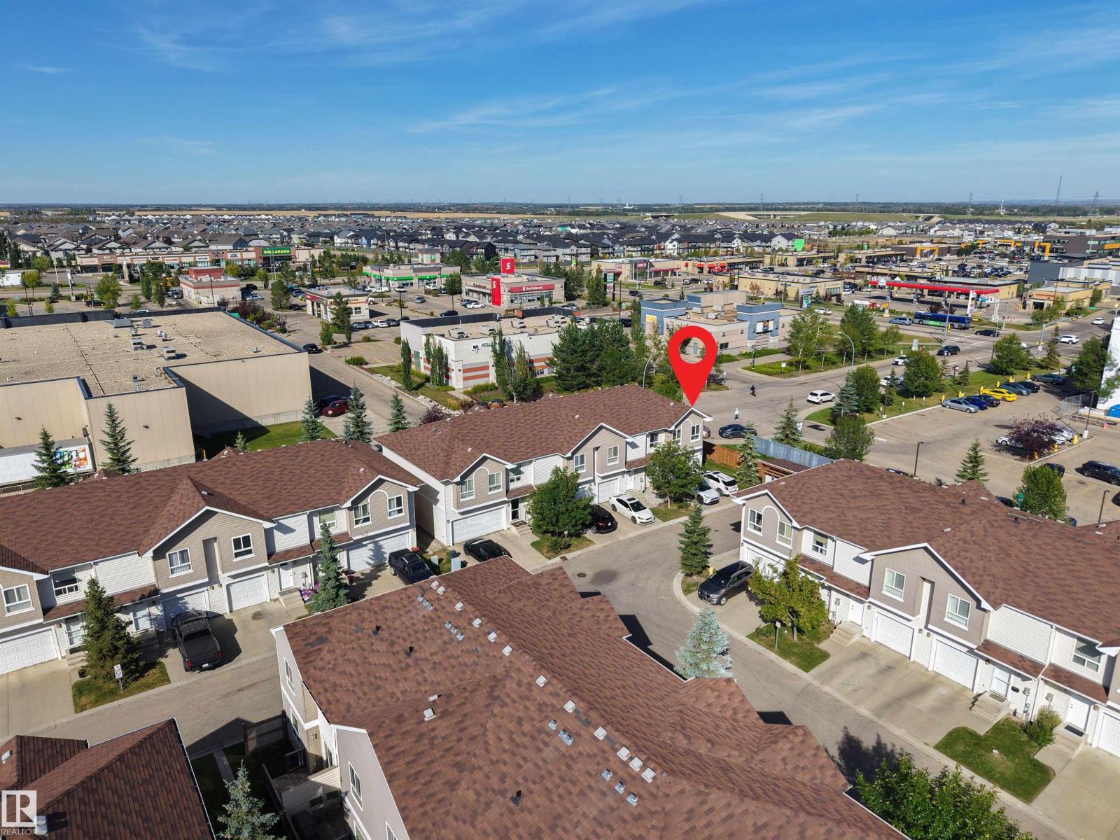
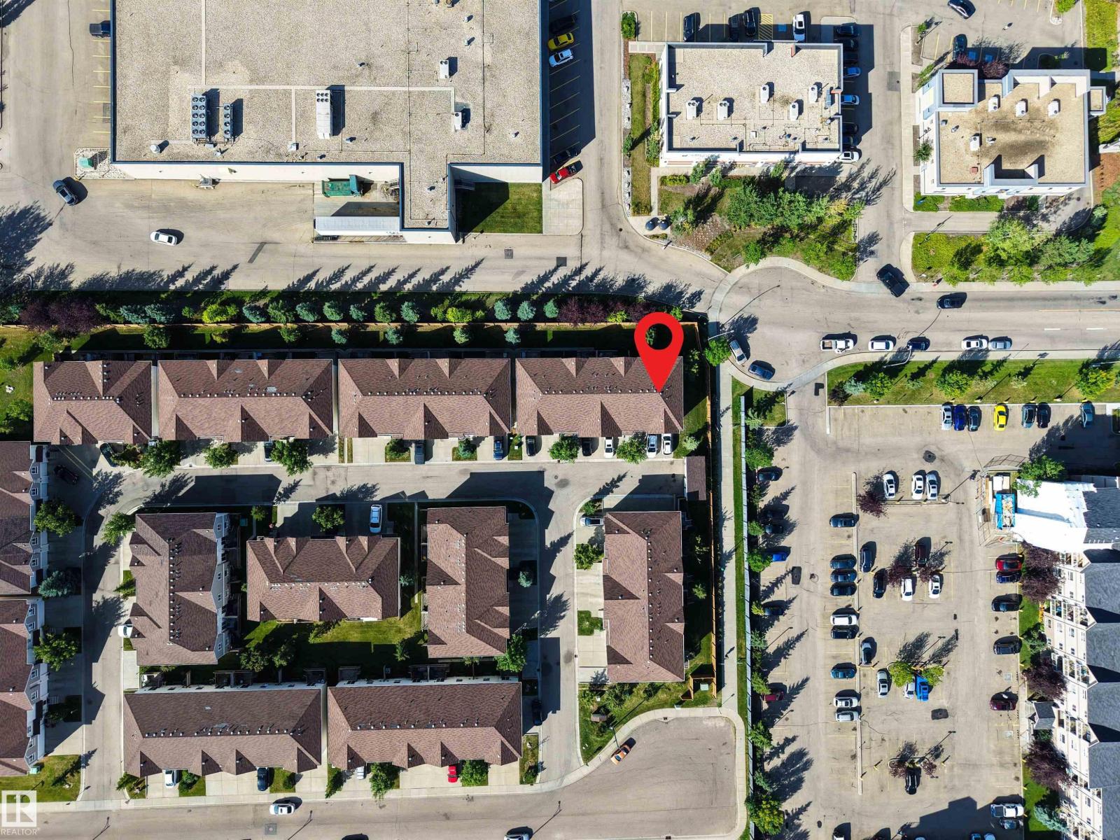
#5 5120 164 Av Nw Edmonton, Alberta T5Y 0L7

Interested?
Please contact us for more information about this property.
$395,000Maintenance, Insurance, Property Management, Other, See Remarks
$211.14 Monthly
Maintenance, Insurance, Property Management, Other, See Remarks
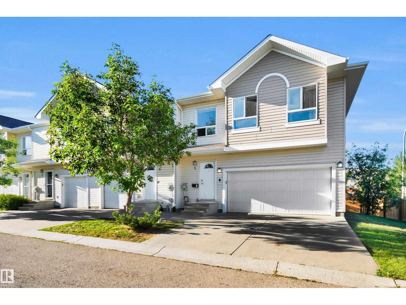
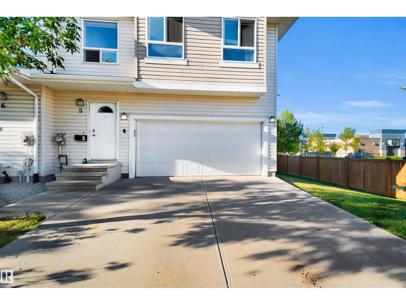
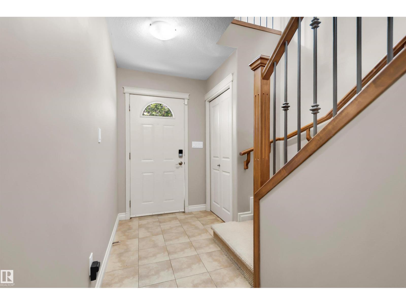
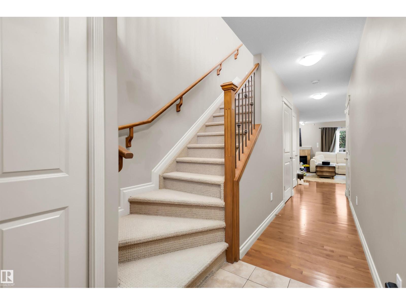
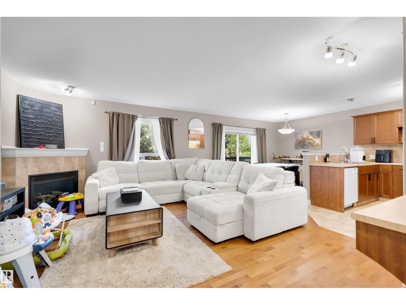
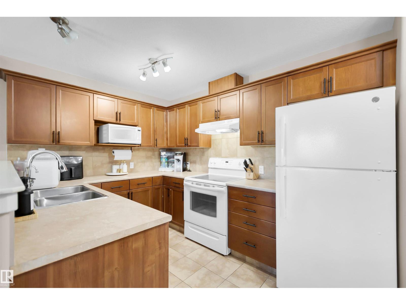
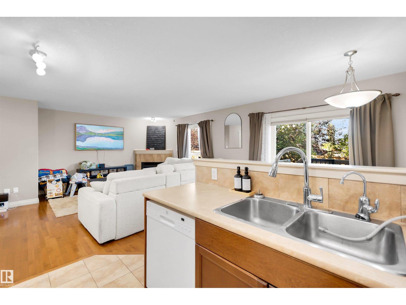
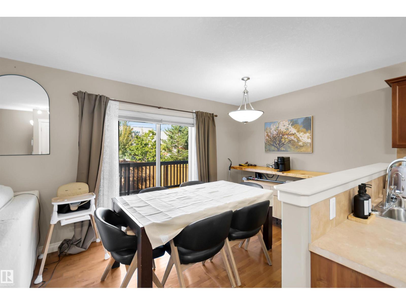
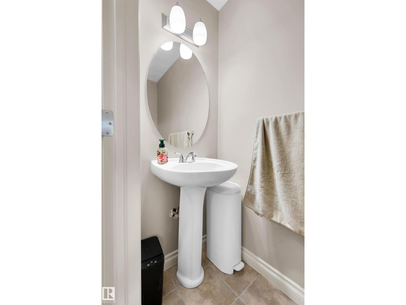
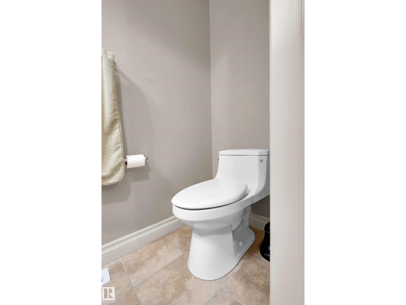
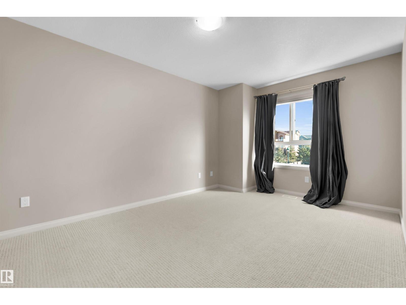
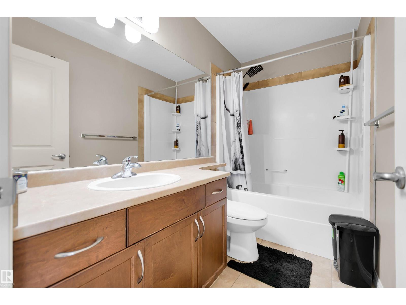
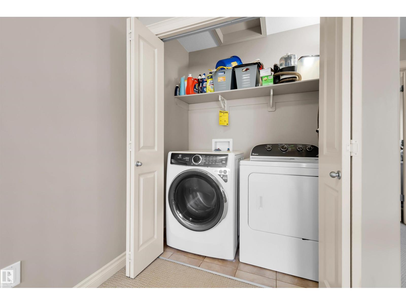
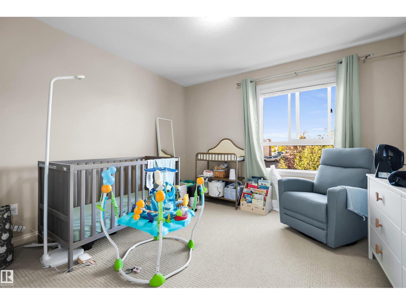
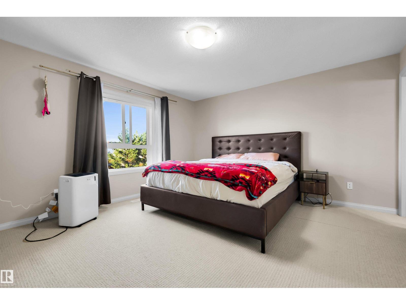
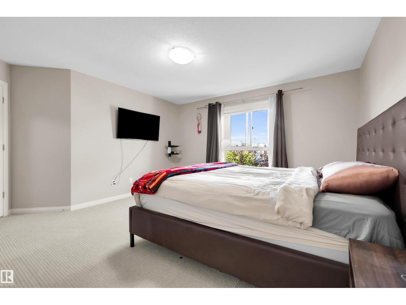
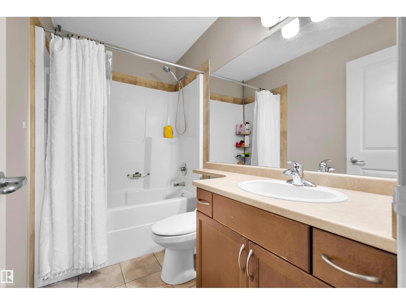
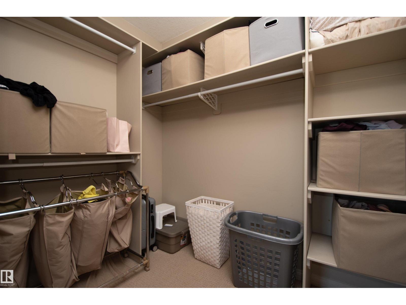
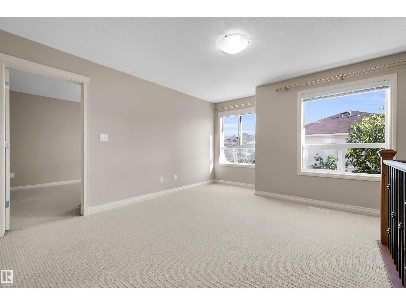
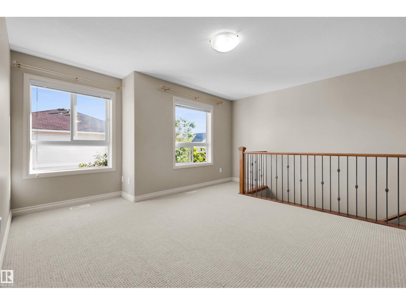
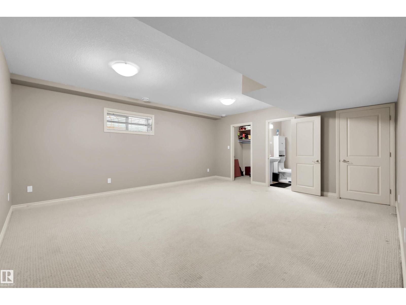
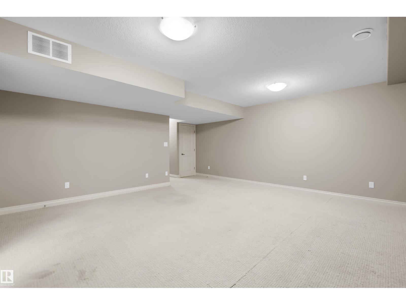
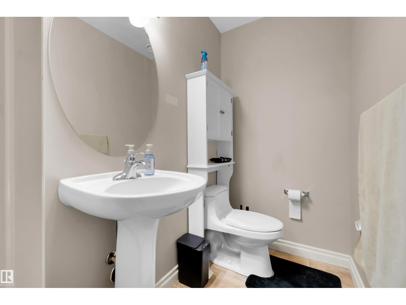
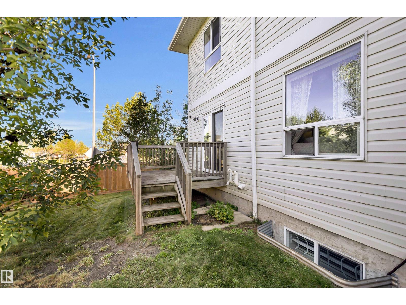
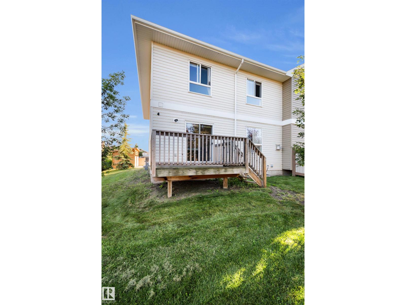
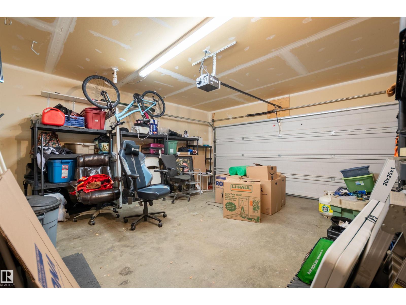
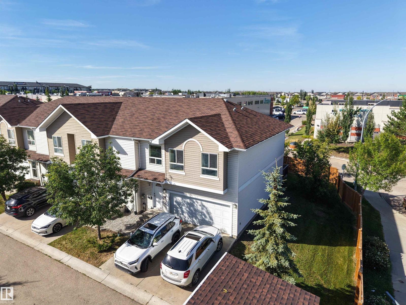
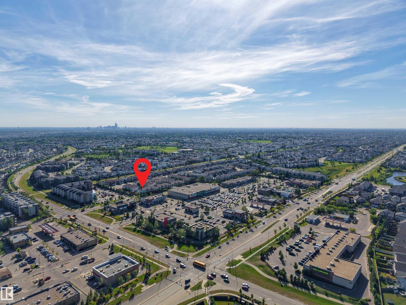
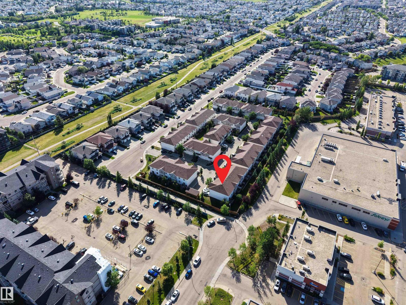
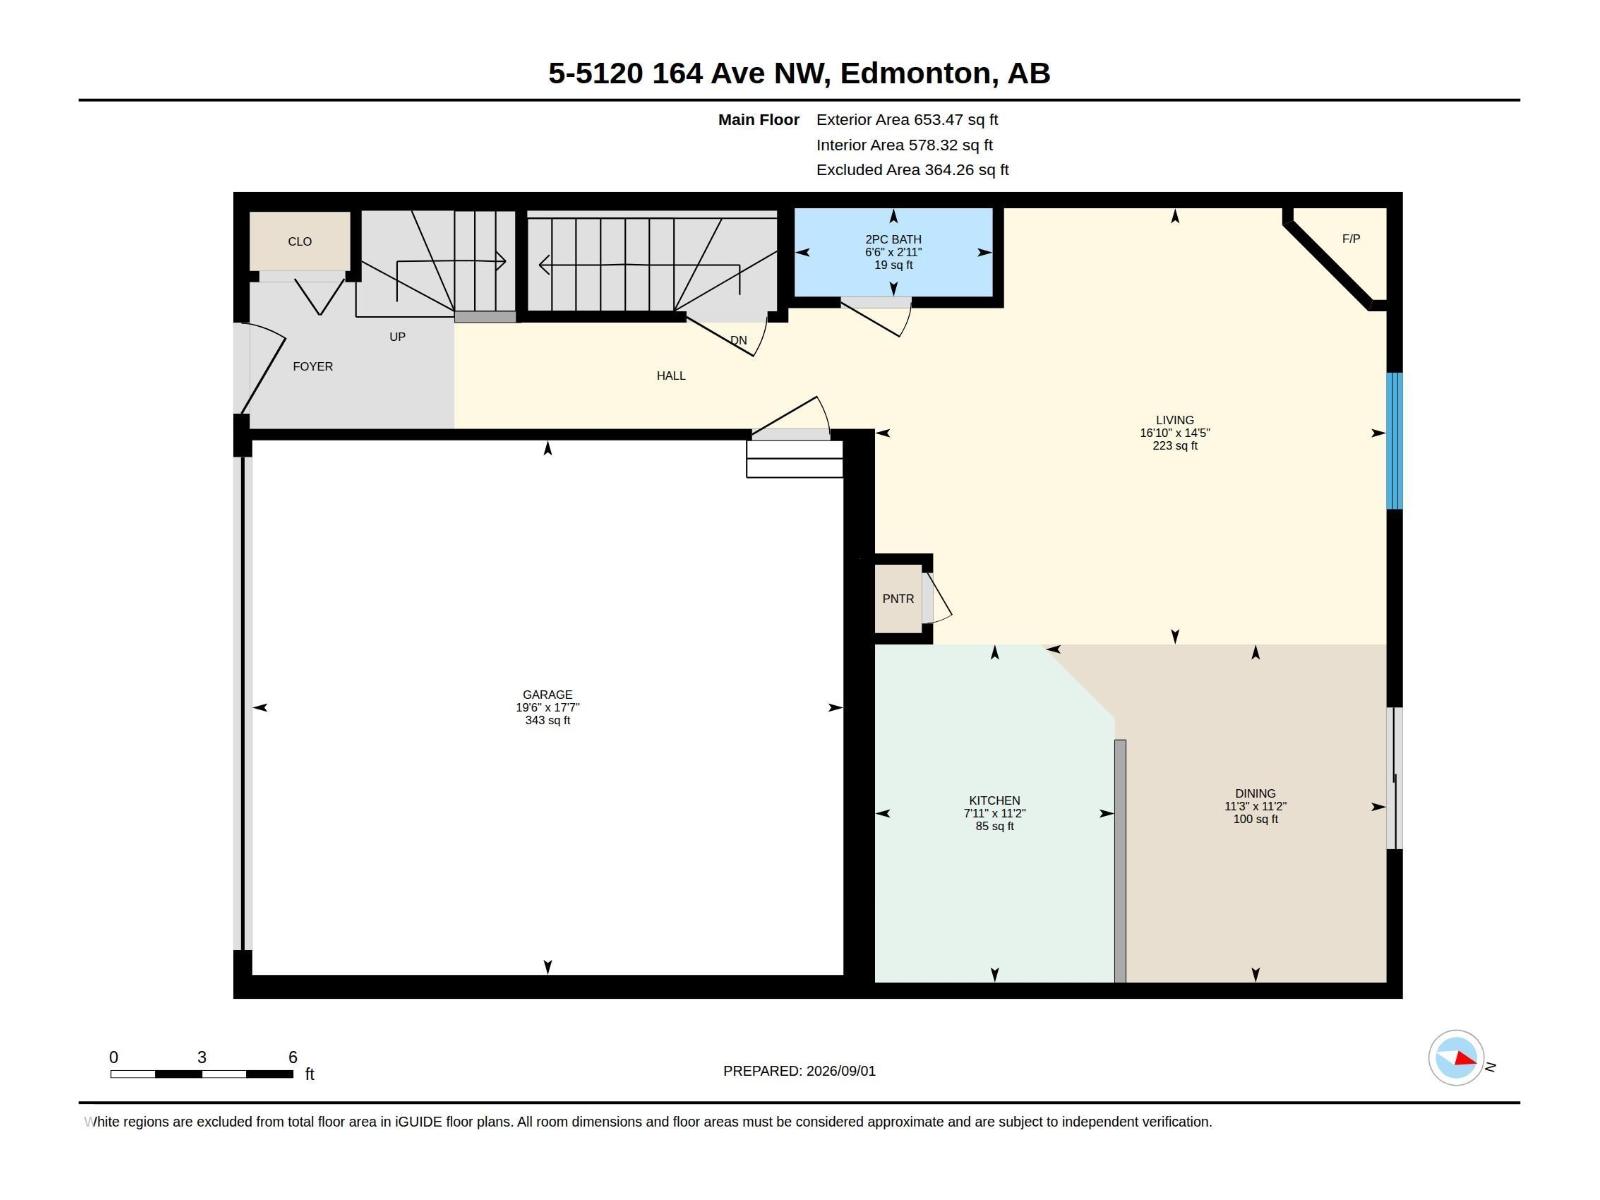
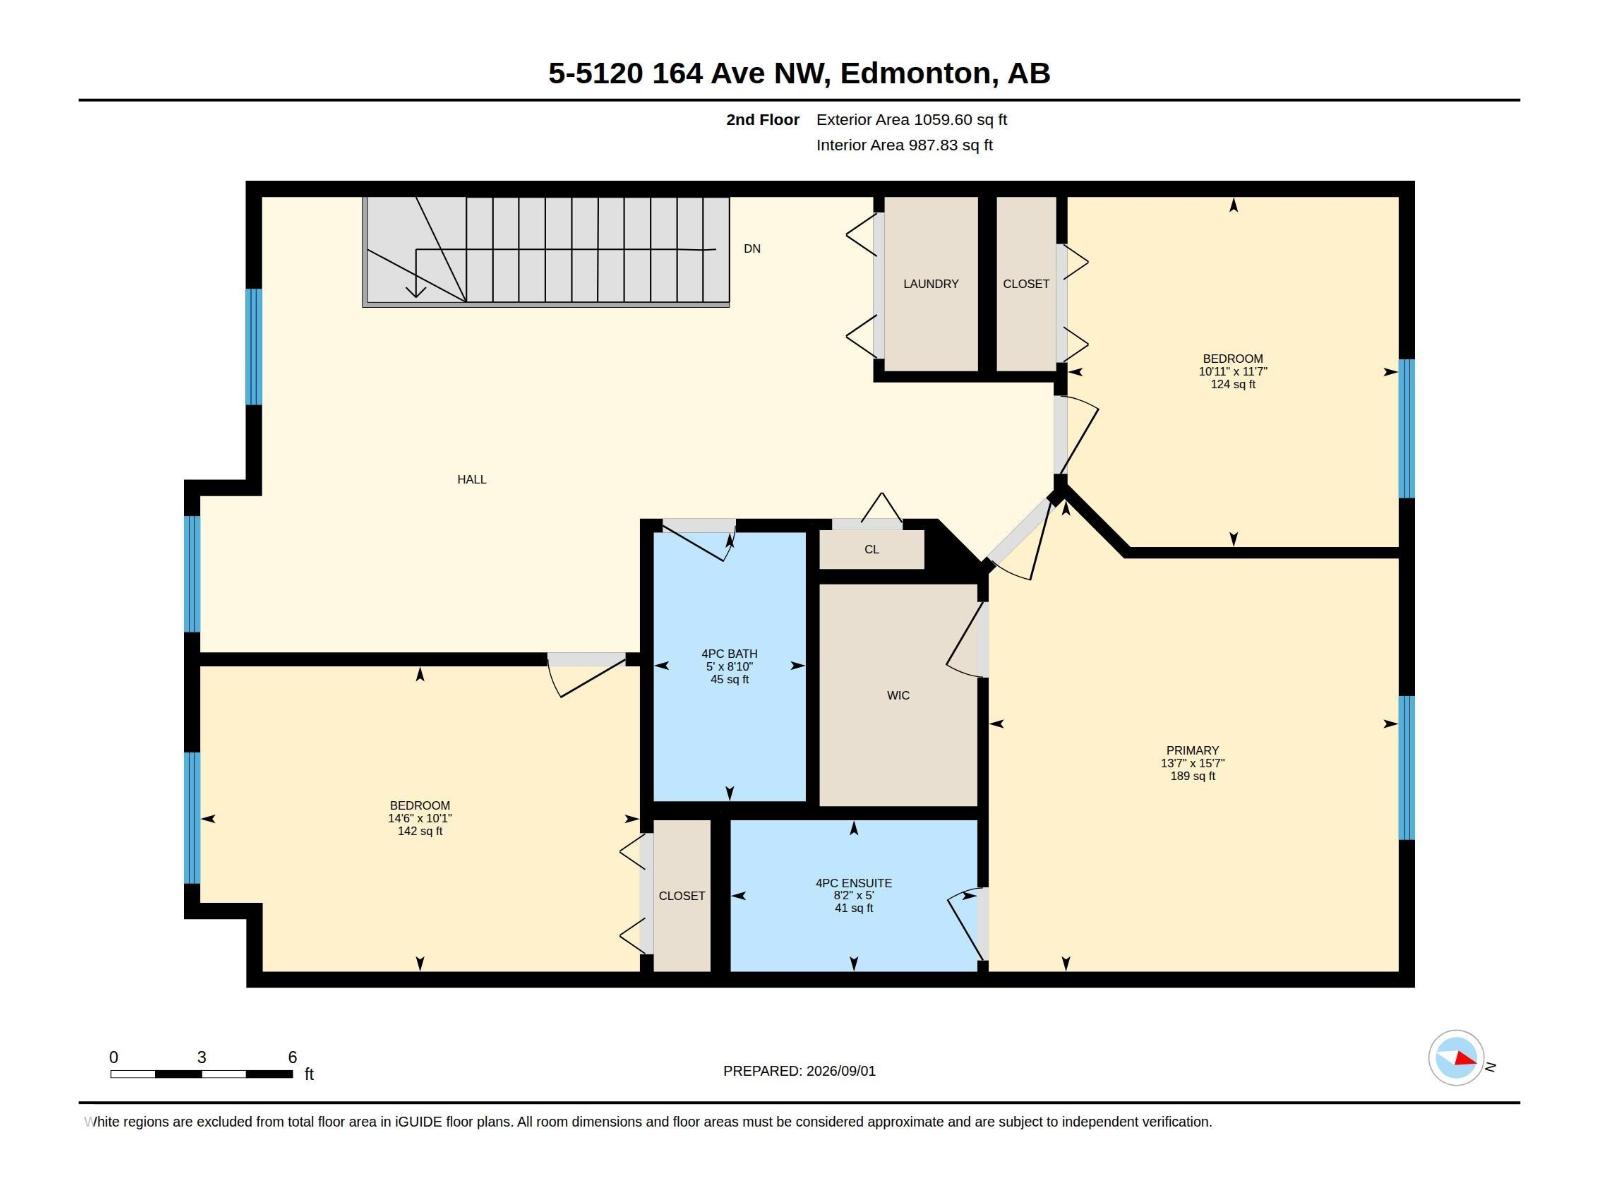
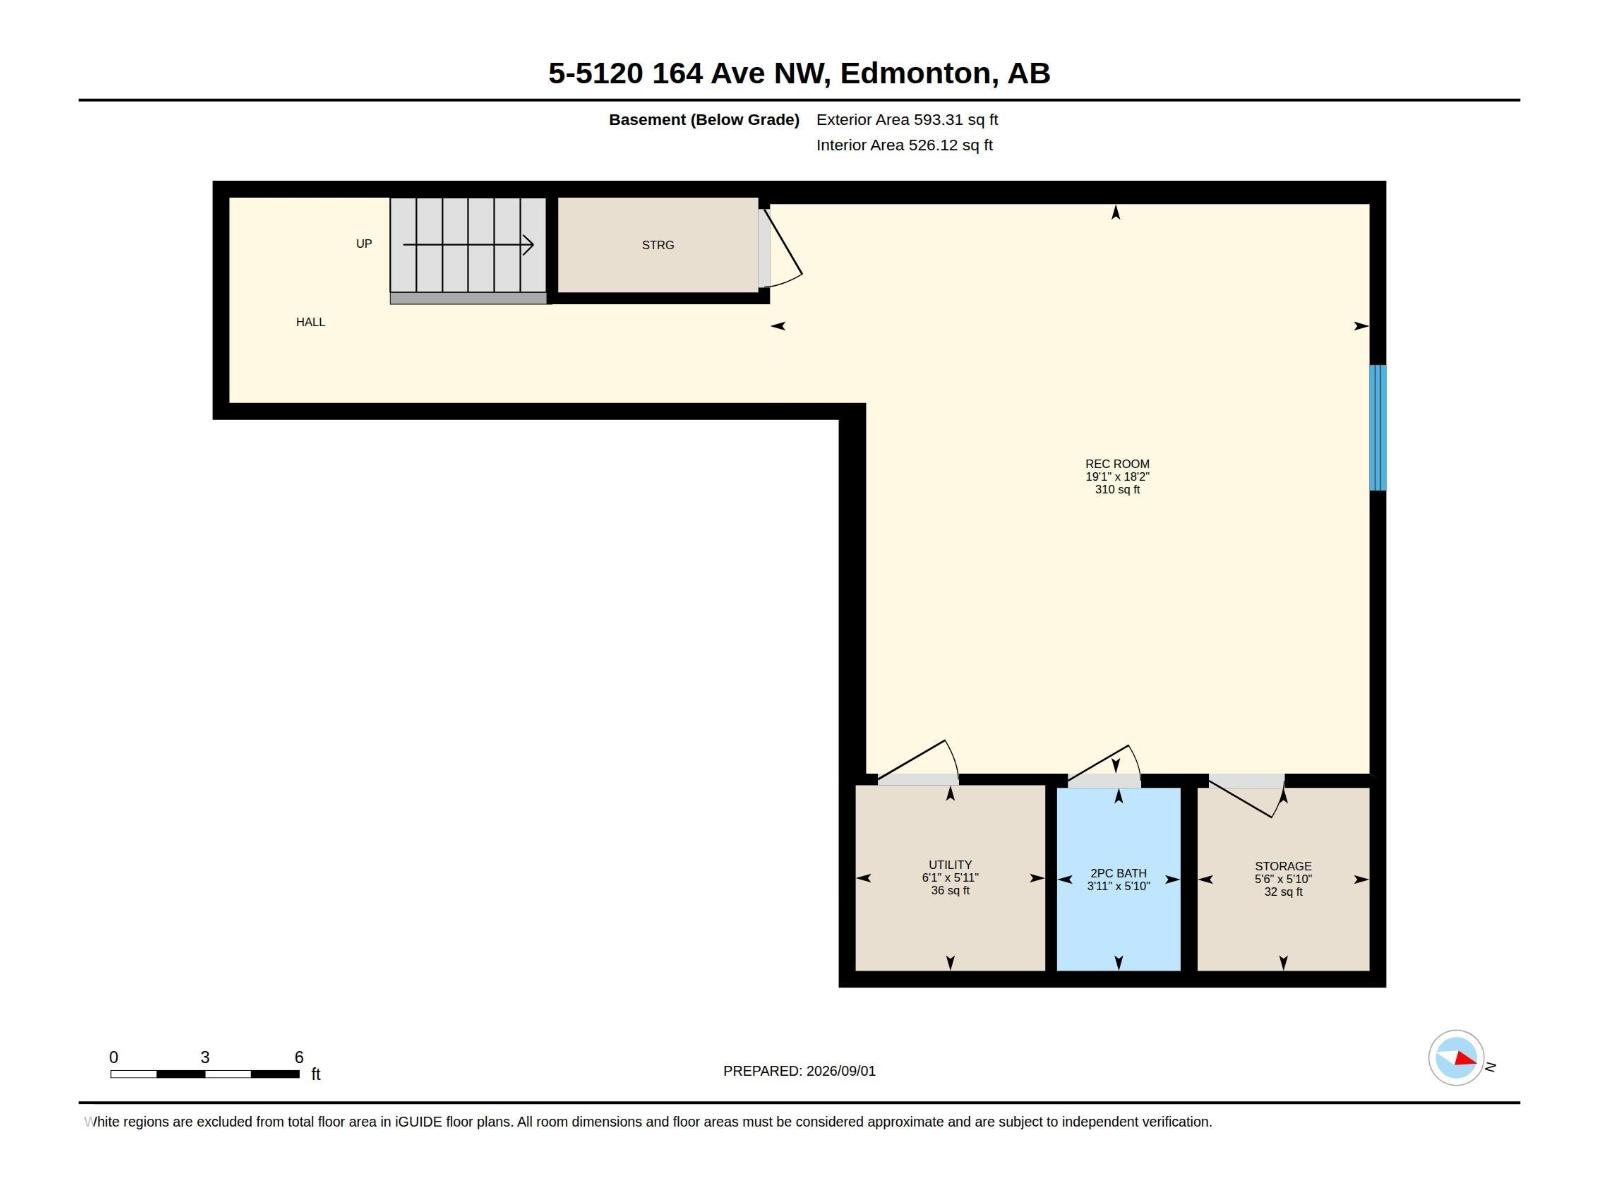
$211.14 MonthlySPACIOUS END-UNIT TOWN HOME in the desirable north east Edmonton community of HOLLICK-KENYON! With over 1,700 SQ FT ABOVE GRADE, a FULLY FINISHED BASEMENT and a DOUBLE ATTACHED GARAGE, this END-UNIT IS SPACIOUS. The main floor features a bright living room with FIREPLACE, a functional kitchen, dining area and convenient 2PC BATH. Upstairs you'll find THREE GENEROUS BEDROOMS, including a spacious PRIMARY SUITE with WALK-IN CLOSET and 4PC ENSUITE, plus another 4PC BATH and convenient UPSTAIRS LAUNDRY. The FULLY FINISHED BASEMENT adds even more living space with a LARGE REC ROOM, 2PC BATH and plenty of storage. Ideally located close to SCHOOLS, PARKS, SHOPPING and PUBLIC TRANSPORTATION, this home delivers plenty of space across all three levels in a fantastic HOLLICK-KENYON location. THIS ONE IS READY TO WELCOME YOU HOME! (id:58723)
Property Details
| MLS® Number | E4506619 |
| Property Type | Single Family |
| Neigbourhood | Hollick-Kenyon |
| AmenitiesNearBy | Public Transit, Schools, Shopping |
| Features | Corner Site, See Remarks |
| ParkingSpaceTotal | 4 |
| Structure | Deck |
Building
| BathroomTotal | 4 |
| BedroomsTotal | 3 |
| Appliances | Dishwasher, Dryer, Garage Door Opener Remote(s), Garage Door Opener, Stove, Central Vacuum, Washer, Window Coverings |
| BasementDevelopment | Finished |
| BasementType | Full (finished) |
| ConstructedDate | 2009 |
| ConstructionStyleAttachment | Attached |
| FireplaceFuel | Gas |
| FireplacePresent | Yes |
| FireplaceType | Corner |
| HalfBathTotal | 2 |
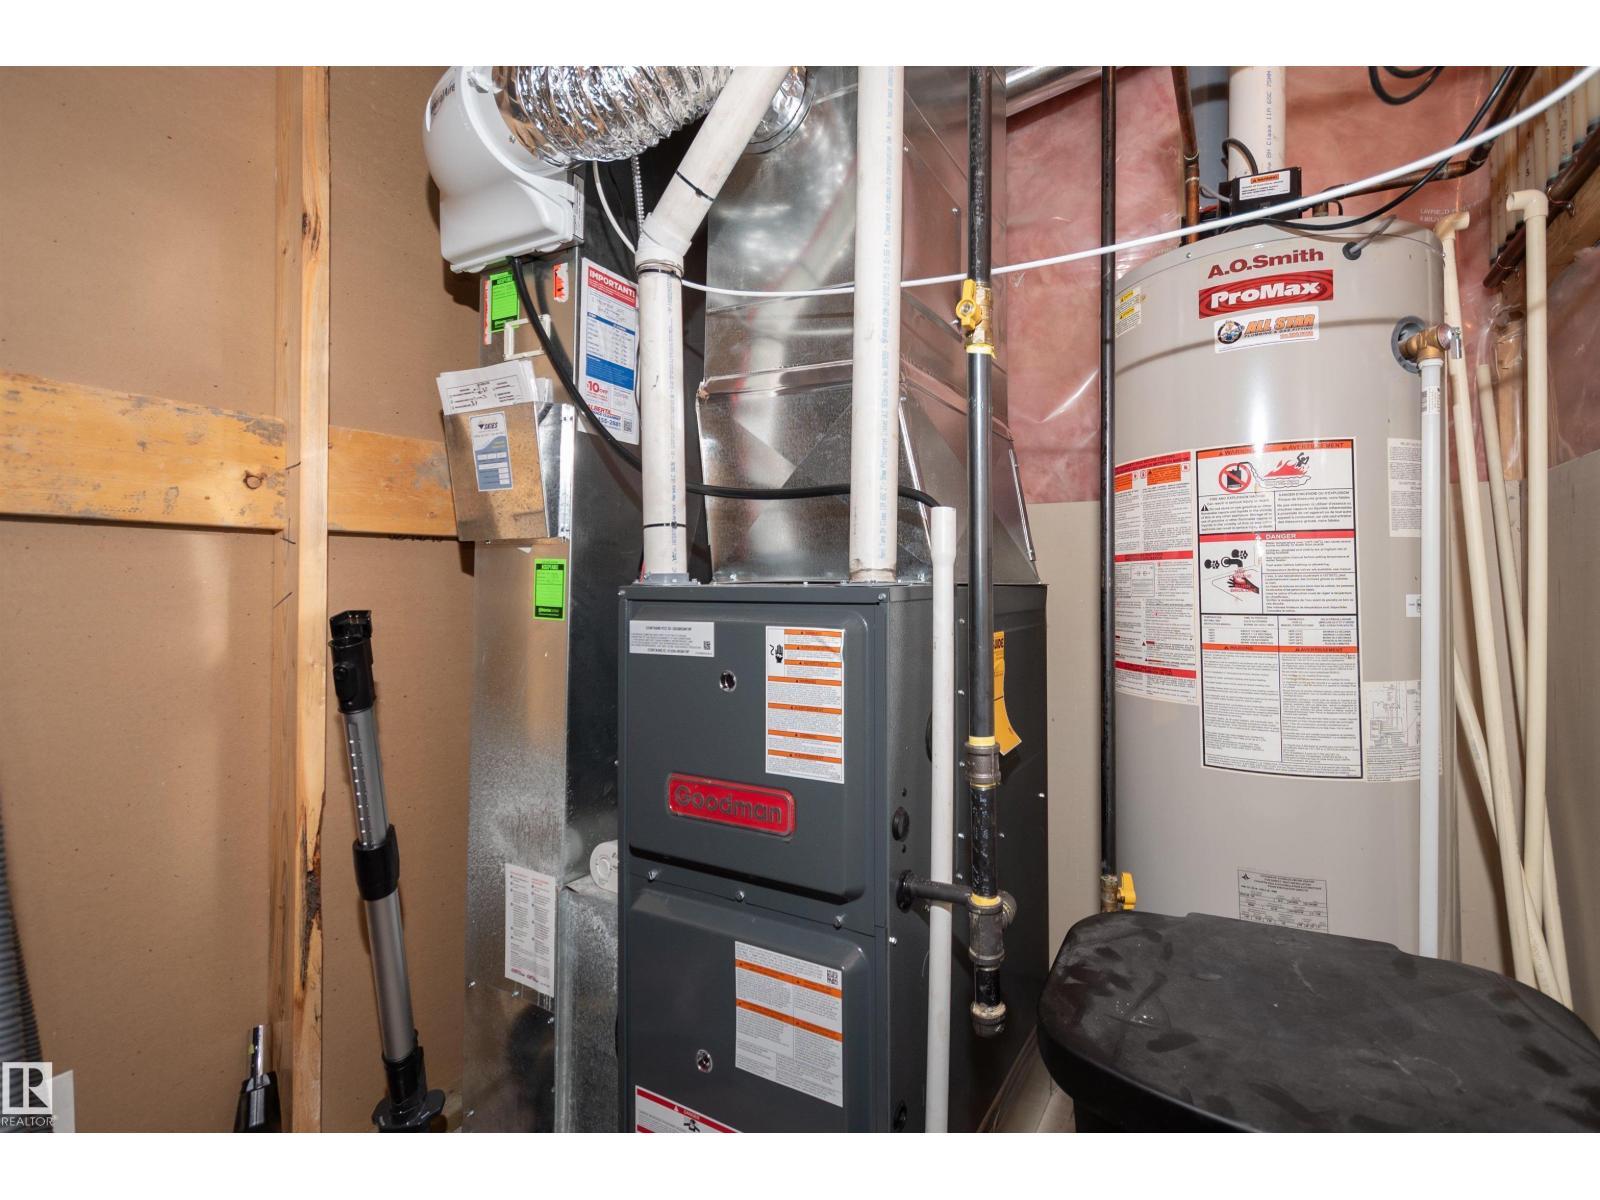
| HeatingType | Forced Air |
| StoriesTotal | 2 |
| SizeInterior | 1713 Sqft |
| Type | Row / Townhouse |
Parking
| Attached Garage |
Land
| Acreage | No |
| LandAmenities | Public Transit, Schools, Shopping |
| SizeIrregular | 203.24 |
| SizeTotal | 203.24 M2 |
| SizeTotalText | 203.24 M2 |
Rooms
| Level | Type | Length | Width | Dimensions |
|---|---|---|---|---|
| Basement | Recreation Room | 5.53 m | 5.82 m | 5.53 m x 5.82 m |
| Main Level | Living Room | 4.38 m | 5.14 m | 4.38 m x 5.14 m |
| Main Level | Dining Room | 3.4 m | 3.42 m | 3.4 m x 3.42 m |
| Main Level | Kitchen | 3.4 m | 2.41 m | 3.4 m x 2.41 m |
| Upper Level | Primary Bedroom | 4.74 m | 4.13 m | 4.74 m x 4.13 m |
| Upper Level | Bedroom 2 | 3.52 m | 3.33 m | 3.52 m x 3.33 m |
| Upper Level | Bedroom 3 | 3.07 m | 4.43 m | 3.07 m x 4.43 m |
https://www.realtor.ca/real-estate/30225501/5-5120-164-av-nw-edmonton-hollick-kenyon

The trademarks REALTOR®, REALTORS®, and the REALTOR® logo are controlled by The Canadian Real Estate Association (CREA) and identify real estate professionals who are members of CREA. The trademarks MLS®, Multiple Listing Service® and the associated logos are owned by The Canadian Real Estate Association (CREA) and identify the quality of services provided by real estate professionals who are members of CREA. The trademark DDF® is owned by The Canadian Real Estate Association (CREA) and identifies CREA's Data Distribution Facility (DDF®)
September 07 2026 06:01:54
REALTORS® Association of Edmonton
Royal LePage Noralta Real Estate