Hurry Home

5 Sterlingshire Manor Sherwood Park, Alberta T8B 0G4

Interested?
Please contact us for more information about this property.
$669,000
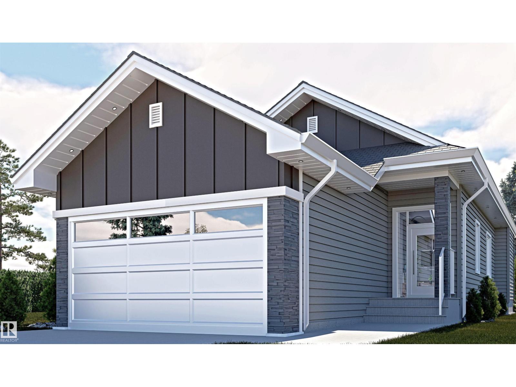
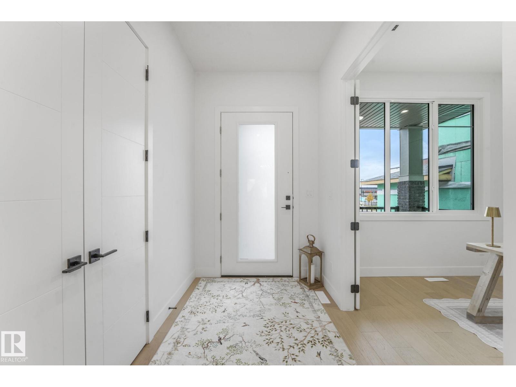
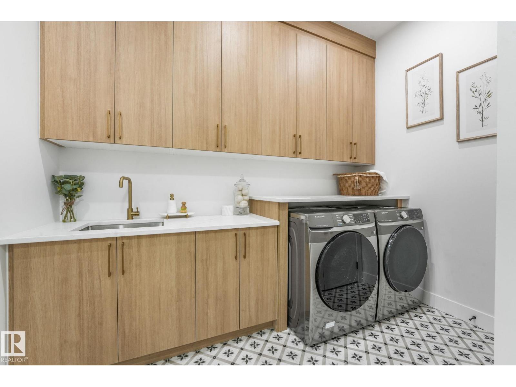
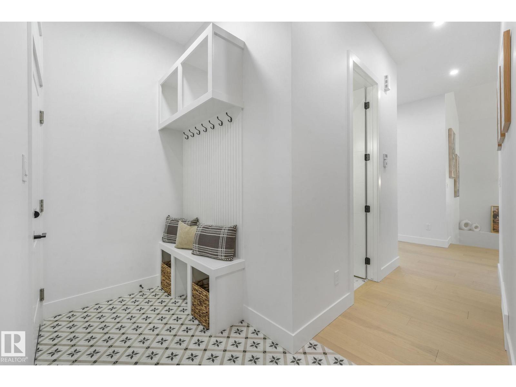
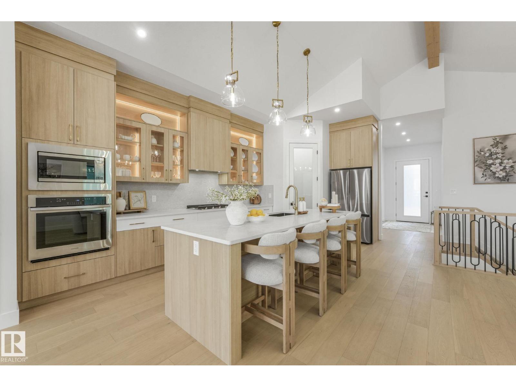
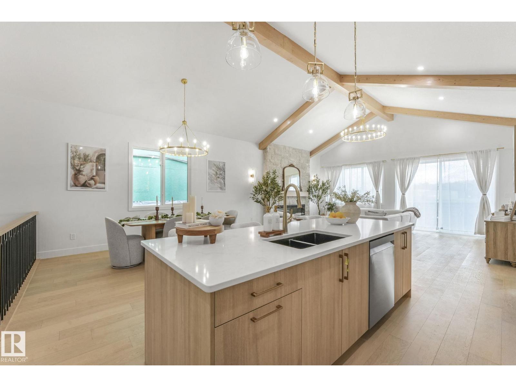
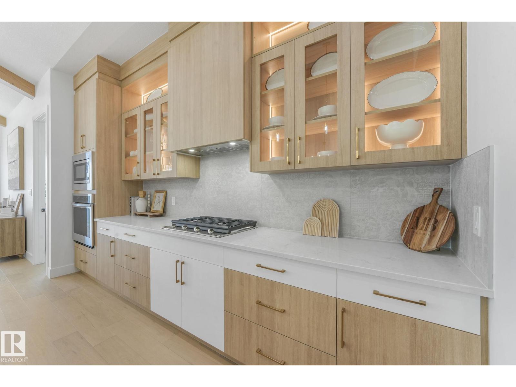
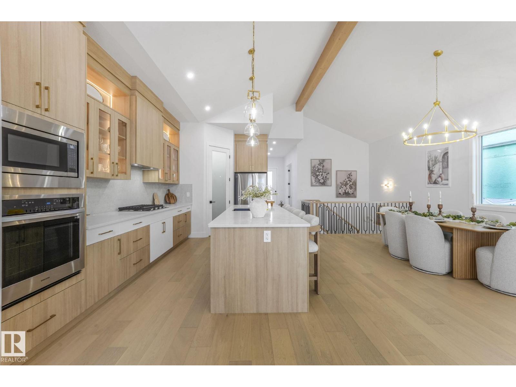
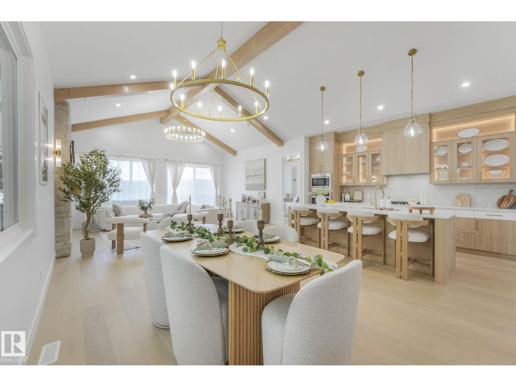
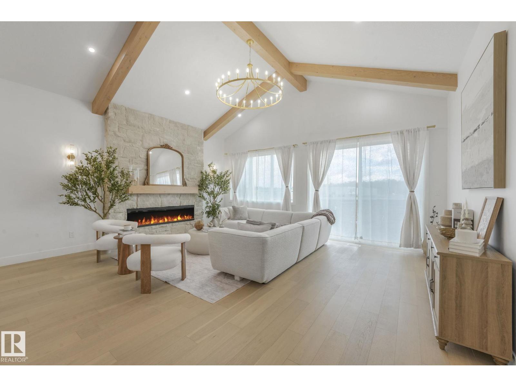
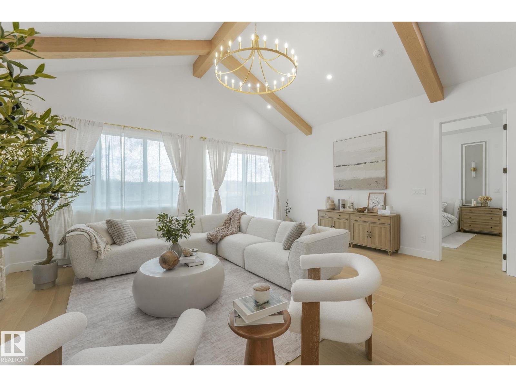
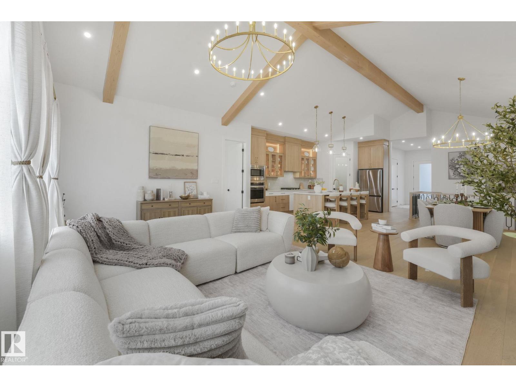
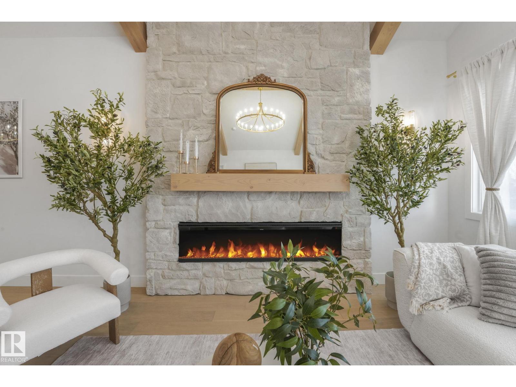
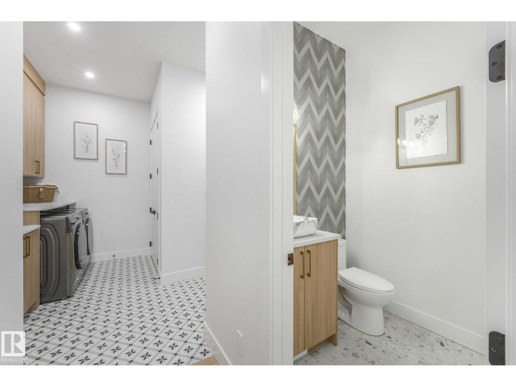
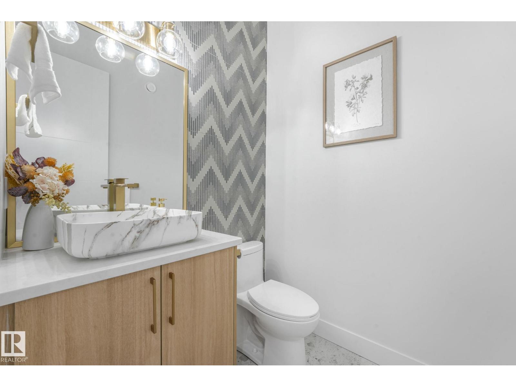
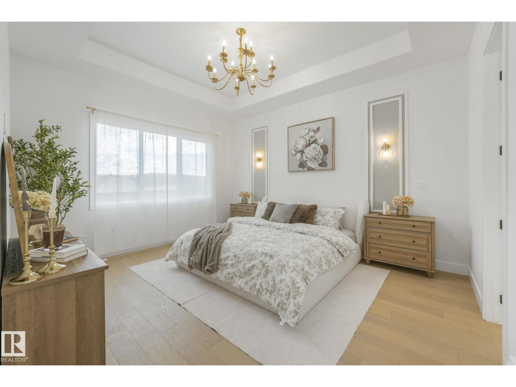
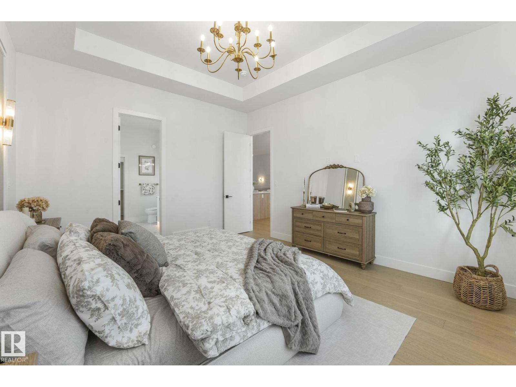
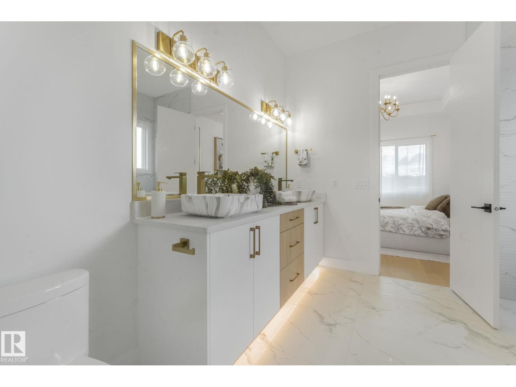
Discover this thoughtfully designed 1,133 sq. ft. bungalow, offering a functional layout with plenty of living space. The main floor features a spacious primary bedroom, 1.5 bathrooms, a bright living area, and a well-designed kitchen. The fully finished basement adds two additional bedrooms, a full bathroom, versatile flex space, and a spacious recreation area, perfect for entertaining, relaxing, or creating a home office. Currently under construction, this beautiful home is anticipated to be ready for possession by mid-November. A wonderful combination of modern design, comfort, and functionality! (id:58723)
Property Details
| MLS® Number | E4506349 |
| Property Type | Single Family |
| Neigbourhood | Hillshire |
| AmenitiesNearBy | Playground, Schools, Shopping |
Building
| BathroomTotal | 3 |
| BedroomsTotal | 3 |
| Amenities | Ceiling - 10ft |
| Appliances | Dishwasher, Dryer, Garage Door Opener Remote(s), Garage Door Opener, Microwave, Refrigerator, Stove, Washer, Wine Fridge |
| ArchitecturalStyle | Bungalow |
| BasementDevelopment | Finished |
| BasementType | Full (finished) |
| ConstructedDate | 2026 |
| ConstructionStyleAttachment | Detached |
| HalfBathTotal | 1 |
| HeatingType | Forced Air |
| StoriesTotal | 1 |
| SizeInterior | 1133 Sqft |
| Type | House |
Parking
| Attached Garage |
Land
| Acreage | No |
| LandAmenities | Playground, Schools, Shopping |
Rooms
| Level | Type | Length | Width | Dimensions |
|---|---|---|---|---|
| Basement | Bedroom 2 | Measurements not available | ||
| Basement | Bedroom 3 | Measurements not available | ||
| Main Level | Living Room | Measurements not available | ||
| Main Level | Dining Room | Measurements not available | ||
| Main Level | Kitchen | Measurements not available | ||
| Main Level | Primary Bedroom | Measurements not available |
https://www.realtor.ca/real-estate/30217534/5-sterlingshire-manor-sherwood-park-hillshire

The trademarks REALTOR®, REALTORS®, and the REALTOR® logo are controlled by The Canadian Real Estate Association (CREA) and identify real estate professionals who are members of CREA. The trademarks MLS®, Multiple Listing Service® and the associated logos are owned by The Canadian Real Estate Association (CREA) and identify the quality of services provided by real estate professionals who are members of CREA. The trademark DDF® is owned by The Canadian Real Estate Association (CREA) and identifies CREA's Data Distribution Facility (DDF®)
September 01 2026 01:11:17
REALTORS® Association of Edmonton
Sterling Real Estate