Hurry Home

#50 52216 Rge Road 233 Rural Strathcona County, Alberta T8B 1C9

Interested?
Please contact us for more information about this property.
$2,199,900
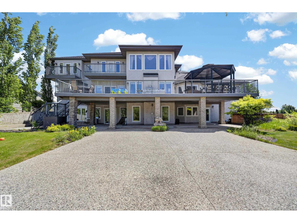
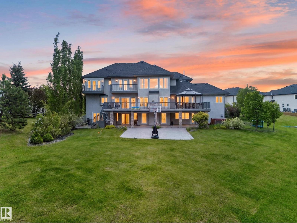
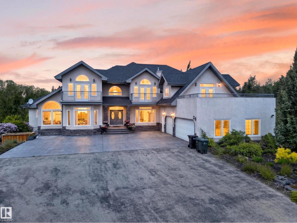
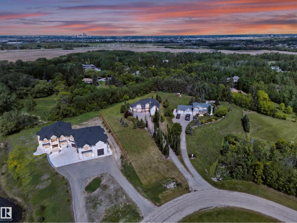
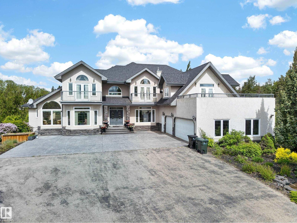
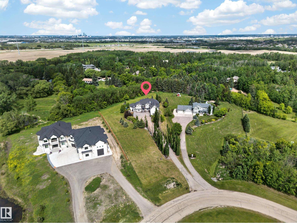
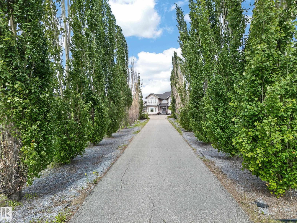
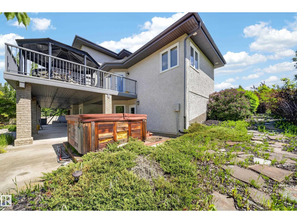
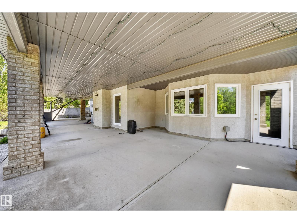
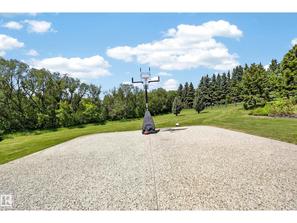
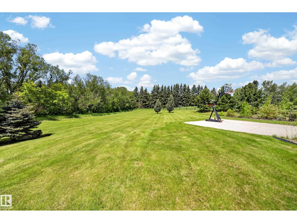
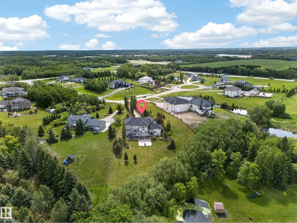
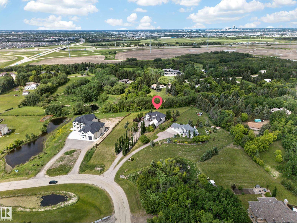
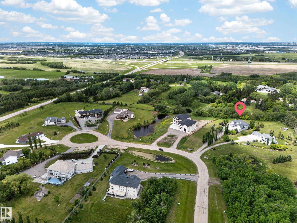
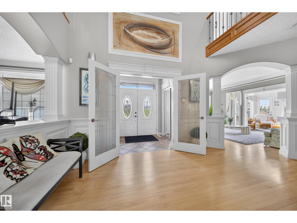
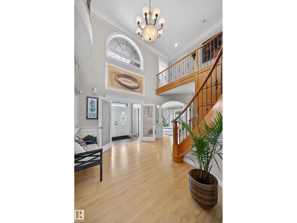
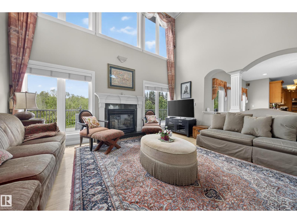
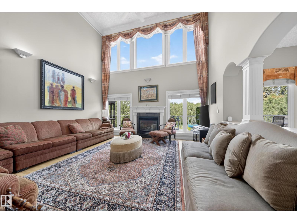
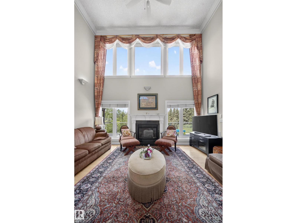
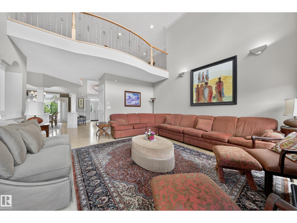
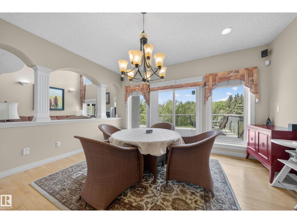
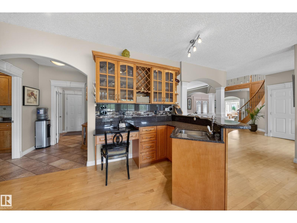
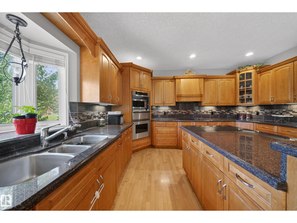
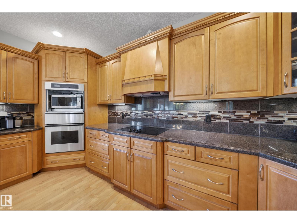
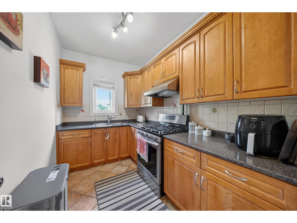
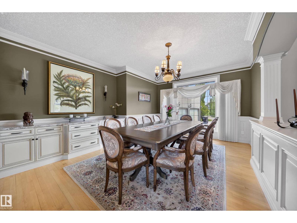
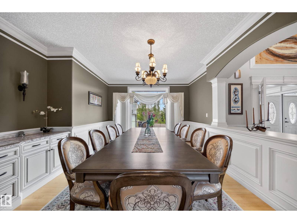
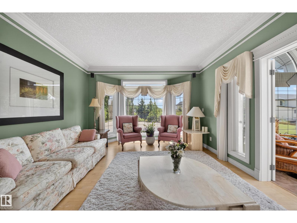
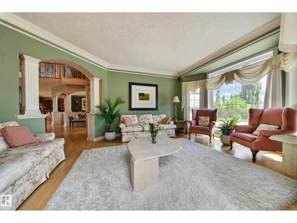
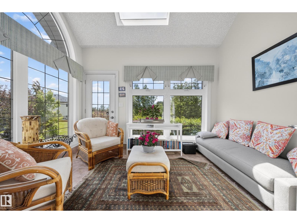
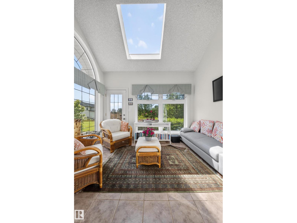
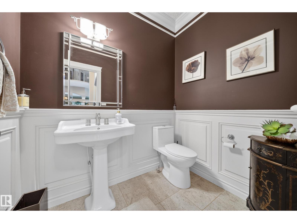
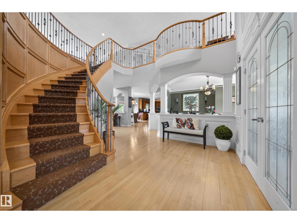
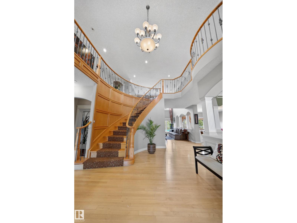
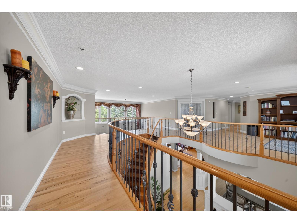
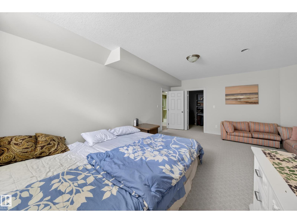
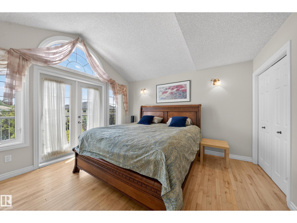
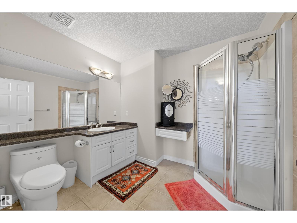
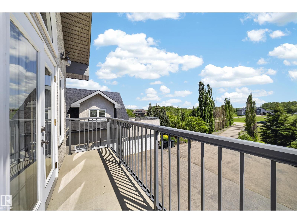
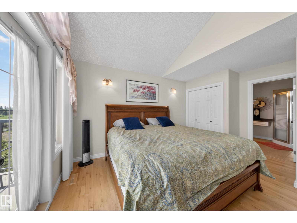
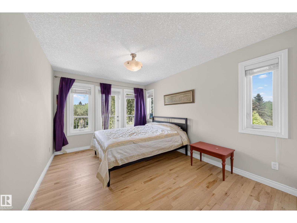
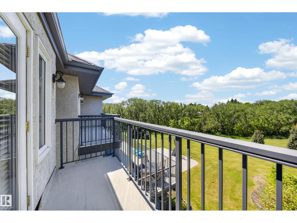
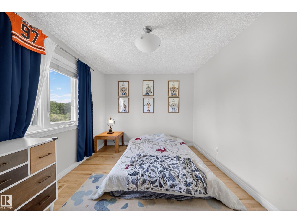
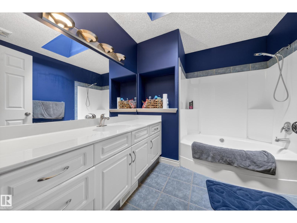
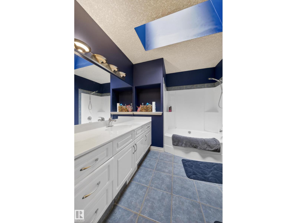
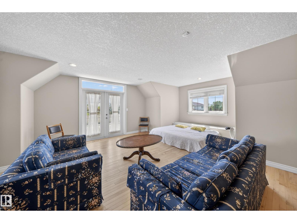
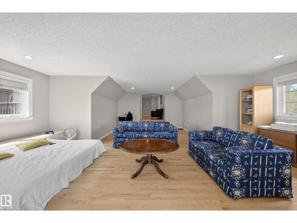
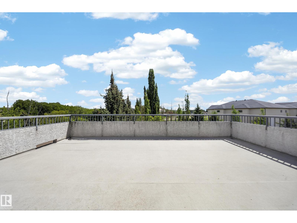
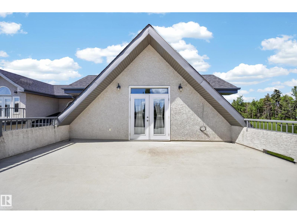
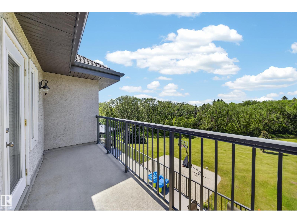
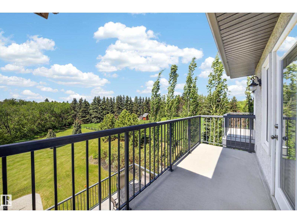
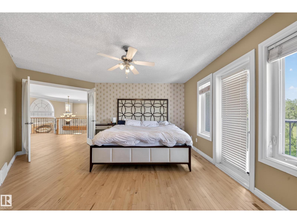
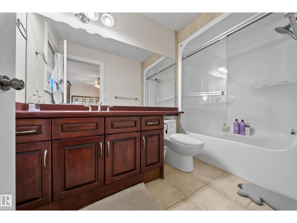
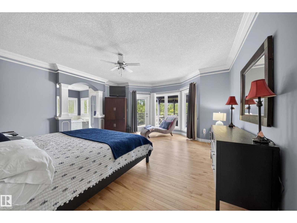
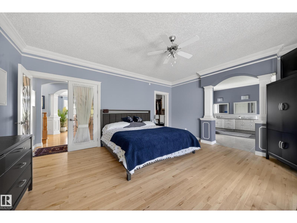
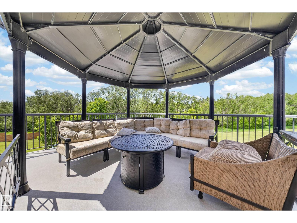
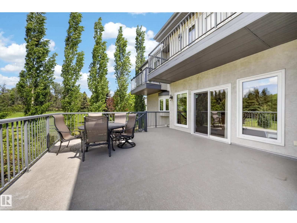
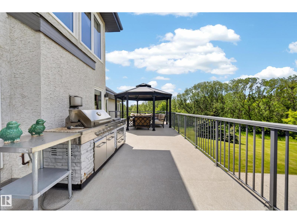
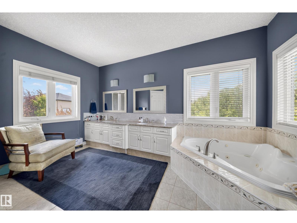
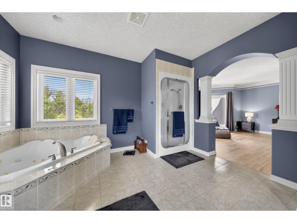
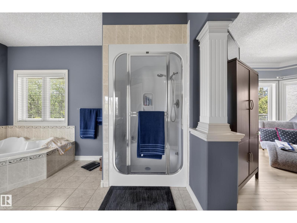
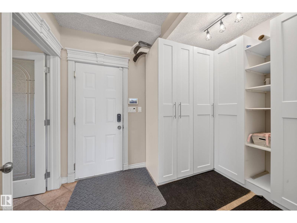
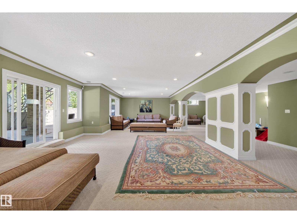
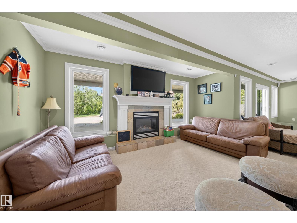
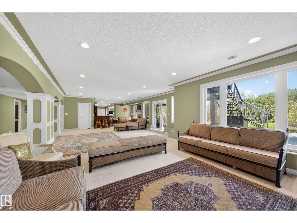
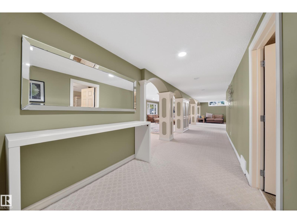
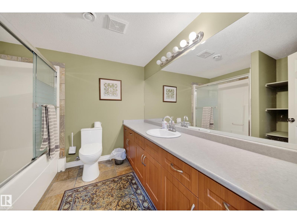
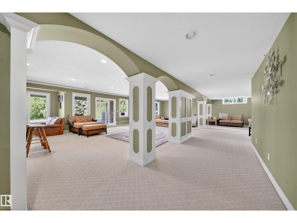
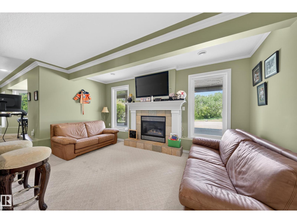
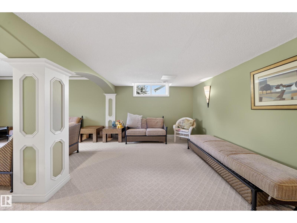
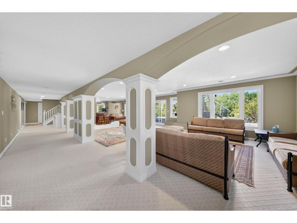
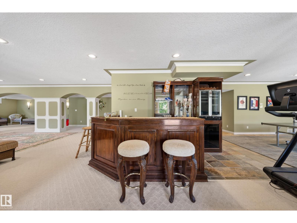
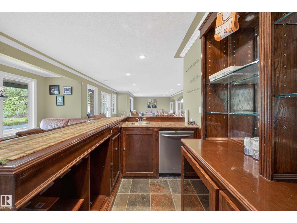
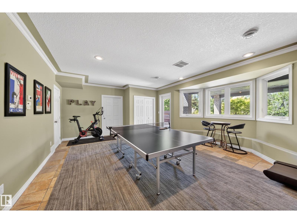
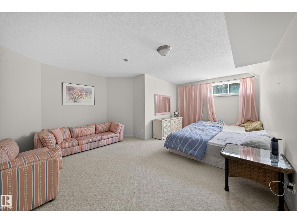
Built at a scale rarely found this close to the city, this custom Strathcona County acreage offers over 7,700 sq ft of total living space on two private acres, just five minutes from Edmonton and Sherwood Park. Designed for real family life, it offers six bedrooms, four full and two half baths, an open-to-above living room, formal dining area, a main kitchen for entertaining, and a full spice kitchen for everyday cooking. A skylit sunroom creates a natural gathering place, while multiple decks and balconies extend life outdoors. The walkout basement opens directly onto the property, with a massive rec room ready for a theatre, gym, games area, or teen retreat. Outside, mature trees, open grass, a basketball court, trampoline, and oversized triple garage complete the setting. It is the kind of yard kids do not want to come inside from. The space, land, and location are already here. Update the finishes to your taste and create an acreage home your family can grow into for years. (id:58723)
Property Details
| MLS® Number | E4500451 |
| Property Type | Single Family |
| Neigbourhood | Victorian Park Estates |
| AmenitiesNearBy | Park, Golf Course |
| Features | Private Setting, Treed, See Remarks, No Back Lane, No Animal Home, No Smoking Home, Skylight |
| Structure | Deck |
Building
| BathroomTotal | 6 |
| BedroomsTotal | 5 |
| Appliances | Dishwasher, Garage Door Opener Remote(s), Garage Door Opener, Hood Fan, Oven - Built-in, Microwave, Refrigerator, Stove, Gas Stove(s), Washer, Window Coverings |
| BasementDevelopment | Finished |
| BasementType | Full (finished) |
| ConstructedDate | 2002 |
| ConstructionStyleAttachment | Detached |
| FireProtection | Smoke Detectors |
| HalfBathTotal | 1 |
| HeatingType | Forced Air |
| StoriesTotal | 2 |
| SizeInterior | 5096 Sqft |
| Type | House |
Parking
| Attached Garage |
Land
| Acreage | Yes |
| FenceType | Fence |
| LandAmenities | Park, Golf Course |
| SizeIrregular | 2 |
| SizeTotal | 2 Ac |
| SizeTotalText | 2 Ac |
Rooms
| Level | Type | Length | Width | Dimensions |
|---|---|---|---|---|
| Basement | Recreation Room | 21'11 x 23'11 | ||
| Main Level | Living Room | 18'4" x 13' | ||
| Main Level | Dining Room | 17'4" x 14' | ||
| Main Level | Kitchen | 21'8" x 16'4 | ||
| Main Level | Family Room | 17' x 16'9 | ||
| Main Level | Den | 11'11" x 8' | ||
| Main Level | Primary Bedroom | 17 m | Measurements not available x 17 m | |
| Main Level | Second Kitchen | 6'11" x 10' | ||
| Main Level | Breakfast | 18' x 14'7 | ||
| Upper Level | Bedroom 2 | 16'11" x 15'5 | ||
| Upper Level | Bedroom 3 | 15'6" x 10'4 | ||
| Upper Level | Bedroom 4 | 10 m | Measurements not available x 10 m | |
| Upper Level | Bonus Room | 23'6" x 23'6 | ||
| Upper Level | Bedroom 5 | 10 m | Measurements not available x 10 m | |
| Upper Level | Loft | 15 m | Measurements not available x 15 m |

The trademarks REALTOR®, REALTORS®, and the REALTOR® logo are controlled by The Canadian Real Estate Association (CREA) and identify real estate professionals who are members of CREA. The trademarks MLS®, Multiple Listing Service® and the associated logos are owned by The Canadian Real Estate Association (CREA) and identify the quality of services provided by real estate professionals who are members of CREA. The trademark DDF® is owned by The Canadian Real Estate Association (CREA) and identifies CREA's Data Distribution Facility (DDF®)
July 24 2026 06:02:48
REALTORS® Association of Edmonton
Century 21 Bravo Realty