Hurry Home

50 Galloway Wd Fort Saskatchewan, Alberta T8L 0A3

Interested?
Please contact us for more information about this property.
$519,900
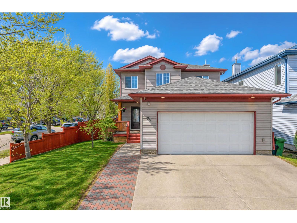
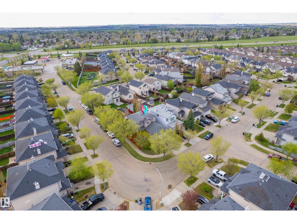
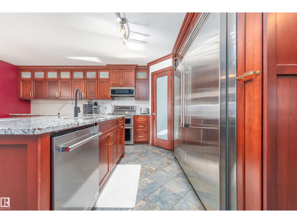
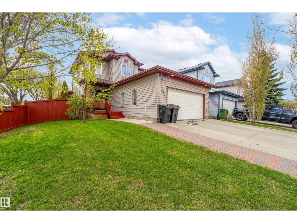
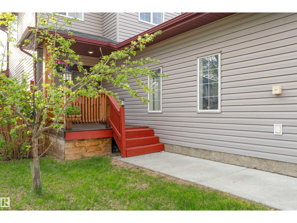
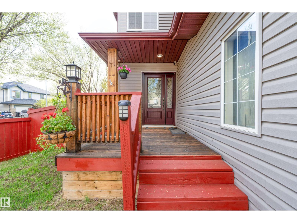
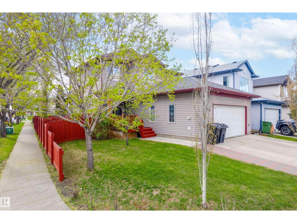
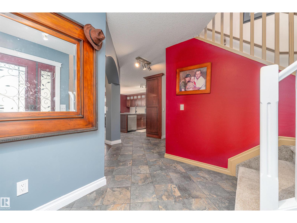
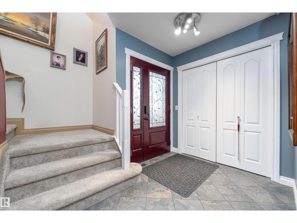
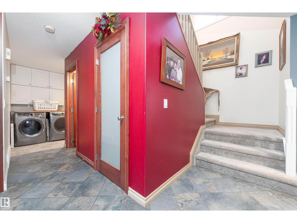
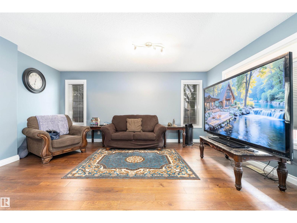
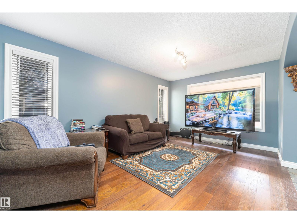
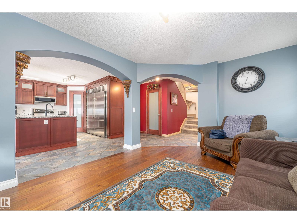
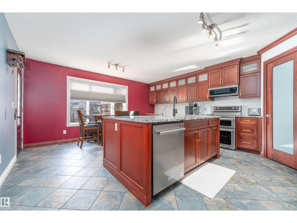
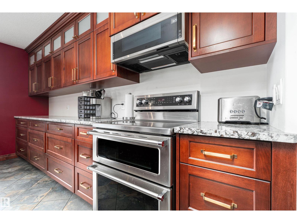
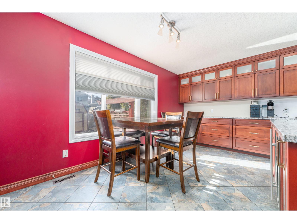
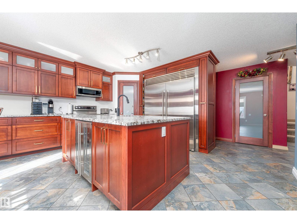
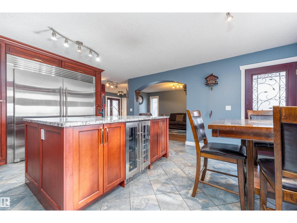
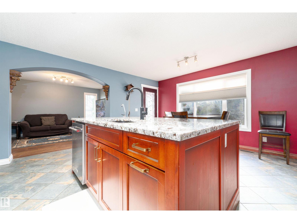
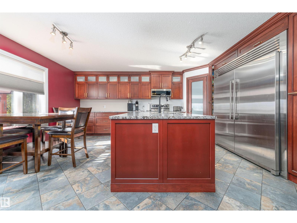
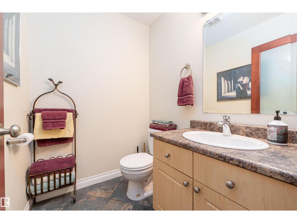
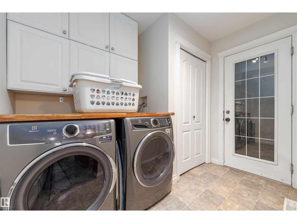
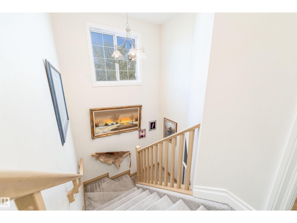
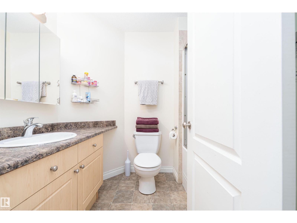
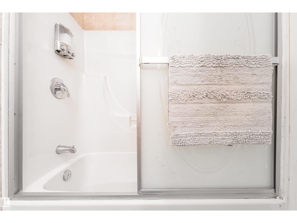
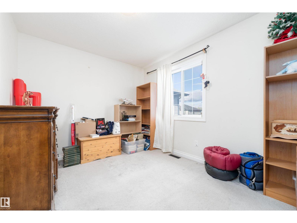
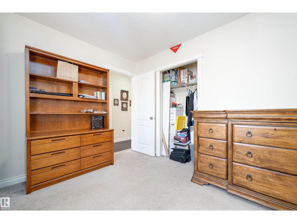
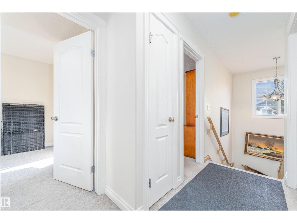
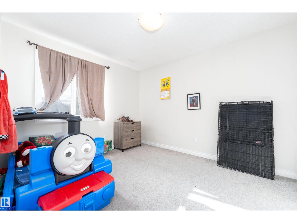
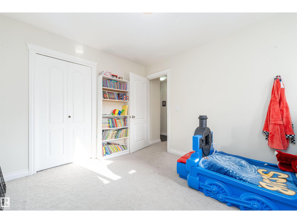
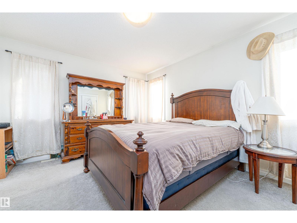
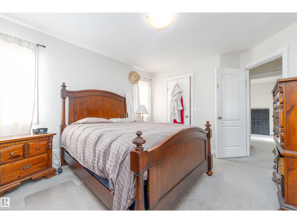
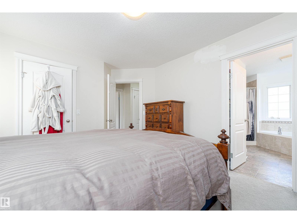
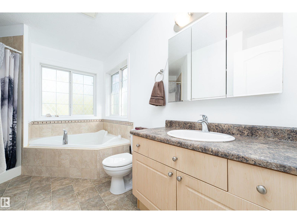
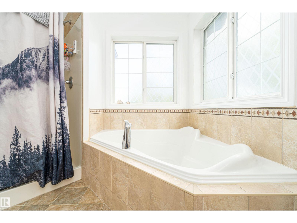
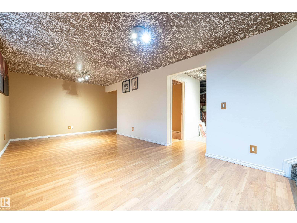
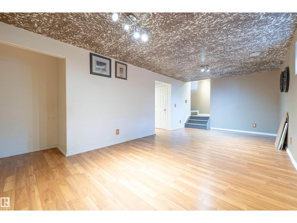
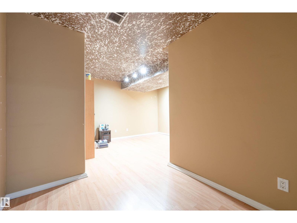
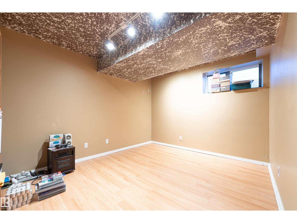
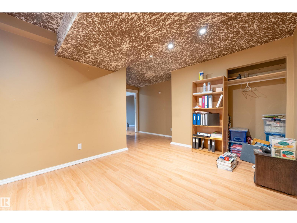
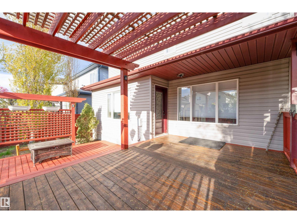
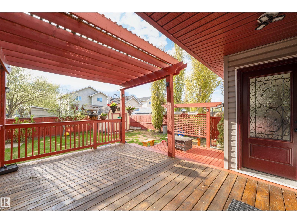
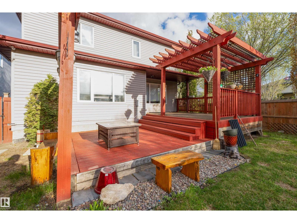
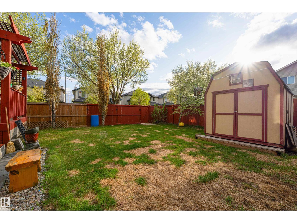
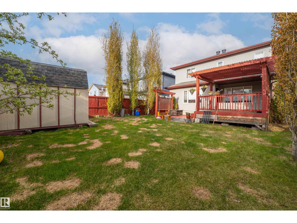
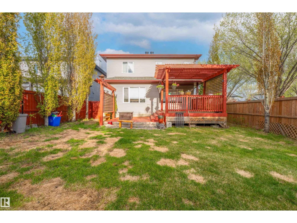
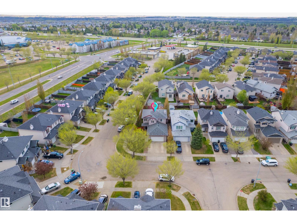
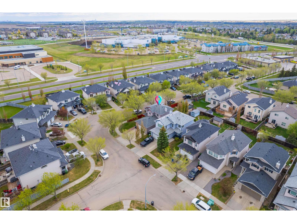
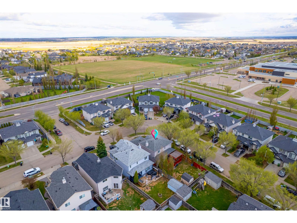
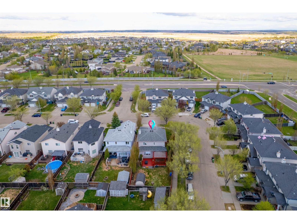
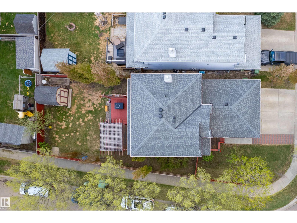
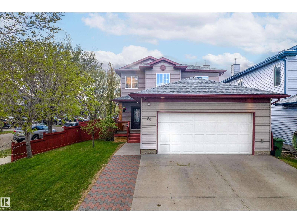
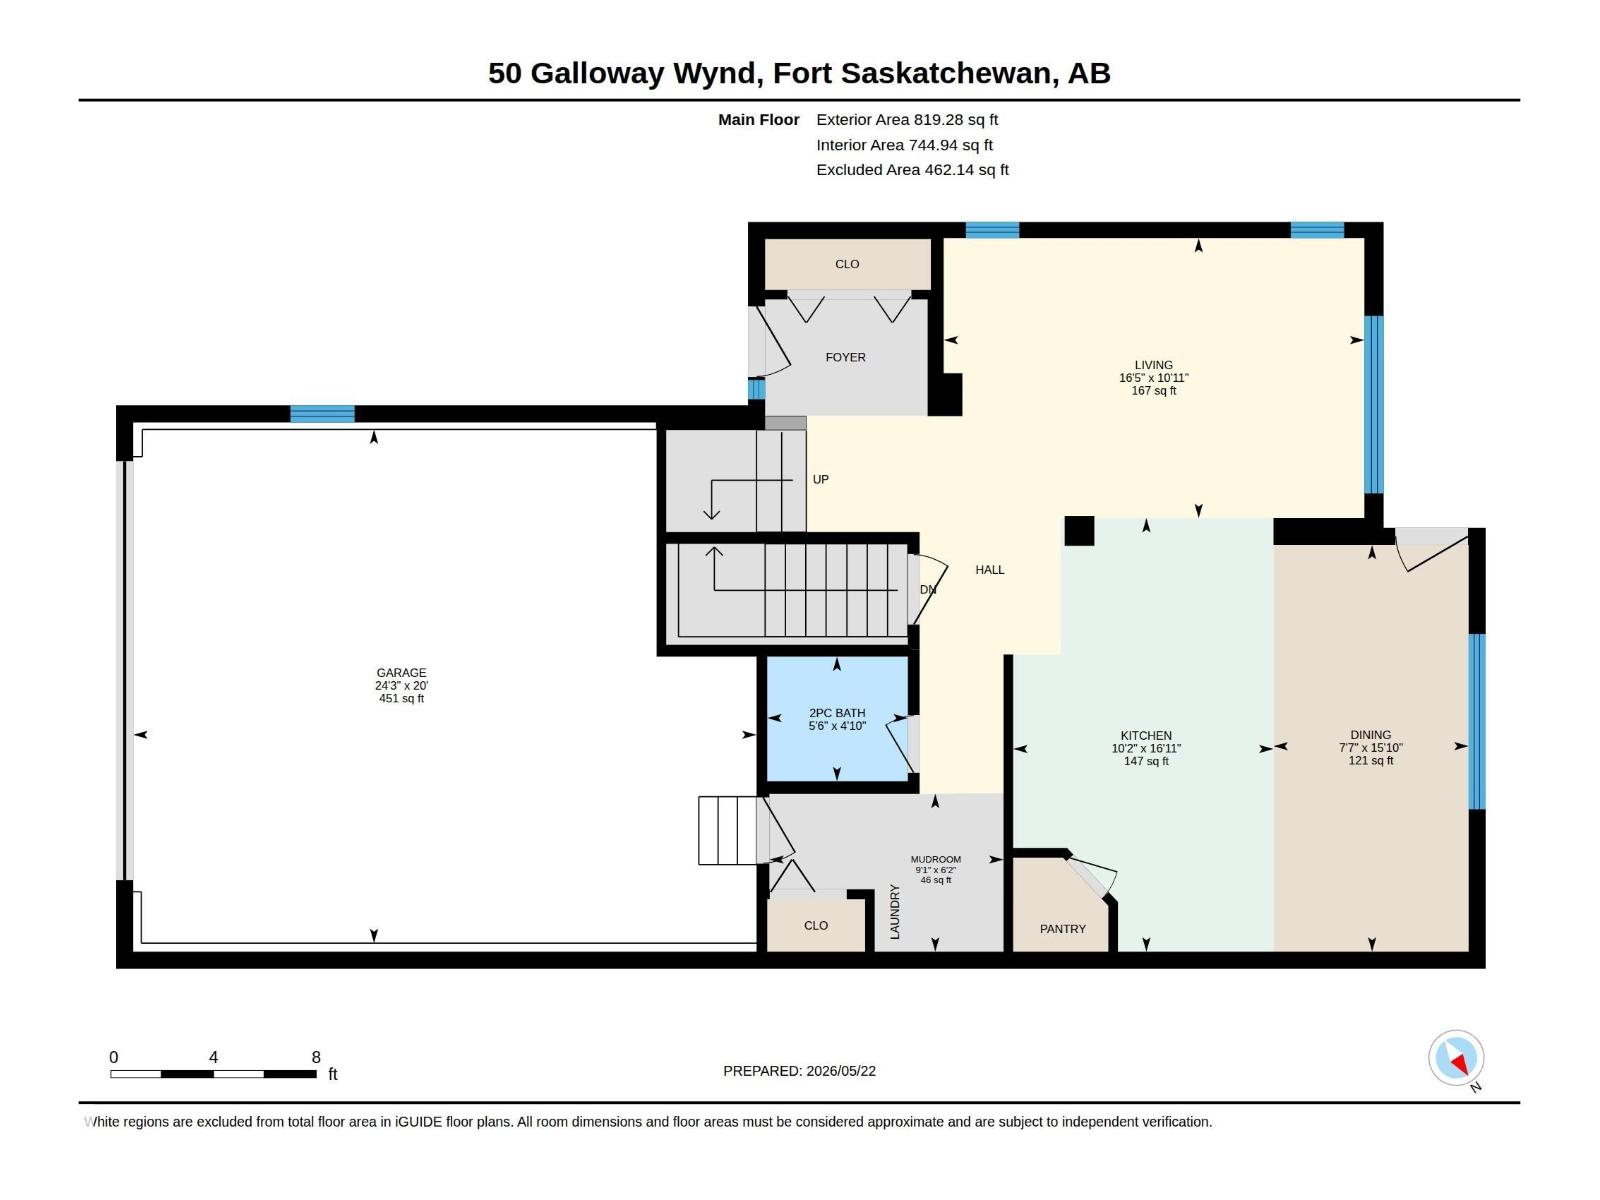
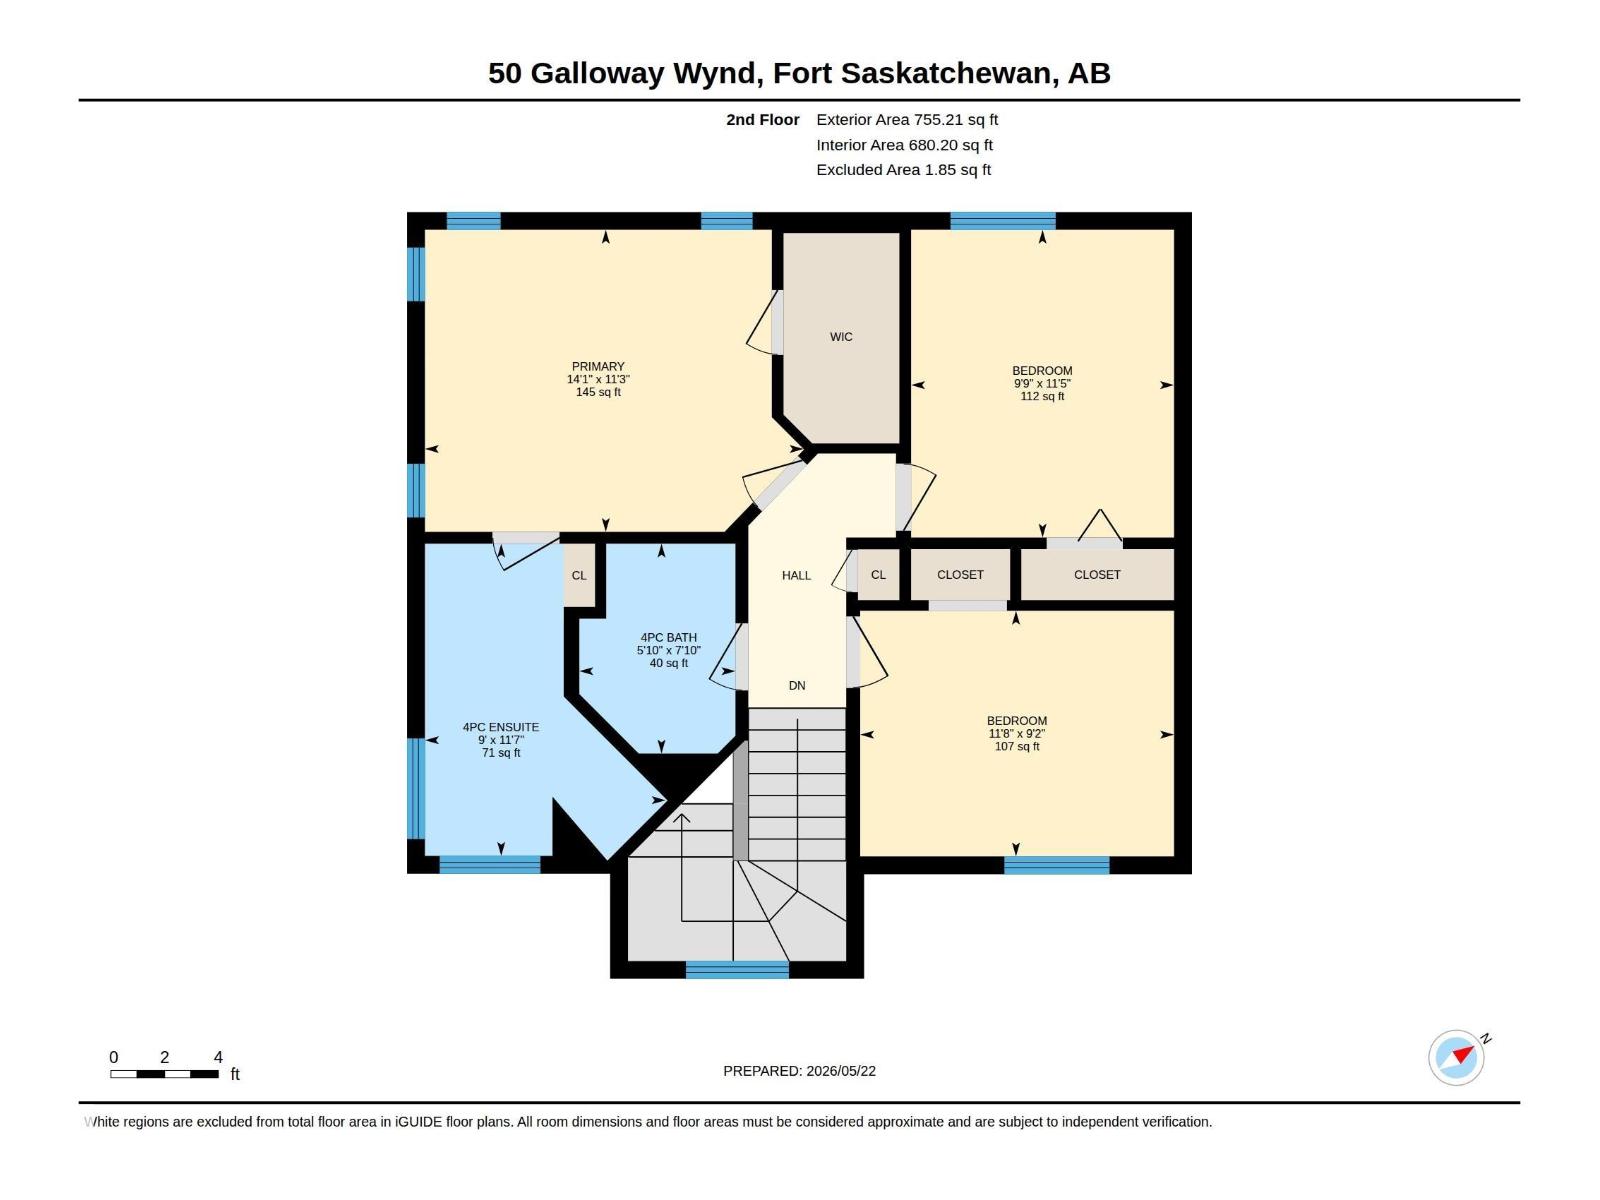
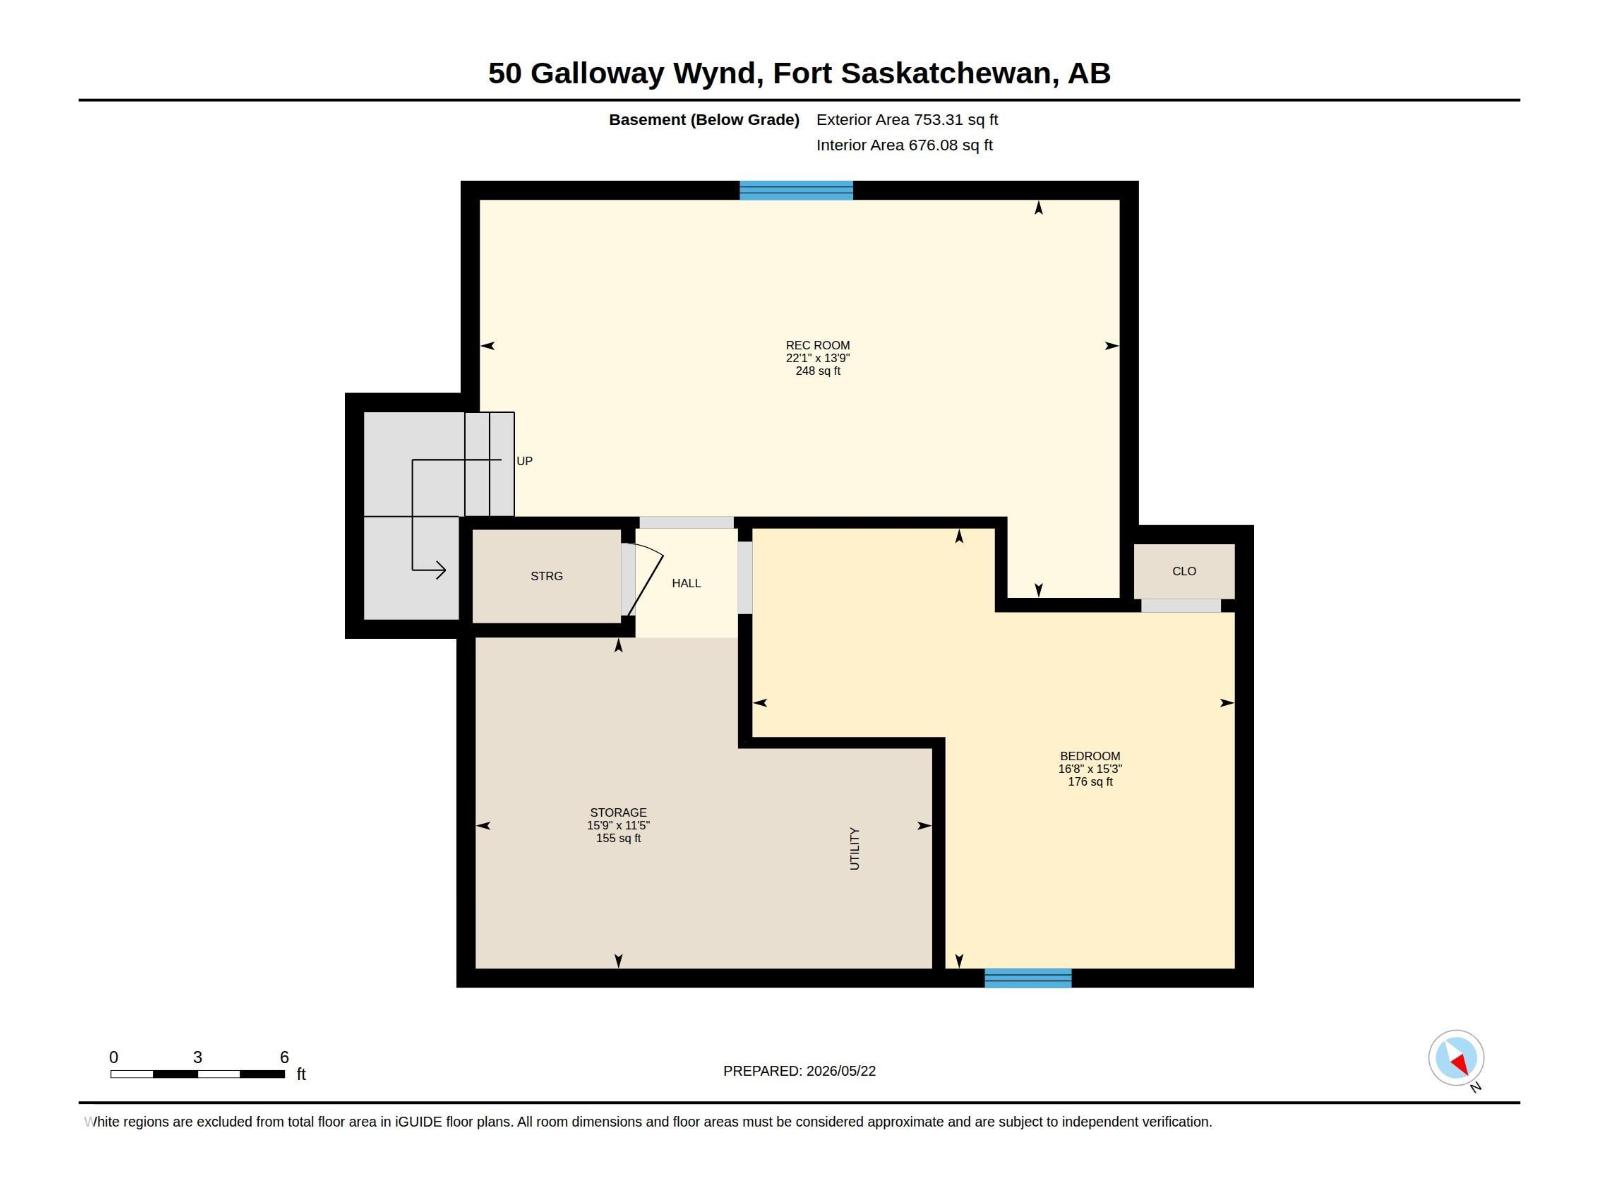
Welcome to this thoughtfully maintained and updated home! The kitchen is new, with floor-to-ceiling cabinetry, built-in lighting, custom slider storage, a huge island with a granite undermount sink, R/O water system, stunning countertops, oversized fridge and freezer, plenty of drawers, & corner pantry with a custom solid wood door made to match. Upstairs you will find 3 bedrooms, with the primary having a lot of bright windows, a walk-in closet, and a large bathroom with a soaker tub and shower. The finished basement has a large bedroom, a rec room and more storage. Outside, you can enjoy the large back deck, with two levels, which is also set up with electrical for a hot tub. The yard has lots of greenery, including an apple tree! All updated in the last five years: dream kitchen, main level flooring, fresh paint, triple-insulated front and patio doors, new plumbing, garage heater, hot water tank, new roof, all appliances, back deck, front porch, wood fence. Located on a corner lot close to amenities! (id:58723)
Property Details
| MLS® Number | E4489284 |
| Property Type | Single Family |
| Neigbourhood | South Fort |
| AmenitiesNearBy | Golf Course, Schools, Shopping |
| Features | Corner Site, Flat Site |
| ParkingSpaceTotal | 4 |
| Structure | Deck, Porch |
Building
| BathroomTotal | 3 |
| BedroomsTotal | 4 |
| Amenities | Vinyl Windows |
| Appliances | Dishwasher, Dryer, Freezer, Garage Door Opener Remote(s), Garburator, Microwave Range Hood Combo, Refrigerator, Storage Shed, Stove, Washer, Water Softener, Window Coverings, Wine Fridge, See Remarks |
| BasementDevelopment | Finished |
| BasementType | Full (finished) |
| ConstructedDate | 2006 |
| ConstructionStyleAttachment | Detached |
| HalfBathTotal | 1 |
| HeatingType | Forced Air |
| StoriesTotal | 2 |
| SizeInterior | 1574 Sqft |
| Type | House |
Parking
| Attached Garage |
Land
| Acreage | No |
| FenceType | Fence |
| LandAmenities | Golf Course, Schools, Shopping |
| SizeIrregular | 472.97 |
| SizeTotal | 472.97 M2 |
| SizeTotalText | 472.97 M2 |
Rooms
| Level | Type | Length | Width | Dimensions |
|---|---|---|---|---|
| Basement | Den | 13'9" x 22'1" | ||
| Basement | Bedroom 4 | 15'3" x 16'8" | ||
| Main Level | Living Room | 10'11" x 16'5 | ||
| Main Level | Dining Room | Measurements not available | ||
| Main Level | Kitchen | Measurements not available | ||
| Upper Level | Primary Bedroom | 14'1" x 11'3" | ||
| Upper Level | Bedroom 2 | 9'9" x 11'5 | ||
| Upper Level | Bedroom 3 | 11'8" x 9'2 |
https://www.realtor.ca/real-estate/29789479/50-galloway-wd-fort-saskatchewan-south-fort

The trademarks REALTOR®, REALTORS®, and the REALTOR® logo are controlled by The Canadian Real Estate Association (CREA) and identify real estate professionals who are members of CREA. The trademarks MLS®, Multiple Listing Service® and the associated logos are owned by The Canadian Real Estate Association (CREA) and identify the quality of services provided by real estate professionals who are members of CREA. The trademark DDF® is owned by The Canadian Real Estate Association (CREA) and identifies CREA's Data Distribution Facility (DDF®)
July 08 2026 01:40:42
REALTORS® Association of Edmonton
Century 21 Masters