Hurry Home

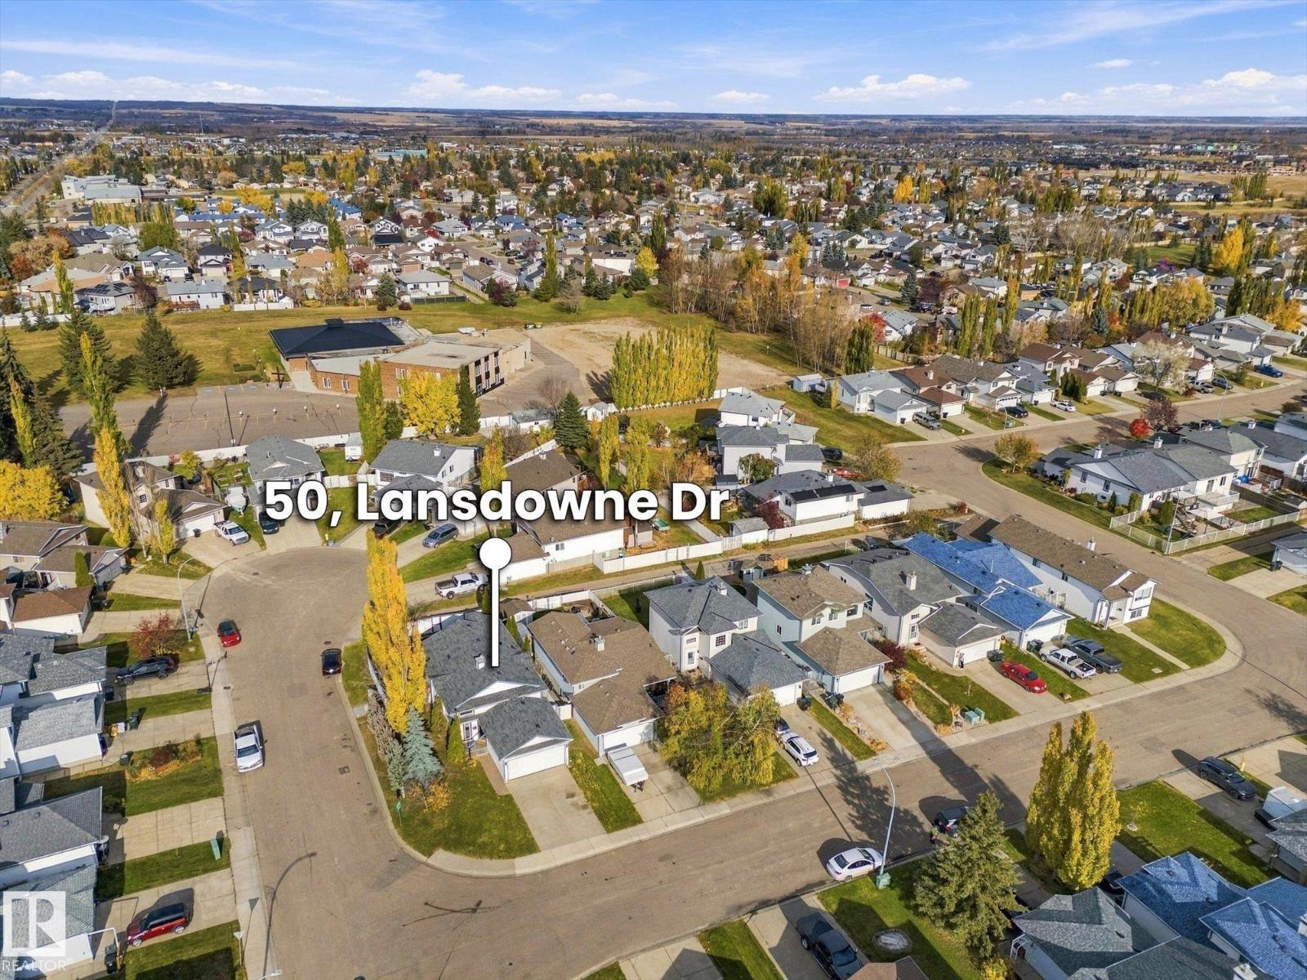
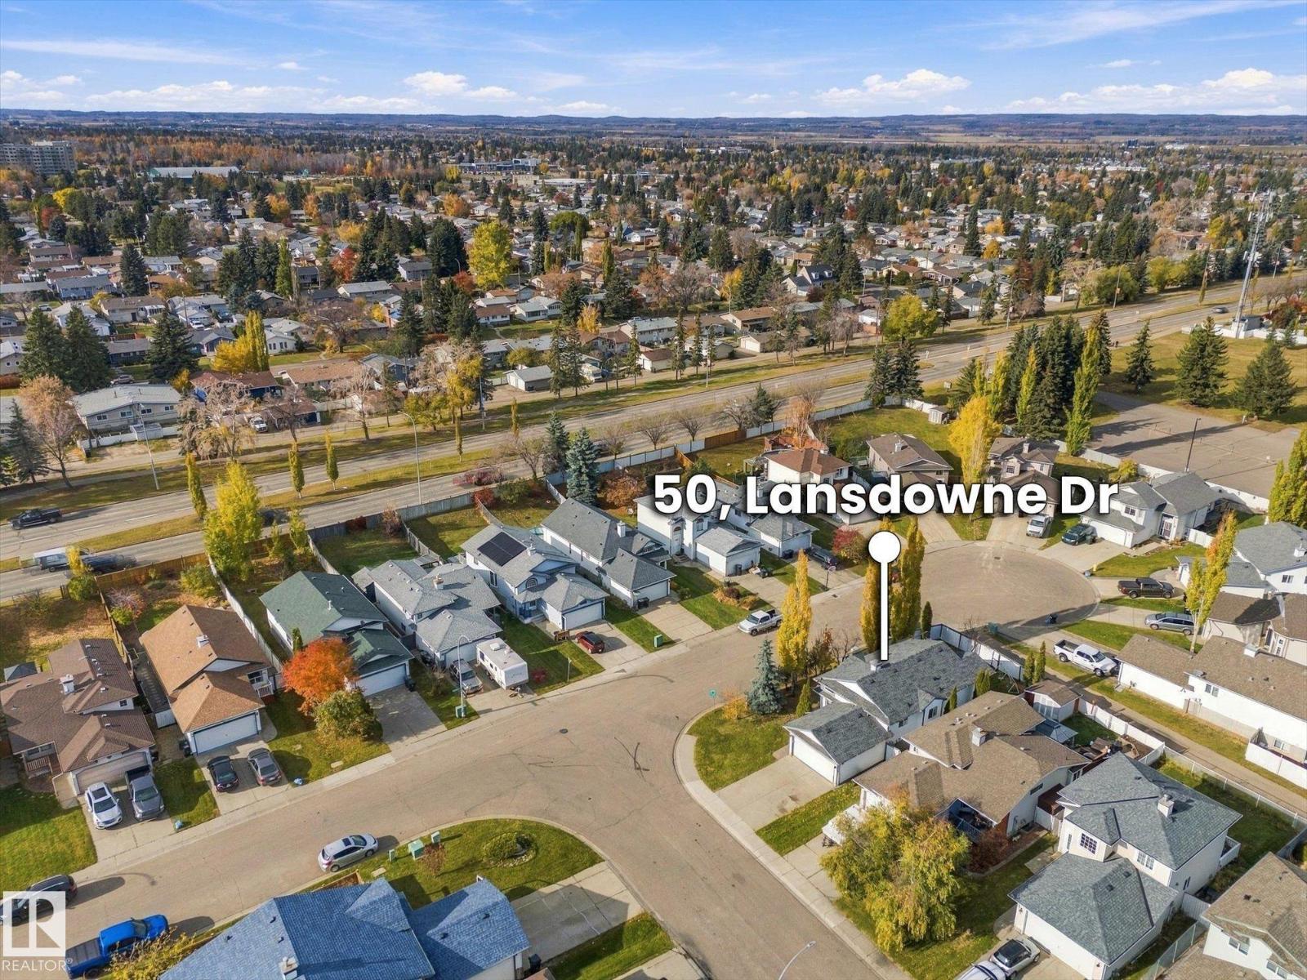
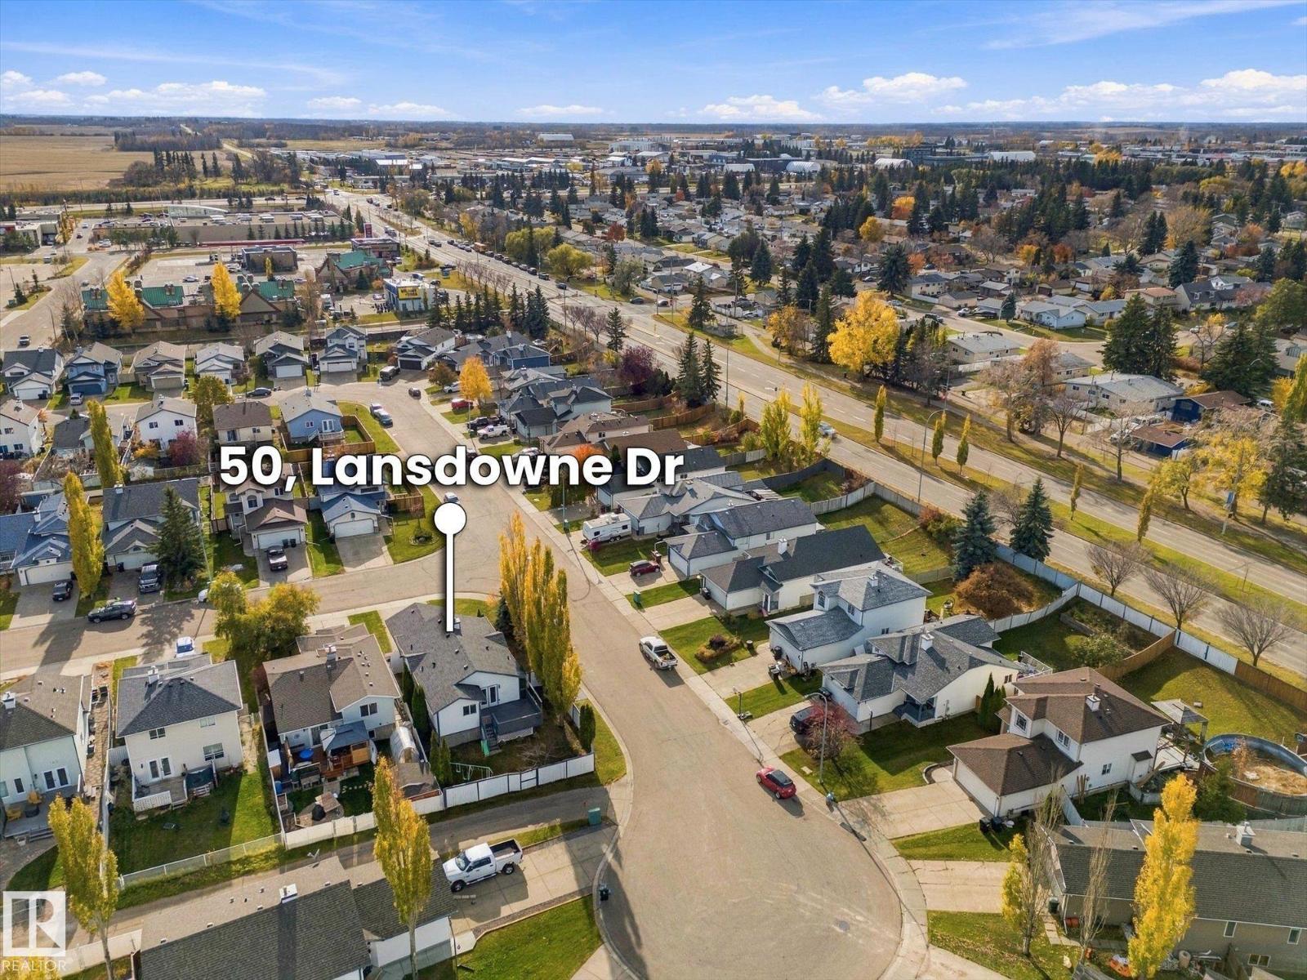
50 Landsdowne Dr Spruce Grove, Alberta T7X 3Z9

Interested?
Please contact us for more information about this property.
$439,900
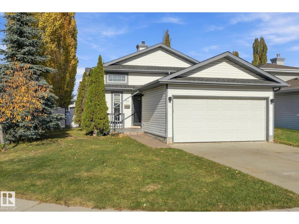
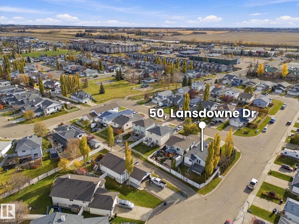
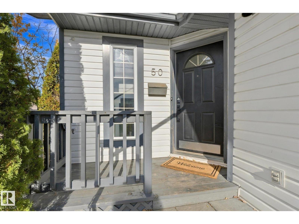
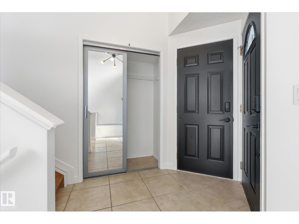
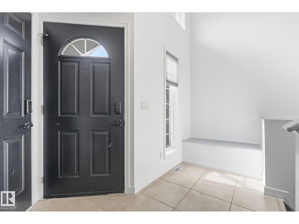
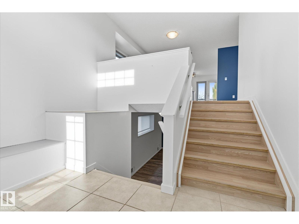
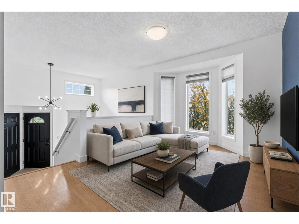
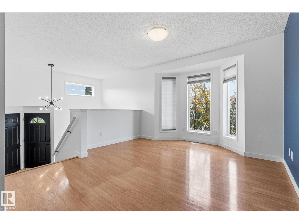
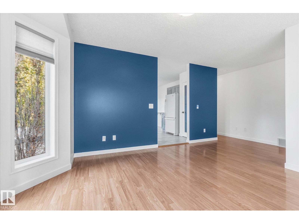
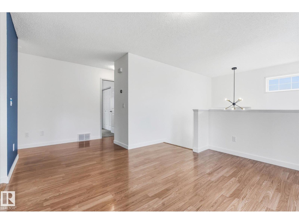
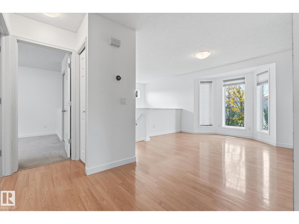
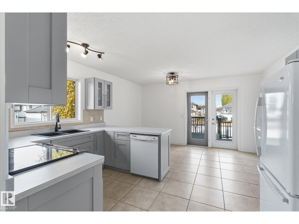
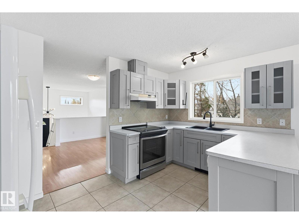
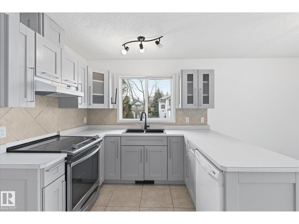
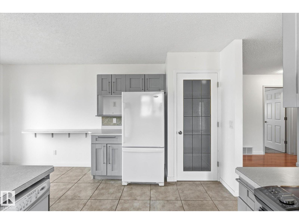
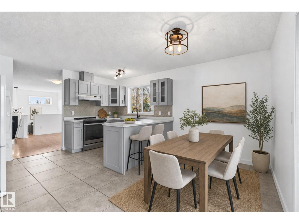
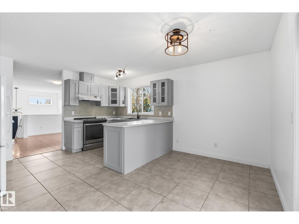
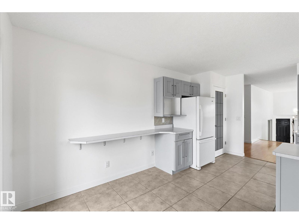
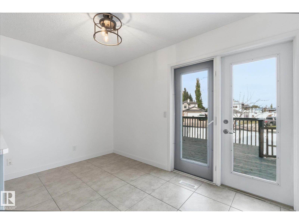
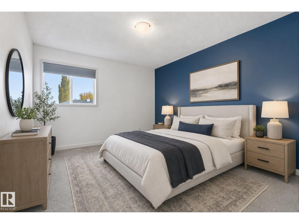
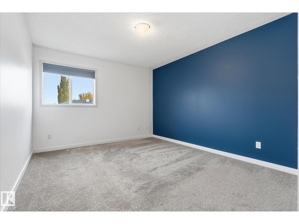
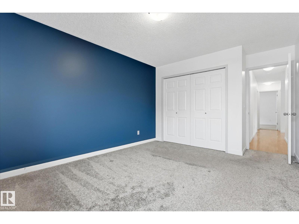
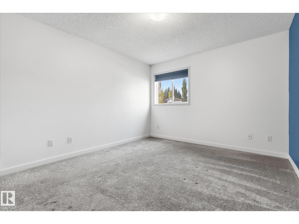
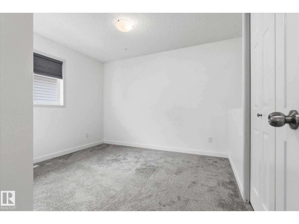
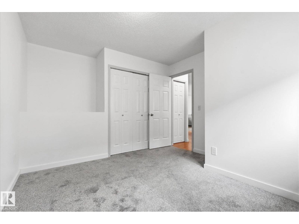
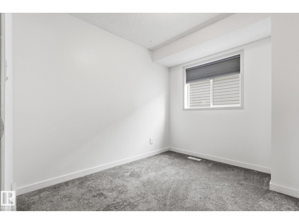
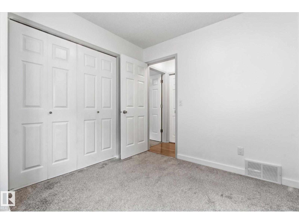
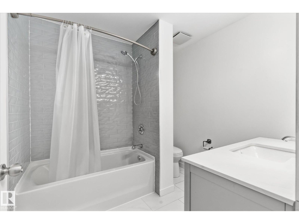
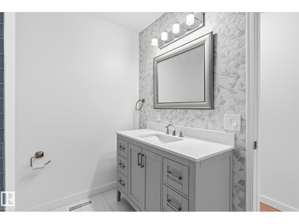
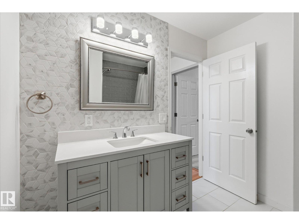
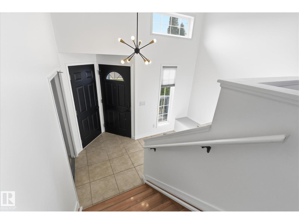
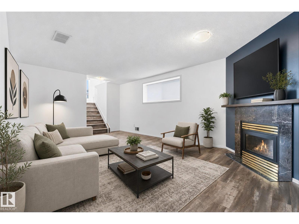
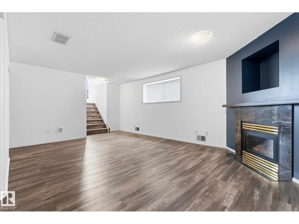
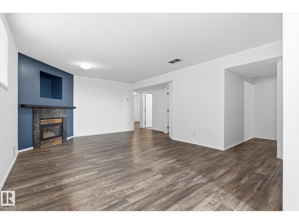
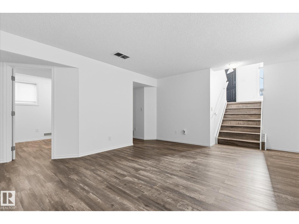
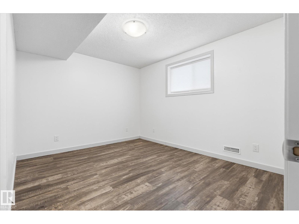
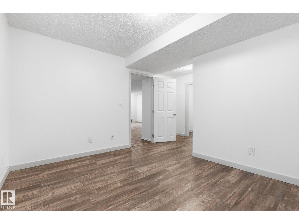
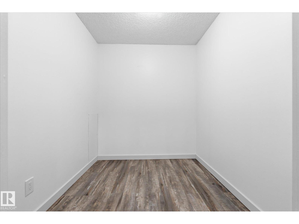
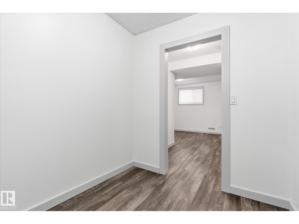
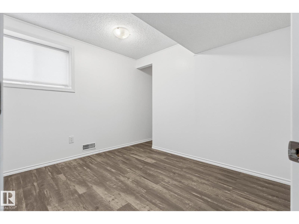
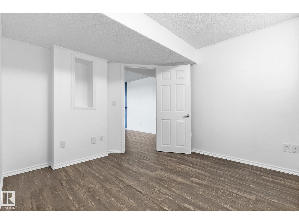
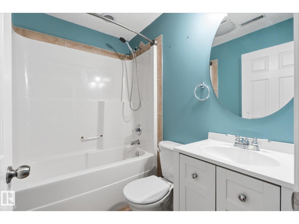
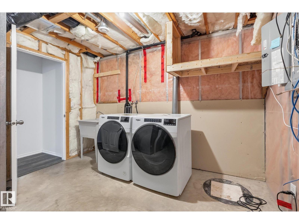
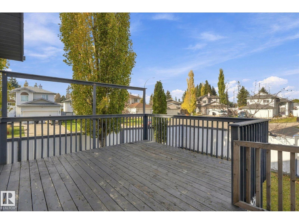
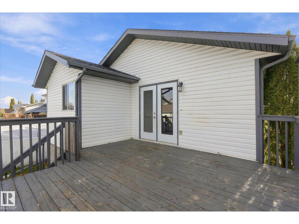
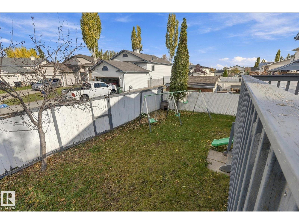
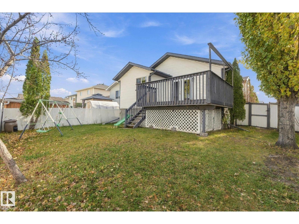
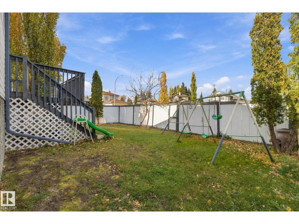
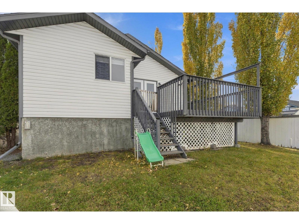
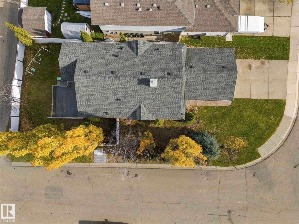
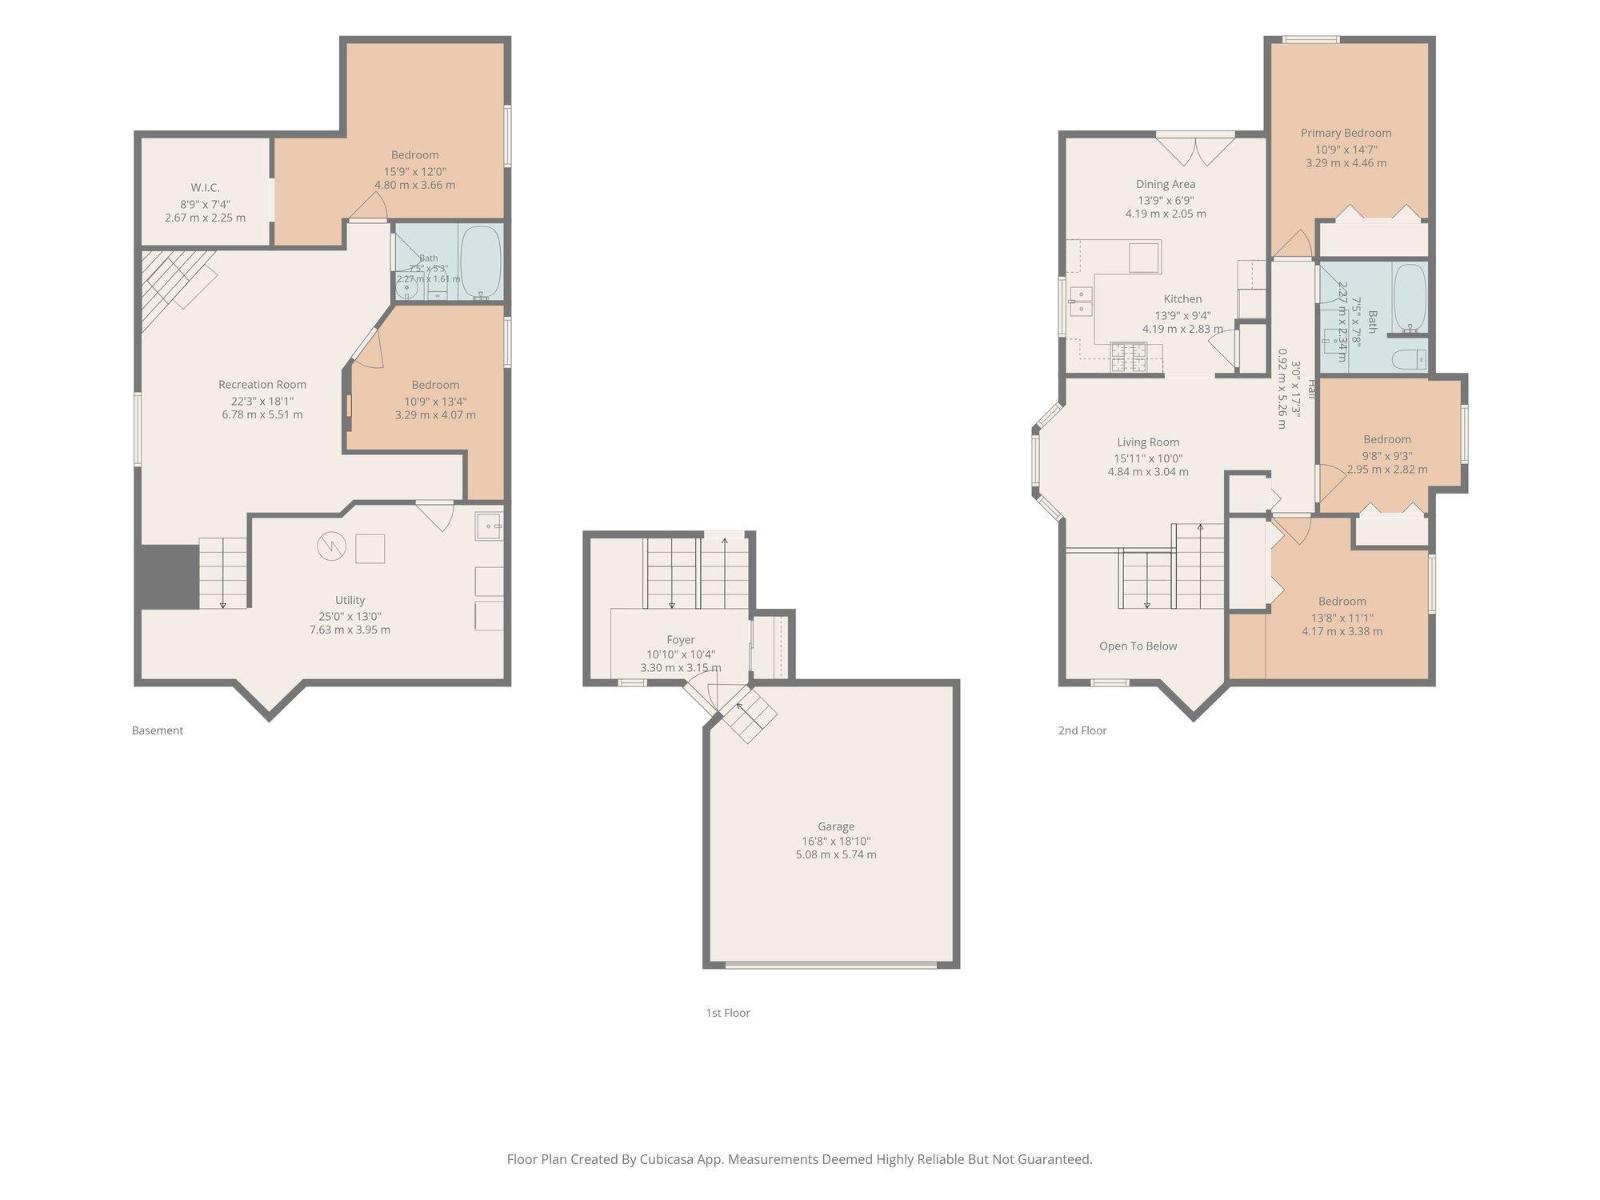
Welcome home to this Lakewood beauty! This fantastic, move-in ready 1,100 sq ft bi-level sits on a corner lot and offers 5 bedrooms, 2 bathrooms and a double attached garage. Bright and welcoming, the main floor features 3 bedrooms with newer carpet, fresh paint, updated doors and hardware and newer light fixtures. The refreshed kitchen offers resurfaced cabinetry, a silgranit sink and a large pantry with extended counter space perfect for keeping small appliances tucked away. Step outside to a large deck and fully fenced yard with large swing gate at the rear to park your toys, backing a walking trail and just steps away from Landsdowne Park. Downstairs, the fully finished basement has new vinyl plank flooring, a cozy gas fireplace, updated bathroom, laundry room with sink and 2 additional bedrooms - including one with a massive walk-in closet. With - HWT (2019) 35-year shingles (2015) and a great location close to schools, parks and shopping, this is a fantastic family home with space to grow. (id:58723)
Property Details
| MLS® Number | E4513728 |
| Property Type | Single Family |
| Neigbourhood | Lakewood_SPGR |
| AmenitiesNearBy | Playground, Schools, Shopping |
| Features | Corner Site, Closet Organizers, No Smoking Home |
| ParkingSpaceTotal | 4 |
| Structure | Deck |
Building
| BathroomTotal | 2 |
| BedroomsTotal | 5 |
| Amenities | Vinyl Windows |
| Appliances | Dishwasher, Dryer, Hood Fan, Refrigerator, Stove, Washer, Window Coverings |
| ArchitecturalStyle | Bi-level |
| BasementDevelopment | Finished |
| BasementType | Full (finished) |
| ConstructedDate | 1999 |
| ConstructionStyleAttachment | Detached |
| HeatingType | Forced Air |
| SizeInterior | 1104 Sqft |
| Type | House |
Parking
| Attached Garage |
Land
| Acreage | No |
| FenceType | Fence |
| LandAmenities | Playground, Schools, Shopping |
| SizeIrregular | 396.7 |
| SizeTotal | 396.7 M2 |
| SizeTotalText | 396.7 M2 |
Rooms
| Level | Type | Length | Width | Dimensions |
|---|---|---|---|---|
| Lower Level | Family Room | 22'3" x 18'1" | ||
| Lower Level | Bedroom 4 | 11'10" x 13'4 | ||
| Lower Level | Bedroom 5 | 16'9" x 12' | ||
| Lower Level | Utility Room | 25' x 13' | ||
| Main Level | Living Room | 16'11" x 10ft | ||
| Main Level | Dining Room | 14'9" x 7'9" | ||
| Main Level | Kitchen | 14'9" x 9'3" | ||
| Main Level | Primary Bedroom | 11'10" x 15'8 | ||
| Main Level | Bedroom 2 | 10'8" x 9'3" | ||
| Main Level | Bedroom 3 | 14'8" x 11'1" |
https://www.realtor.ca/real-estate/30428329/50-landsdowne-dr-spruce-grove-lakewoodspgr

The trademarks REALTOR®, REALTORS®, and the REALTOR® logo are controlled by The Canadian Real Estate Association (CREA) and identify real estate professionals who are members of CREA. The trademarks MLS®, Multiple Listing Service® and the associated logos are owned by The Canadian Real Estate Association (CREA) and identify the quality of services provided by real estate professionals who are members of CREA. The trademark DDF® is owned by The Canadian Real Estate Association (CREA) and identifies CREA's Data Distribution Facility (DDF®)
October 21 2026 09:51:27
REALTORS® Association of Edmonton
RE/MAX Preferred Choice